Leave a Message

Thank you for your message. We will be in touch with you shortly.

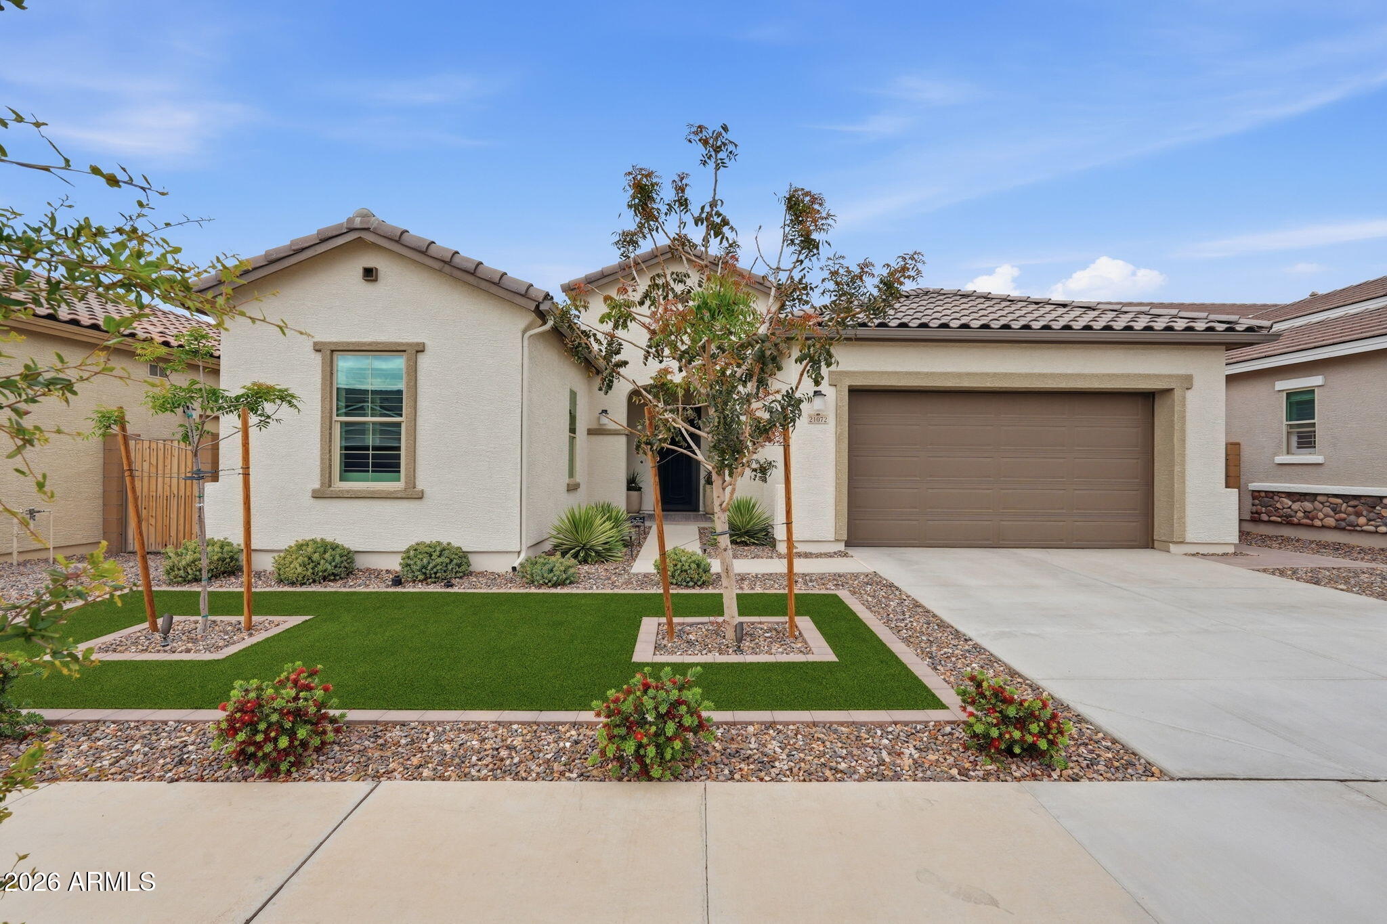
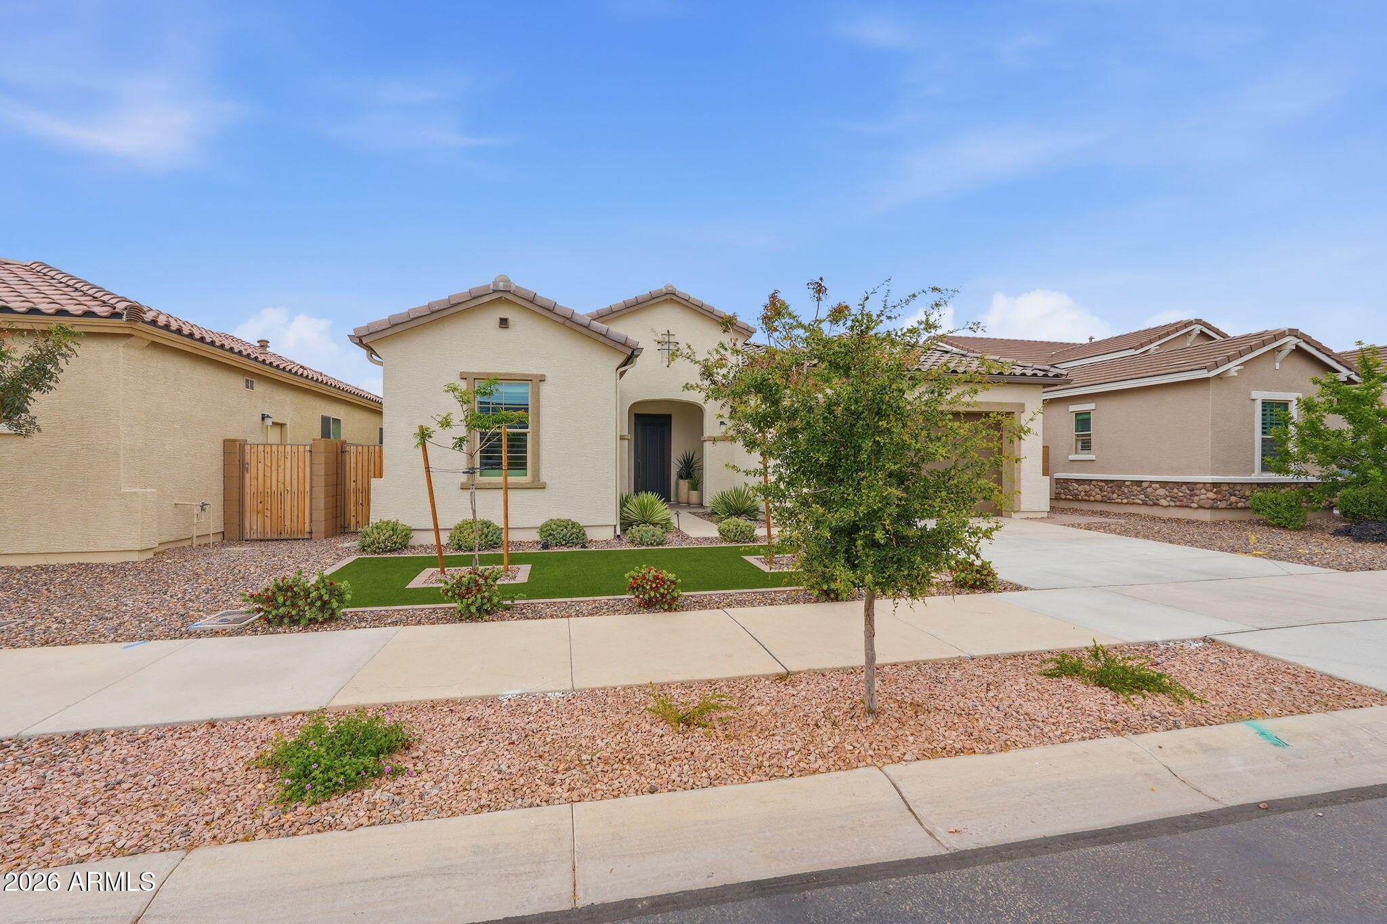
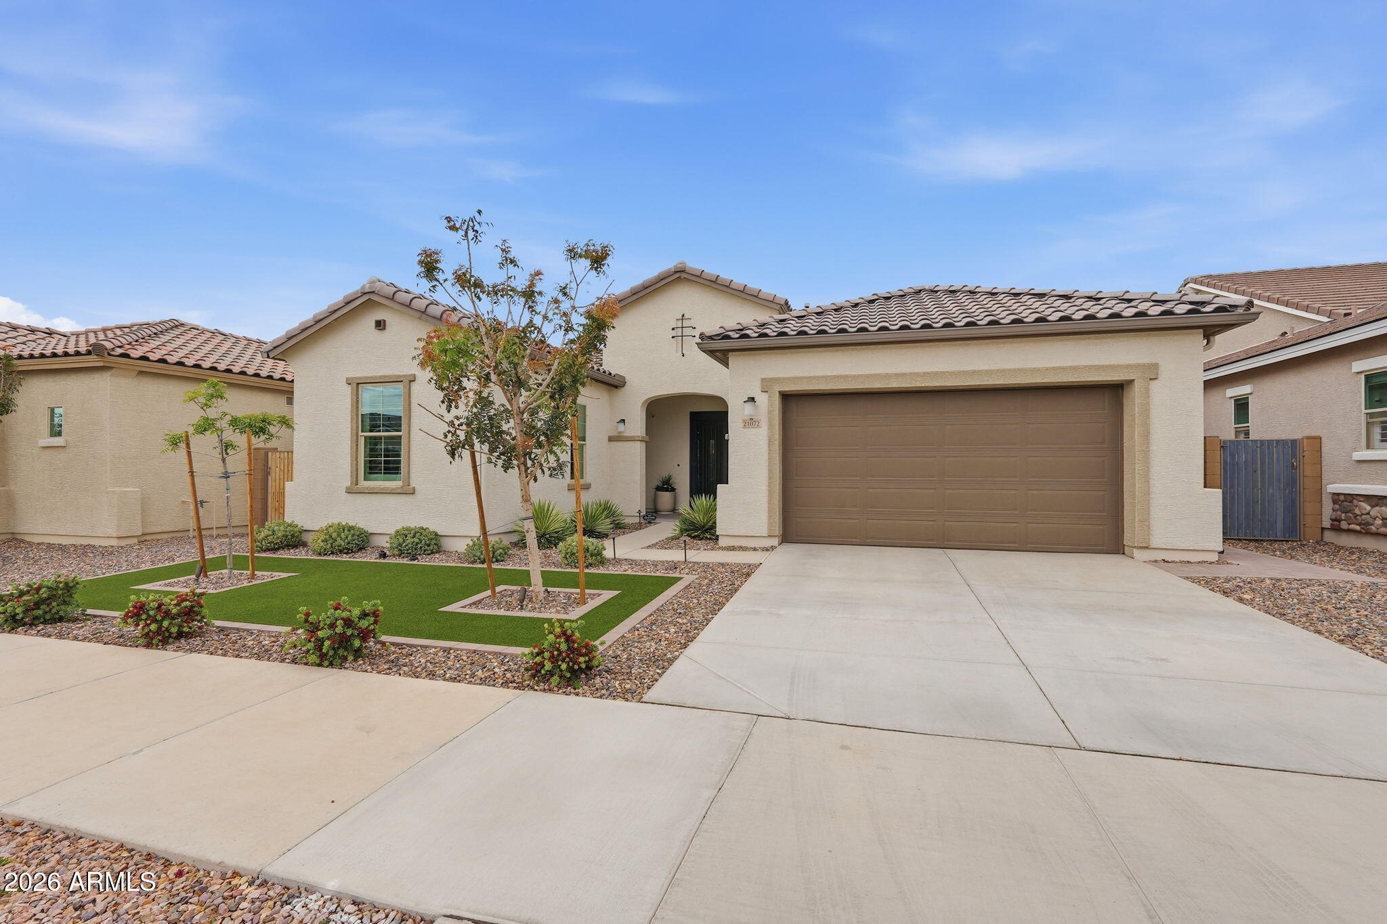
Single-story stucco home with a two-car garage and landscaped front yard.
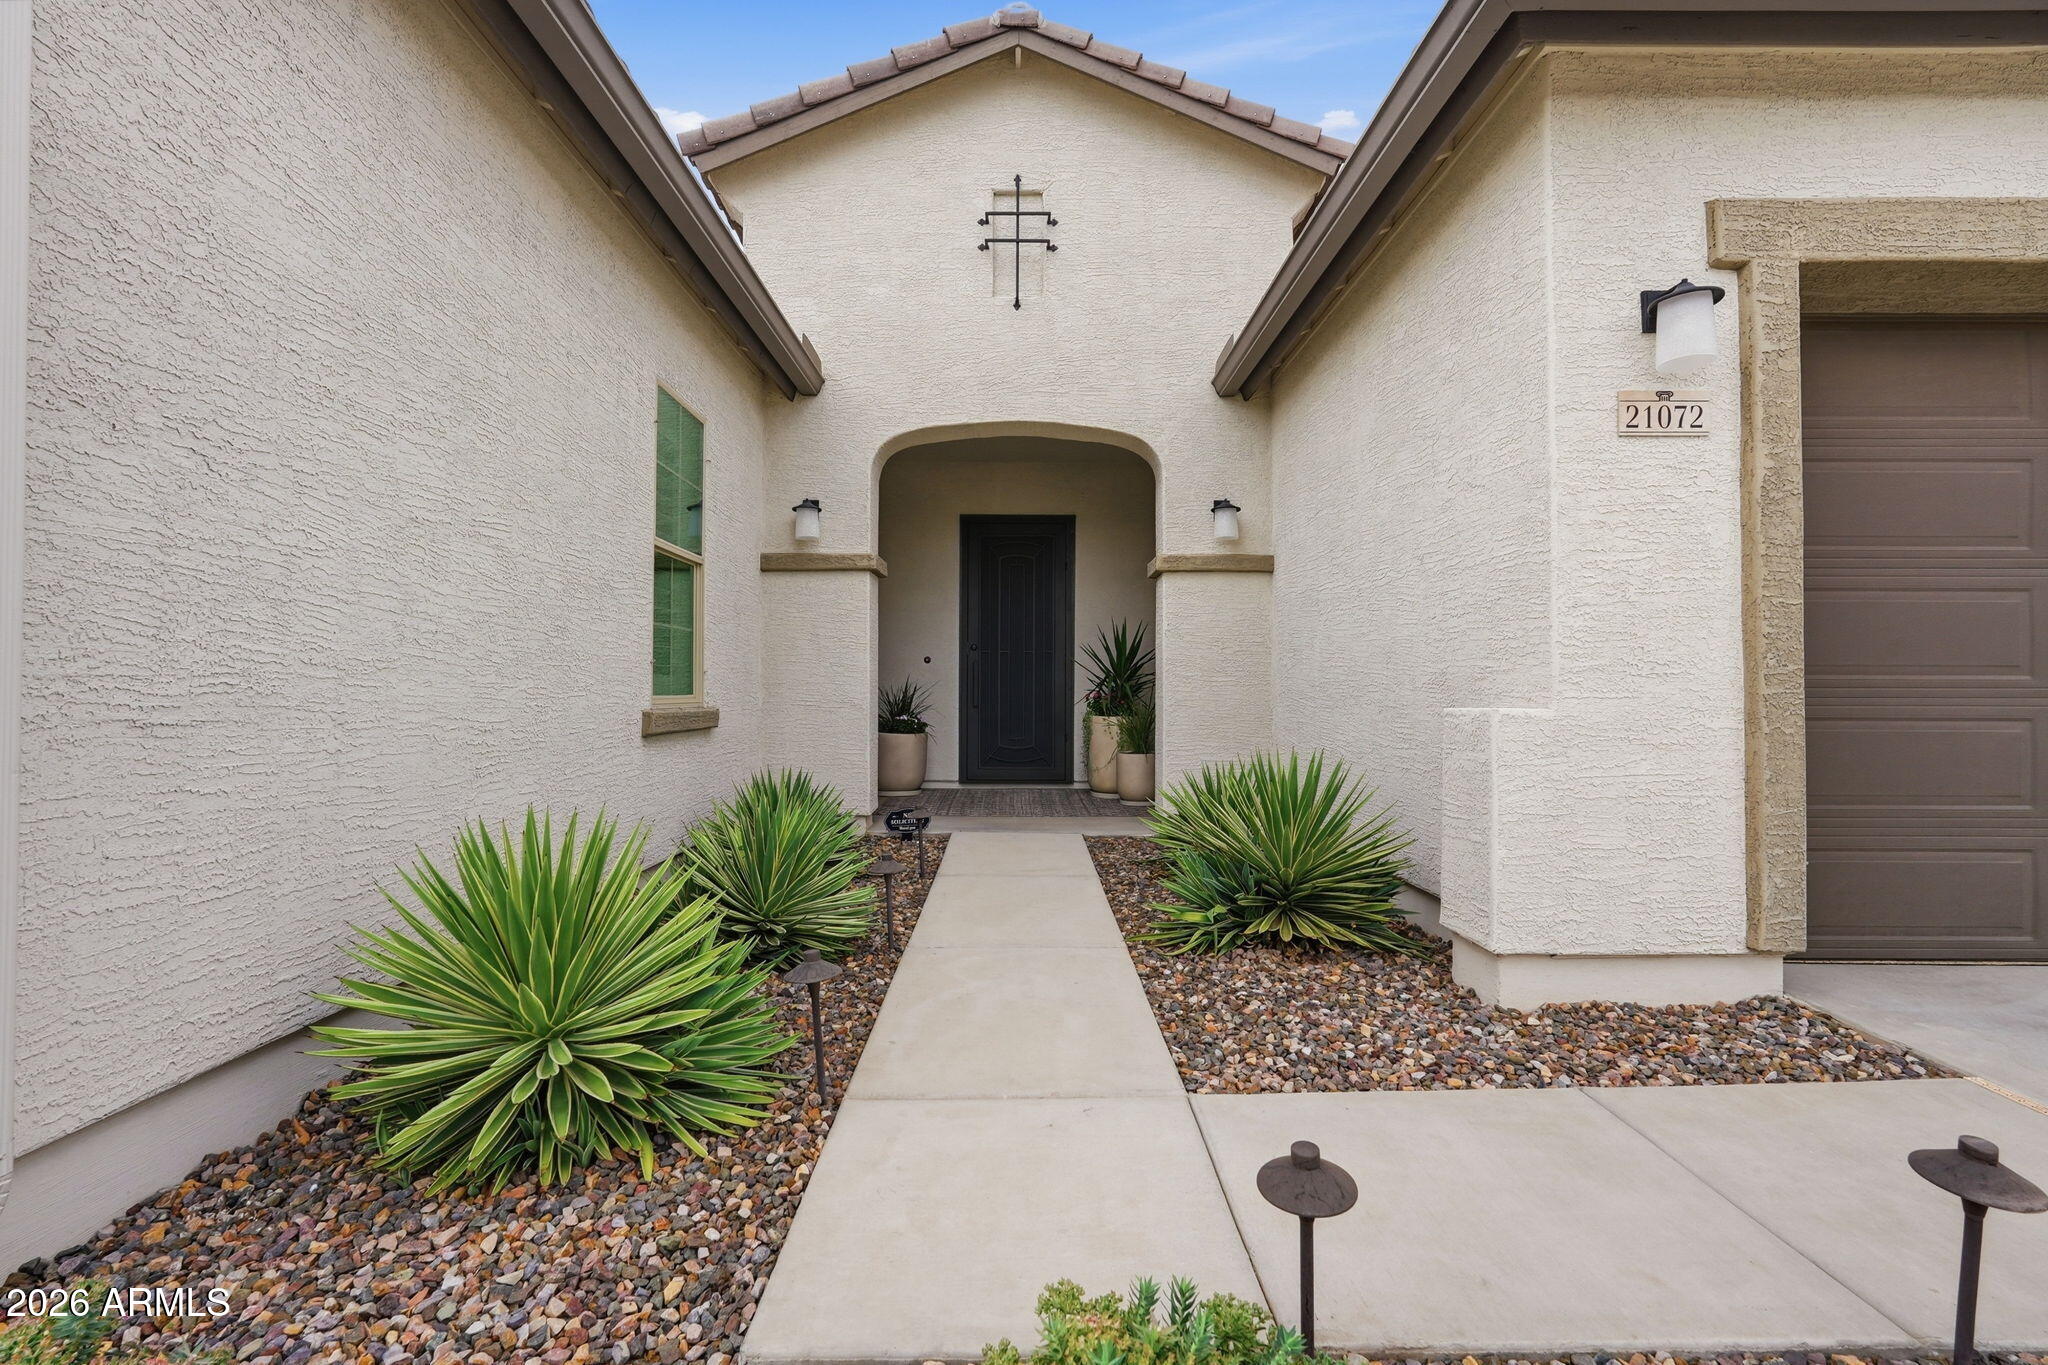
Home’s recessed front entry with a concrete walkway, desert plants, and gravel landscaping.
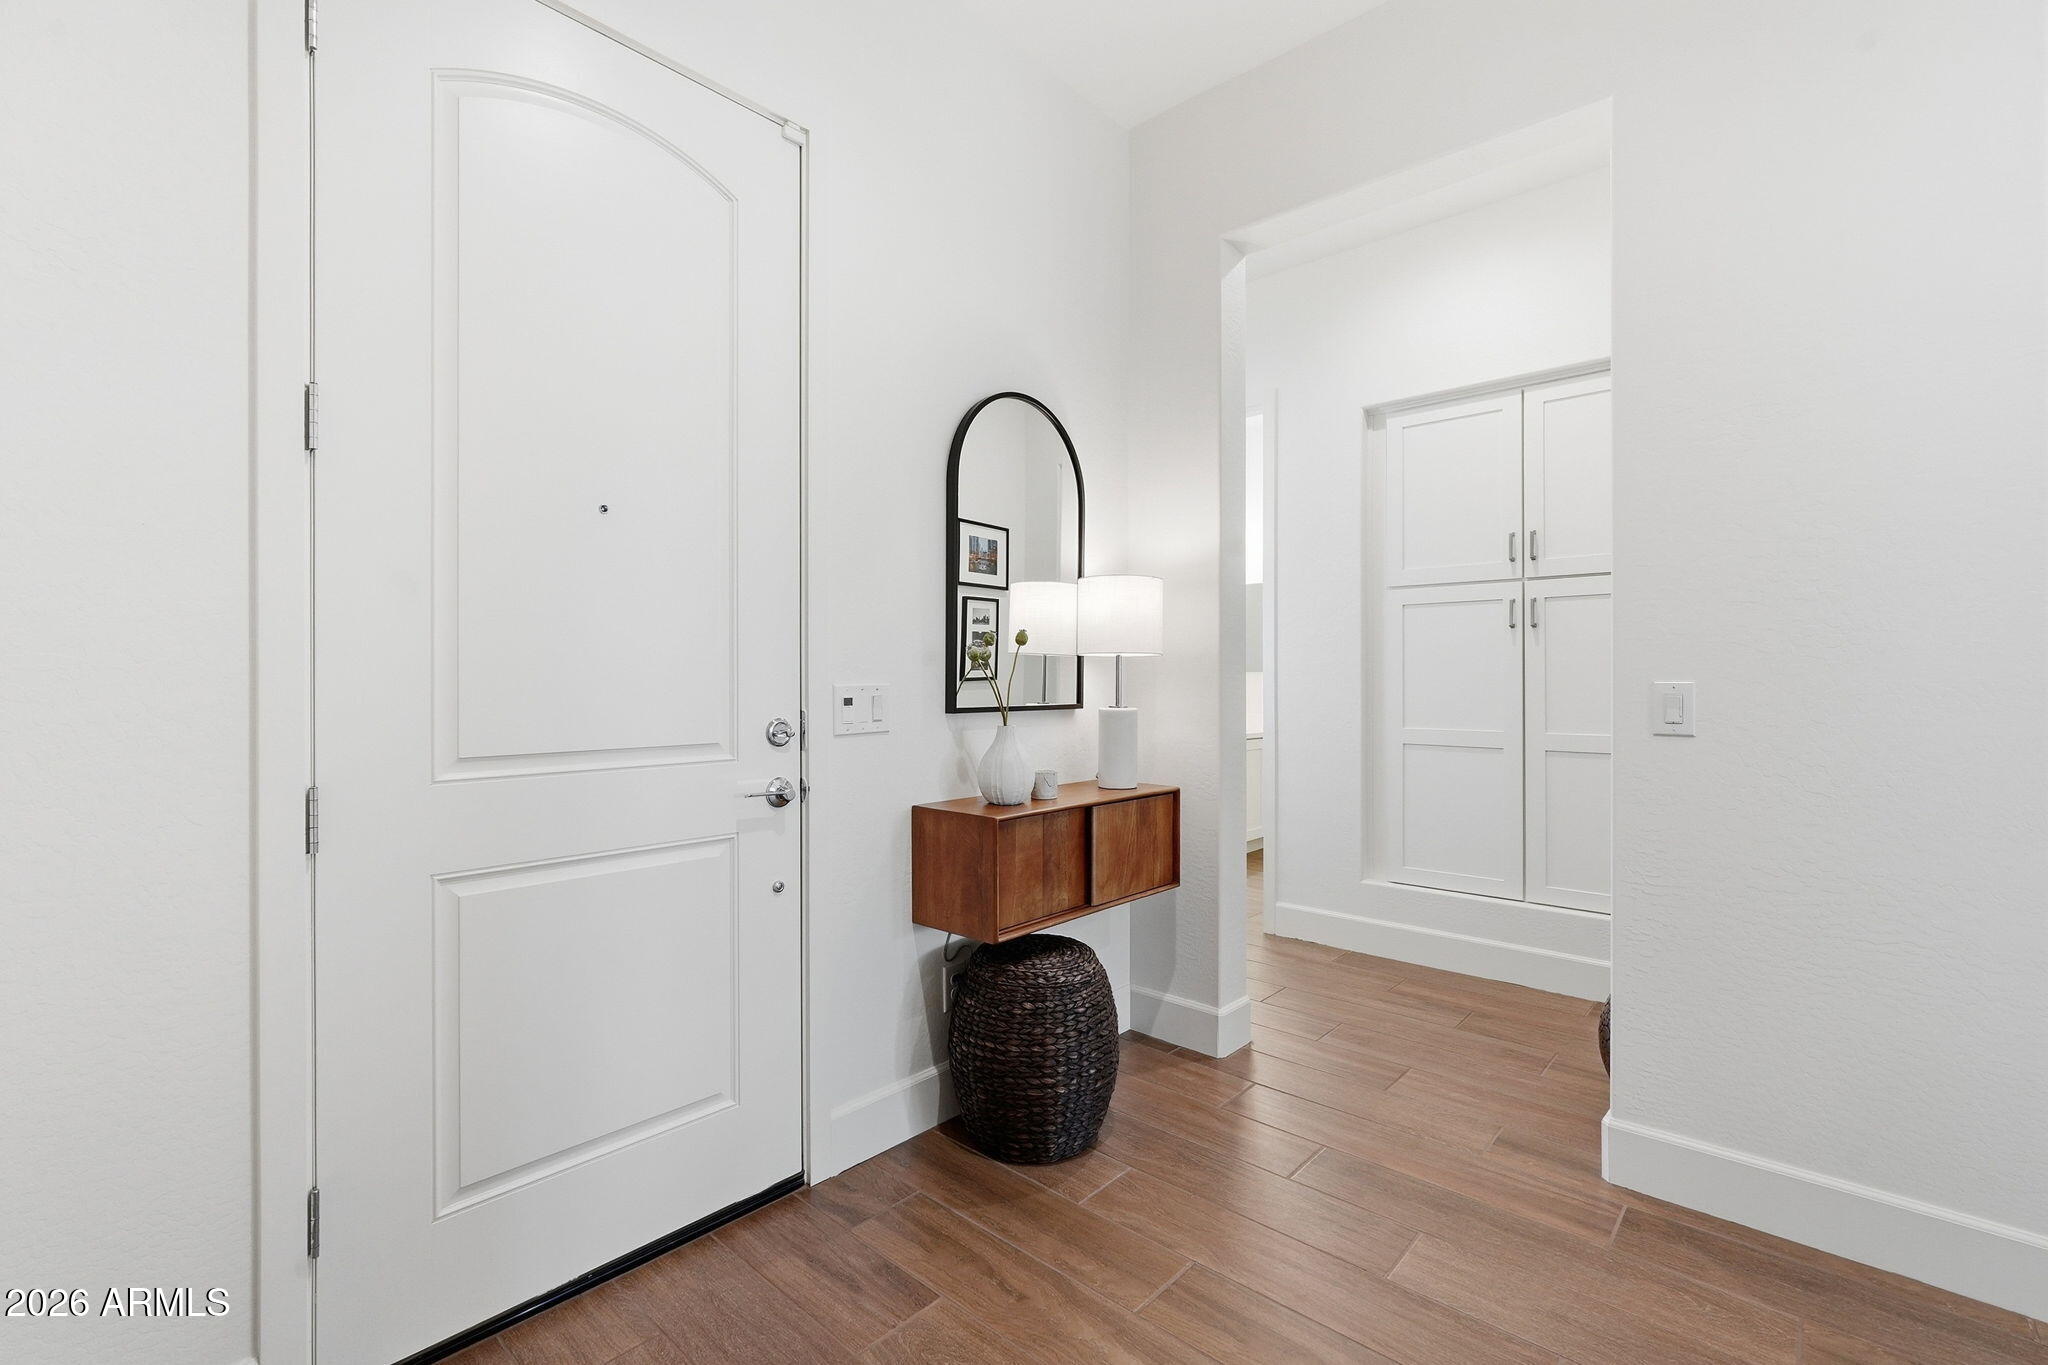
Entryway with a white paneled front door, wood-look tile, and console table beneath an arched mirror.
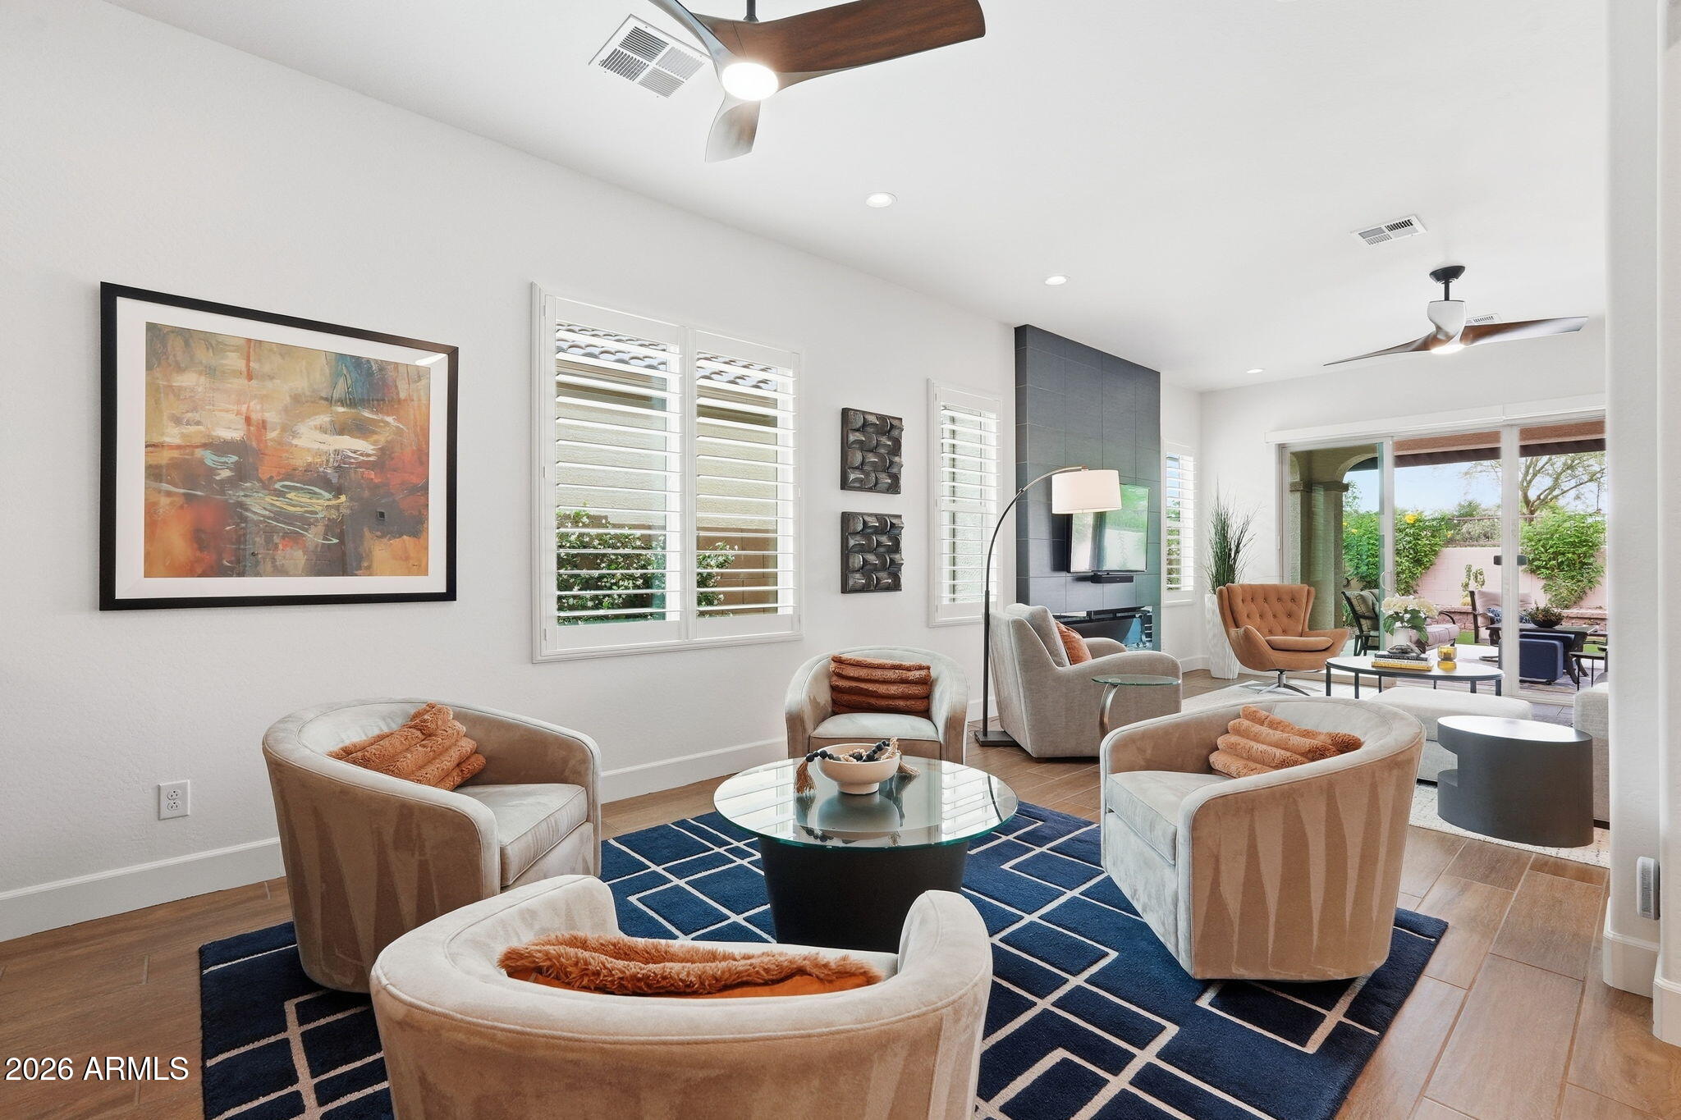
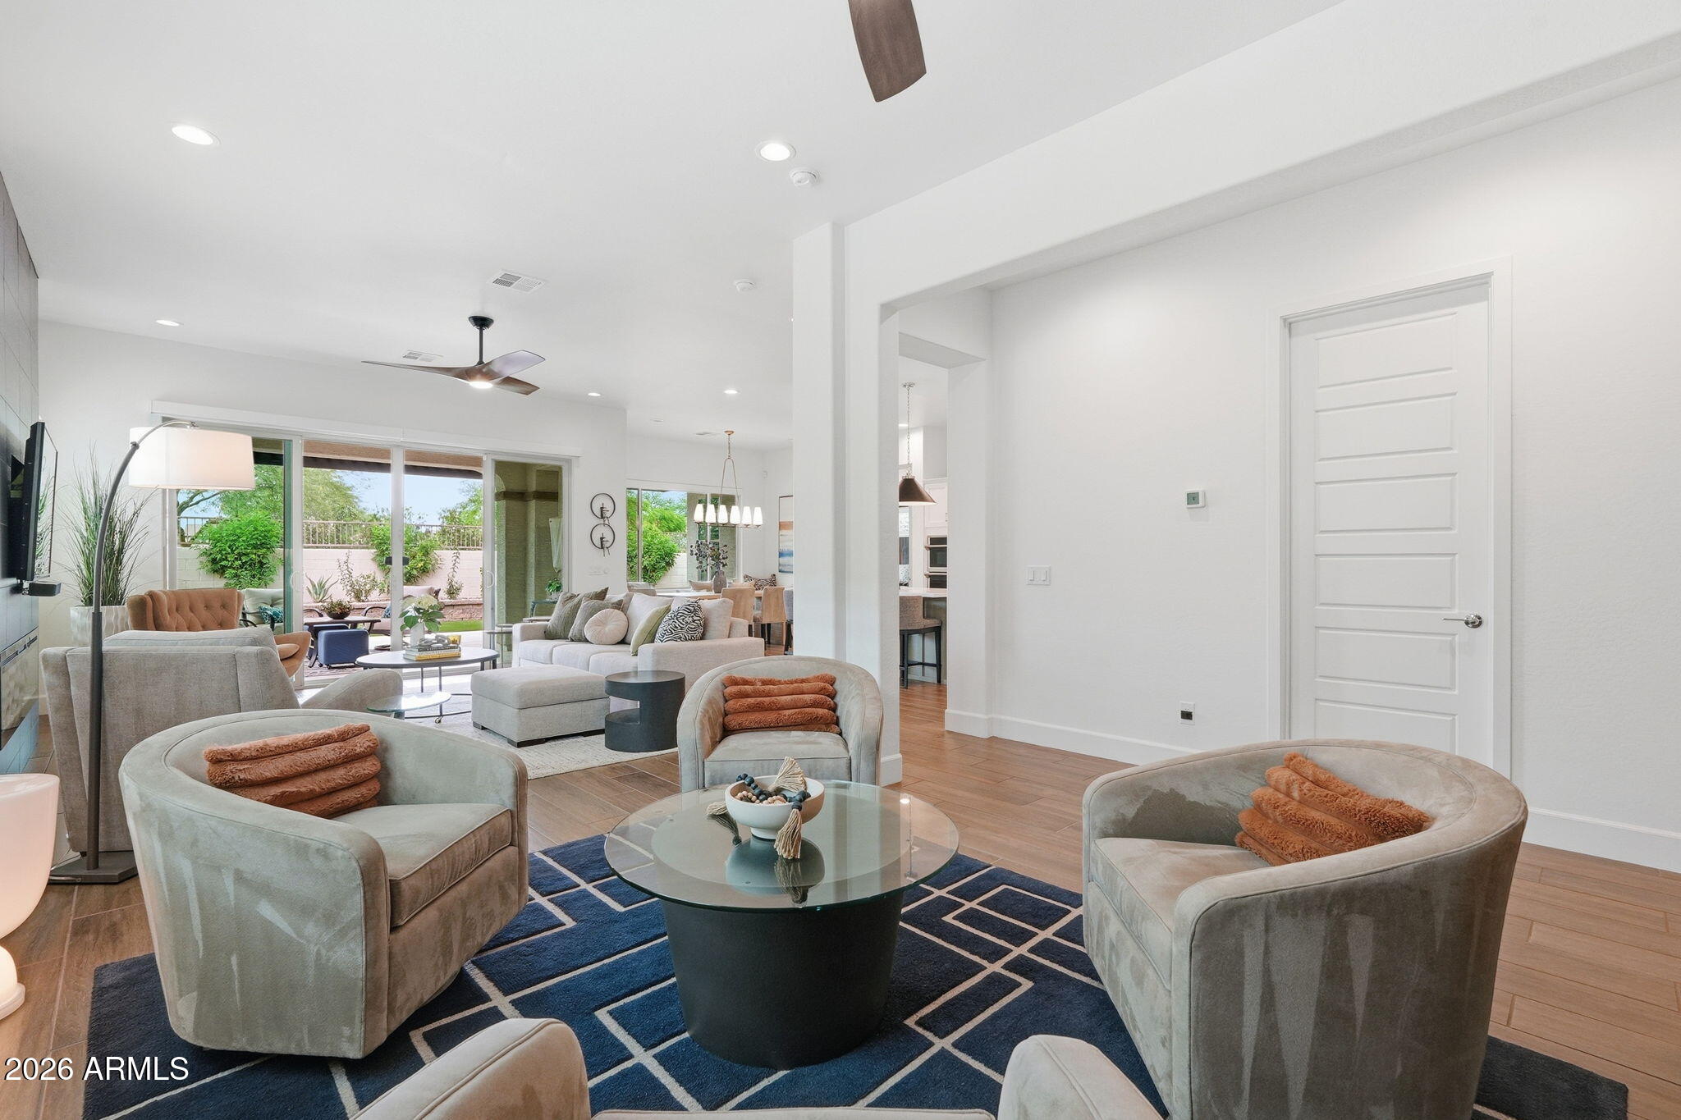
Staged living room with a navy geometric rug, shuttered windows, and sliding doors to a landscaped patio.
Furnished living room with gray seating, a navy geometric rug, and sliding doors to a landscaped patio.
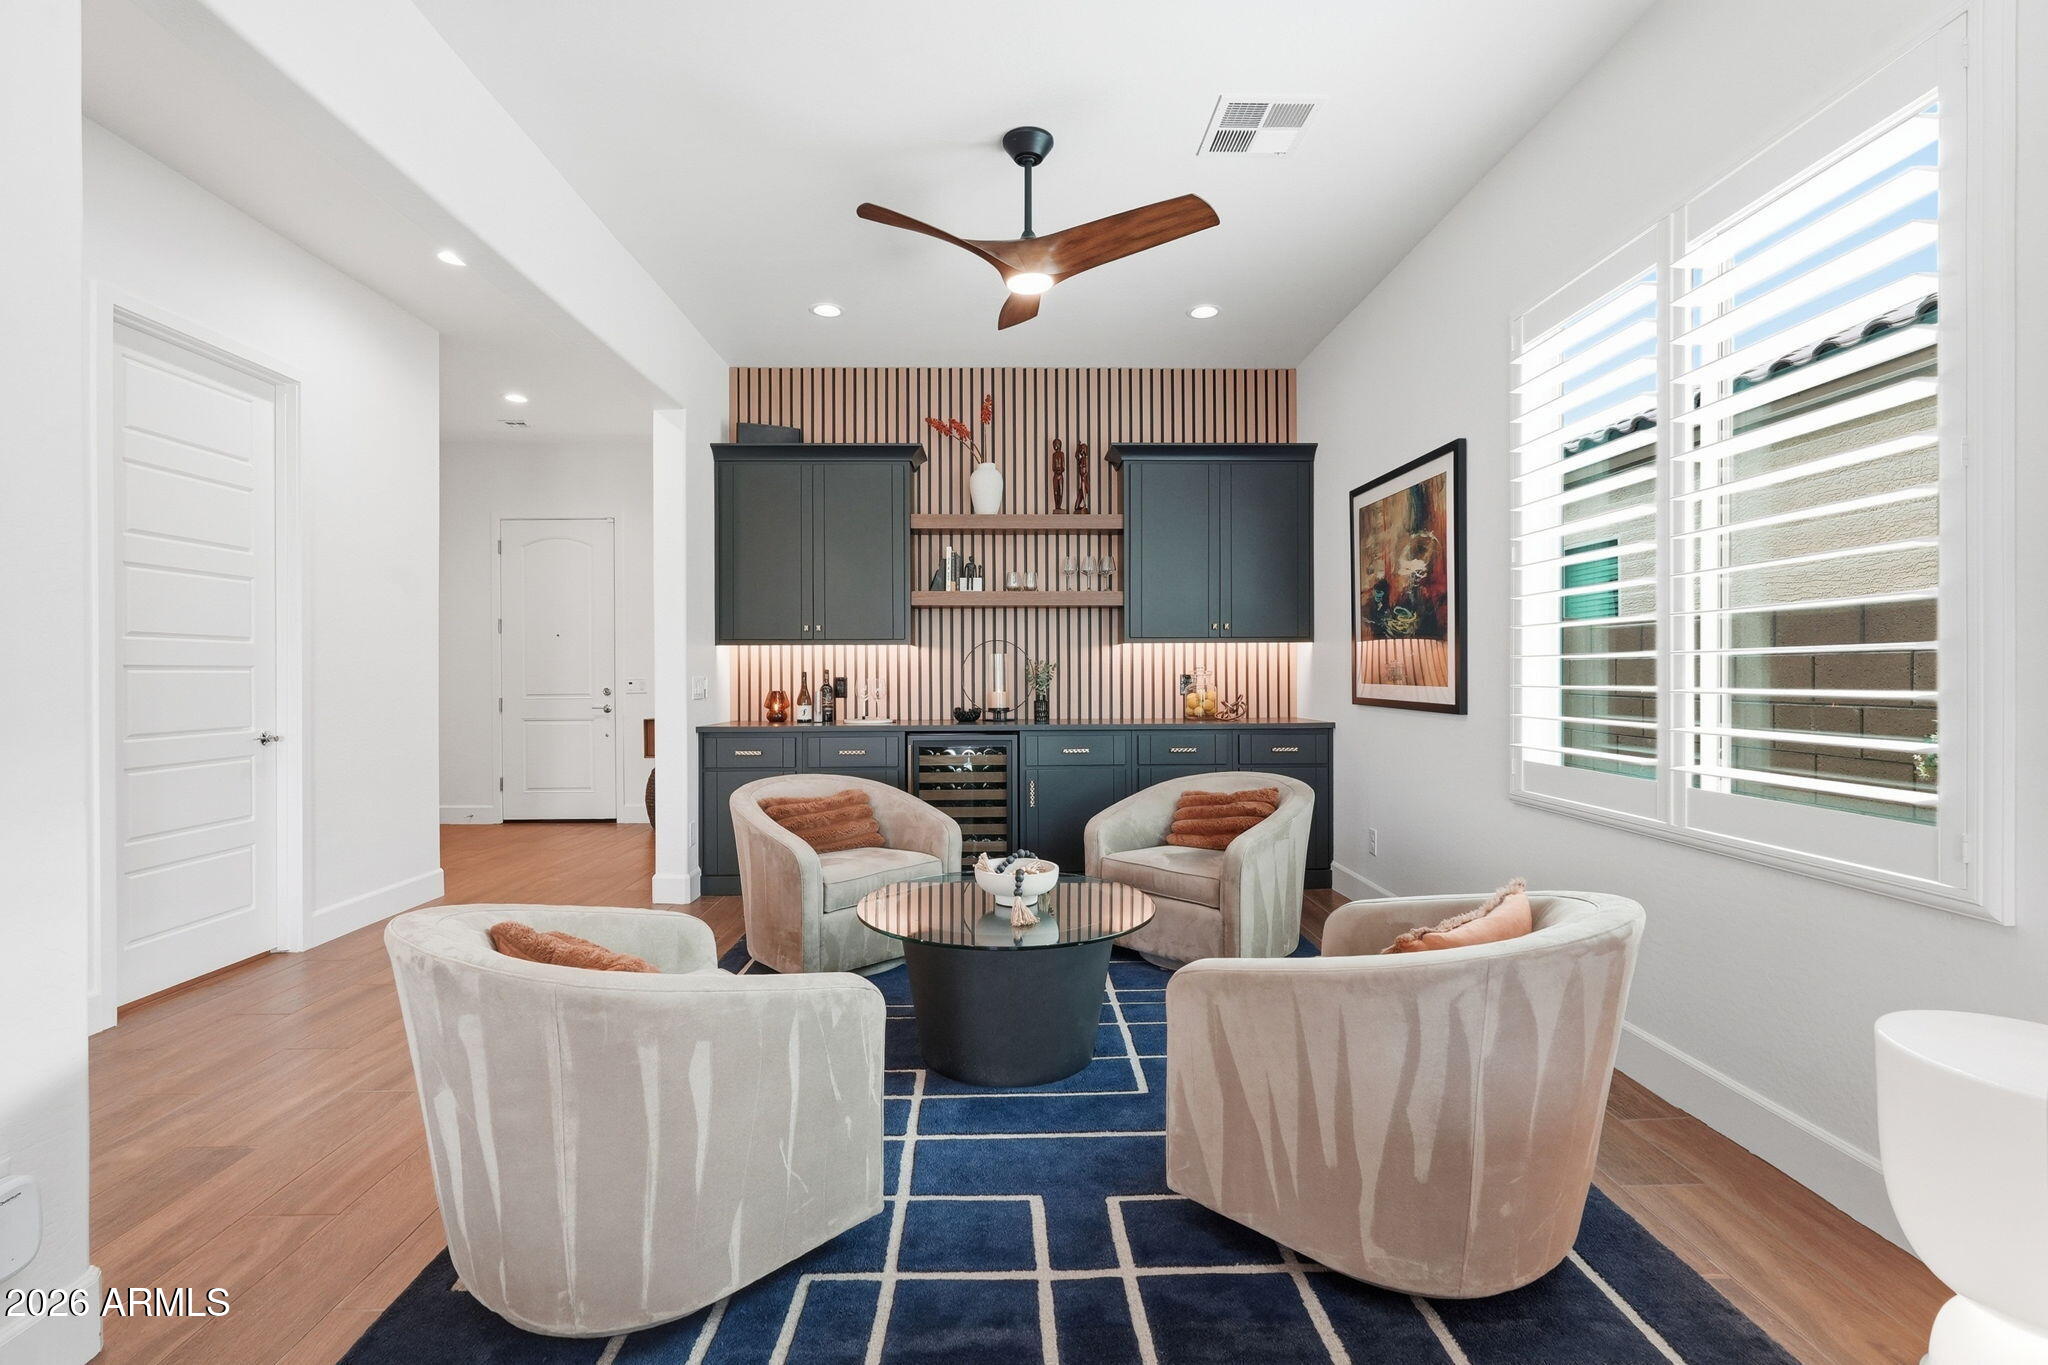
Furnished lounge with a dark built-in wet bar, slatted wood accent wall, and blue geometric rug.
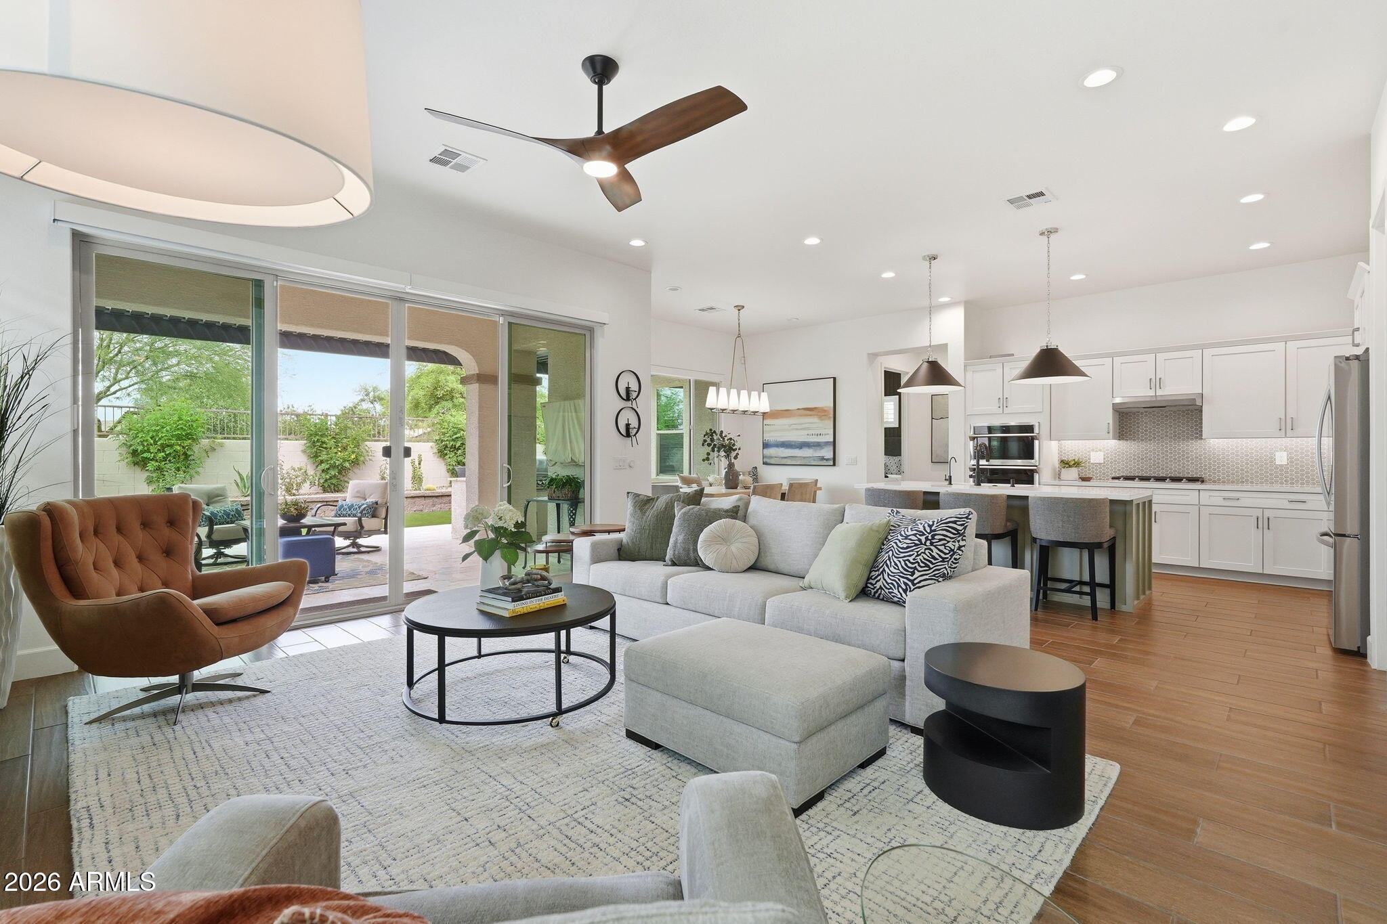
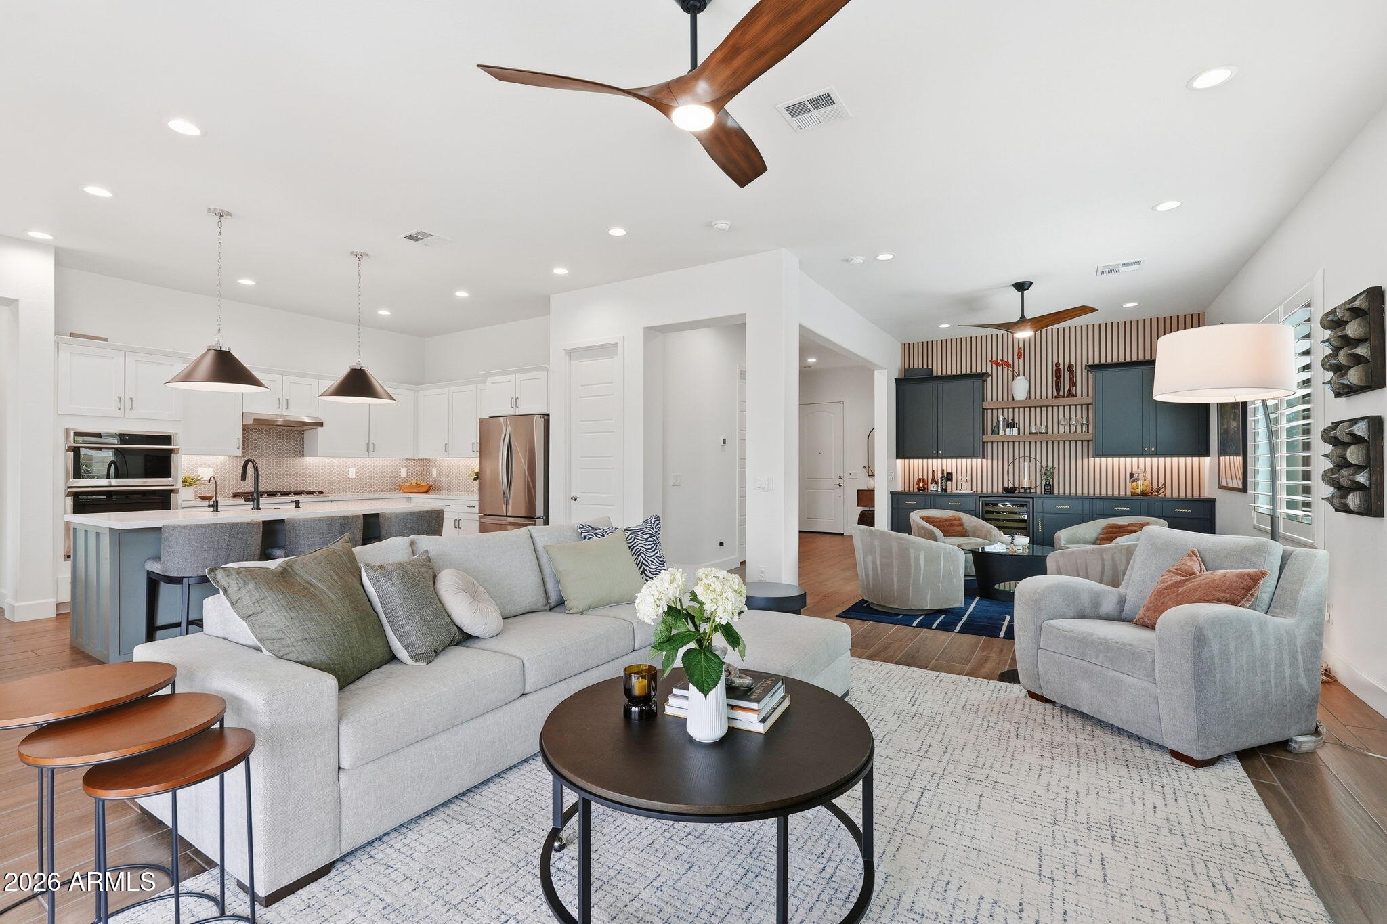
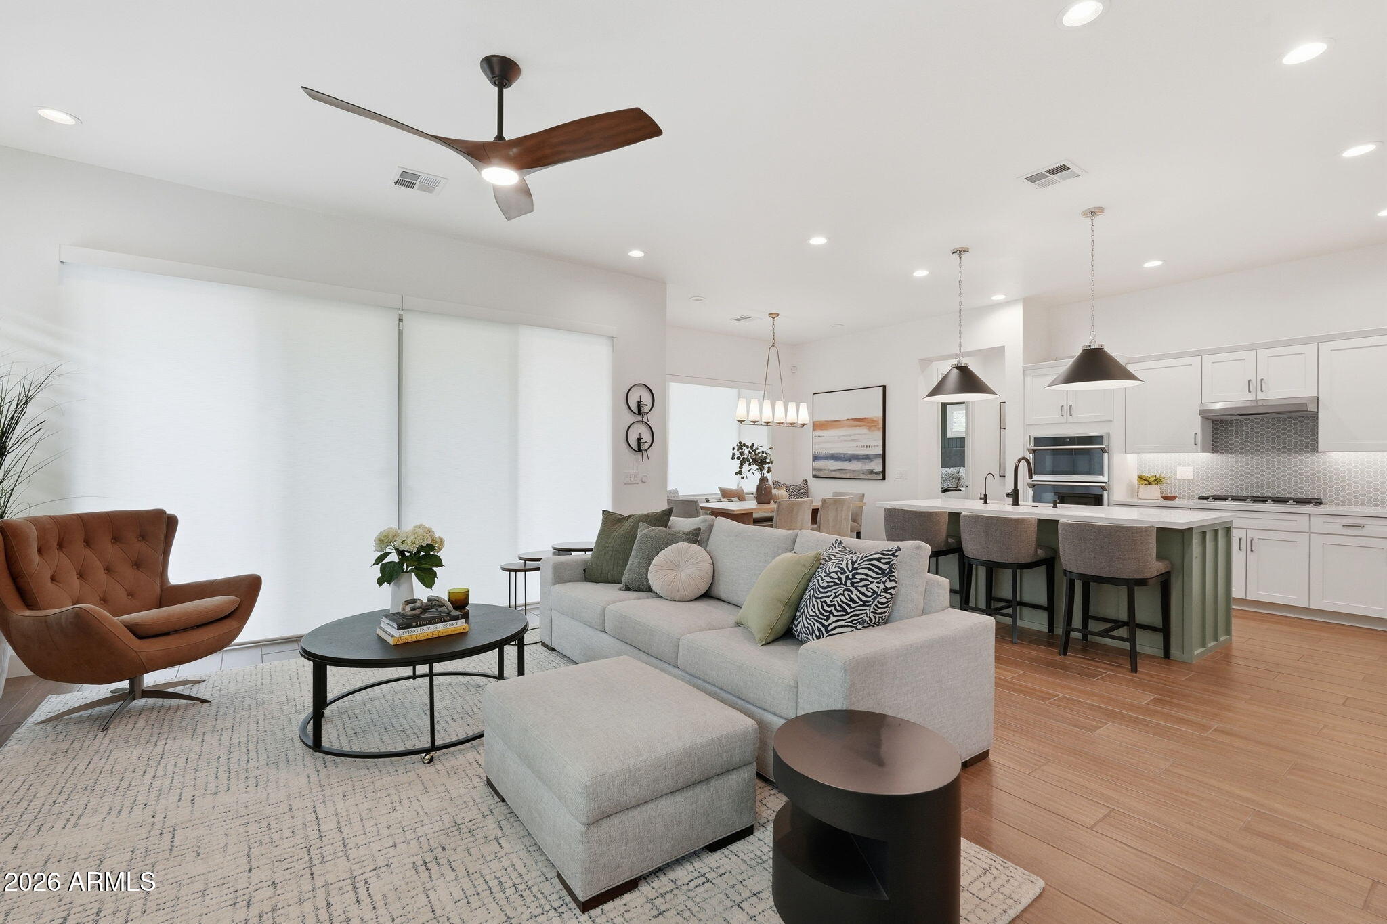
Open-plan living room and kitchen with a light sectional, brown accent chair, and sliding doors to the patio.
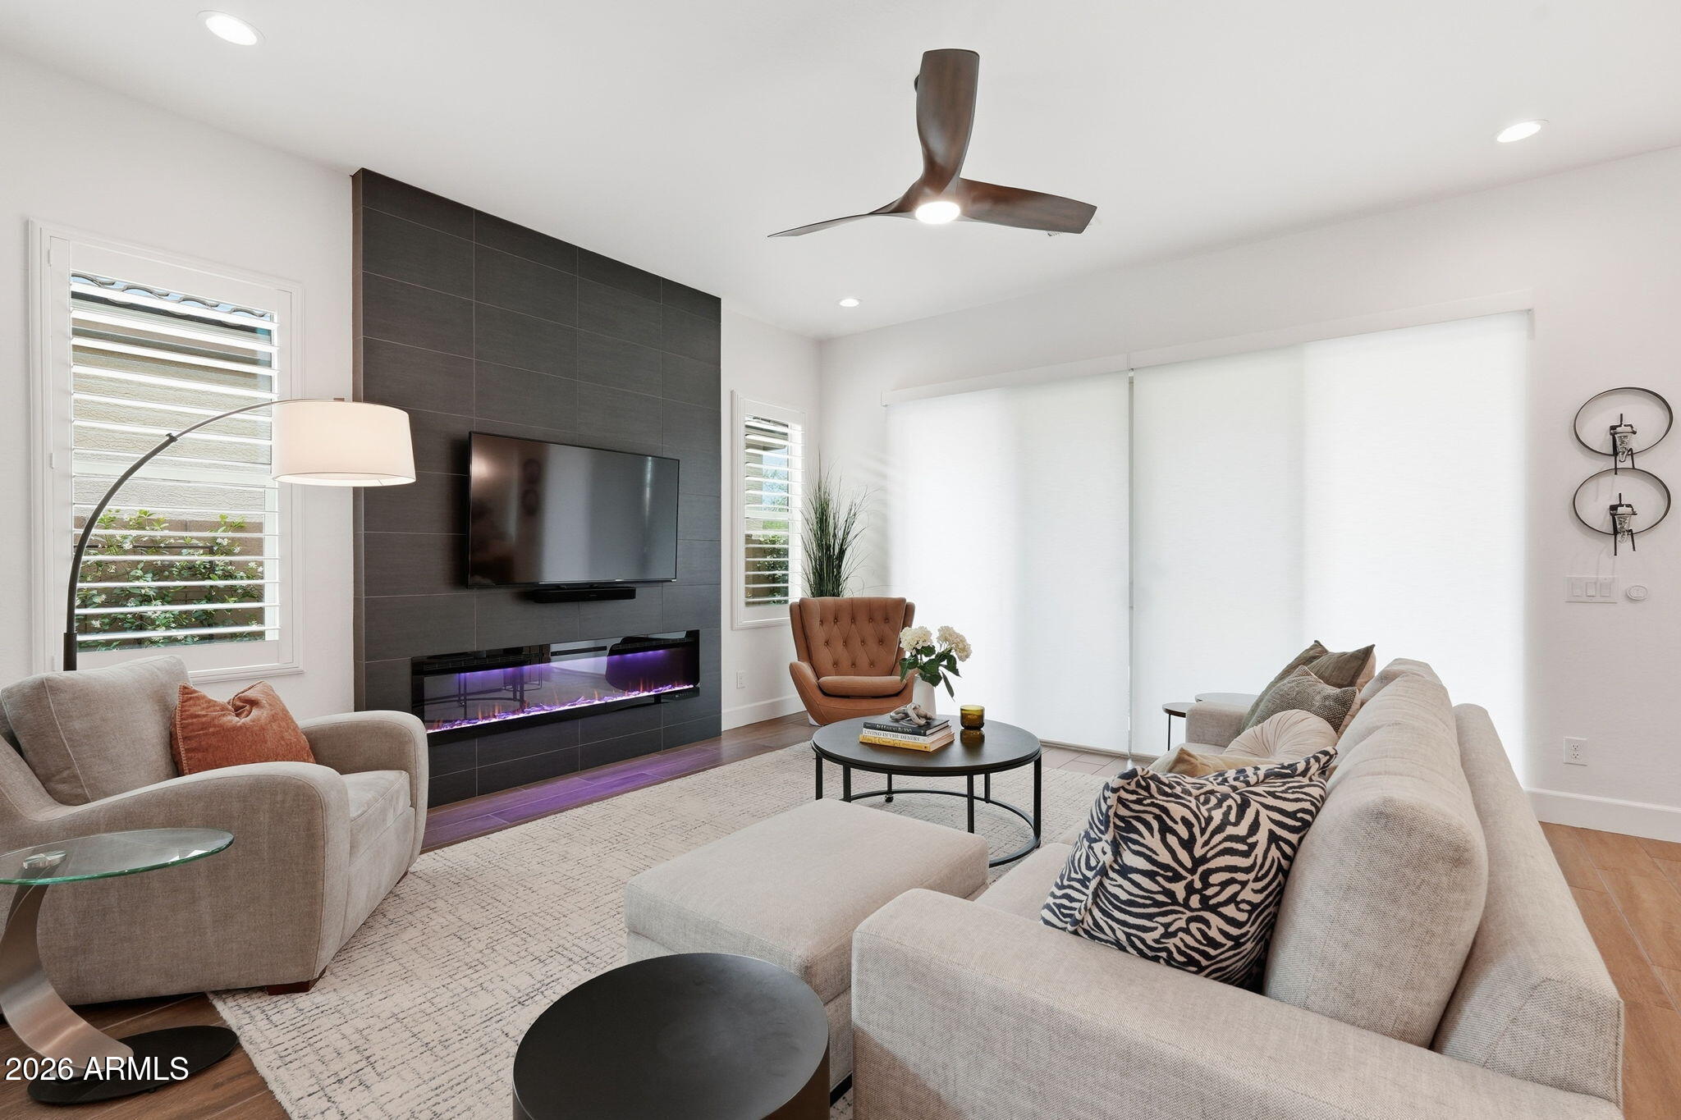
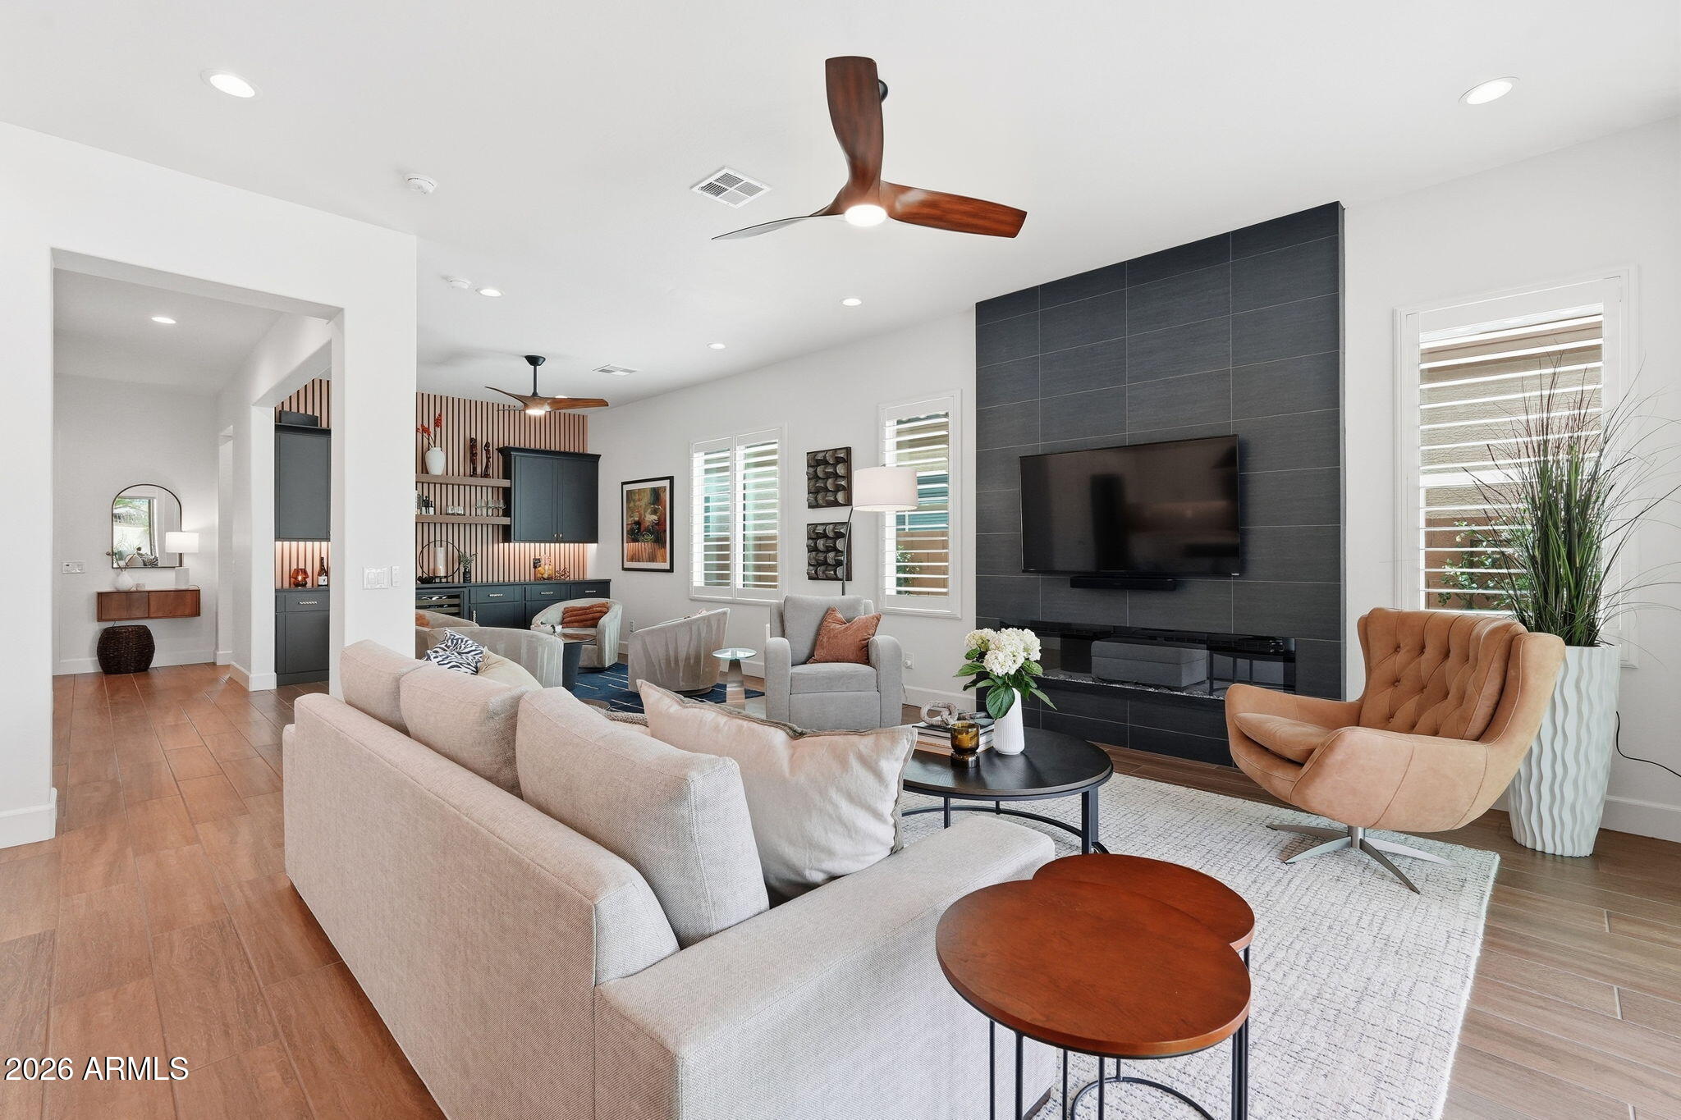
Living room with a dark tiled media wall, linear fireplace, and large sectional sofa.
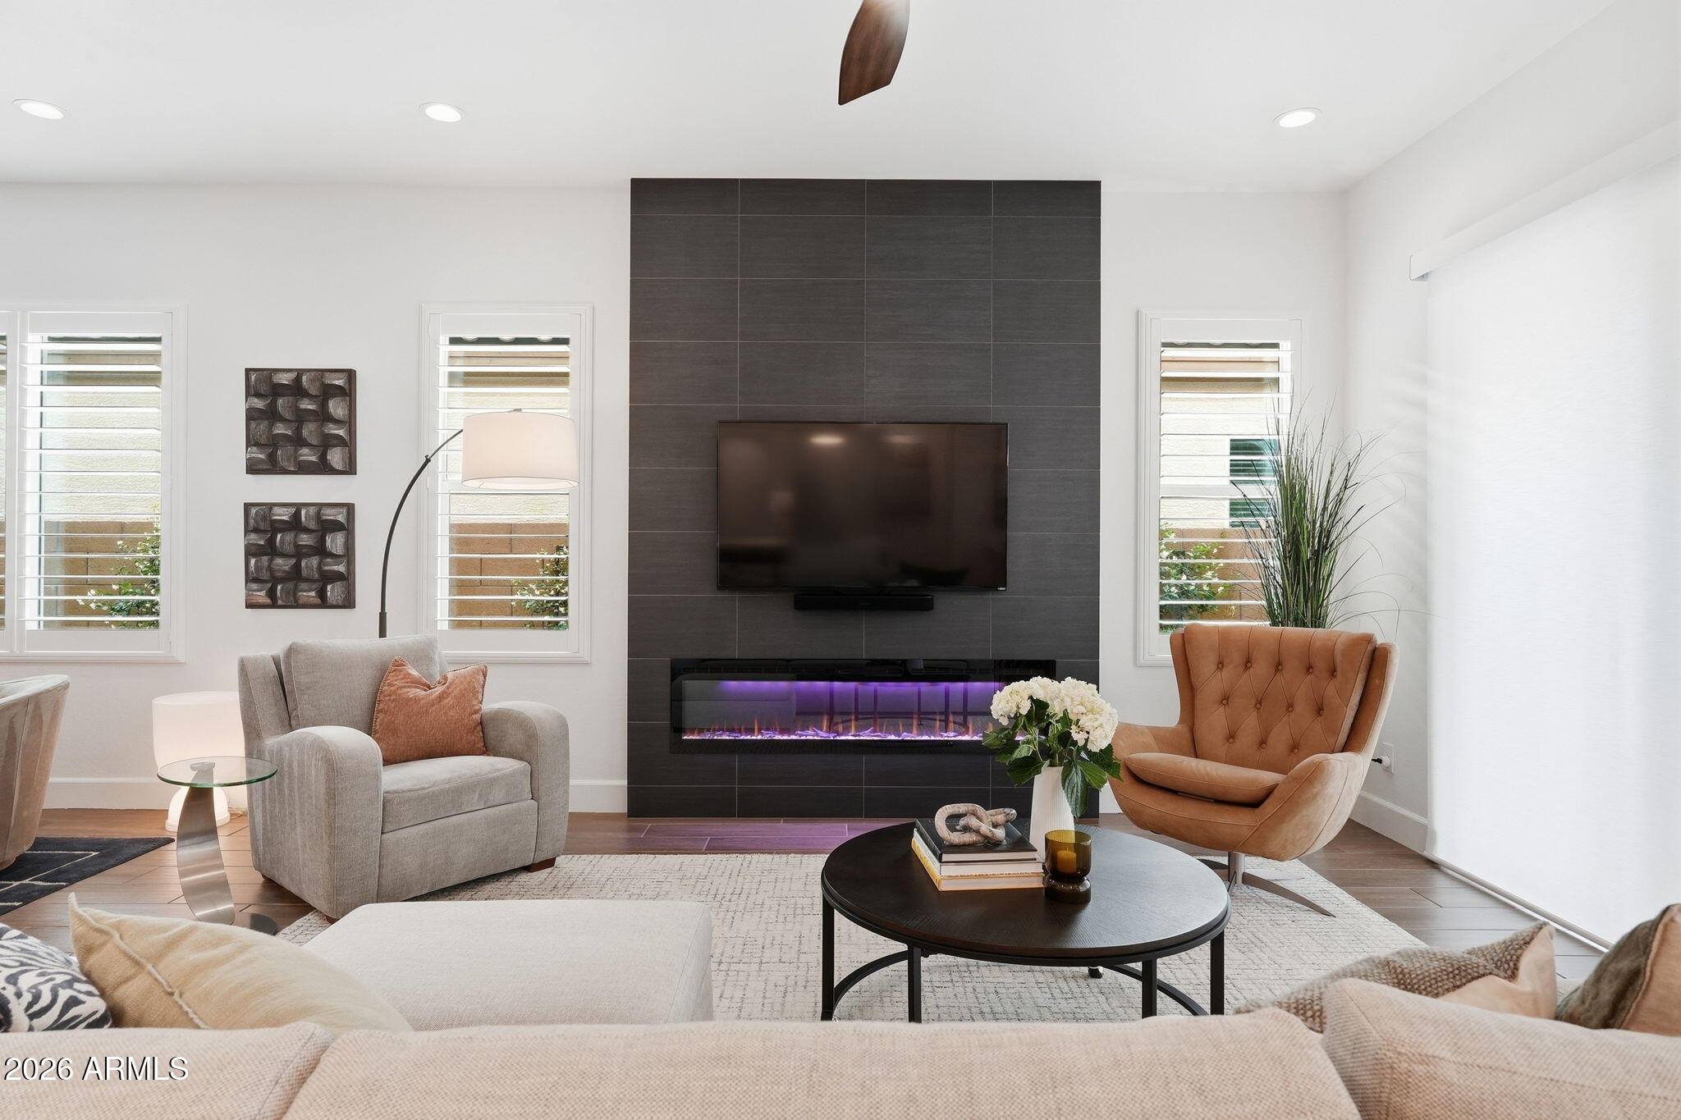
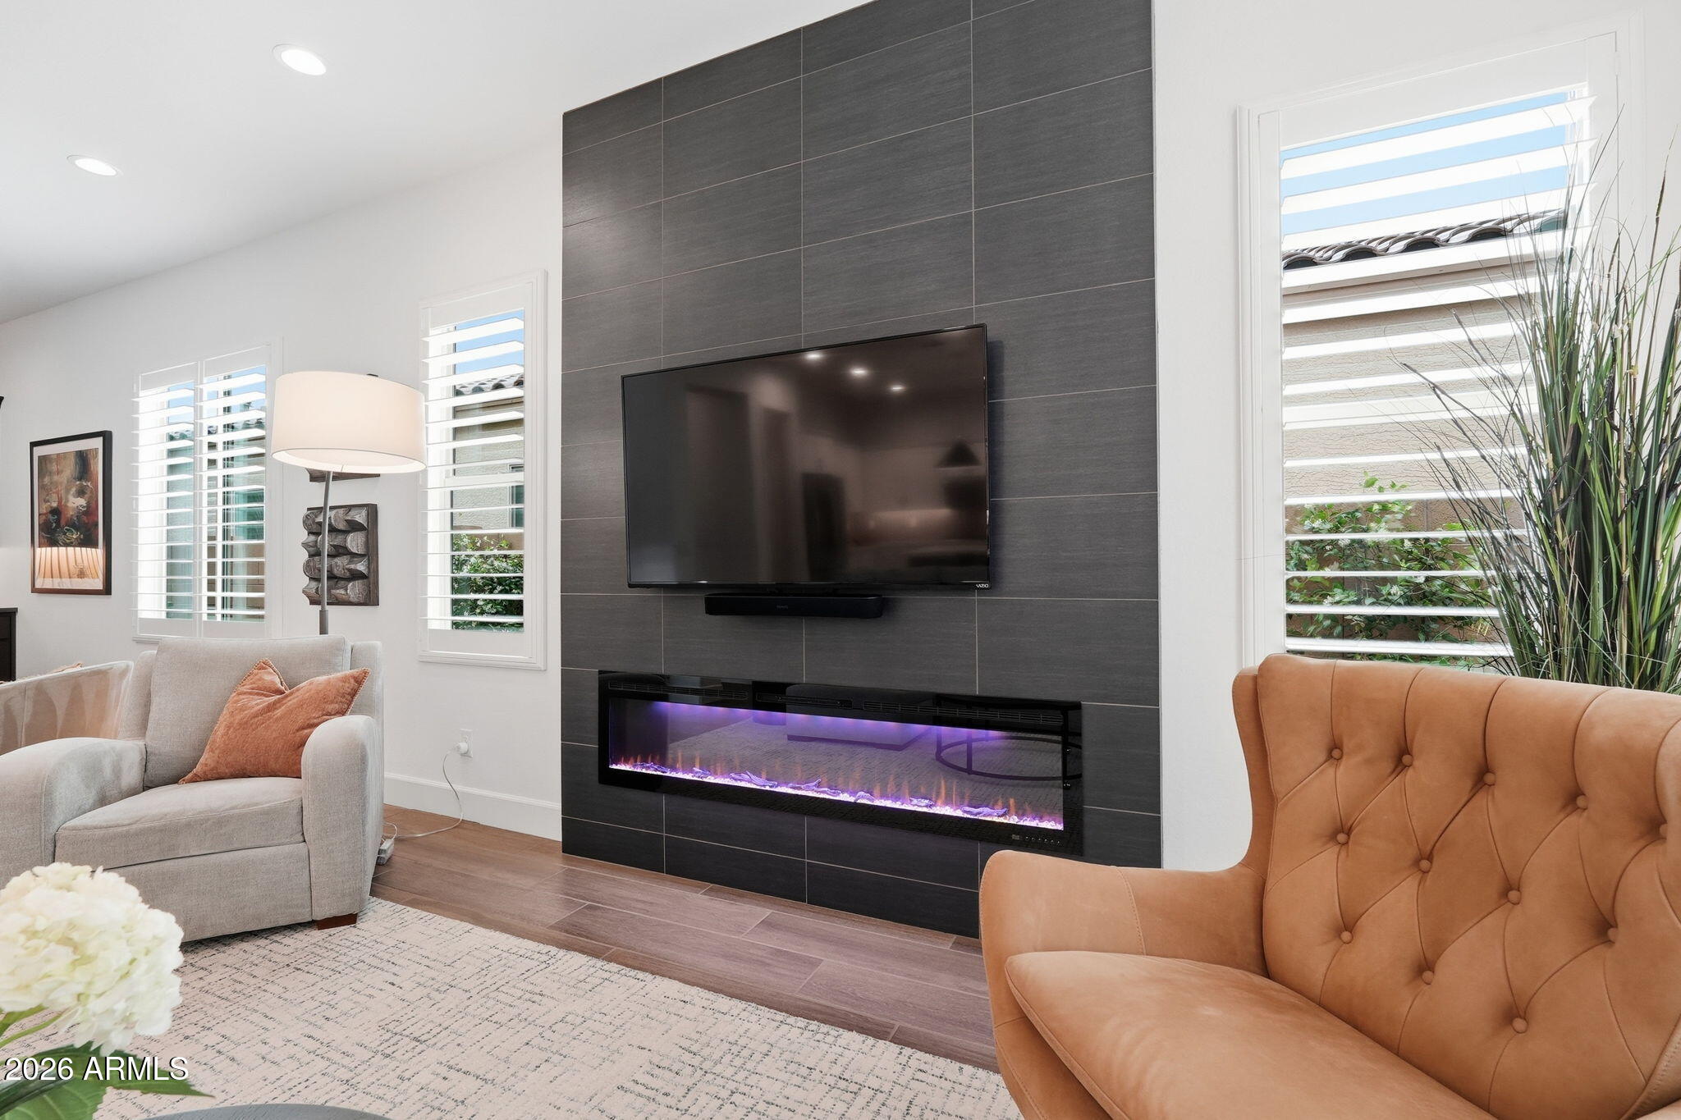
Living room with a tiled media wall, electric fireplace, television, and seating.
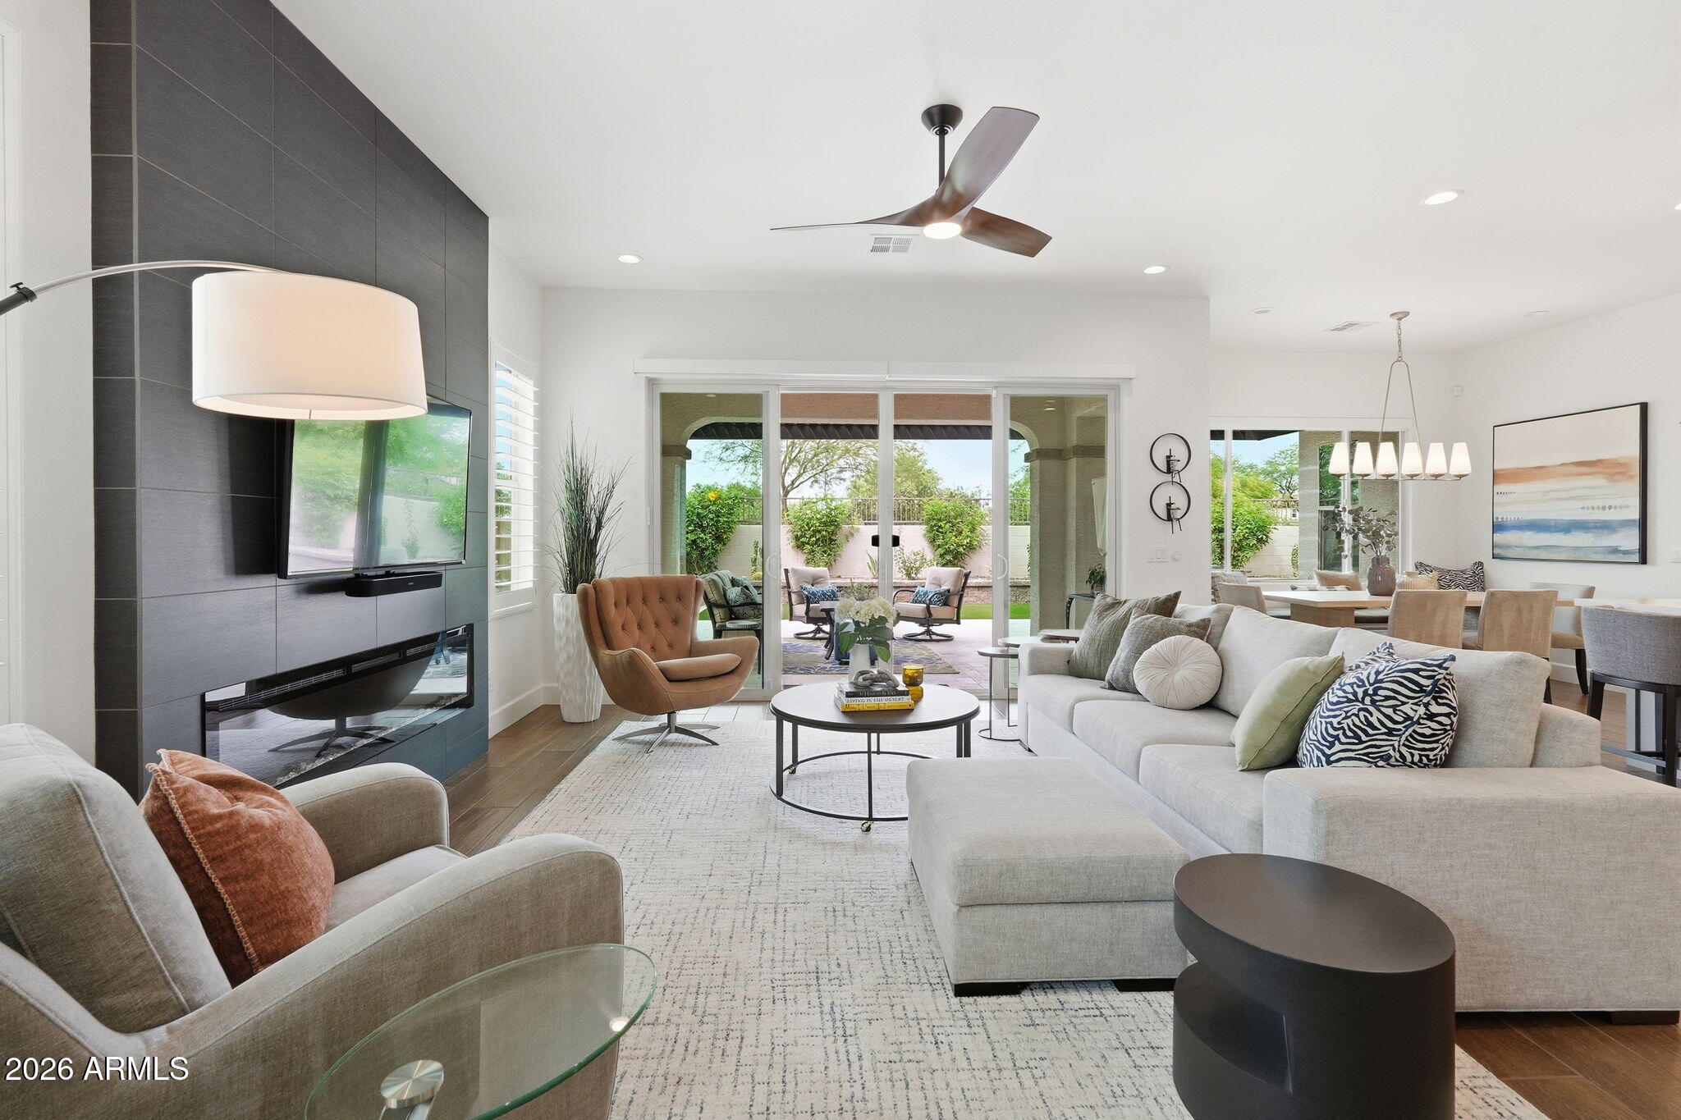
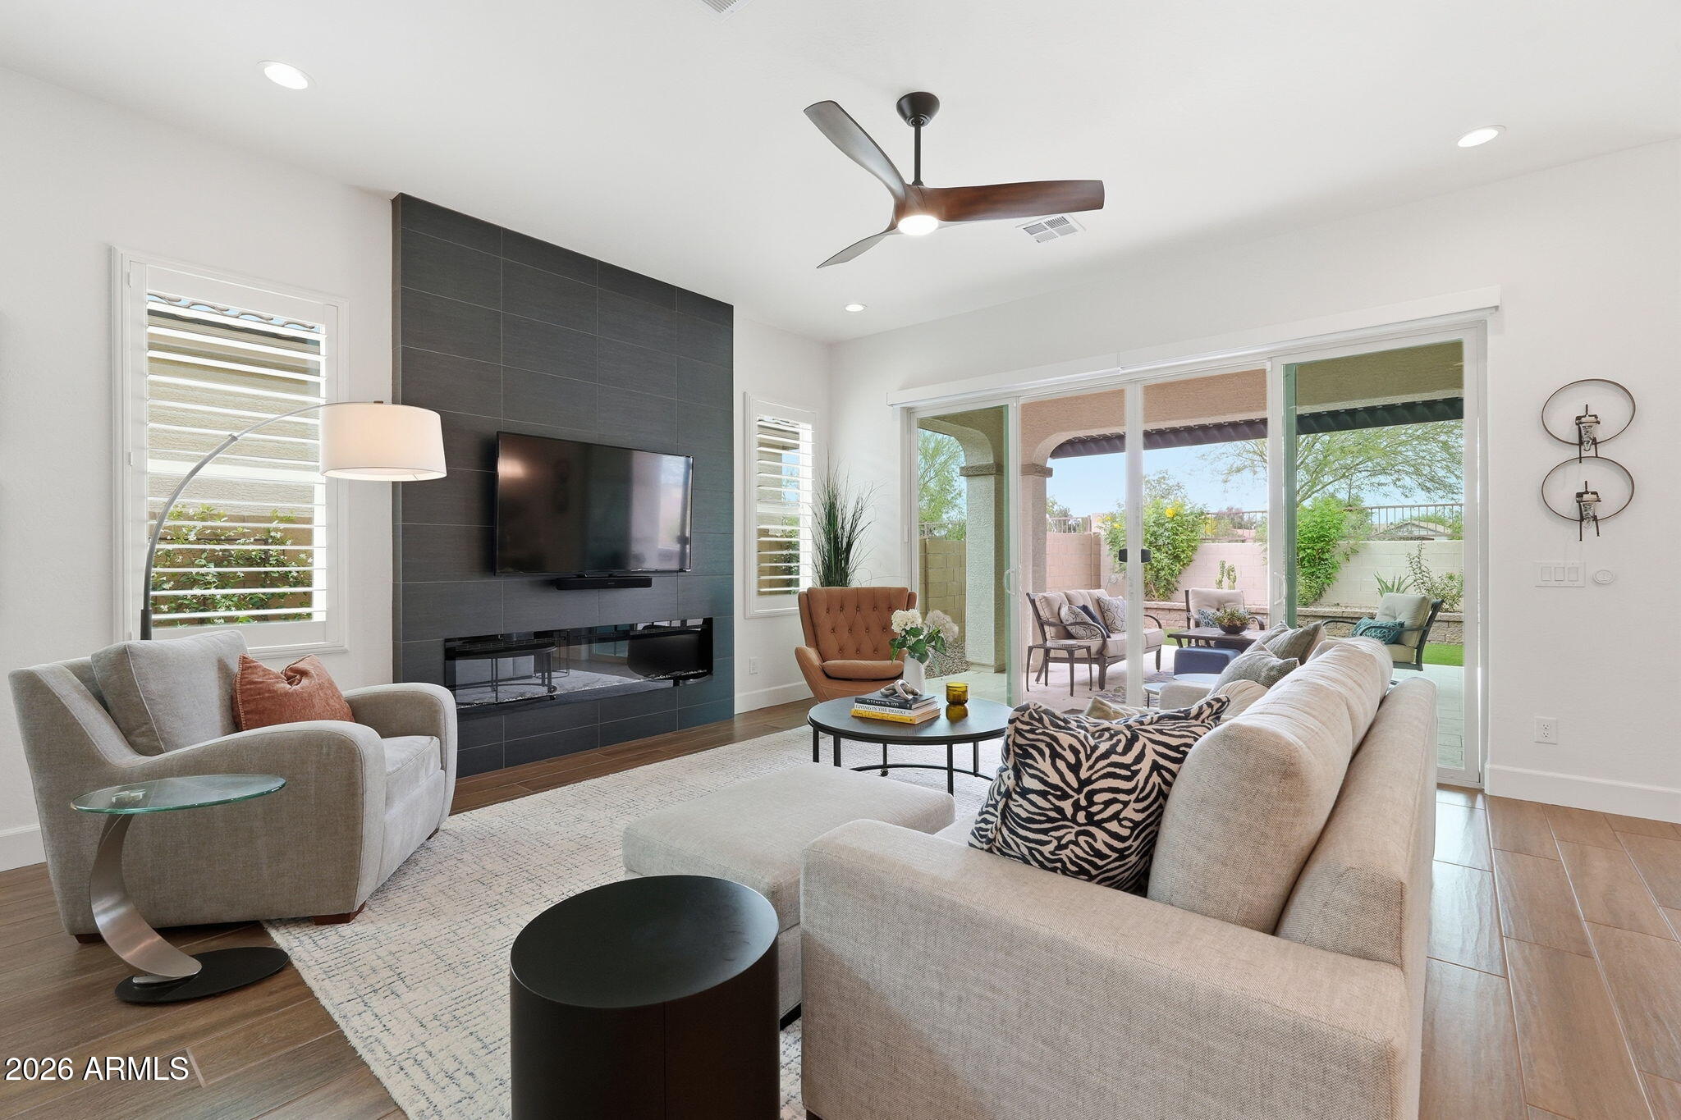
Open-plan living room with a dark tiled fireplace, white sectional, and sliding doors to a covered patio.
Open-plan living room and kitchen with a gray sectional and dark blue built-in bar.
Furnished living room with a sectional, tan accent chair, and television on a dark tiled wall.
Living room with a tiled fireplace wall and sliding doors opening to a covered patio.
Open-plan living room and kitchen with a gray sectional, brown accent chair, and large island.
Living room with a charcoal tile fireplace wall, mounted television, and gray and tan chairs.
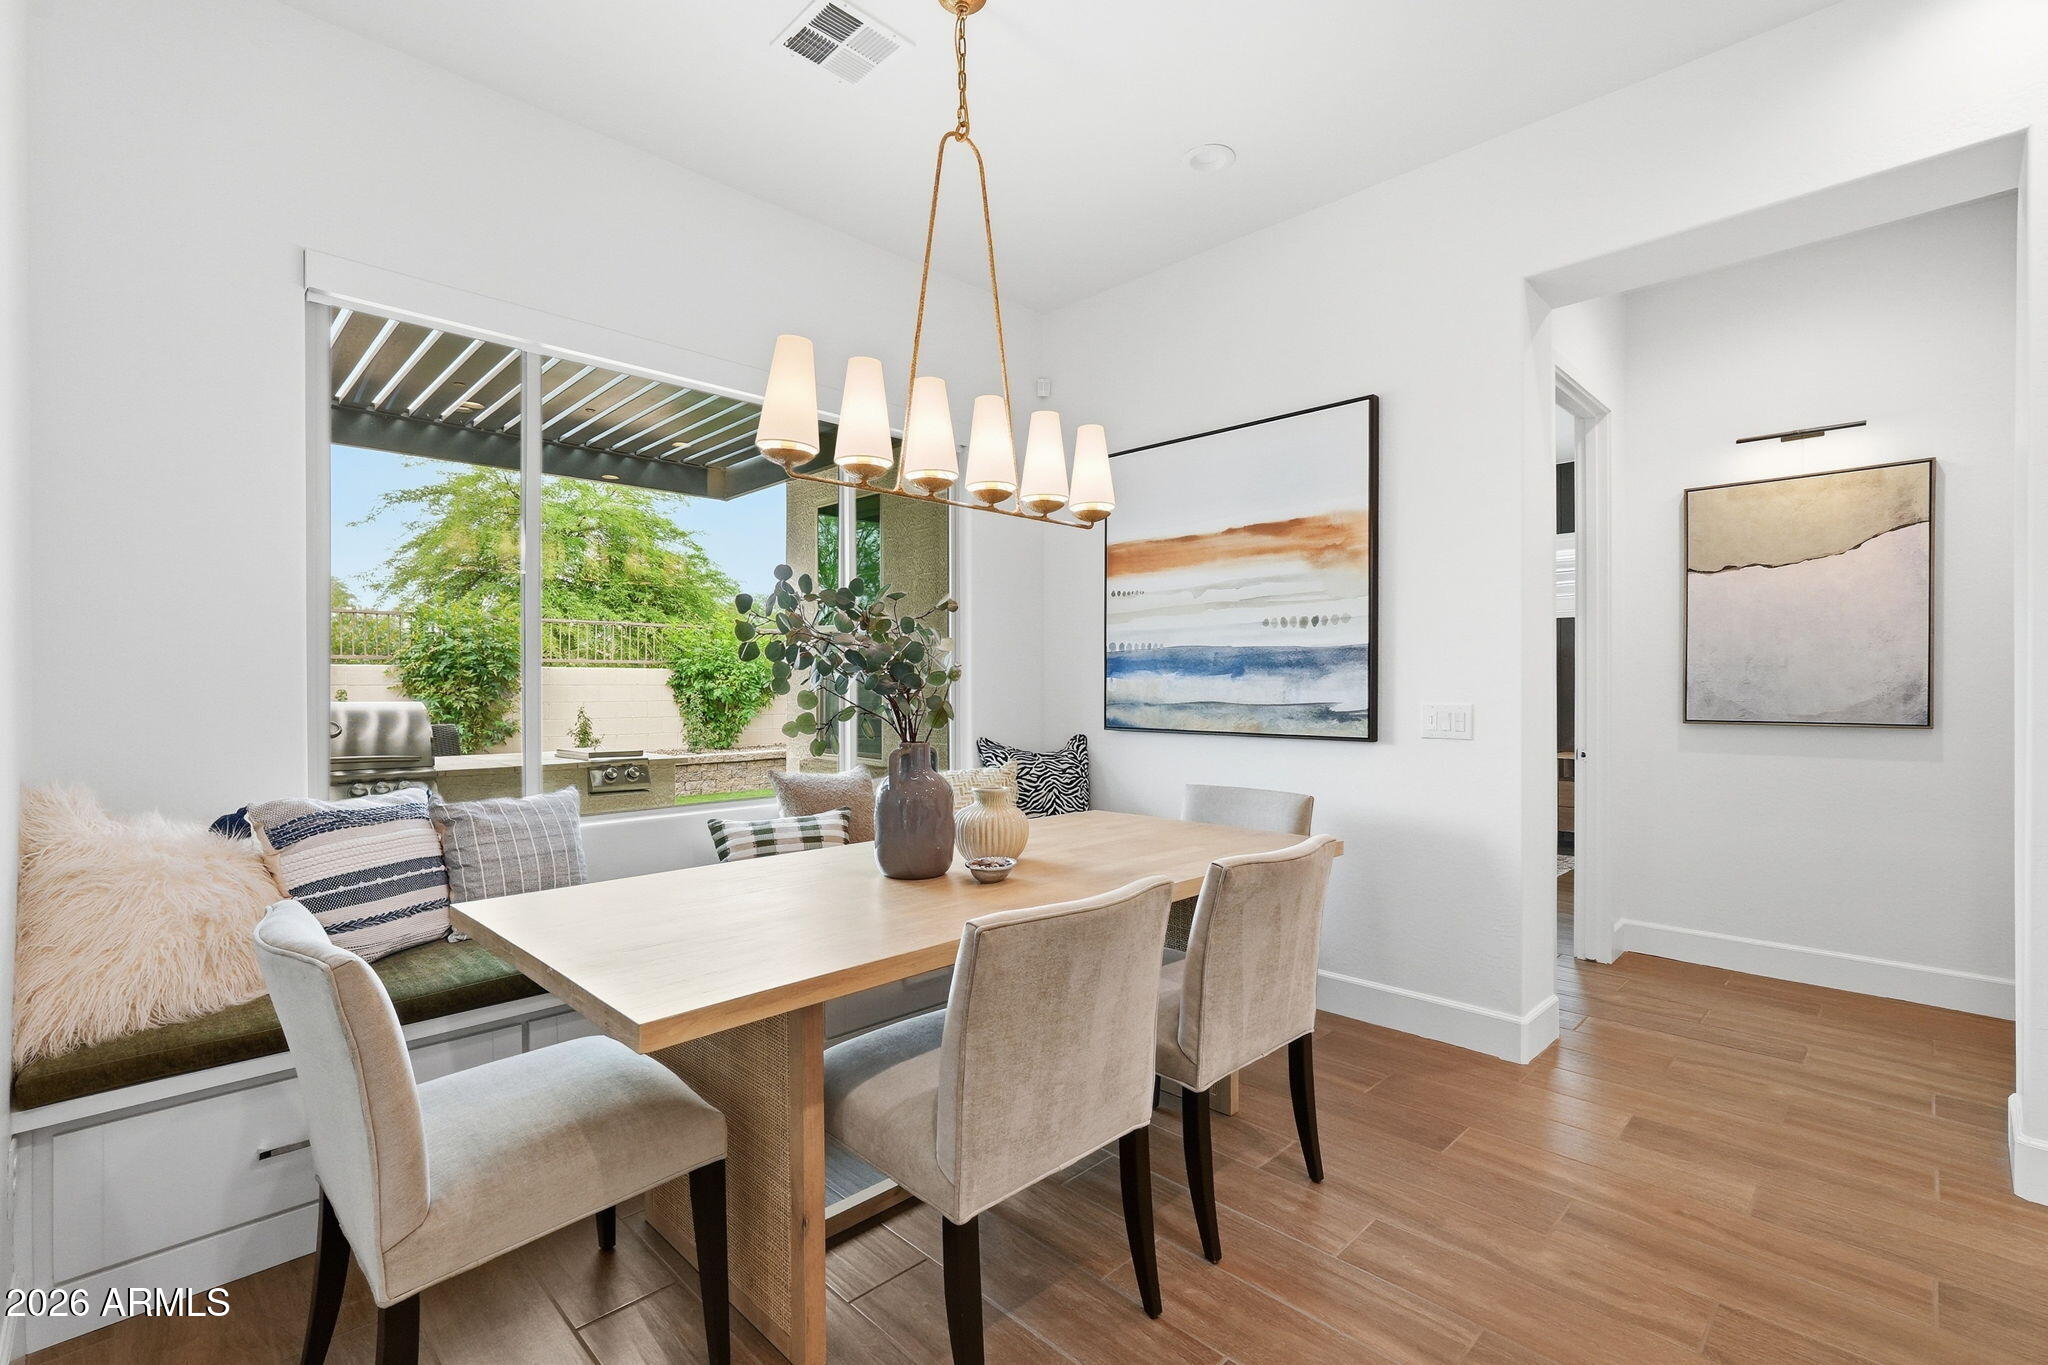
Dining room with a wood table, built-in cushioned bench, and sliding doors to a patio.
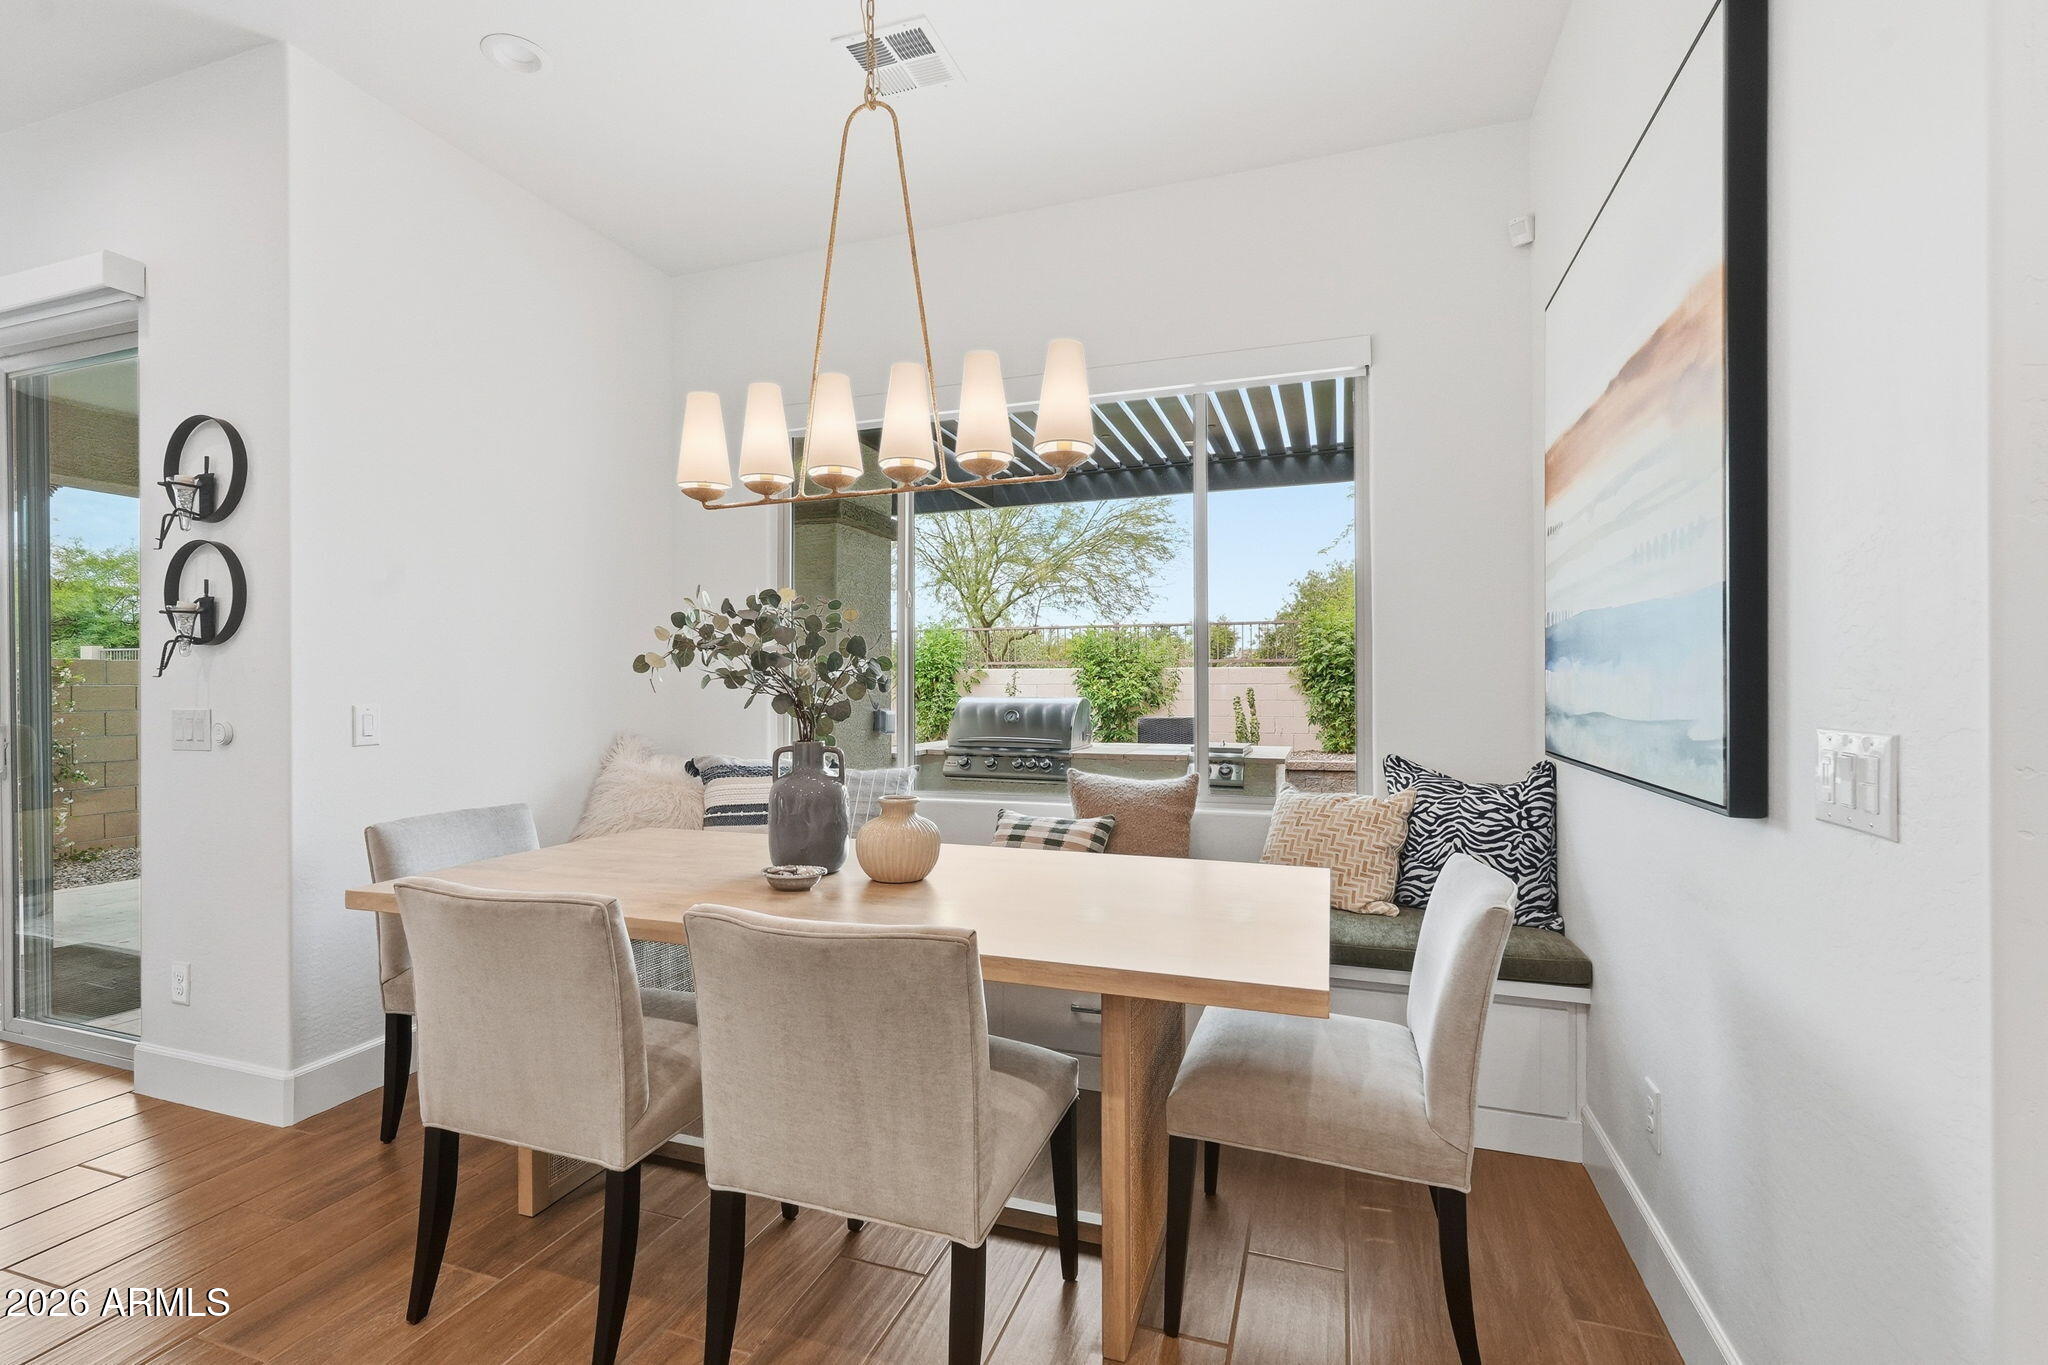
Dining area with a wood table, upholstered chairs, and a built-in window seat overlooking the patio.
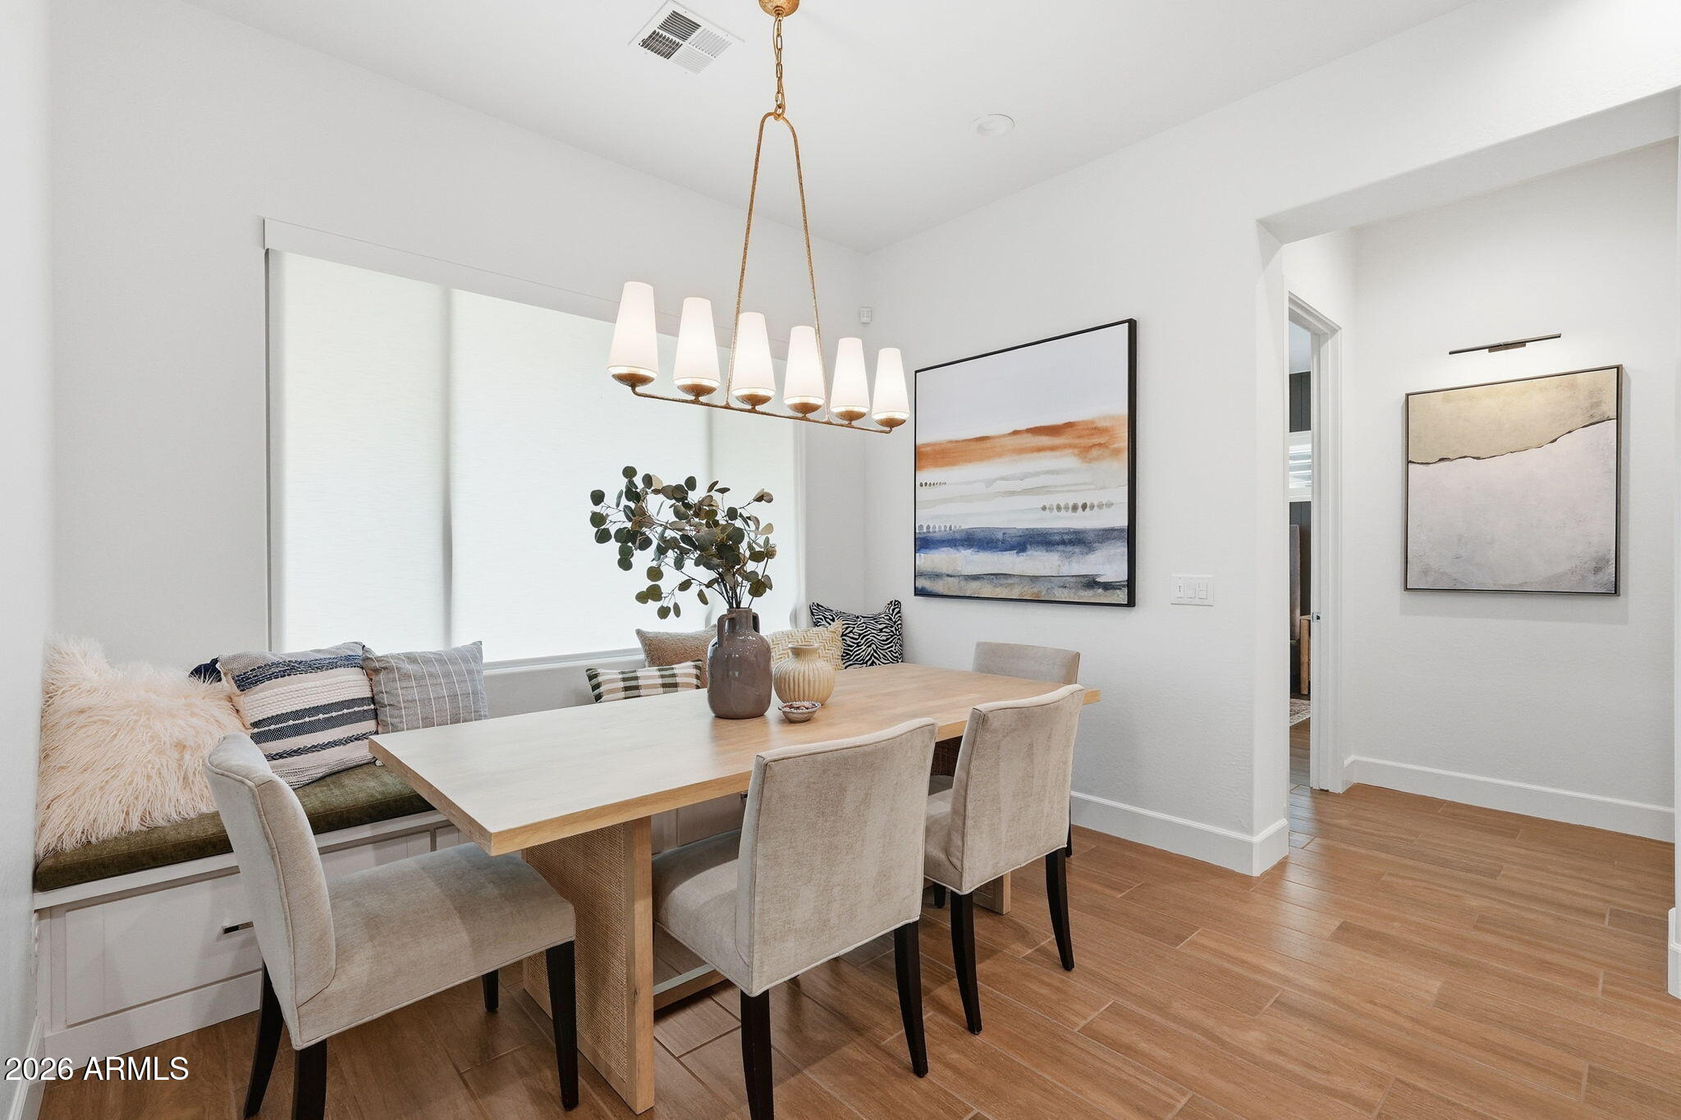
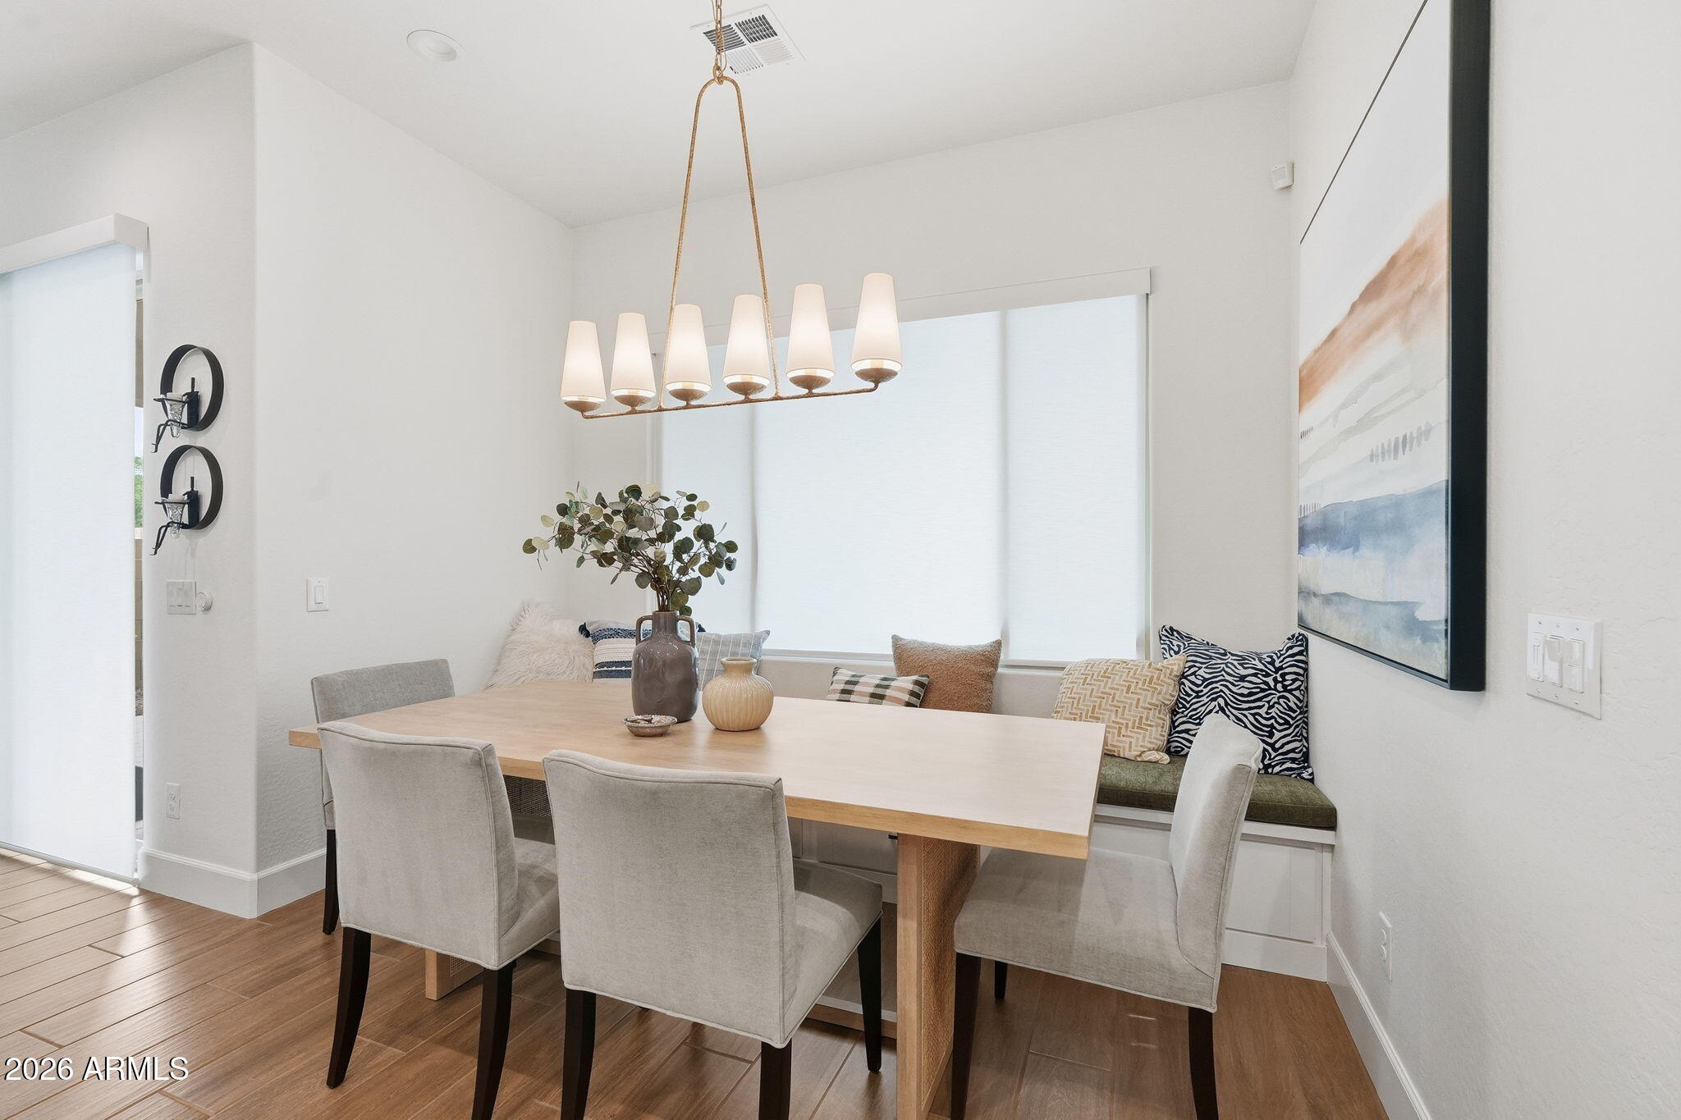
Dining area with a wood table, built-in window bench, upholstered chairs, and a long chandelier.
Dining room with a light wood table, upholstered chairs, window bench, and modern chandelier.
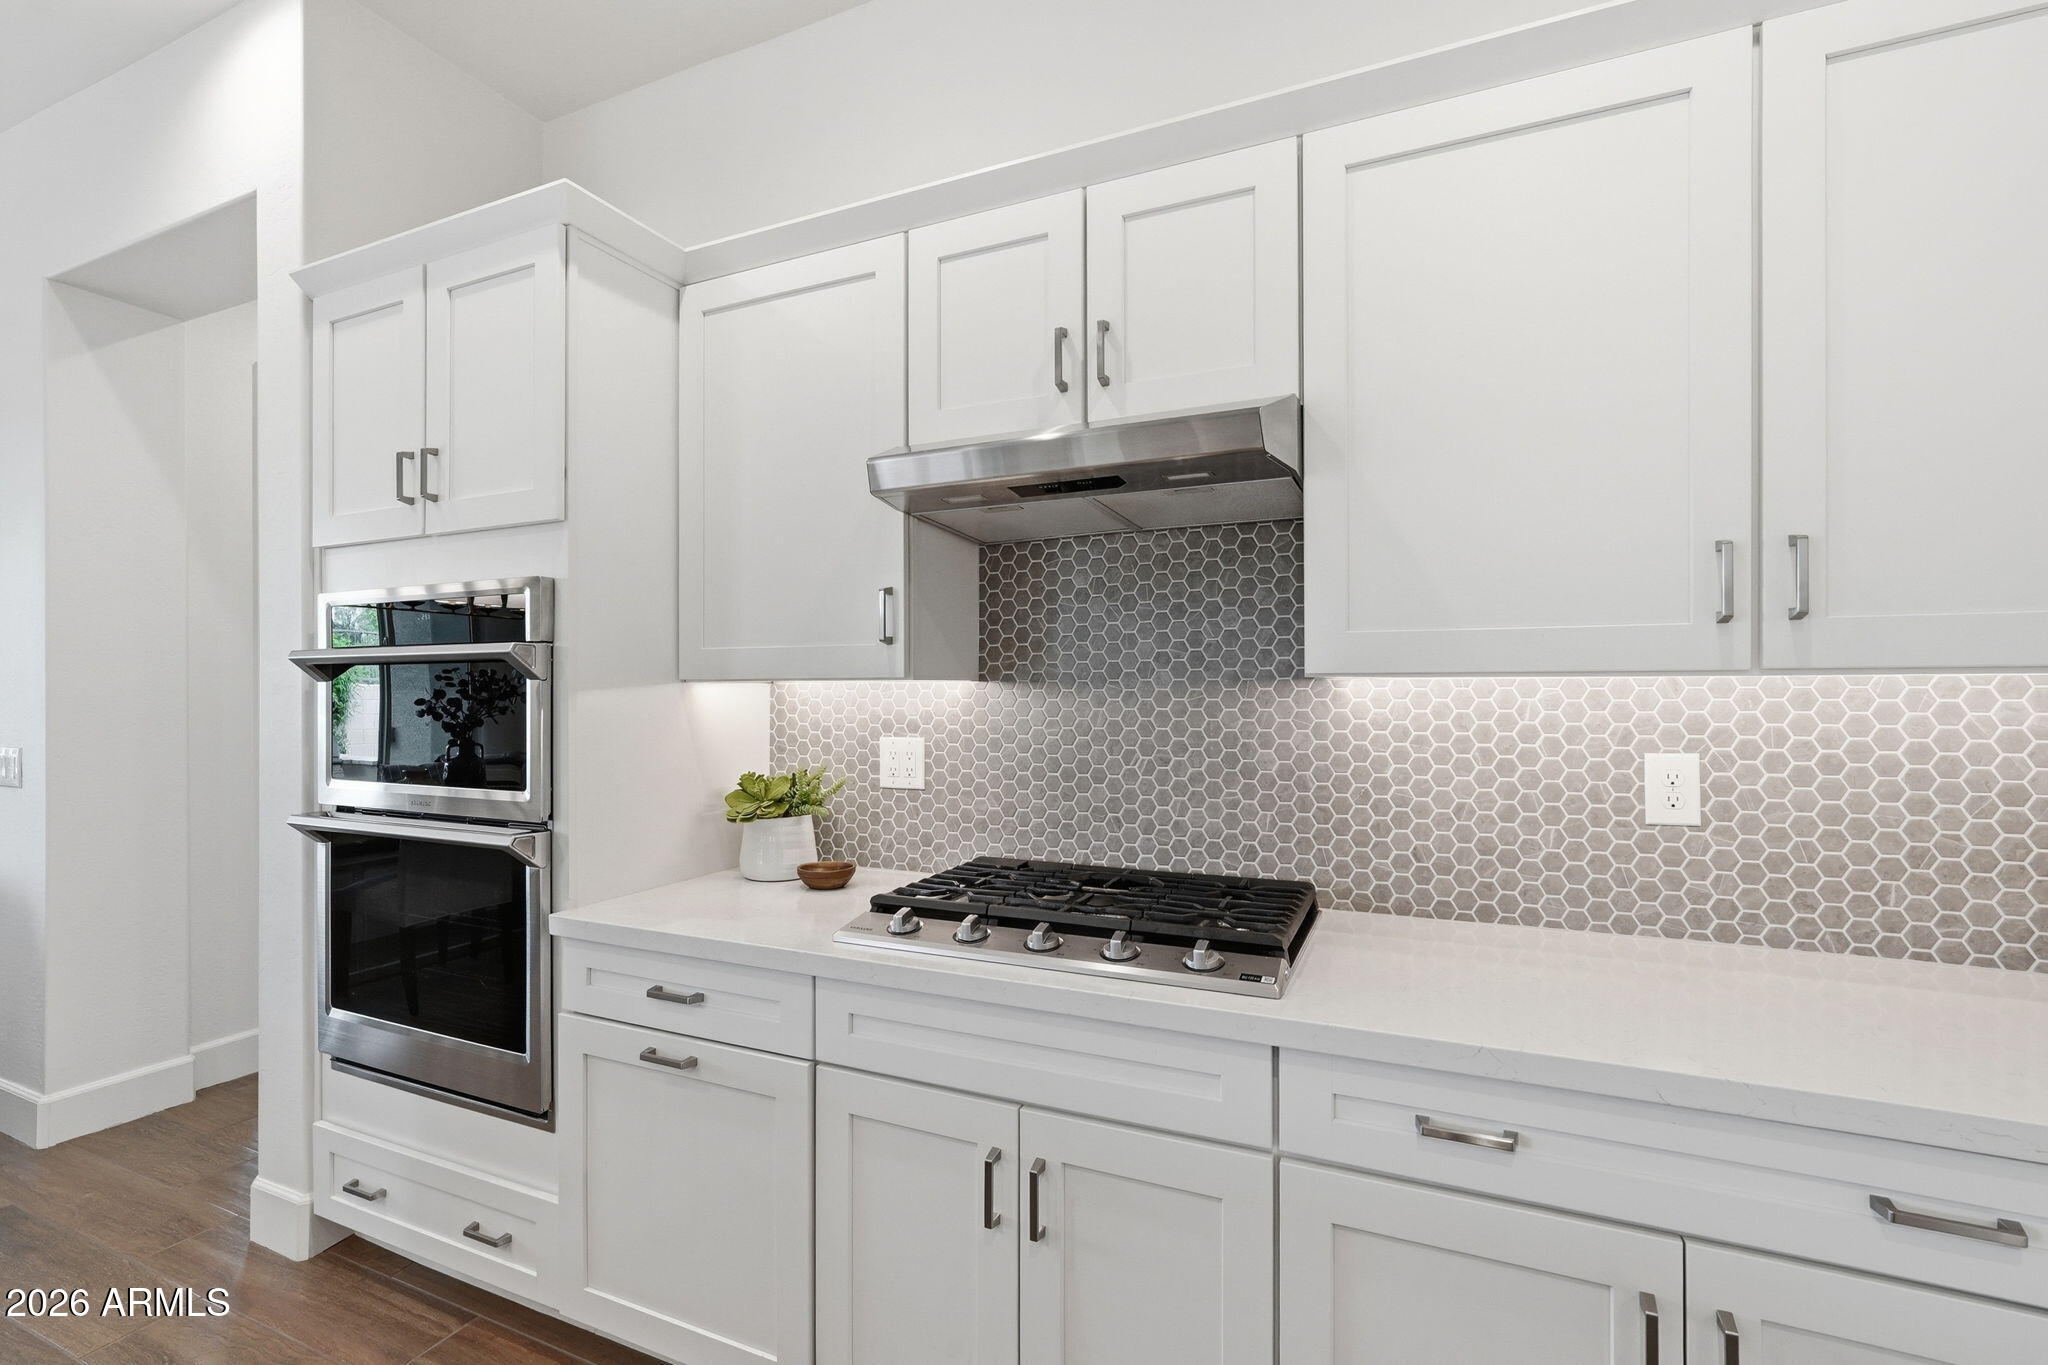
Kitchen with white cabinets, hex tile backsplash, stainless double ovens, and a gas cooktop.
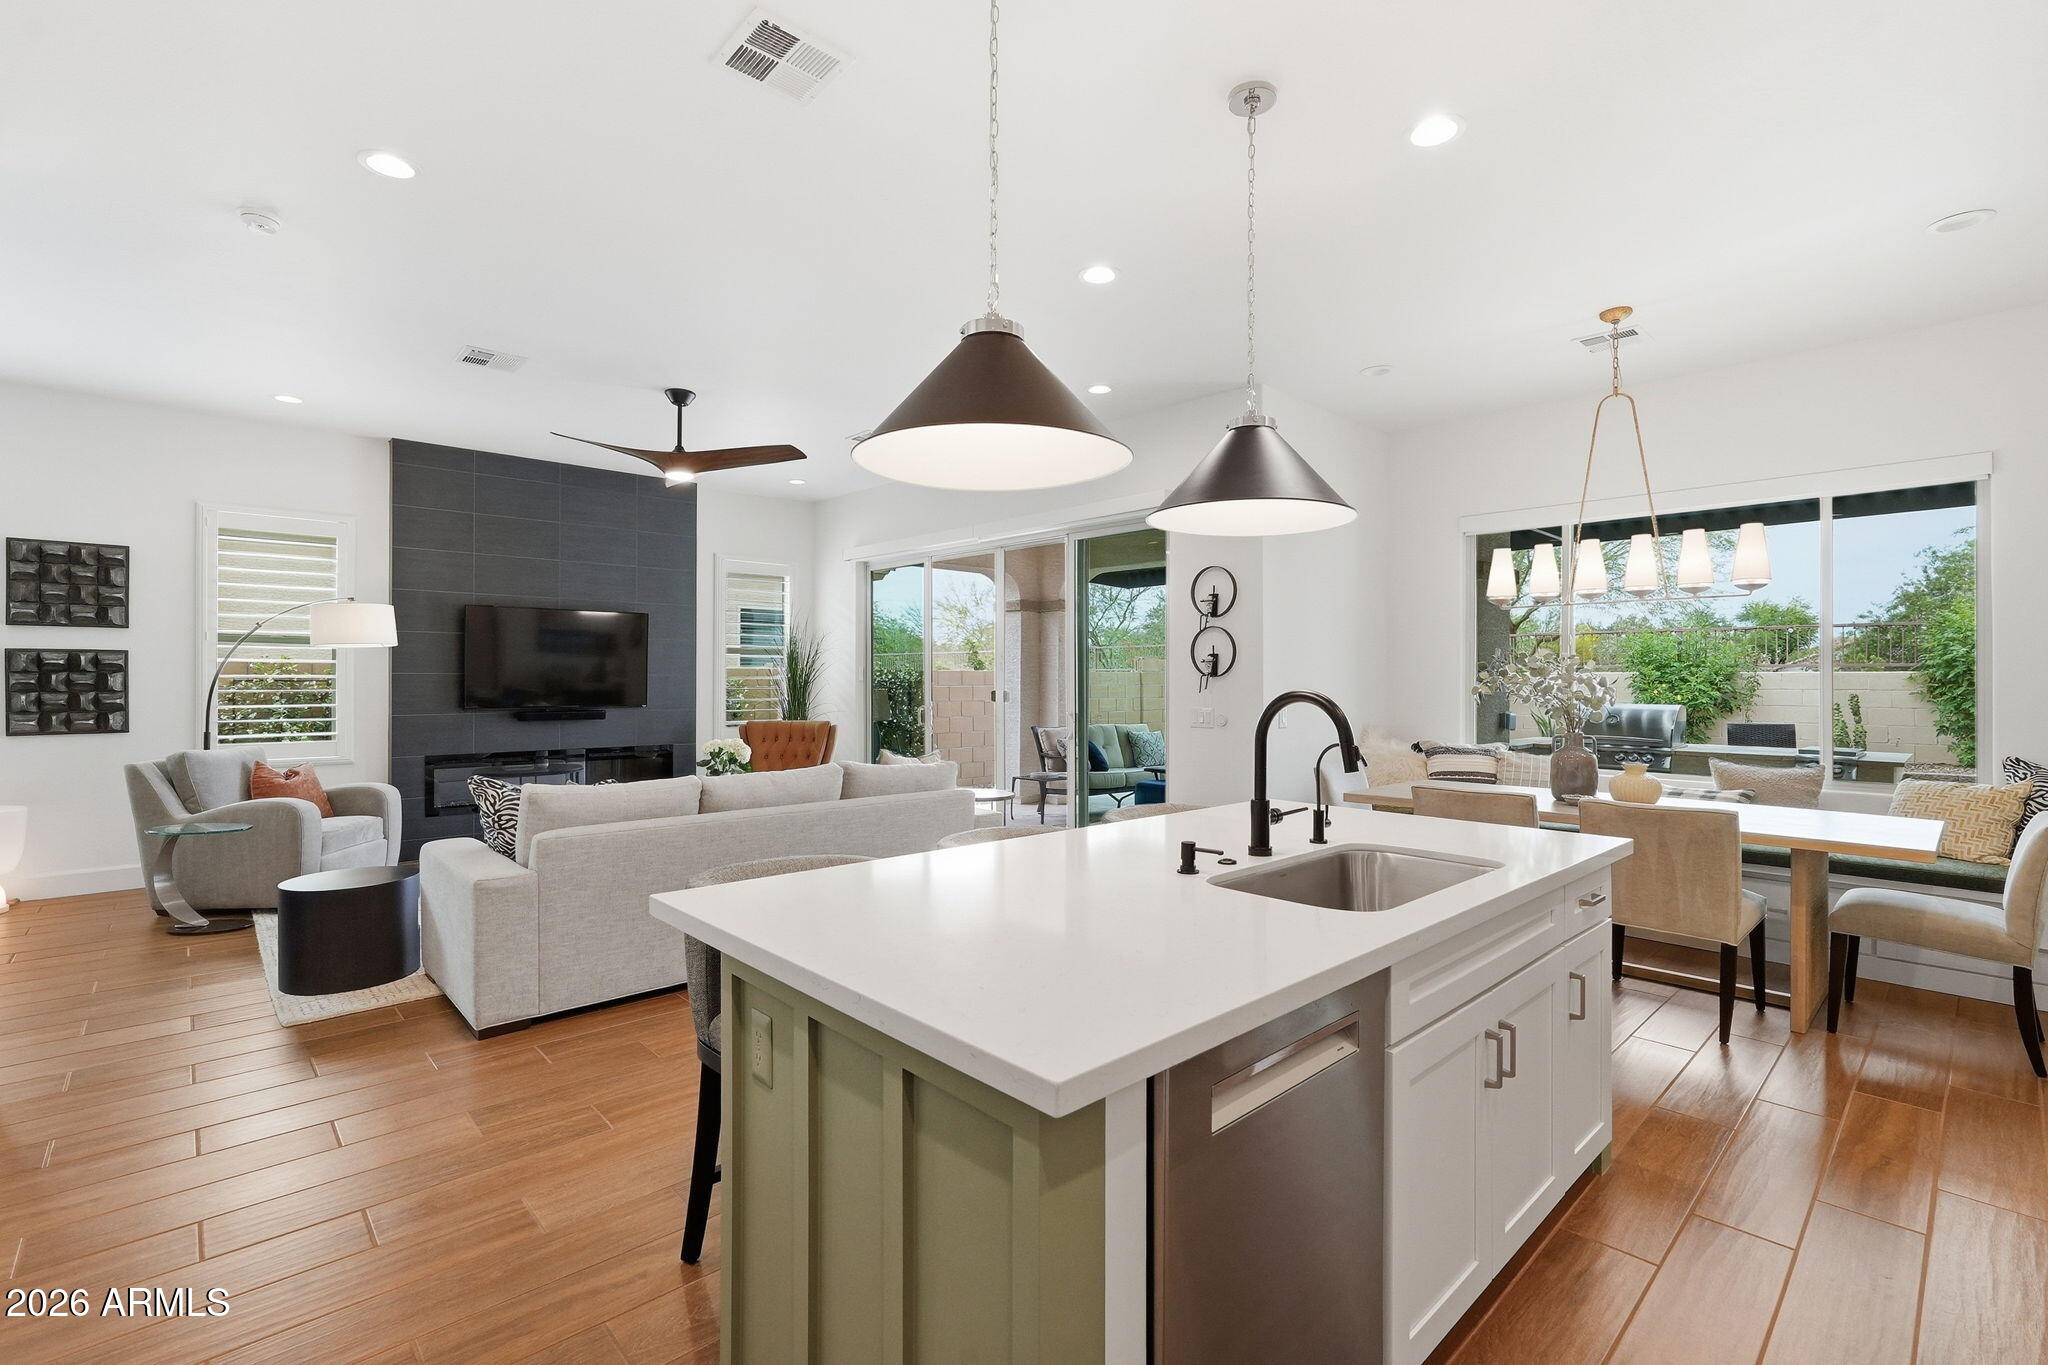
Open-plan kitchen and living area with a large island, wood-look floors, and windows overlooking the backyard.
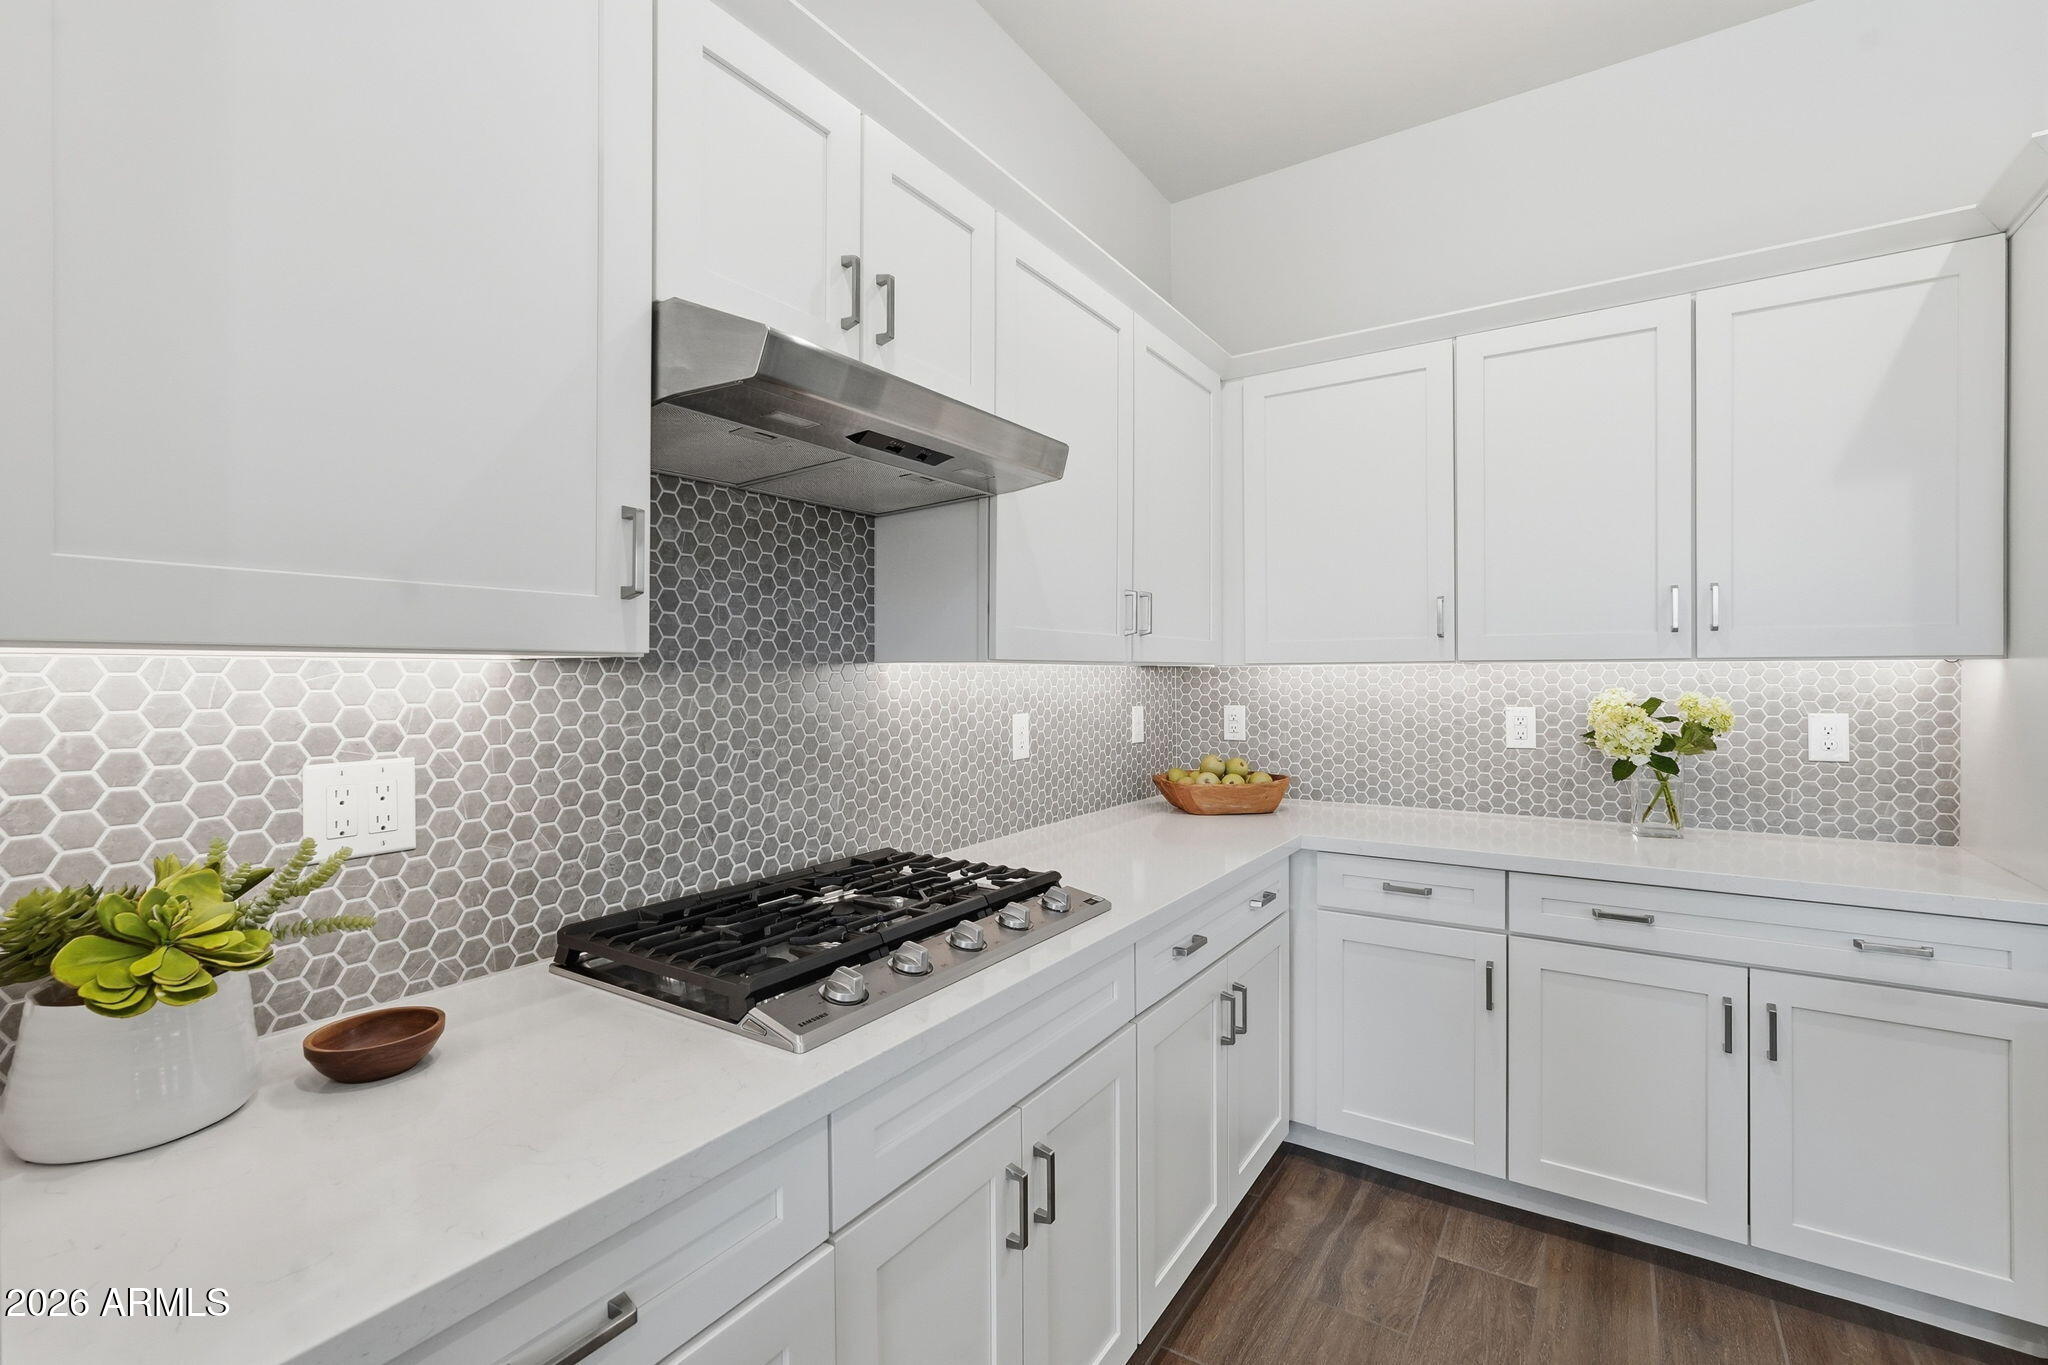
Bright white kitchen with gray hexagonal backsplash, stainless range hood, and gas cooktop.
Open kitchen with a large white island and pendant lights adjoining a living room with a dark tiled TV wall.
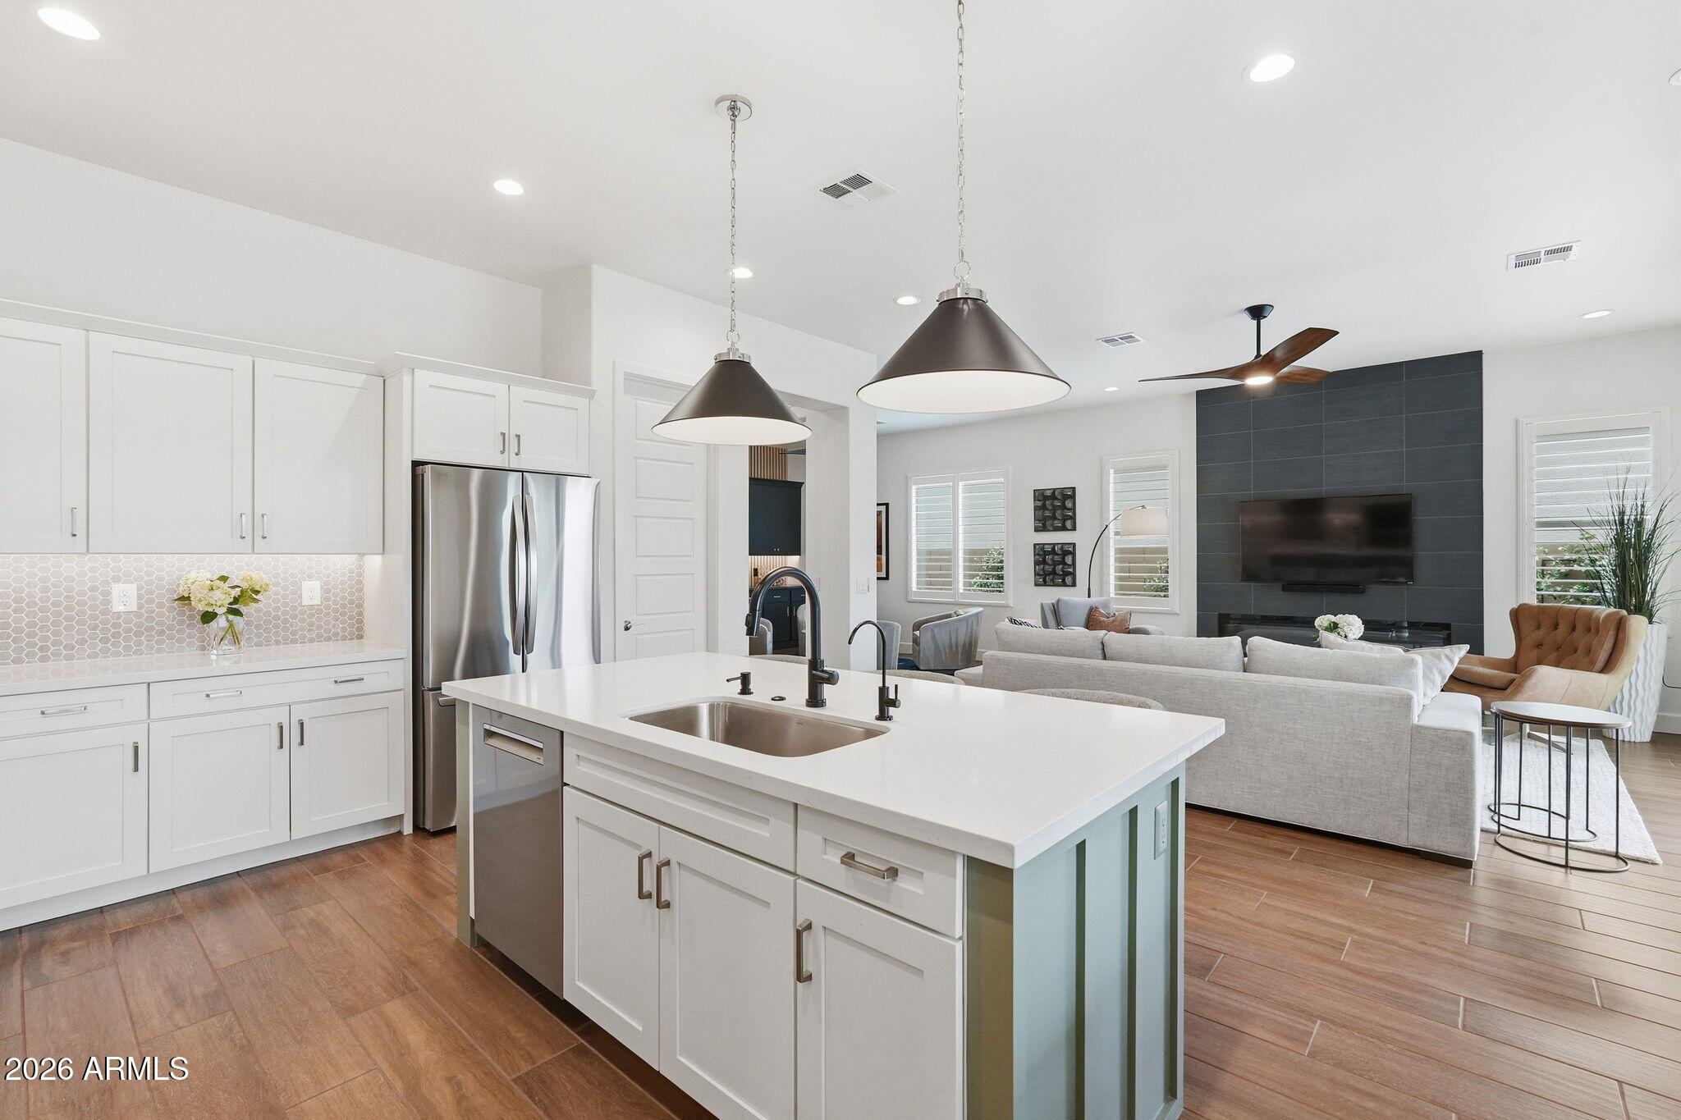
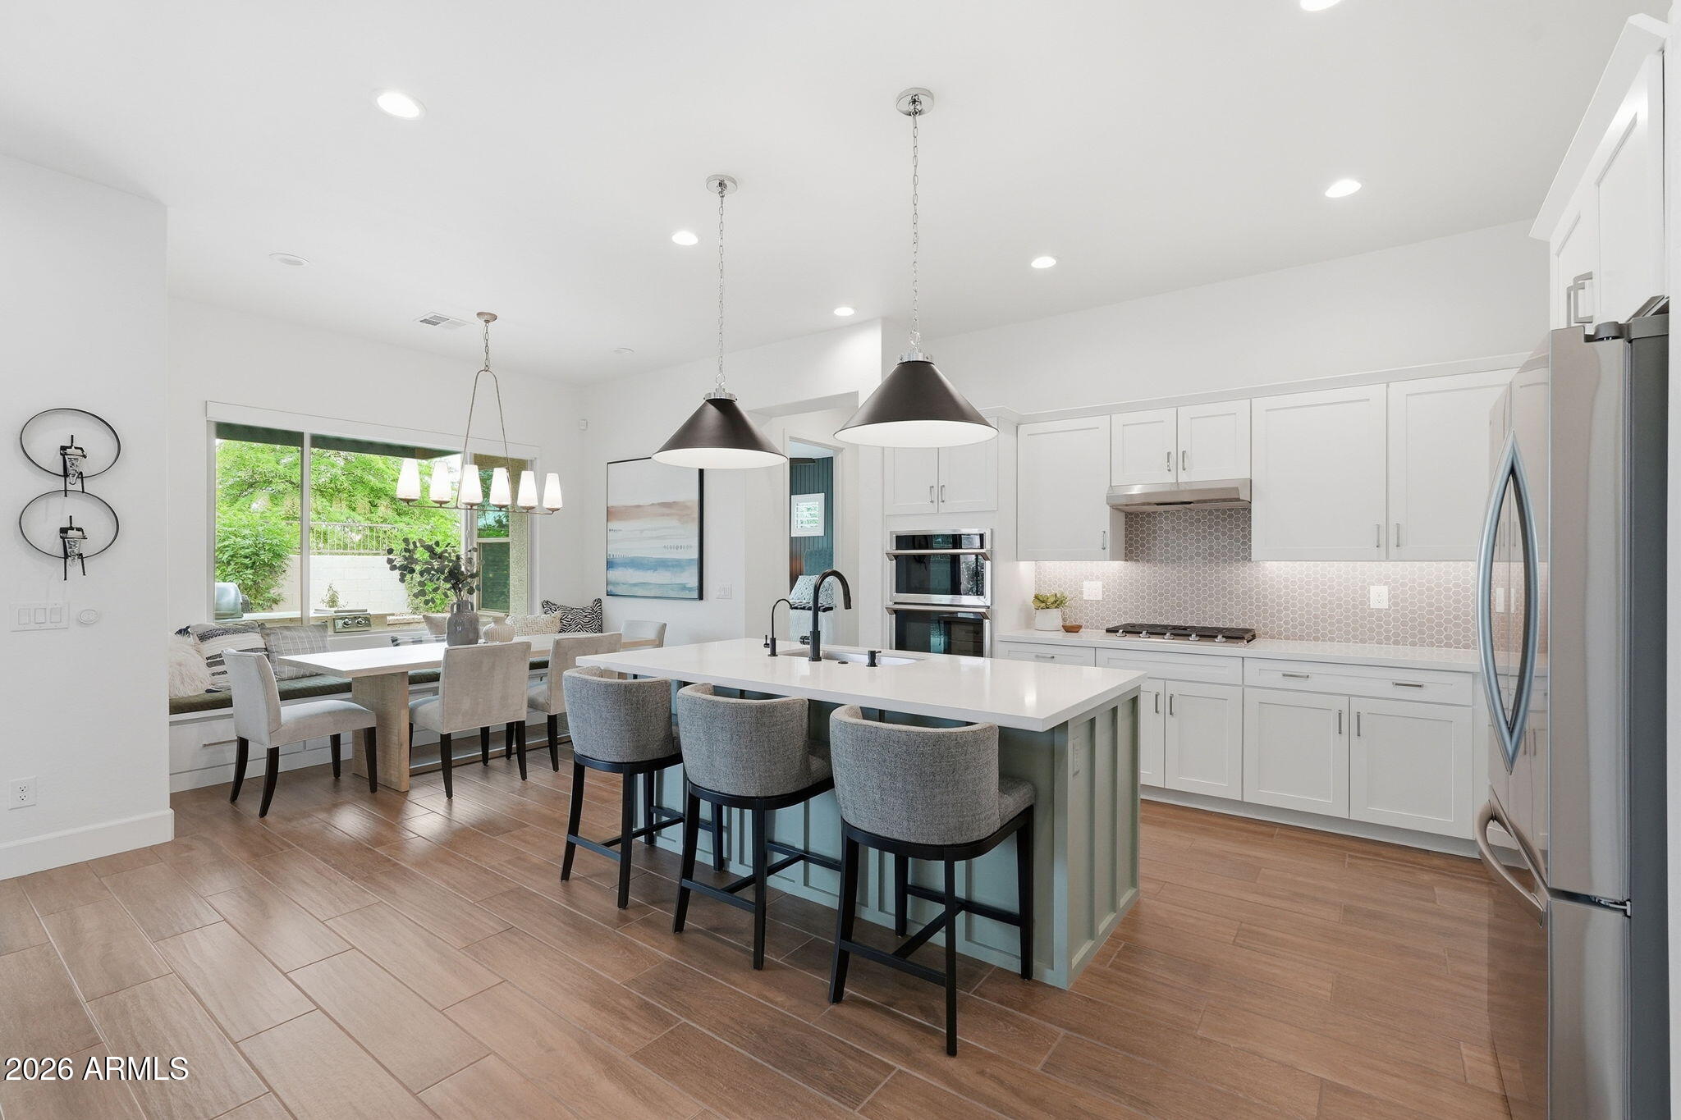
Bright kitchen with a pale blue island, three gray stools, white cabinets, and stainless steel appliances.
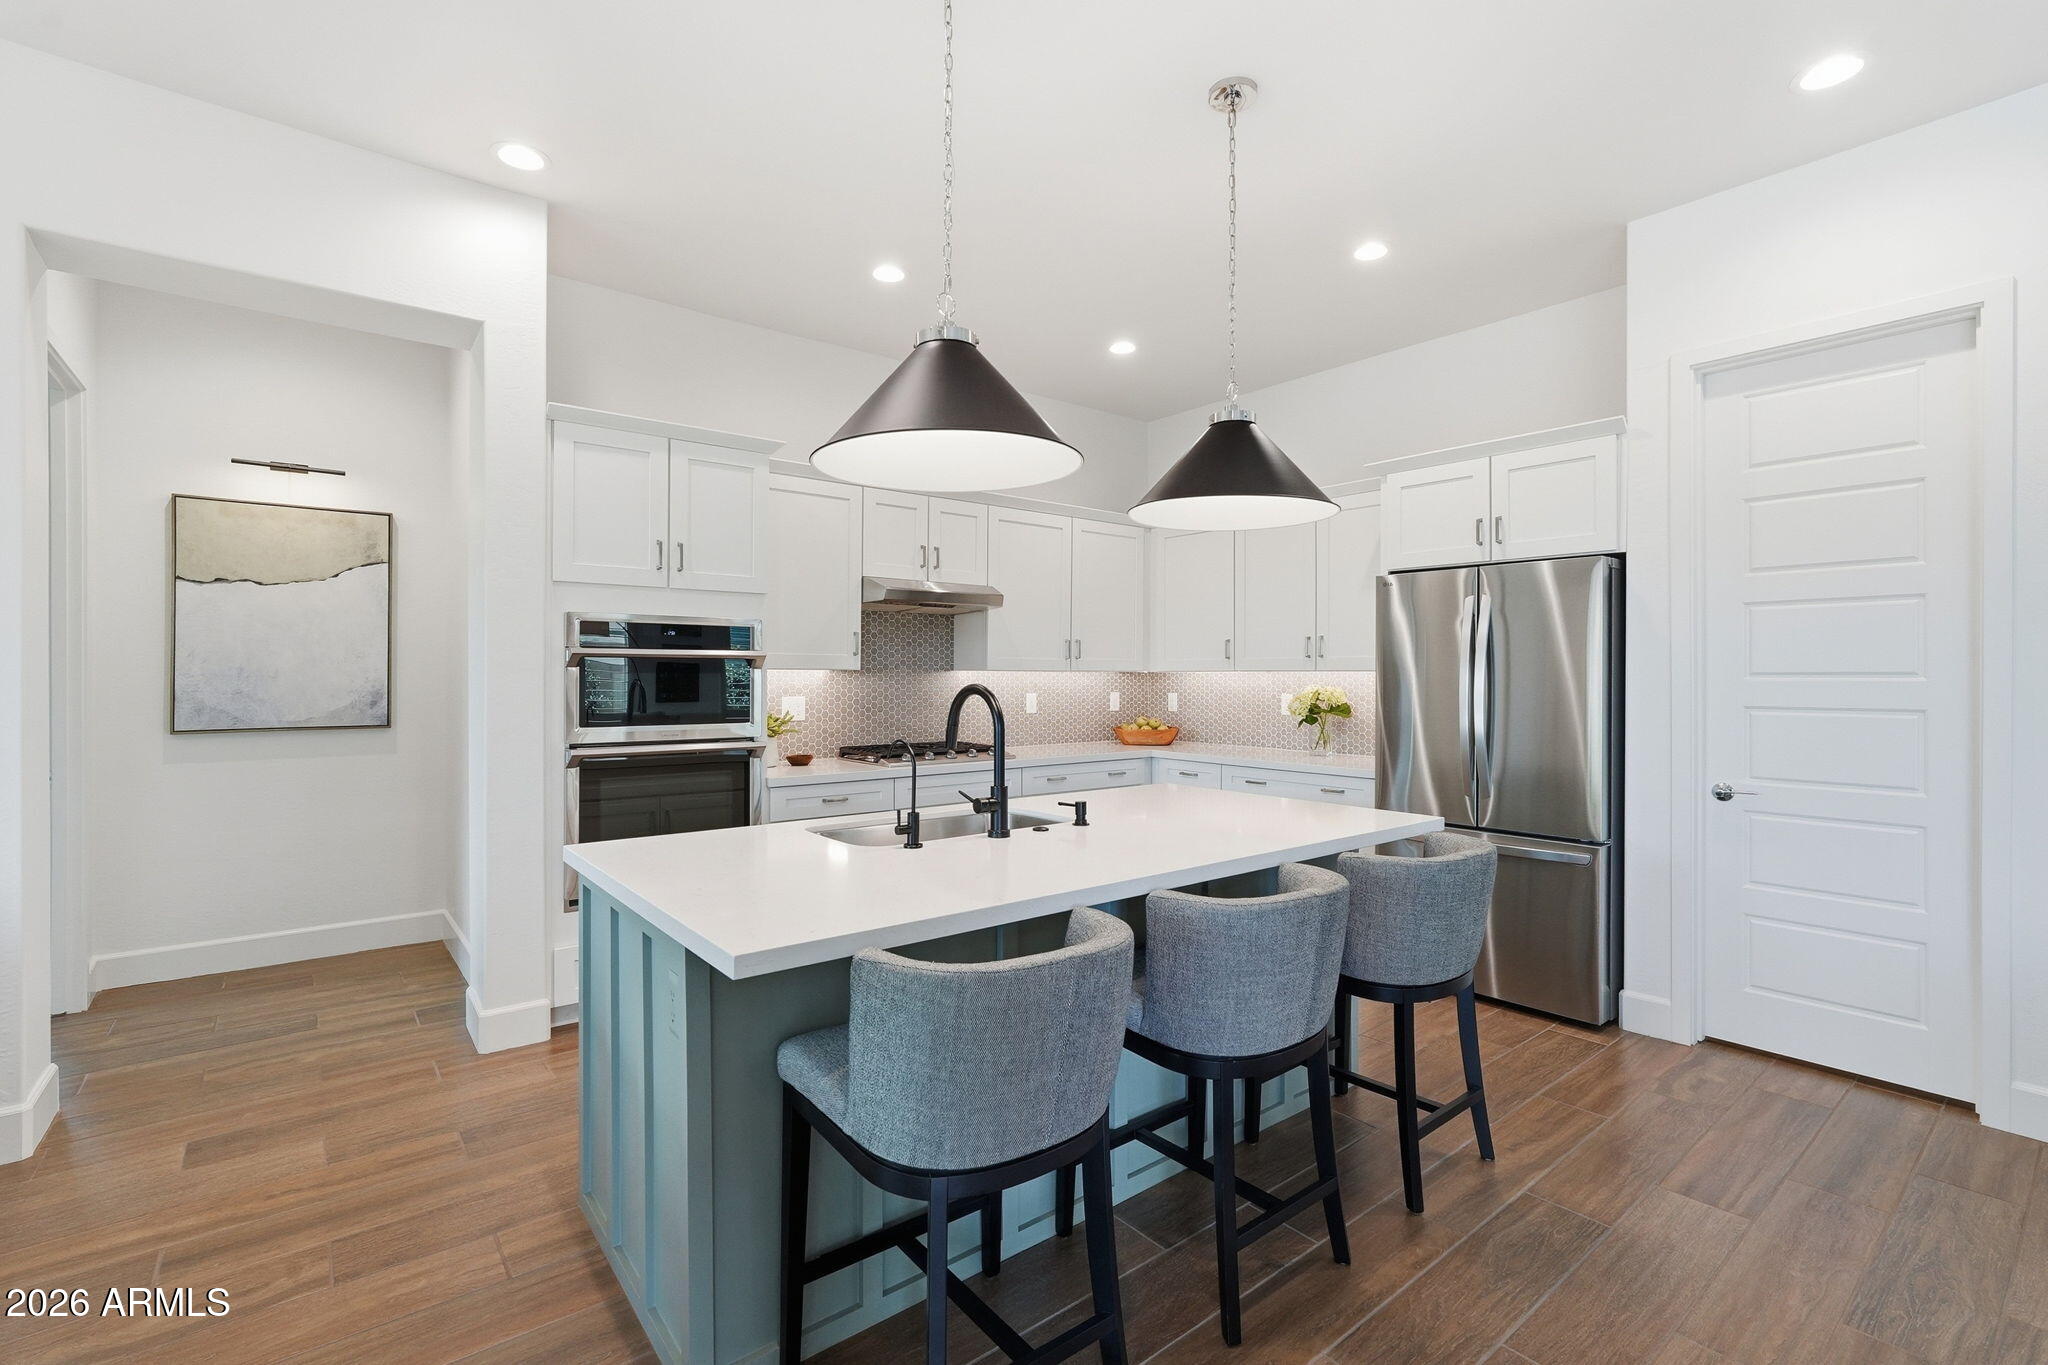
Open-plan kitchen with a large island, gray bar stools, white cabinetry, and adjoining dining area.
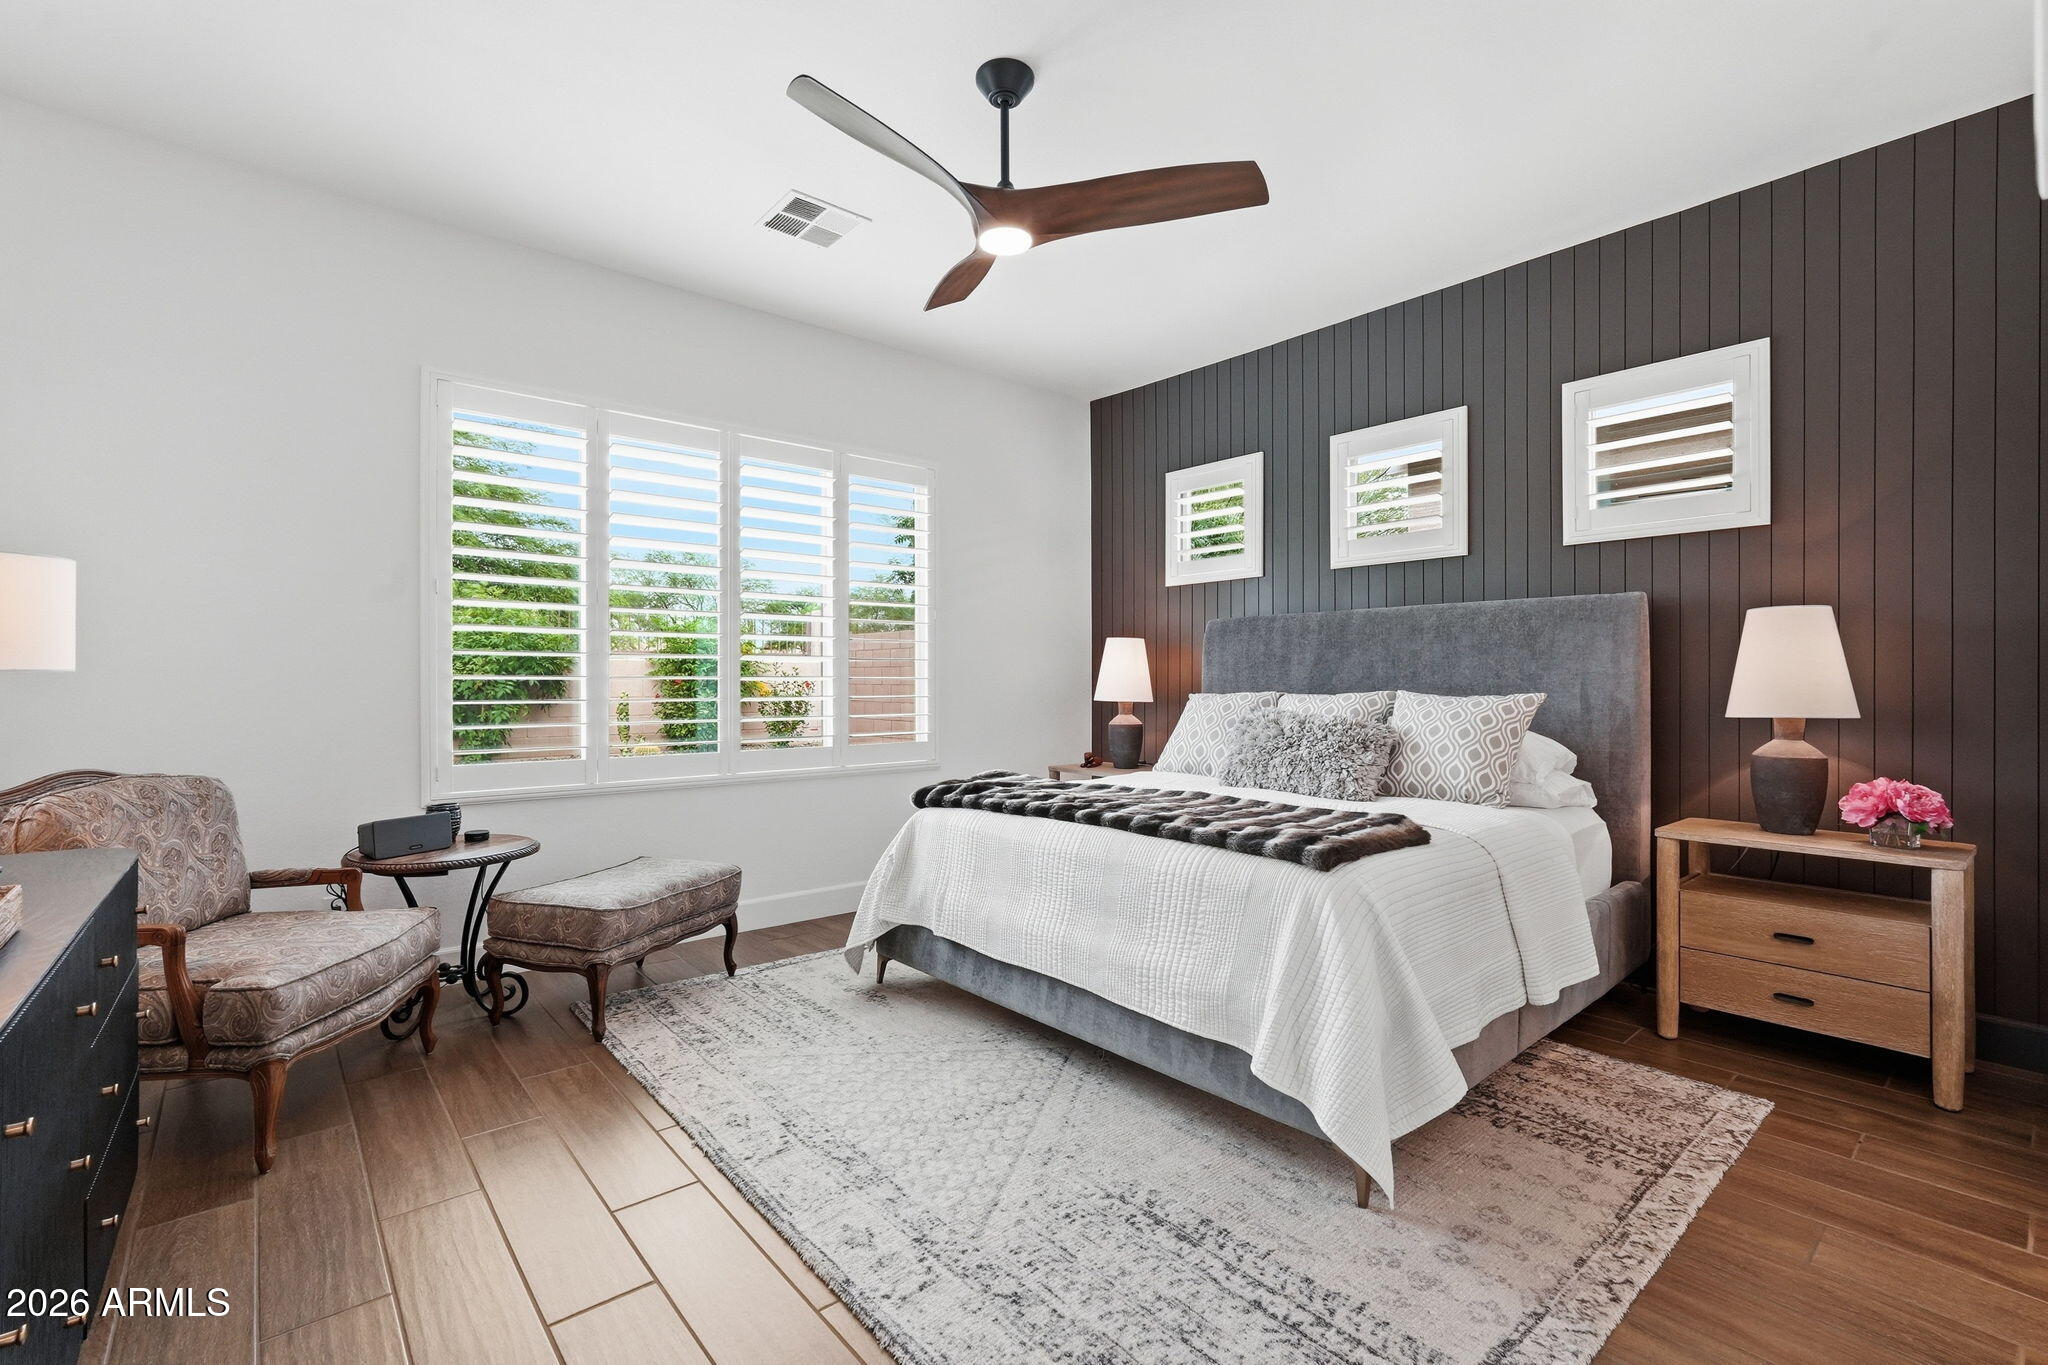
Staged bedroom with a white bed, dark paneled accent wall, plantation shutters, and a small sitting area.
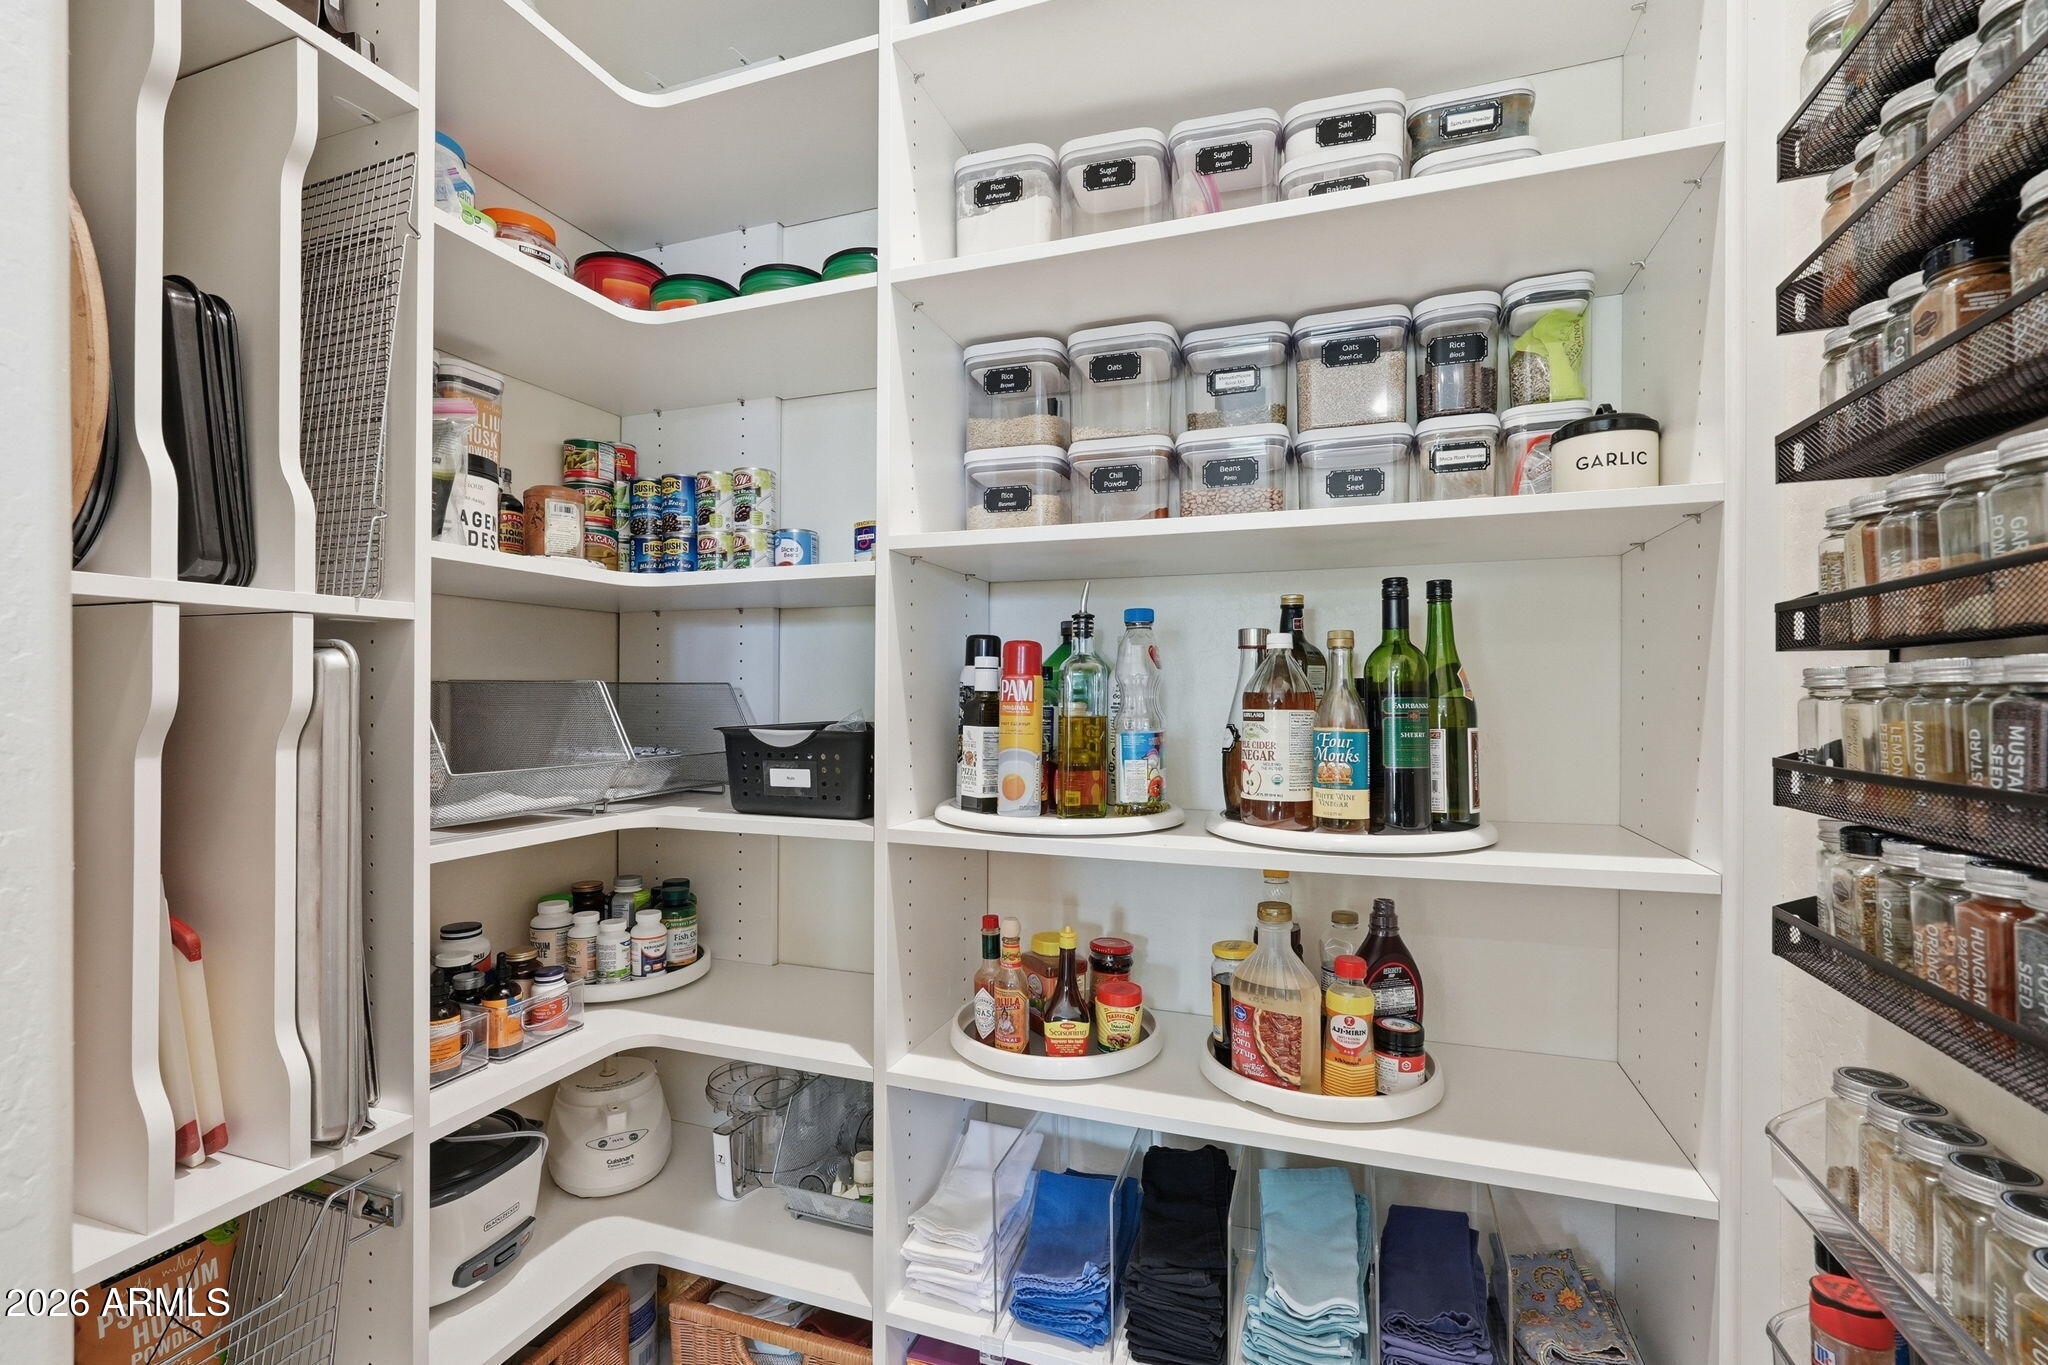
Walk-in pantry with organized white shelving, labeled food containers, and black wire spice racks.
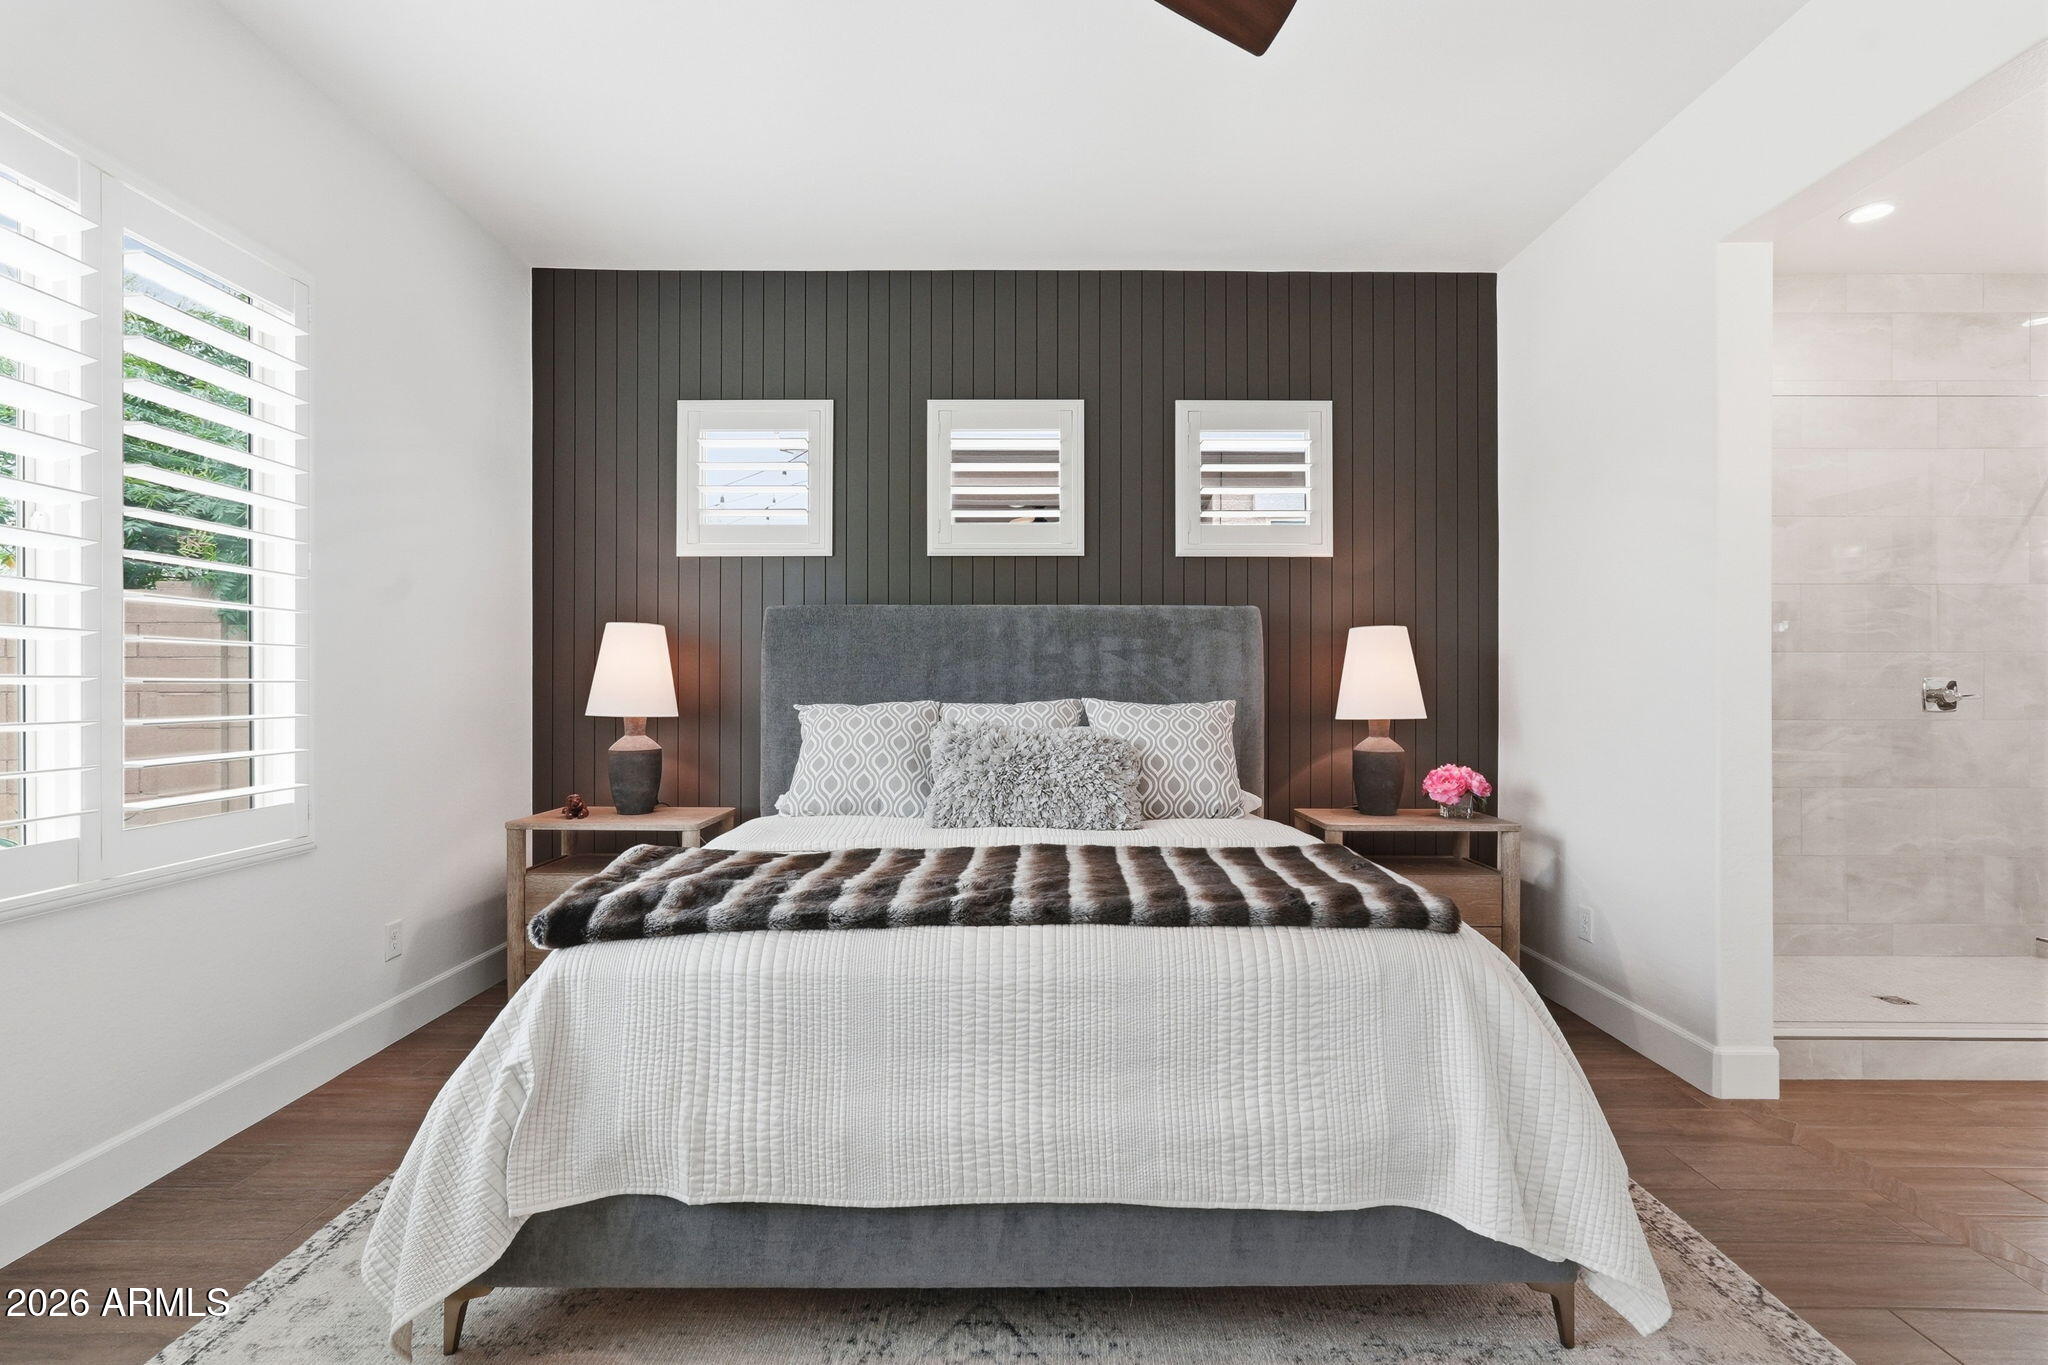
Staged bedroom with a gray bed, dark paneled accent wall, and ensuite shower.
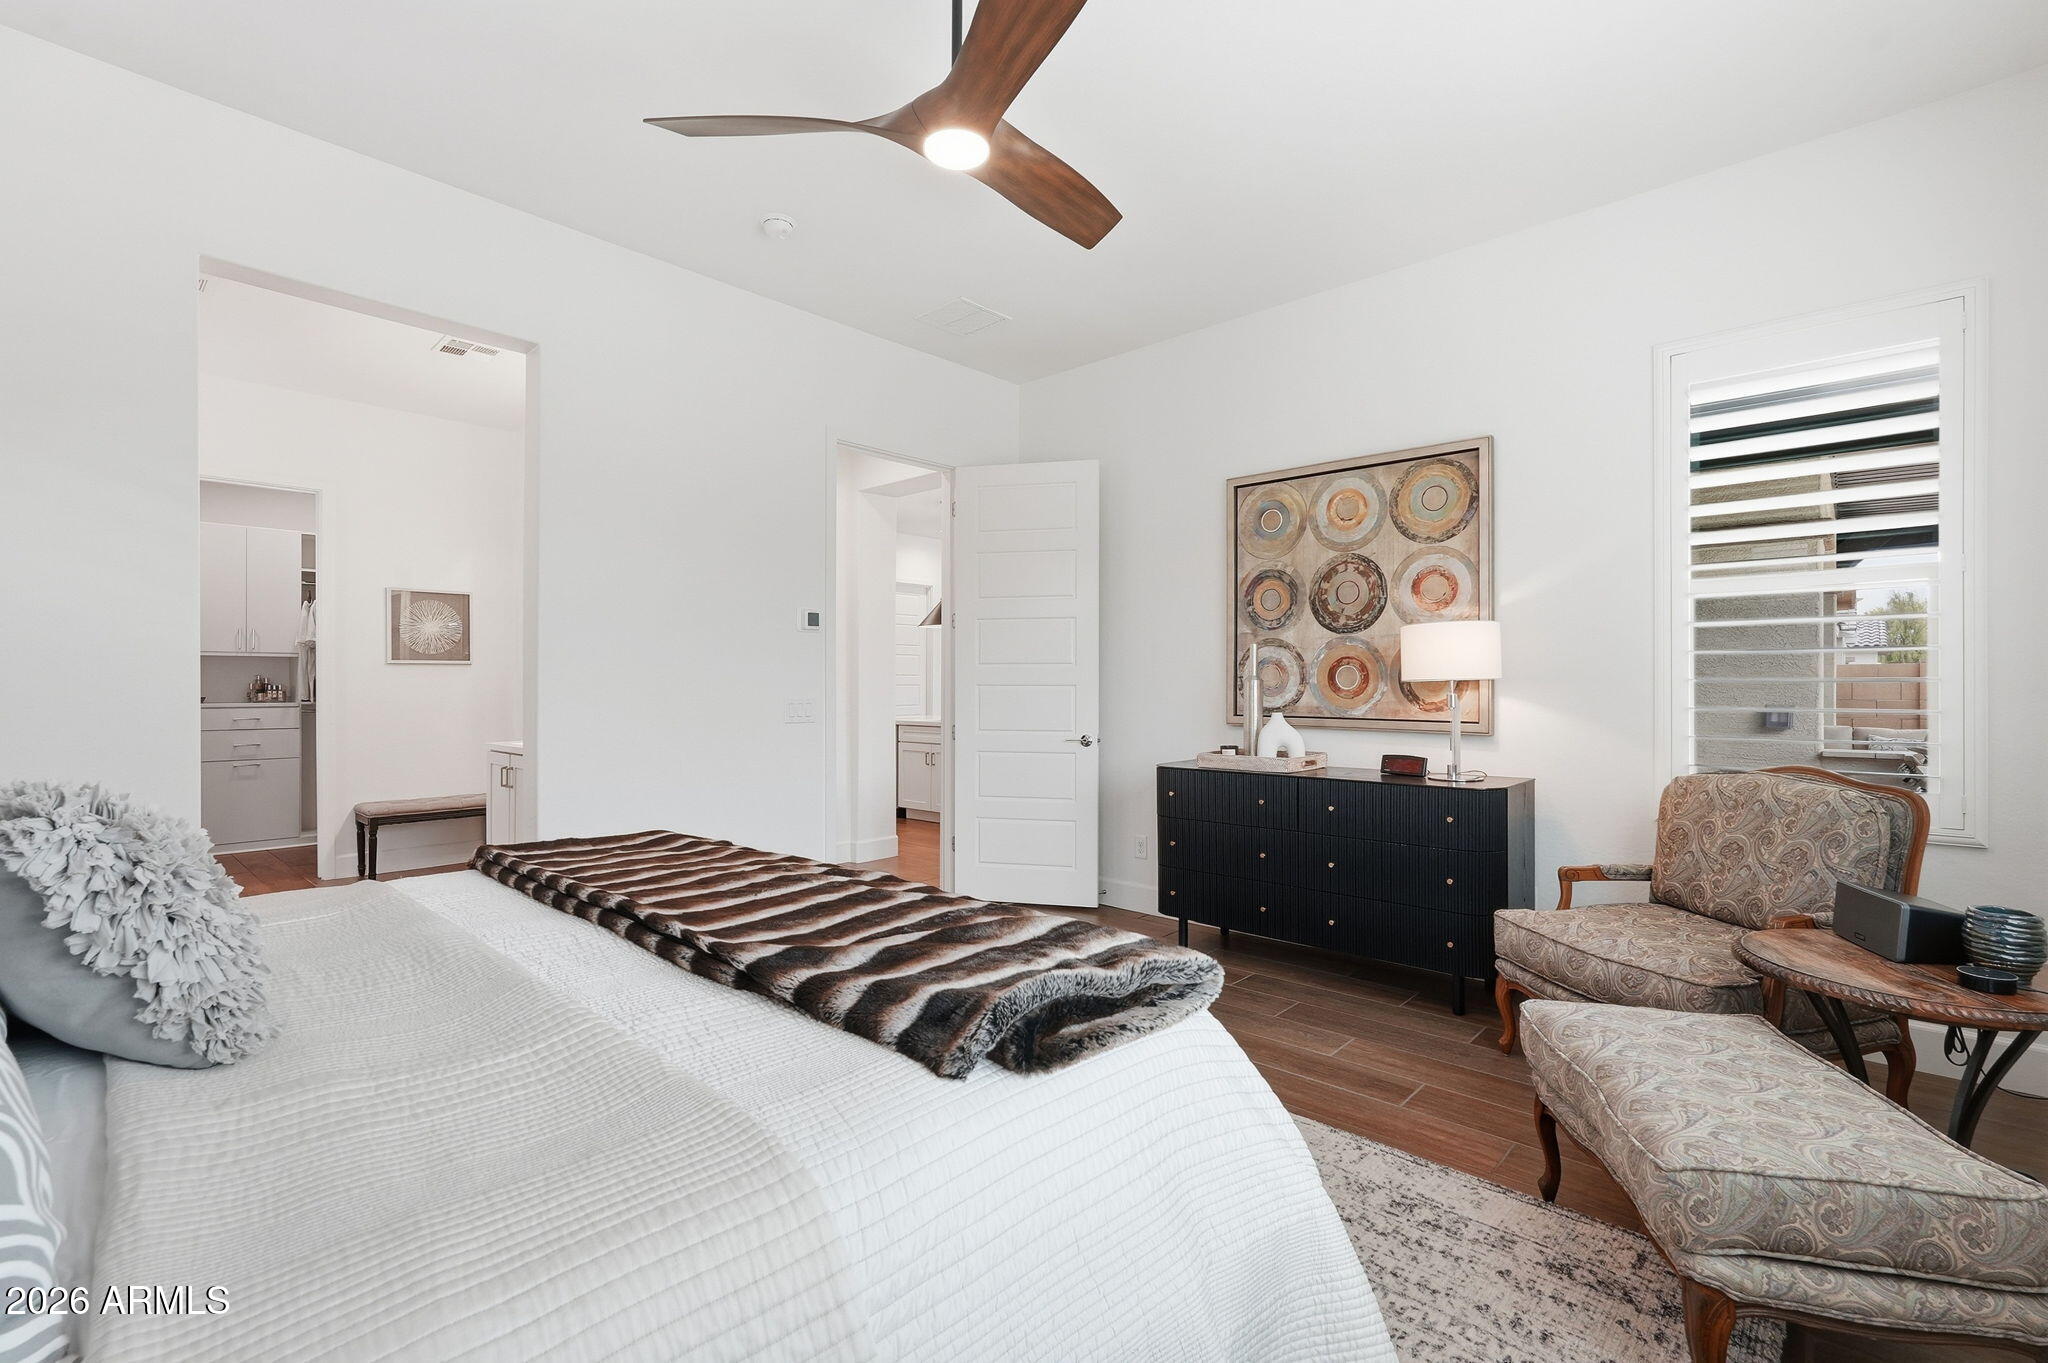
Furnished bedroom with a white bed, striped throw, dark dresser, and patterned armchair.
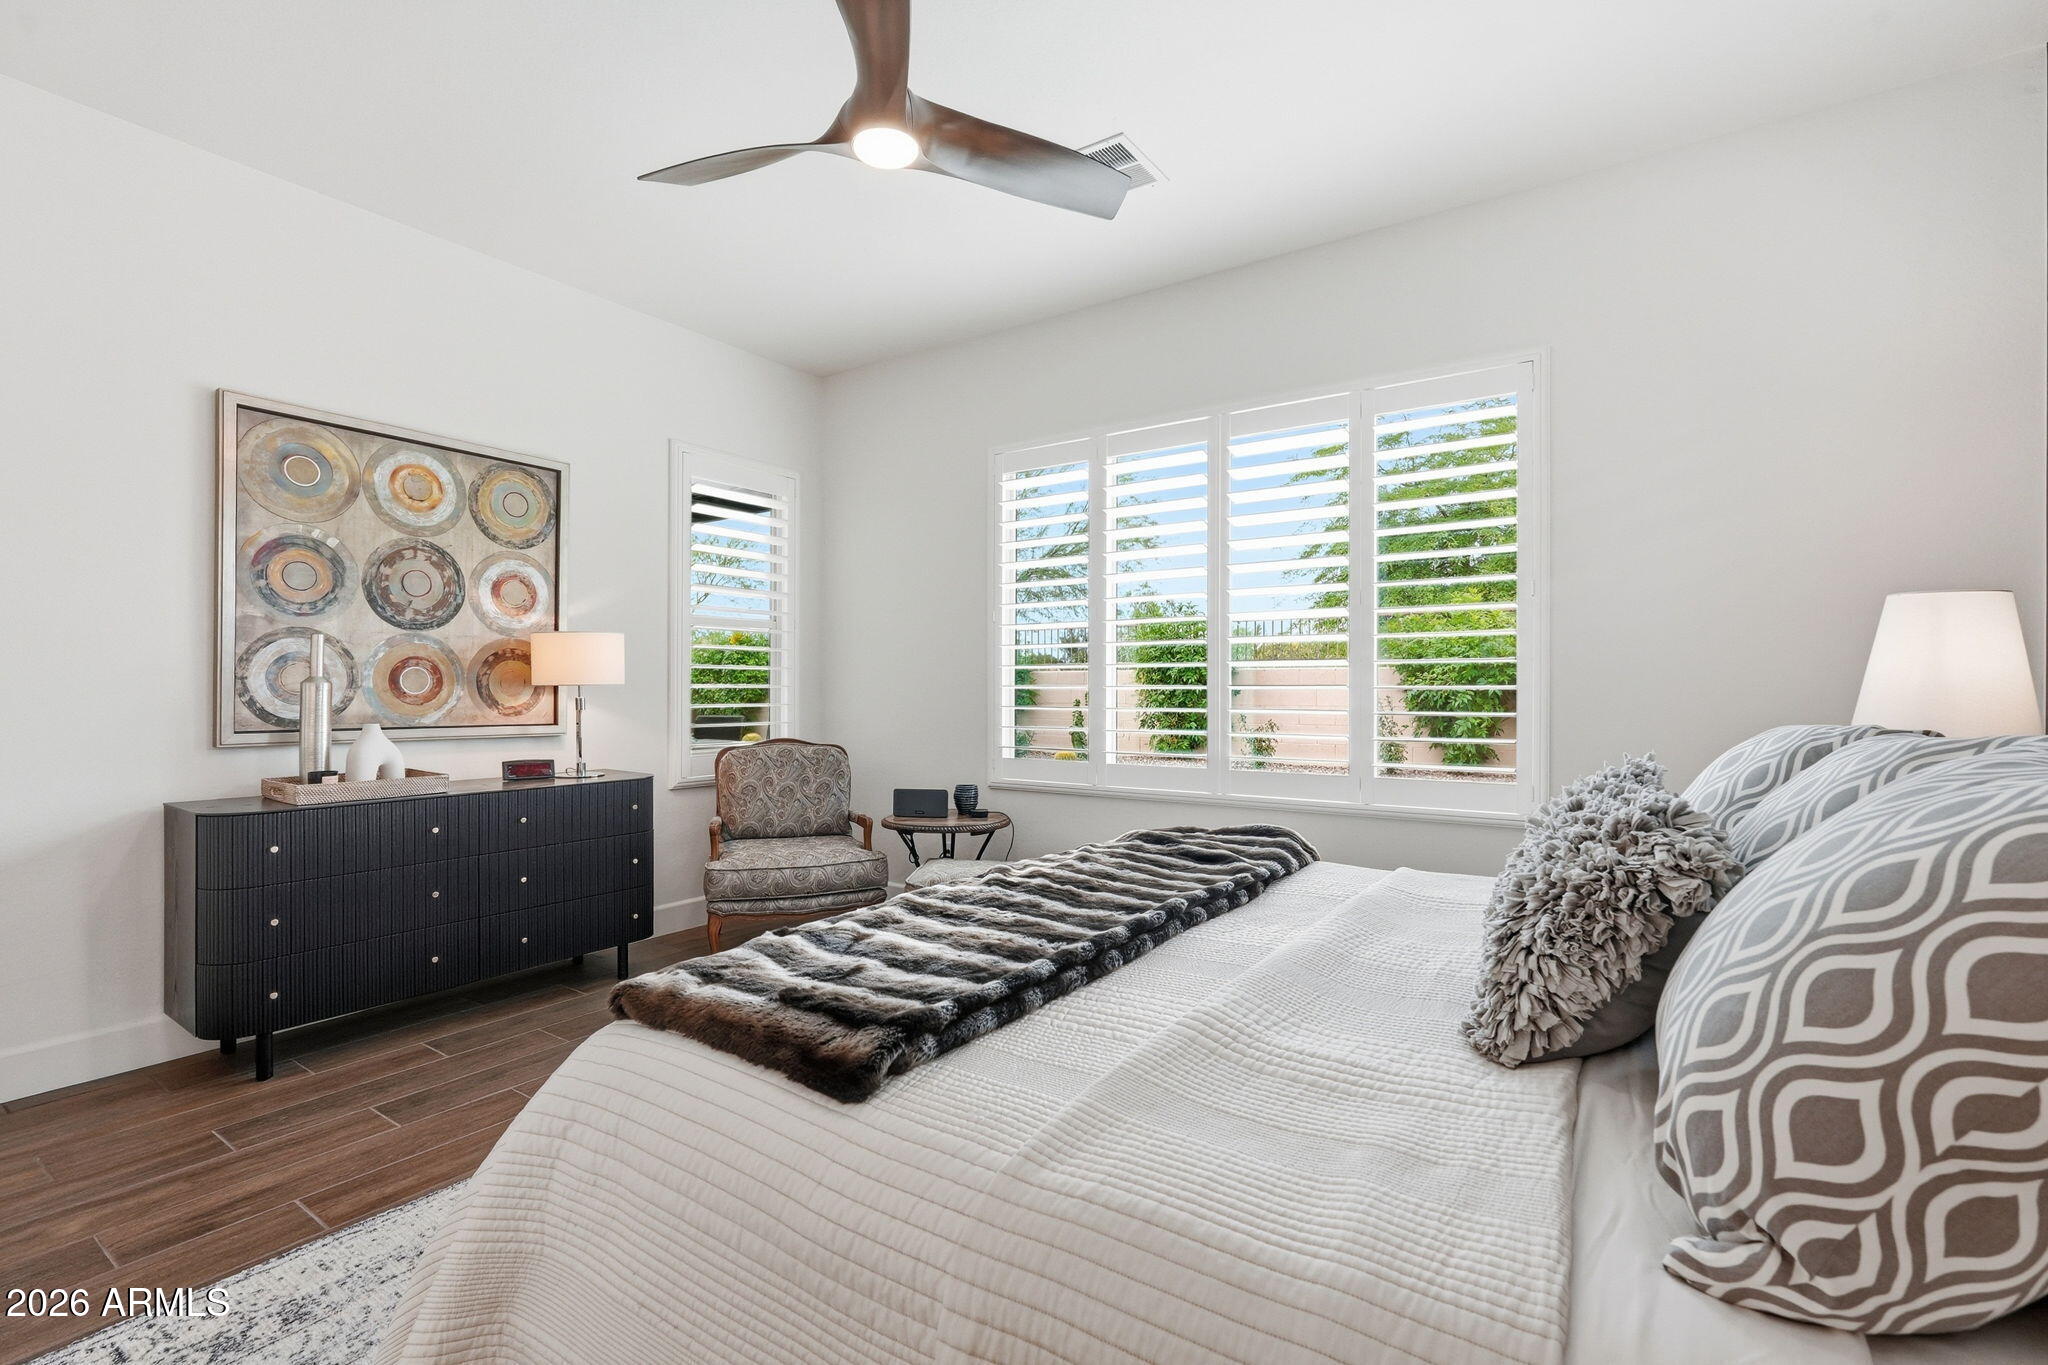
Furnished bedroom with a large patterned bed, dark dresser, and bright plantation-shuttered windows.
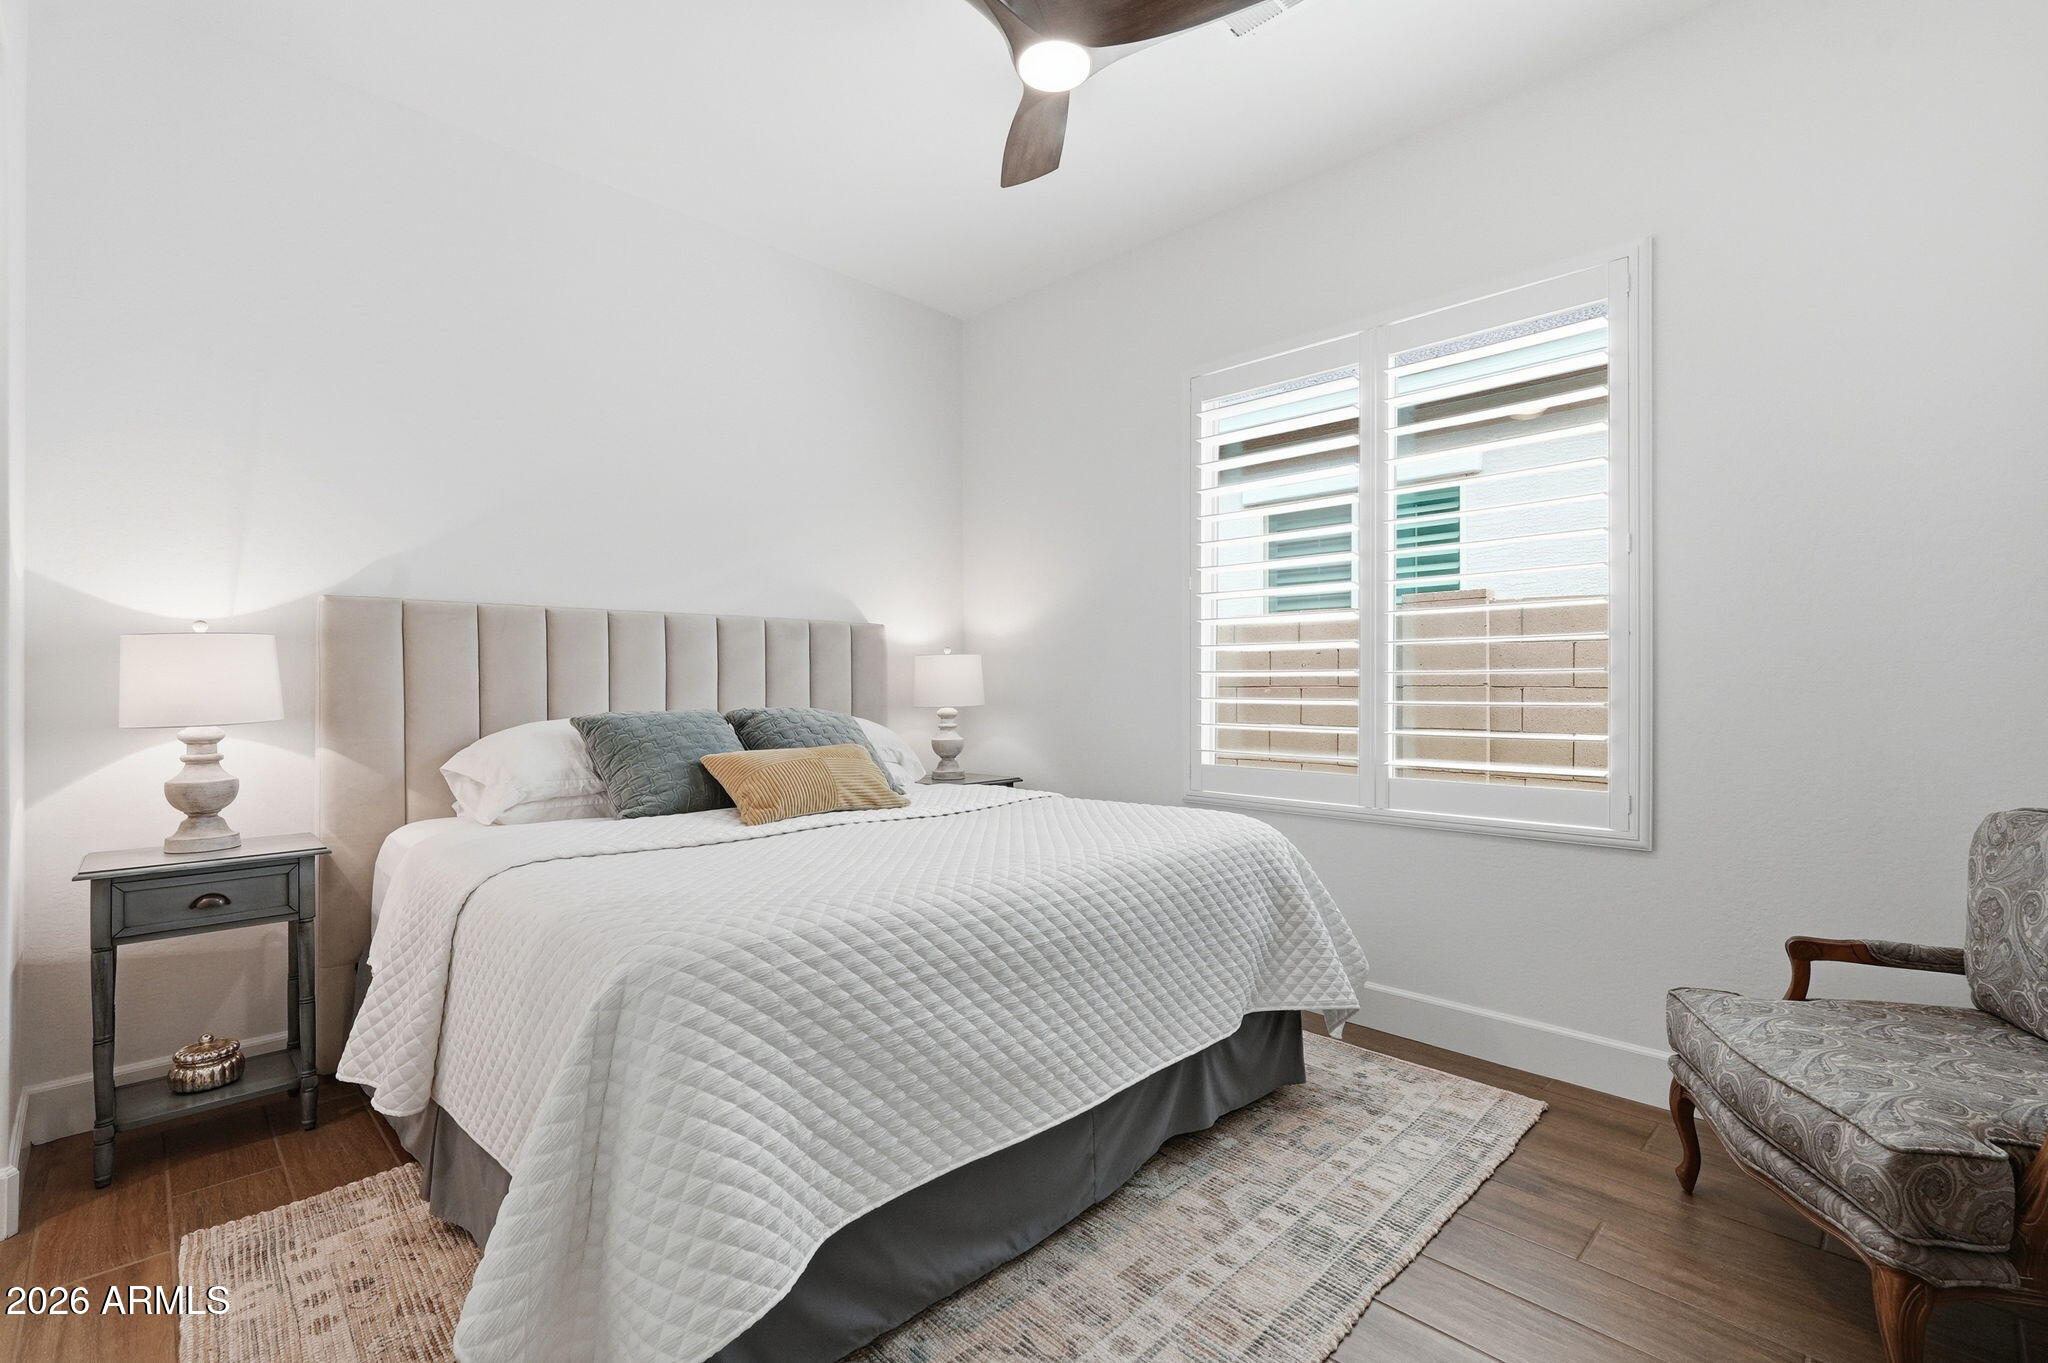
Staged bedroom with a white quilted bed, tall upholstered headboard, plantation shutters, and patterned armchair.
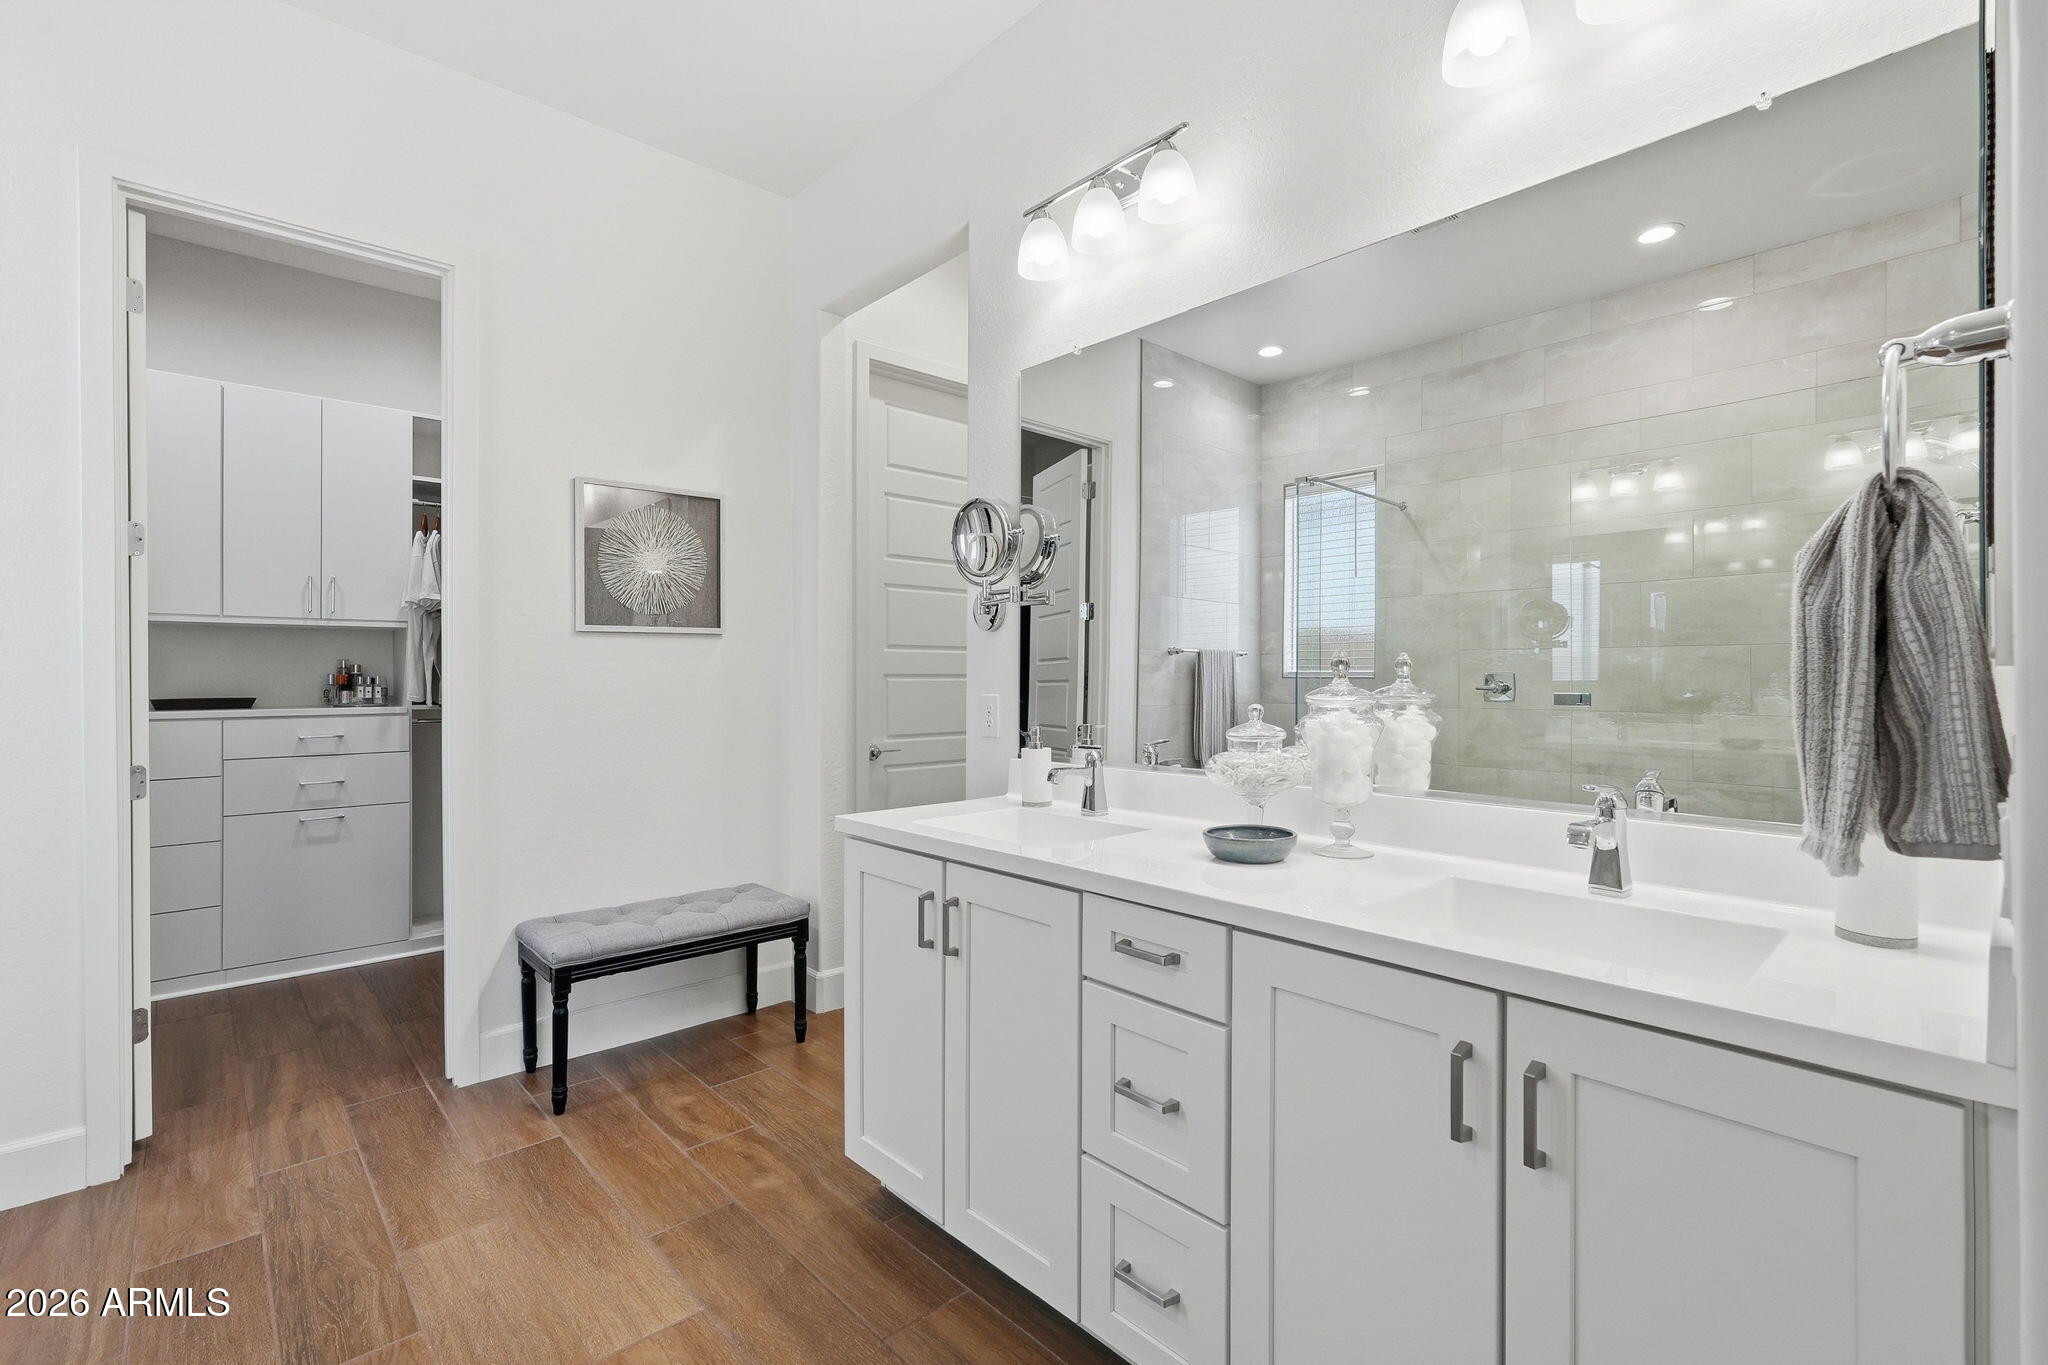
Primary bathroom with a long double vanity and mirror, adjoining walk-in closet, and warm brown tile flooring.
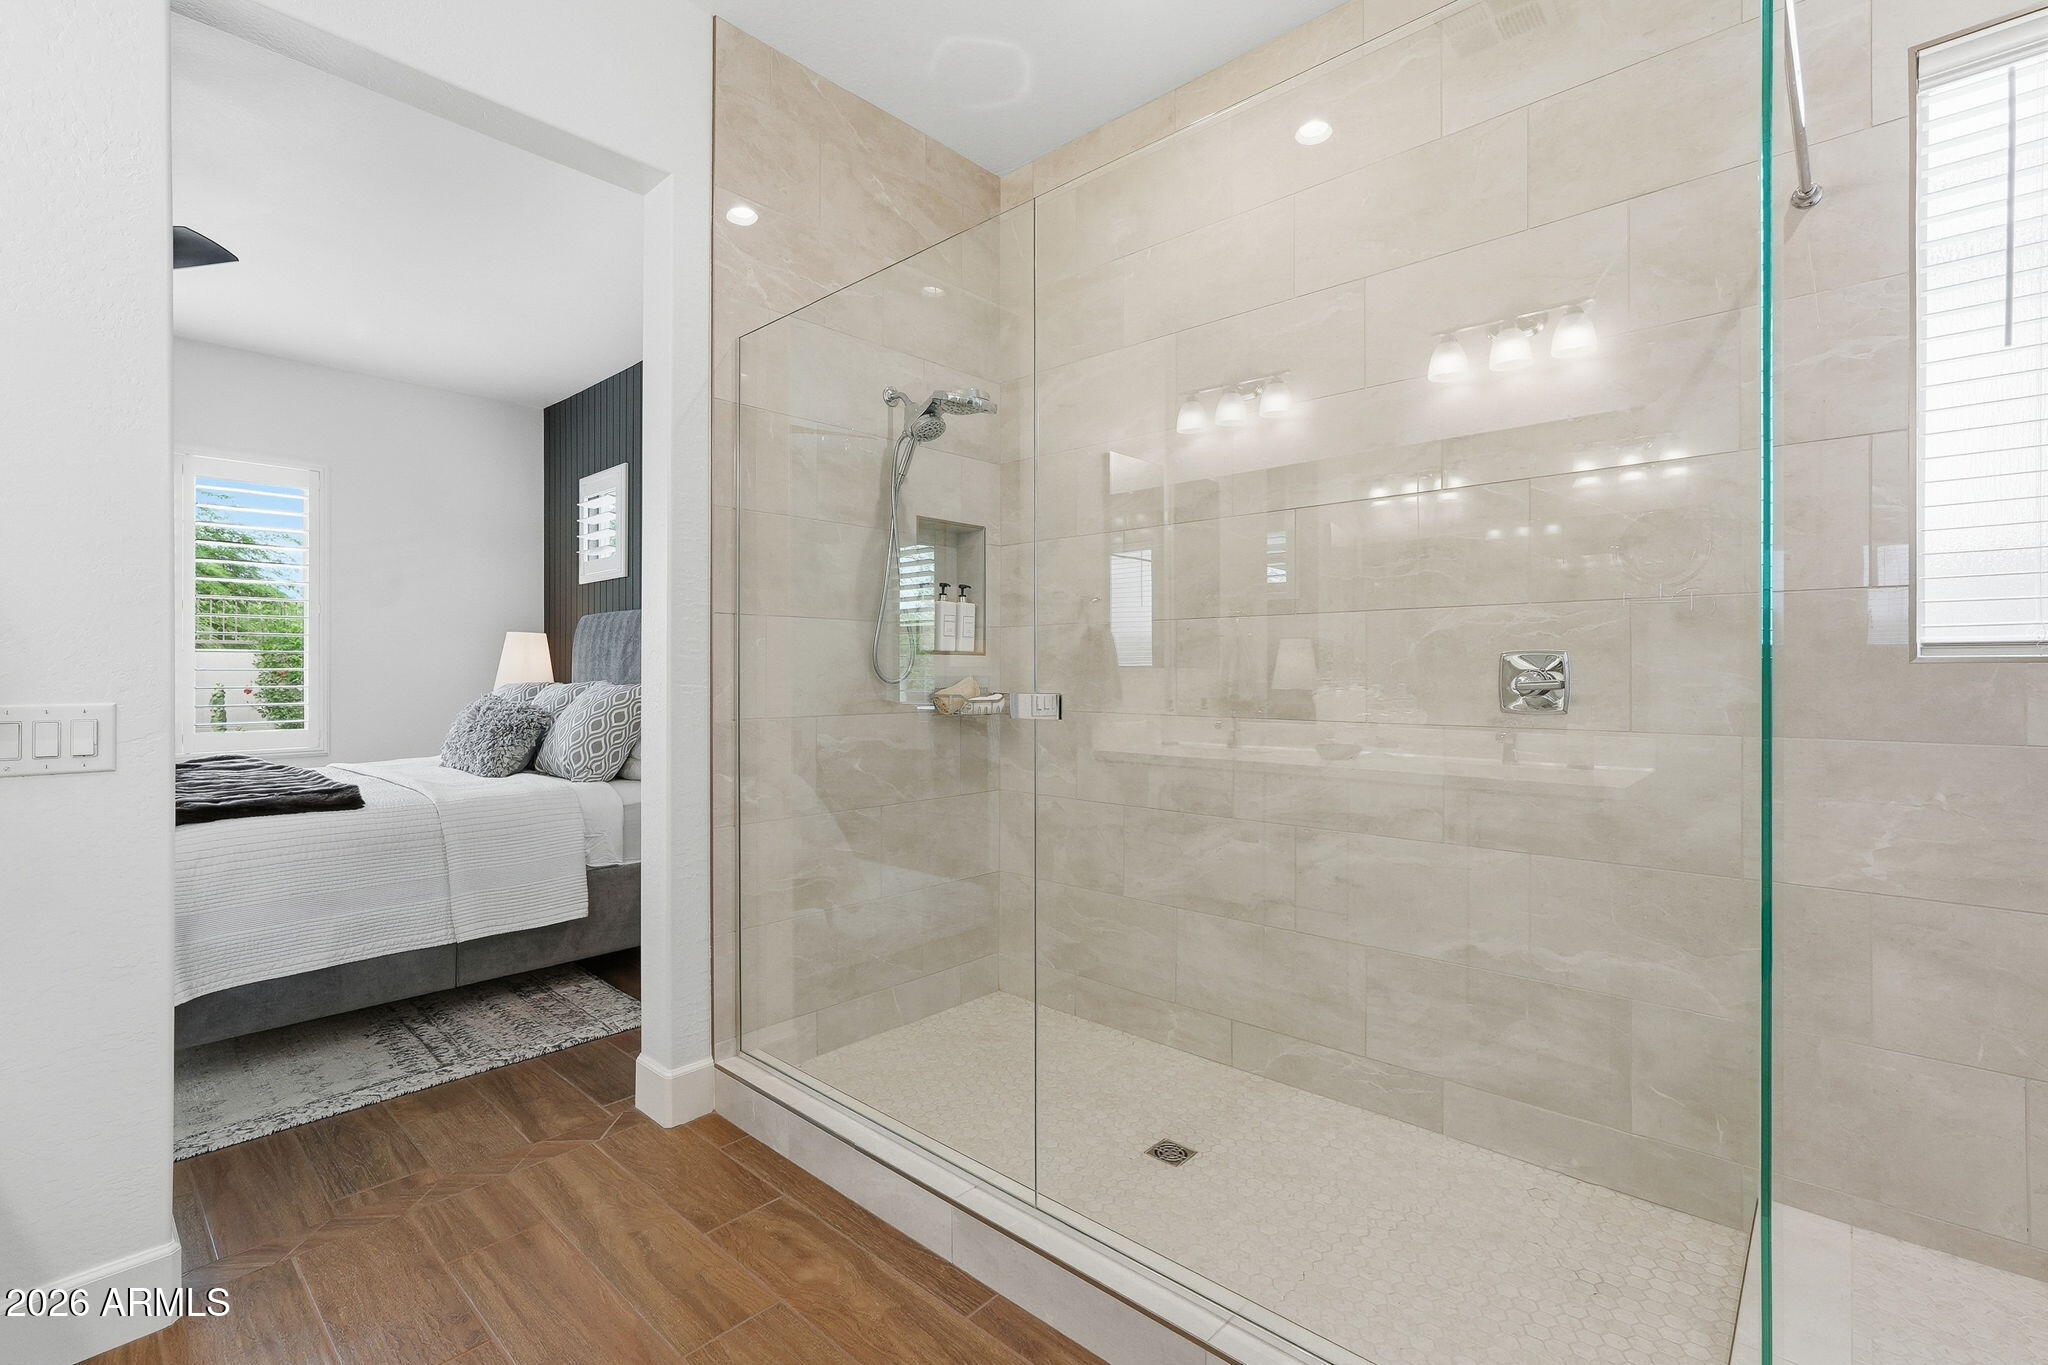
Glass-enclosed tiled walk-in shower beside a furnished bedroom.
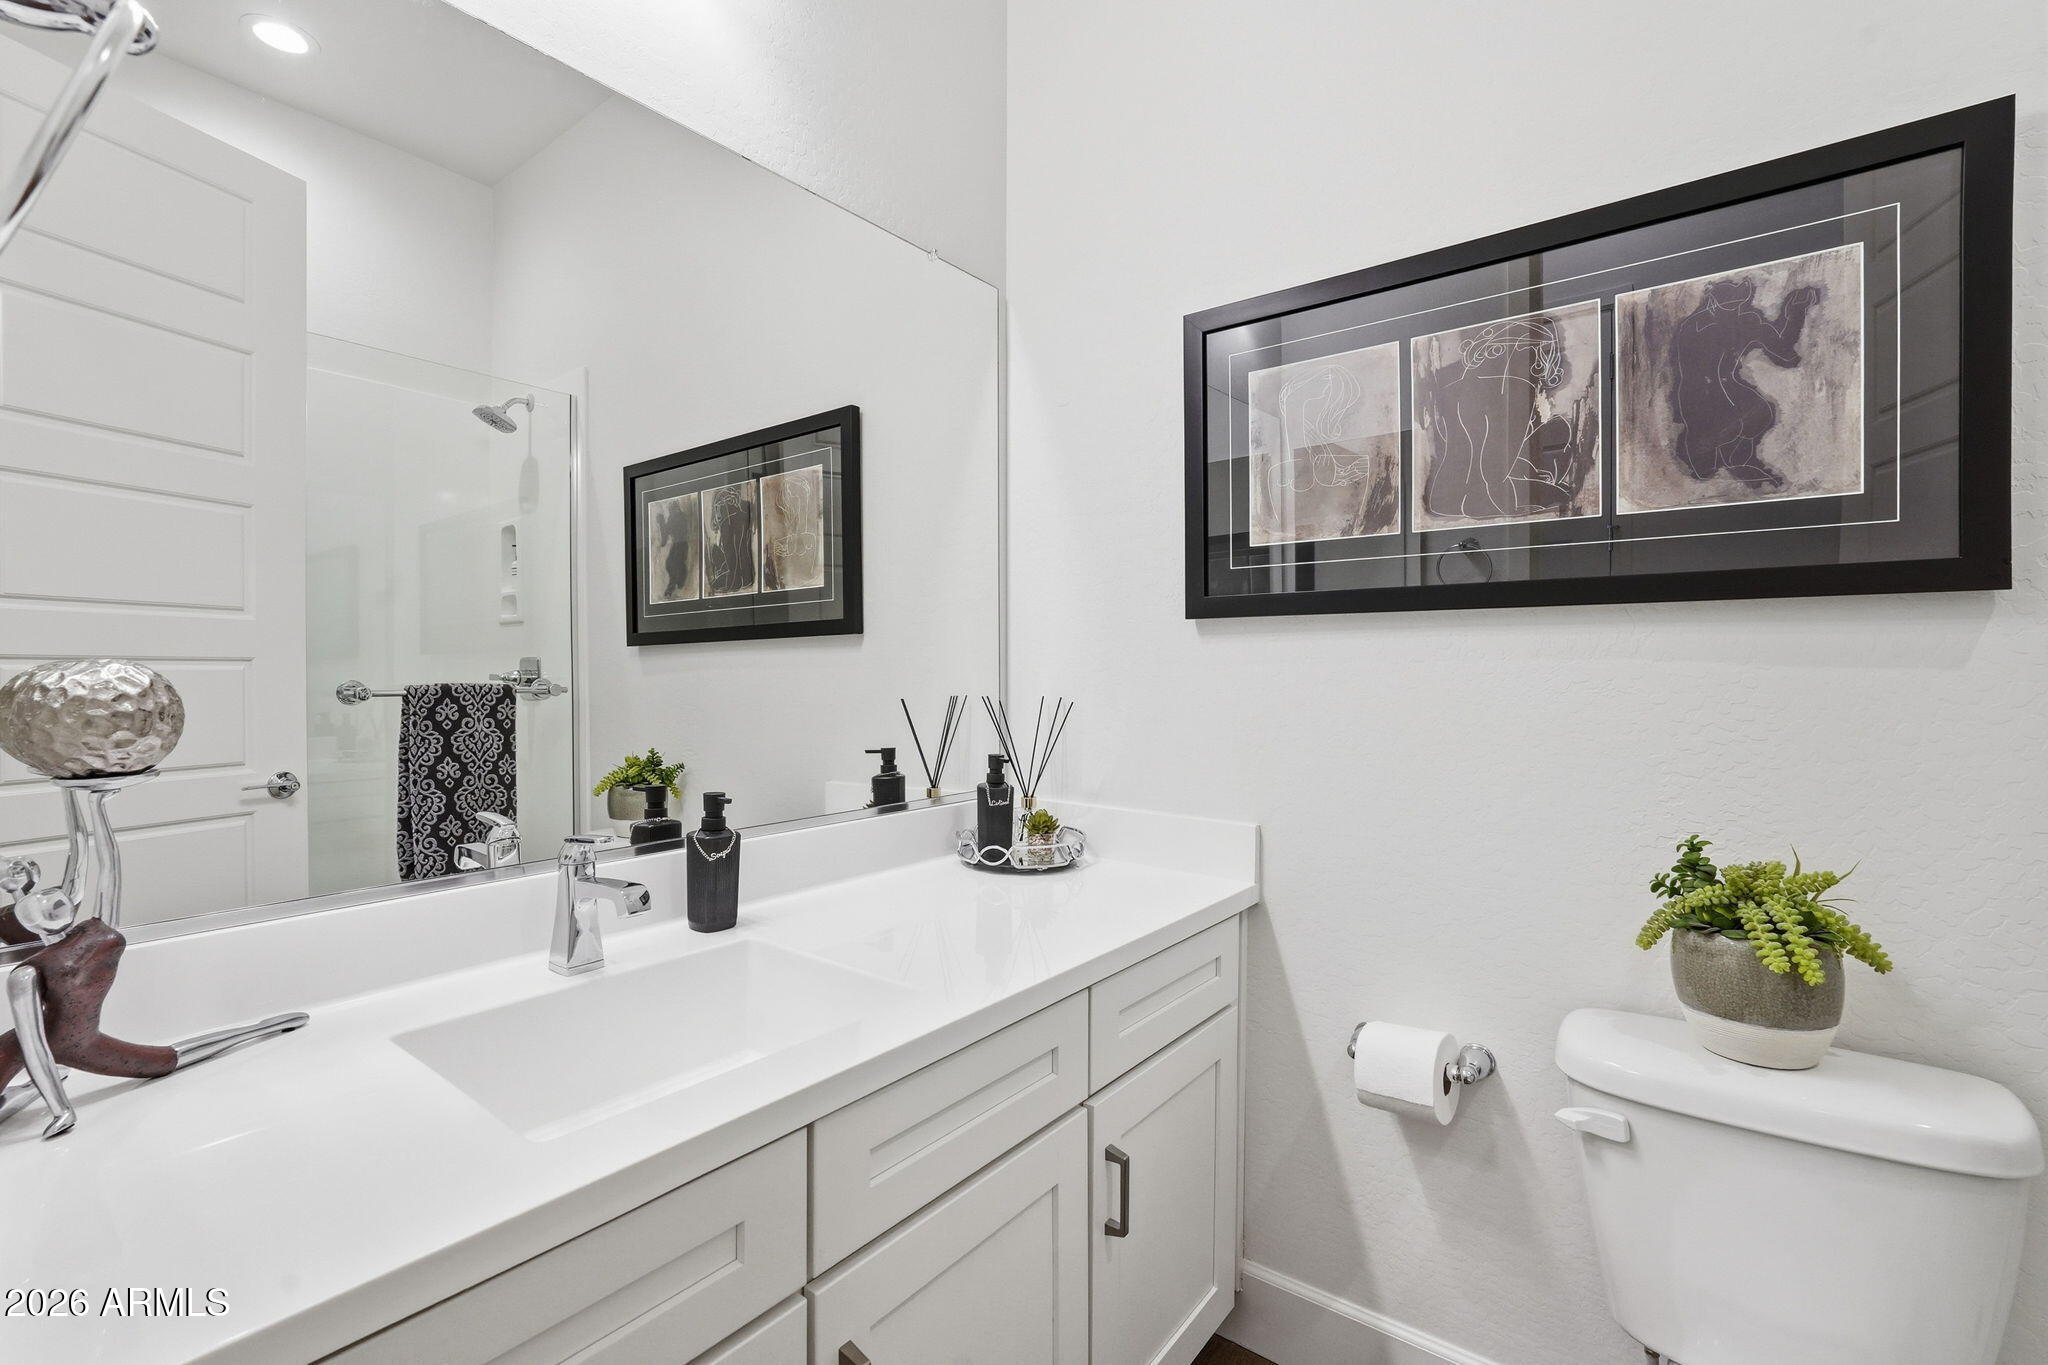
Bright bathroom with a white vanity, glass shower, framed artwork, and a potted plant on the toilet tank.
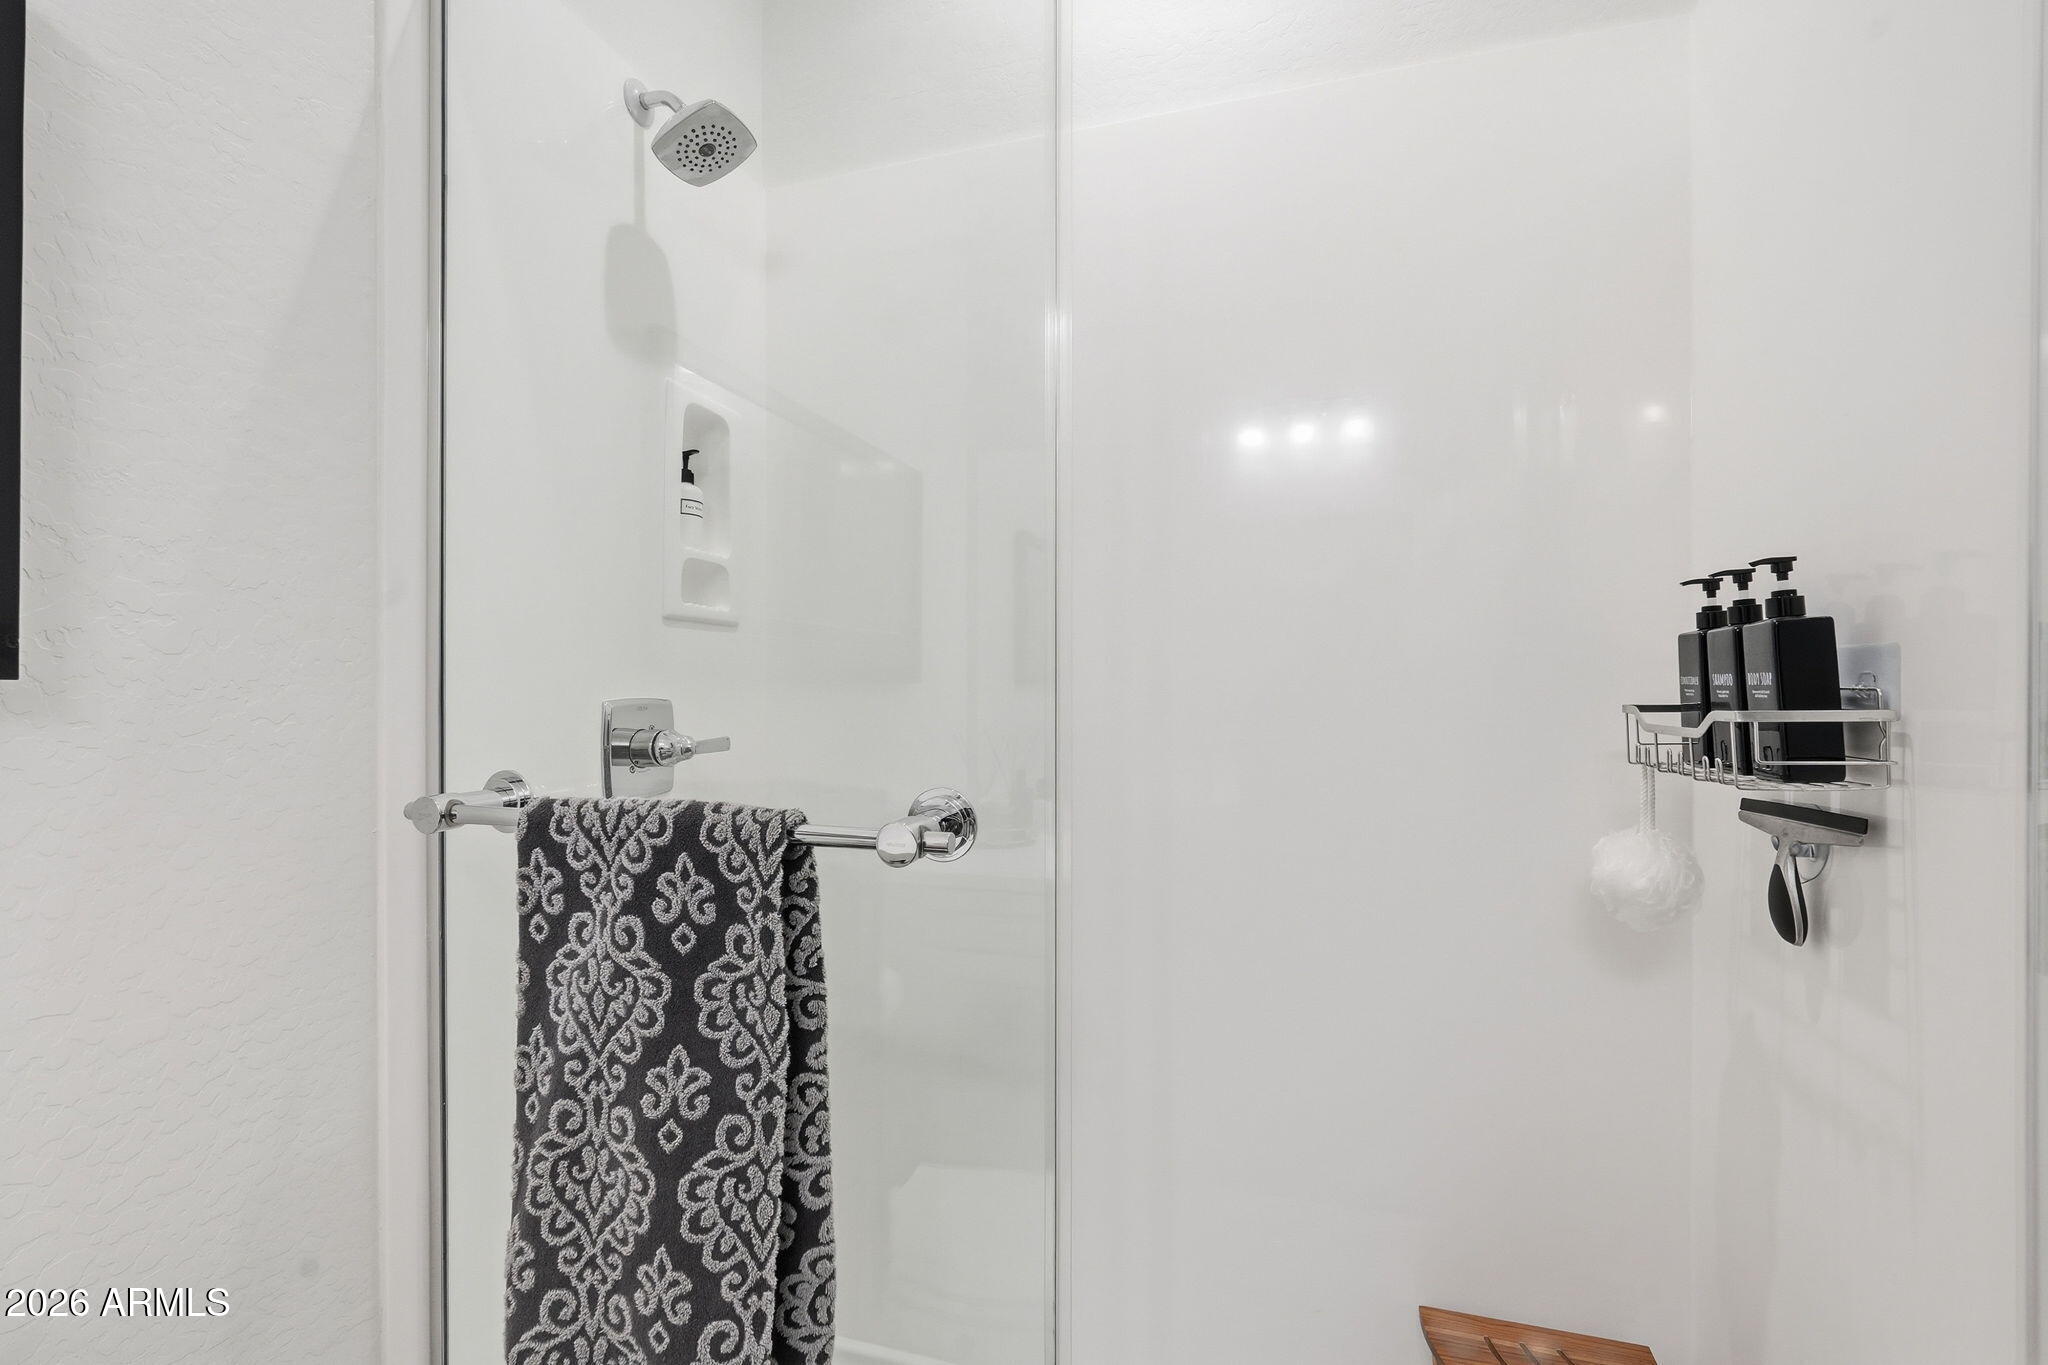
Glass-enclosed white shower with chrome fixtures, a patterned towel, and a wall-mounted toiletry rack.
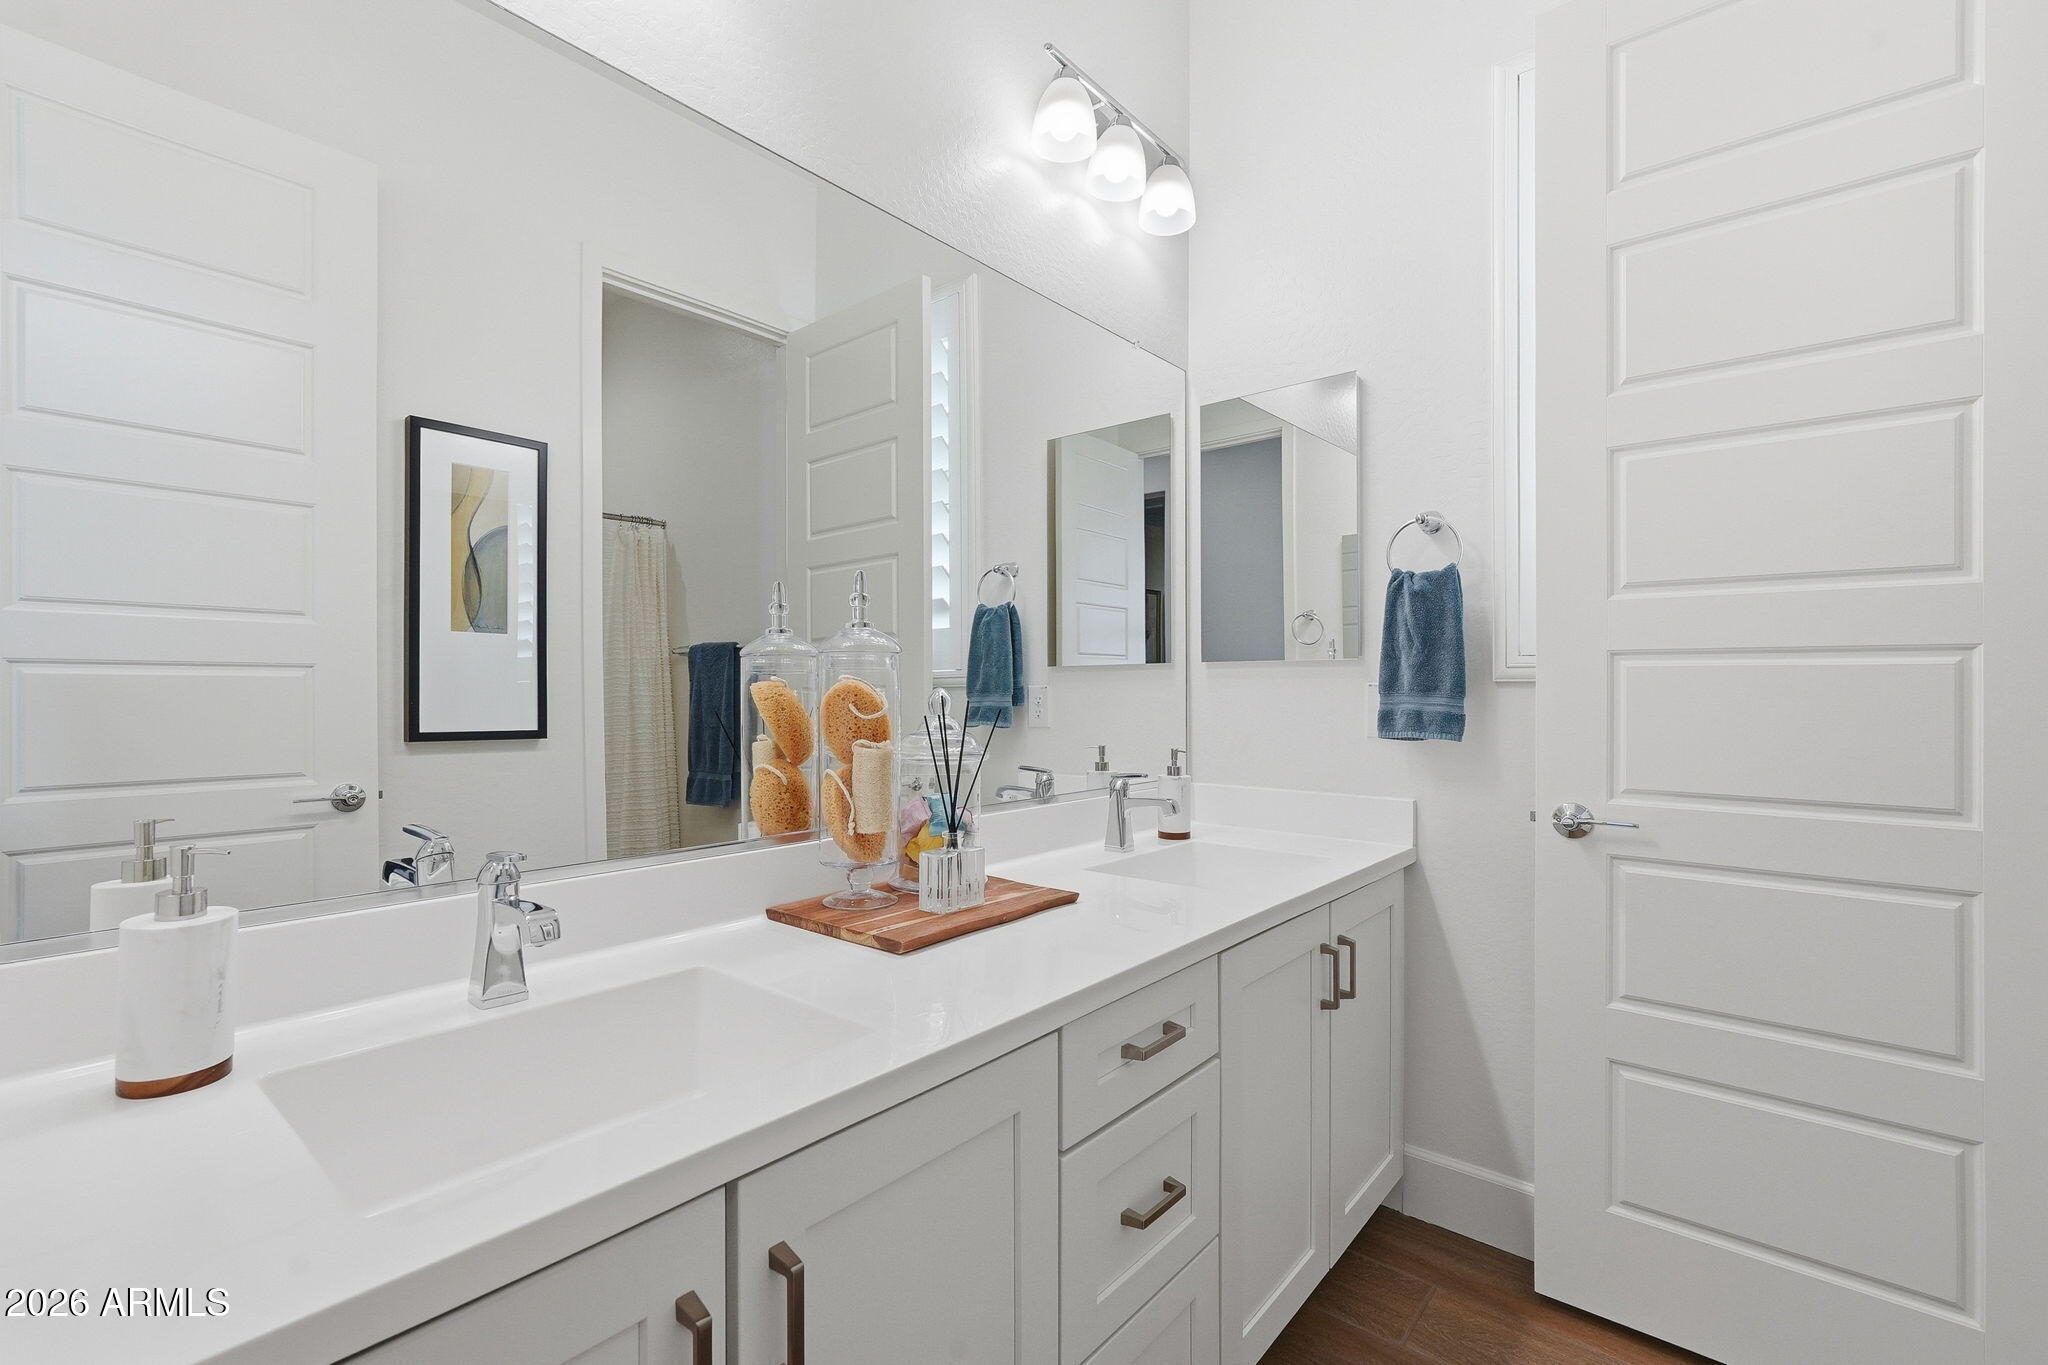
Bright bathroom with a long double-sink vanity, large mirror, and blue hand towels.
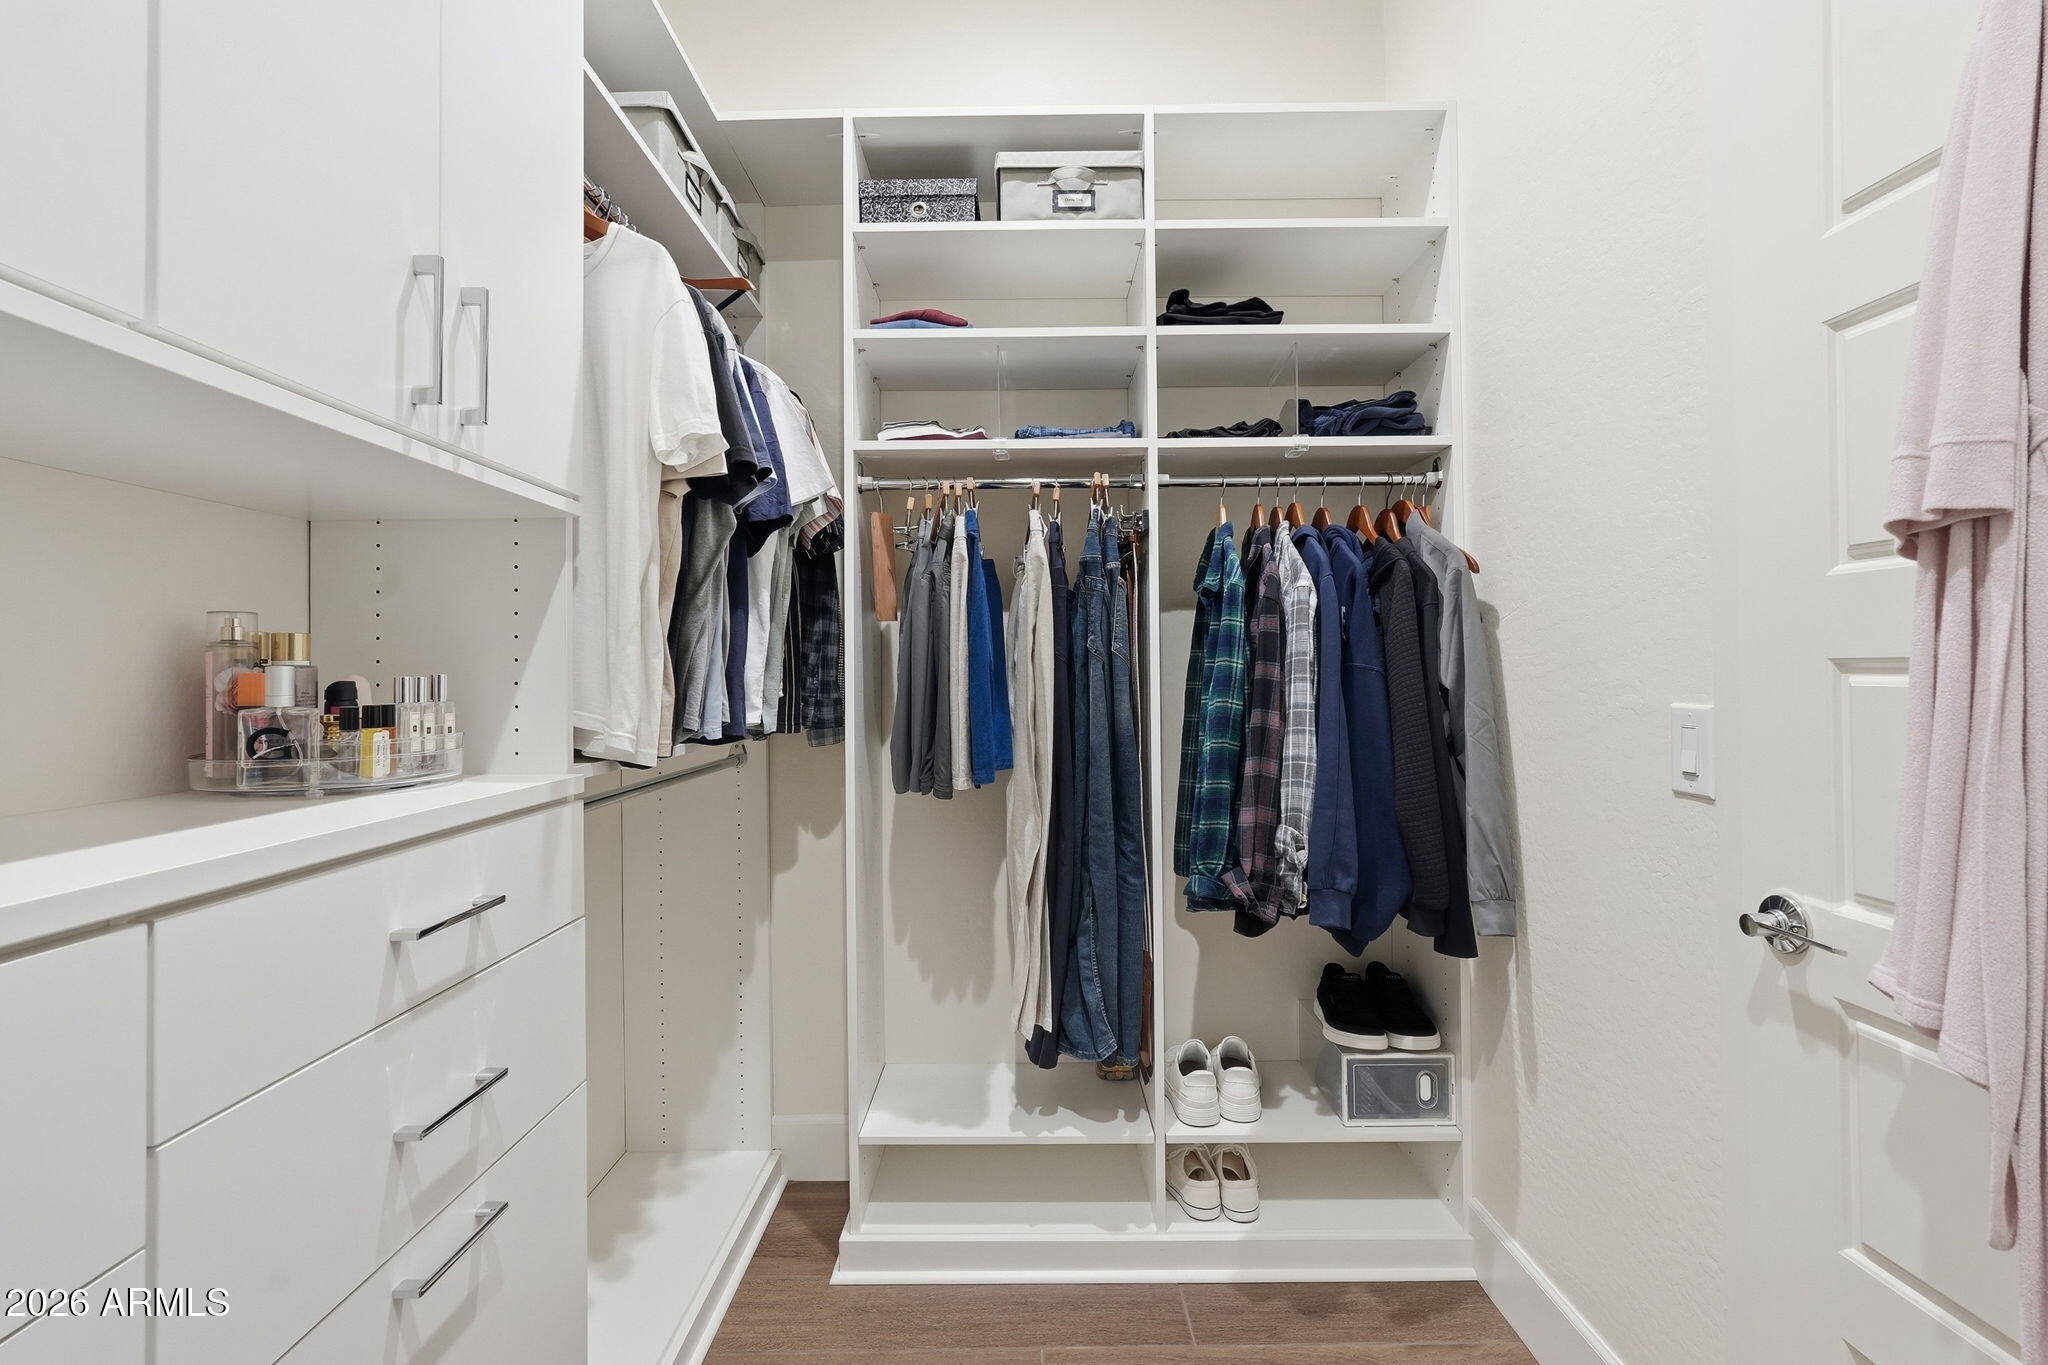
Walk-in closet with white built-in storage, hanging clothes, and shoes.
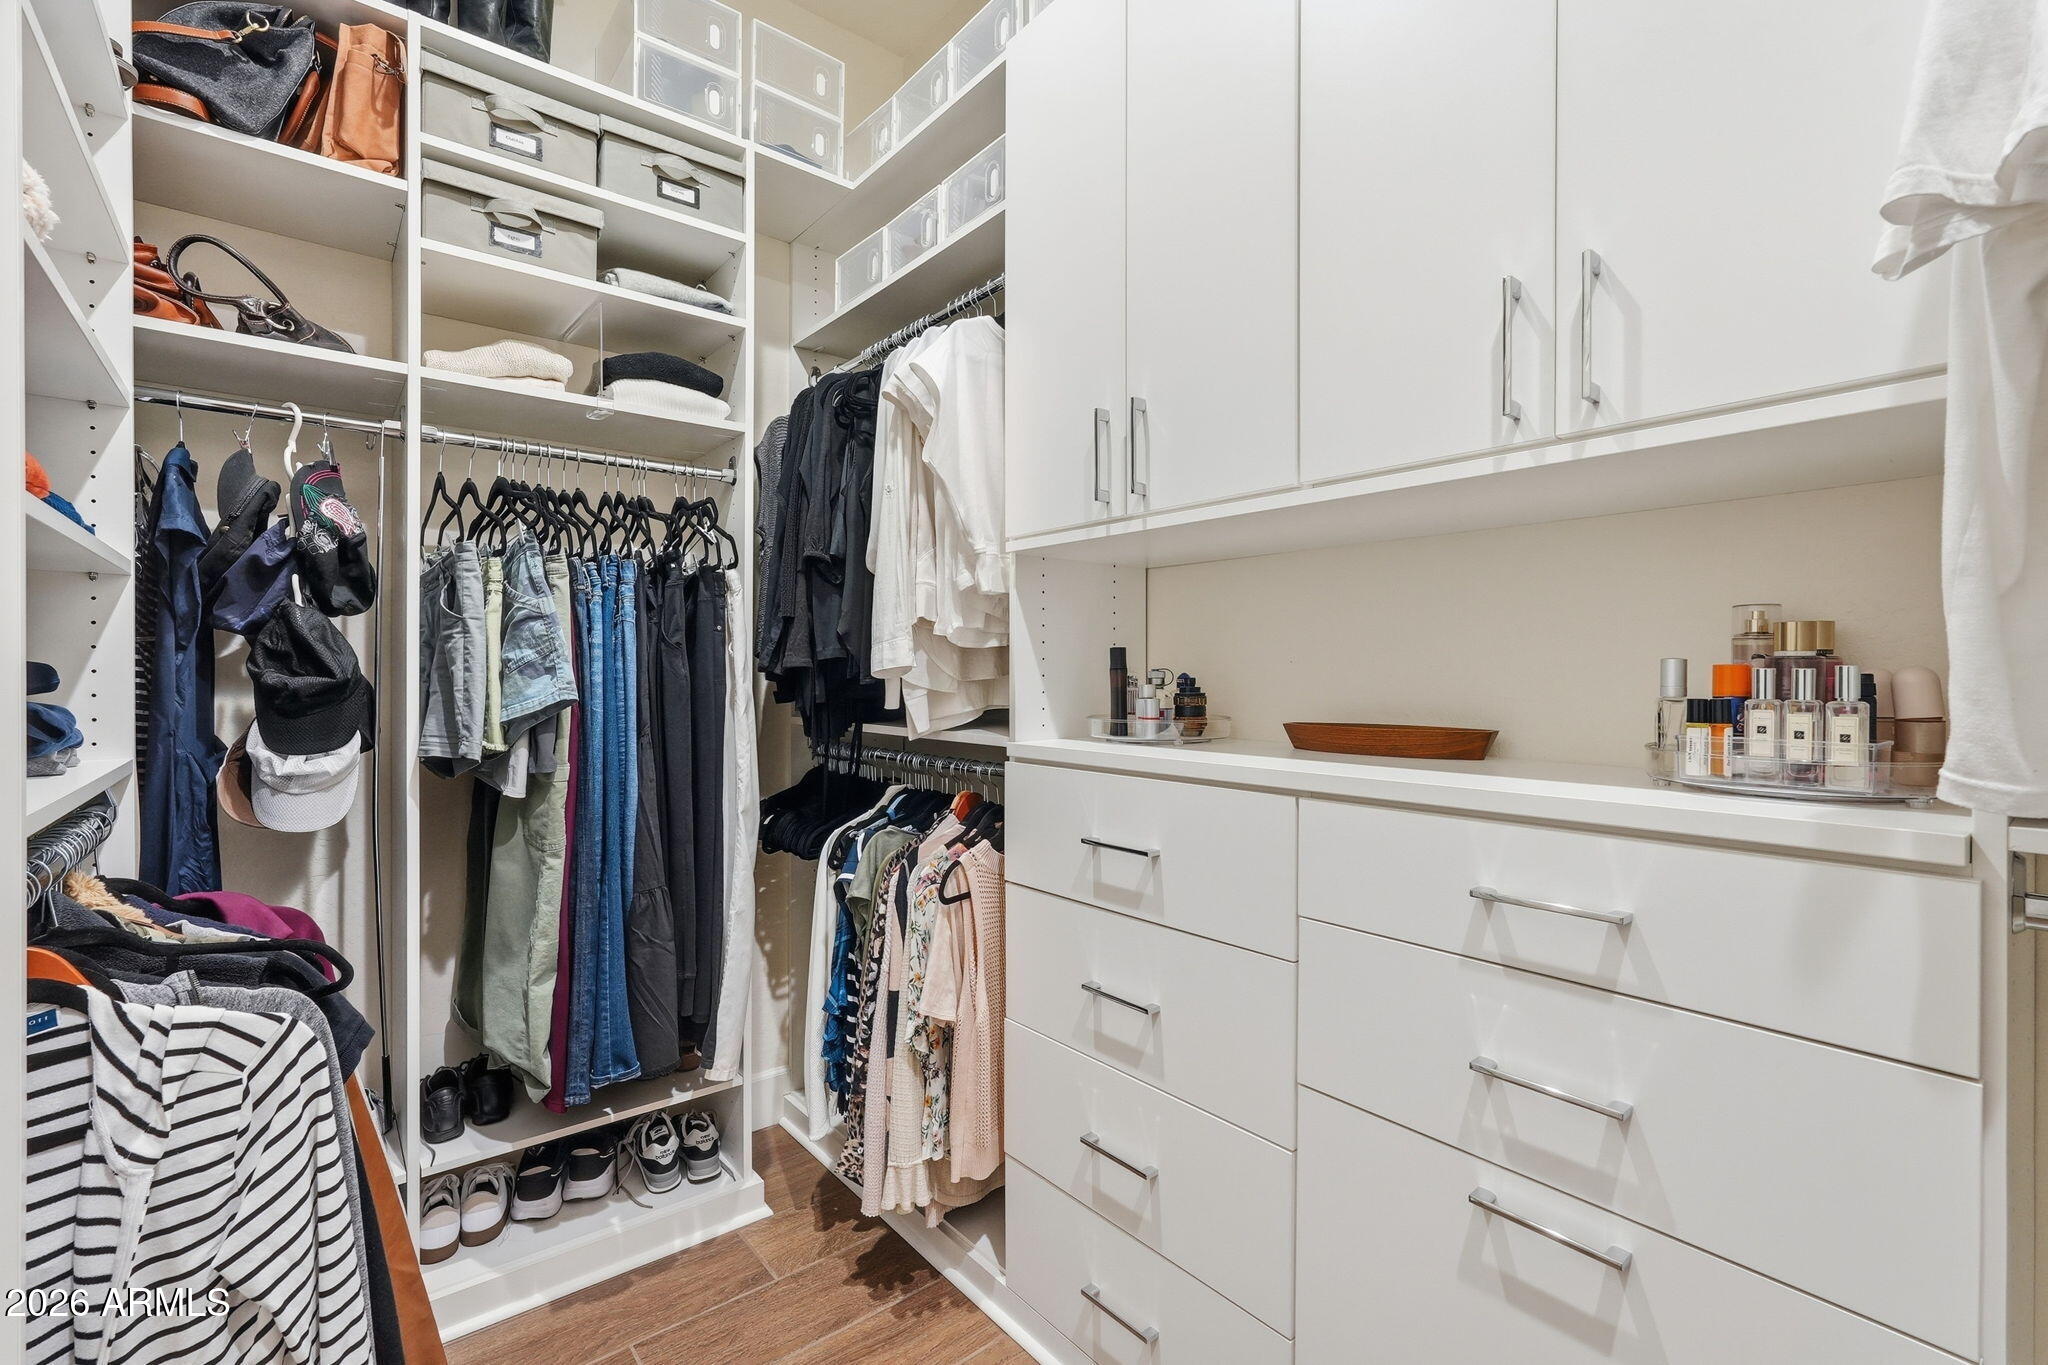
Walk-in closet with white built-in storage, neatly arranged clothes, shoes, and toiletries.
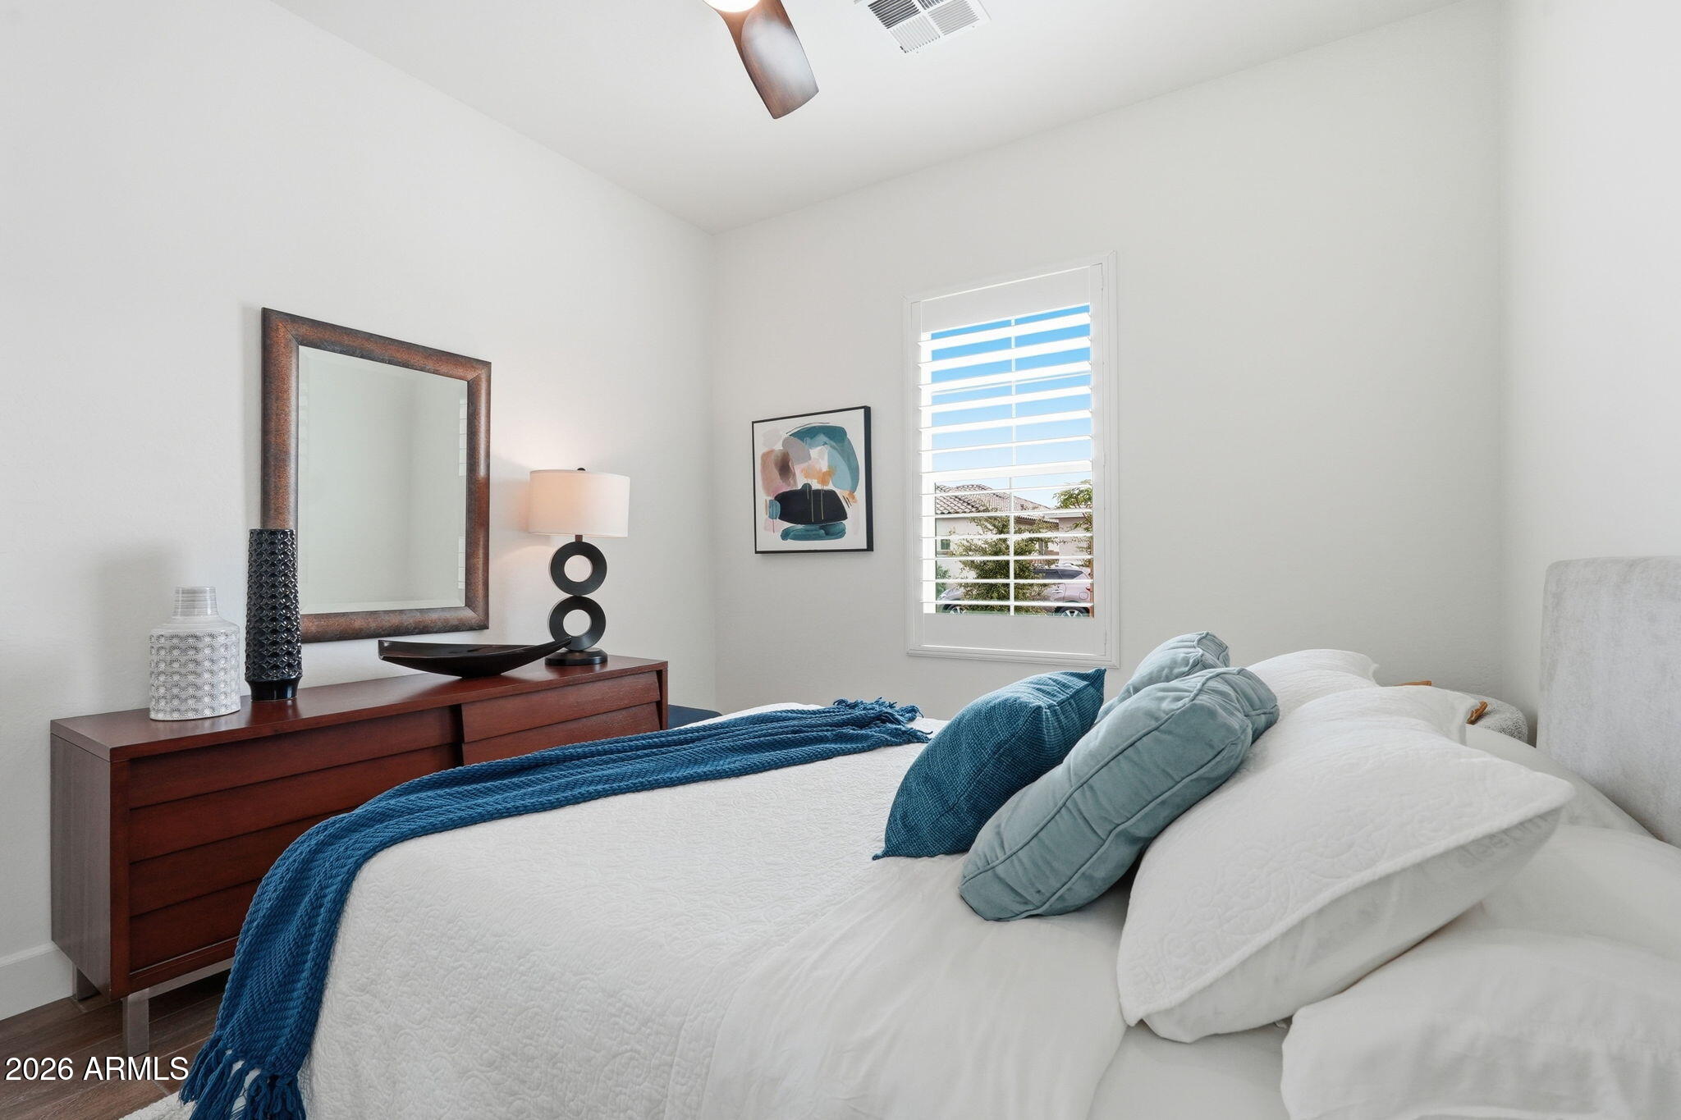
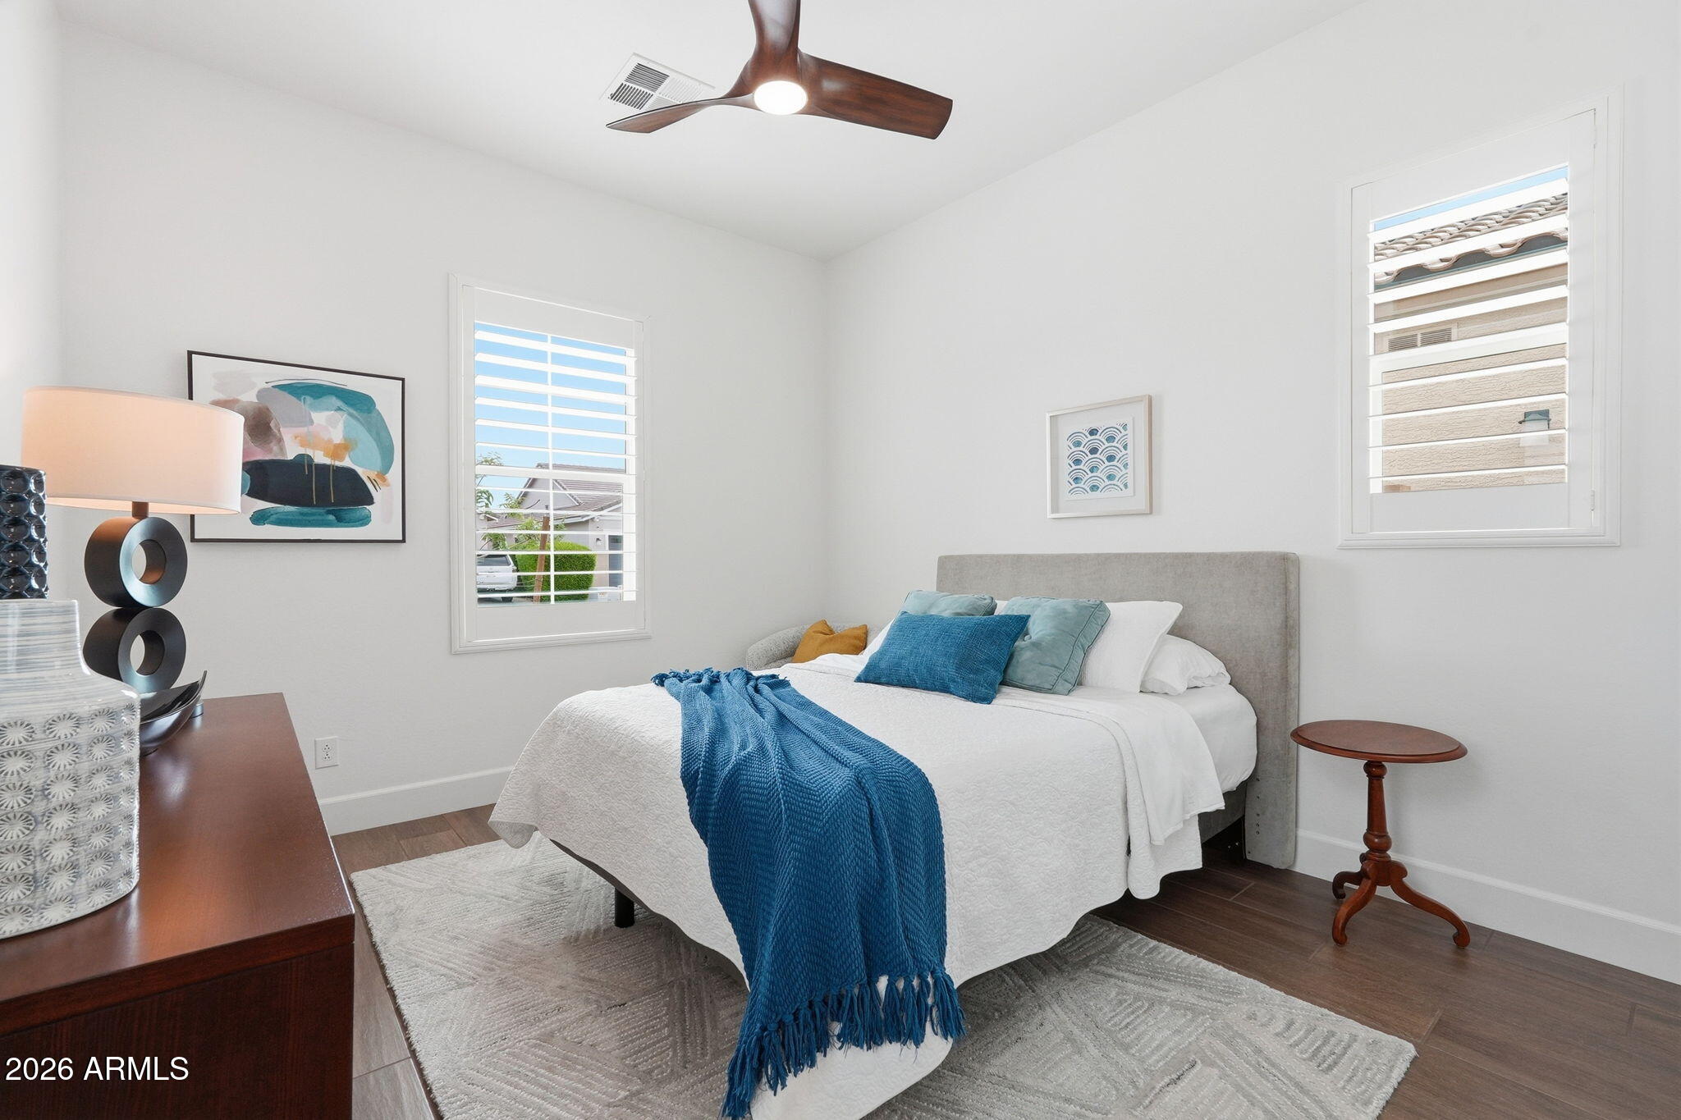
Bright bedroom with a white bed, blue bedding, wooden dresser and mirror, and shuttered window.
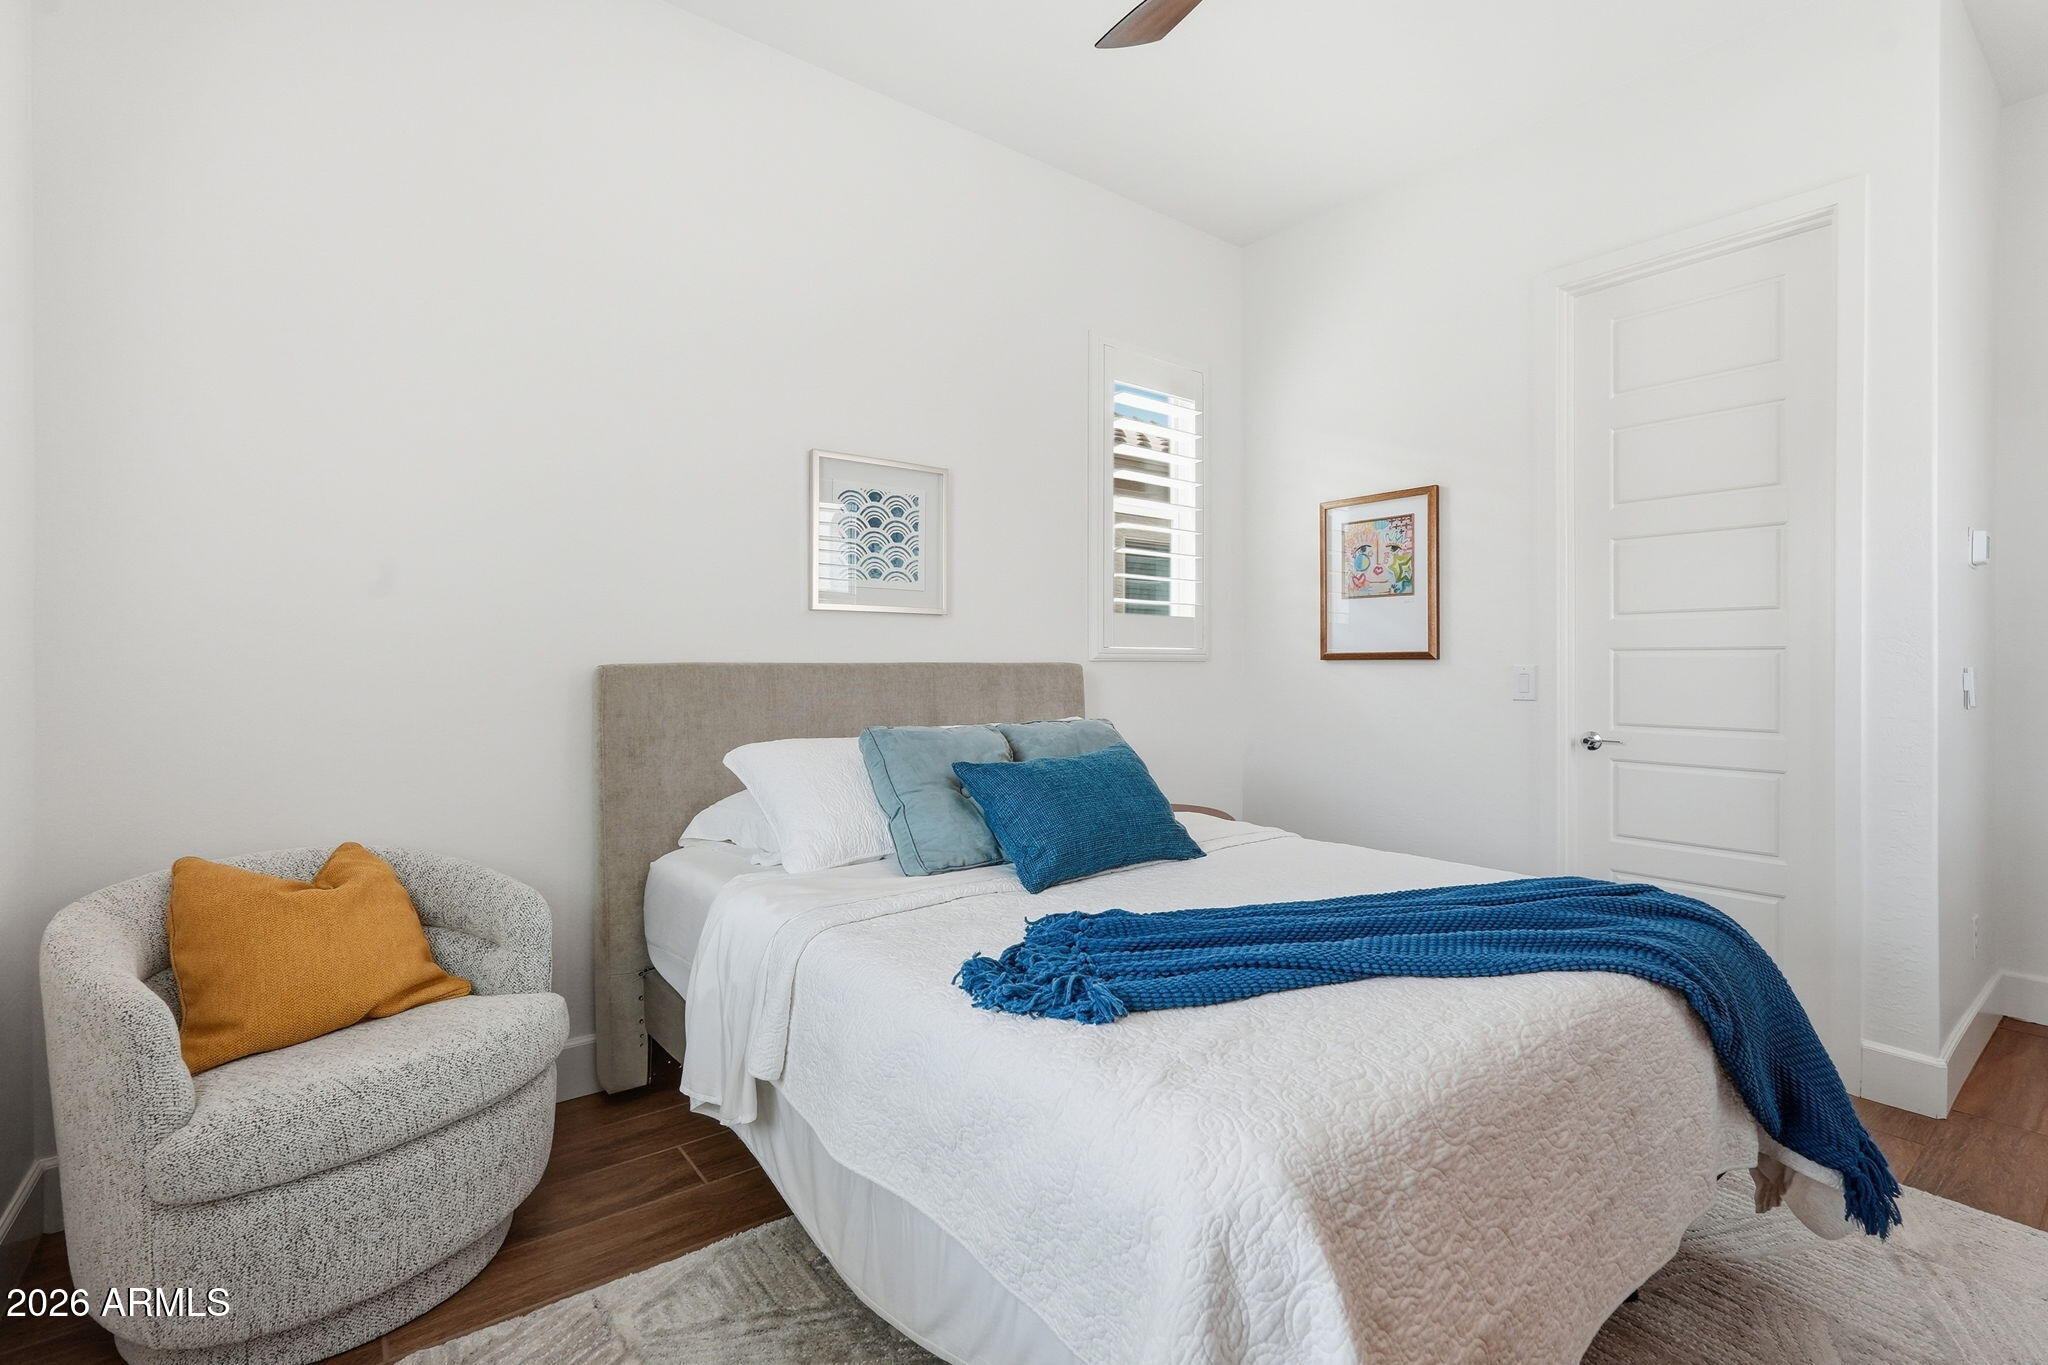
Furnished bedroom with a white bed, blue throw, and gray chair with a mustard cushion.
Staged bedroom with white bedding, a blue throw, plantation shutters, and dark wood floors.
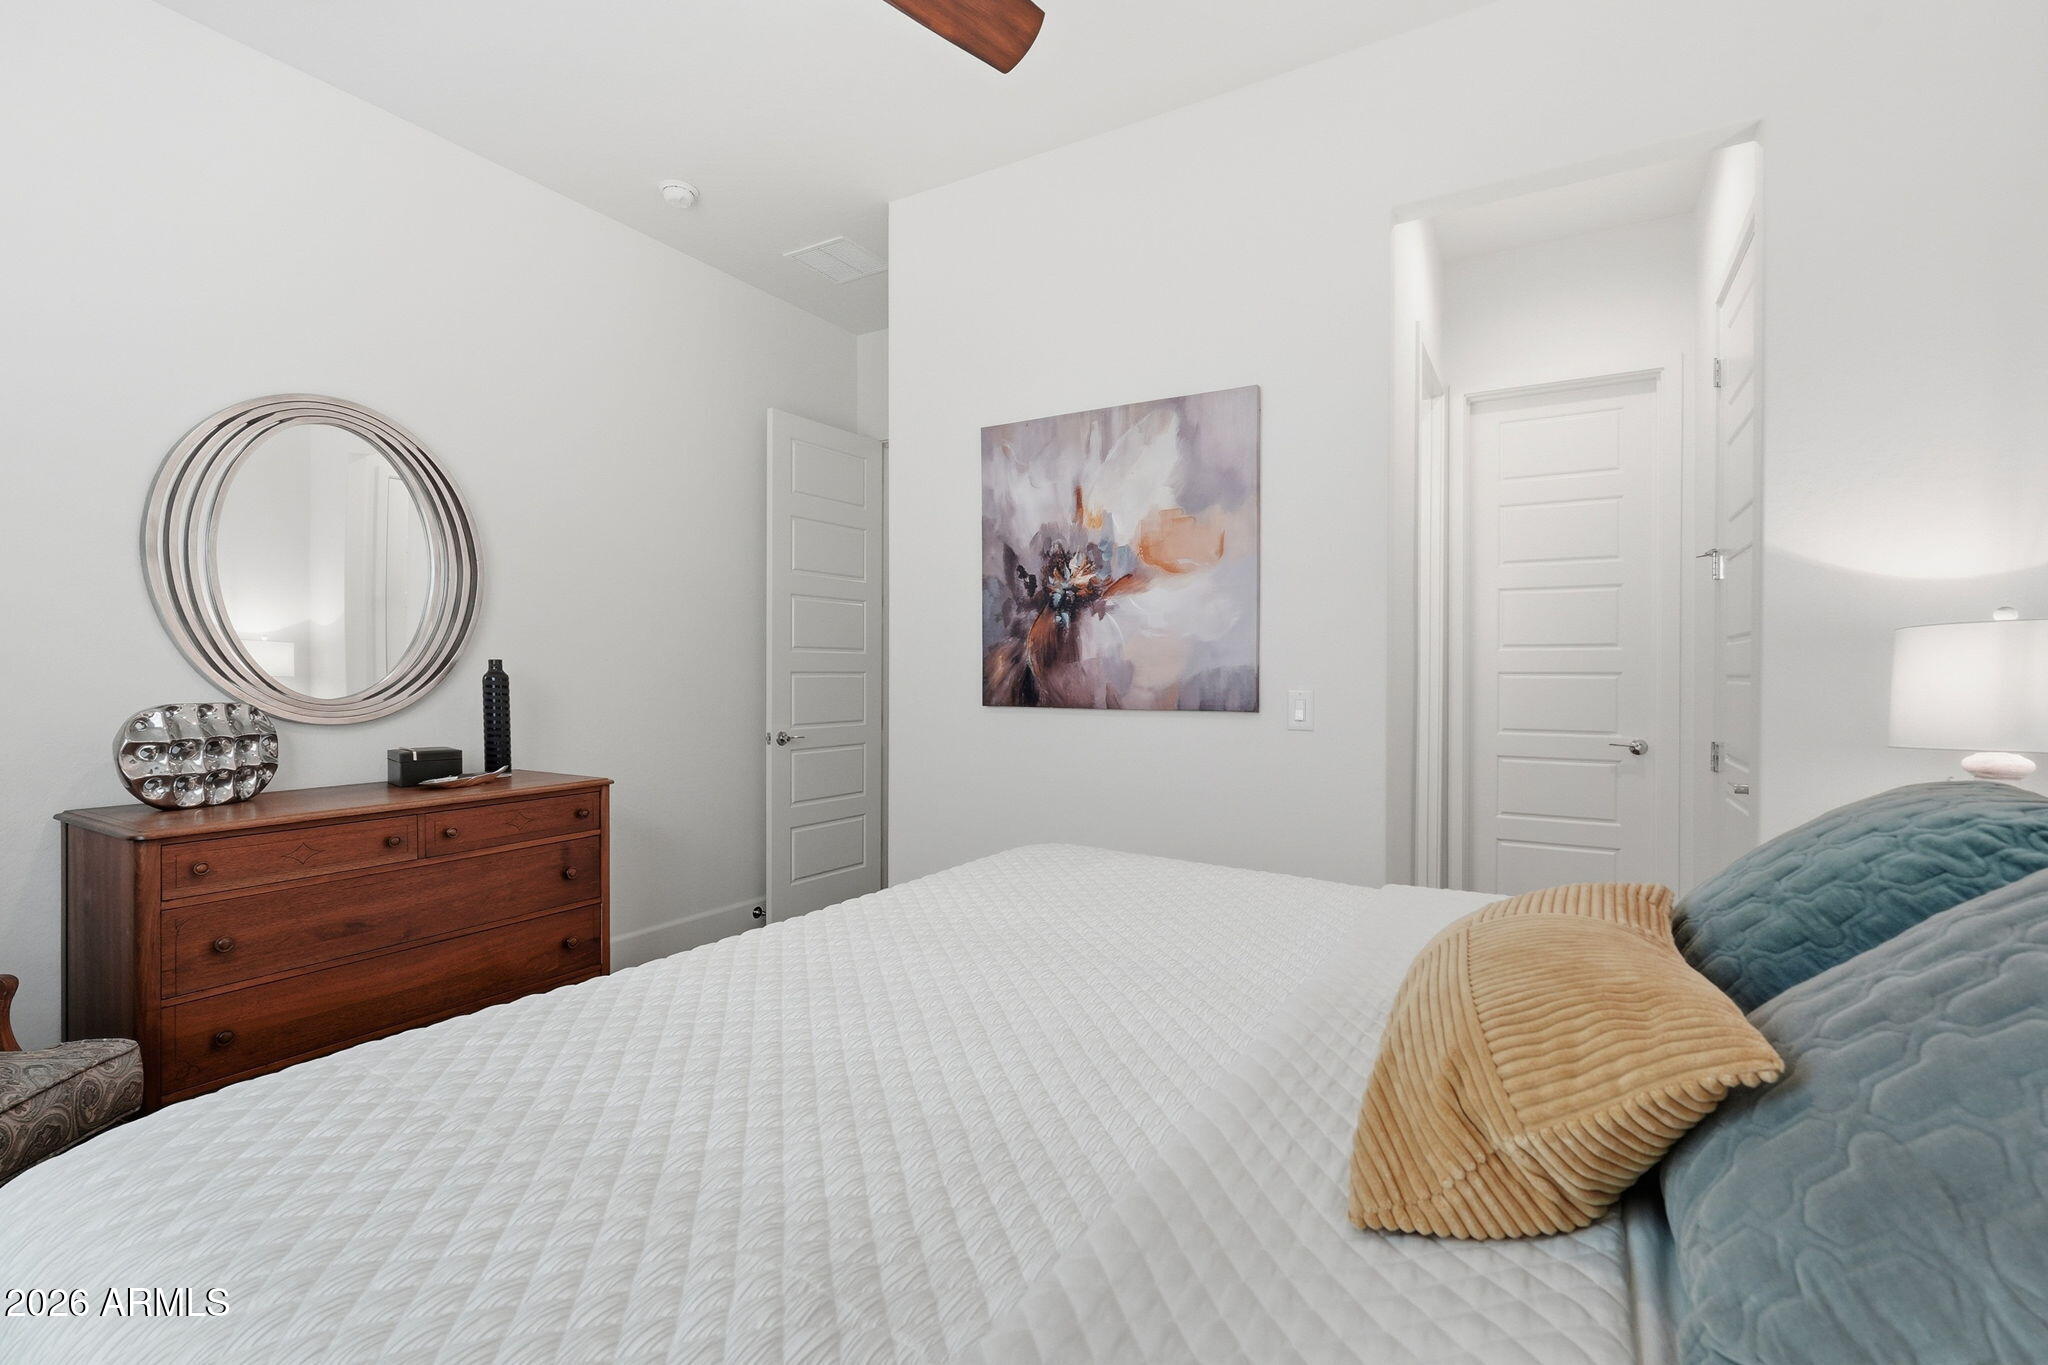
Furnished bedroom with a quilted white bed, blue and tan pillows, and a wooden dresser beneath a round mirror.
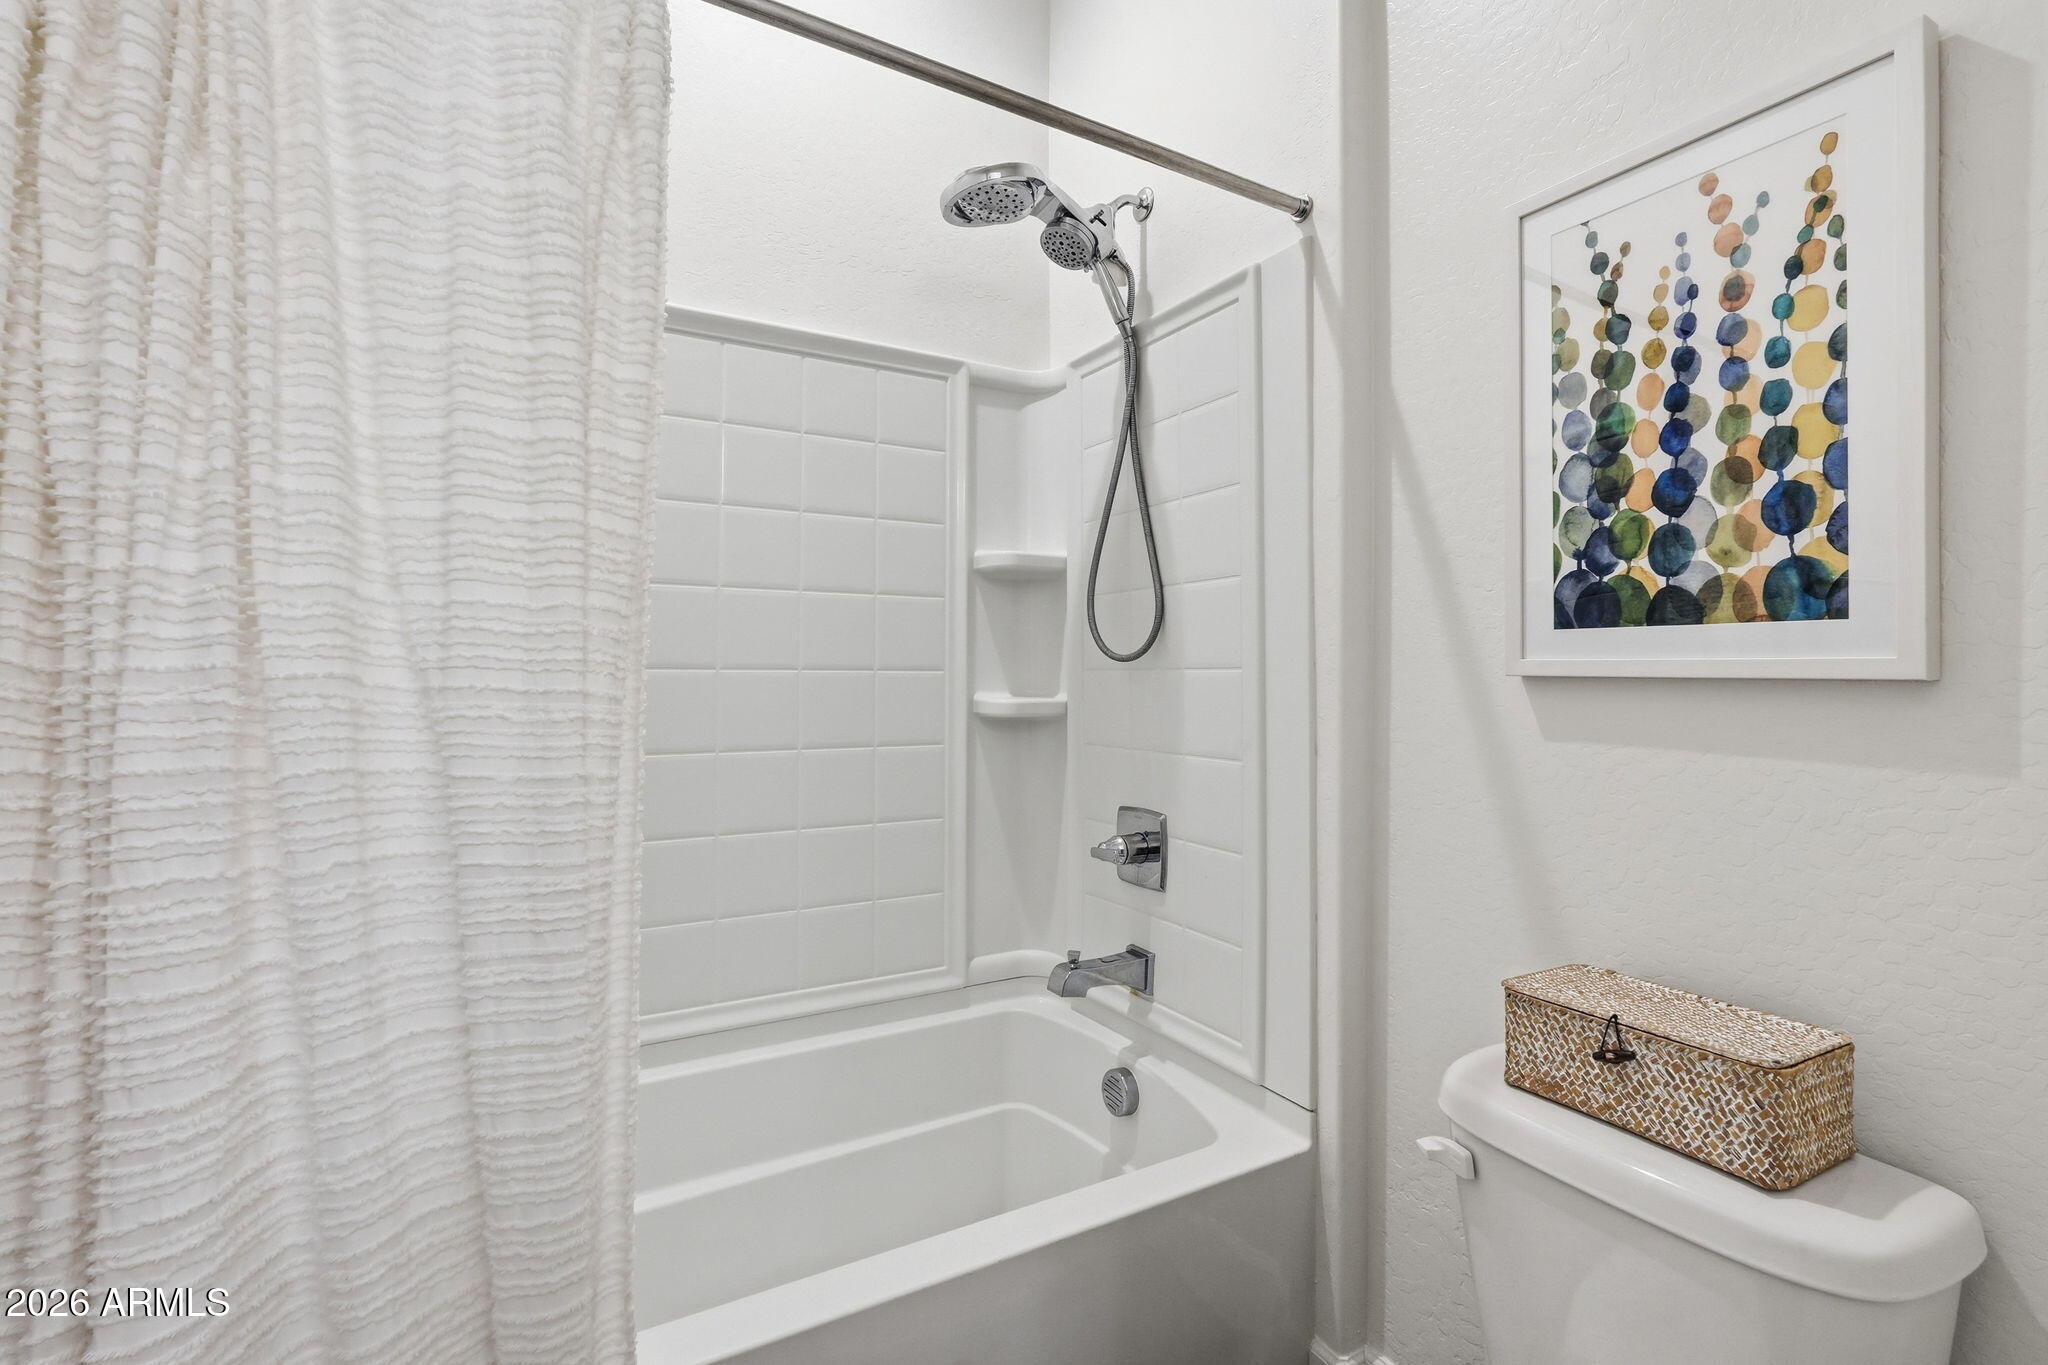
Bathroom tub and tiled shower with a handheld showerhead and colorful framed artwork.
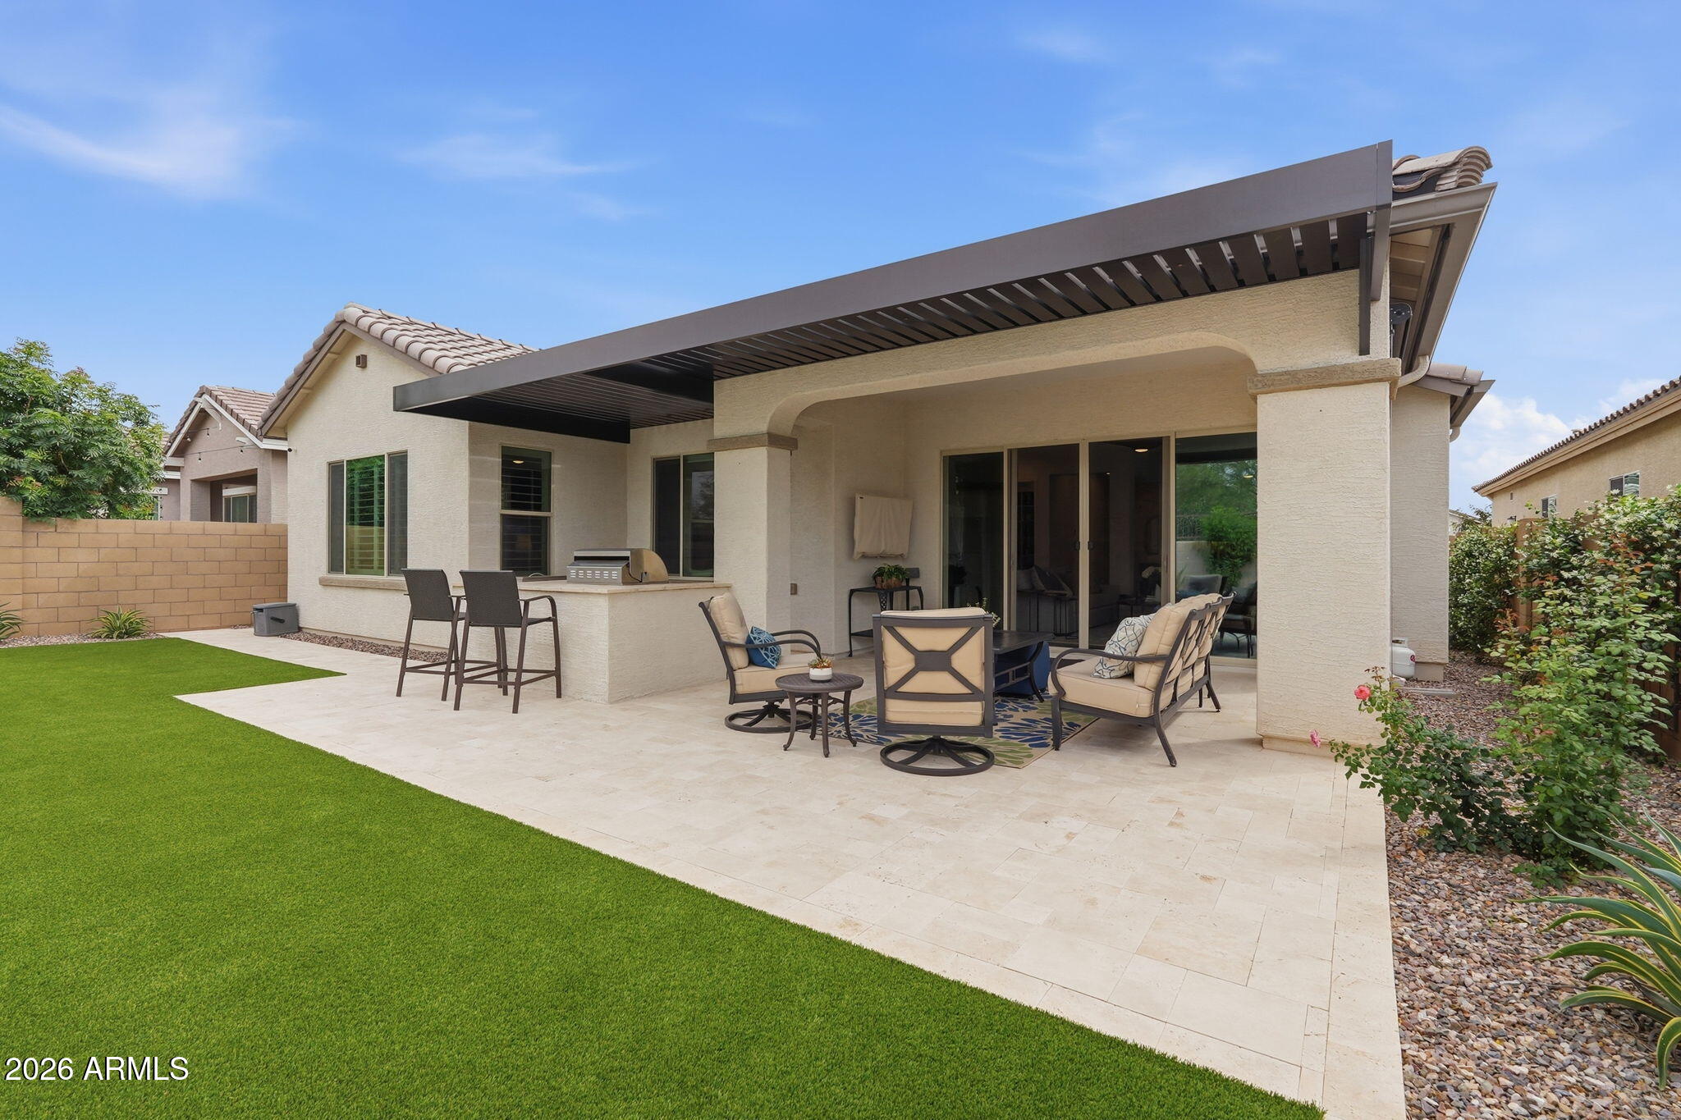
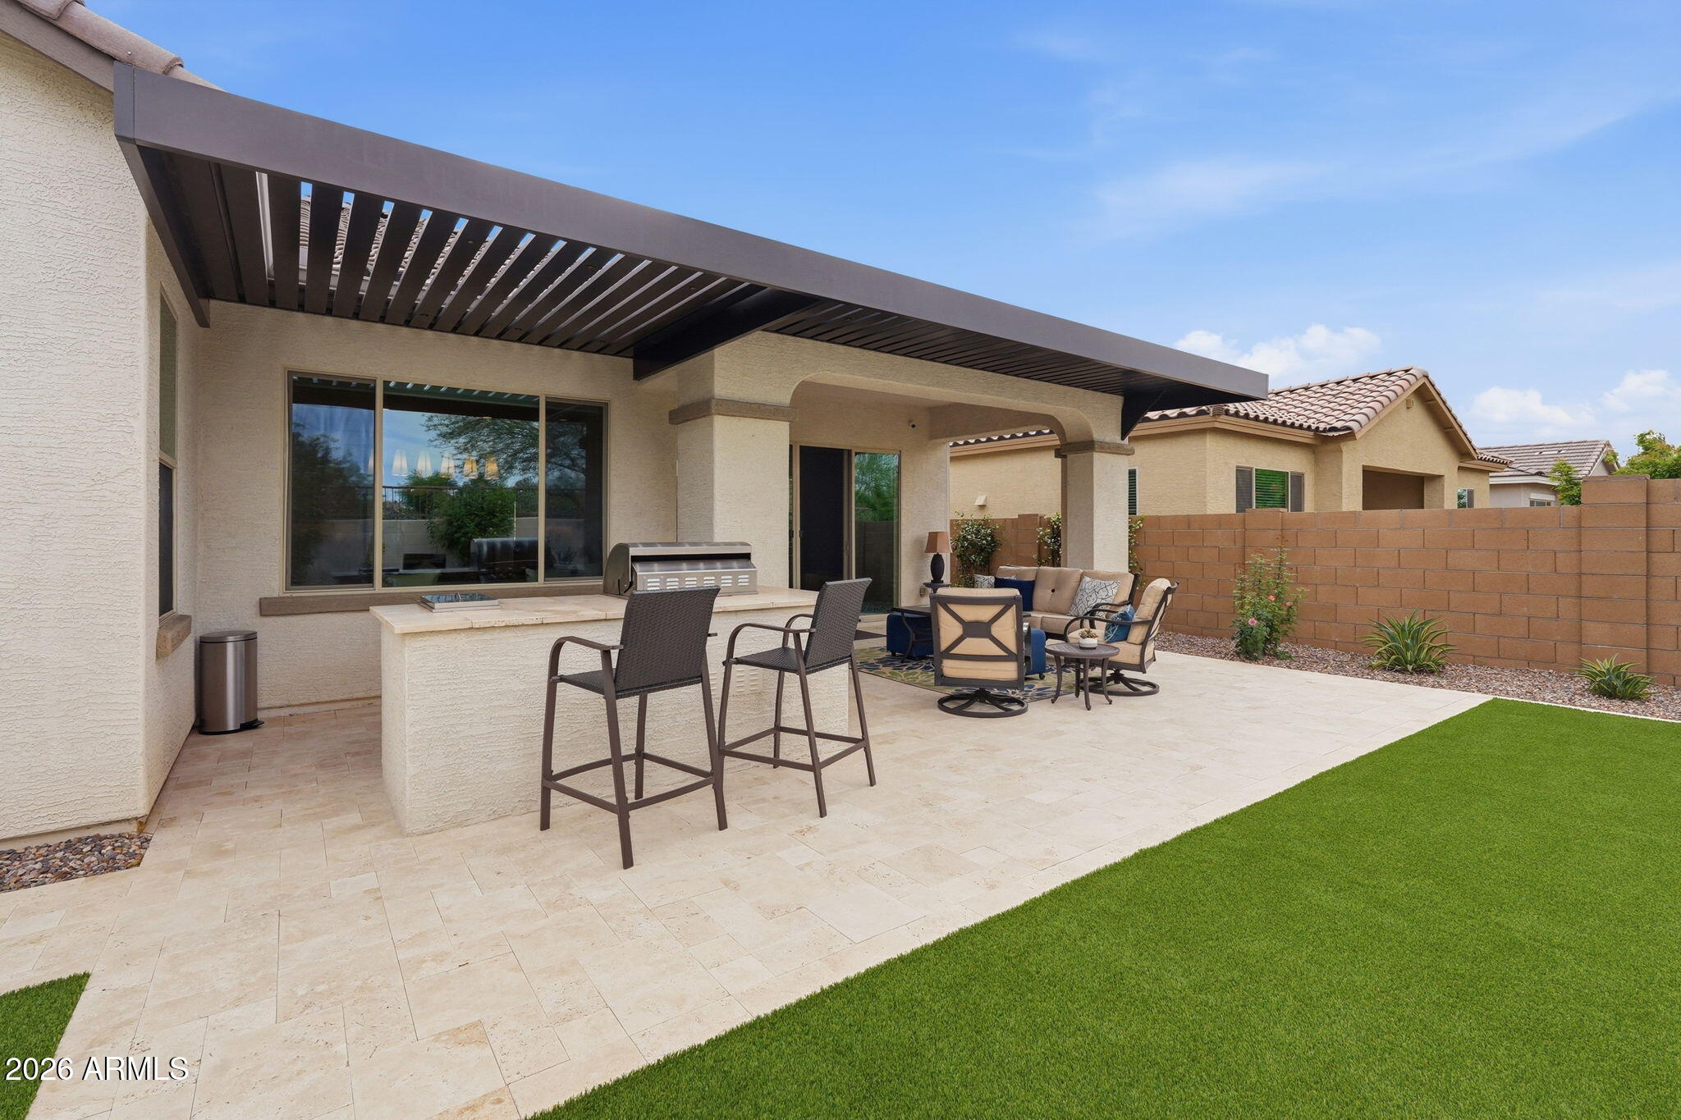
Covered backyard patio with pergola, outdoor grill counter, lounge seating, and green lawn.
Backyard patio with a slatted pergola, built-in grill, lounge seating, stone pavers, and green lawn.
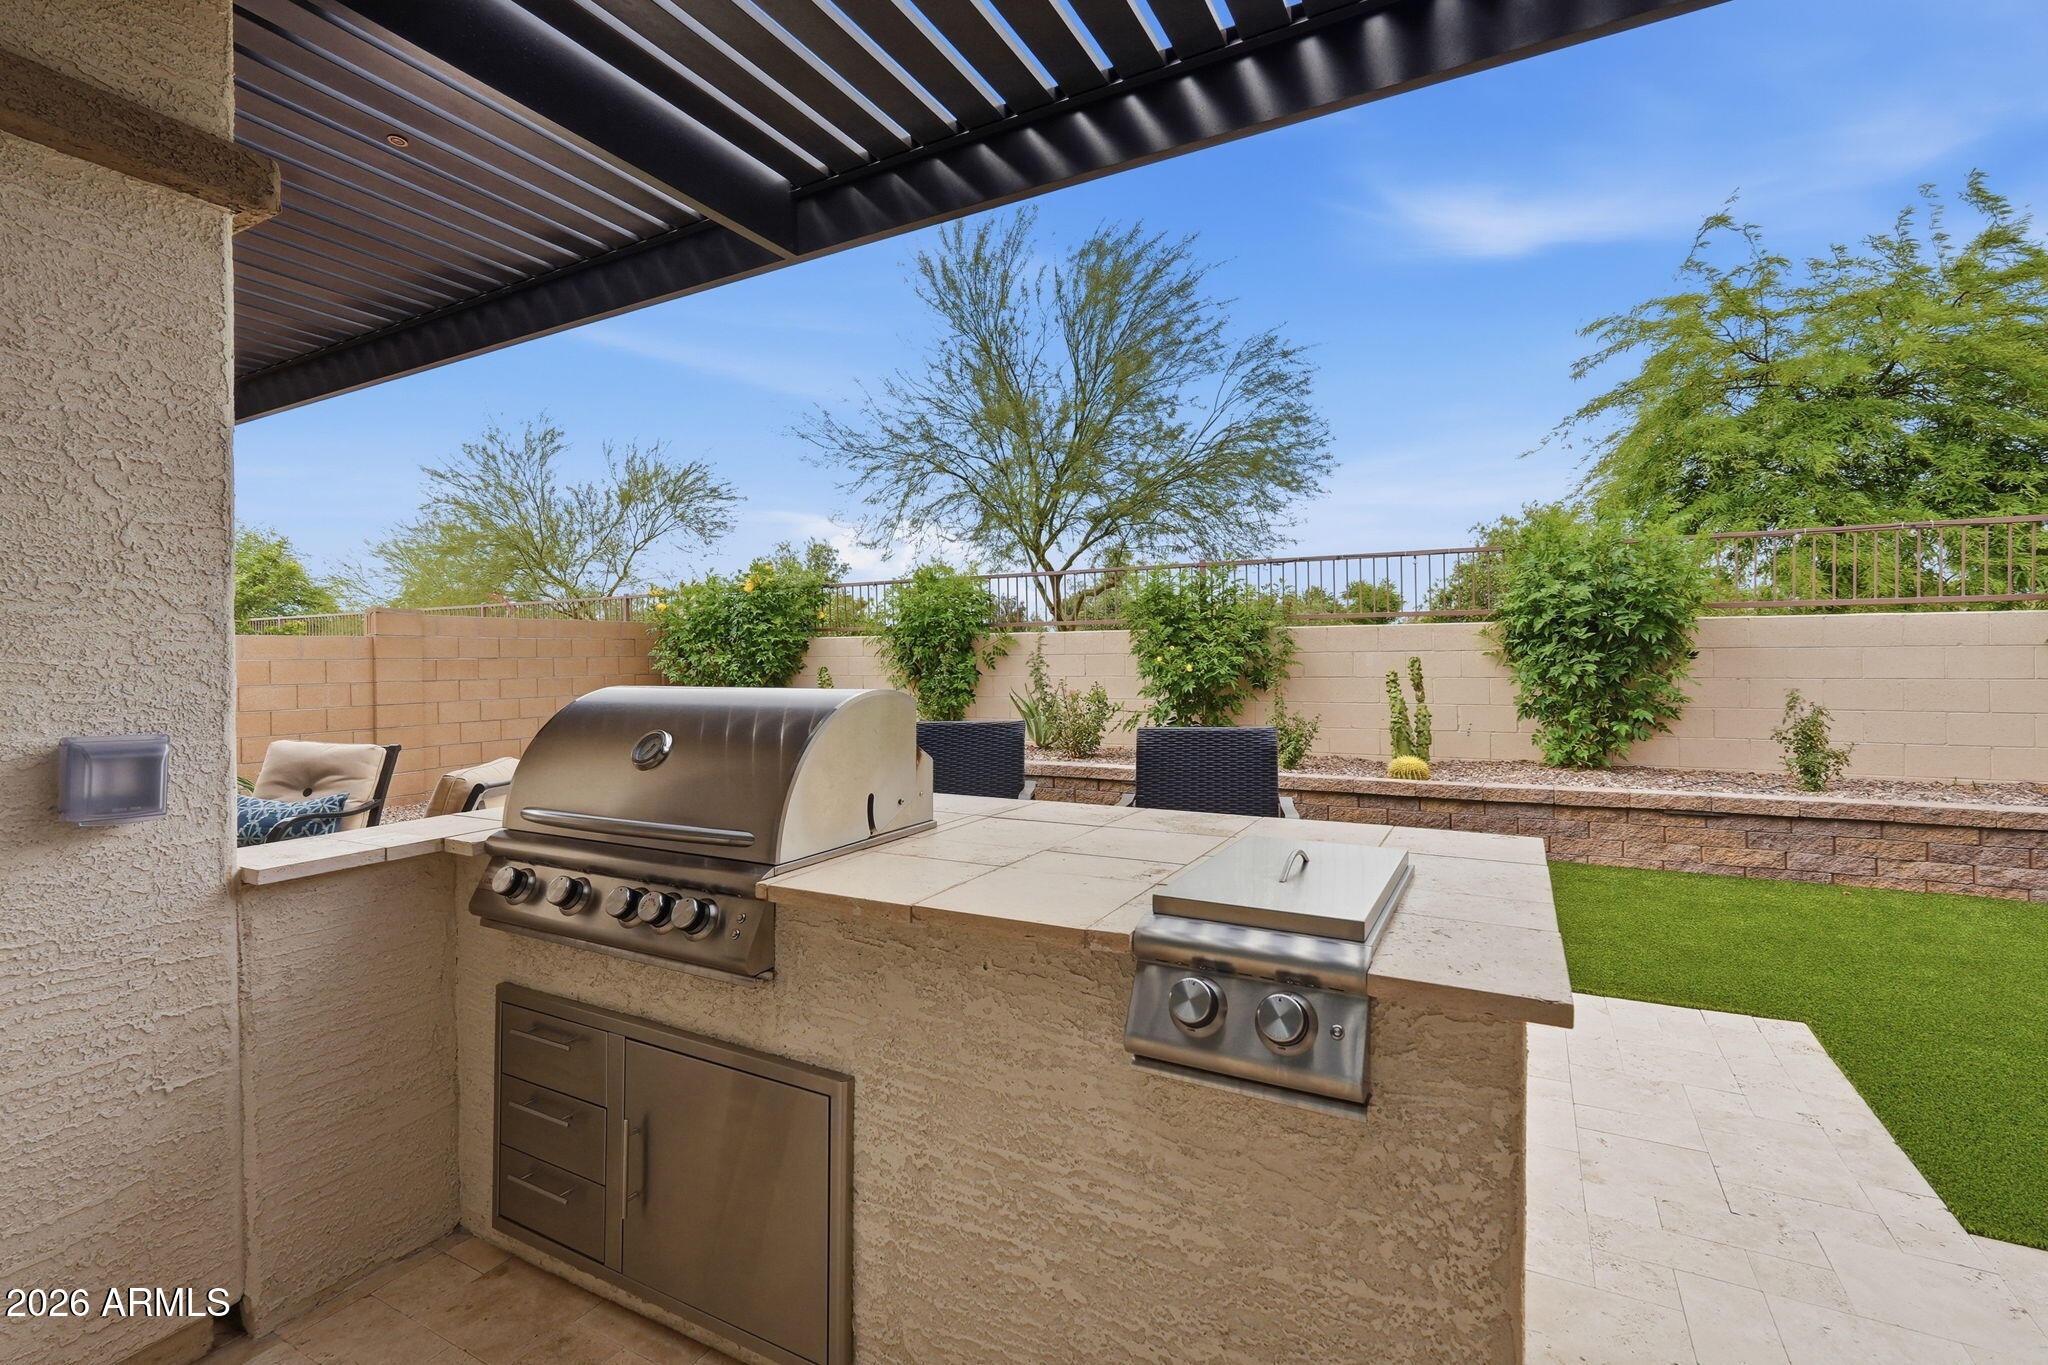
Covered patio with a built-in stainless steel grill and side burner beside a small lawn.
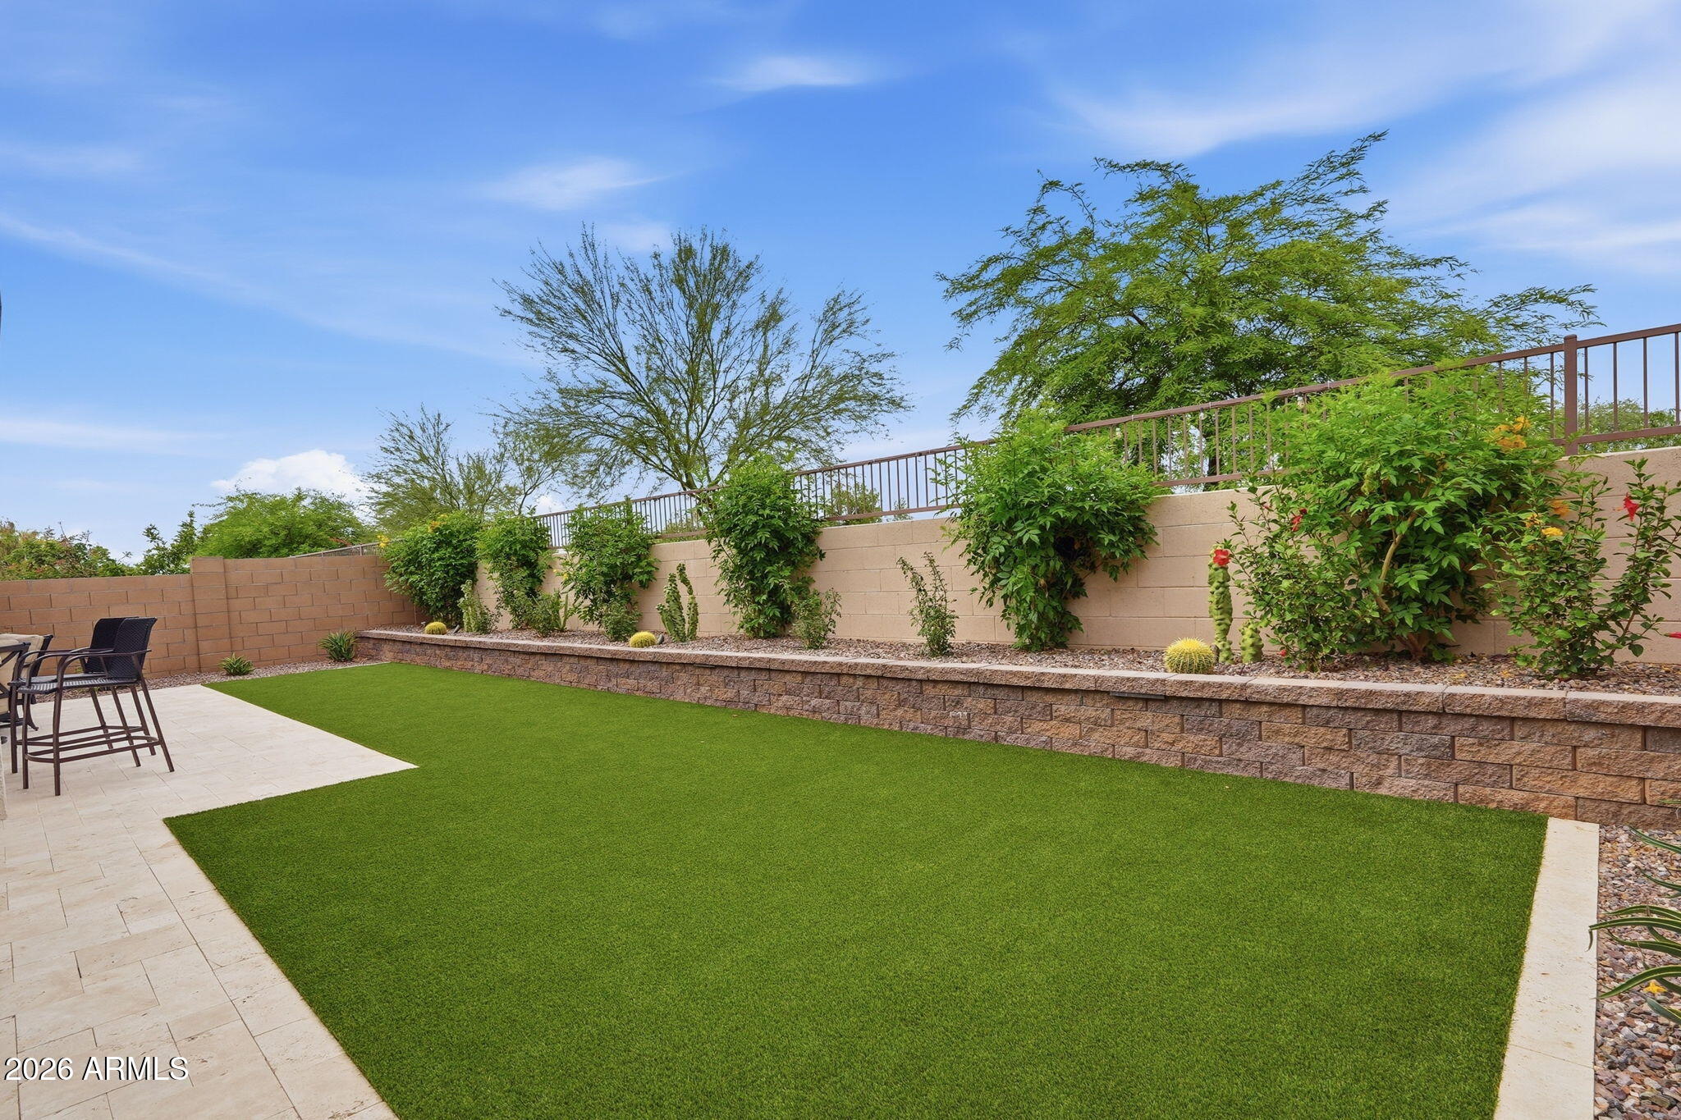
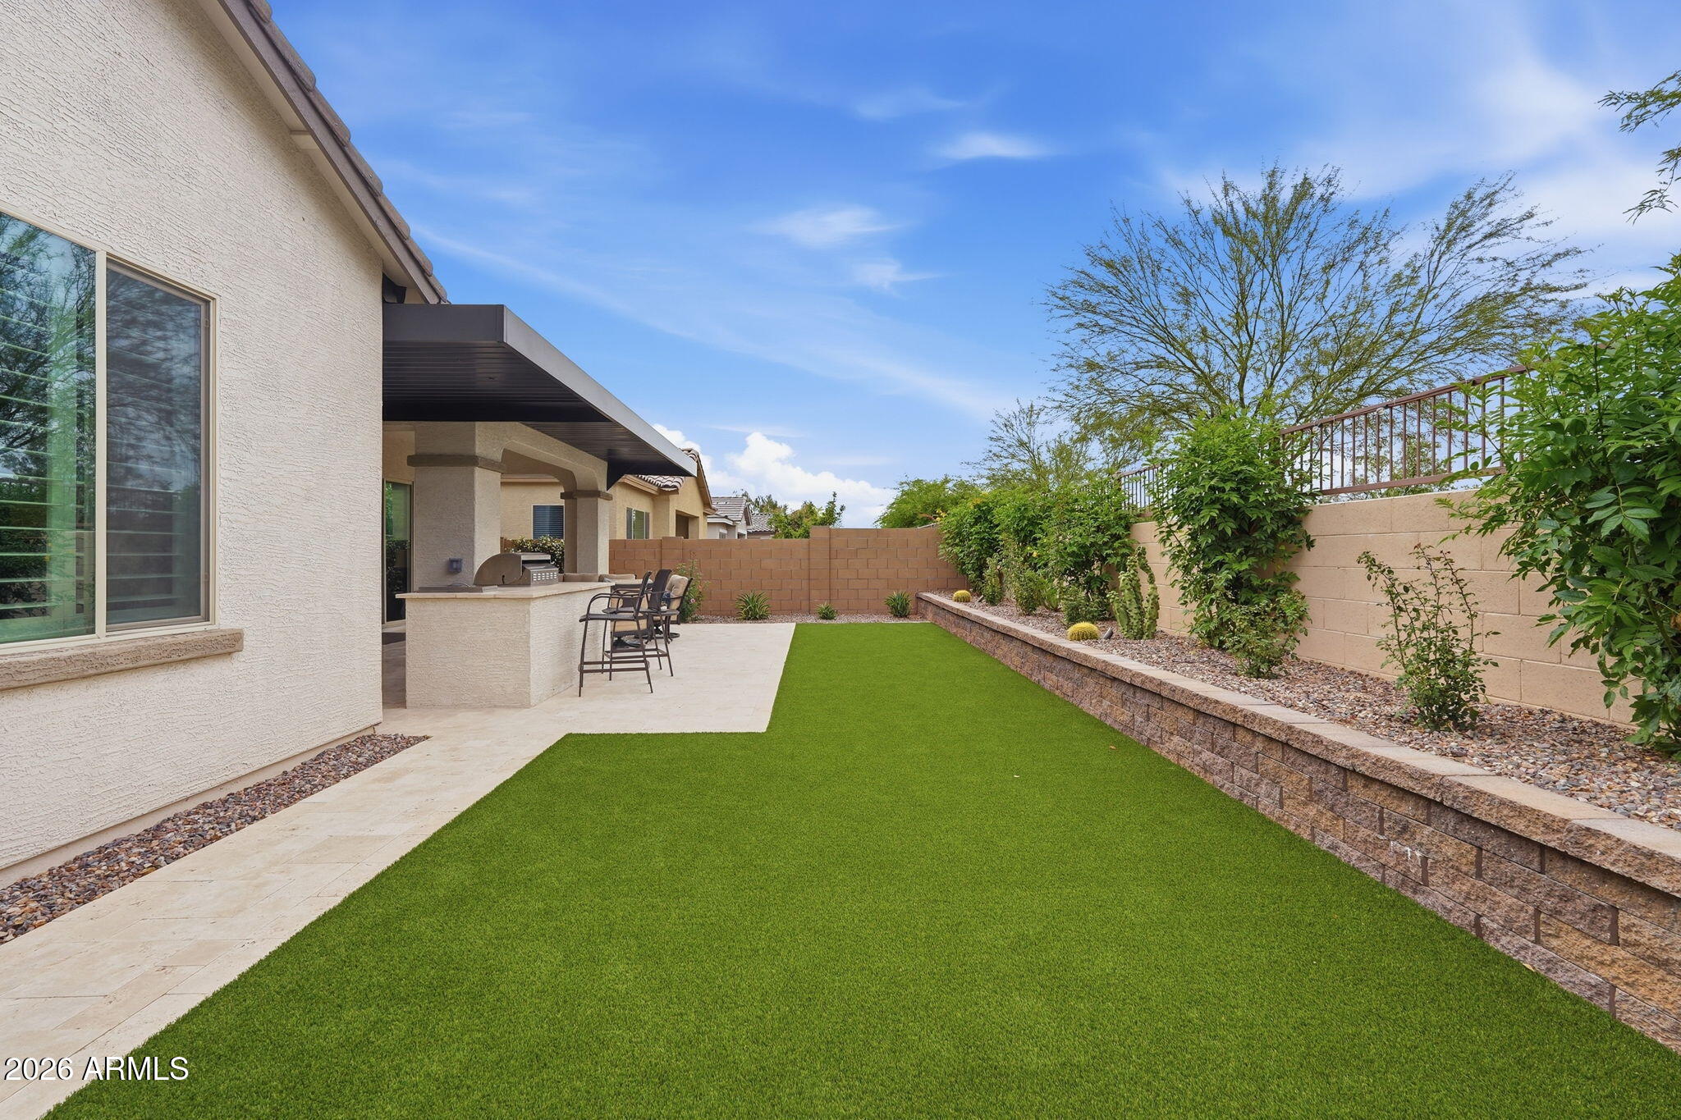
Backyard with a broad green lawn, paver patio, and raised landscaped planter along a tan block wall.
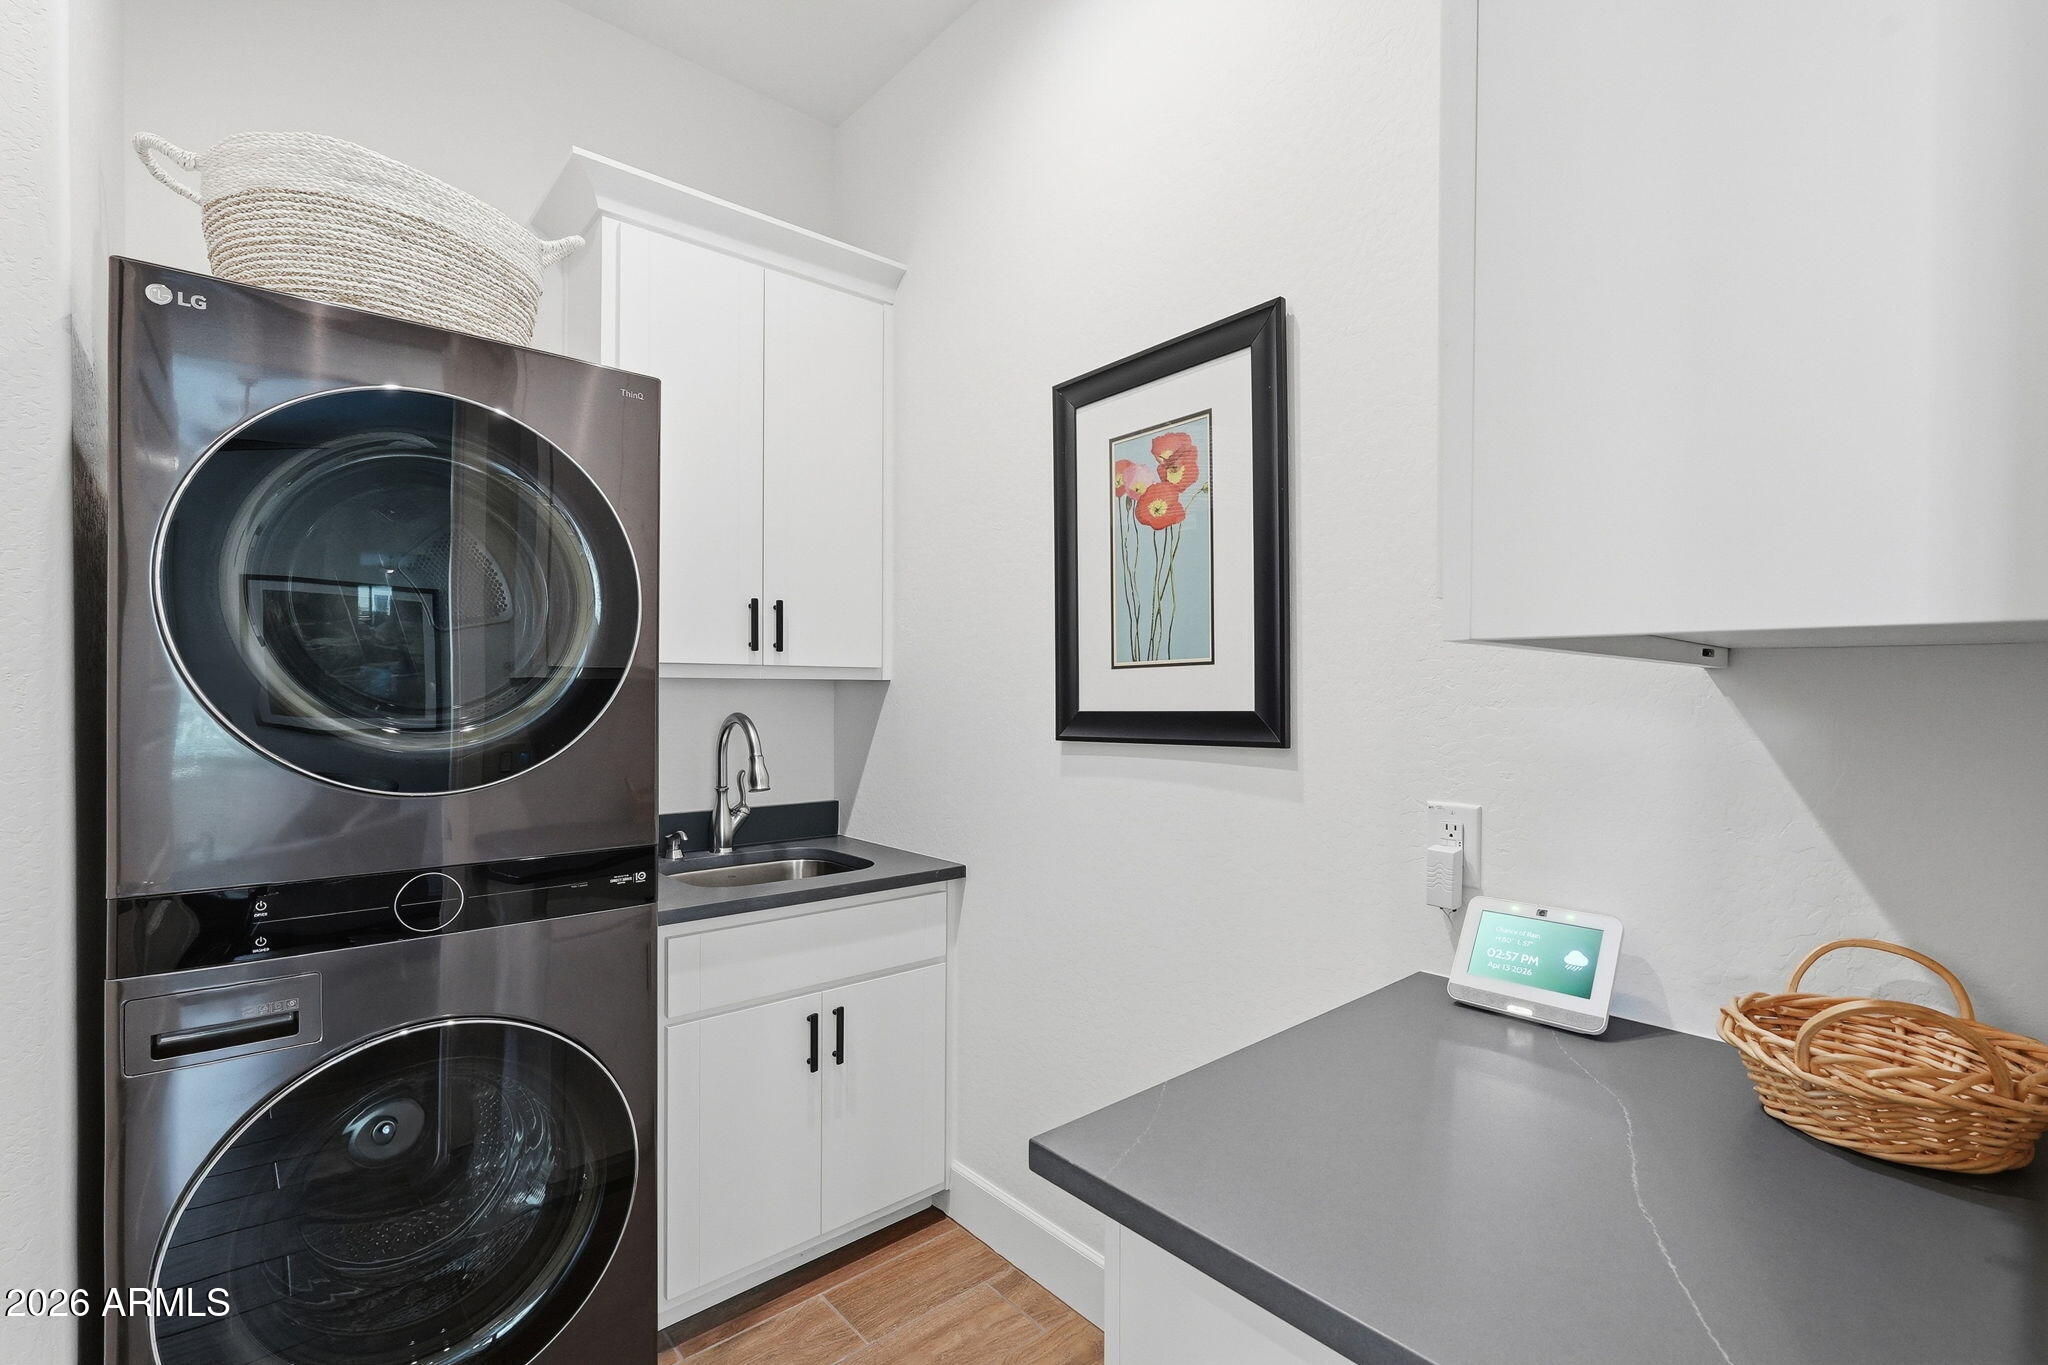
Laundry room with stacked dark washer and dryer, white cabinets, utility sink, and gray folding counter.
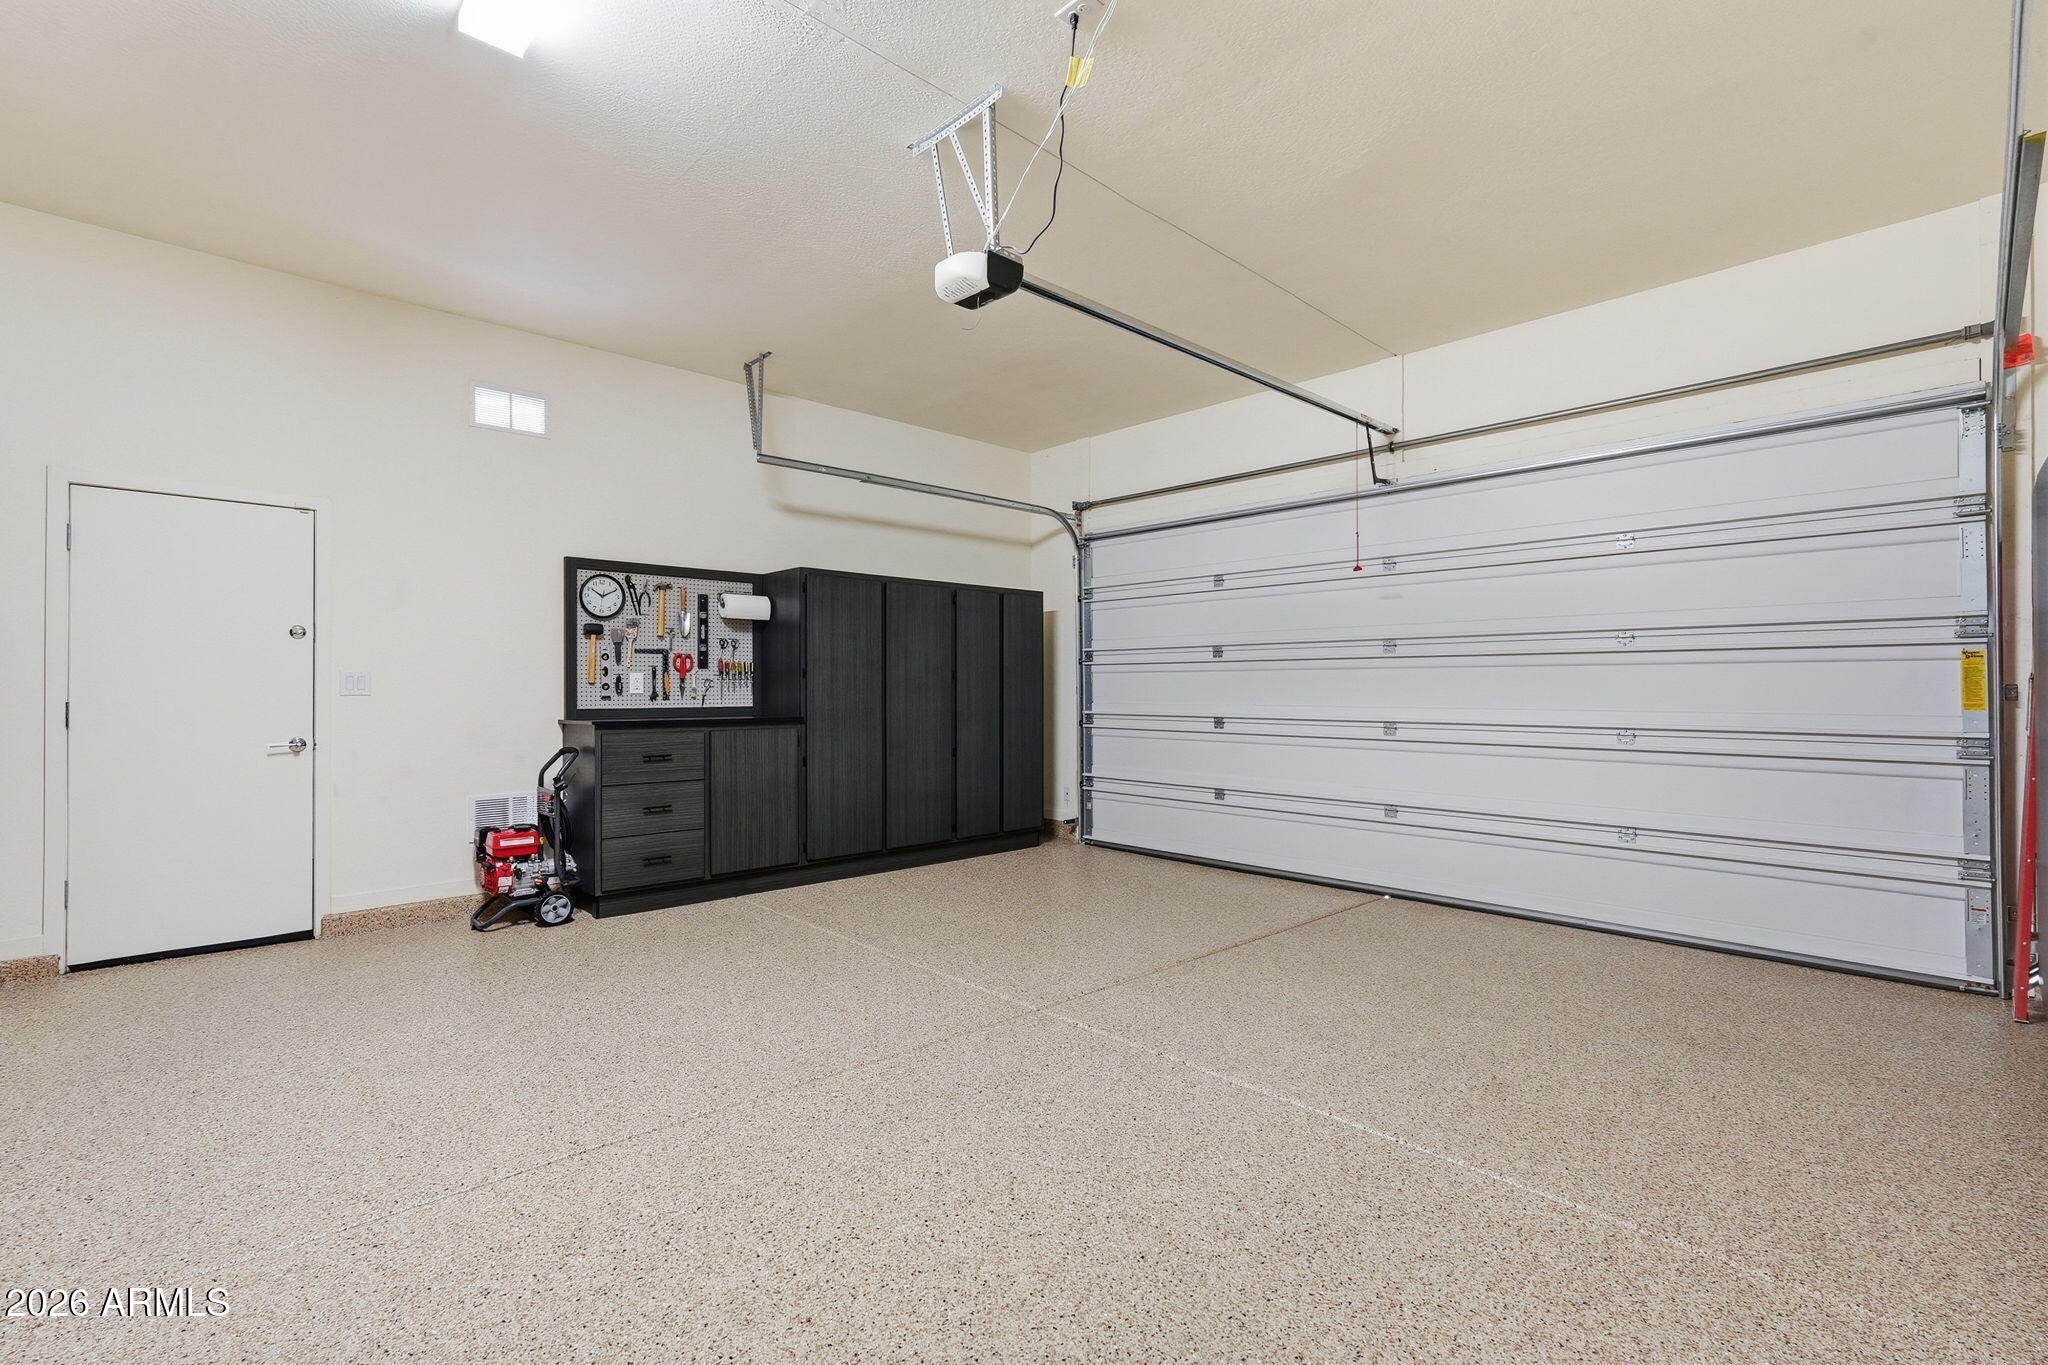
Garage with a speckled epoxy floor, dark storage cabinets, and a closed sectional door.
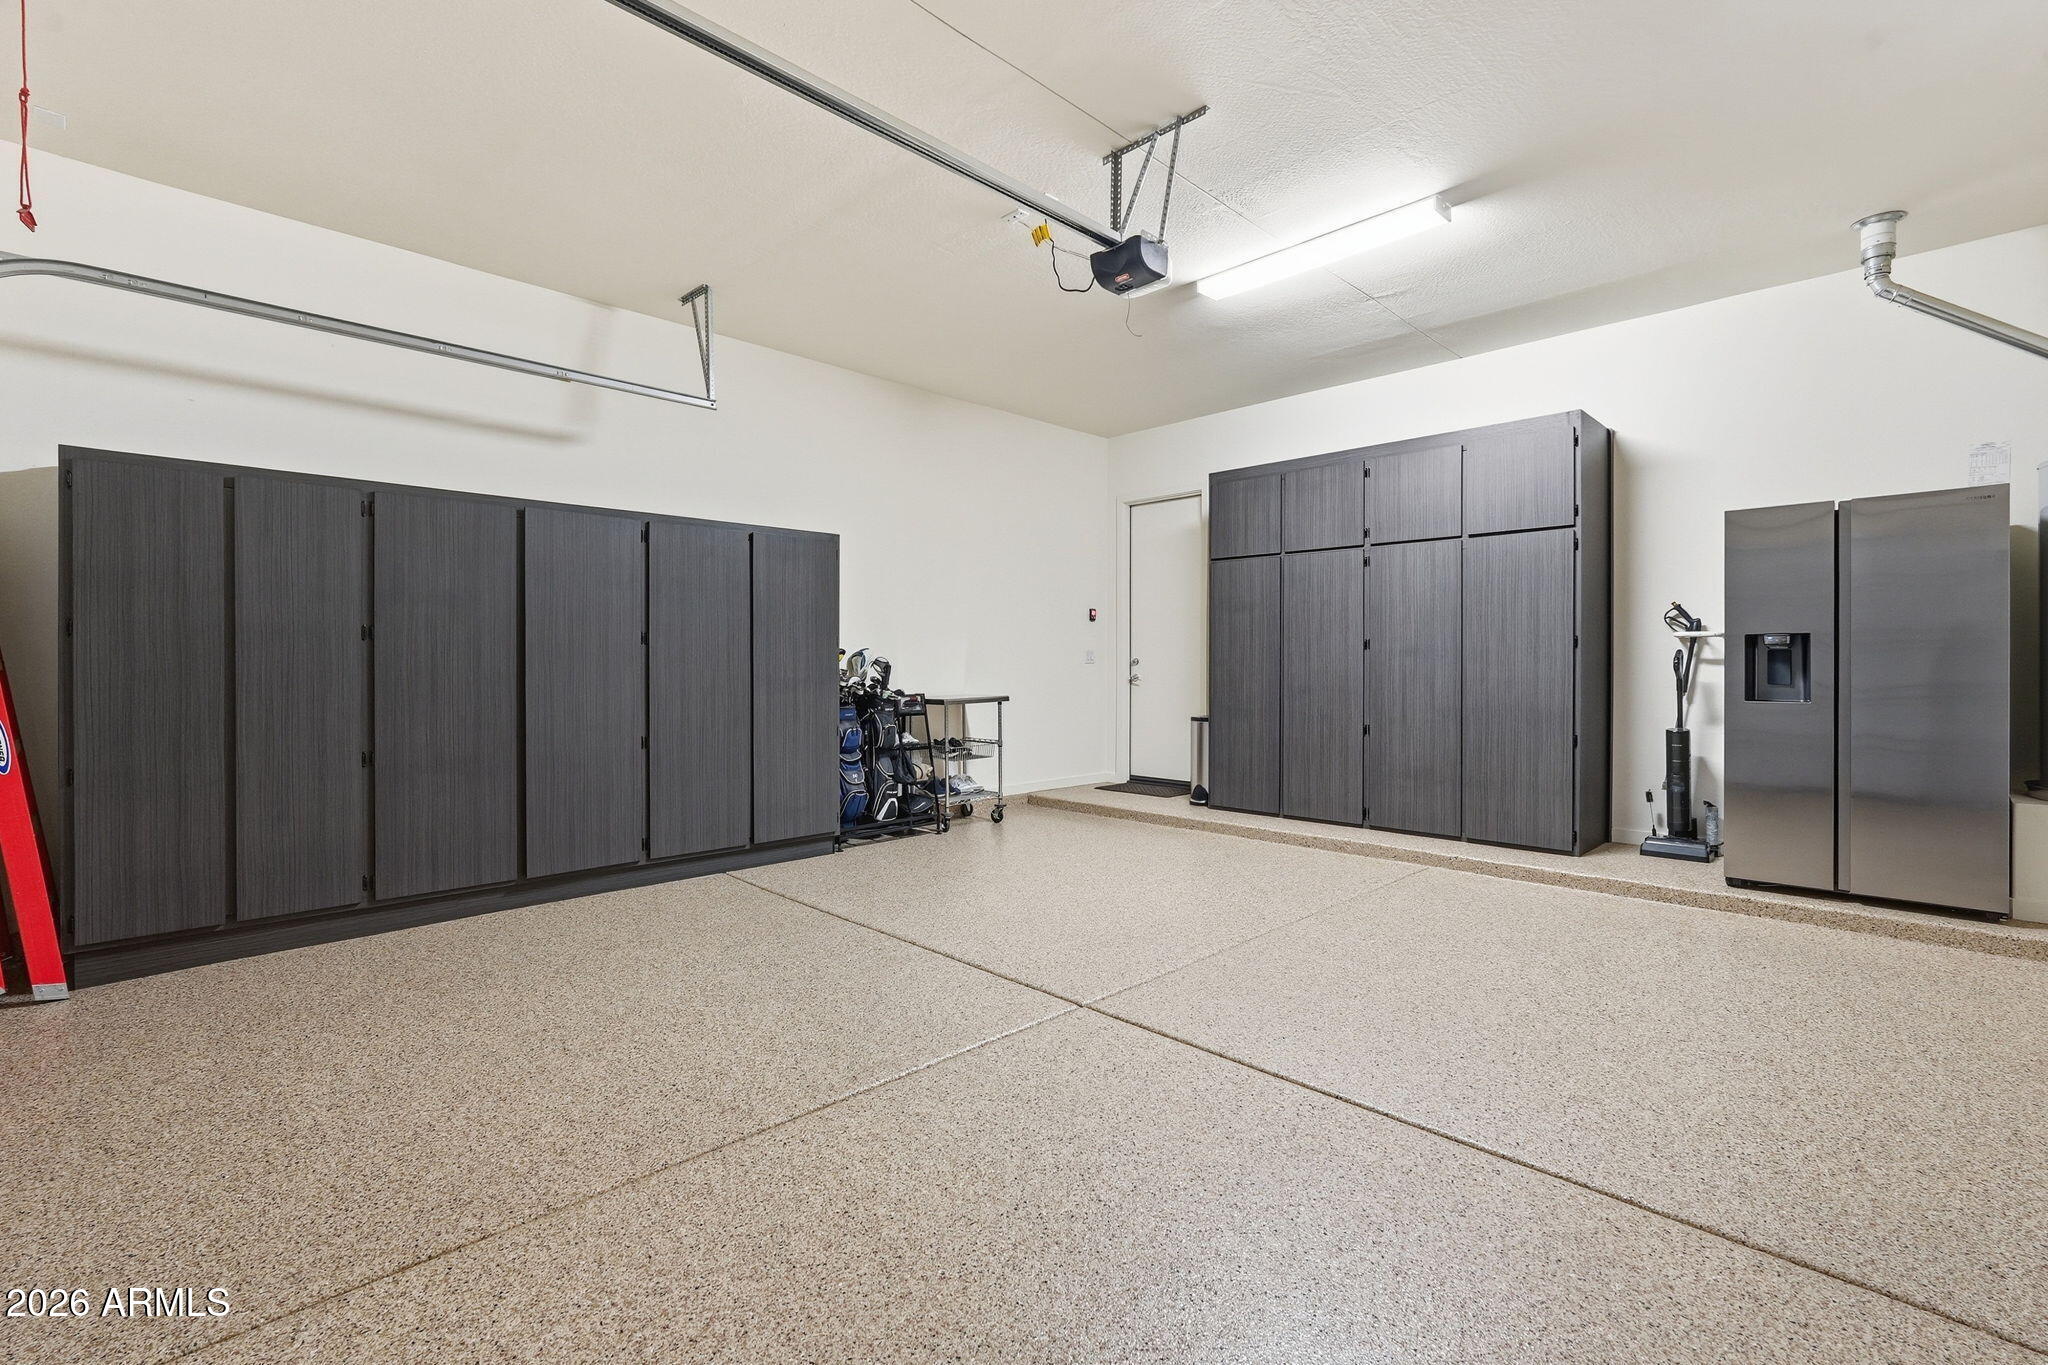
Garage with dark storage cabinets, a speckled epoxy floor, and a stainless steel refrigerator.
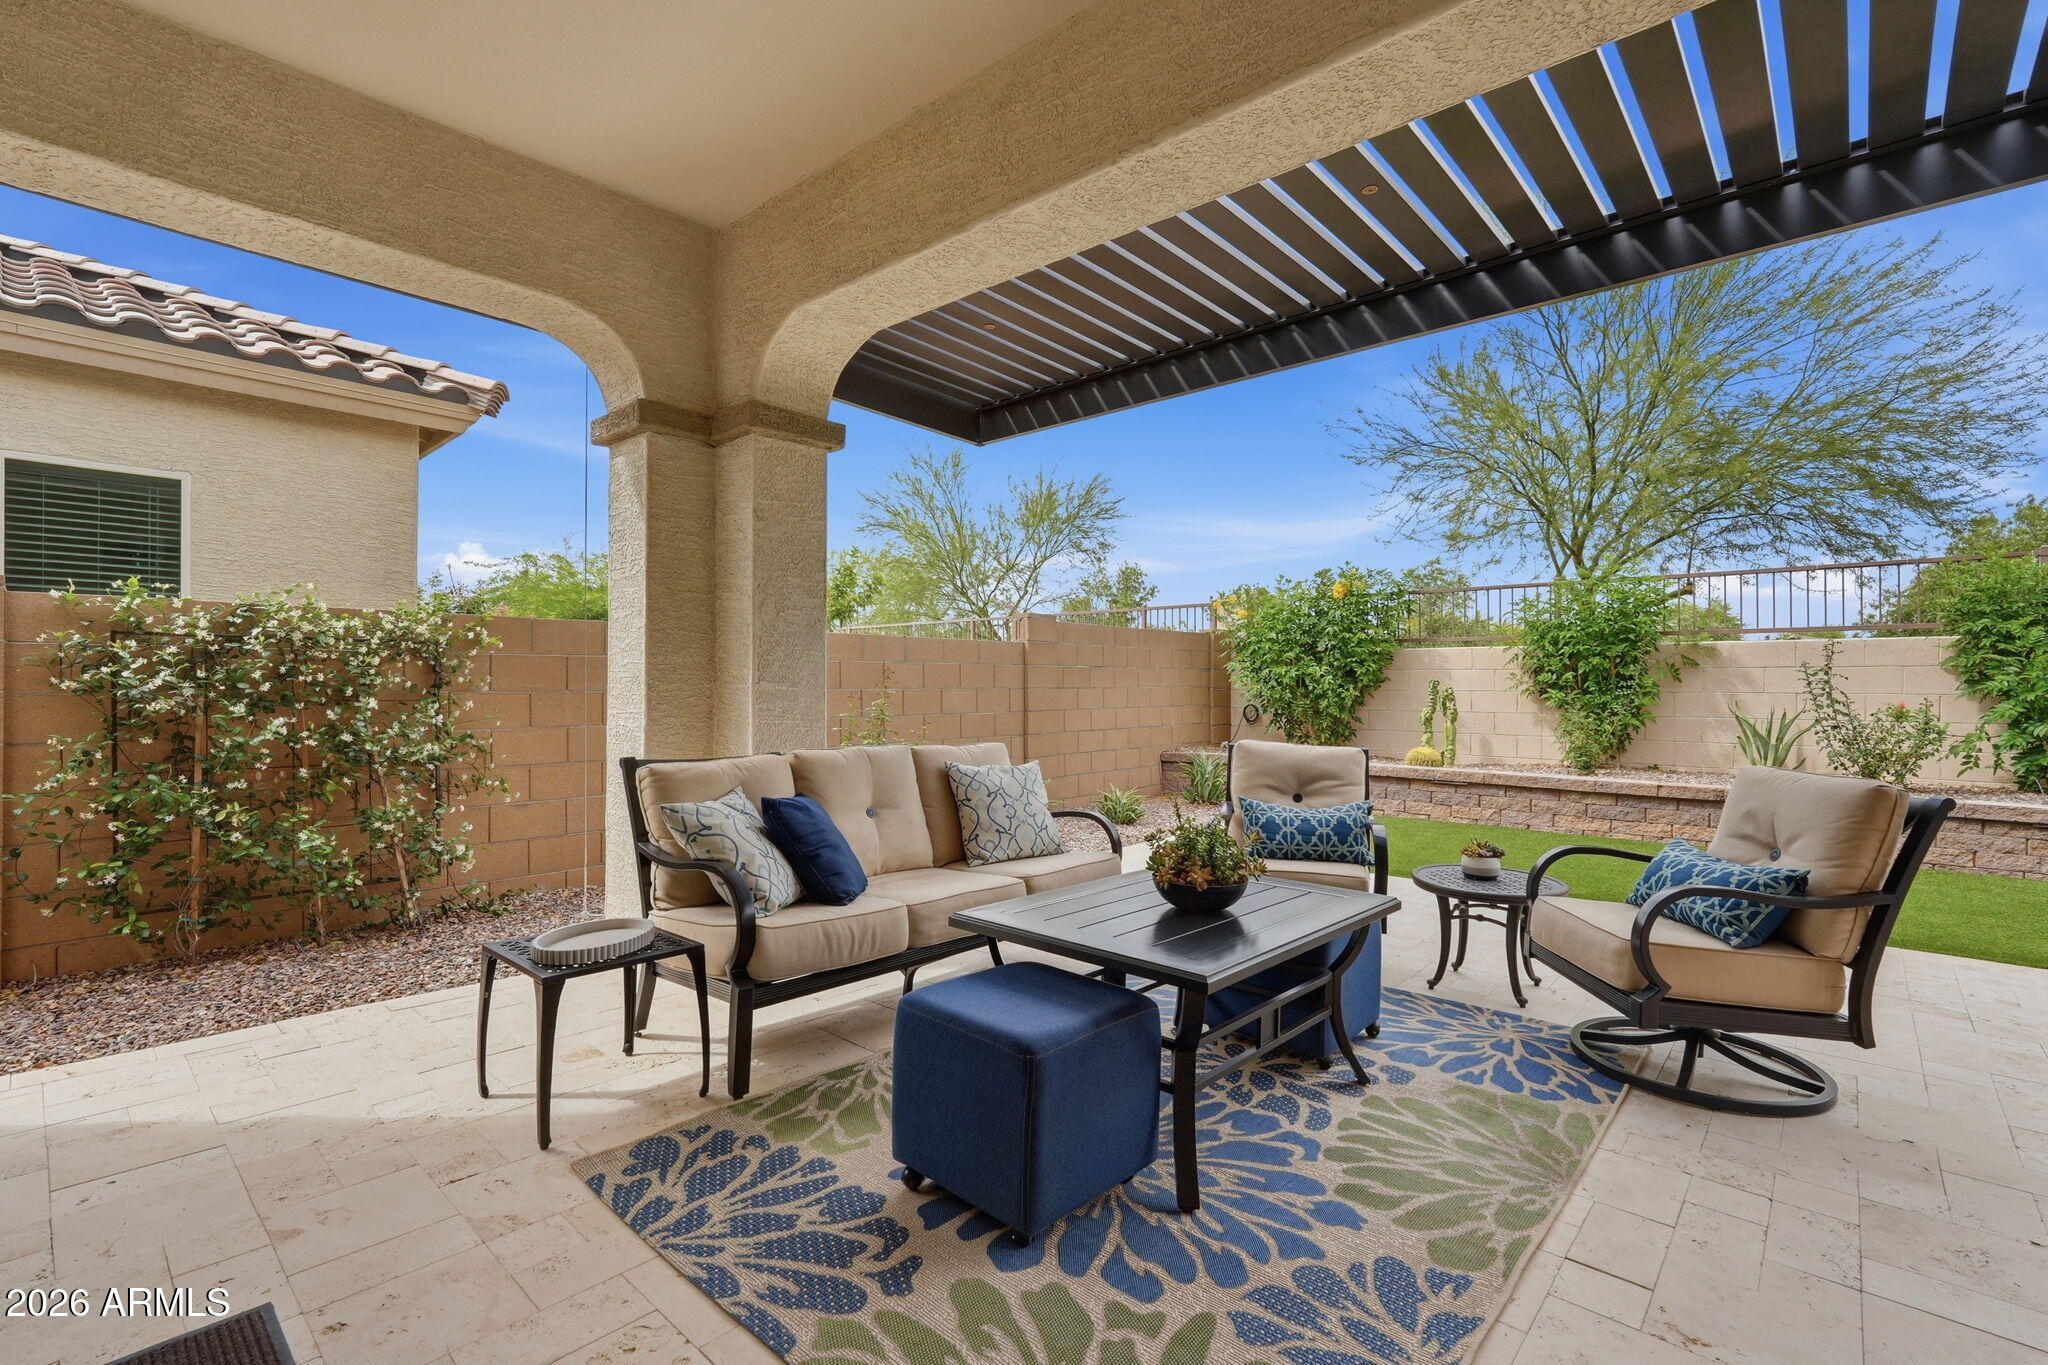
Covered backyard patio furnished with cushioned seating, a coffee table, and a patterned rug.
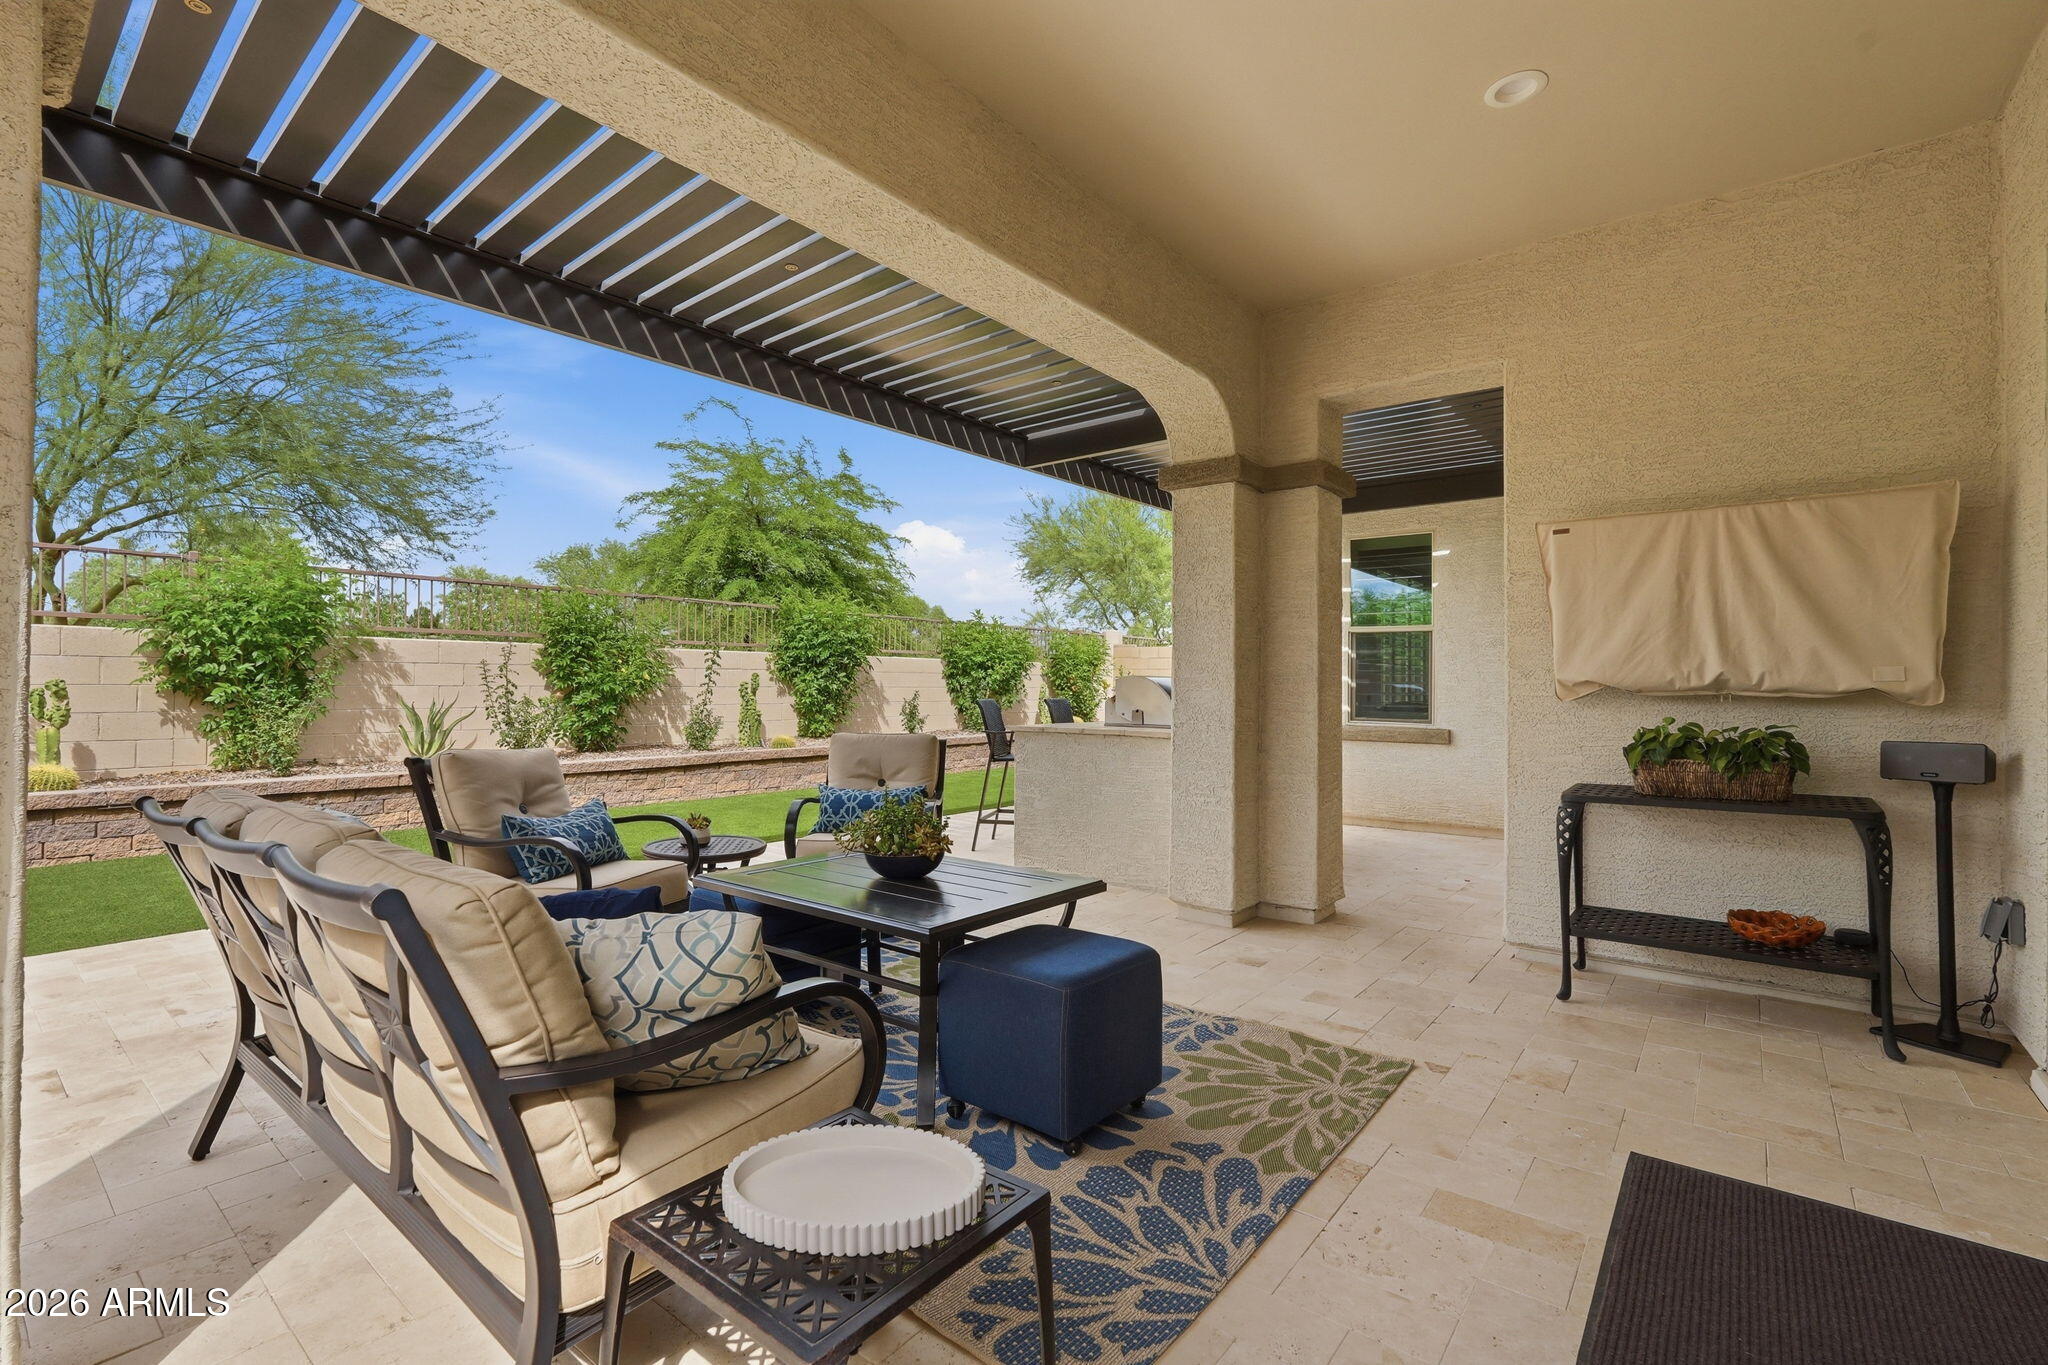
Covered patio with cushioned seating beneath a slatted pergola, overlooking a landscaped backyard.
Backyard with artificial turf, a covered outdoor kitchen, bar seating, and desert landscaping.
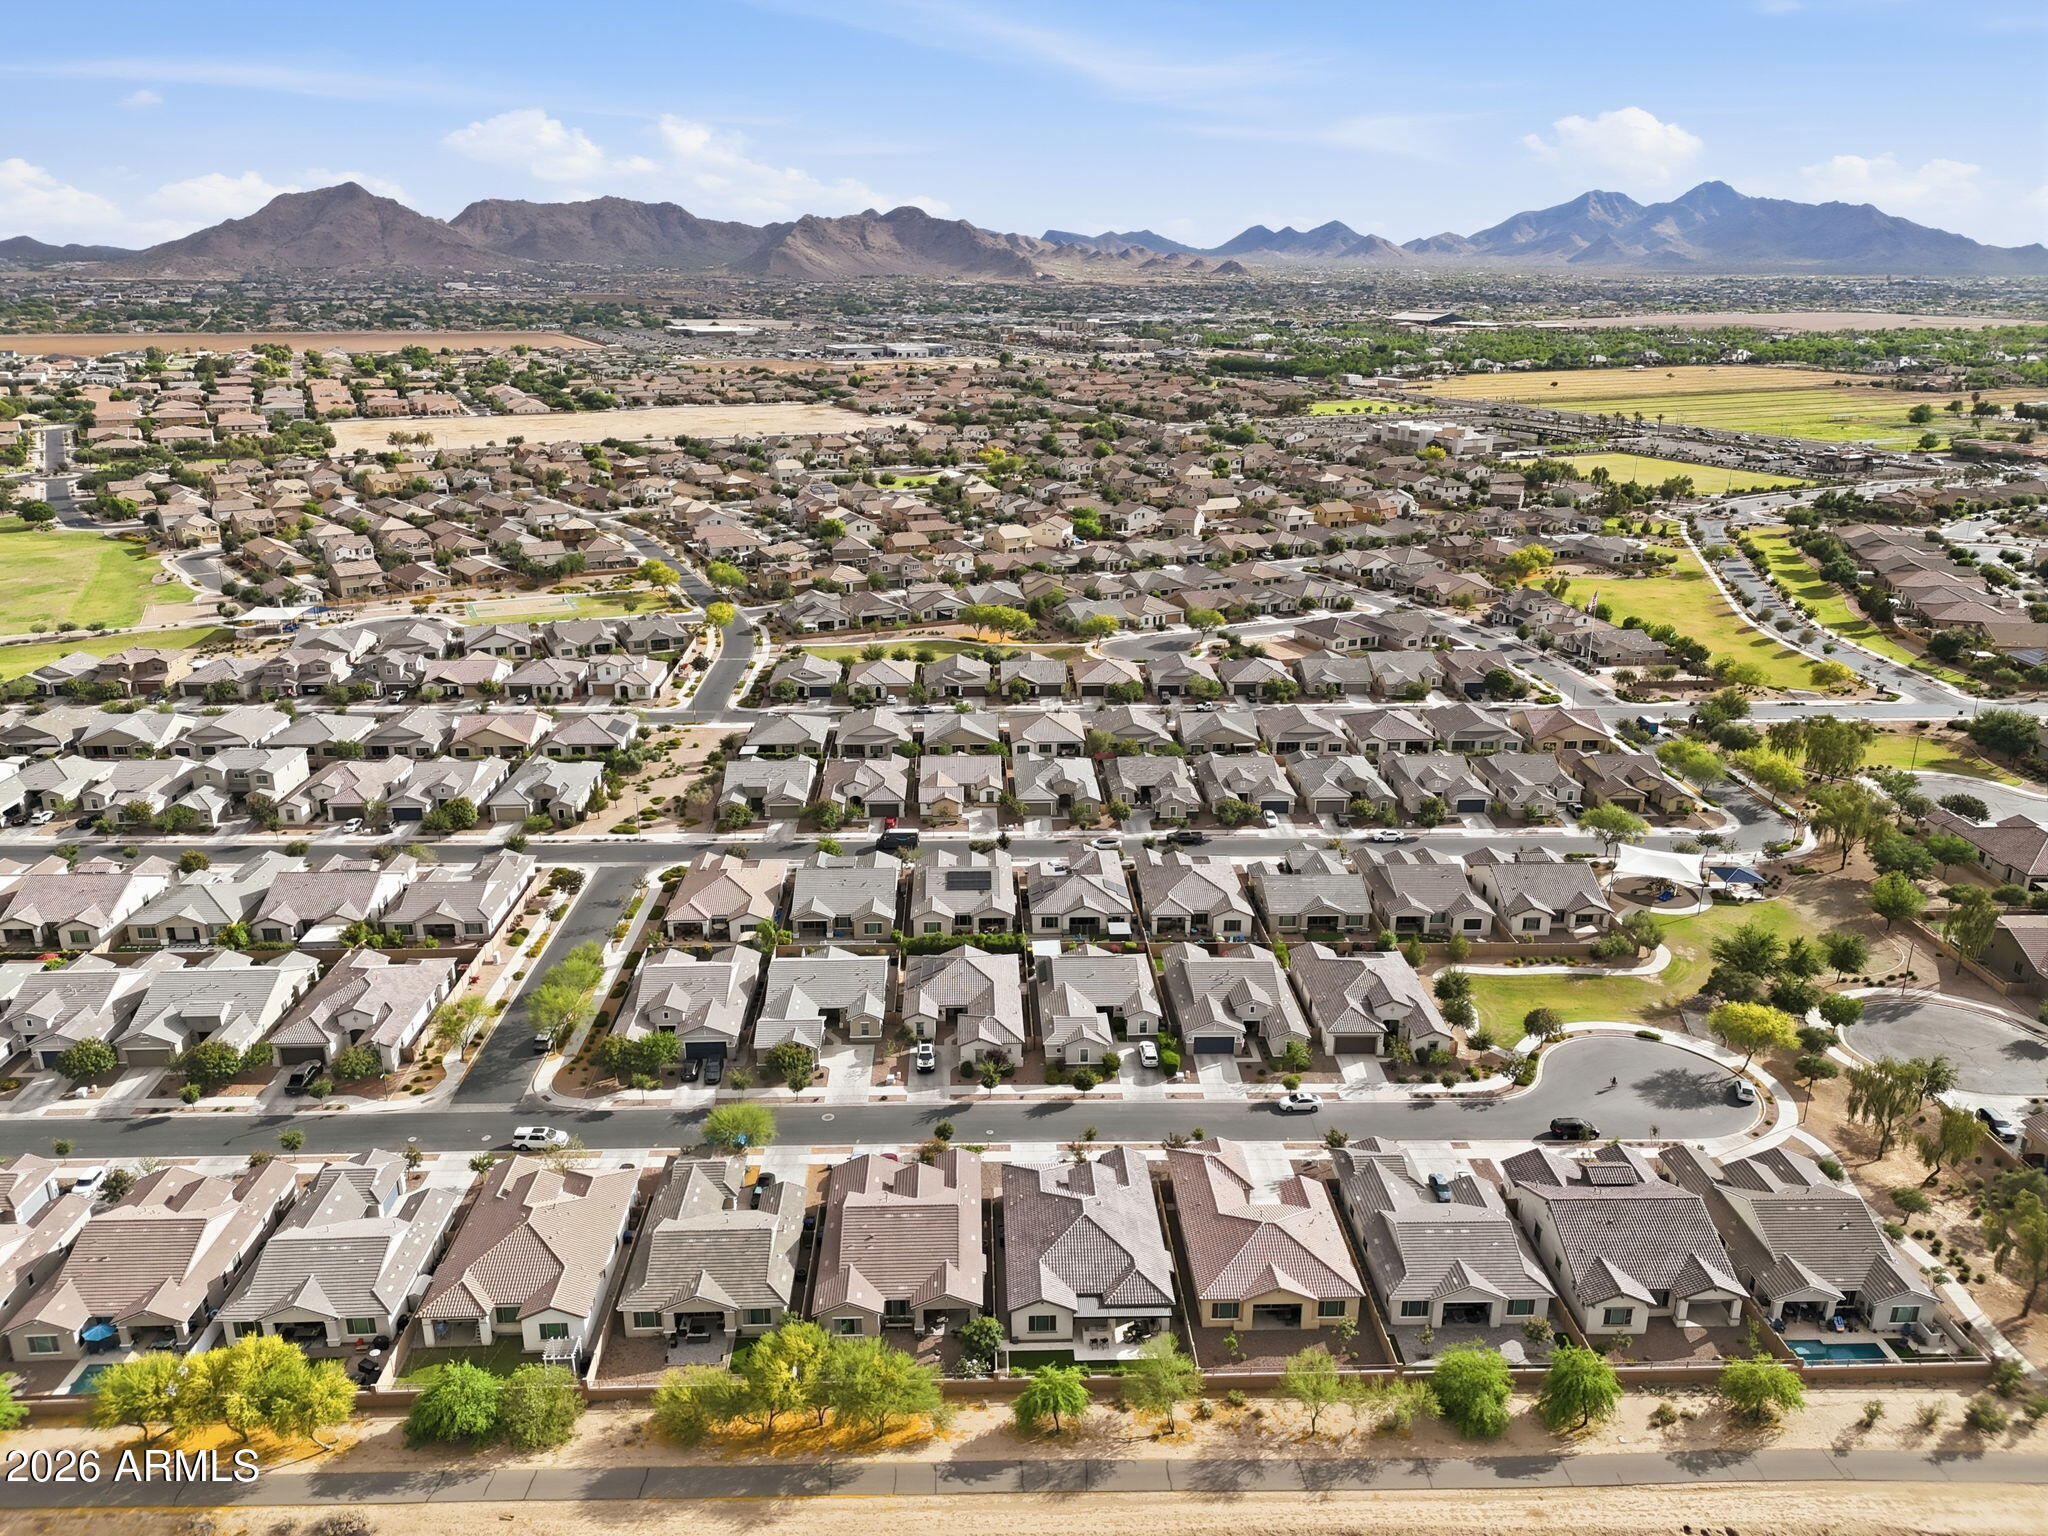
Aerial view of a Queen Creek neighborhood, with open fields and distant desert mountains.
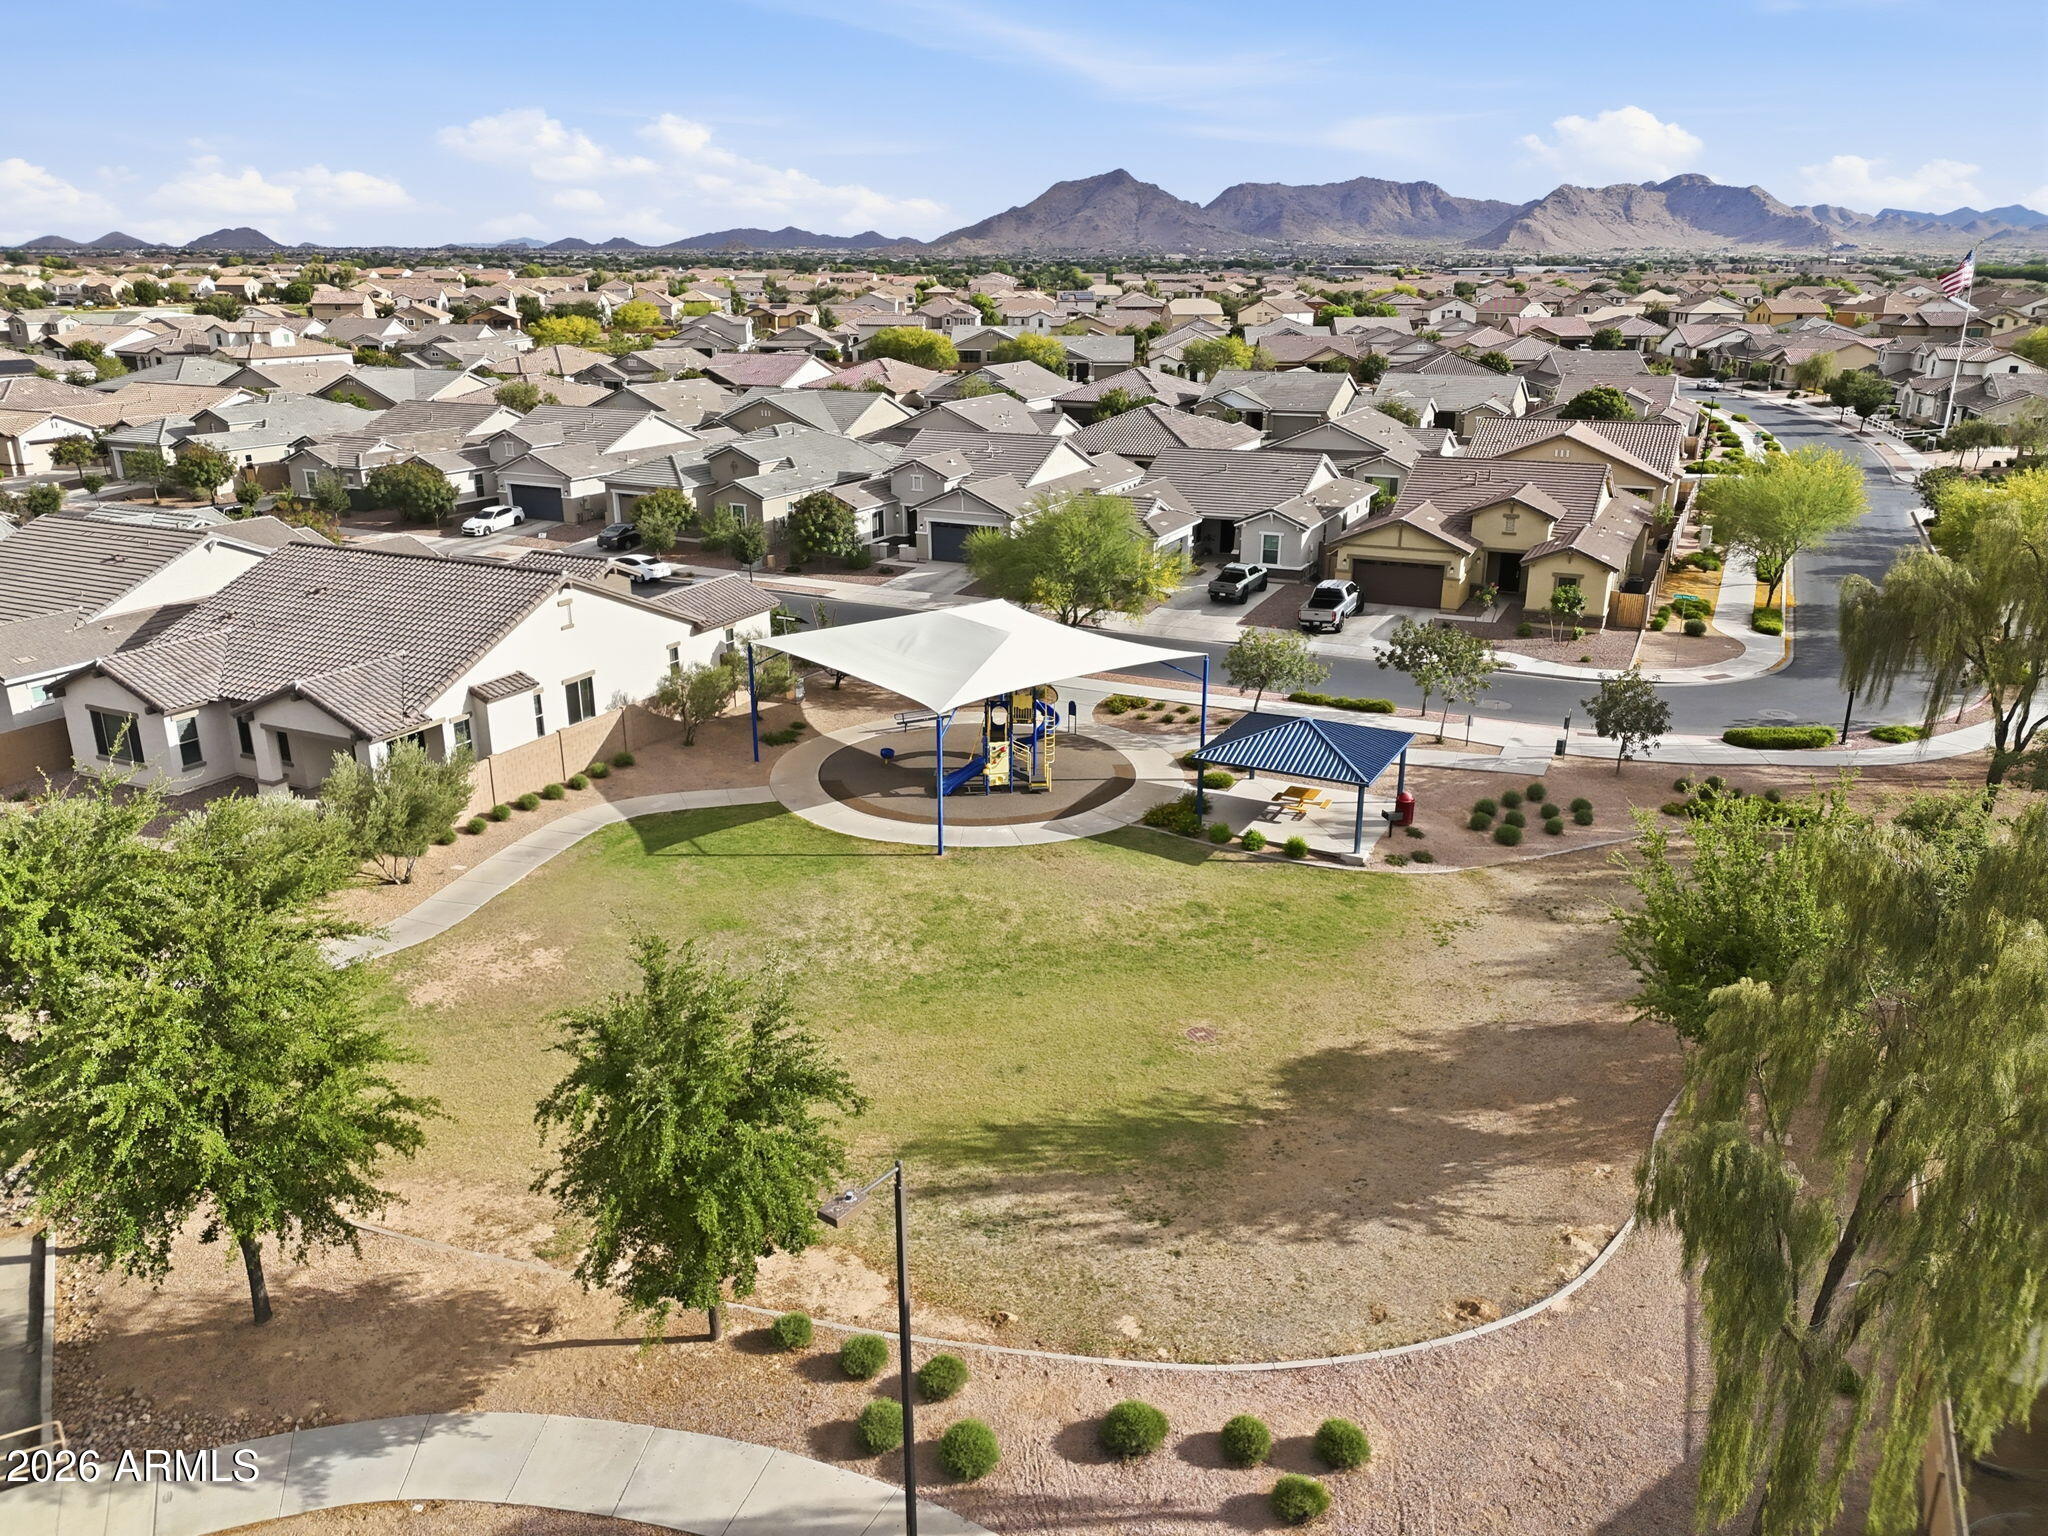
Aerial neighborhood park with a shaded playground, walking paths, surrounding homes, and distant mountains.
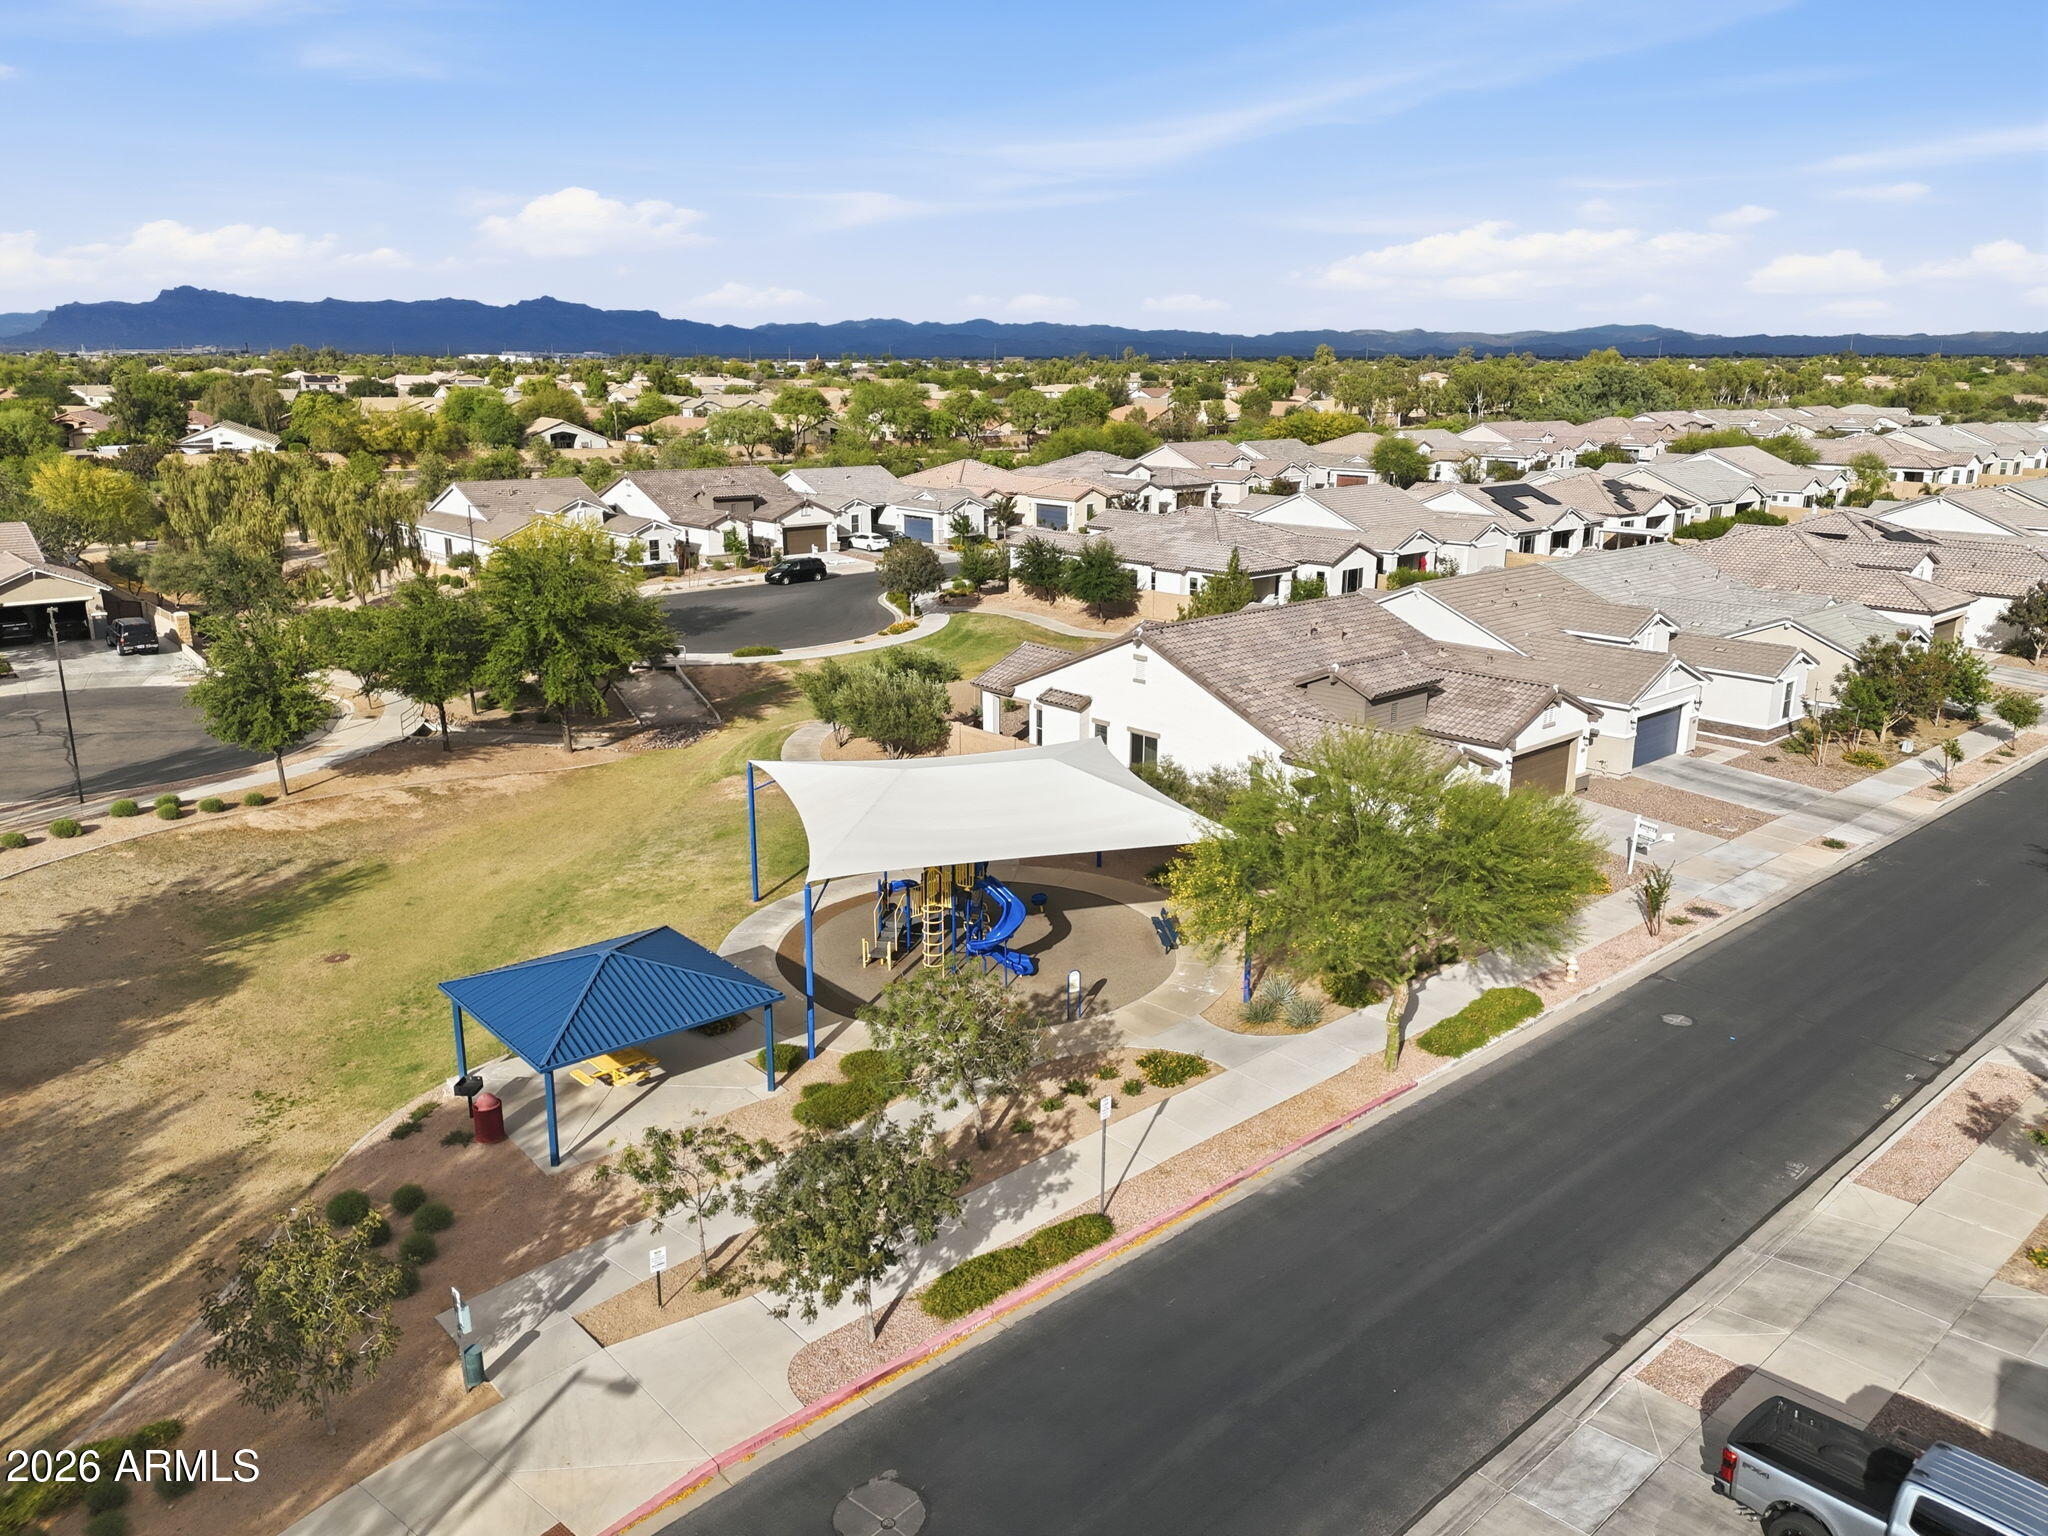
Aerial view of a neighborhood park with a shaded playground and mountain range beyond.
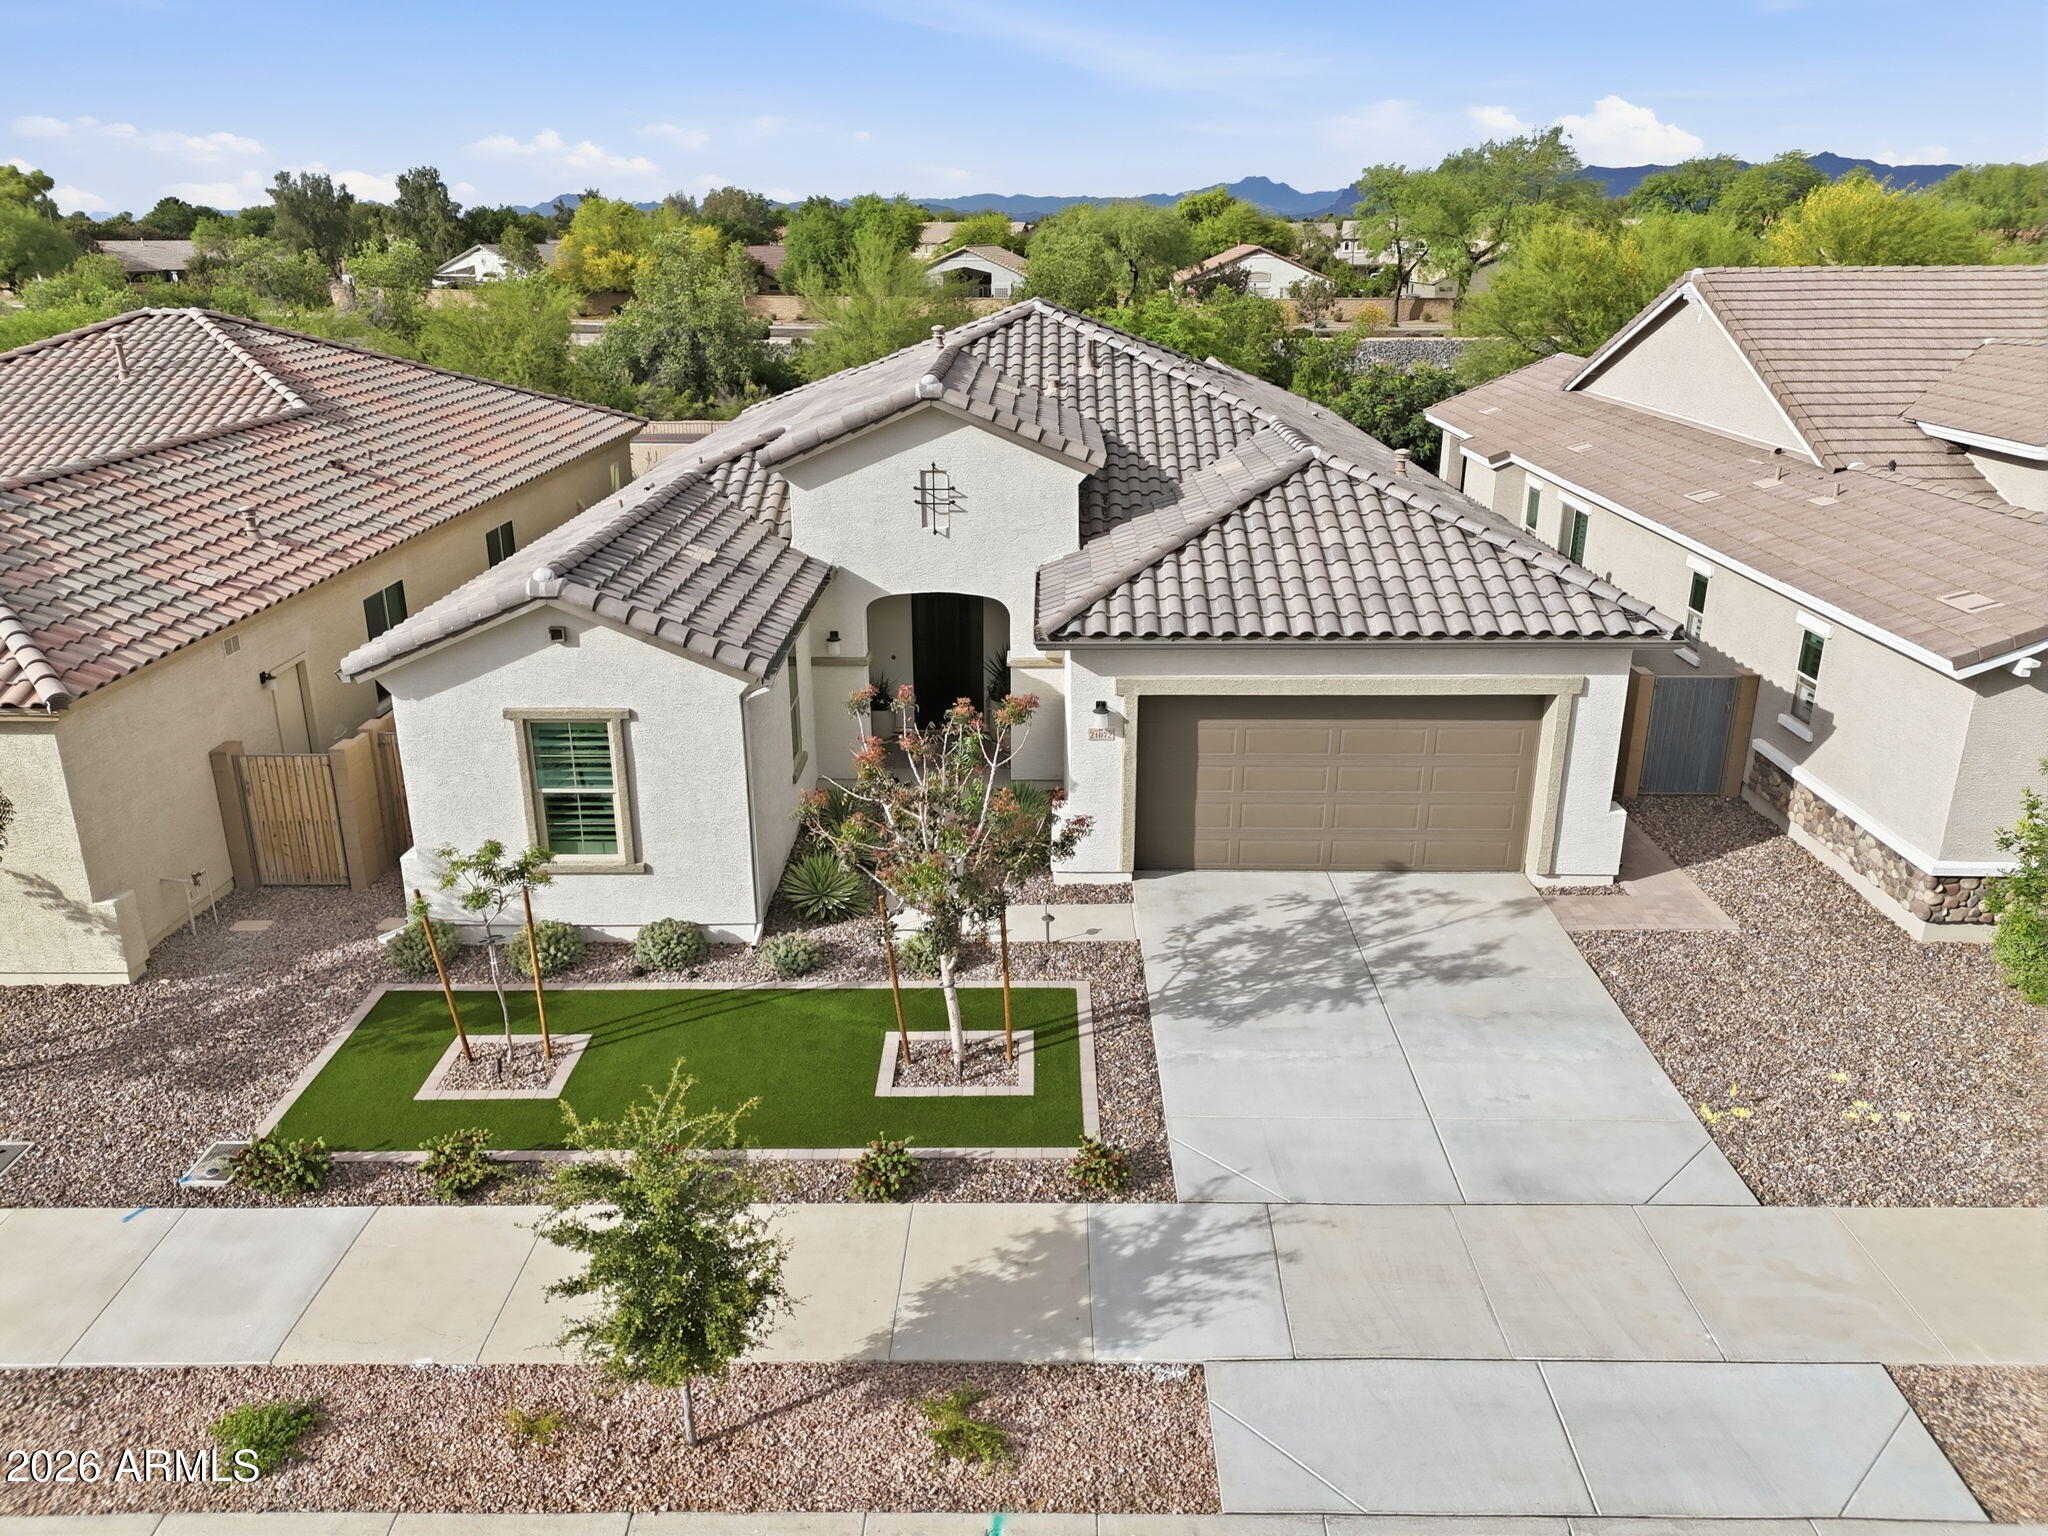
Single-story stucco home with a tiled roof, arched entry, driveway, and landscaped front yard.
Single-story stucco home with a tiled roof, two-car garage, and landscaped front yard.
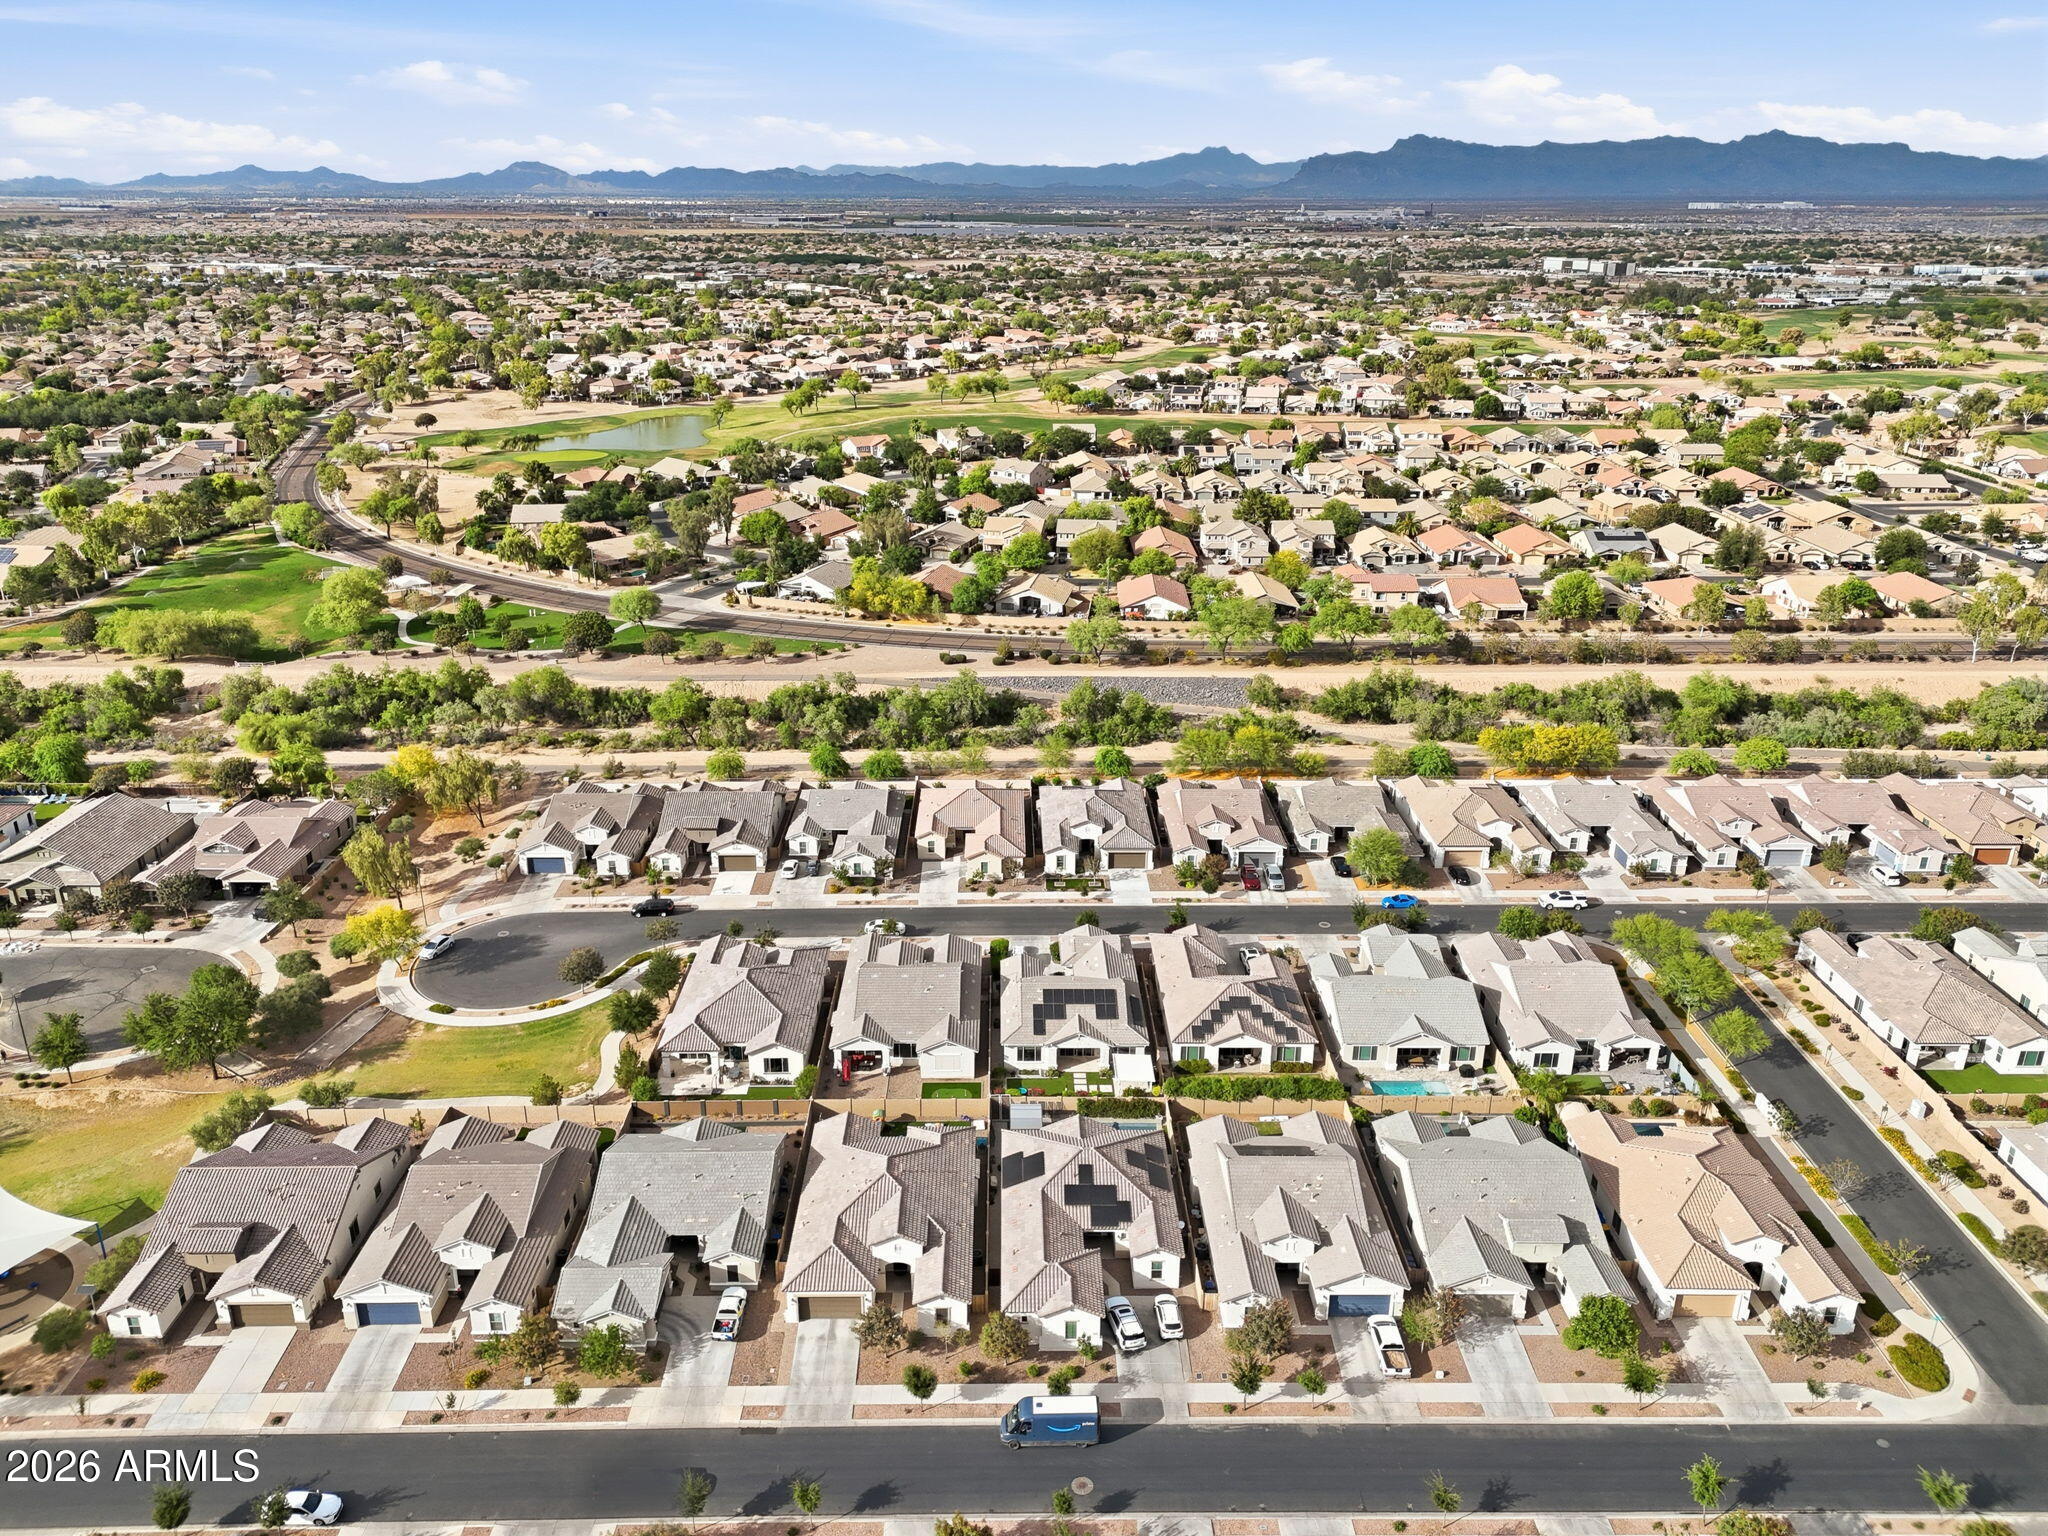
Aerial view of homes beside a golf course, with a pond and mountain range in the distance.
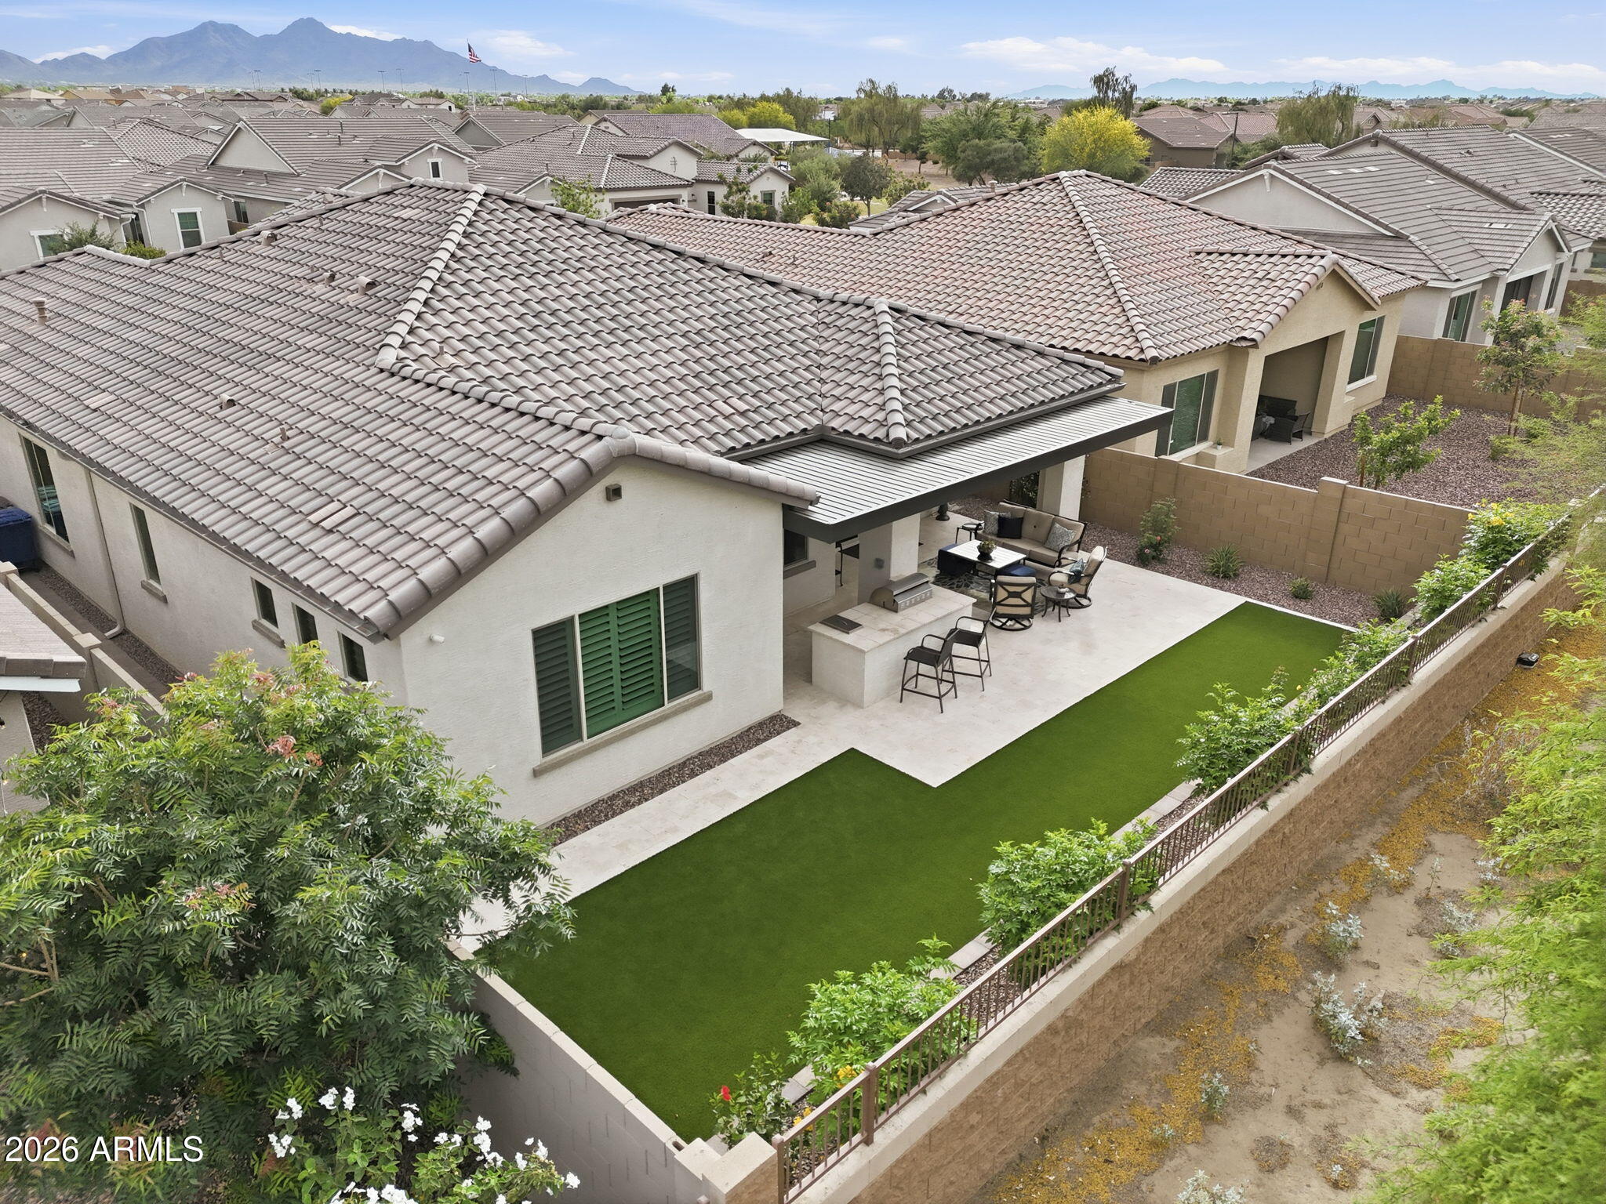
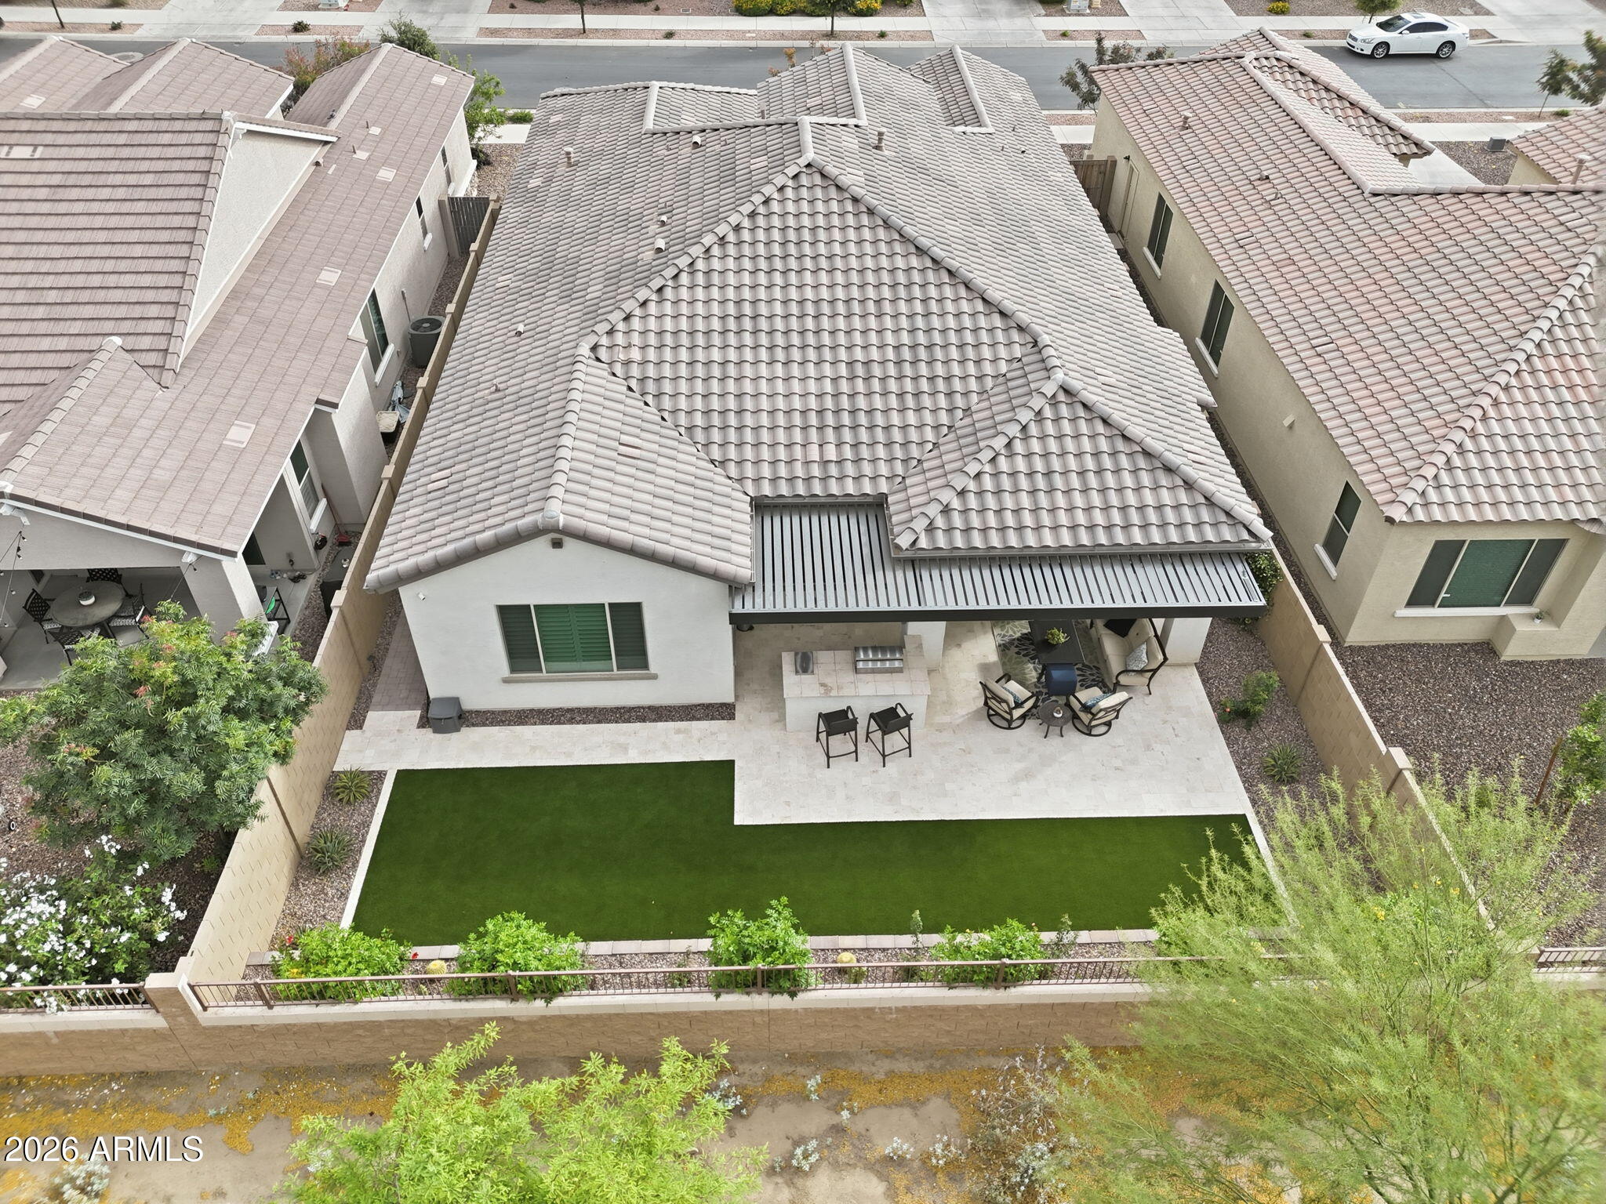
Aerial backyard with covered patio, outdoor seating, artificial turf, and distant mountains.
Aerial view of a home’s backyard with a covered patio, paved terrace, and rectangular lawn.
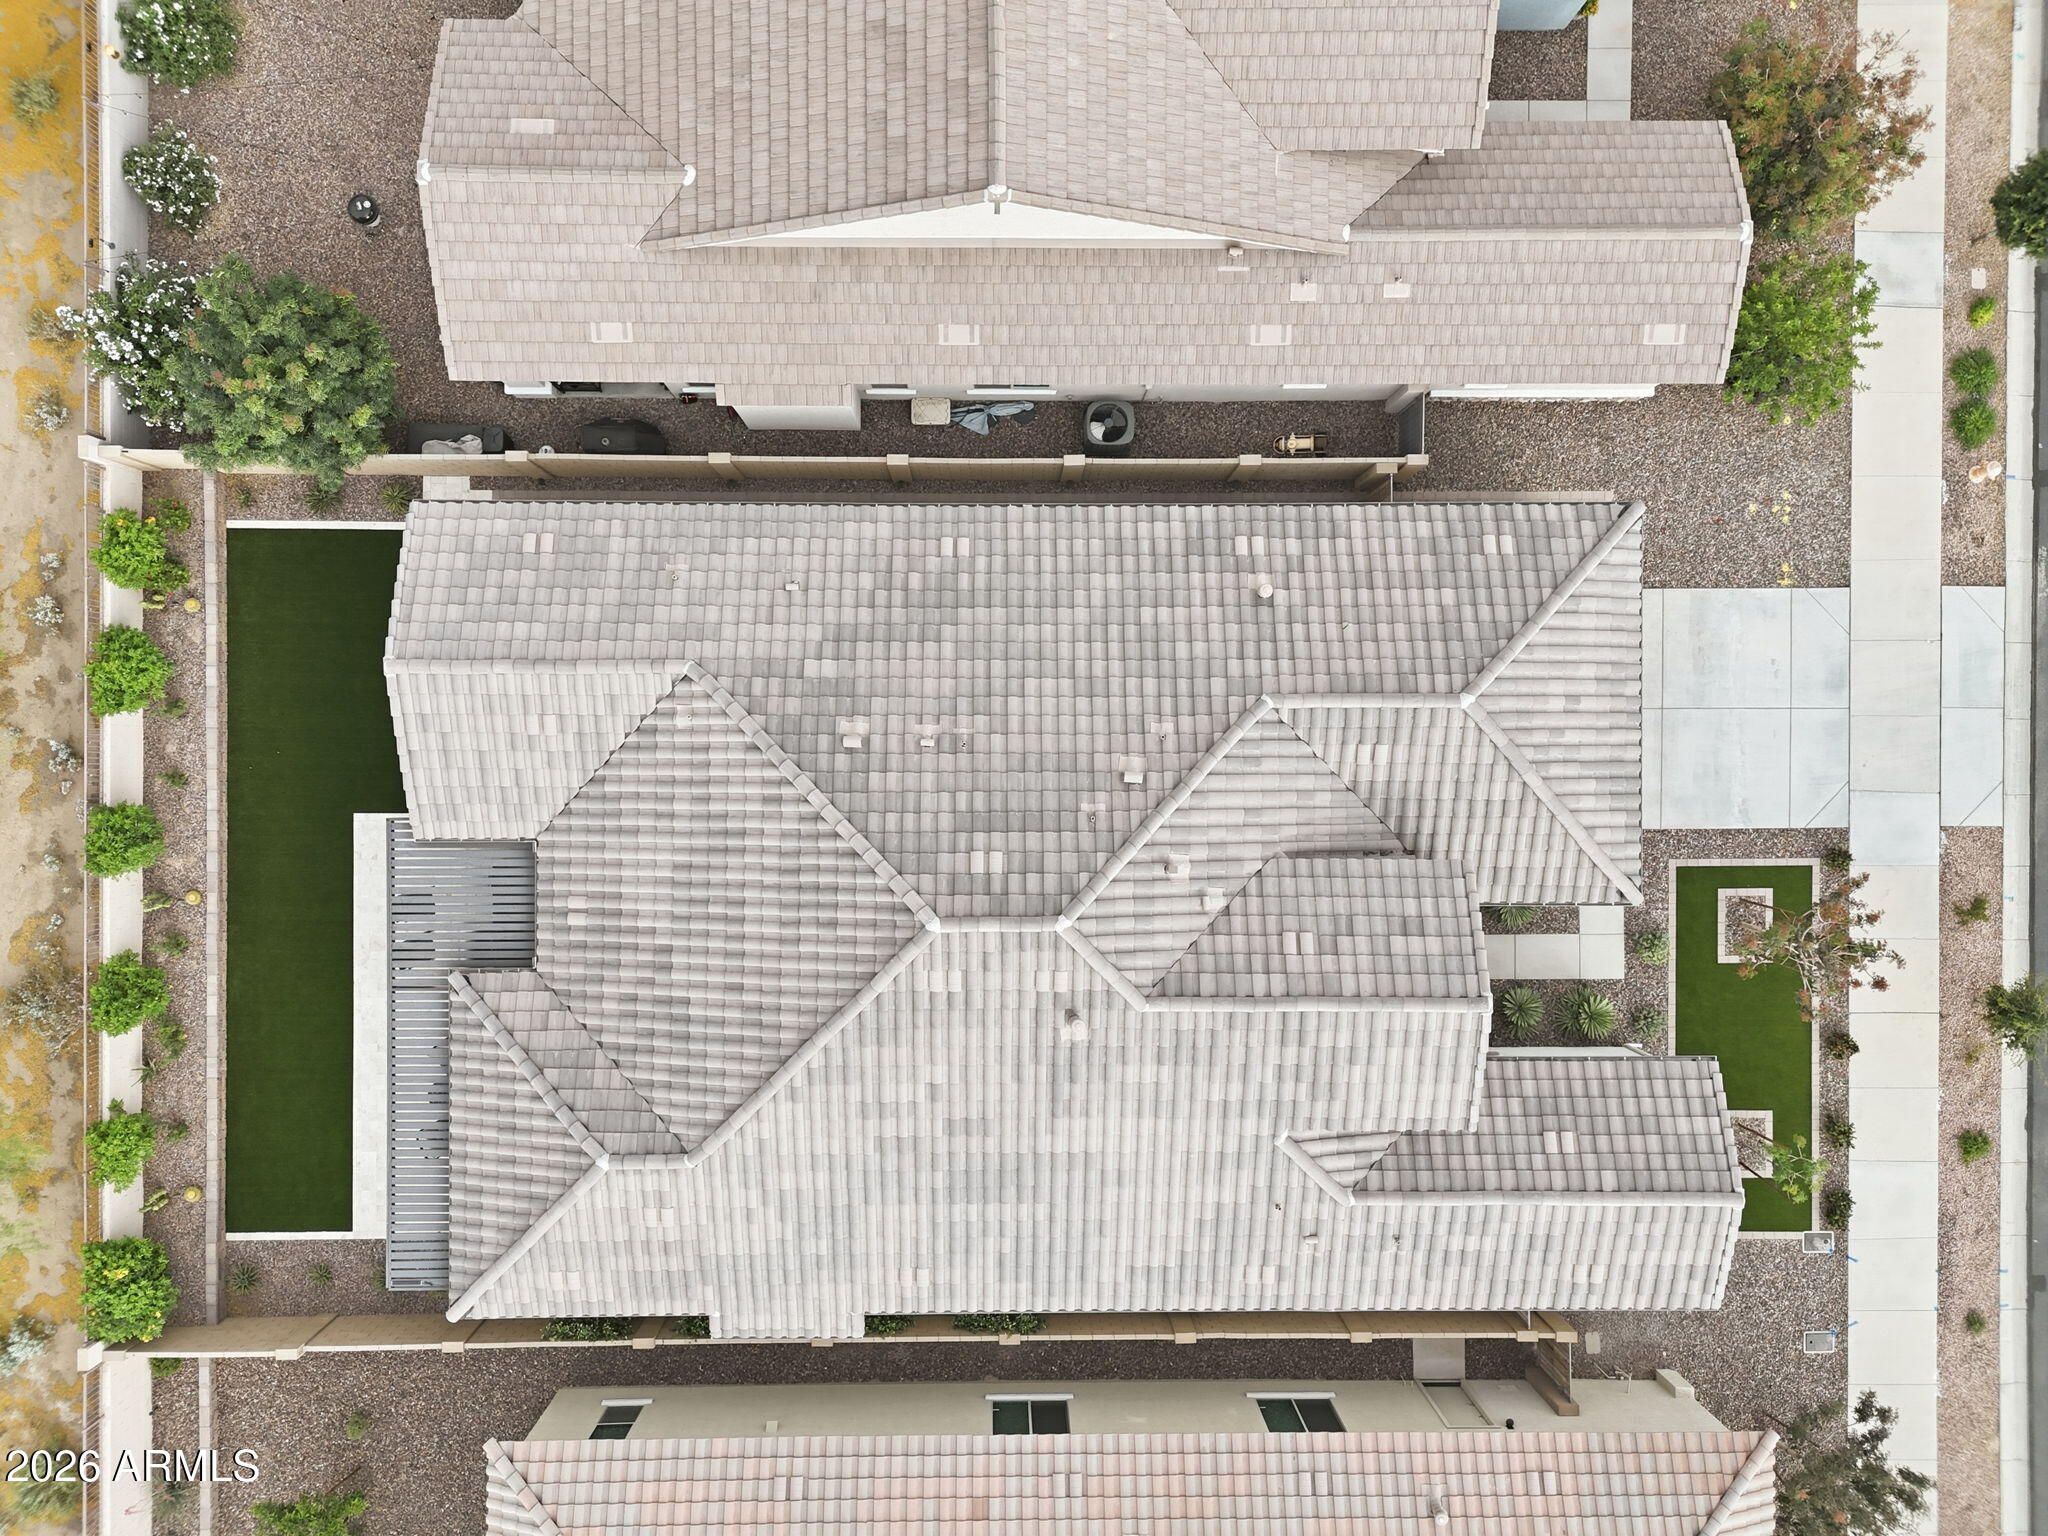
Aerial view of a house with a light tile roof, artificial turf and gravel landscaping.
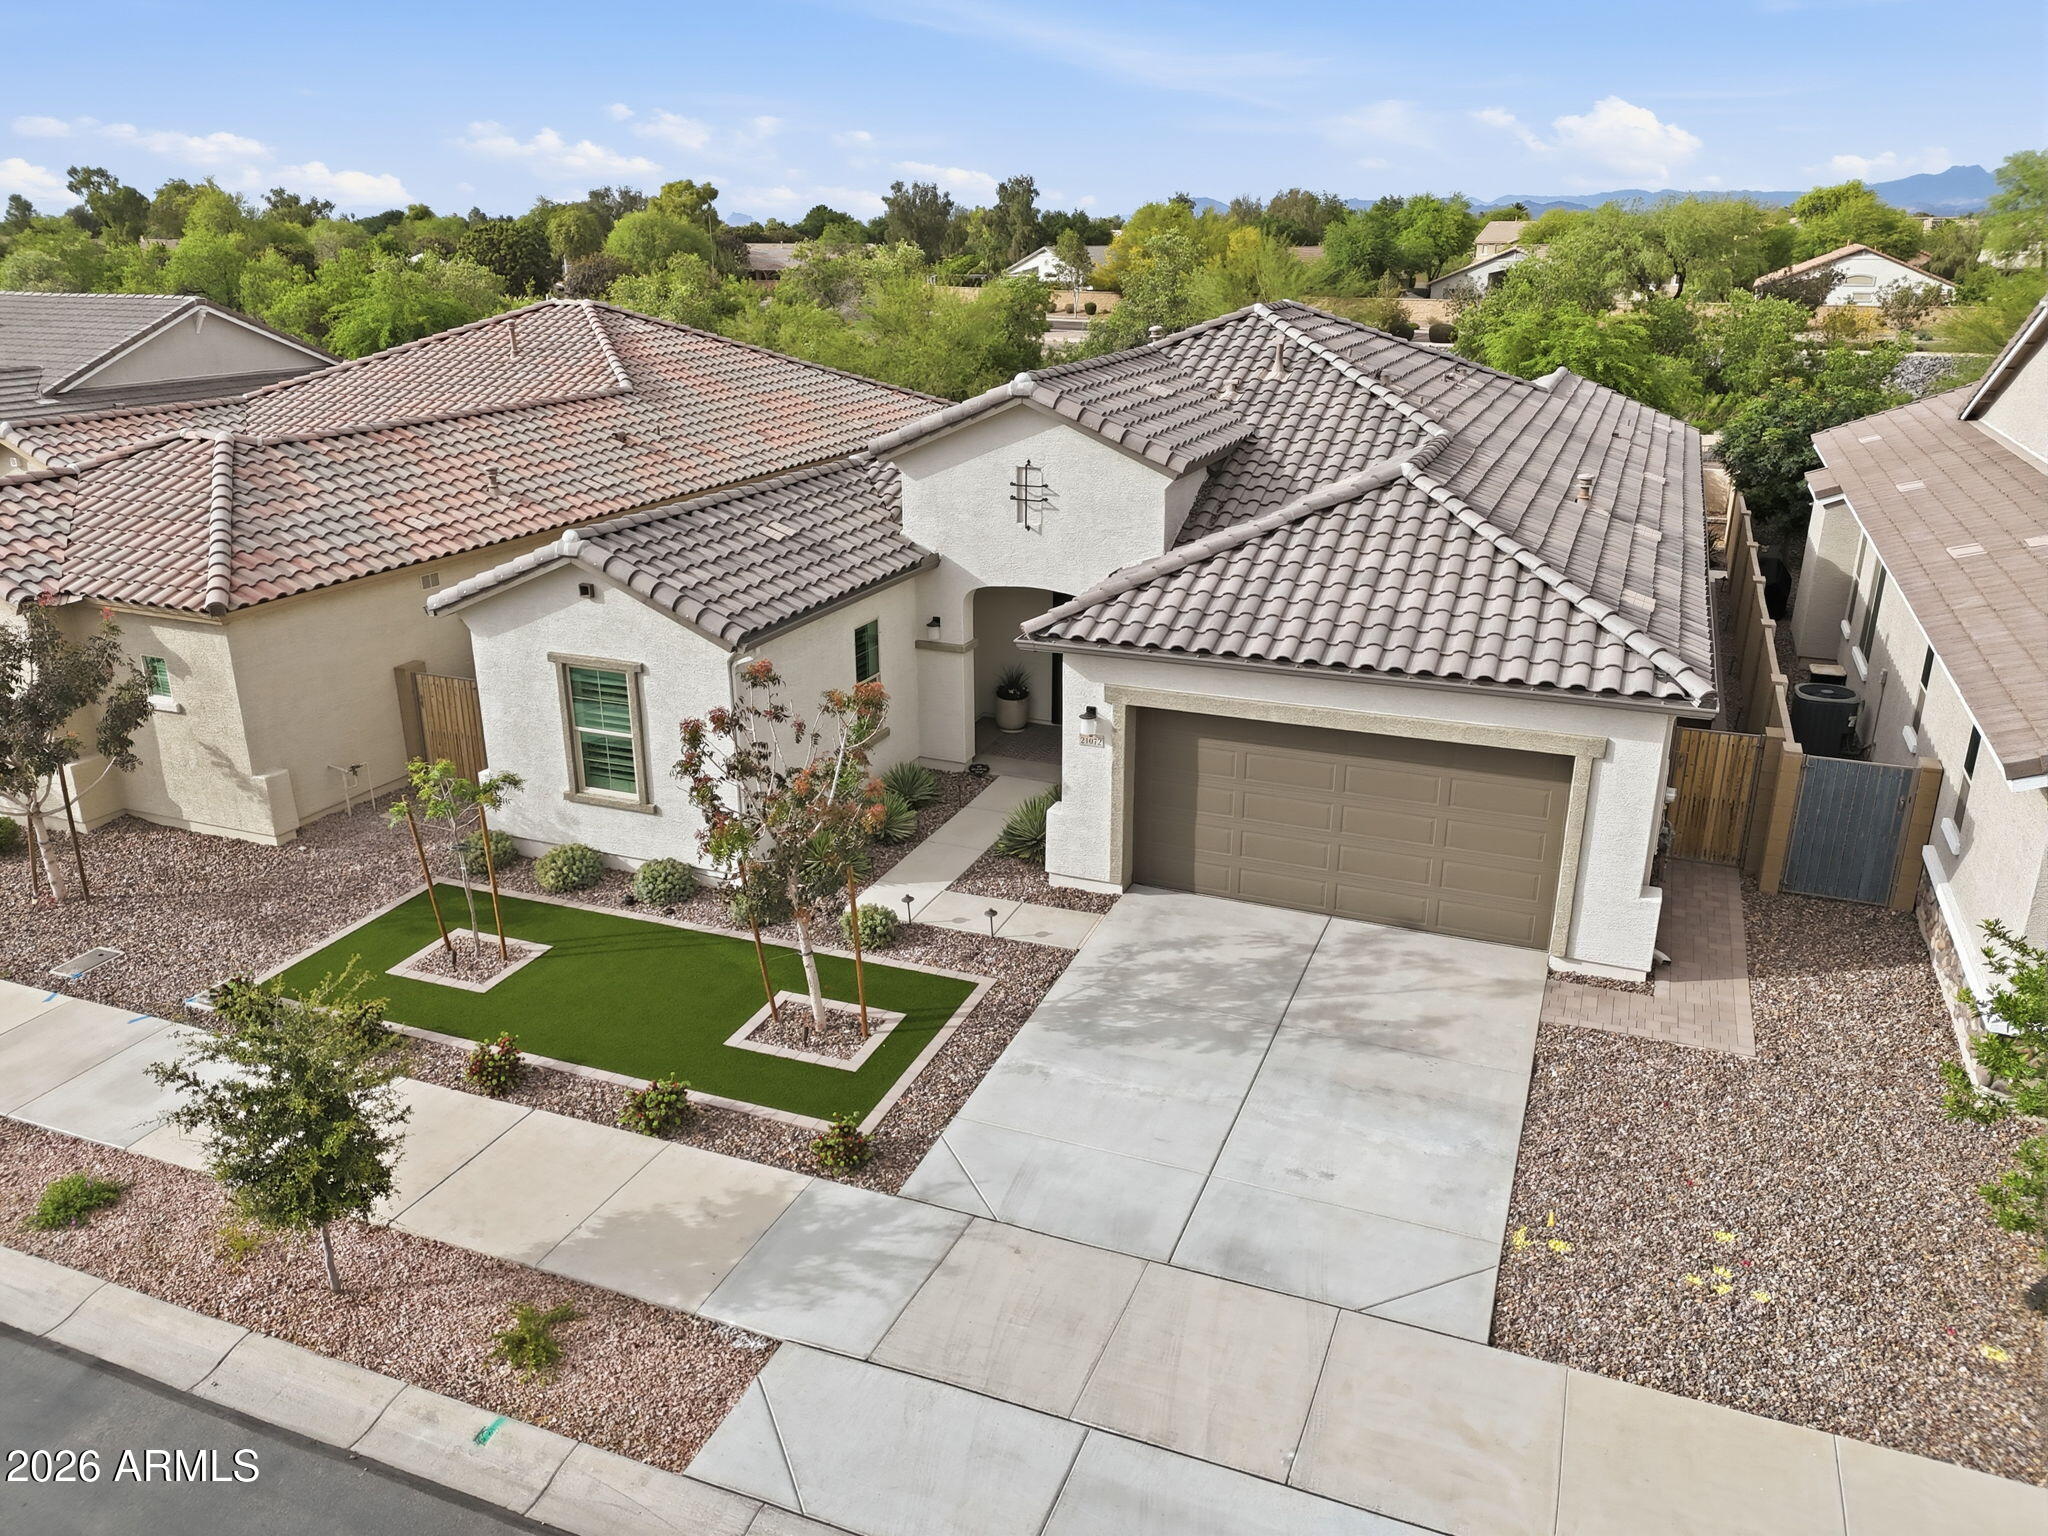
Aerial view of a stucco home with a tiled roof, two-car garage, and desert landscaping.
Aerial view of a stucco home with a tiled roof, two-car garage, and landscaped front yard.
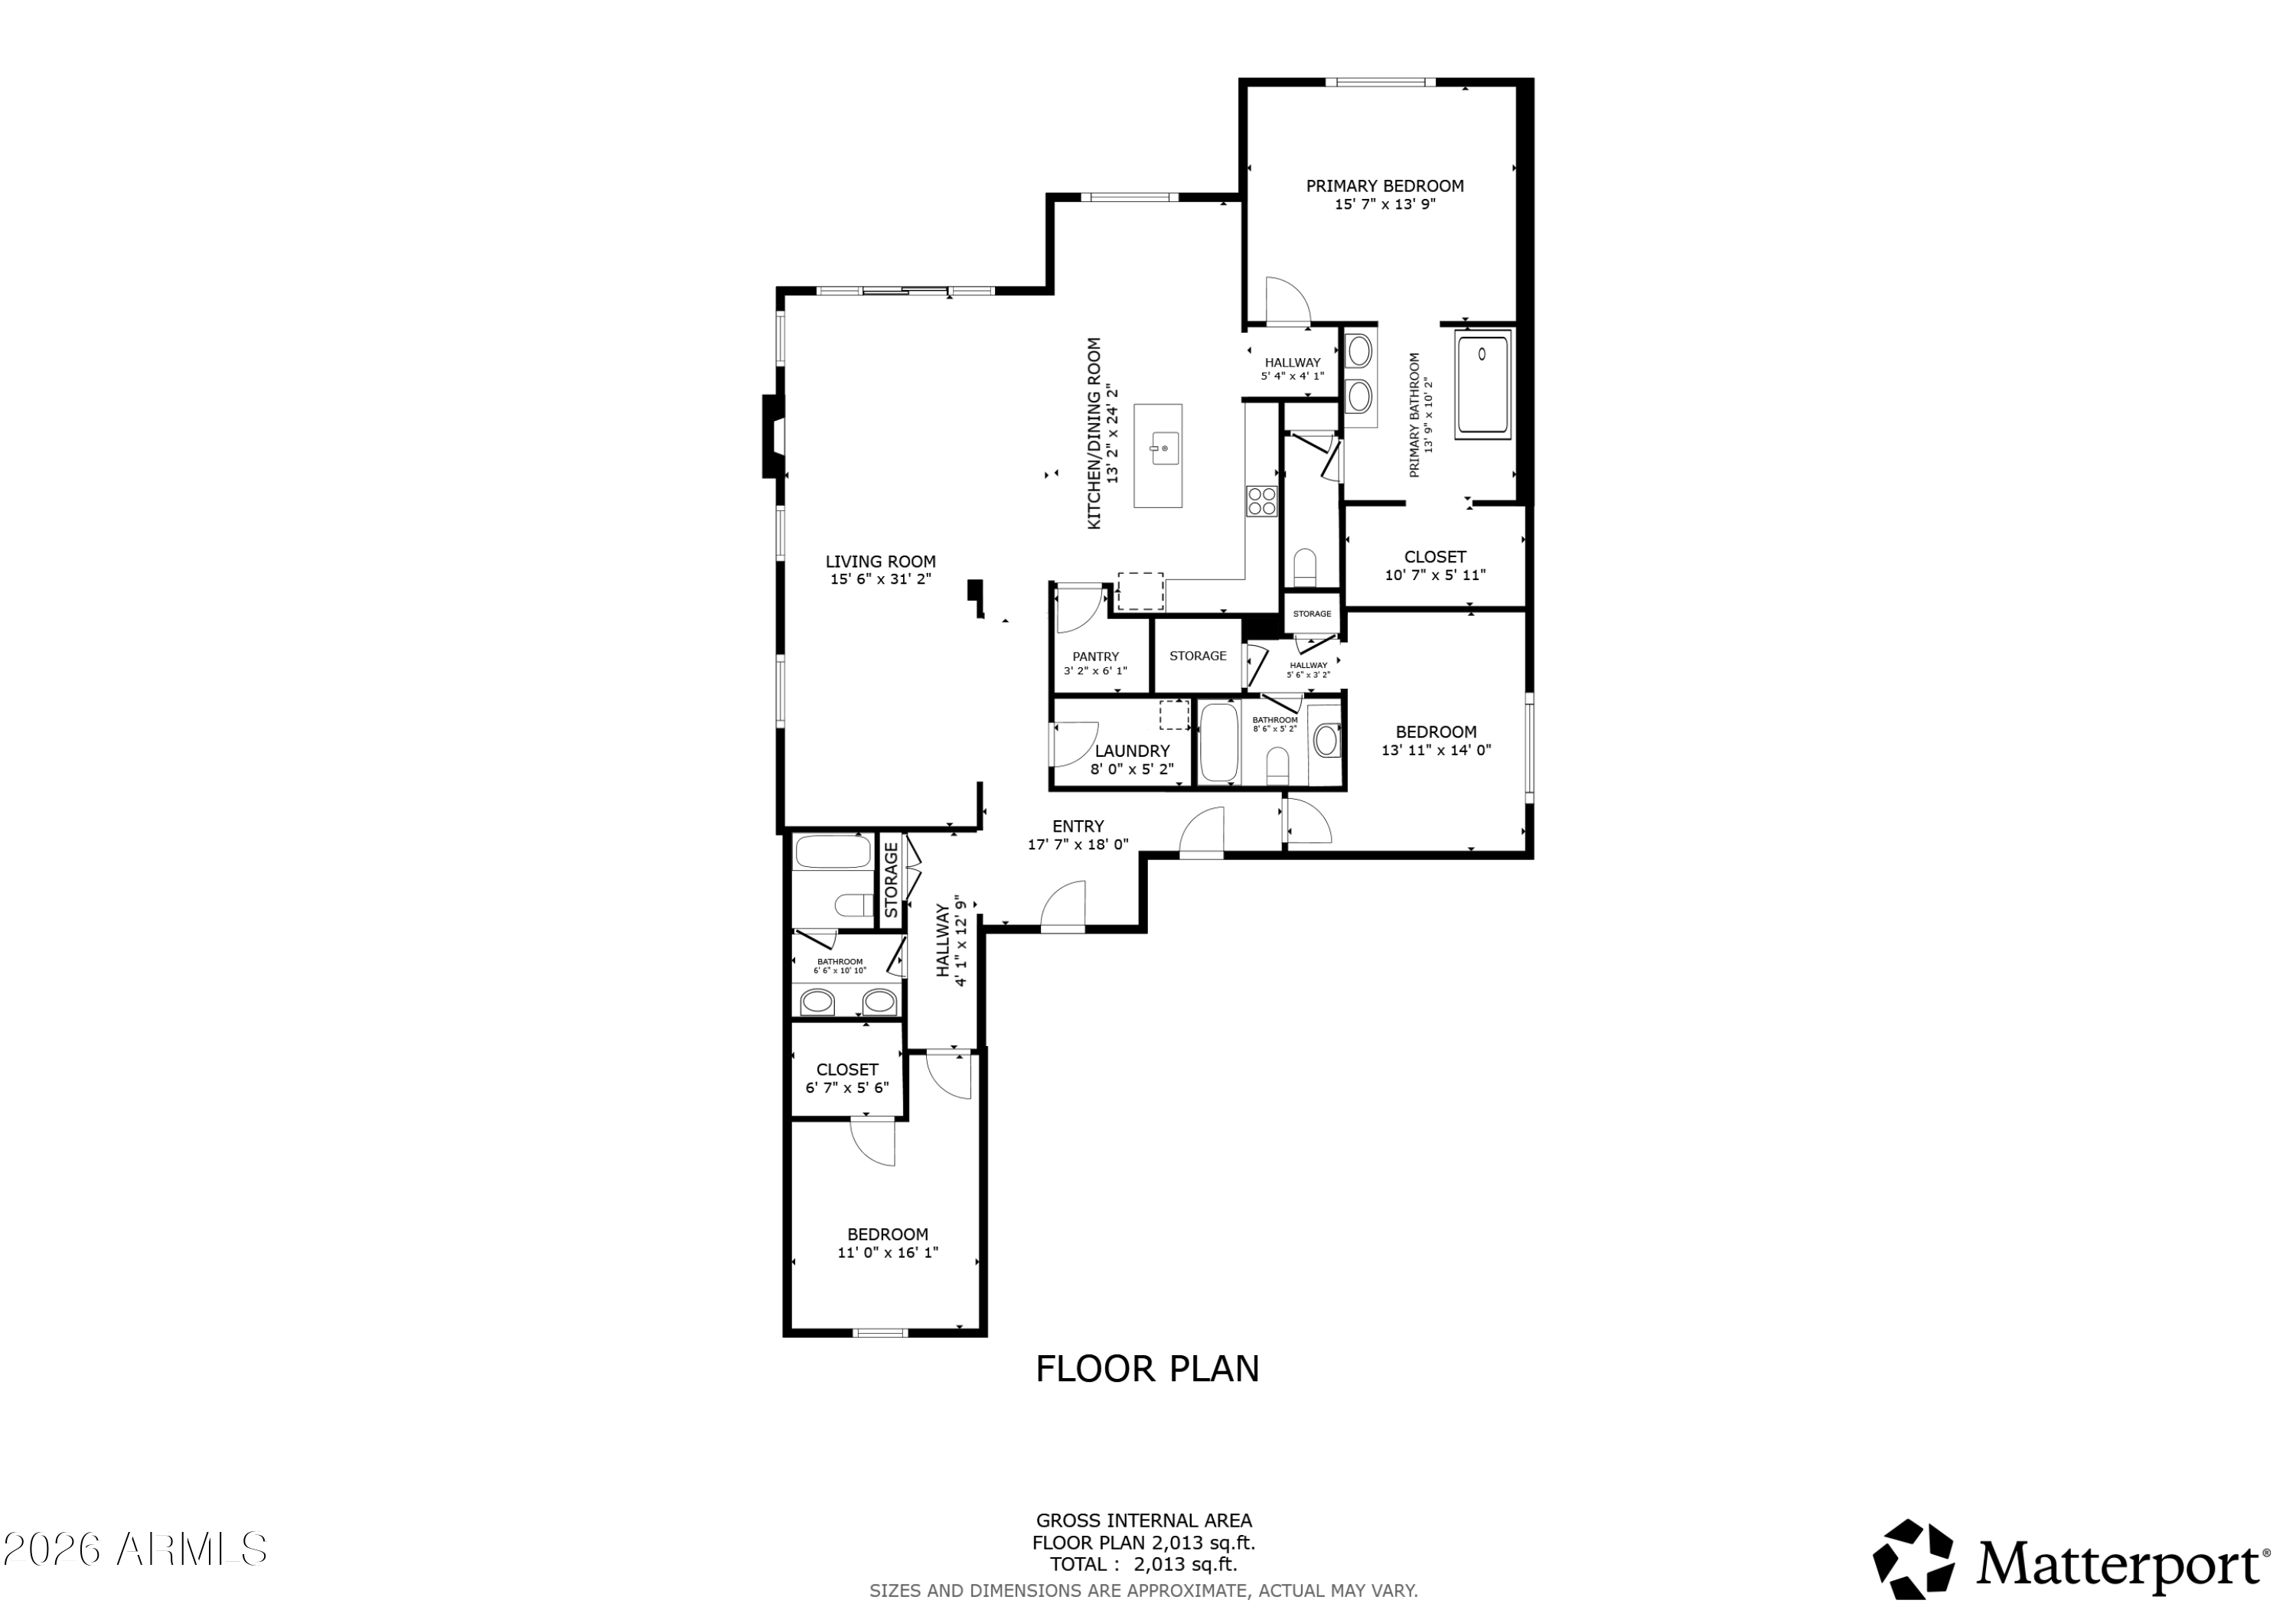
Floor plan showing three bedrooms, a primary suite, open kitchen and living area, and 2,013 square feet.
SEE ALL PHOTOS
Single-story stucco home with a two-car garage and landscaped front yard.
Home’s recessed front entry with a concrete walkway, desert plants, and gravel landscaping.
Entryway with a white paneled front door, wood-look tile, and console table beneath an arched mirror.
Staged living room with a navy geometric rug, shuttered windows, and sliding doors to a landscaped patio.
Furnished living room with gray seating, a navy geometric rug, and sliding doors to a landscaped patio.
Furnished lounge with a dark built-in wet bar, slatted wood accent wall, and blue geometric rug.
Open-plan living room and kitchen with a light sectional, brown accent chair, and sliding doors to the patio.
Living room with a dark tiled media wall, linear fireplace, and large sectional sofa.
Living room with a tiled media wall, electric fireplace, television, and seating.
Open-plan living room with a dark tiled fireplace, white sectional, and sliding doors to a covered patio.
Open-plan living room and kitchen with a gray sectional and dark blue built-in bar.
Furnished living room with a sectional, tan accent chair, and television on a dark tiled wall.
Living room with a tiled fireplace wall and sliding doors opening to a covered patio.
Open-plan living room and kitchen with a gray sectional, brown accent chair, and large island.
Living room with a charcoal tile fireplace wall, mounted television, and gray and tan chairs.
Dining room with a wood table, built-in cushioned bench, and sliding doors to a patio.
Dining area with a wood table, upholstered chairs, and a built-in window seat overlooking the patio.
Dining area with a wood table, built-in window bench, upholstered chairs, and a long chandelier.
Dining room with a light wood table, upholstered chairs, window bench, and modern chandelier.
Kitchen with white cabinets, hex tile backsplash, stainless double ovens, and a gas cooktop.
Open-plan kitchen and living area with a large island, wood-look floors, and windows overlooking the backyard.
Bright white kitchen with gray hexagonal backsplash, stainless range hood, and gas cooktop.
Open kitchen with a large white island and pendant lights adjoining a living room with a dark tiled TV wall.
Bright kitchen with a pale blue island, three gray stools, white cabinets, and stainless steel appliances.
Open-plan kitchen with a large island, gray bar stools, white cabinetry, and adjoining dining area.
Staged bedroom with a white bed, dark paneled accent wall, plantation shutters, and a small sitting area.
Walk-in pantry with organized white shelving, labeled food containers, and black wire spice racks.
Staged bedroom with a gray bed, dark paneled accent wall, and ensuite shower.
Furnished bedroom with a white bed, striped throw, dark dresser, and patterned armchair.
Furnished bedroom with a large patterned bed, dark dresser, and bright plantation-shuttered windows.
Staged bedroom with a white quilted bed, tall upholstered headboard, plantation shutters, and patterned armchair.
Primary bathroom with a long double vanity and mirror, adjoining walk-in closet, and warm brown tile flooring.
Glass-enclosed tiled walk-in shower beside a furnished bedroom.
Bright bathroom with a white vanity, glass shower, framed artwork, and a potted plant on the toilet tank.
Glass-enclosed white shower with chrome fixtures, a patterned towel, and a wall-mounted toiletry rack.
Bright bathroom with a long double-sink vanity, large mirror, and blue hand towels.
Walk-in closet with white built-in storage, hanging clothes, and shoes.
Walk-in closet with white built-in storage, neatly arranged clothes, shoes, and toiletries.
Bright bedroom with a white bed, blue bedding, wooden dresser and mirror, and shuttered window.
Furnished bedroom with a white bed, blue throw, and gray chair with a mustard cushion.
Staged bedroom with white bedding, a blue throw, plantation shutters, and dark wood floors.
Furnished bedroom with a quilted white bed, blue and tan pillows, and a wooden dresser beneath a round mirror.
Bathroom tub and tiled shower with a handheld showerhead and colorful framed artwork.
Covered backyard patio with pergola, outdoor grill counter, lounge seating, and green lawn.
Backyard patio with a slatted pergola, built-in grill, lounge seating, stone pavers, and green lawn.
Covered patio with a built-in stainless steel grill and side burner beside a small lawn.
Backyard with a broad green lawn, paver patio, and raised landscaped planter along a tan block wall.
Laundry room with stacked dark washer and dryer, white cabinets, utility sink, and gray folding counter.
Garage with a speckled epoxy floor, dark storage cabinets, and a closed sectional door.
Garage with dark storage cabinets, a speckled epoxy floor, and a stainless steel refrigerator.
Covered backyard patio furnished with cushioned seating, a coffee table, and a patterned rug.
Covered patio with cushioned seating beneath a slatted pergola, overlooking a landscaped backyard.
Backyard with artificial turf, a covered outdoor kitchen, bar seating, and desert landscaping.
Aerial view of a Queen Creek neighborhood, with open fields and distant desert mountains.
Aerial neighborhood park with a shaded playground, walking paths, surrounding homes, and distant mountains.
Aerial view of a neighborhood park with a shaded playground and mountain range beyond.
Single-story stucco home with a tiled roof, arched entry, driveway, and landscaped front yard.
Single-story stucco home with a tiled roof, two-car garage, and landscaped front yard.
Aerial view of homes beside a golf course, with a pond and mountain range in the distance.
Aerial backyard with covered patio, outdoor seating, artificial turf, and distant mountains.
Aerial view of a home’s backyard with a covered patio, paved terrace, and rectangular lawn.
Aerial view of a house with a light tile roof, artificial turf and gravel landscaping.
Aerial view of a stucco home with a tiled roof, two-car garage, and desert landscaping.
Aerial view of a stucco home with a tiled roof, two-car garage, and landscaped front yard.
Floor plan showing three bedrooms, a primary suite, open kitchen and living area, and 2,013 square feet.
Courtesy of SERHANT., Tammy H Figueroa Listing Contact: 949-244-9317 
For Sale

21072 E ARROYO VERDE Drive

21072 E ARROYO VERDE Drive, Queen Creek, AZ 85142

$689,000
$15,000 SELLER CREDIT FOR RATE BUYDOWN OR CLOSING COSTS!
Showcasing over $120,000 in custom upgrades, this pristine residence sits on a premium cul-de-sac lot backing open green space with no rear neighbors for ultimate privacy. Features include 10' ceilings, 8' doors, tile flooring, custom shutters, power shades, and a tiled electric fireplace. The chef's kitchen boasts white shaker cabinetry, quartz counters, gas cooktop, double ovens, RO system, and custom pantry. Primary suite offers an accent wall and custom closet.
Step outside to a resort-style backyard with travertine, expanded pergola, solar screen, turf, and built-in Blaze BBQ island. Additional Turnkey/furnished options available--see Agent Remarks!

3
beds

3
baths

2,198 Sq.Ft. LIVING AREA

6,148 Sq.Ft. lot

Tammy Figueroa

Tammy Figueroa

Gil Figueroa

Gil Figueroa

Features & Amenities

Interior

  • total bedrooms3
  • Total bathrooms3
  • full bathrooms3
  • Laundry room Inside
  • Flooring Tile
  • Fireplace Insert, Family Room
  • APPLIANCES Stacked Washer/Dryer, Dryer, Washer, Reverse Osmosis, Refrigerator, Built-in Microwave, Dishwasher, Disposal, Gas Cooktop, Built-In Electric Oven
  • other interior Features Walk-in Pantry, Quartz Countertops, High Speed Internet, Double Vanity, Eat-in Kitchen, Breakfast Bar, 9 Flat Ceilings, Furnished(See Rmrks), No Interior Steps, Kitchen Island, 3/4 Bath Master Bdrm

Area & Lot

  • Status For Sale
  • Living Area2,198 Sq.Ft.
  • Lot Area6,148 Sq.Ft.
  • MLS® ID7077162
  • TypeResidential
  • YEAR BUILT2022
  • NeighborhoodThe Orchards
  • Architecture StylesSanta Barbara/Tuscan
  • Elementary SchoolQueen Creek Elementary School
  • Middle SchoolQueen Creek Junior High School
  • High SchoolQueen Creek High School
  • School DistrictQueen Creek Unified District

Exterior

  • STORIES1
  • Garage Space2.0
  • water SourcePublic
  • utilitiesNatural Gas Available
  • roofTile
  • lot featuresAdjacent to Wash, Borders Preserve/Public Land, Sprinklers In Rear, Sprinklers In Front, Cul-De-Sac, Synthetic Grass Frnt, Synthetic Grass Back, Auto Timer H 2 O Front, Auto Timer H 2 O Back, Irrigation Front, Irrigation Back
  • parkingAttached Garage, Garage Door Opener, Attchd Gar Cabinets
  • HEAT TYPEENERGY STAR Qualified Equipment, Natural Gas
  • AIR CONDITIONINGCentral Air, ENERGY STAR Qualified Equipment, Programmable Thmstat
  • sewerPublic Sewer
  • security FeaturesSecurity System Leased
  • other exterior FeaturesRain Gutters, Built-in Barbecue

Financial

  • Sales Price$689,000
  • Real Estate Tax $2,352/yr
  • HOA $126/mo
View Virtual Tour
Home’s recessed front entry with a concrete walkway, desert plants, and gravel landscaping.

Schedule a Showing

We would love to show you our beautiful property. Please select your preferred date and time below. An agent will be in touch shortly to confirm your appointment.

Schedule a Showing

We would love to show you our beautiful property. Please select your preferred date and time below. An agent will be in touch shortly to confirm your appointment.

Thank you for your interest in 21072 E ARROYO VERDE Drive, Queen Creek, AZ 85142. We are reviewing your request and will be in touch shortly!

Mortgage Calculator

Estimate your monthly mortgage payment, including the principal and interest, property taxes, and HOA. Adjust the values to generate a more accurate rate.

All estimates are provided for informational purposes only. Actual amounts may vary.
$0,000 Your Payment 20 15 65
$0,000 Your Payment

The Orchards

Explore

Work With Us

Whether you’re buying, selling, or investing, we’re here to simplify the process and exceed your expectations. Let’s make your next move a successful one.

Follow Me on Instagram