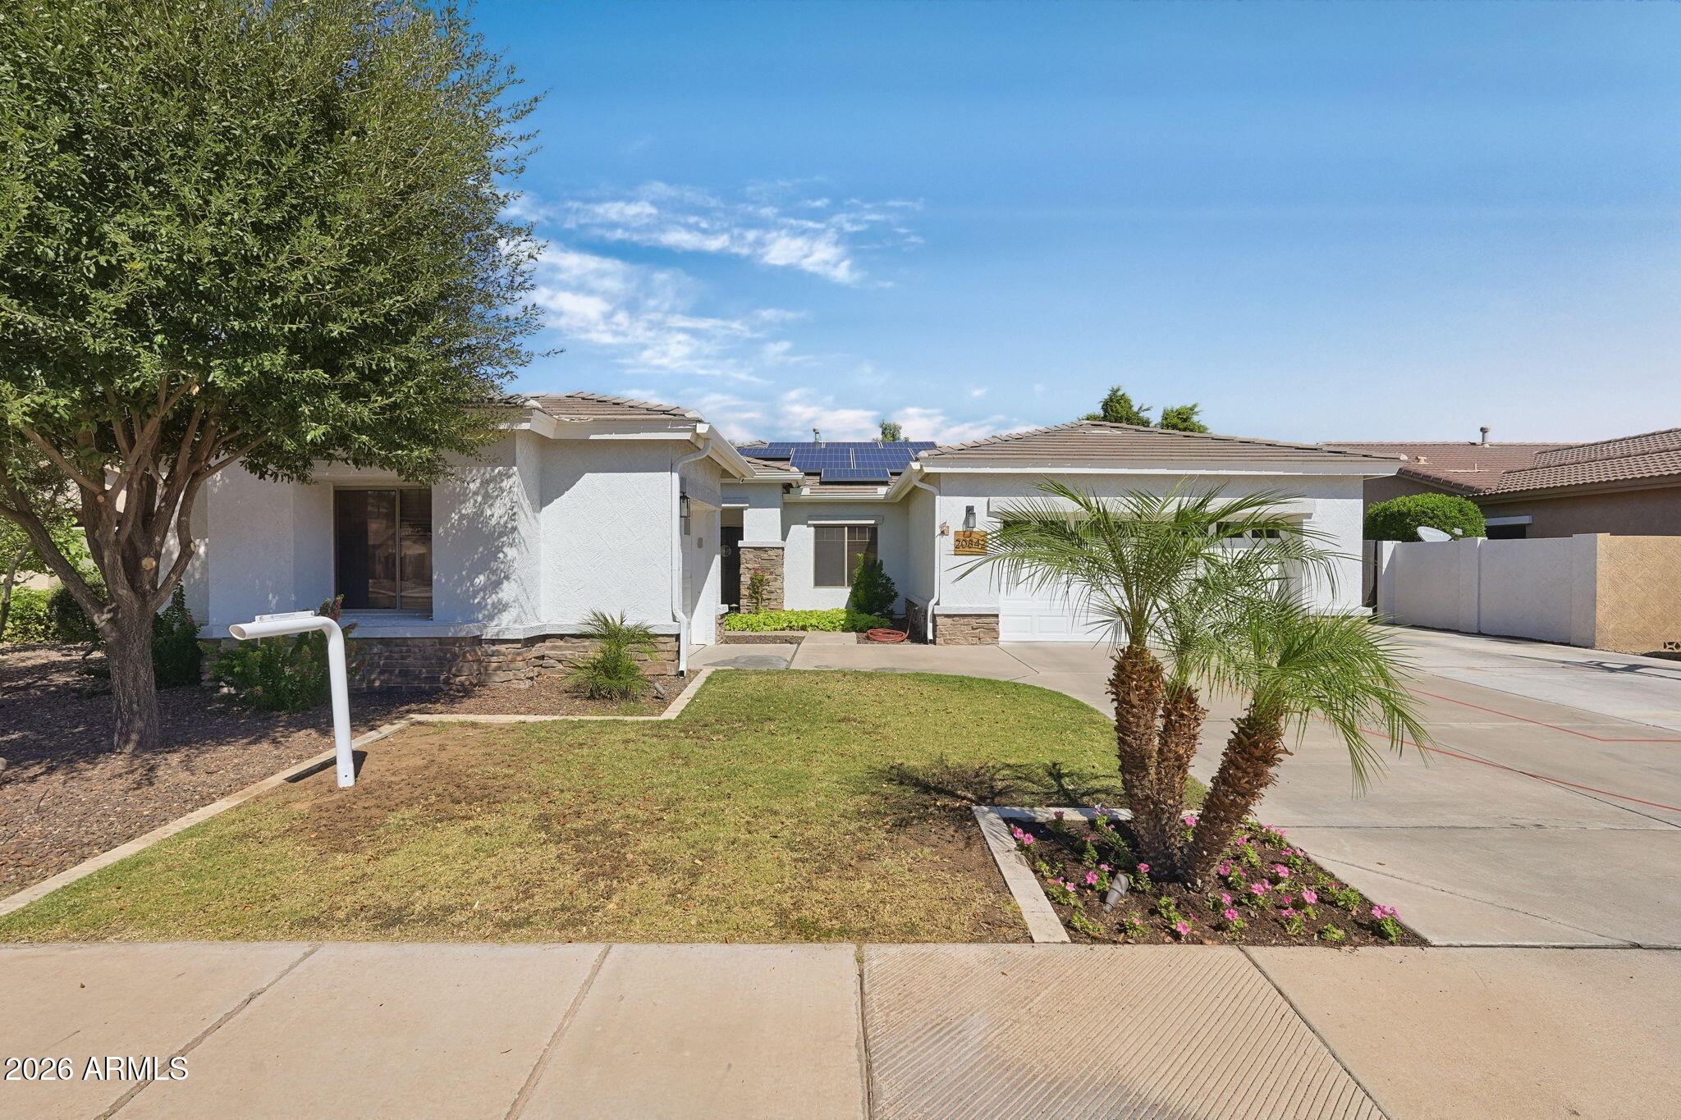
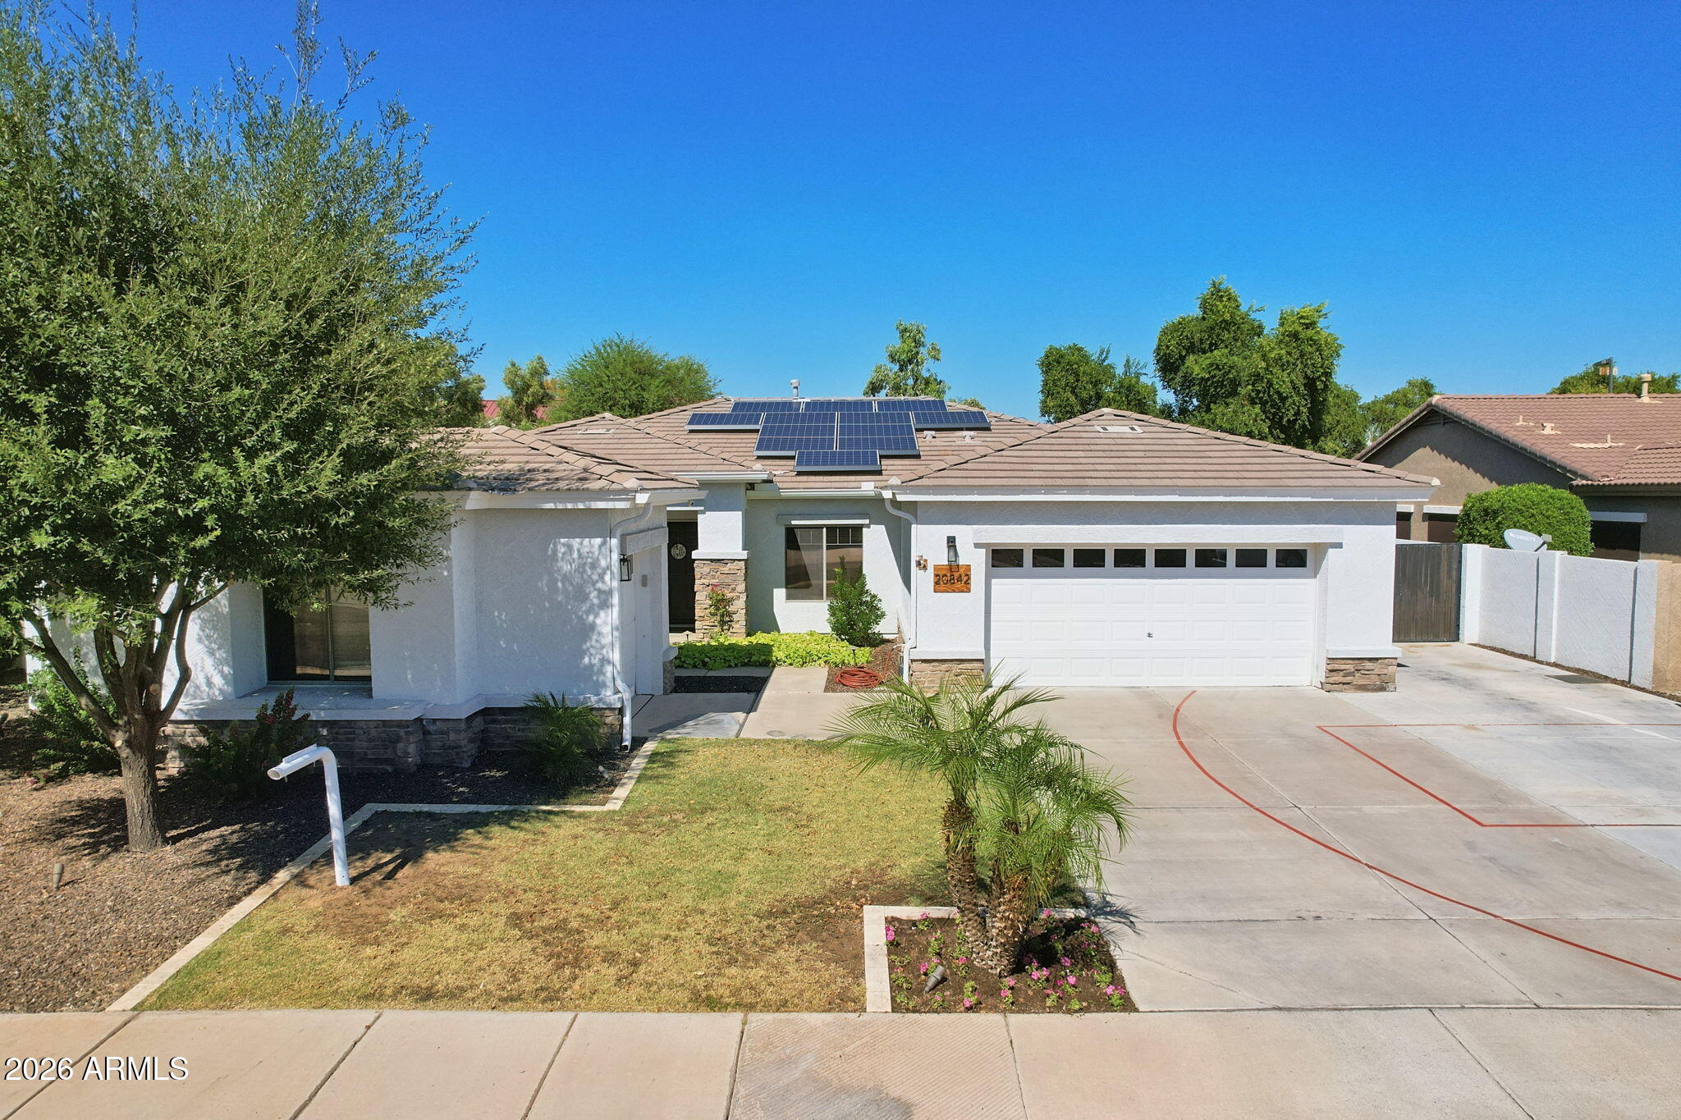

Single-story white stucco home with rooftop solar panels, a front lawn, and palm trees beside the driveway.
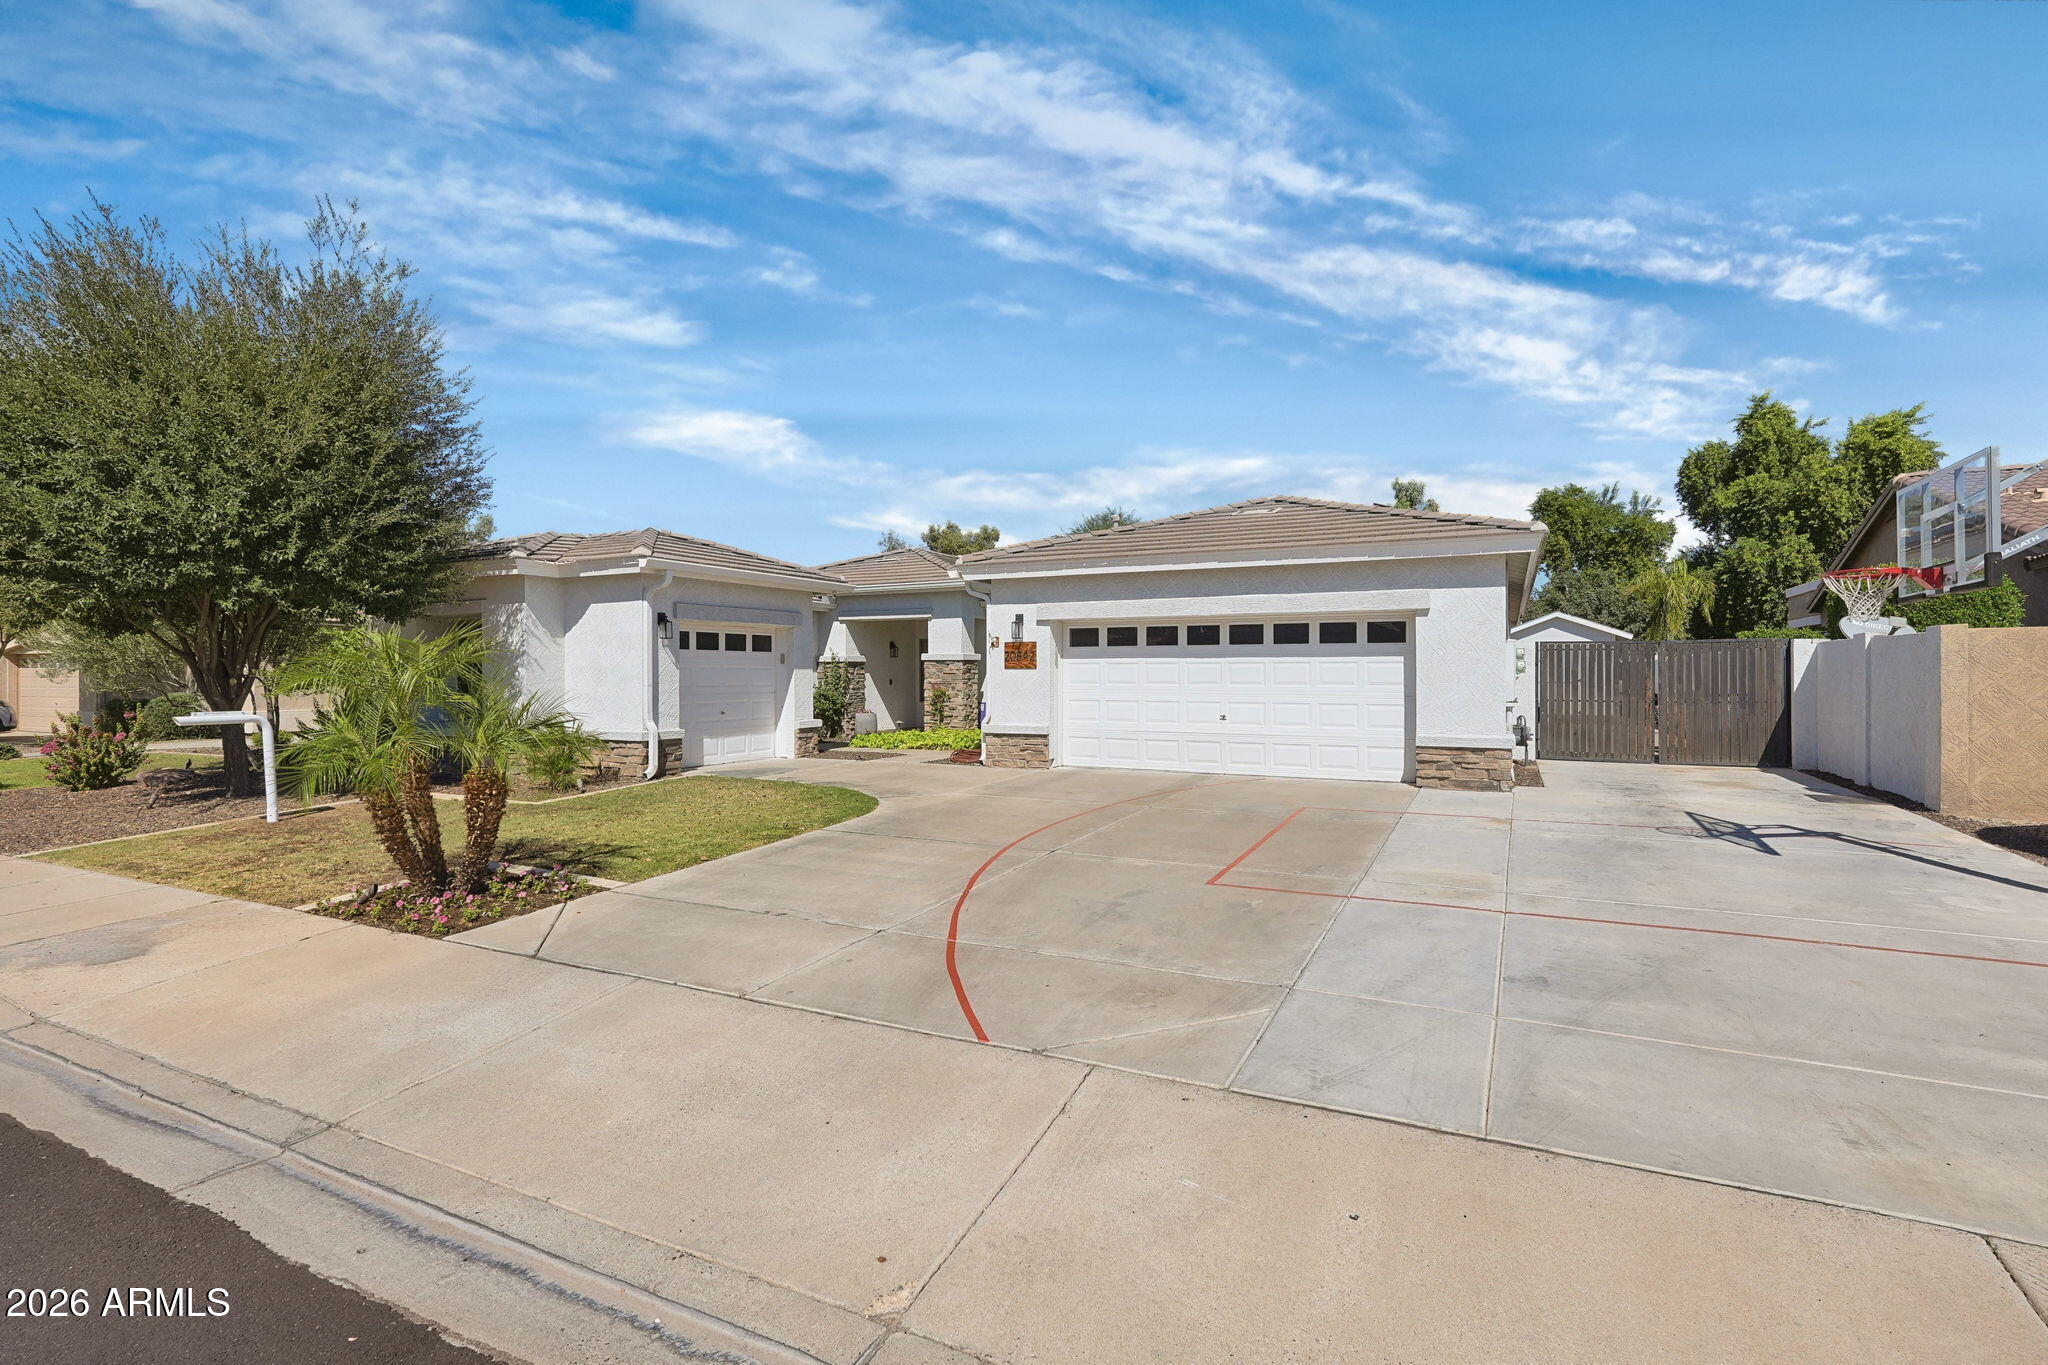
Single-story stucco home with two garages, palm landscaping, and a driveway basketball court.
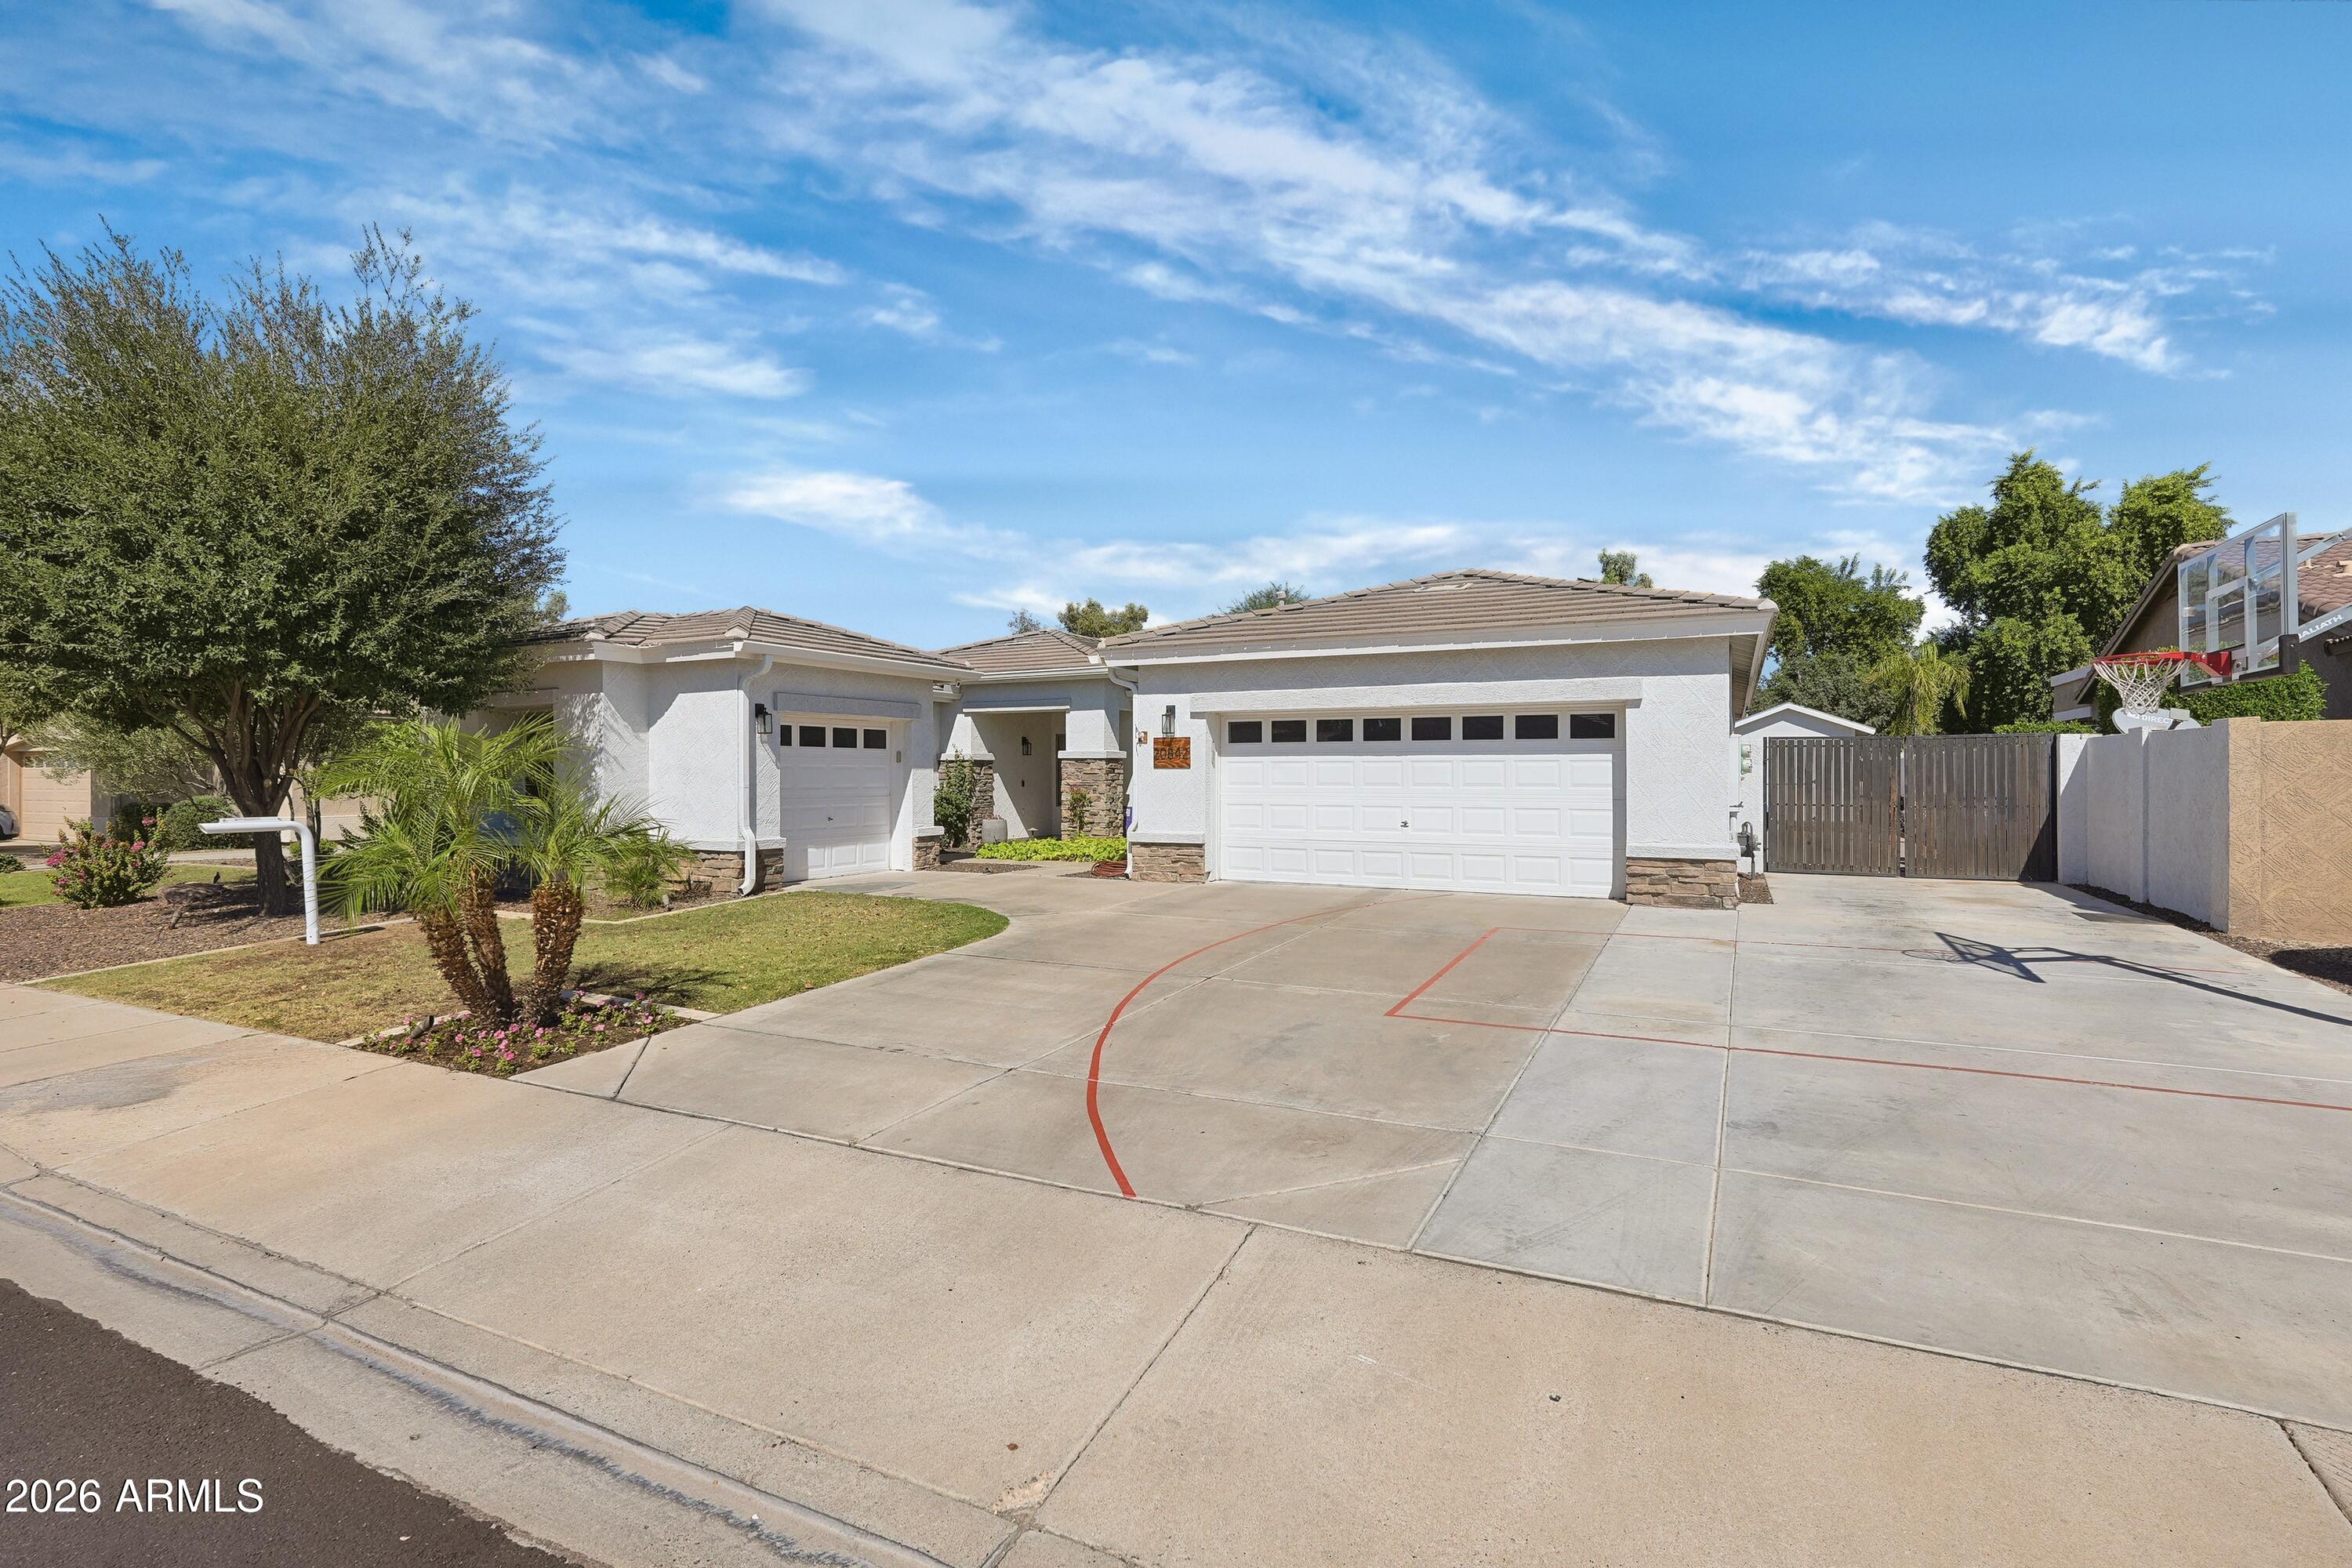
Single-story home with two garage doors, landscaped yard, and driveway basketball markings.
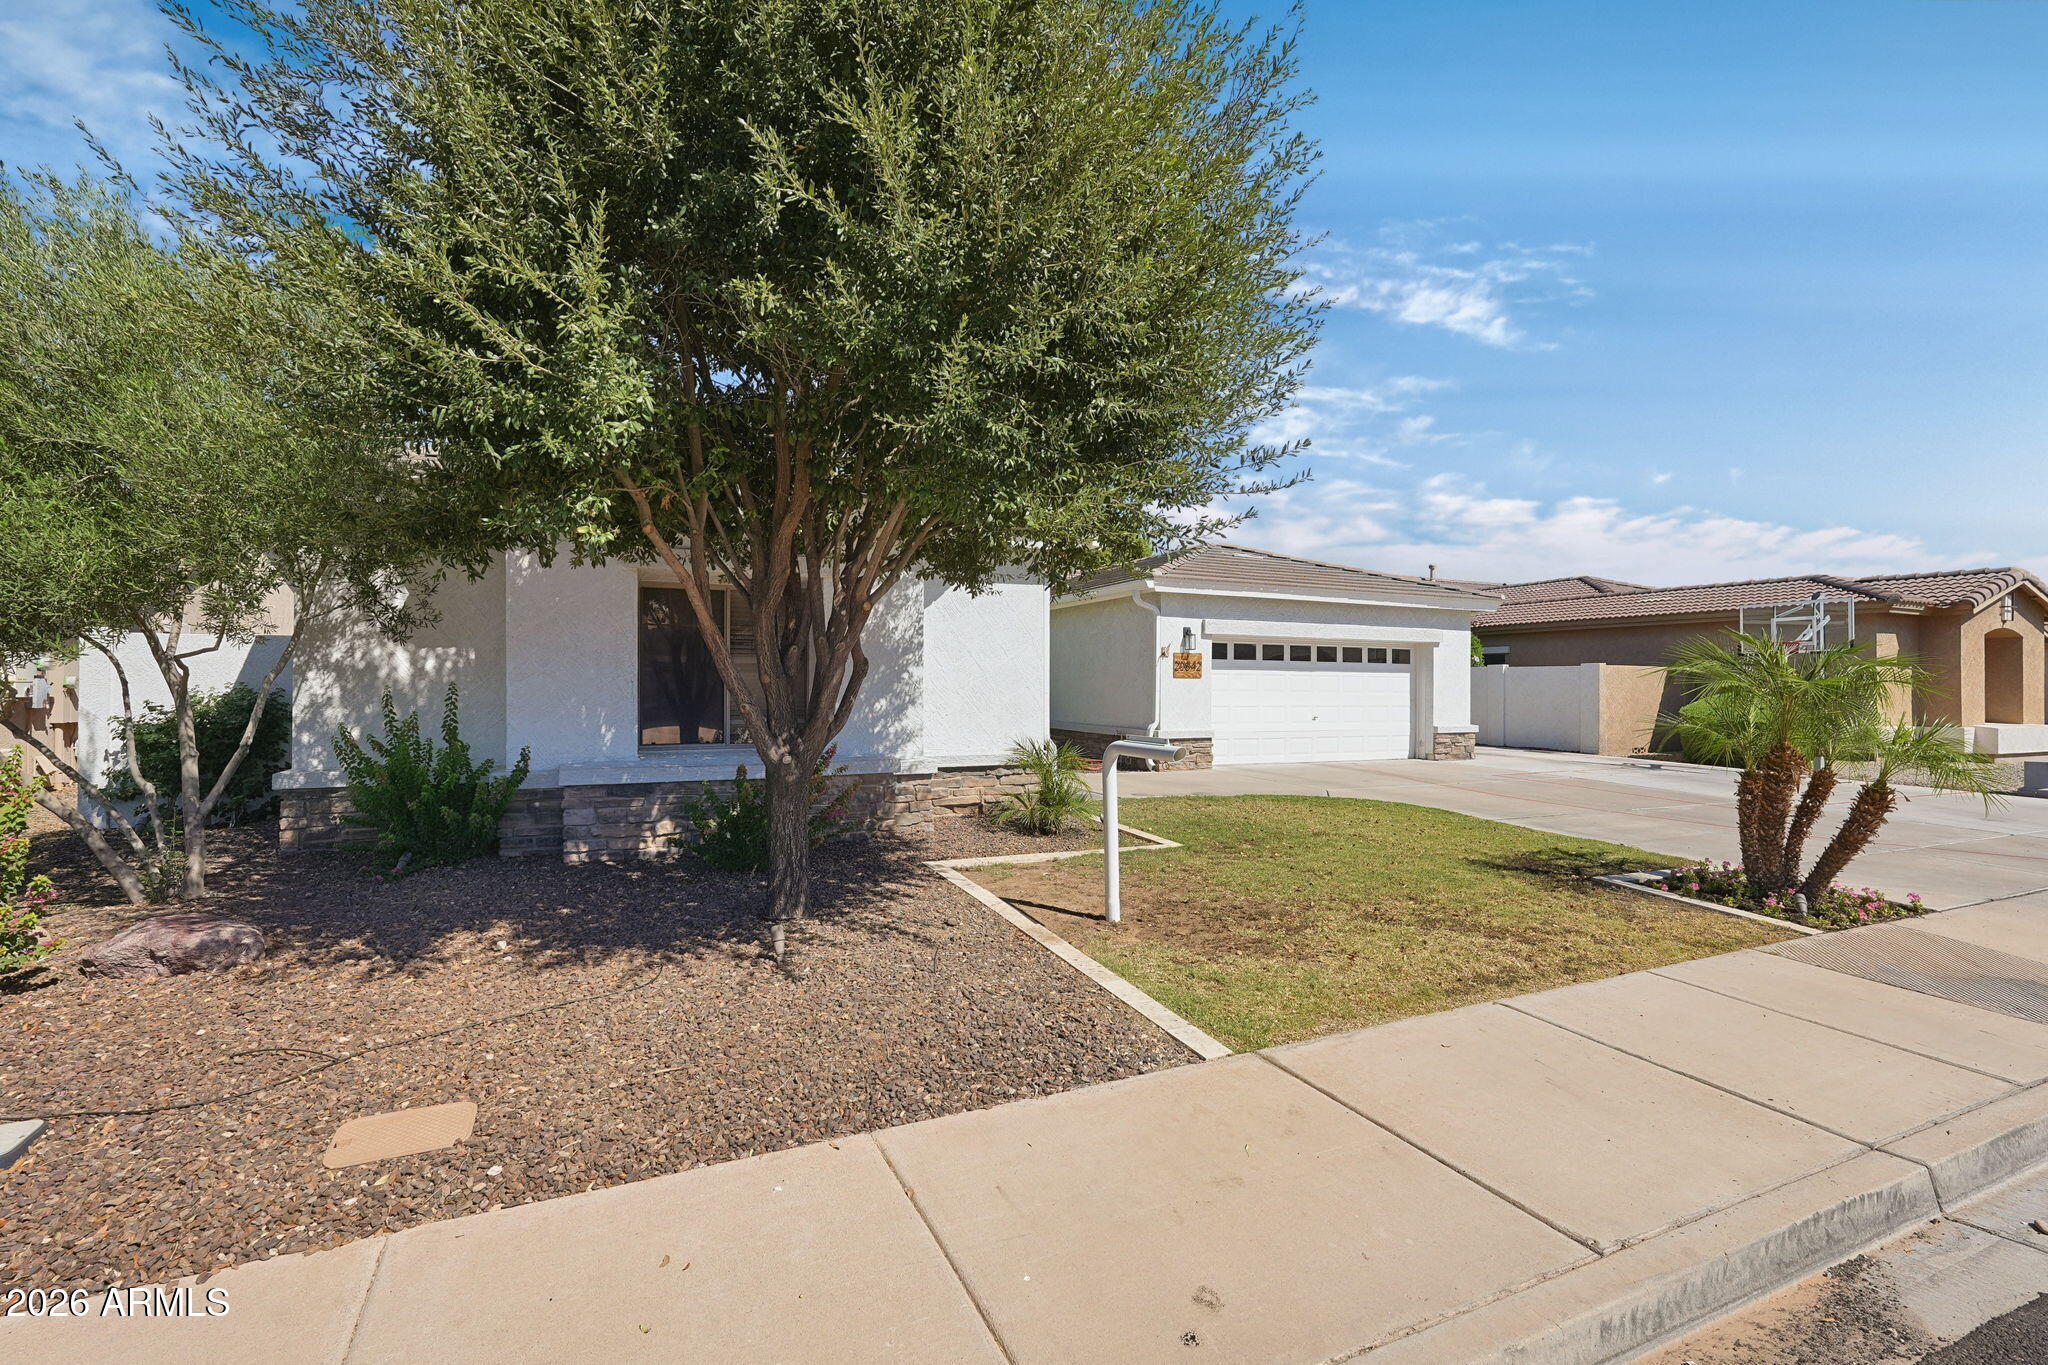
Single-story home's front exterior with a large shade tree, stone base, and two-car garage.
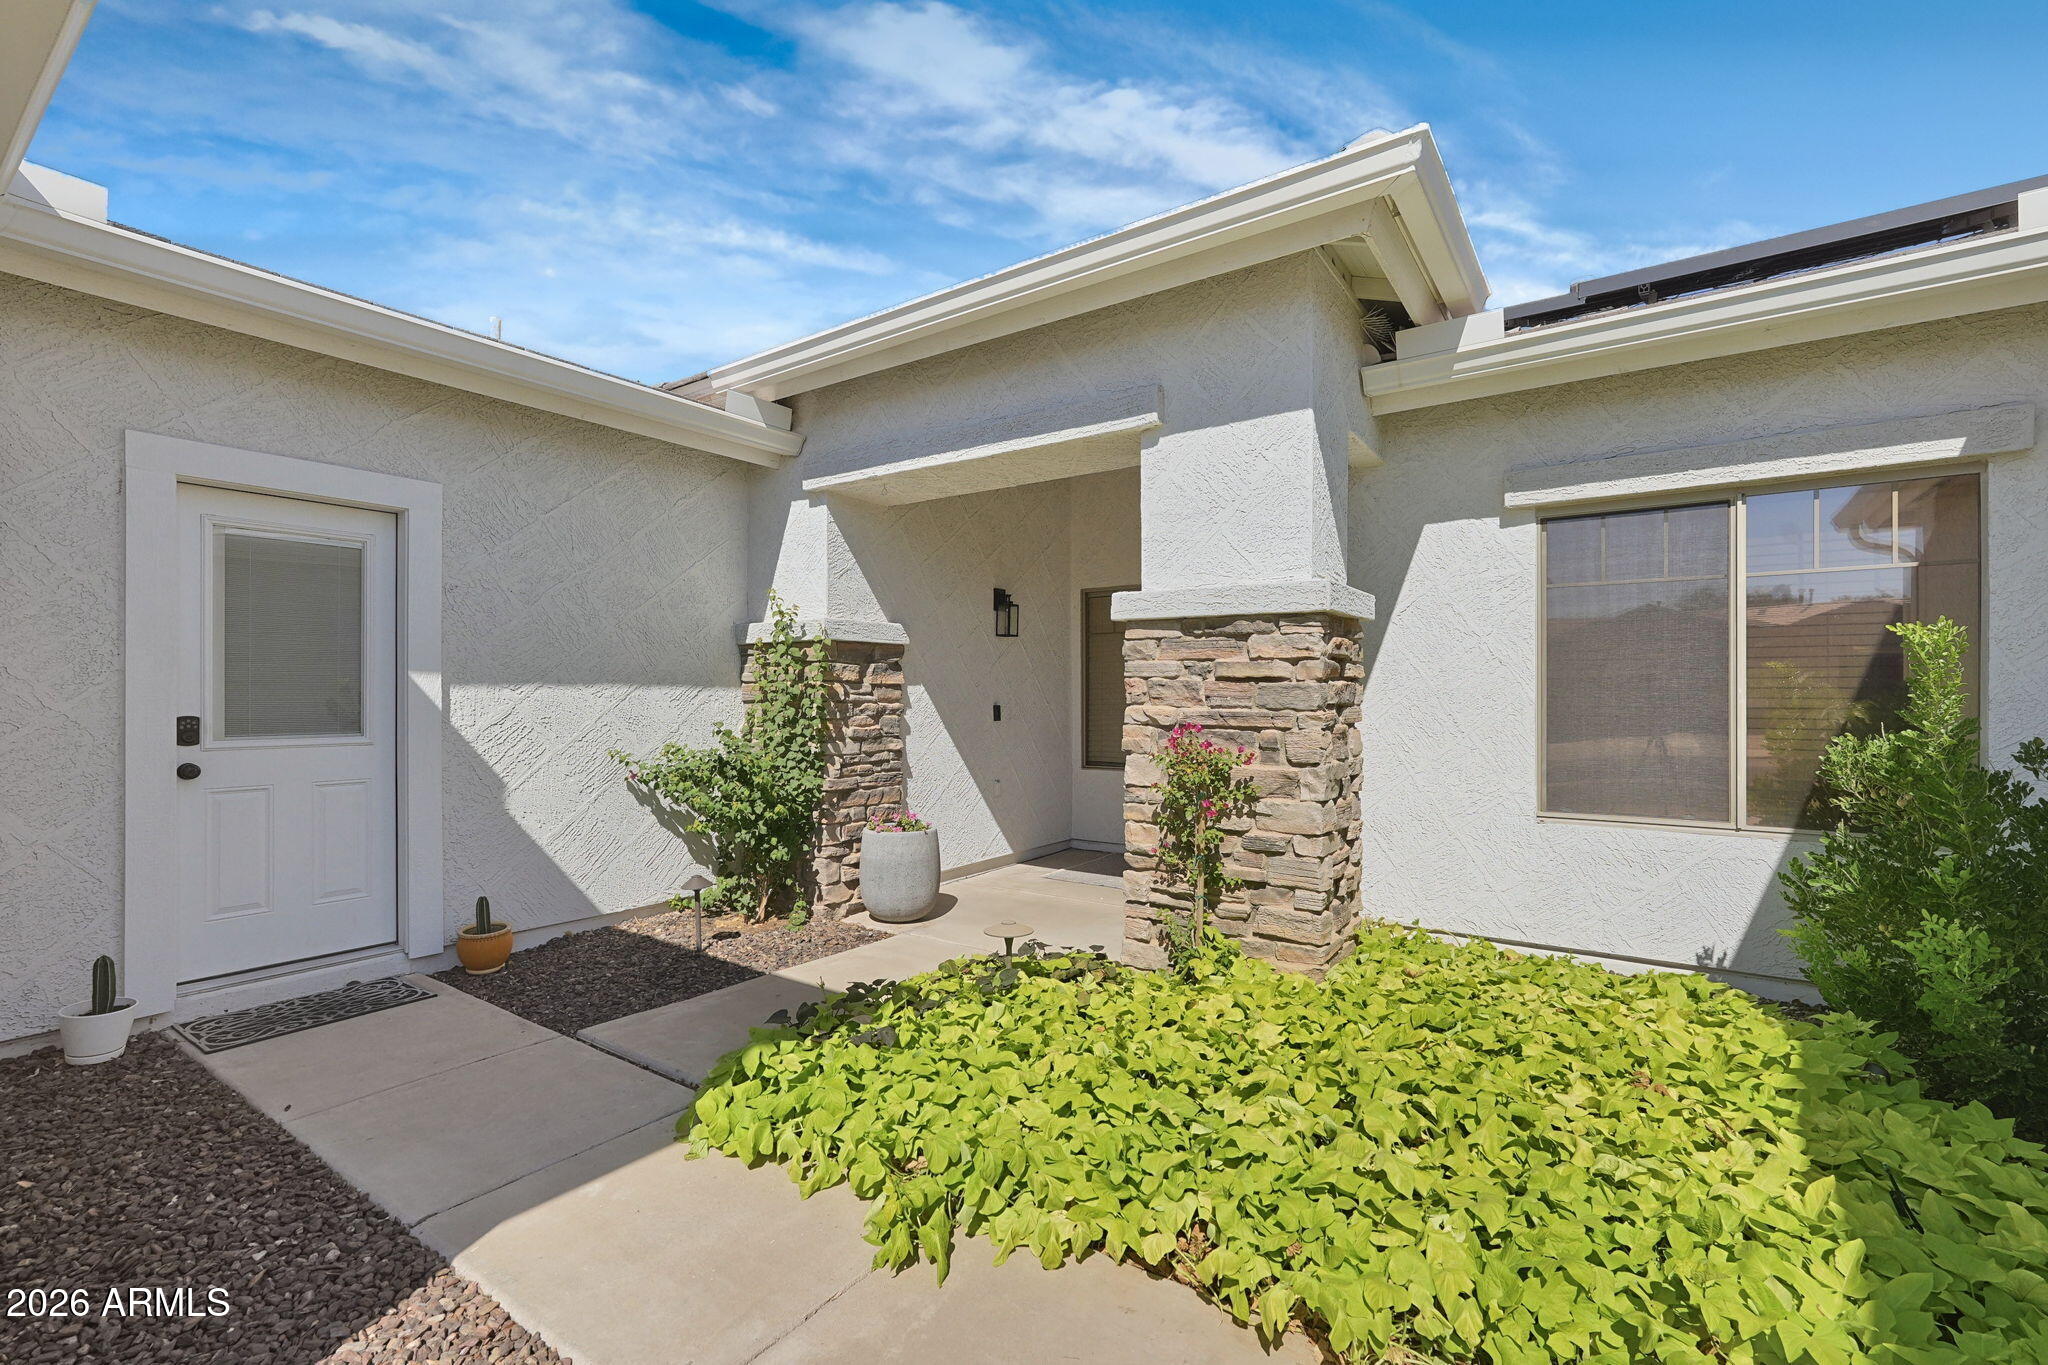
Home entry with stone-clad porch columns, stucco walls, and bright green groundcover.
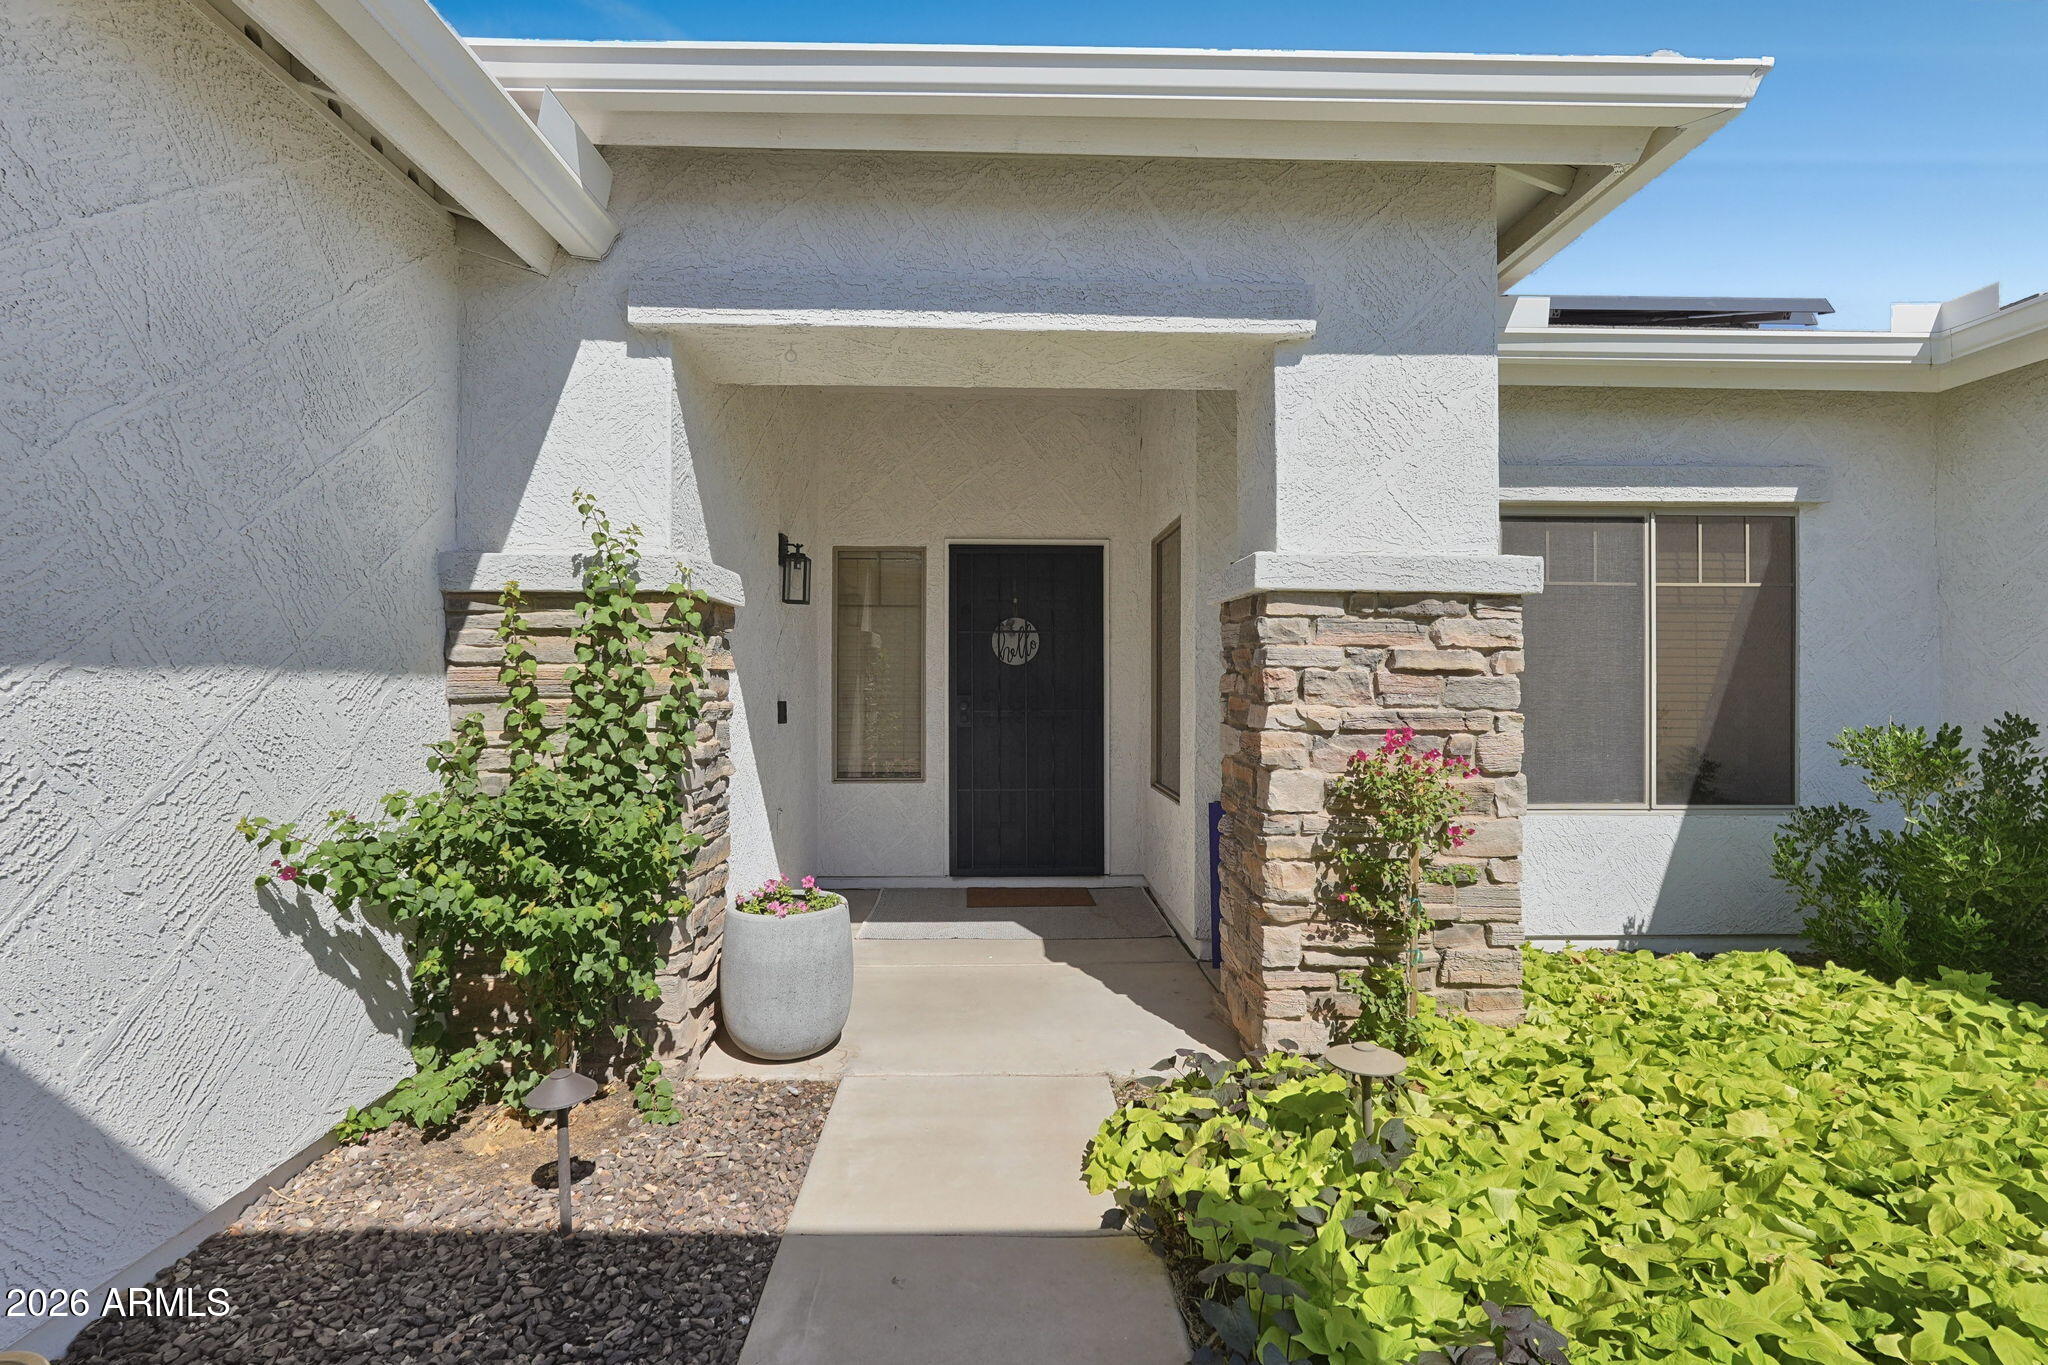
Home entrance with a covered porch, stone columns, dark front door, and landscaped walkway.
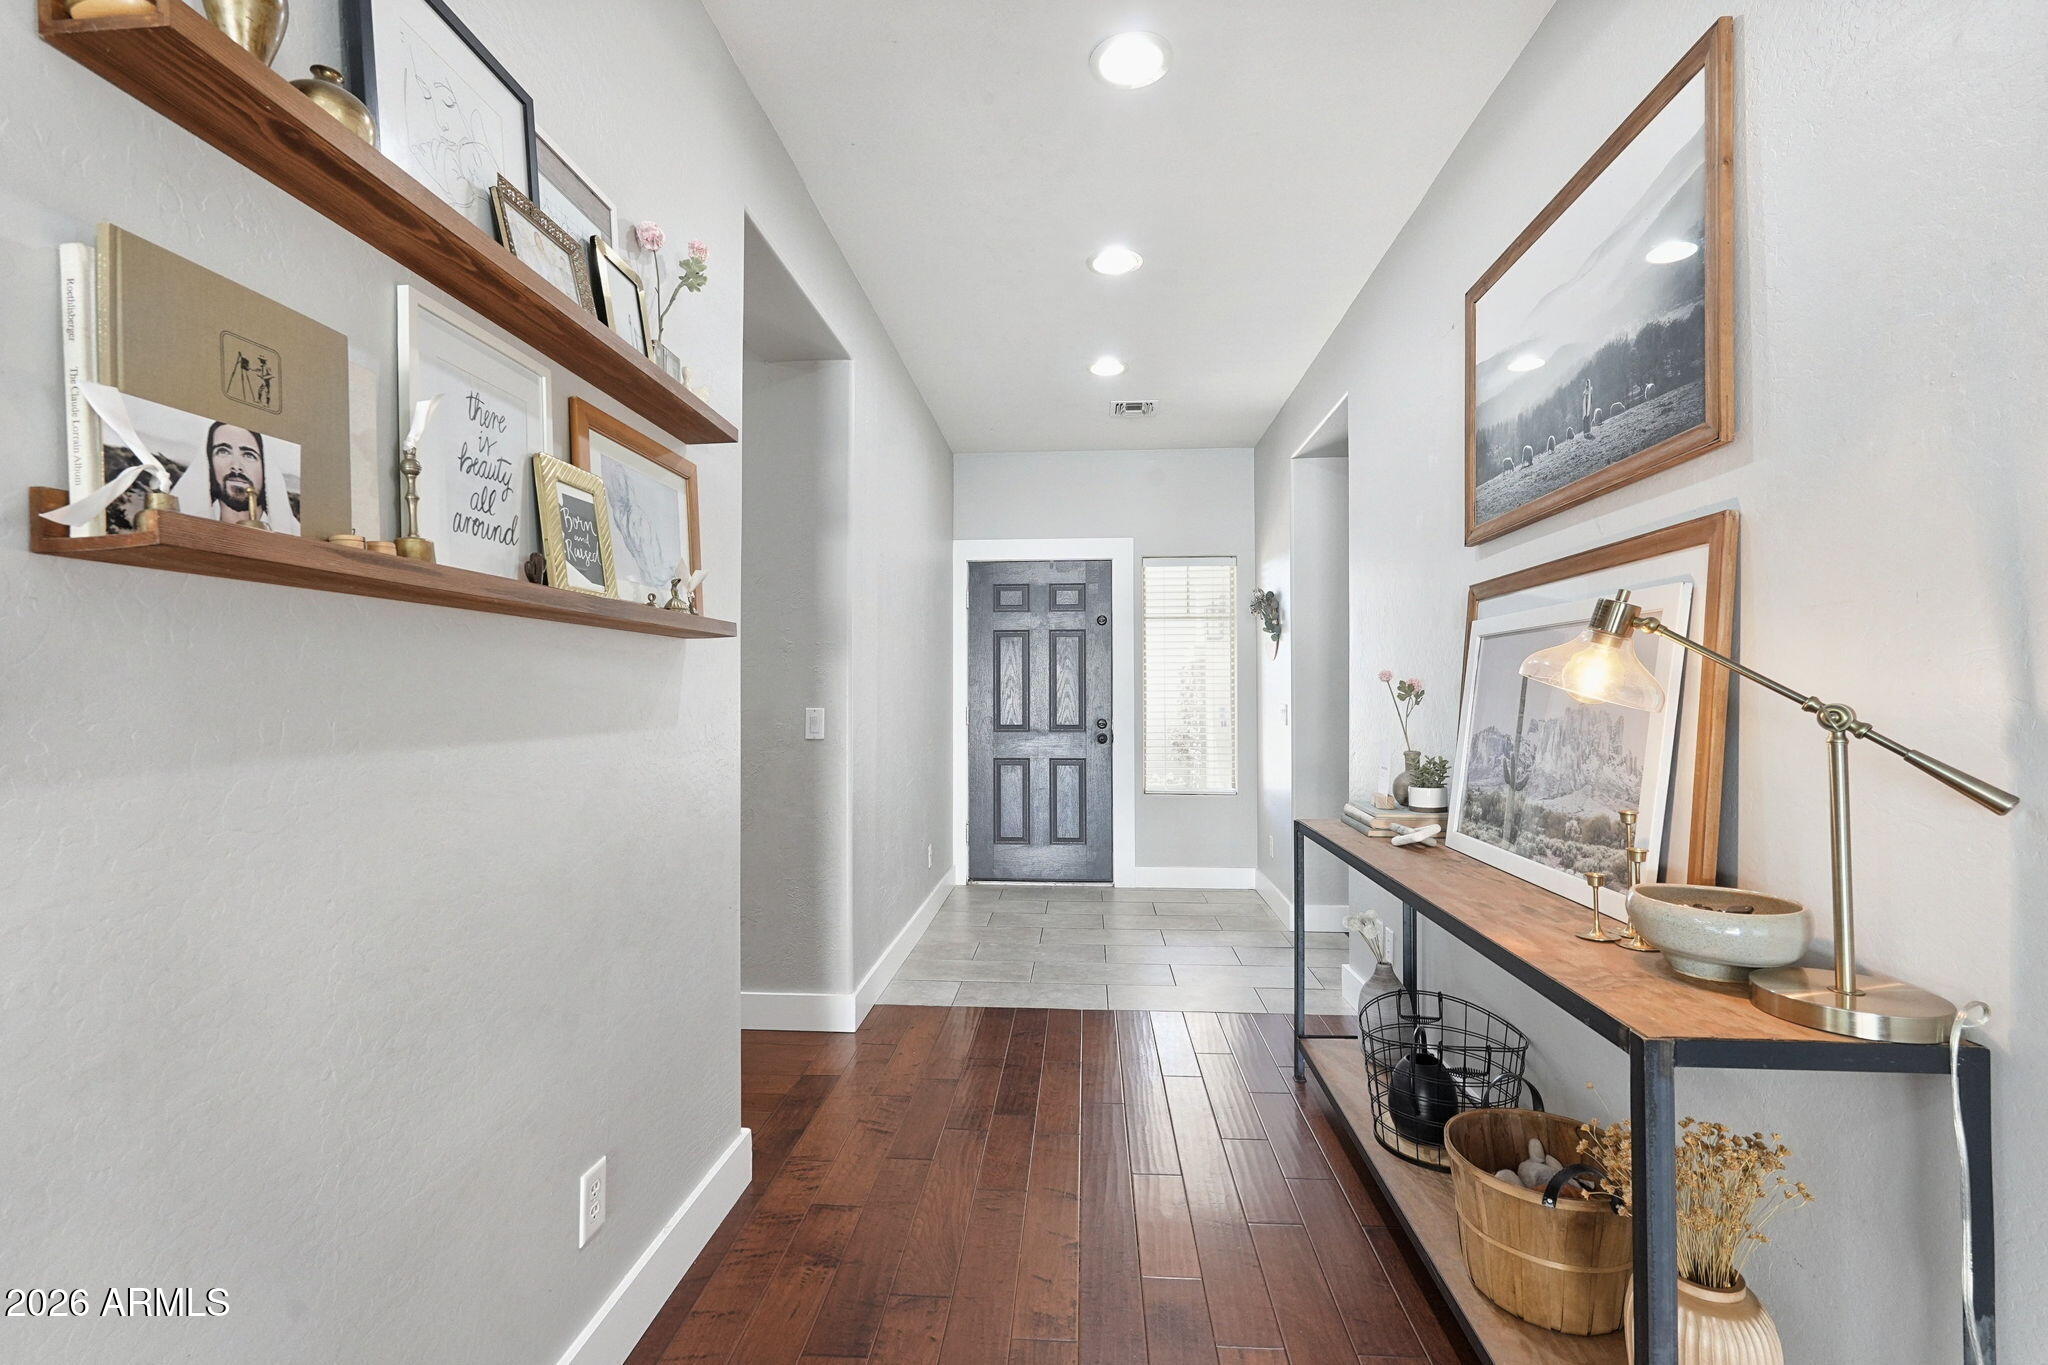
Entry foyer with a dark paneled front door, wood floors, floating shelves, and a decorated console table.
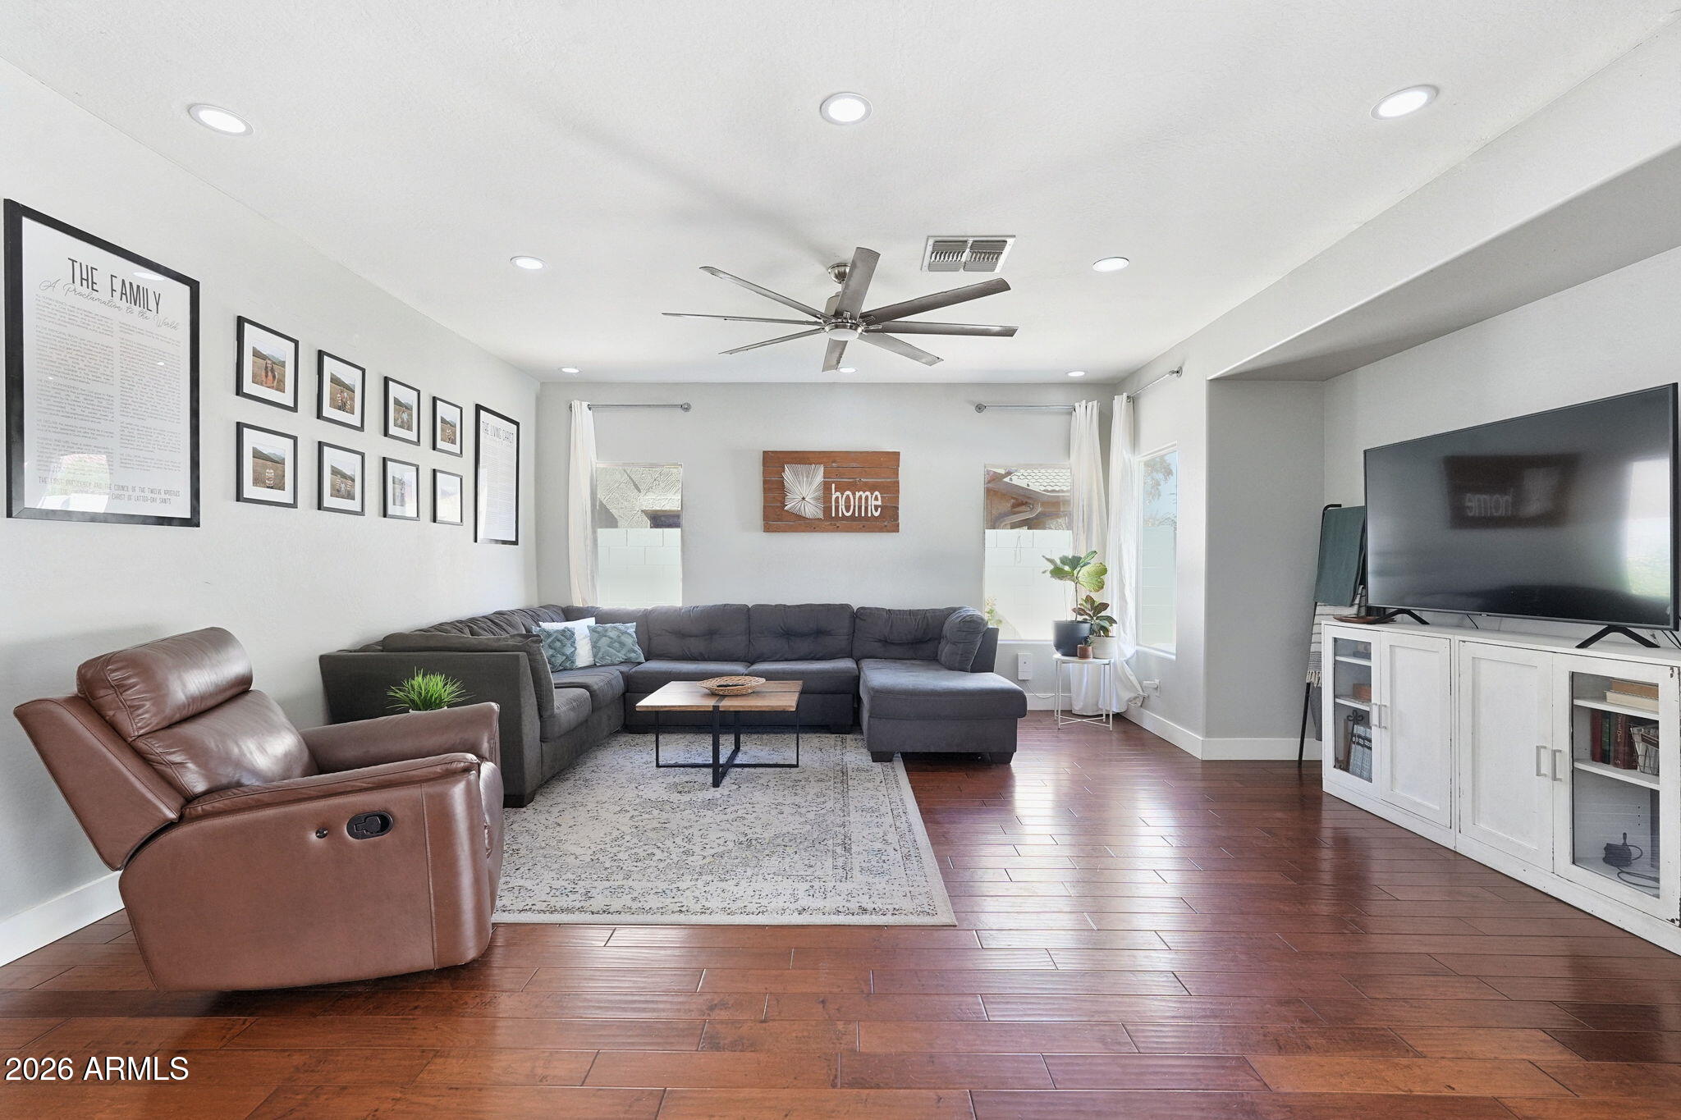
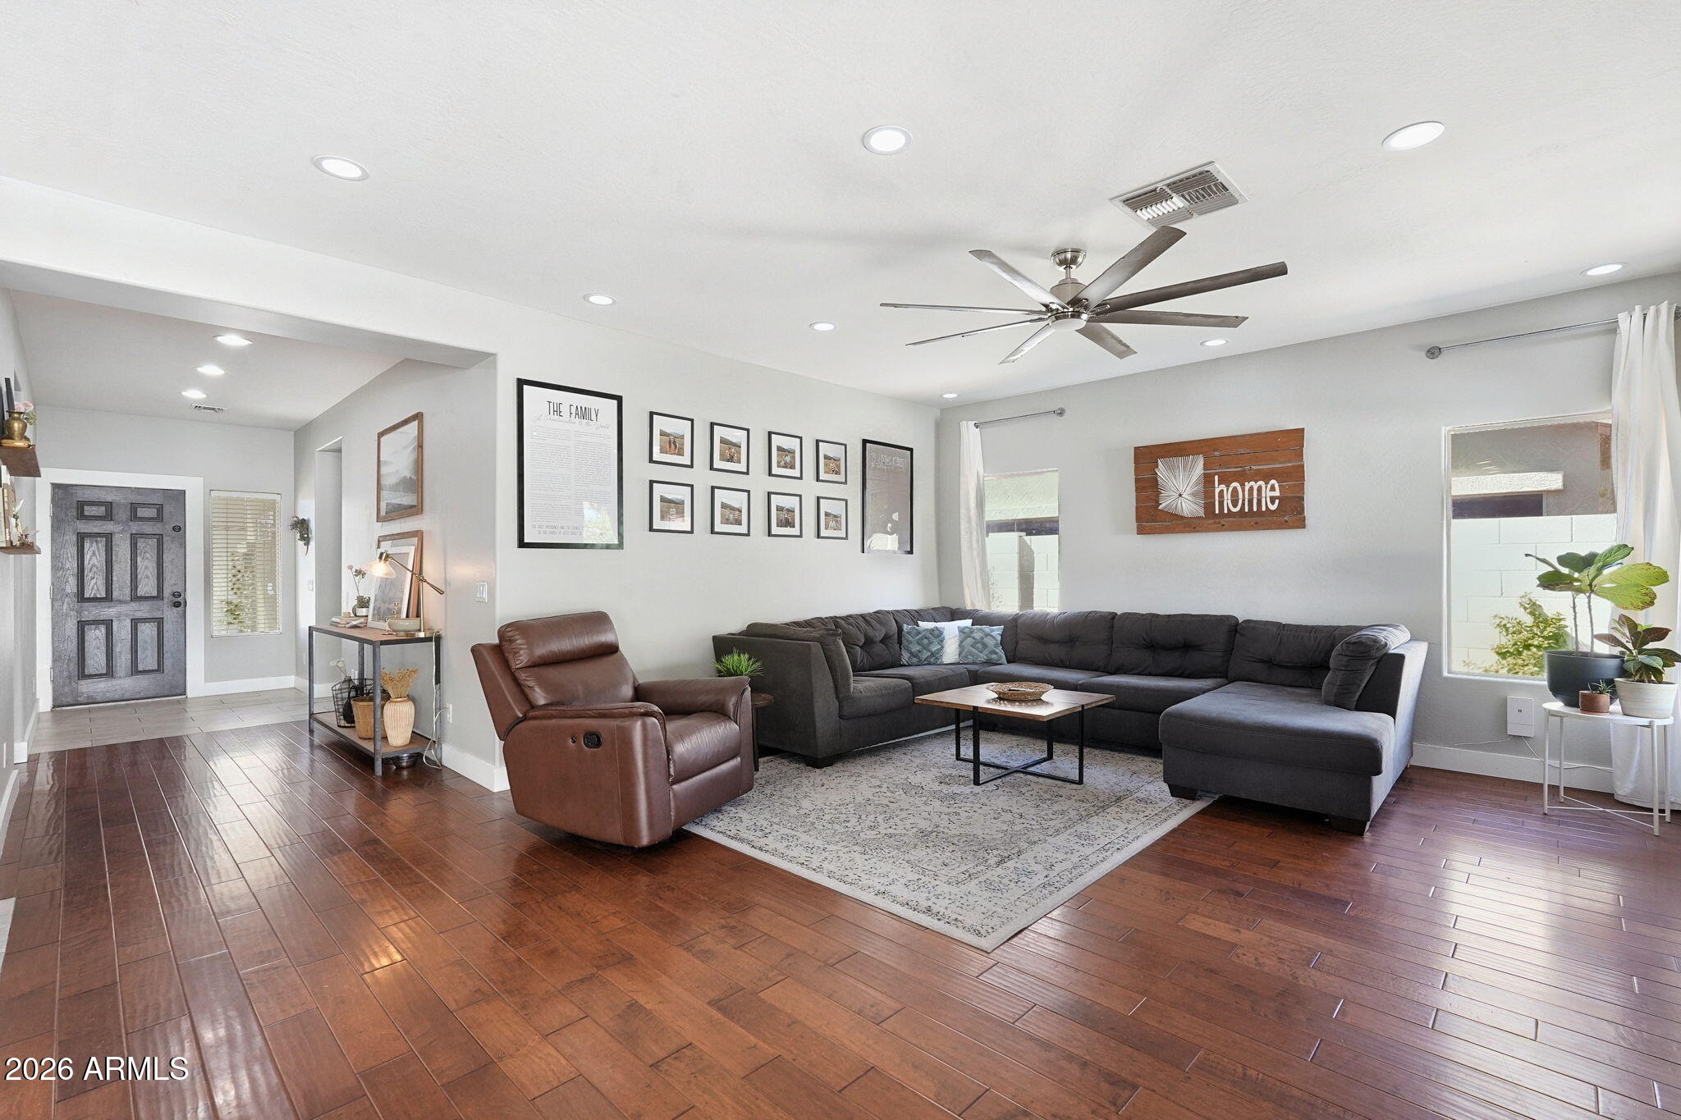
Living room with a gray sectional, leather recliner, ceiling fan, and reddish wood floors.
Living room with a dark gray sectional, brown leather recliner, and wood-look tile flooring.
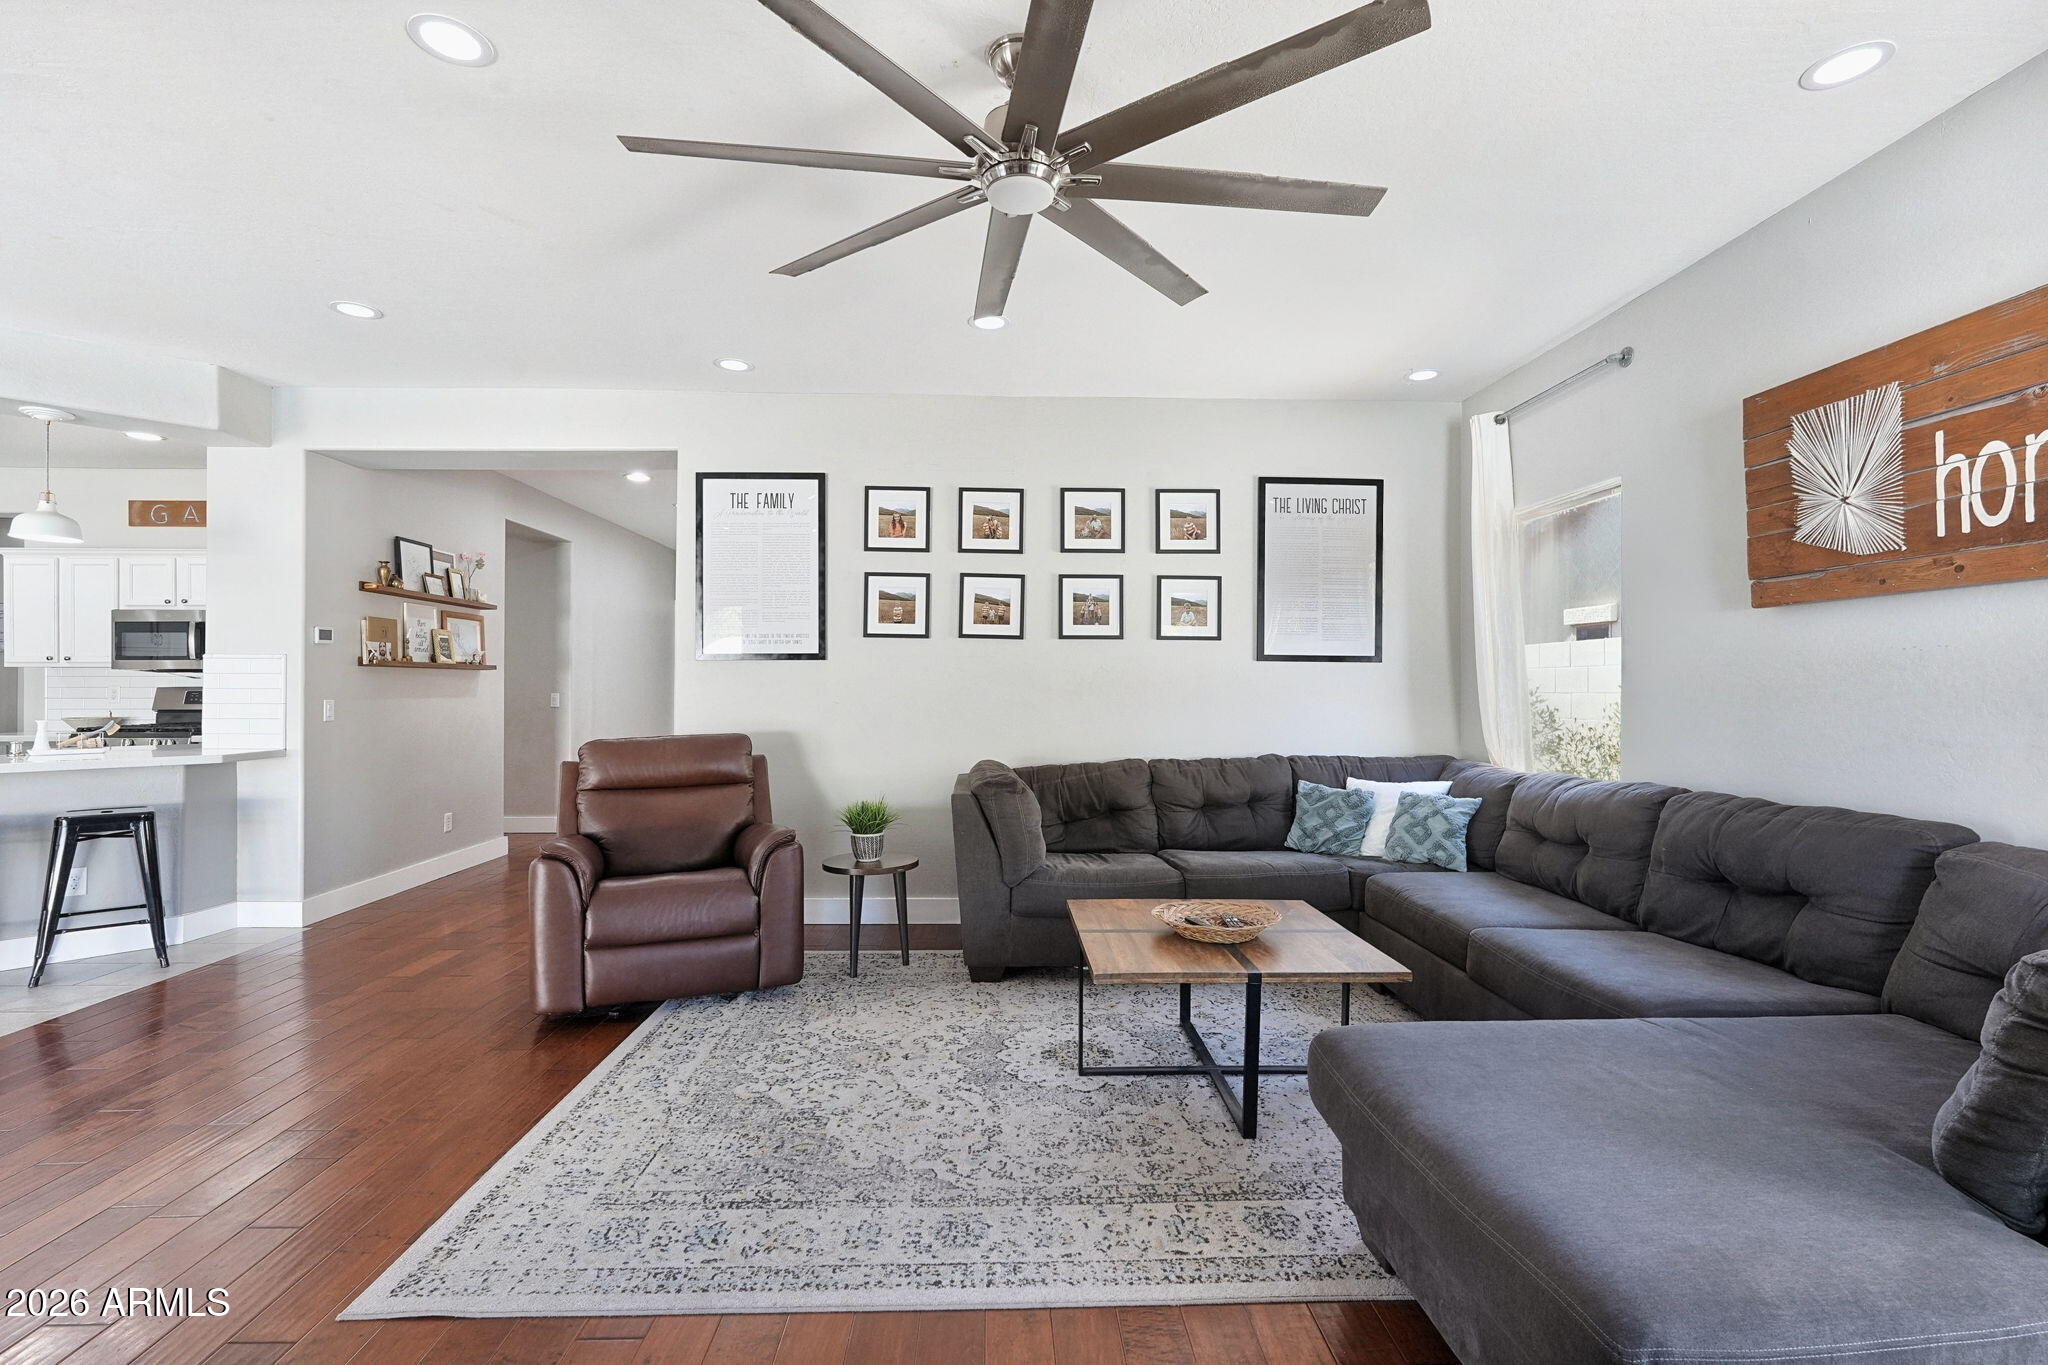
Living room with a dark sectional, leather recliner, hardwood floors, and an open kitchen.
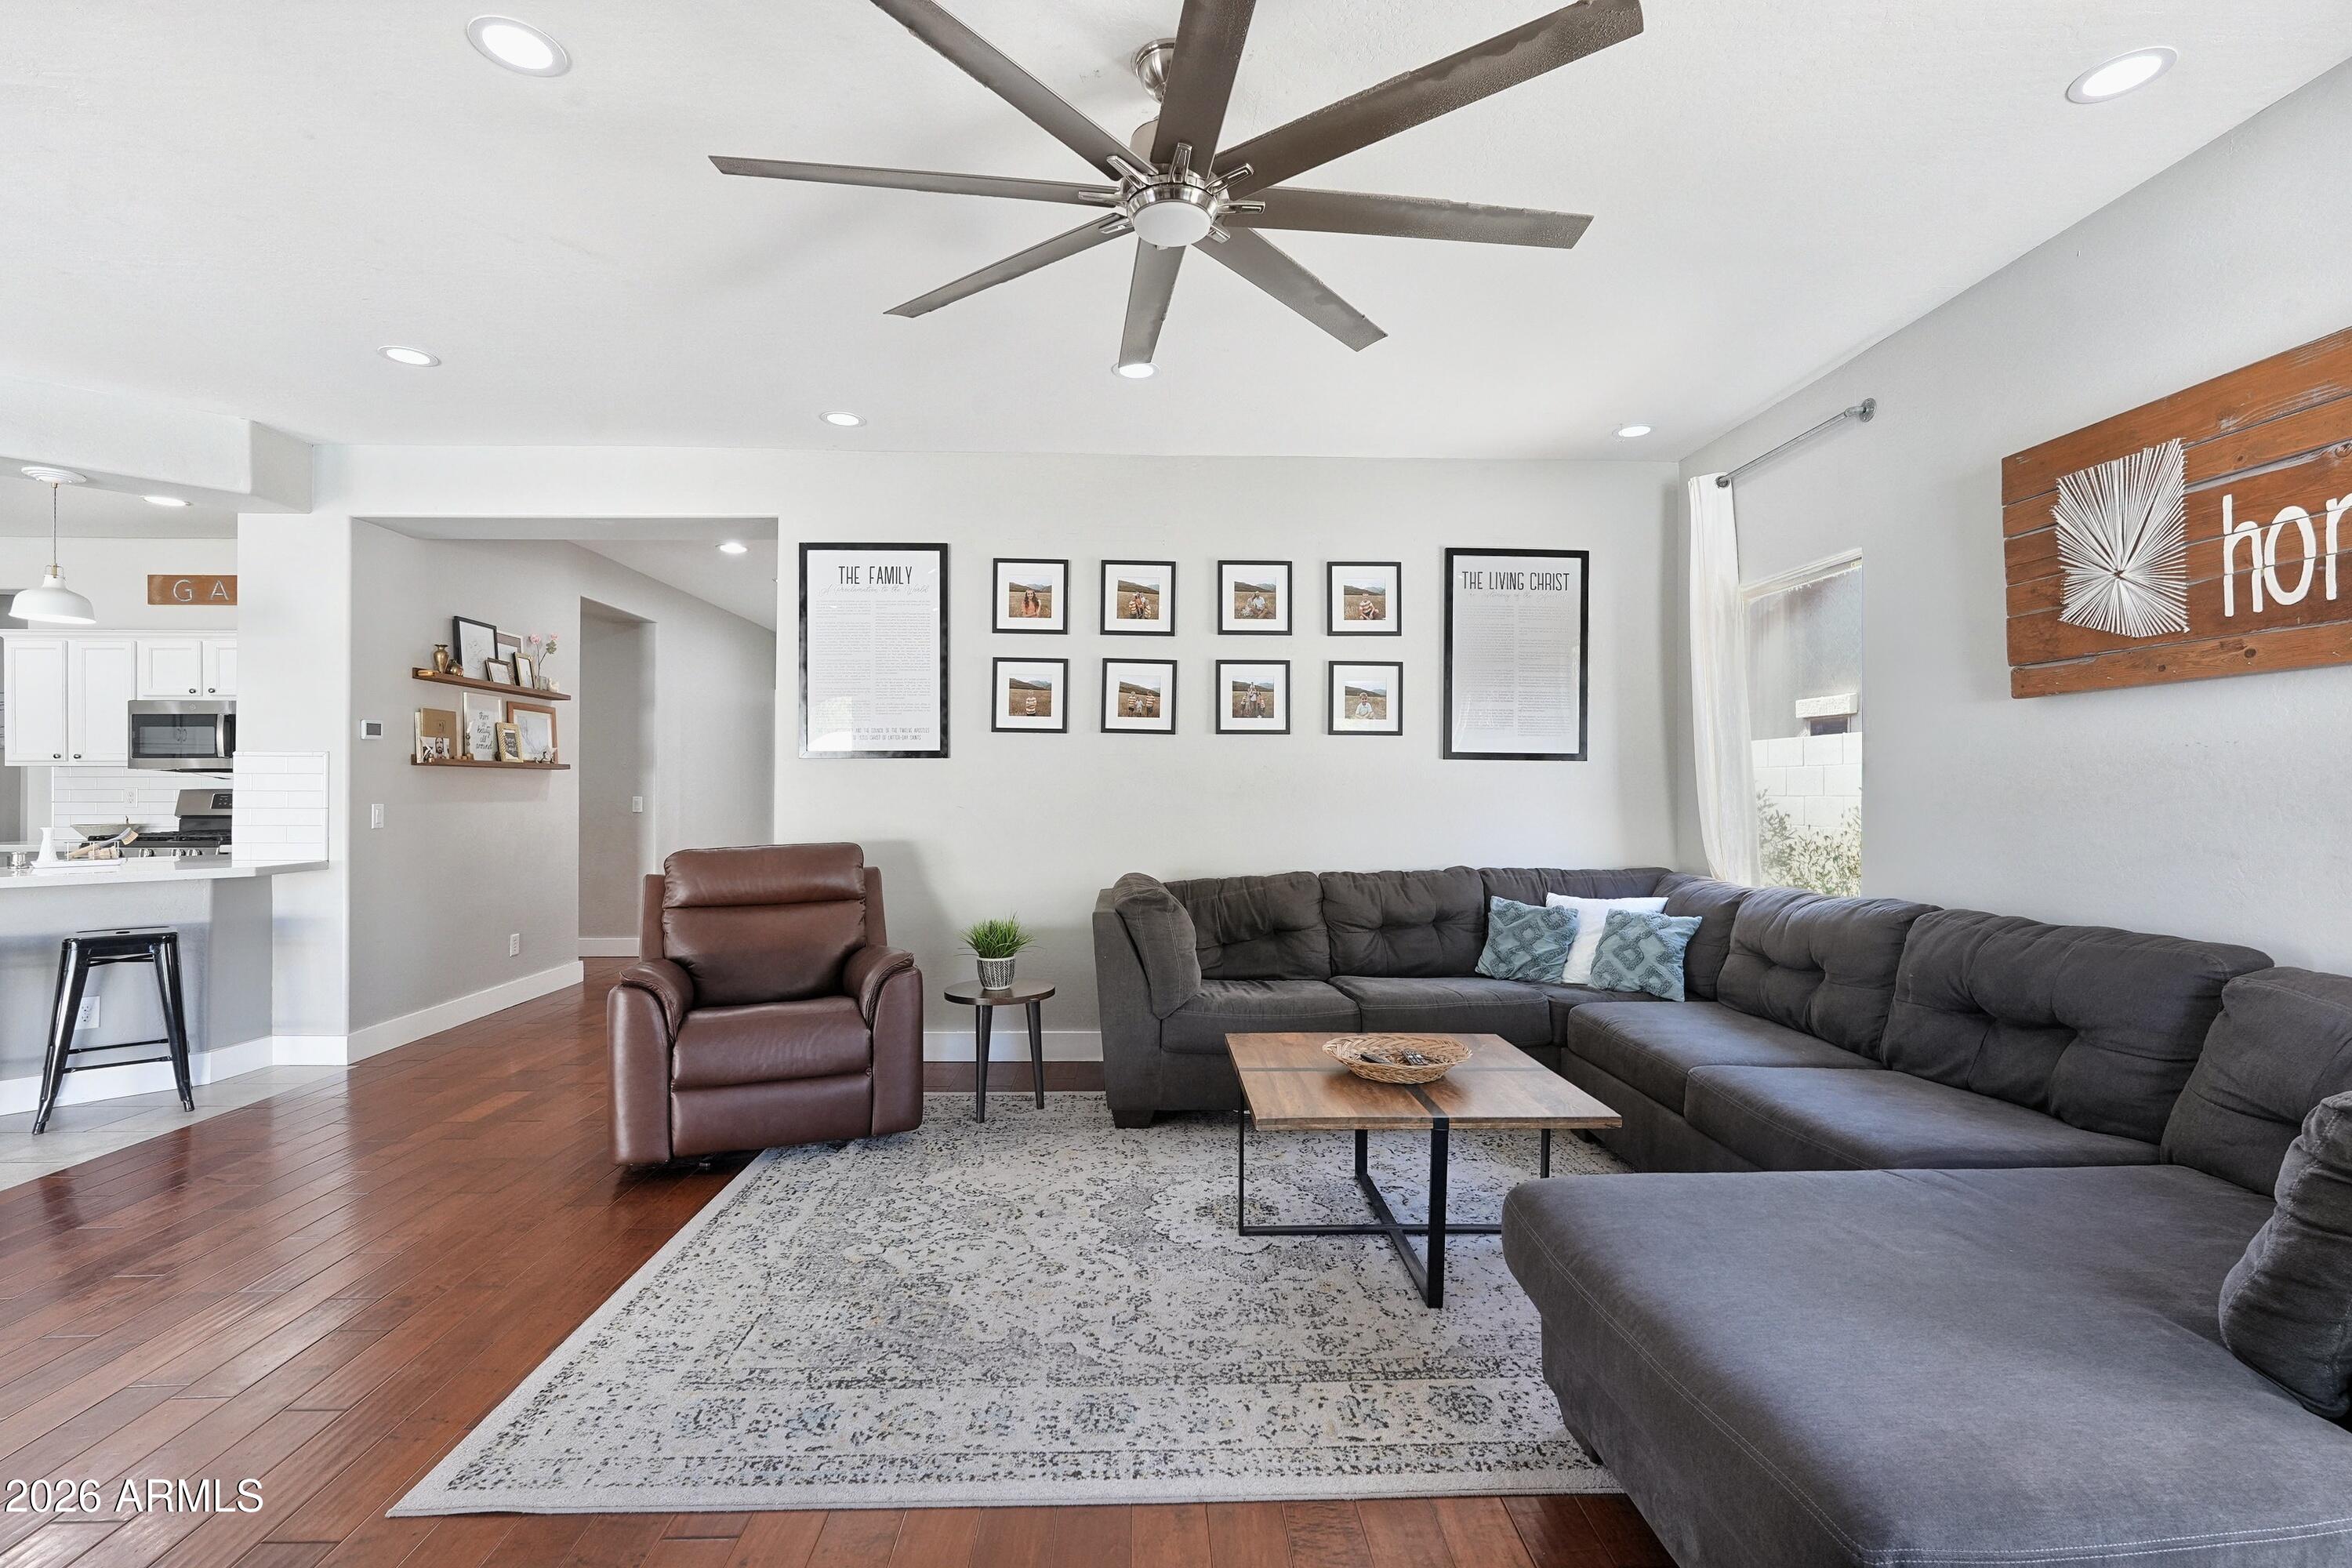
Living room with a large gray sectional, brown leather recliner, patterned rug, and open kitchen.
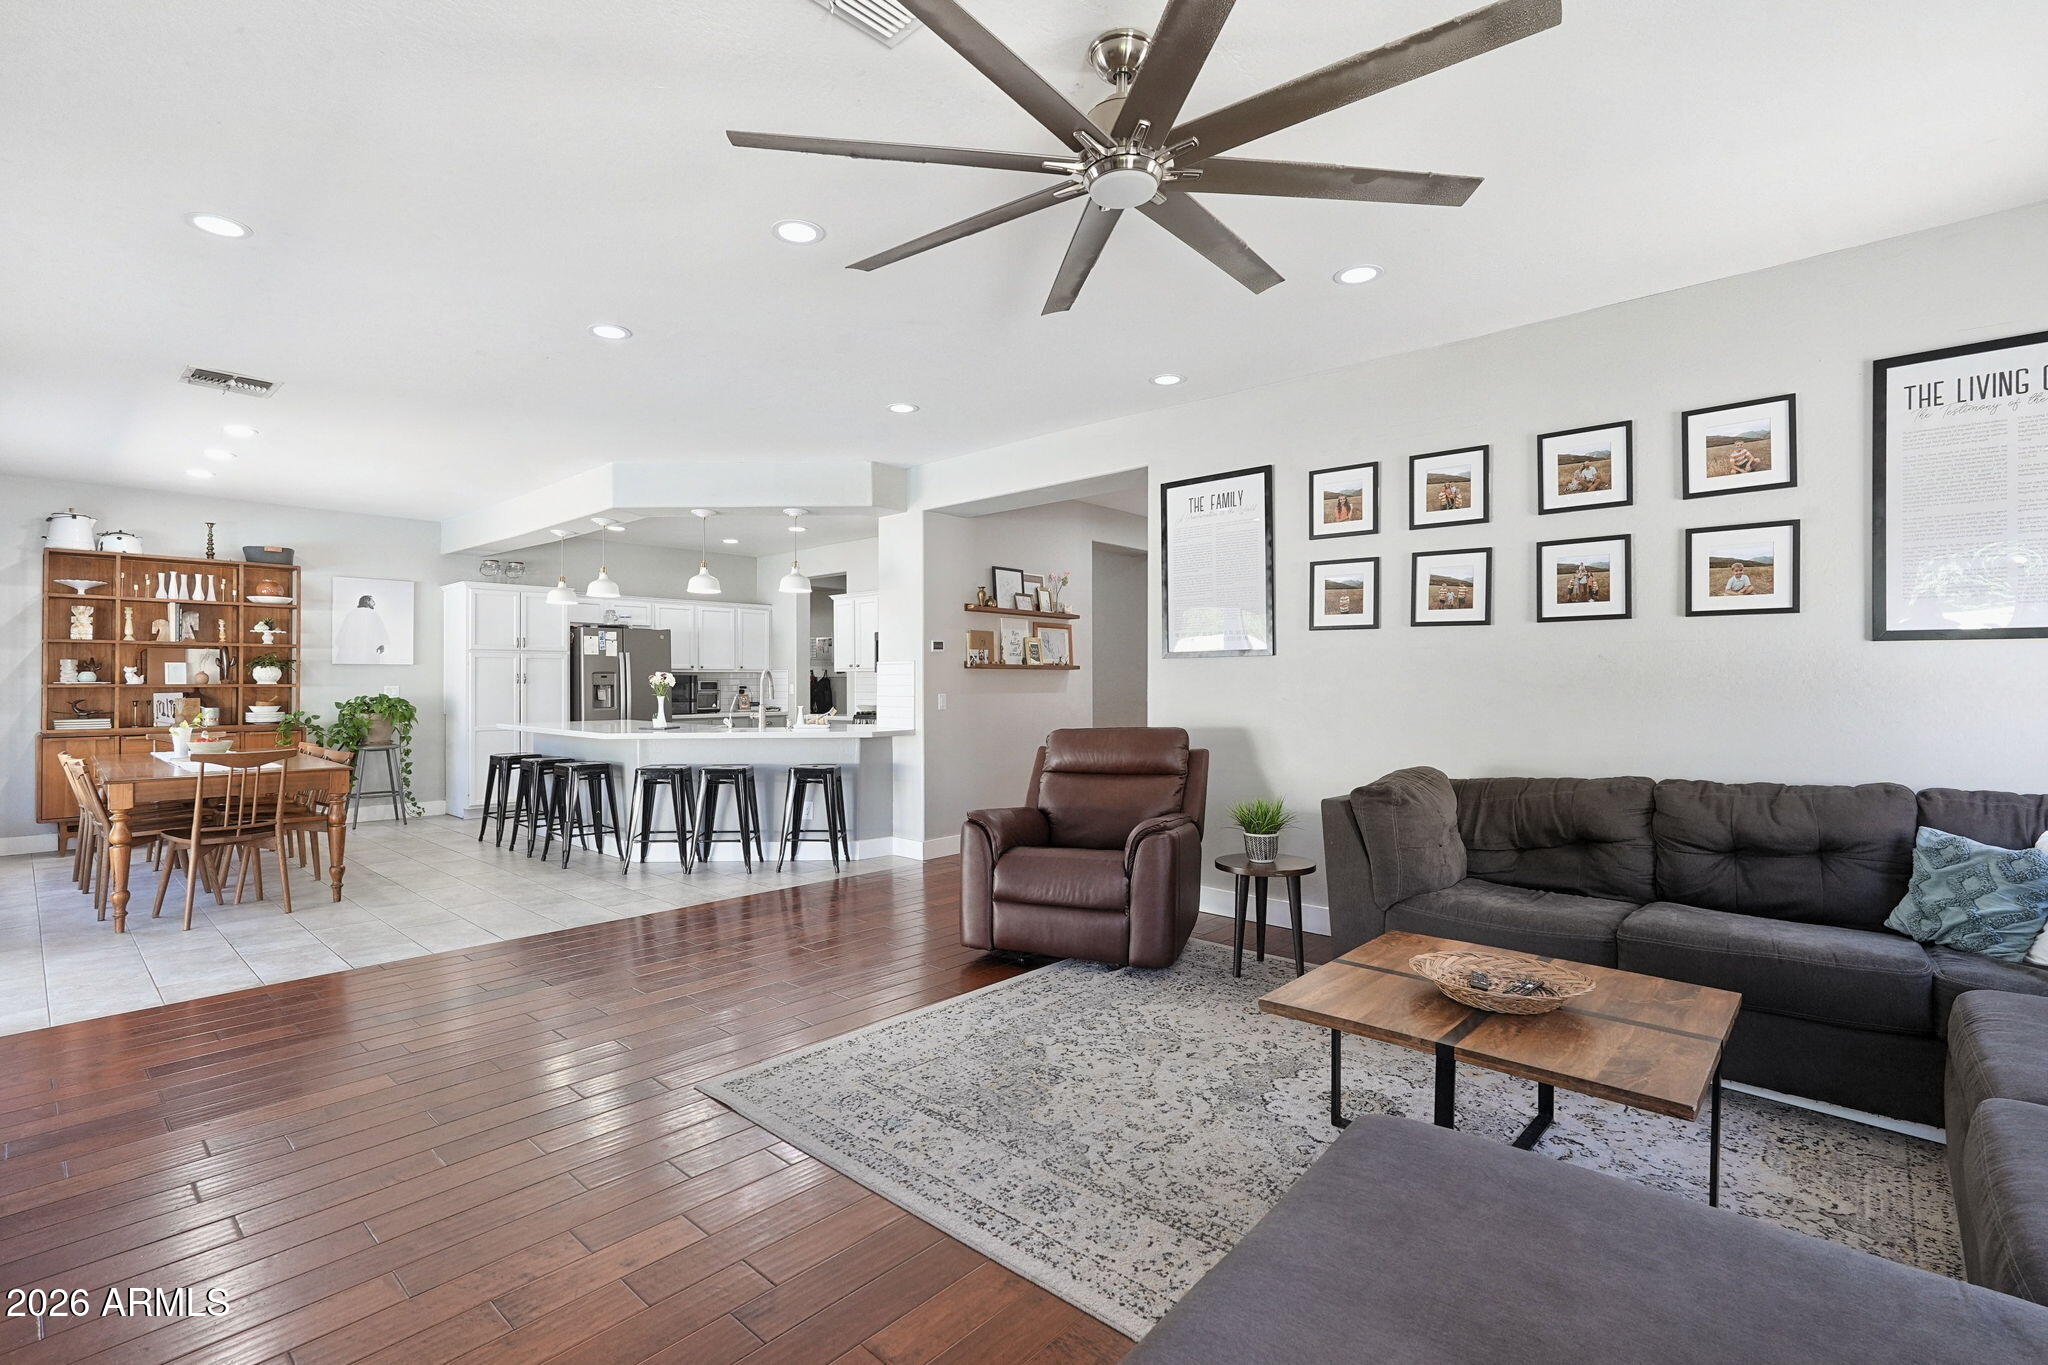
Open-plan living room with dark sectional, brown recliner, and kitchen breakfast bar.
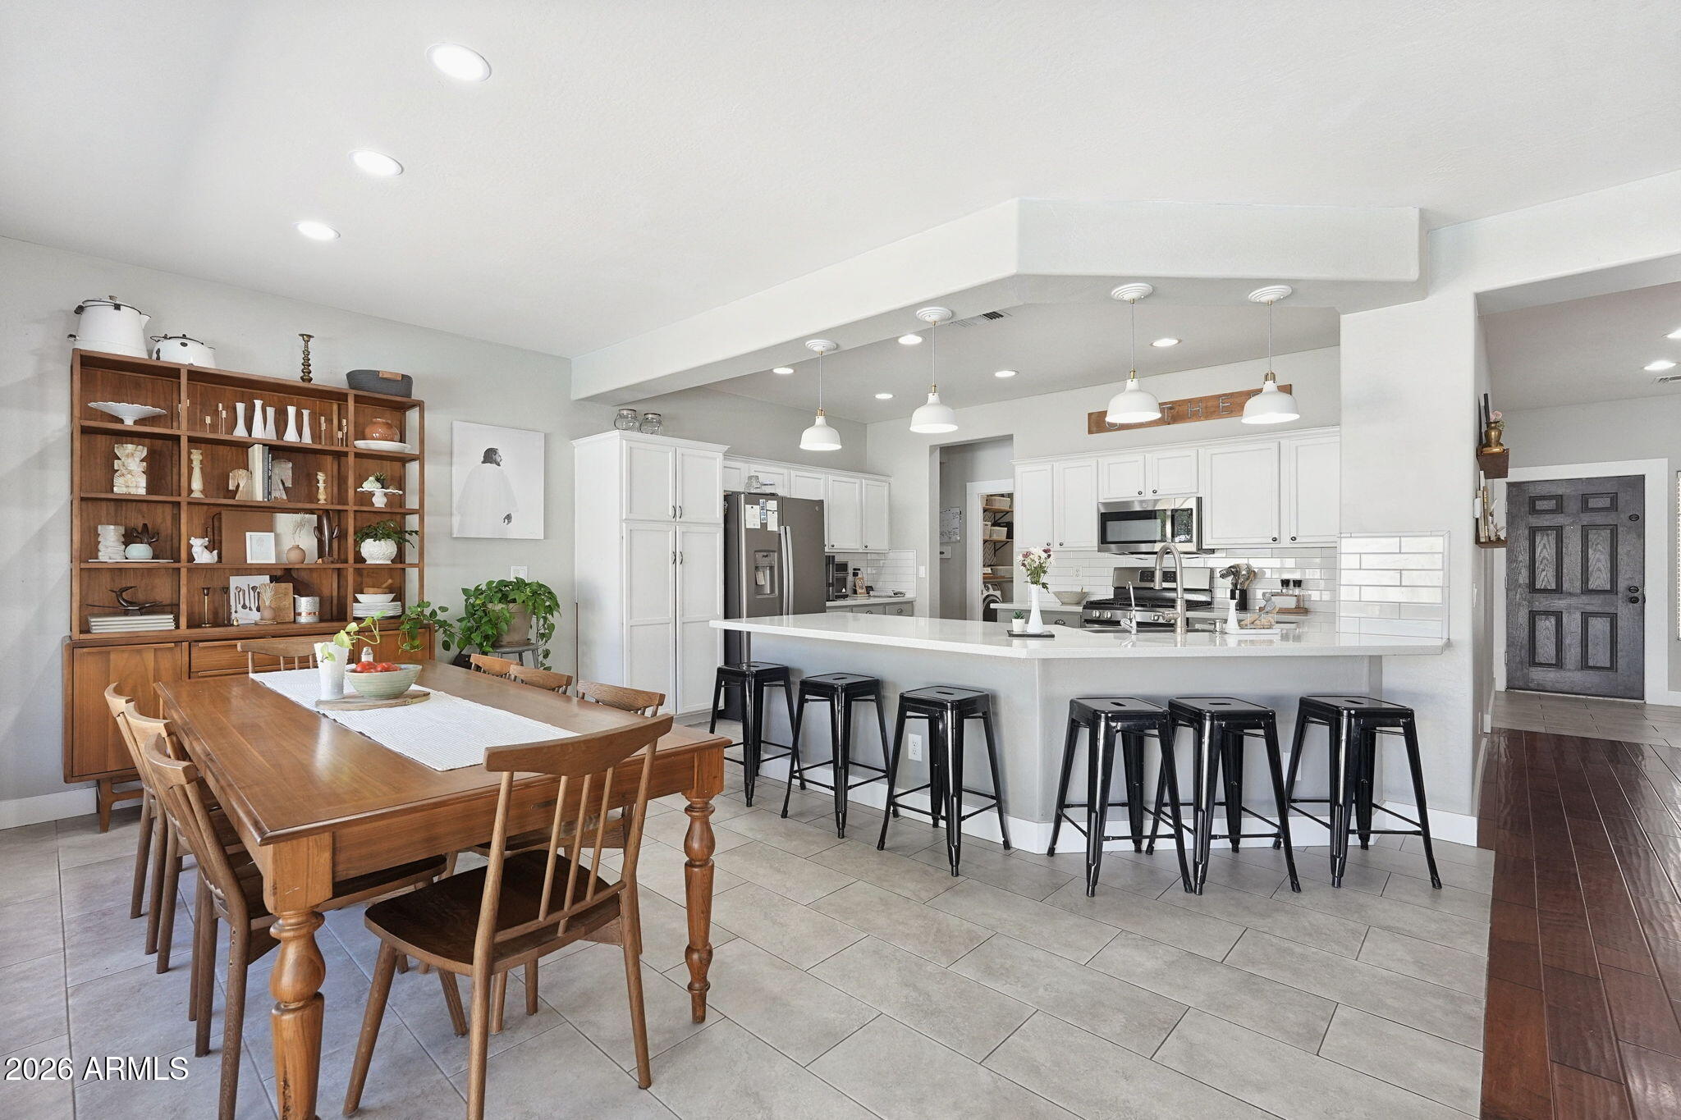
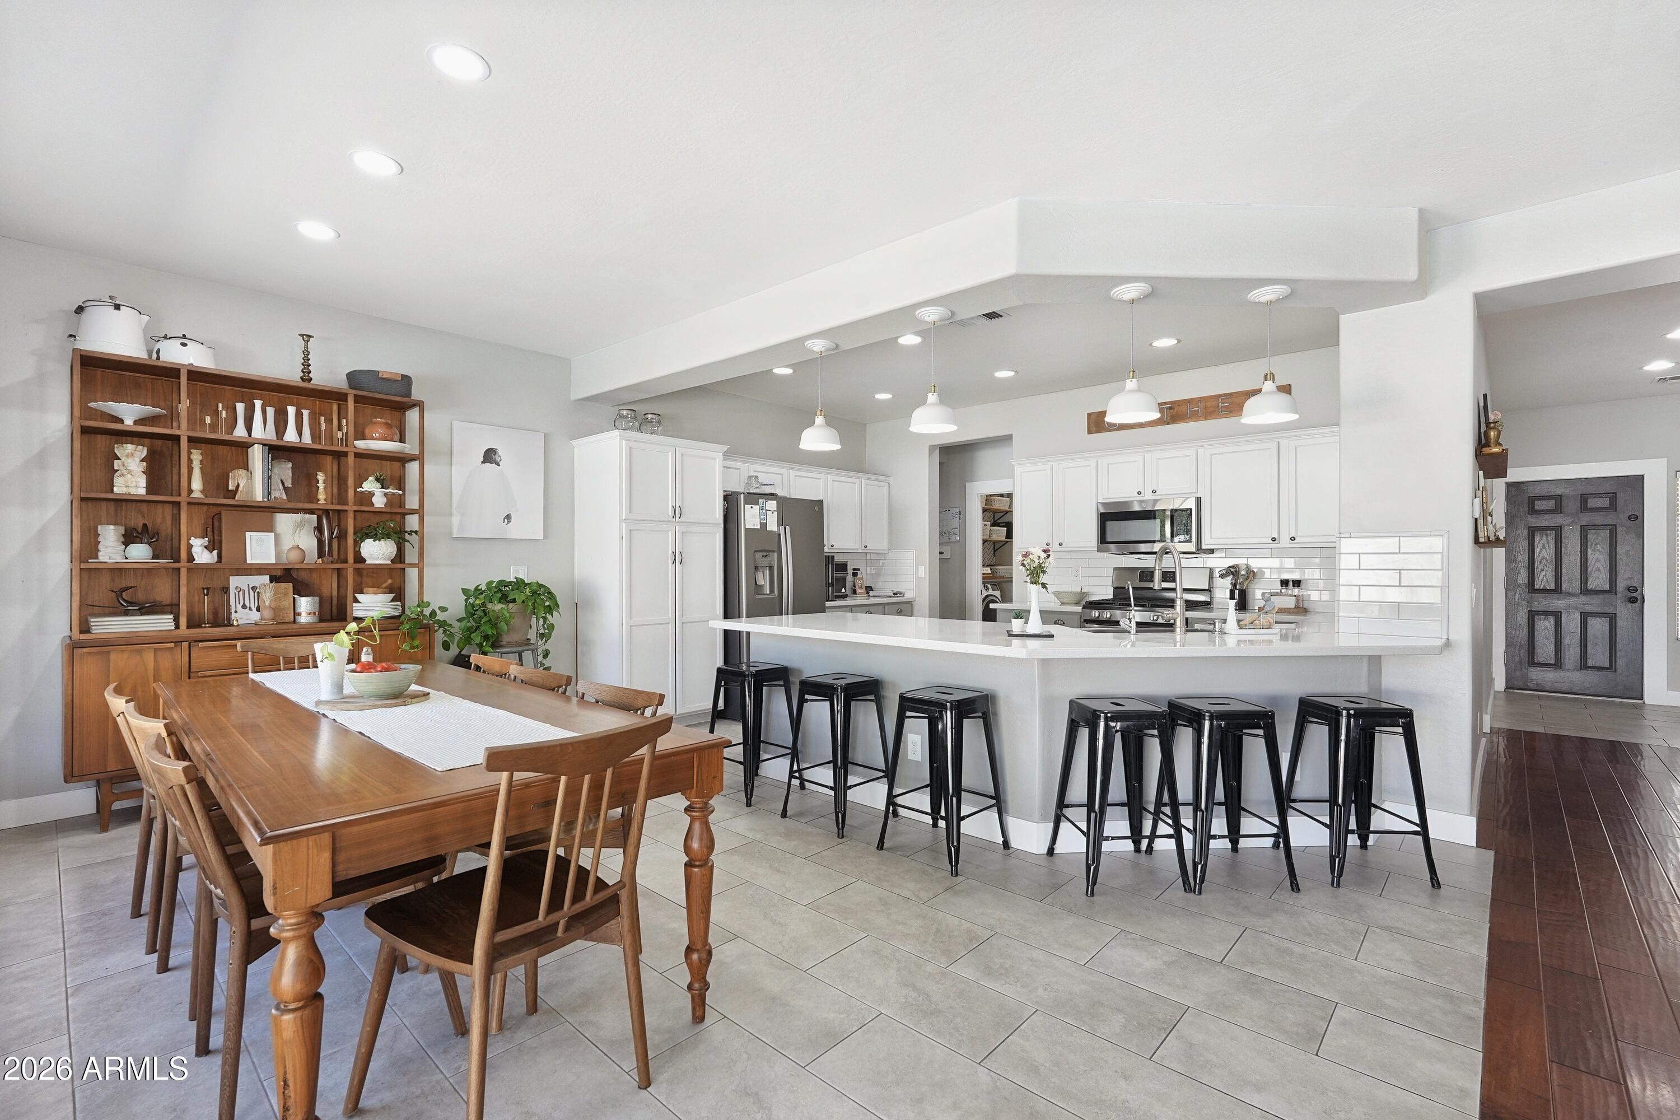
Open kitchen and dining area with a large island, black stools, and a wooden dining table.
Open kitchen and dining area with a large island, black bar stools, and a wooden table.
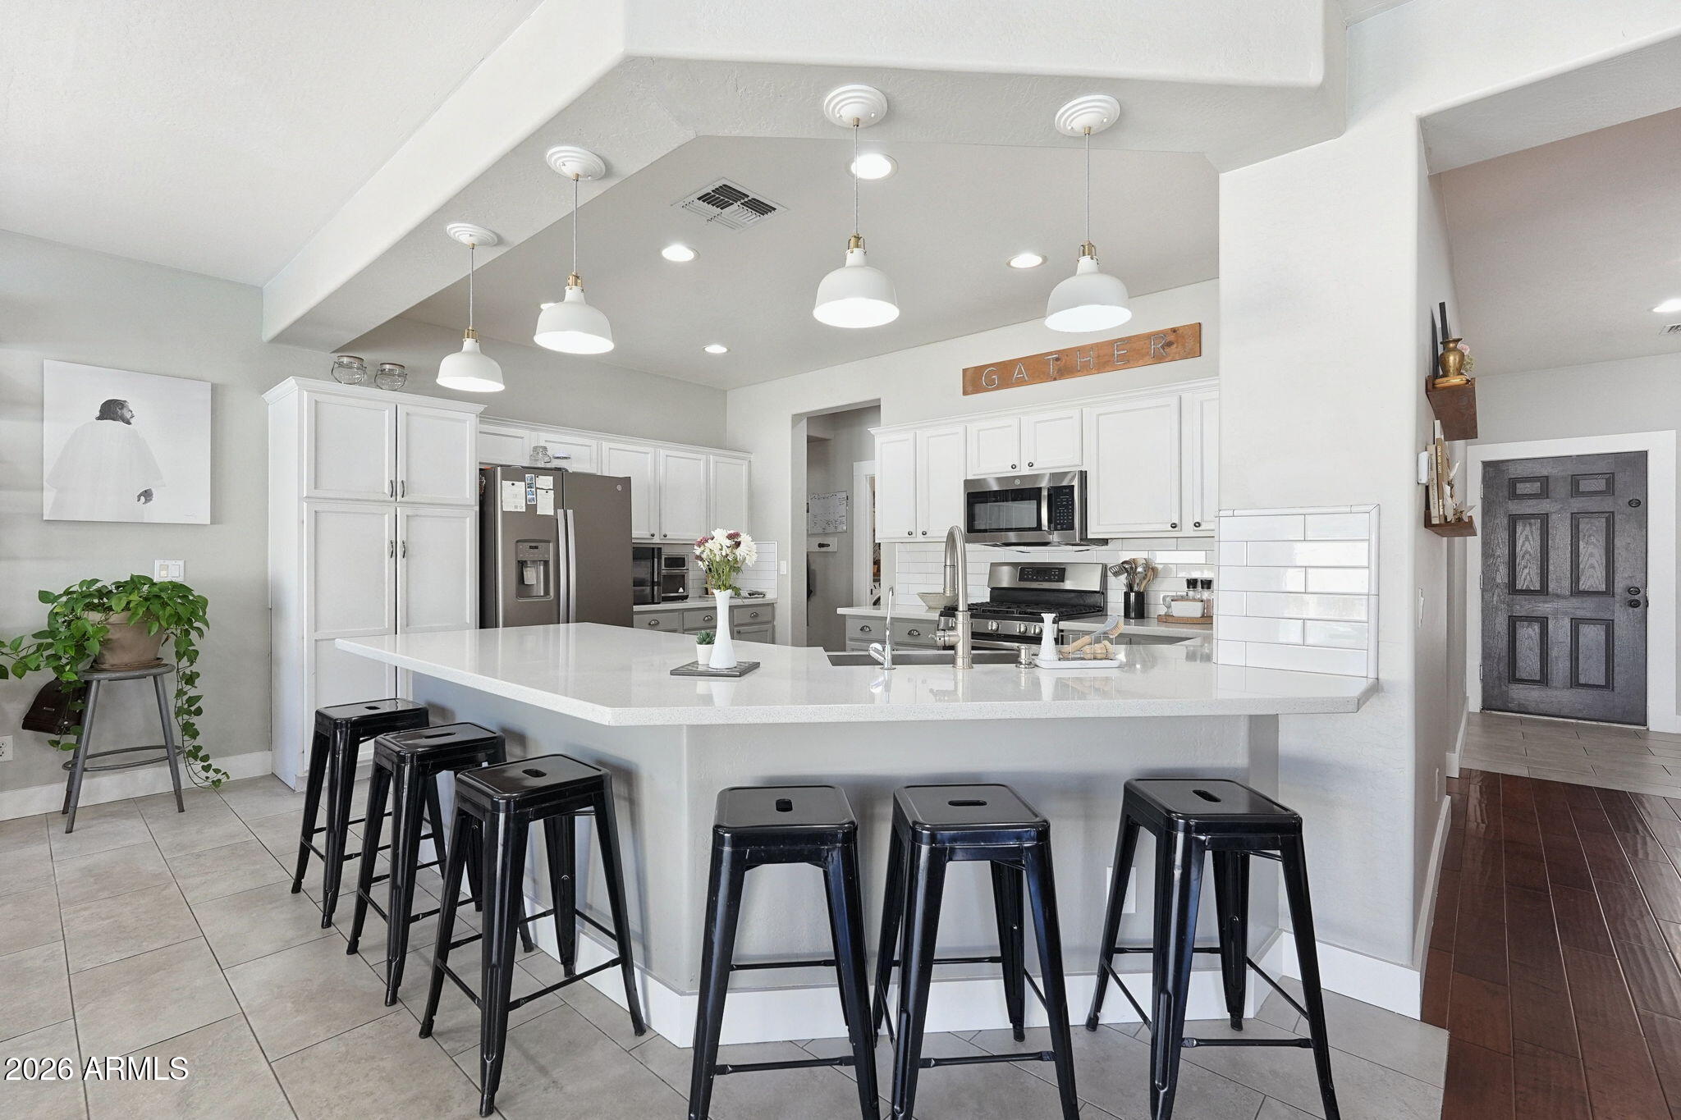
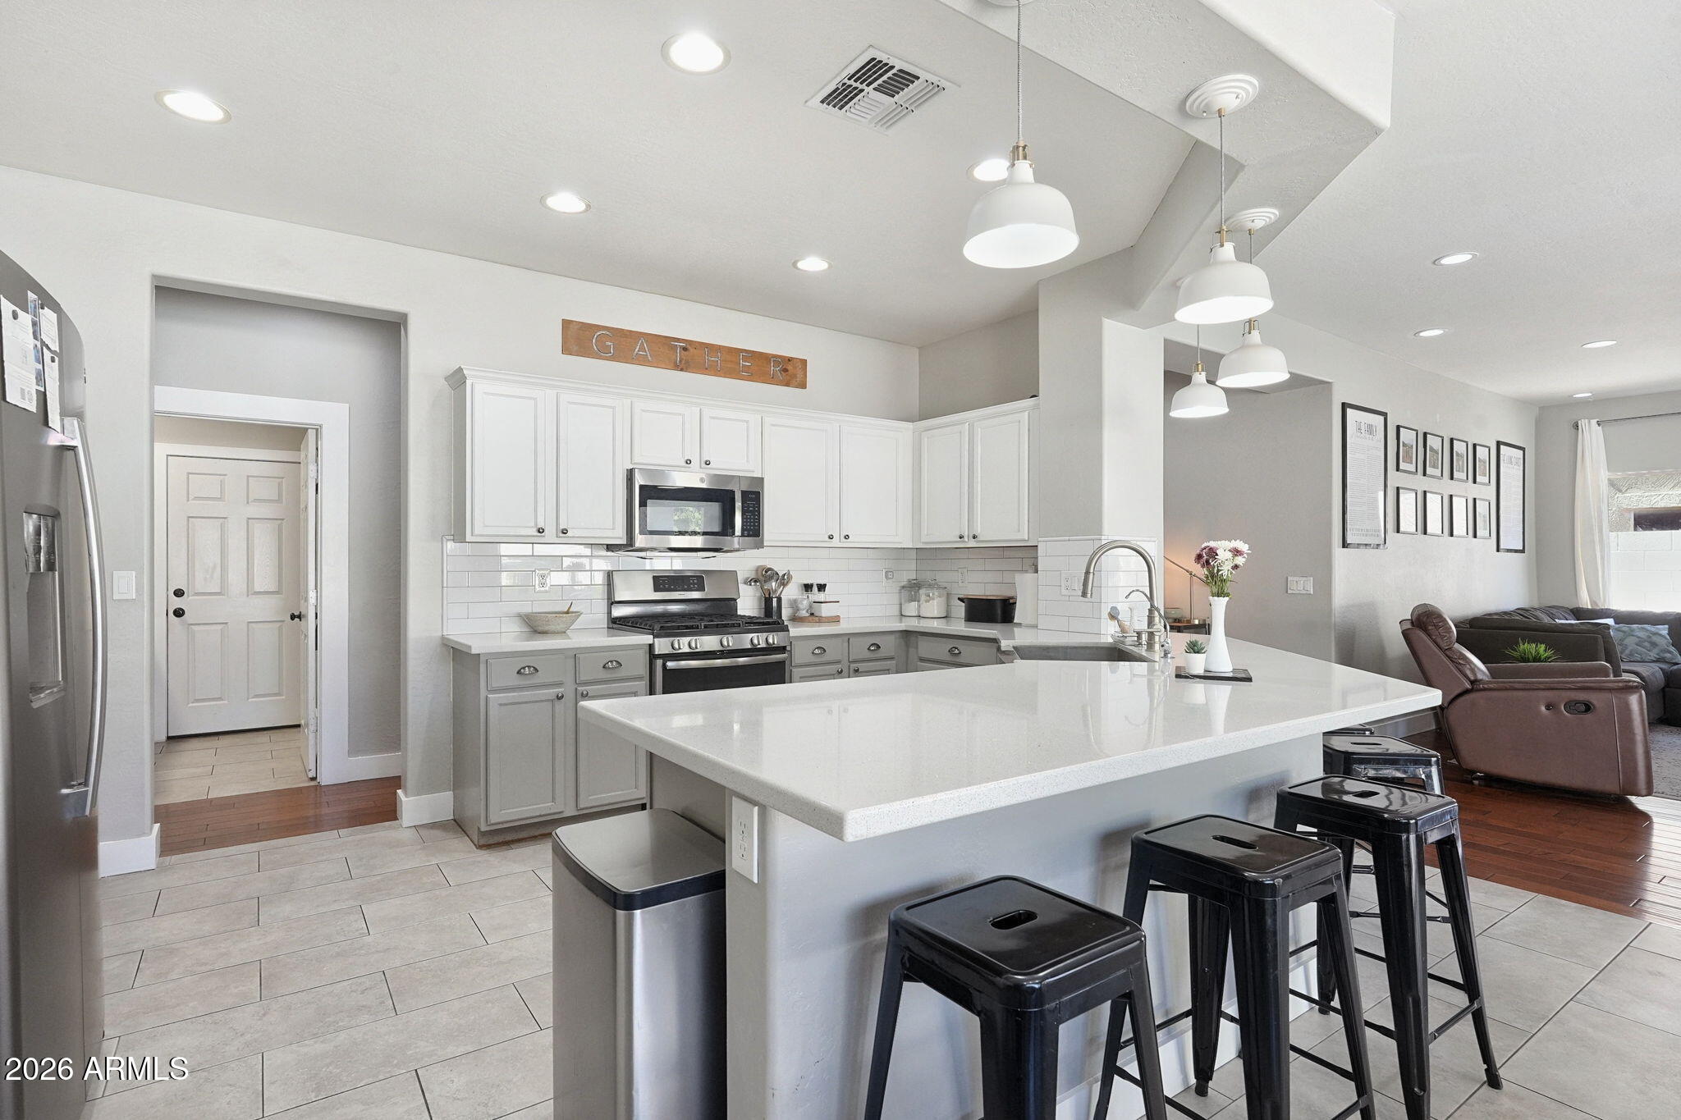
Kitchen with a large white island, black bar stools, white cabinets, and stainless steel appliances.
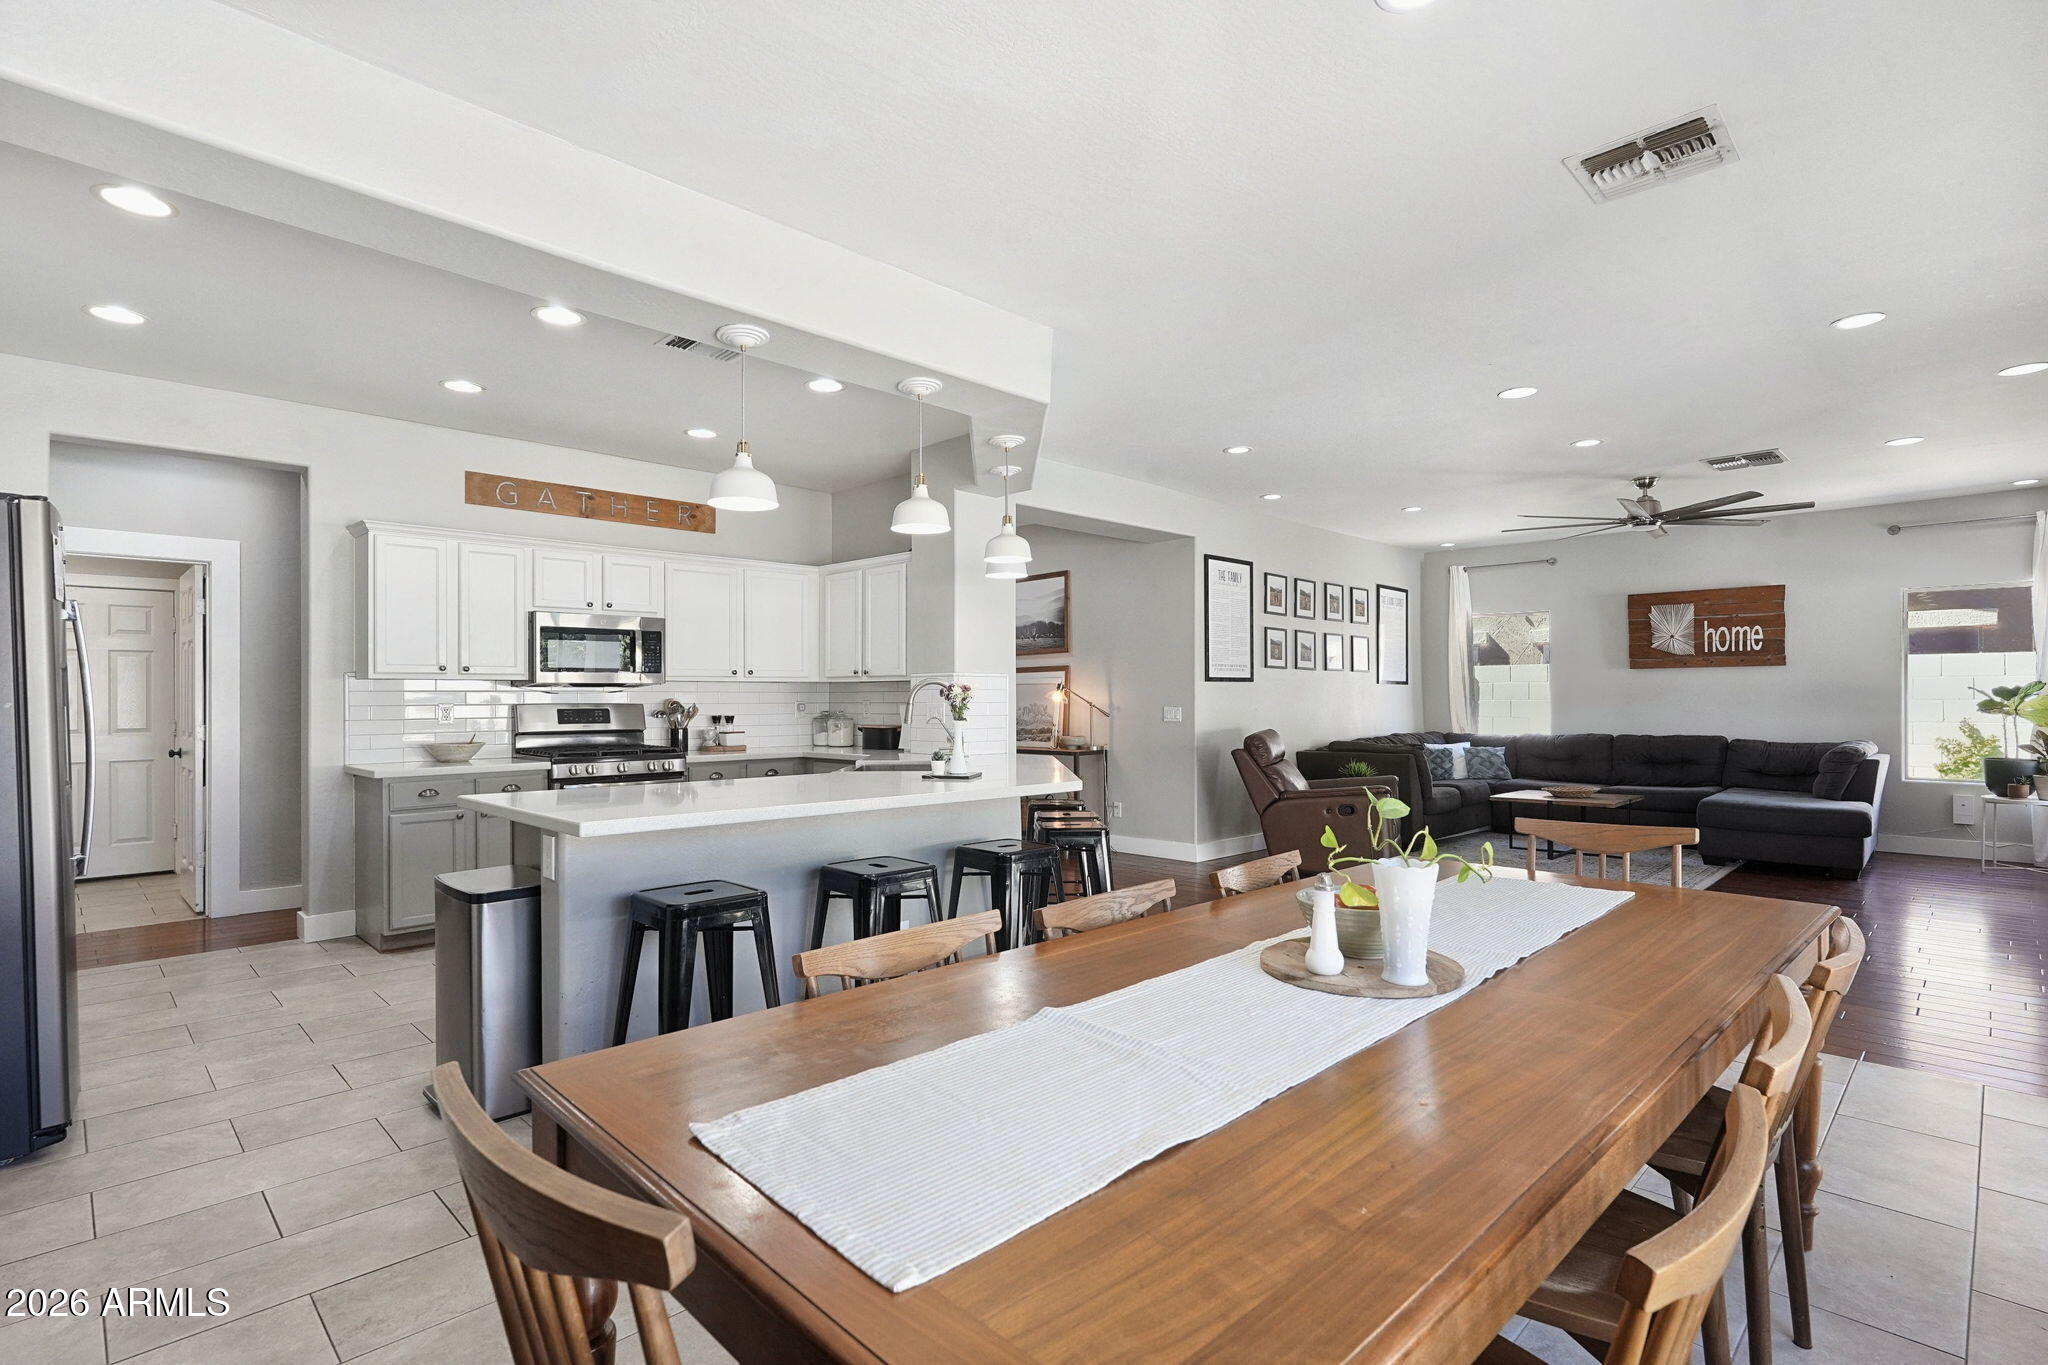
Open-plan kitchen, dining area, and living room with white cabinetry, island, and long wood table.
Open-plan kitchen with a large white island, black stools, and adjoining living room.
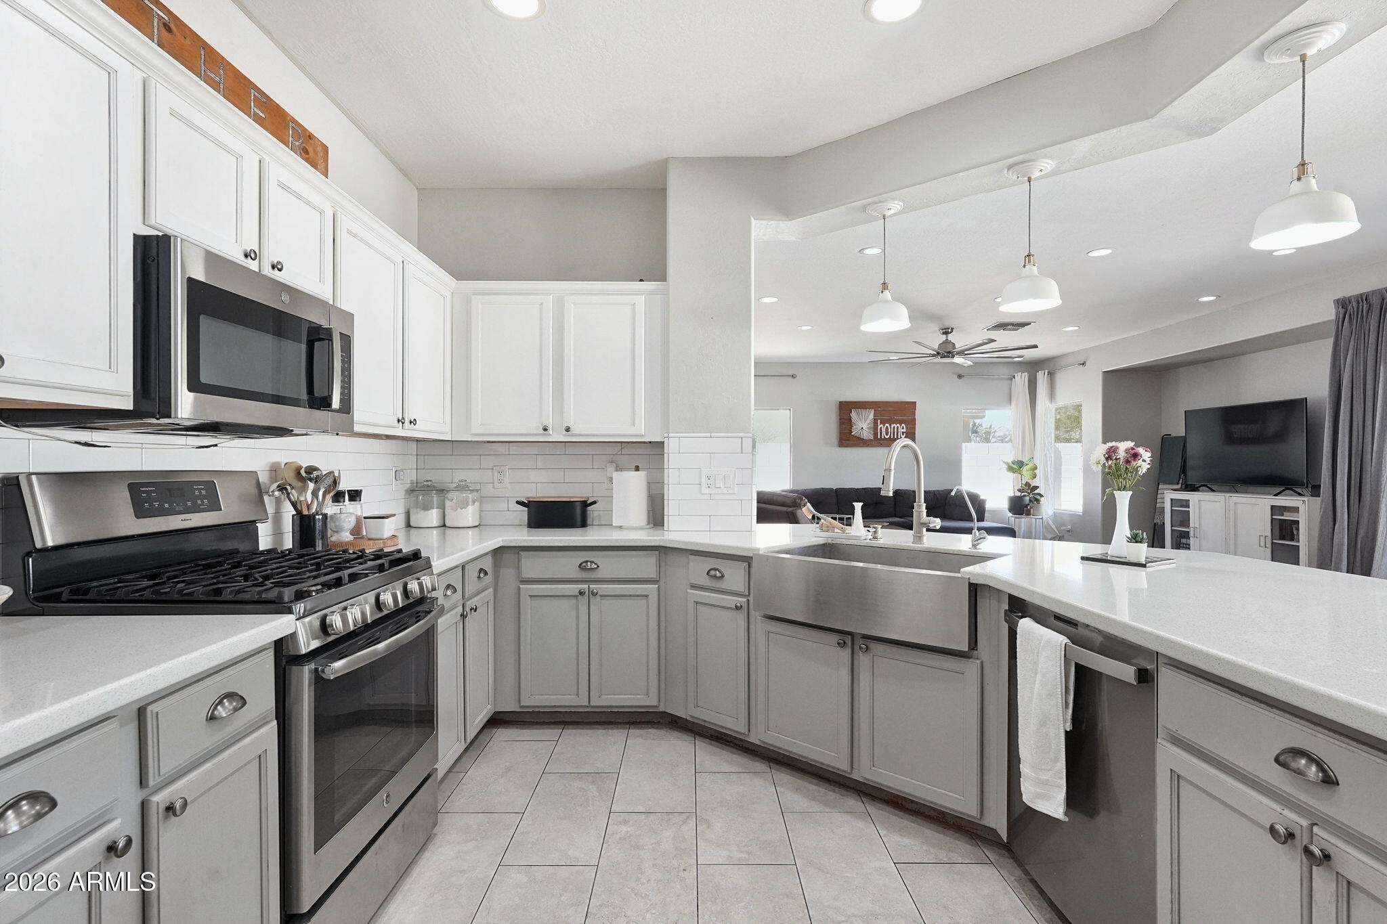
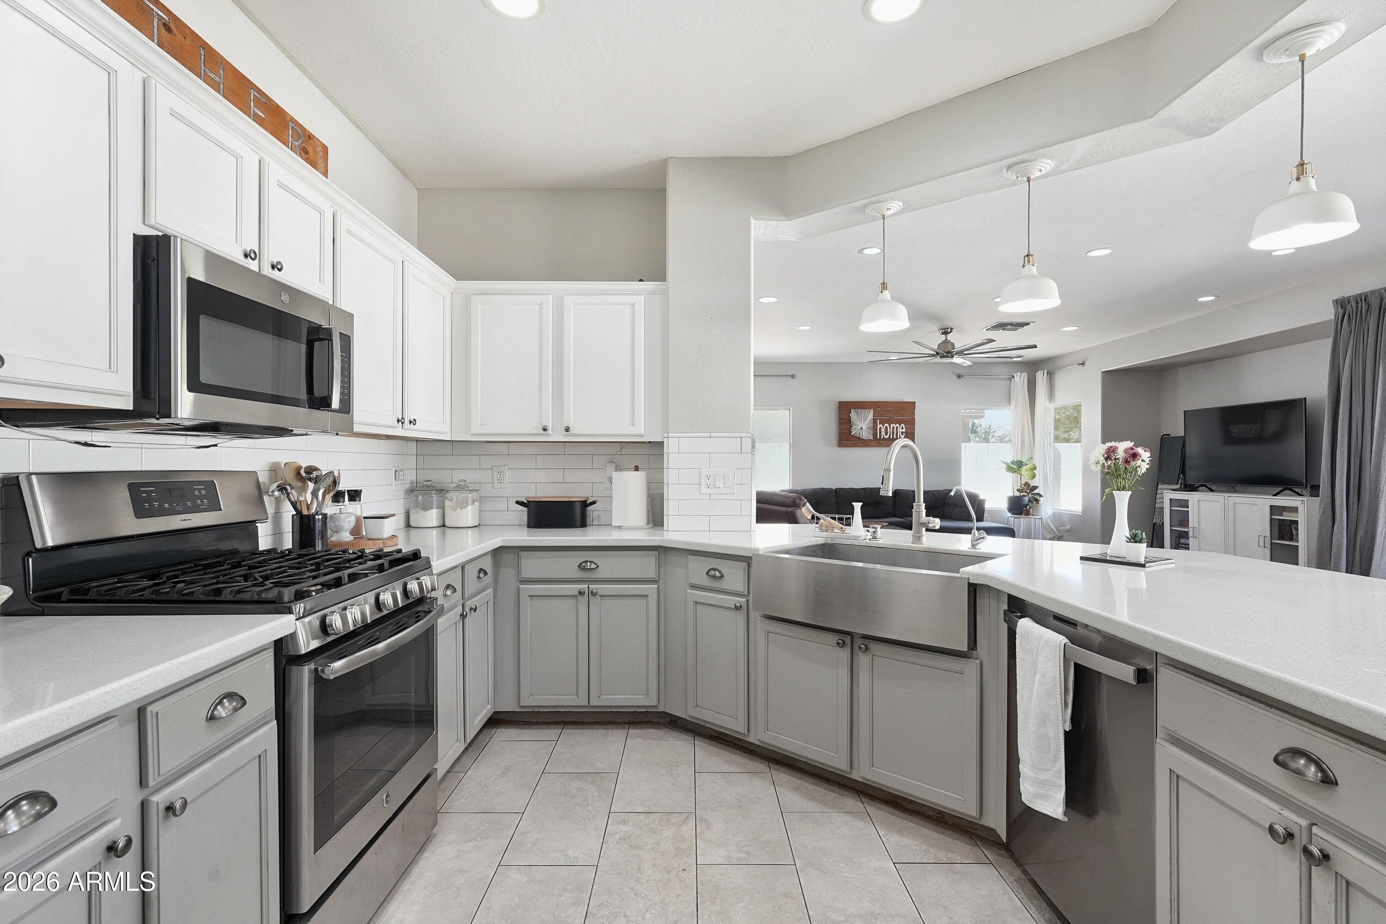
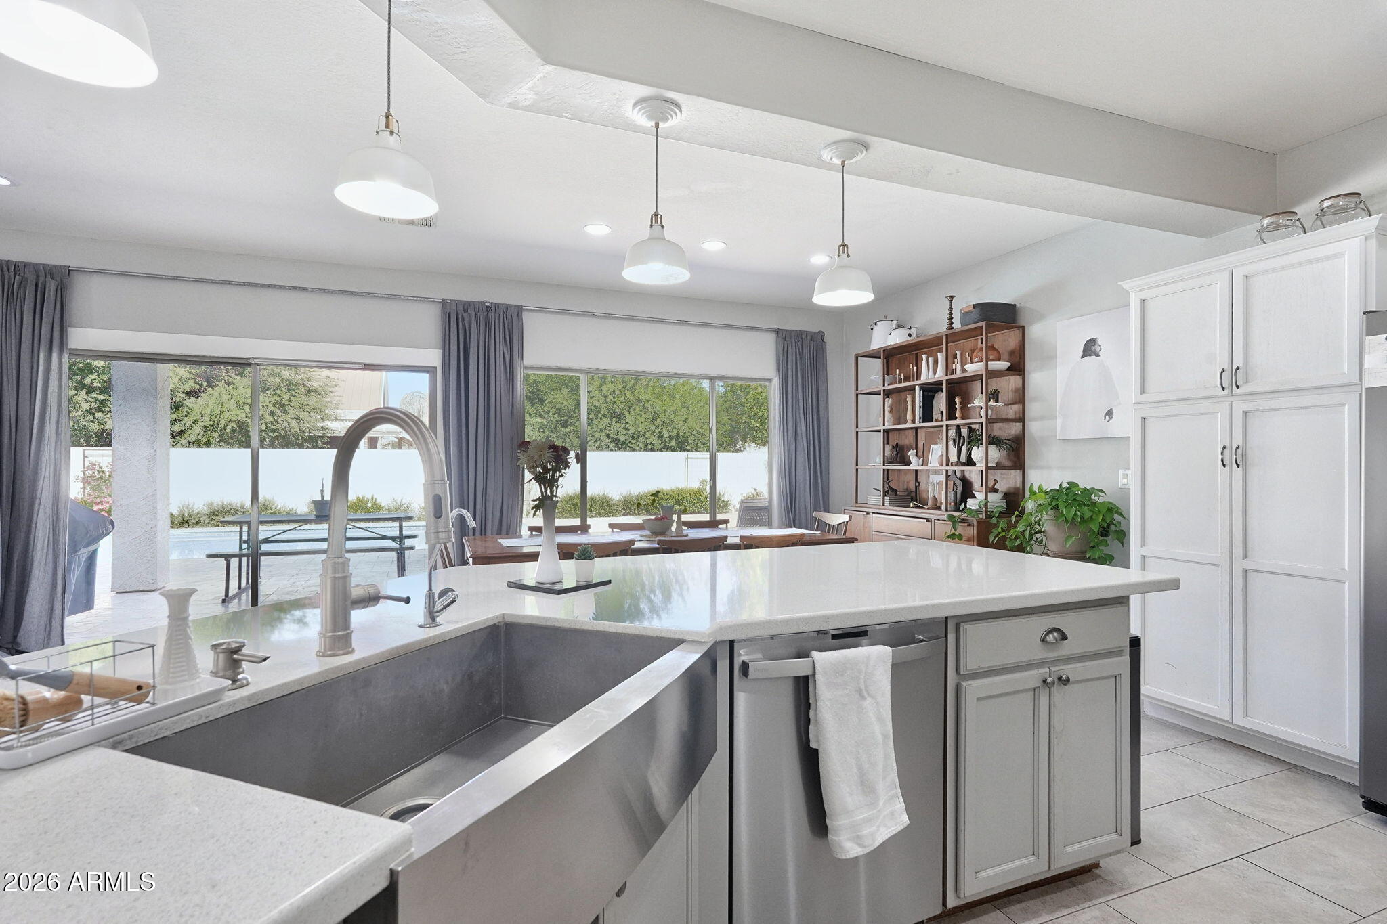
Kitchen with a large farmhouse sink island, white cabinets, and an open view into the living room.
Open-plan kitchen with white cabinets, stainless appliances, quartz counters, and a large sink overlooking the living room.
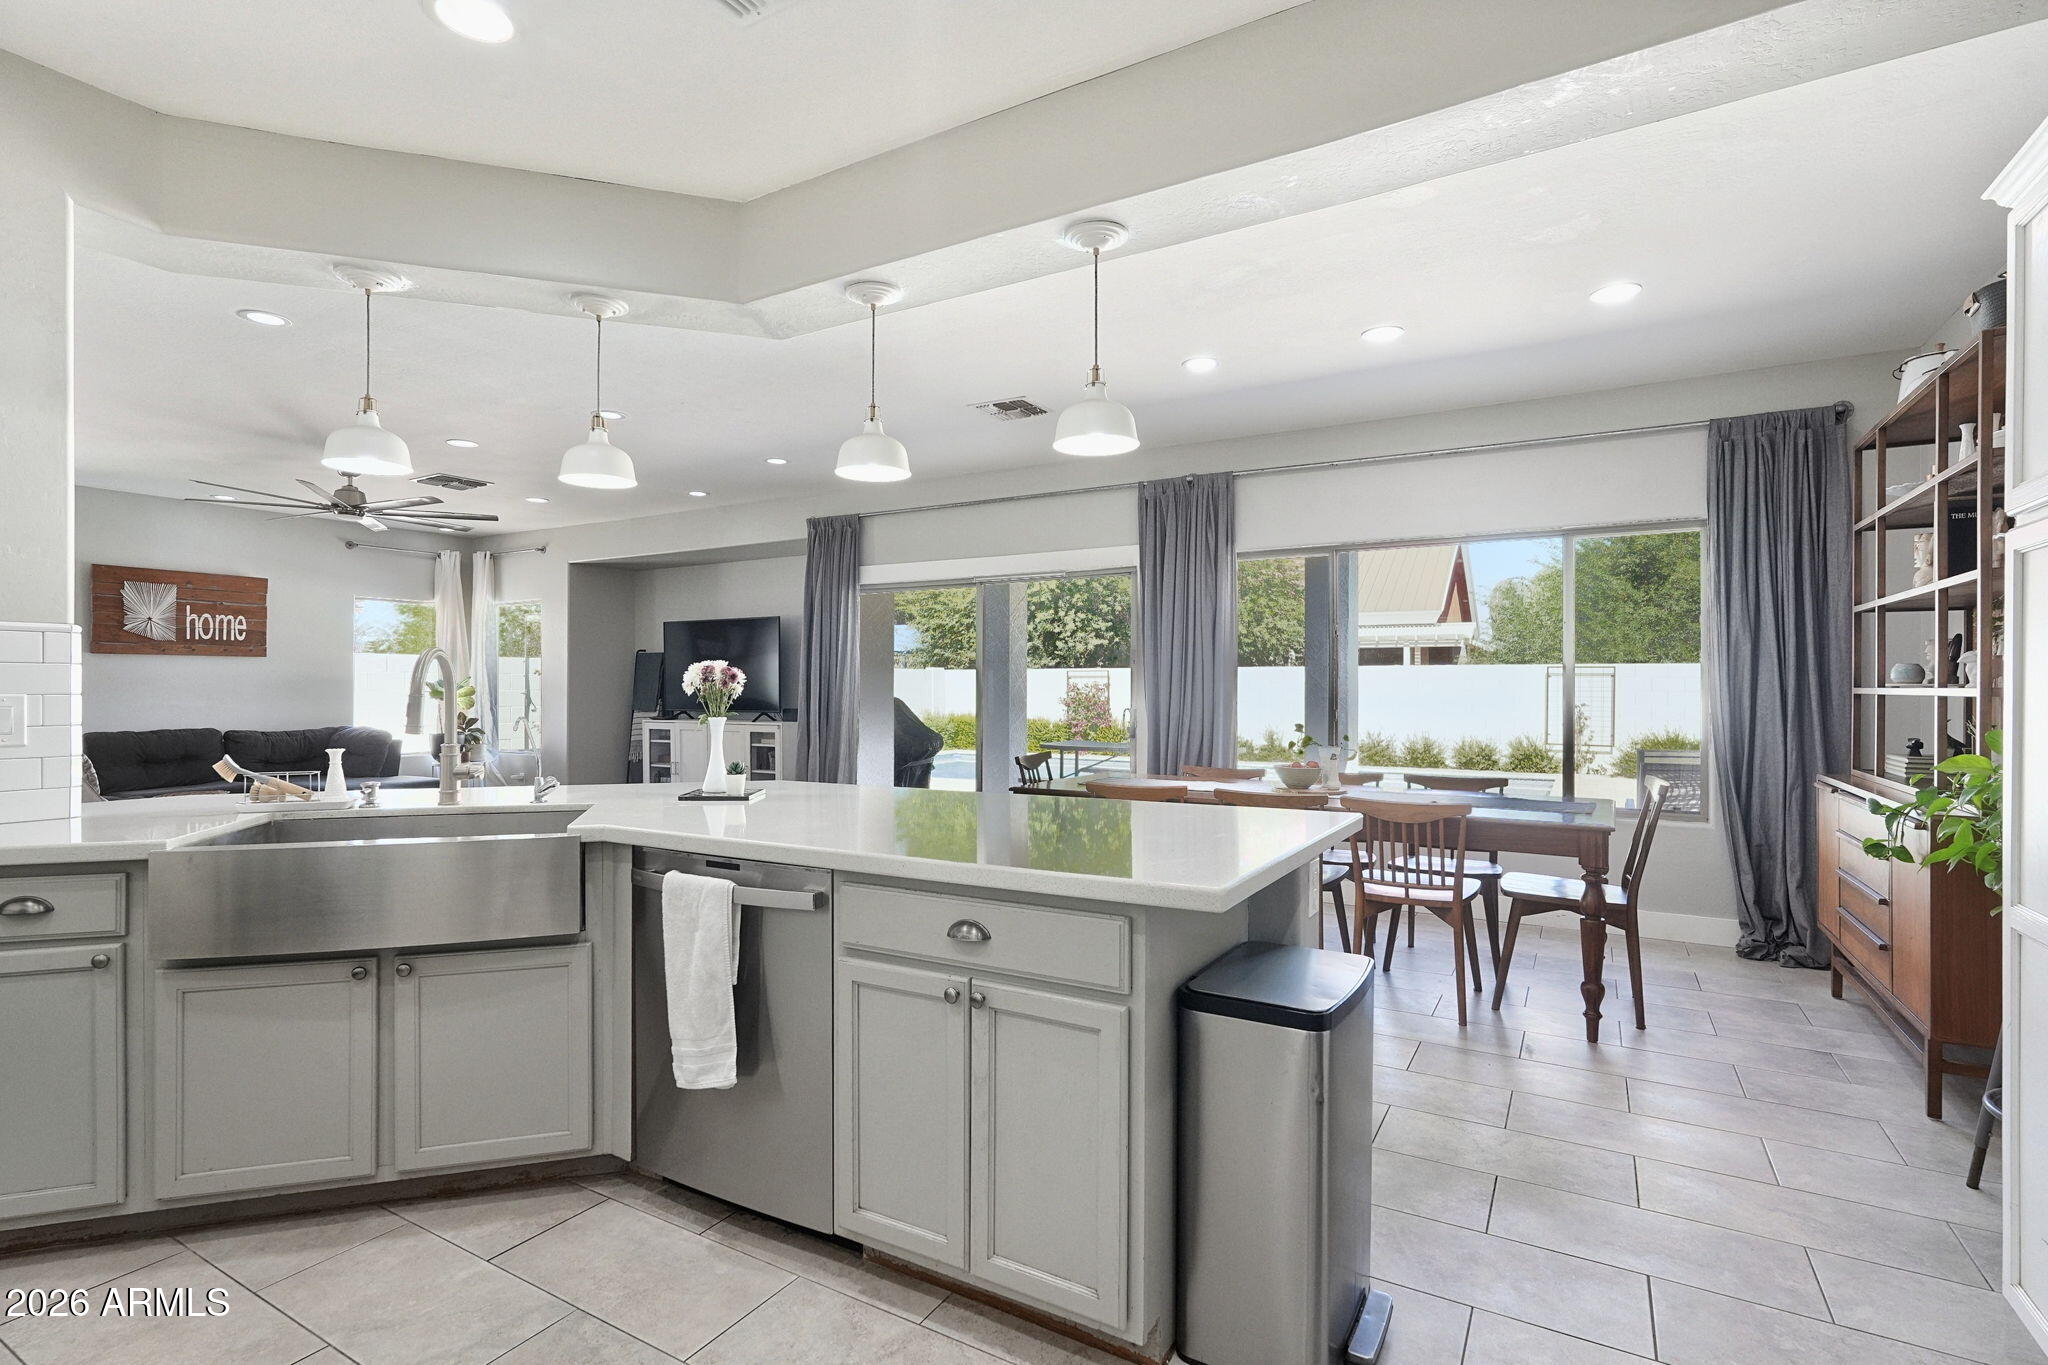
Open-plan kitchen with a large white island, gray cabinets, and sliding doors to the fenced backyard.
Kitchen with a large island and deep sink, opening through sliding doors to a backyard pool.
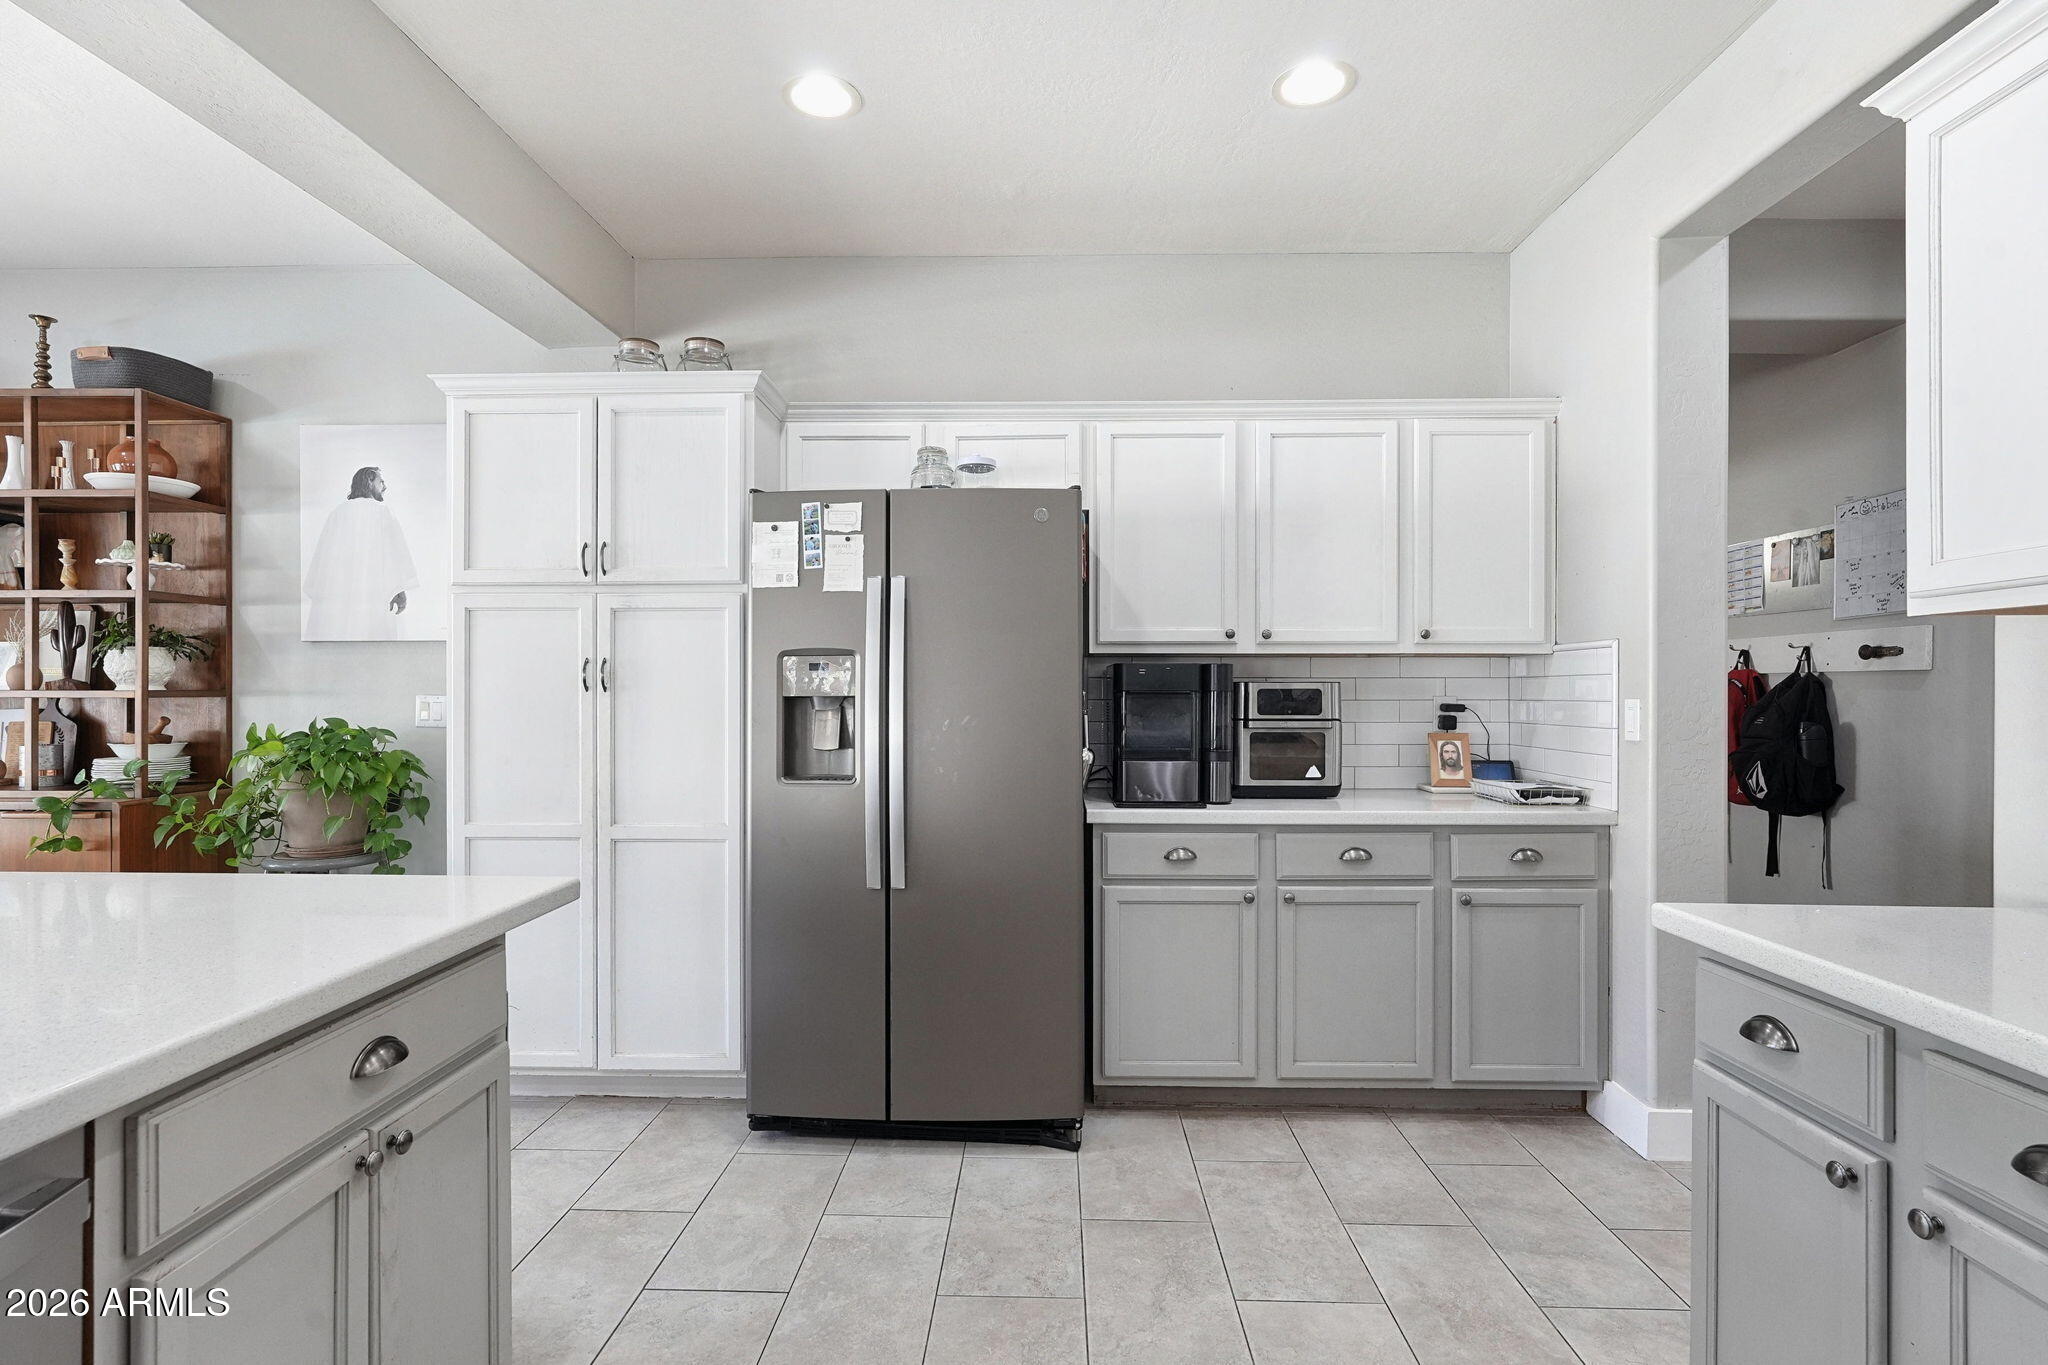
Kitchen with white paneled cabinets, stainless-steel refrigerator, and gray countertops.
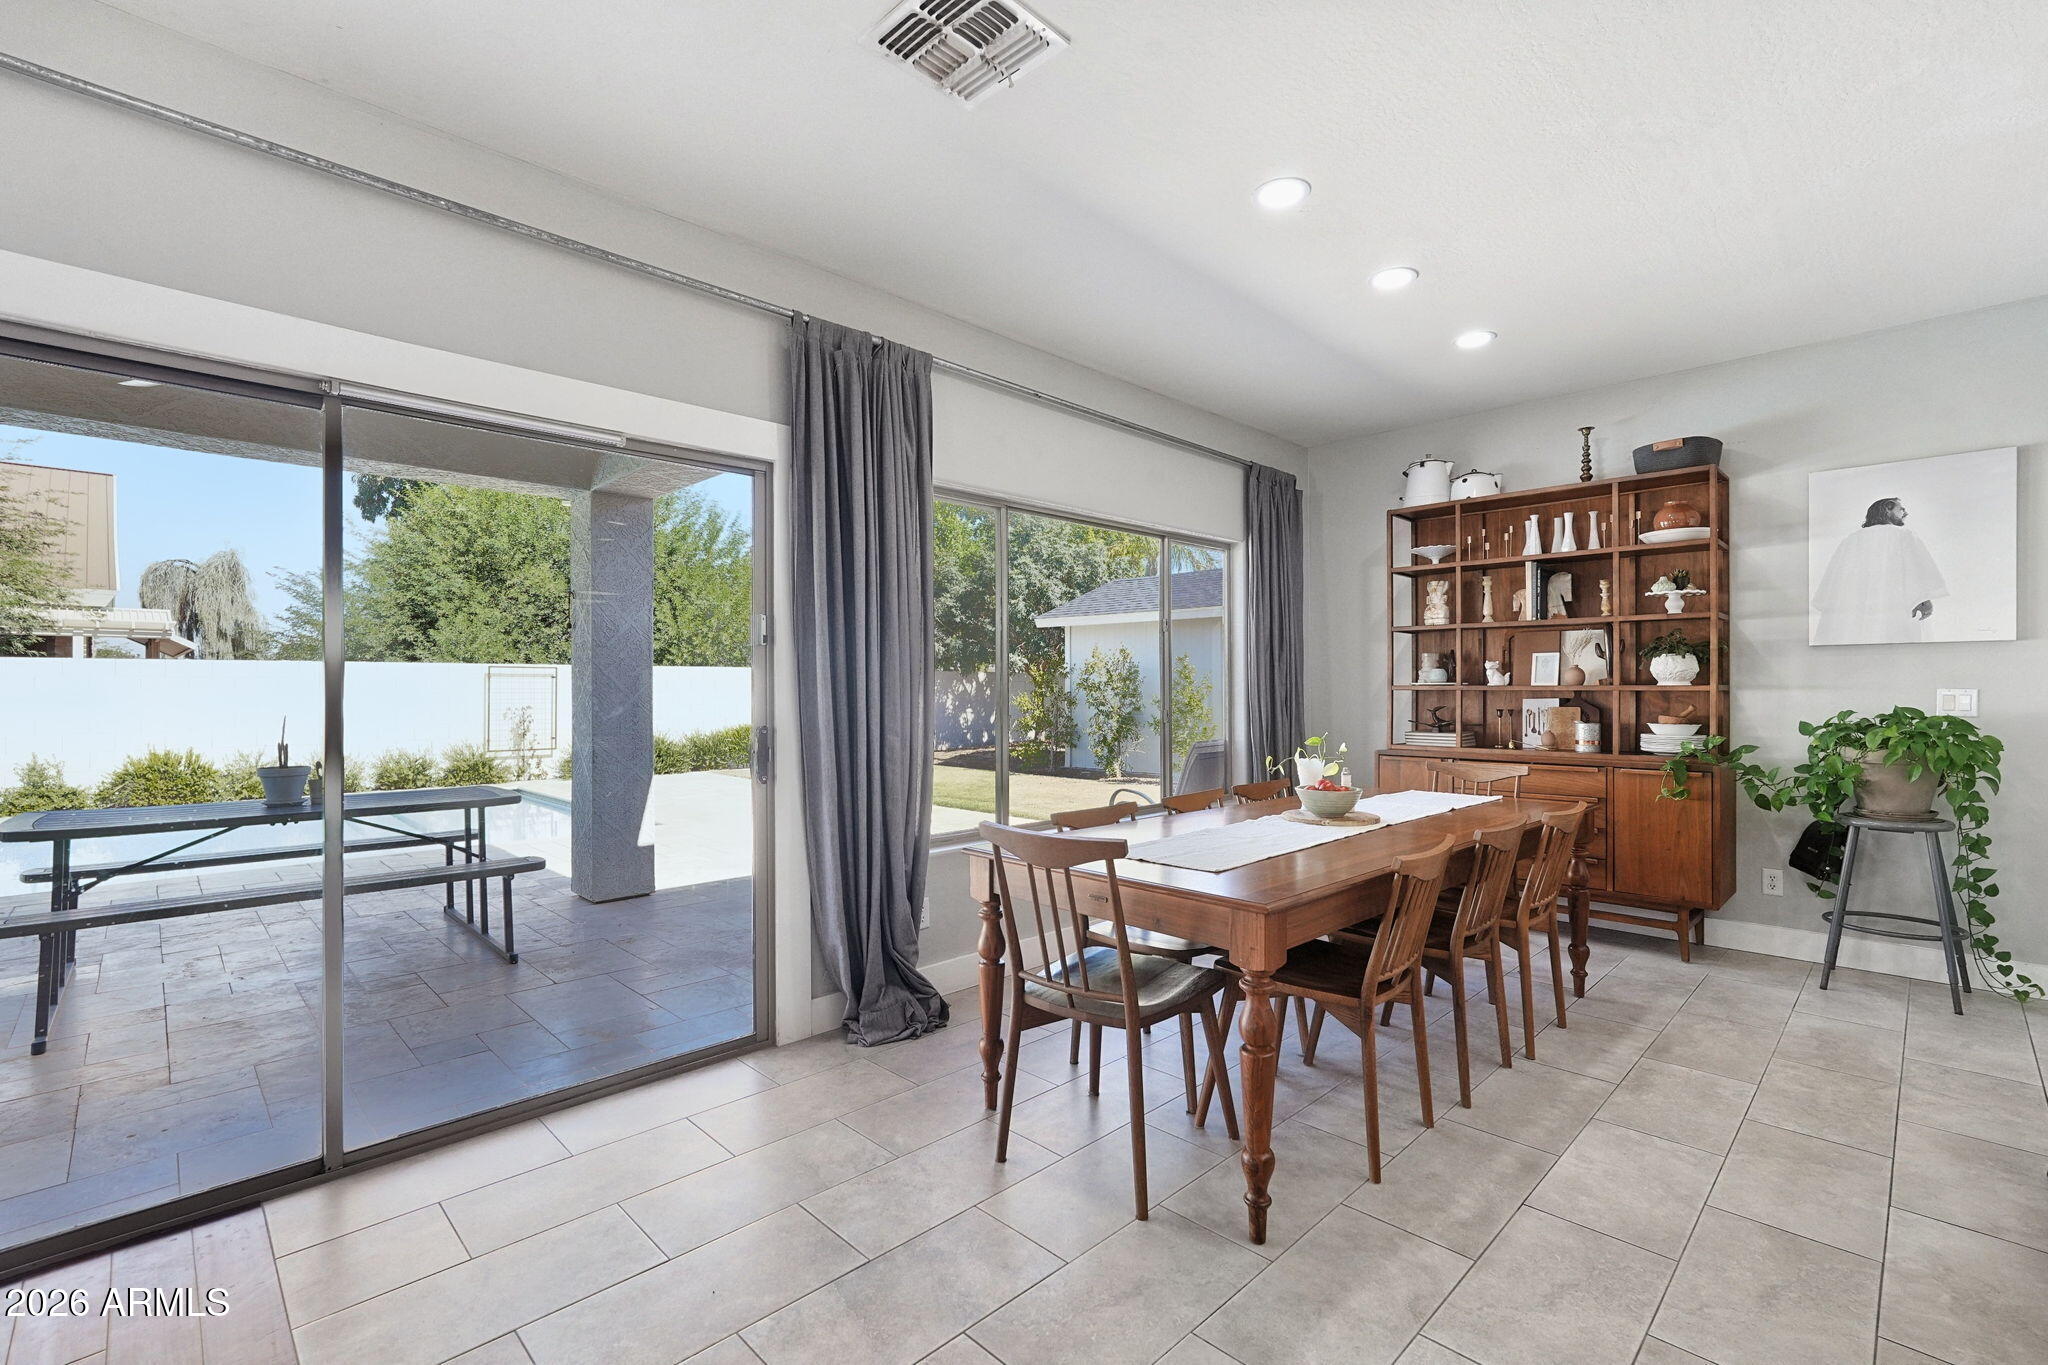
Dining room with a long wooden table beside sliding glass doors opening to the patio.
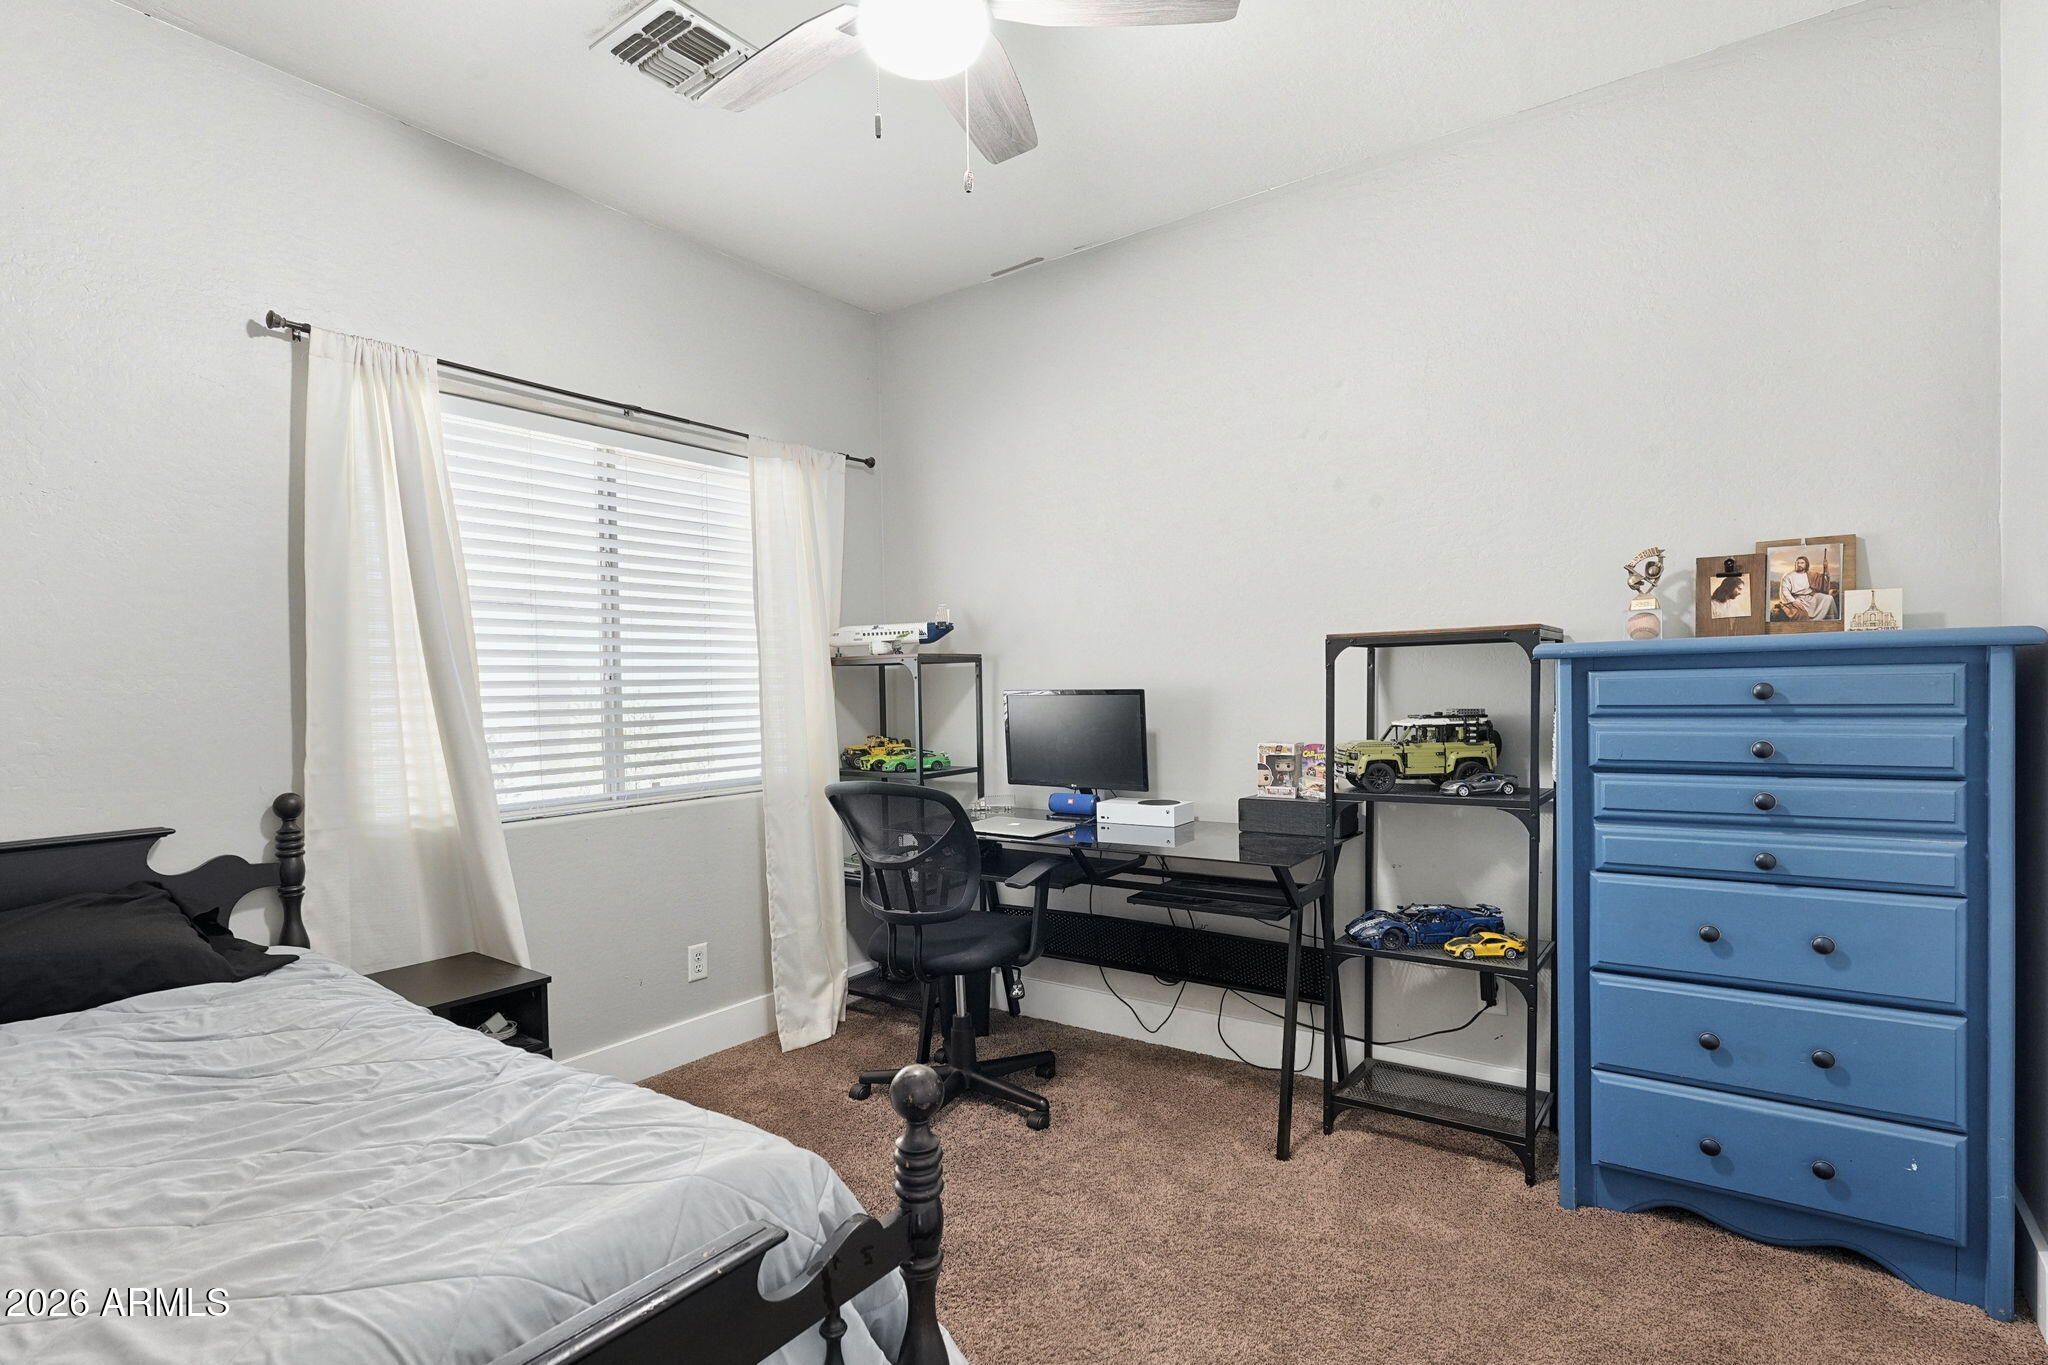
Bedroom with a computer desk, model cars on shelves, and a tall blue chest of drawers.
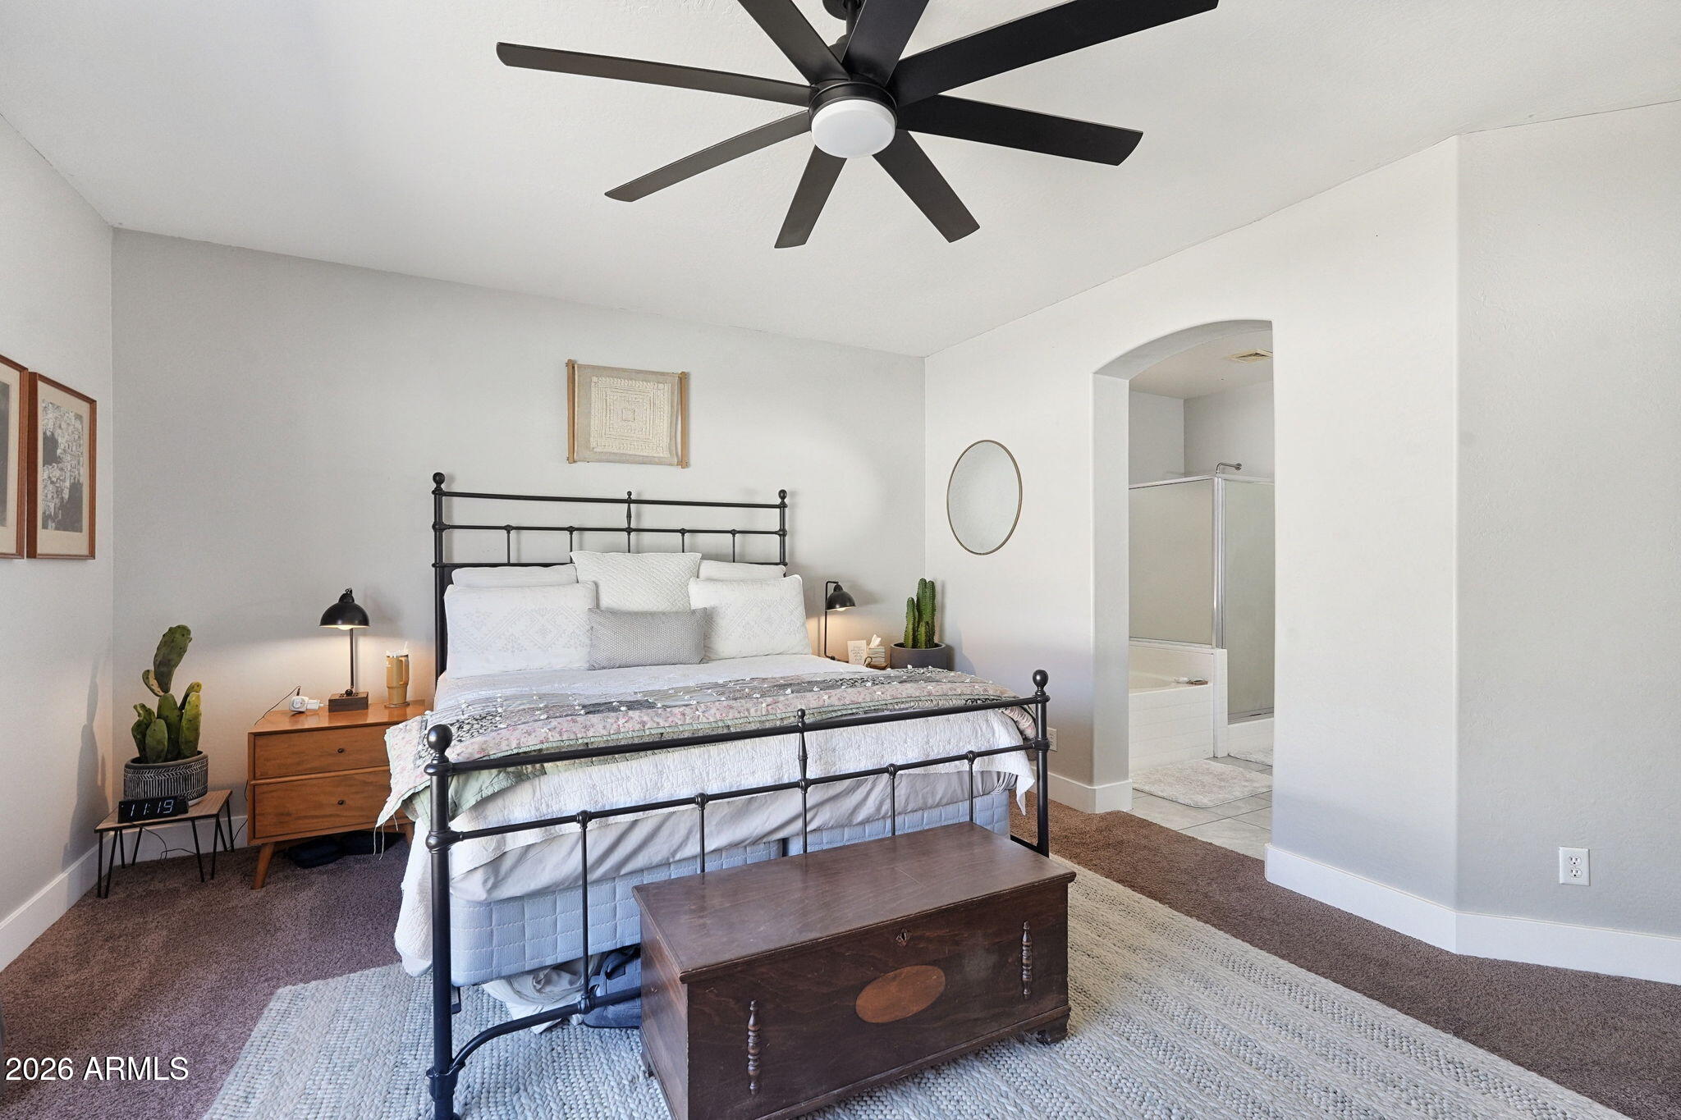
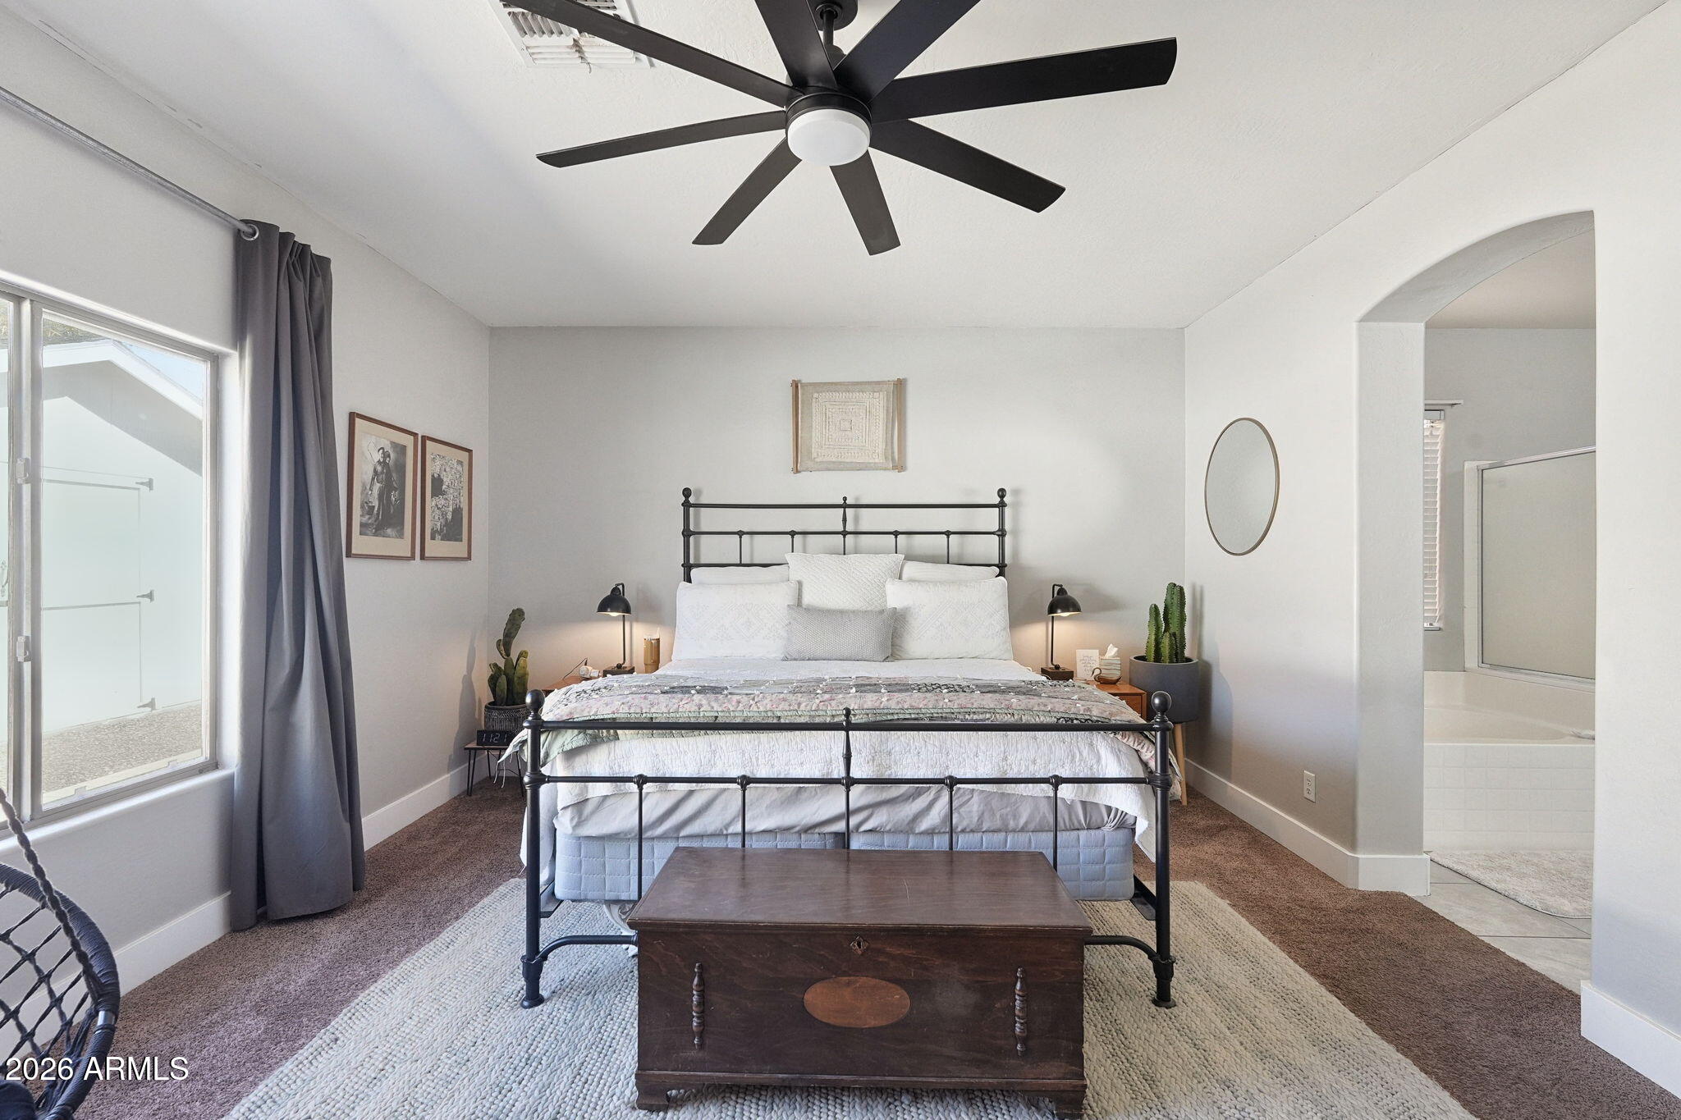
Furnished bedroom with a black metal bed, dark wood chest, ceiling fan, and arched ensuite entrance.
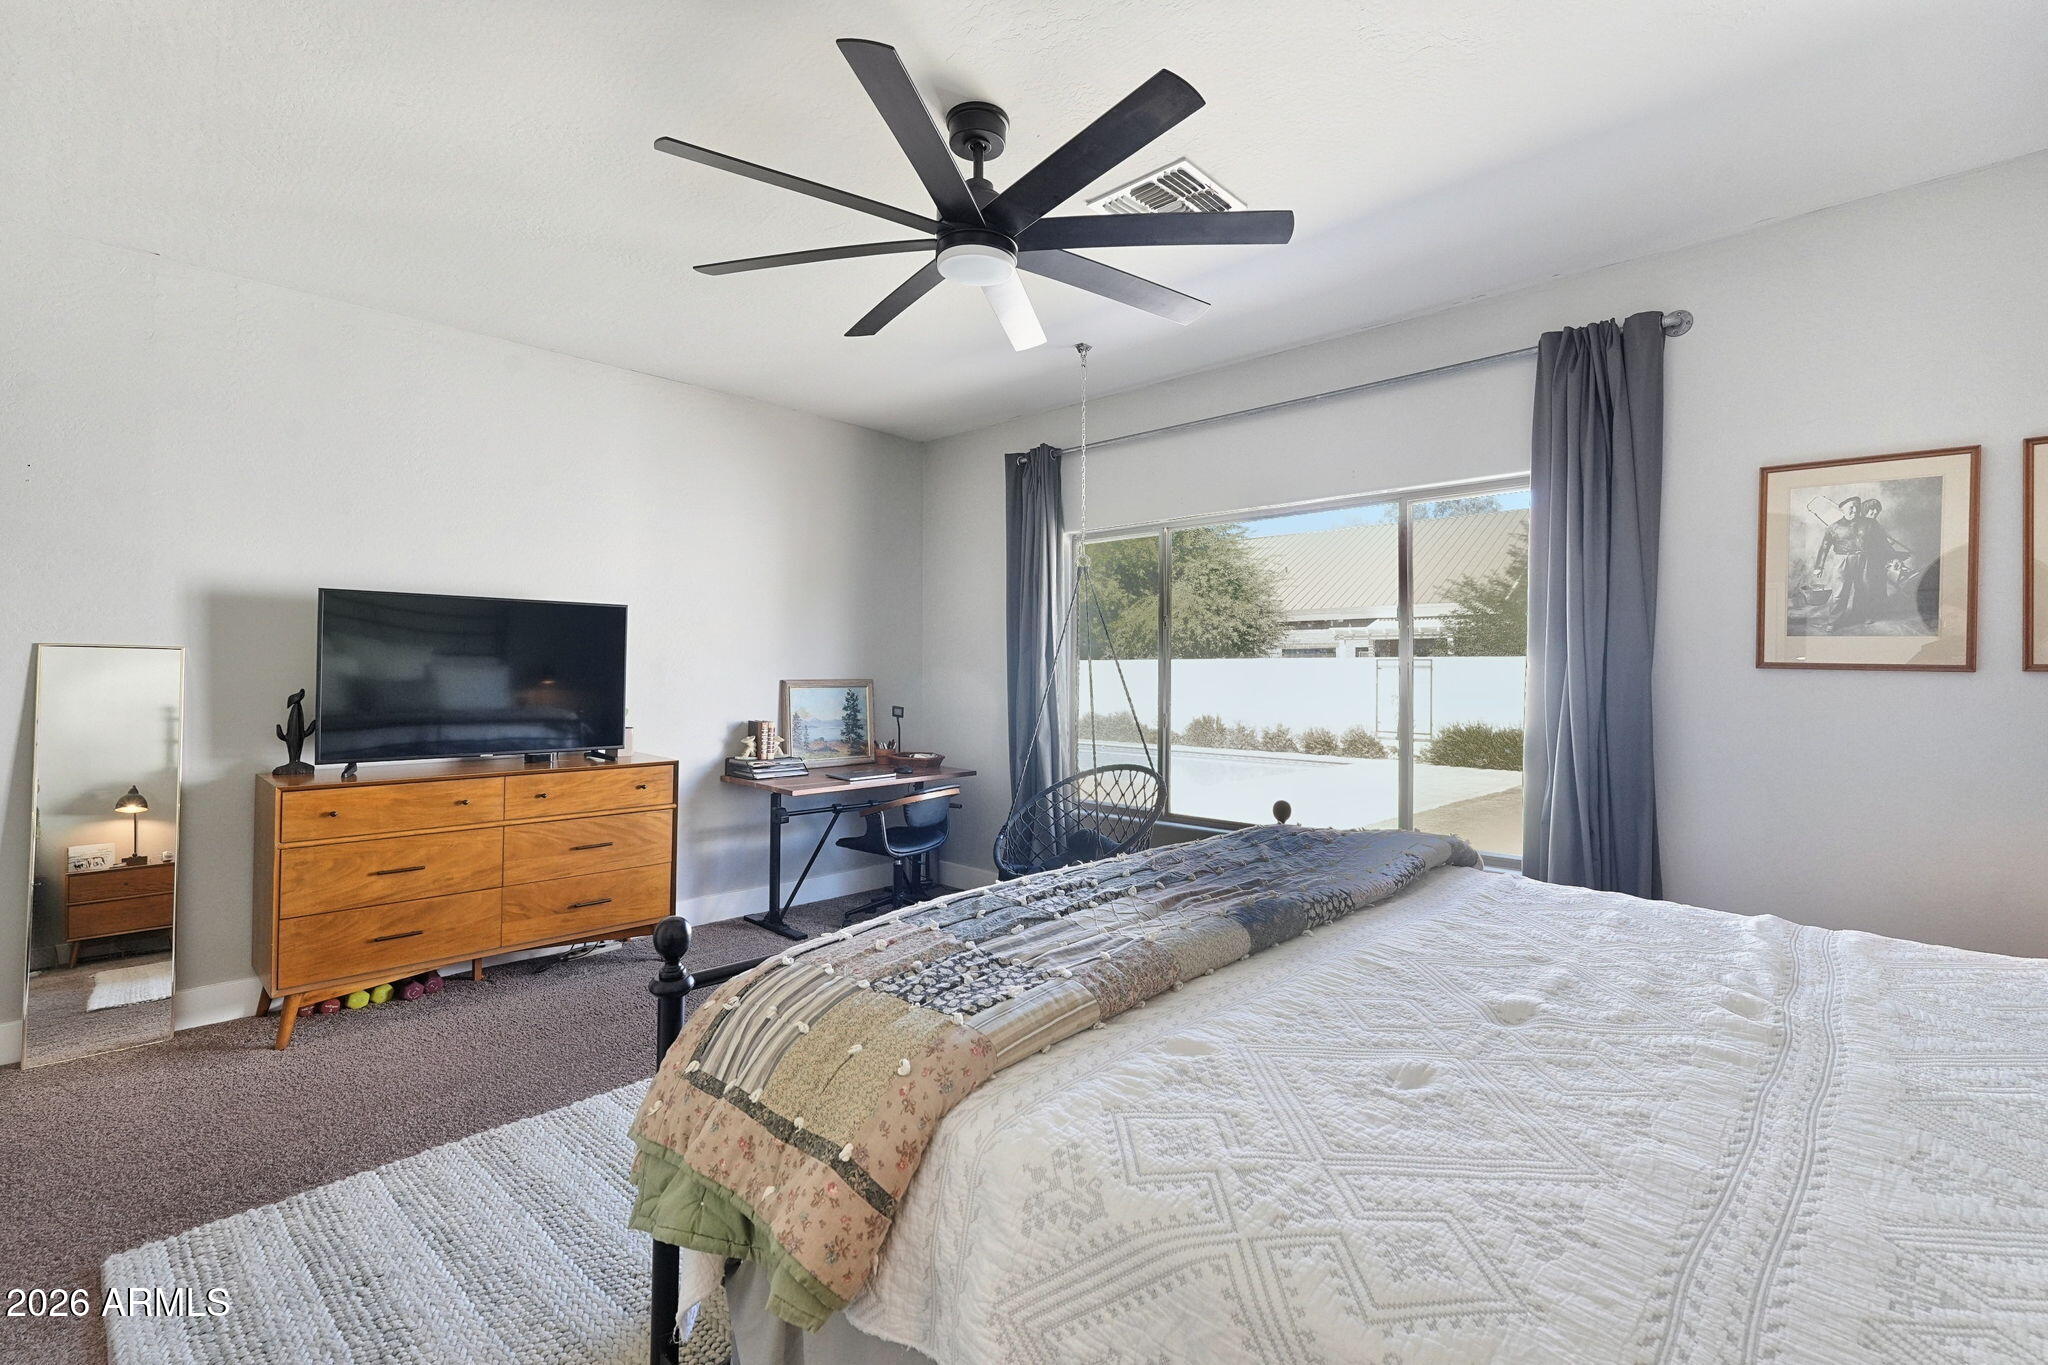
Furnished bedroom with a large bed, patterned quilt, ceiling fan, and sliding glass doors.
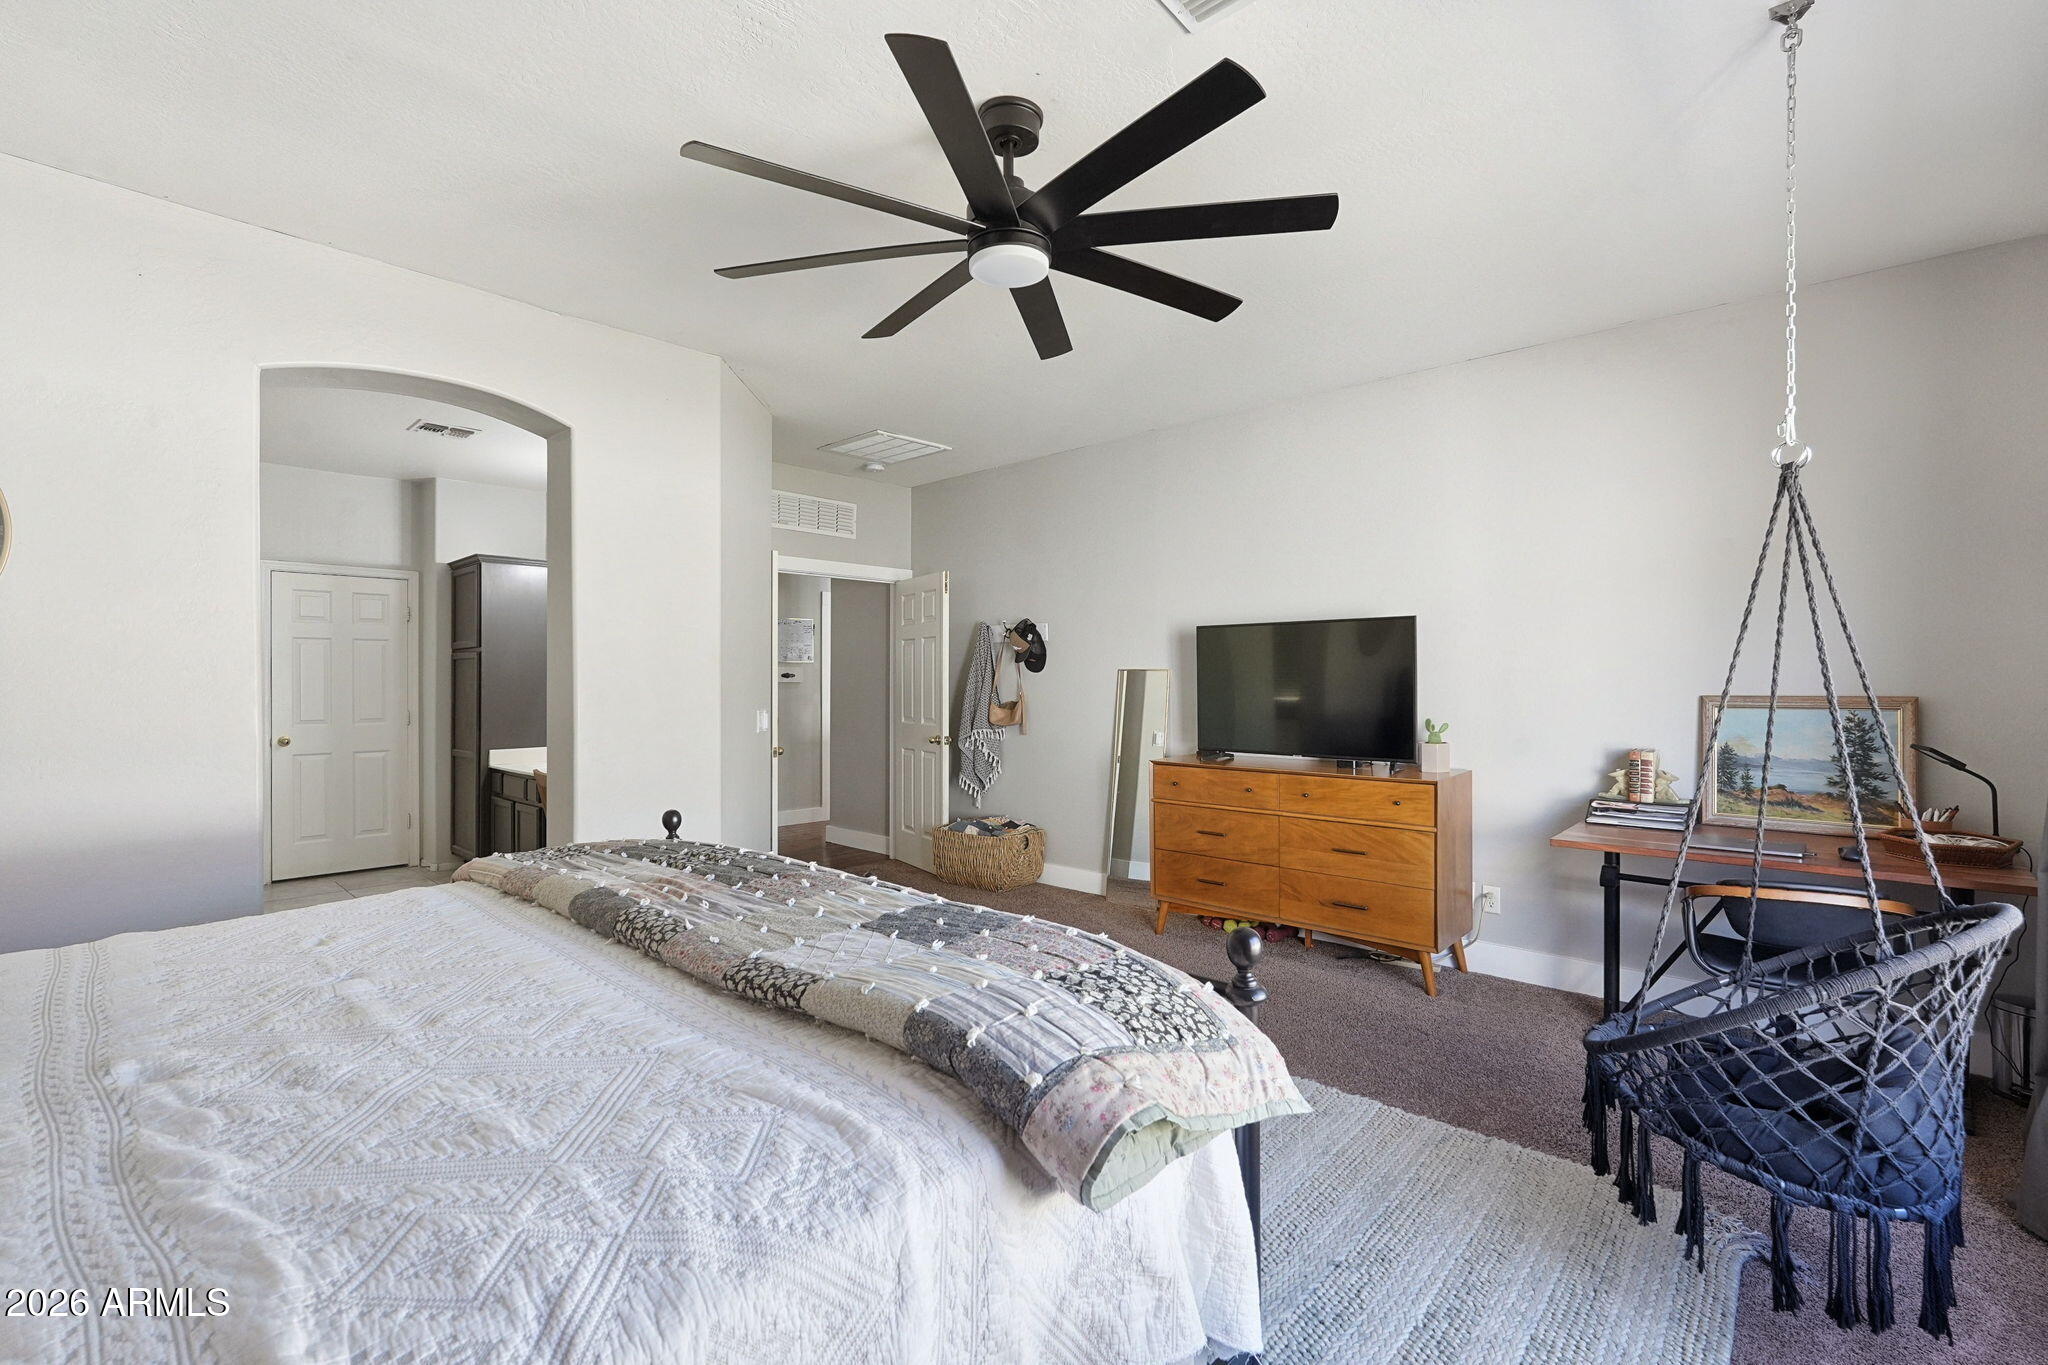
Furnished bedroom with a large bed, black ceiling fan, wooden dresser, and suspended woven chair.
Furnished bedroom with a black metal bed, dark wooden trunk, and arched opening to the bathroom.
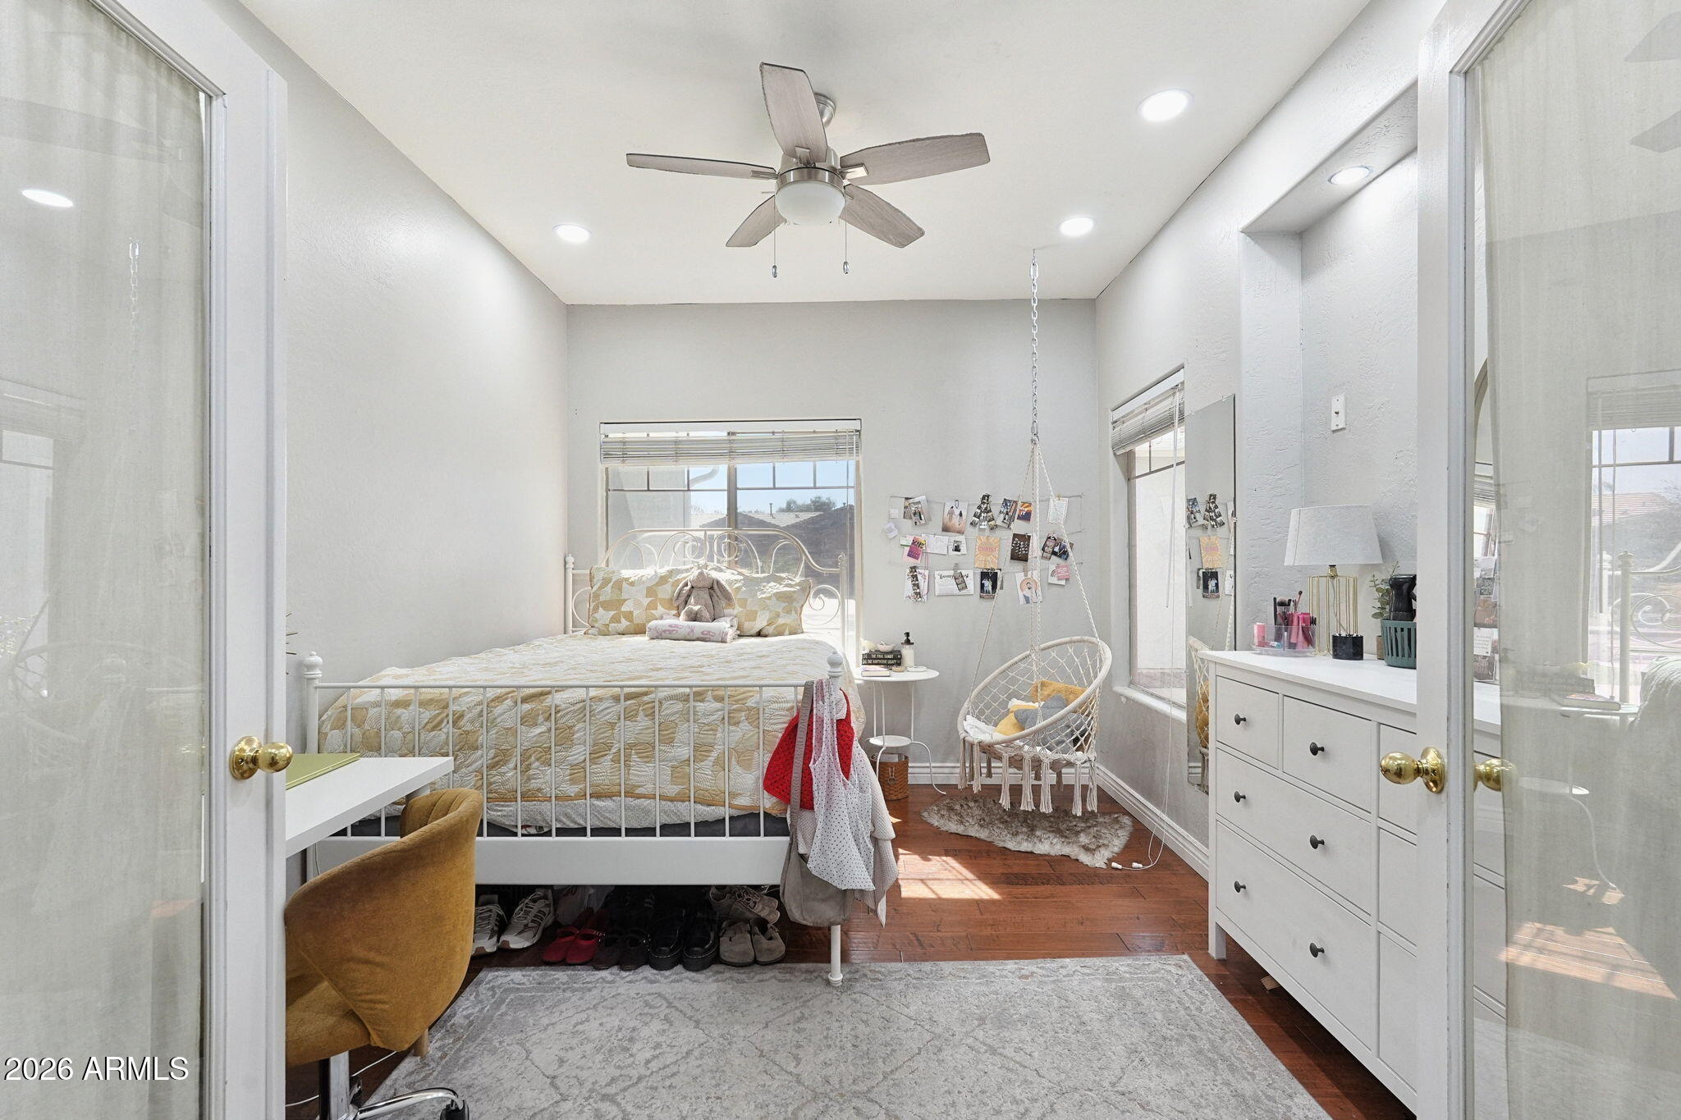
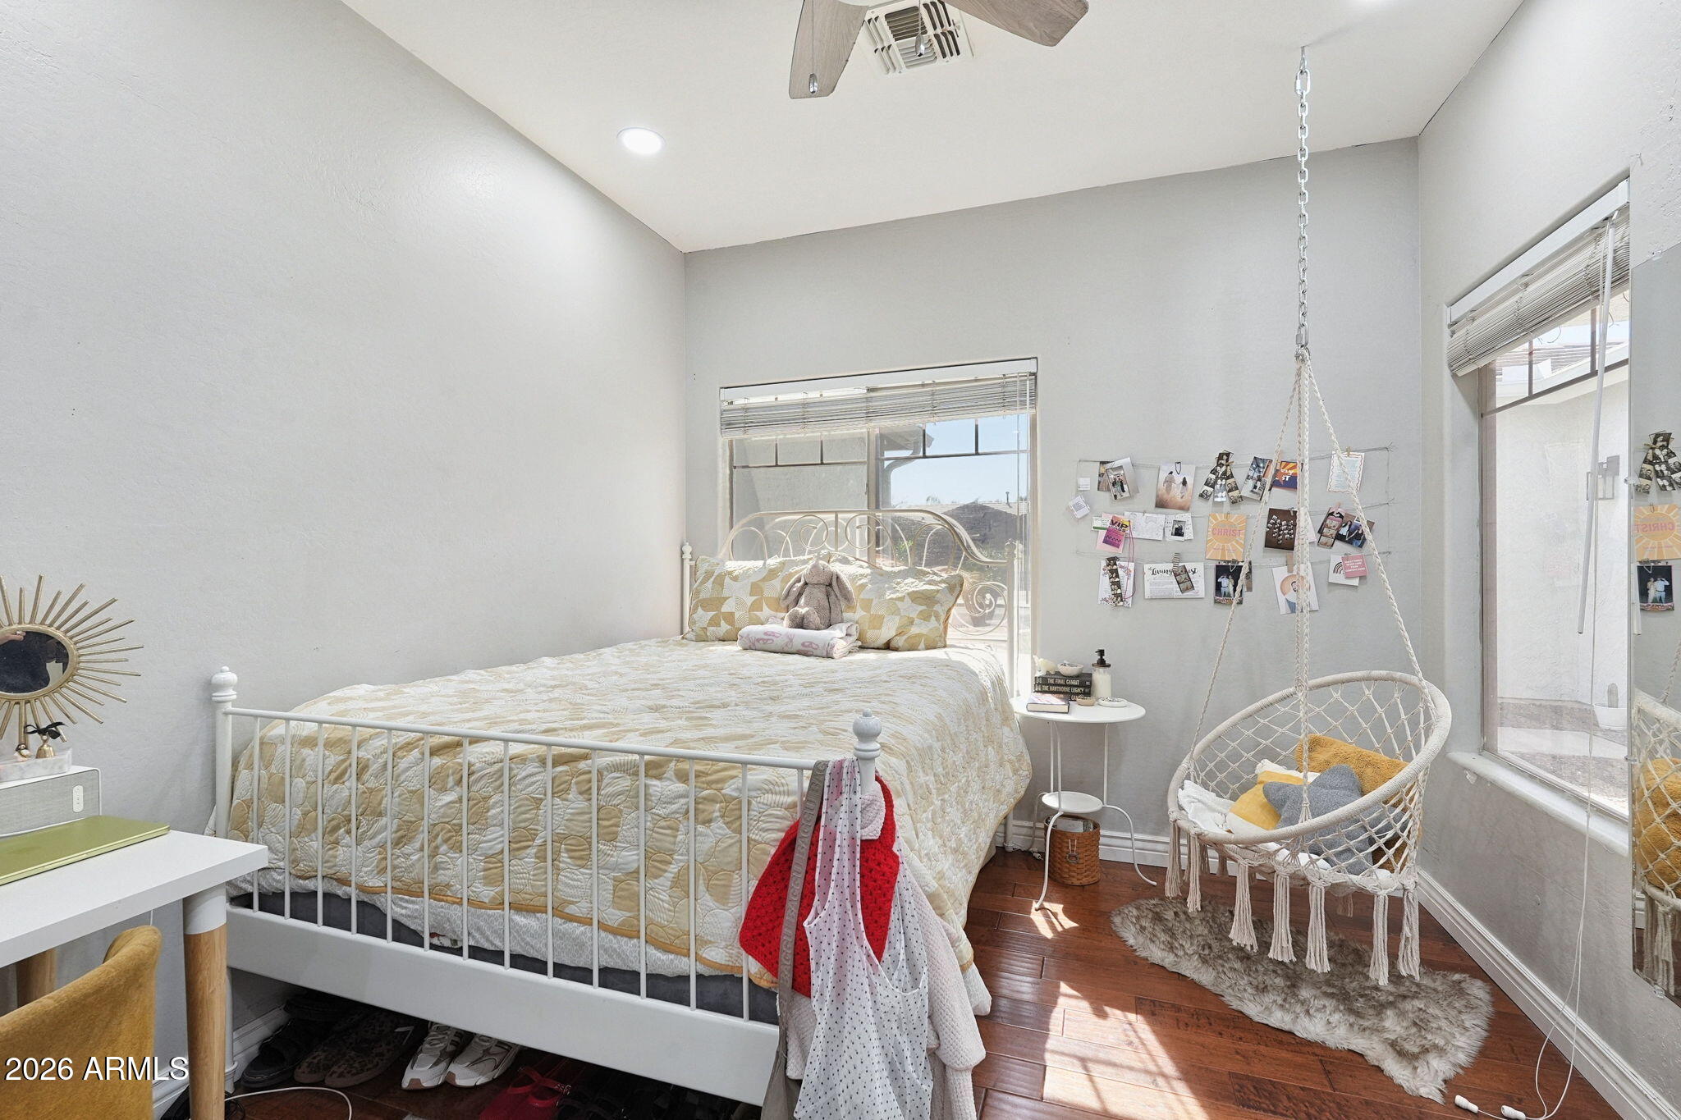
Bedroom with a white metal bed, hardwood floors, and a hanging chair beside sunny windows.
Furnished bedroom with a white metal bed, hanging wicker chair, and sunlight on dark wood floors.
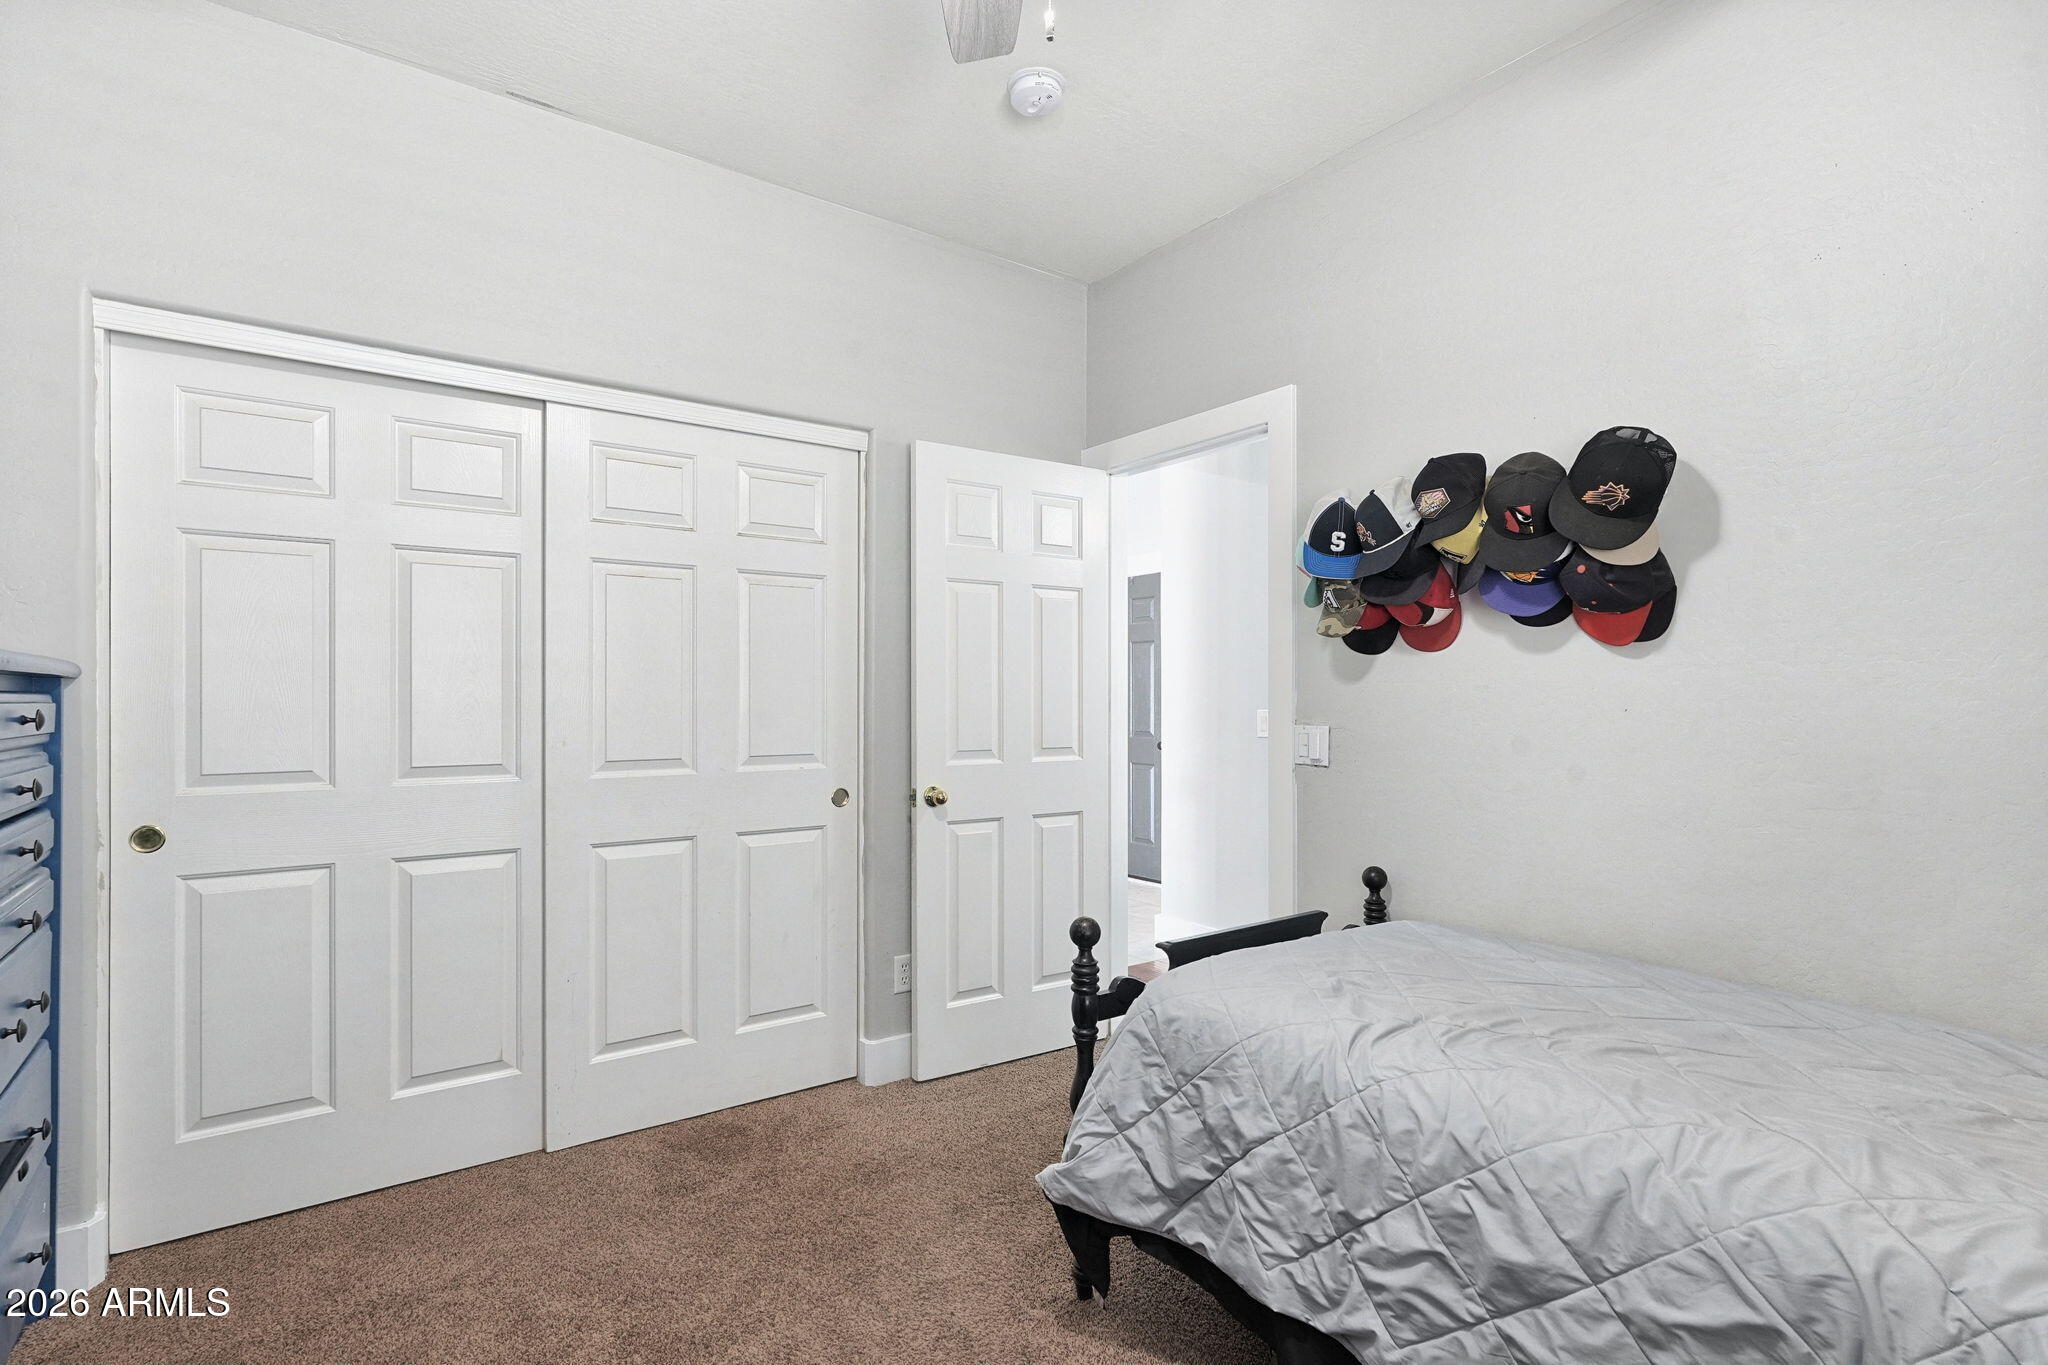
Bedroom with white paneled closet doors, a gray quilted bed, and baseball caps displayed on the wall.
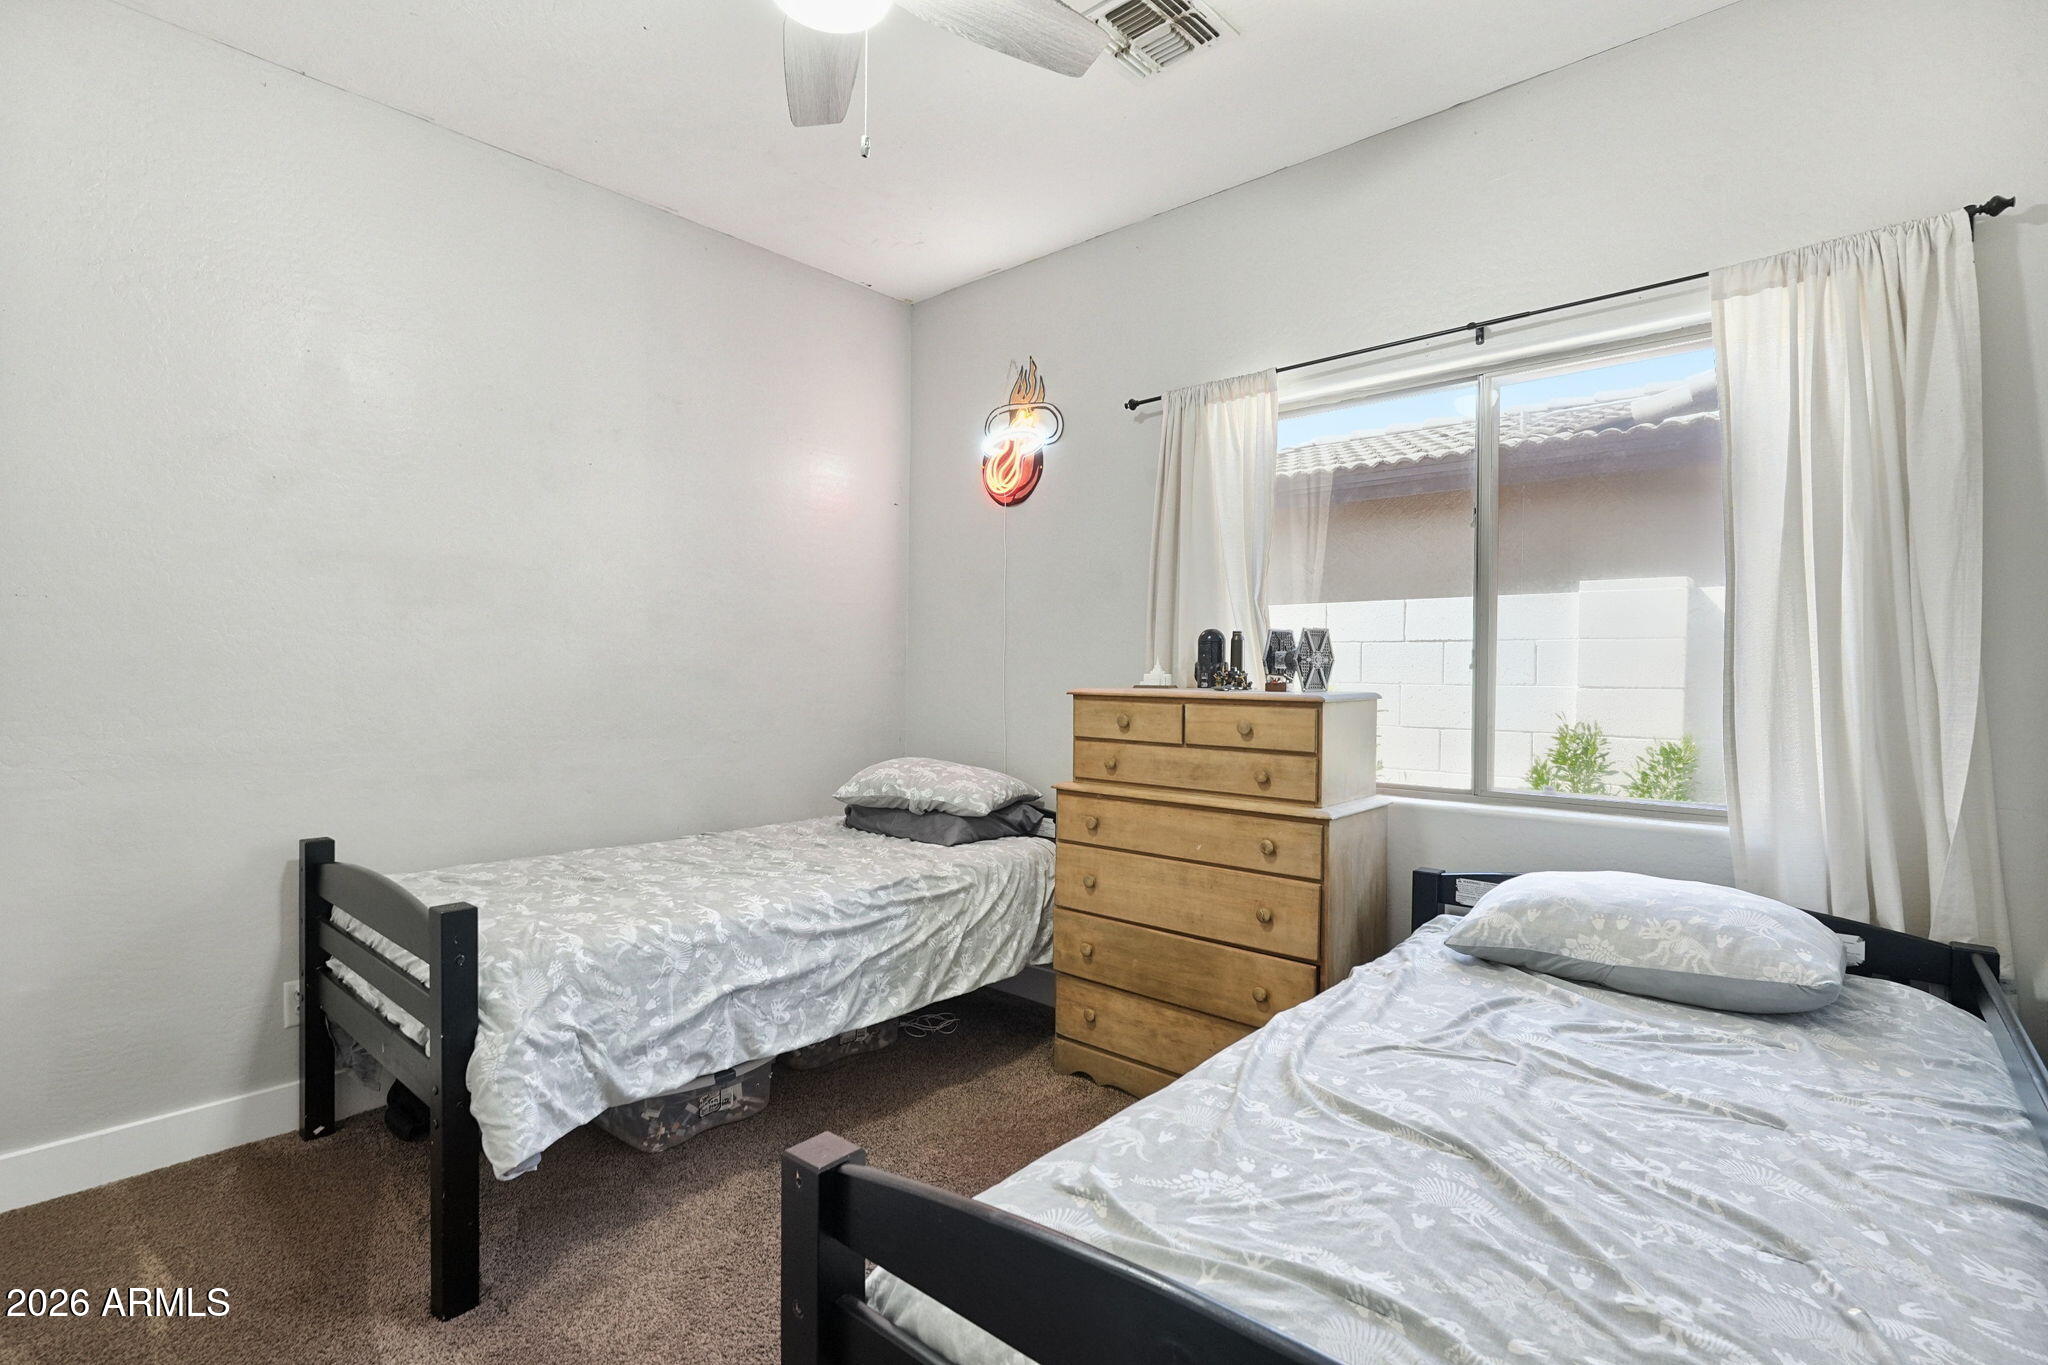
Bedroom with two single beds, a wooden dresser, and a curtained window.
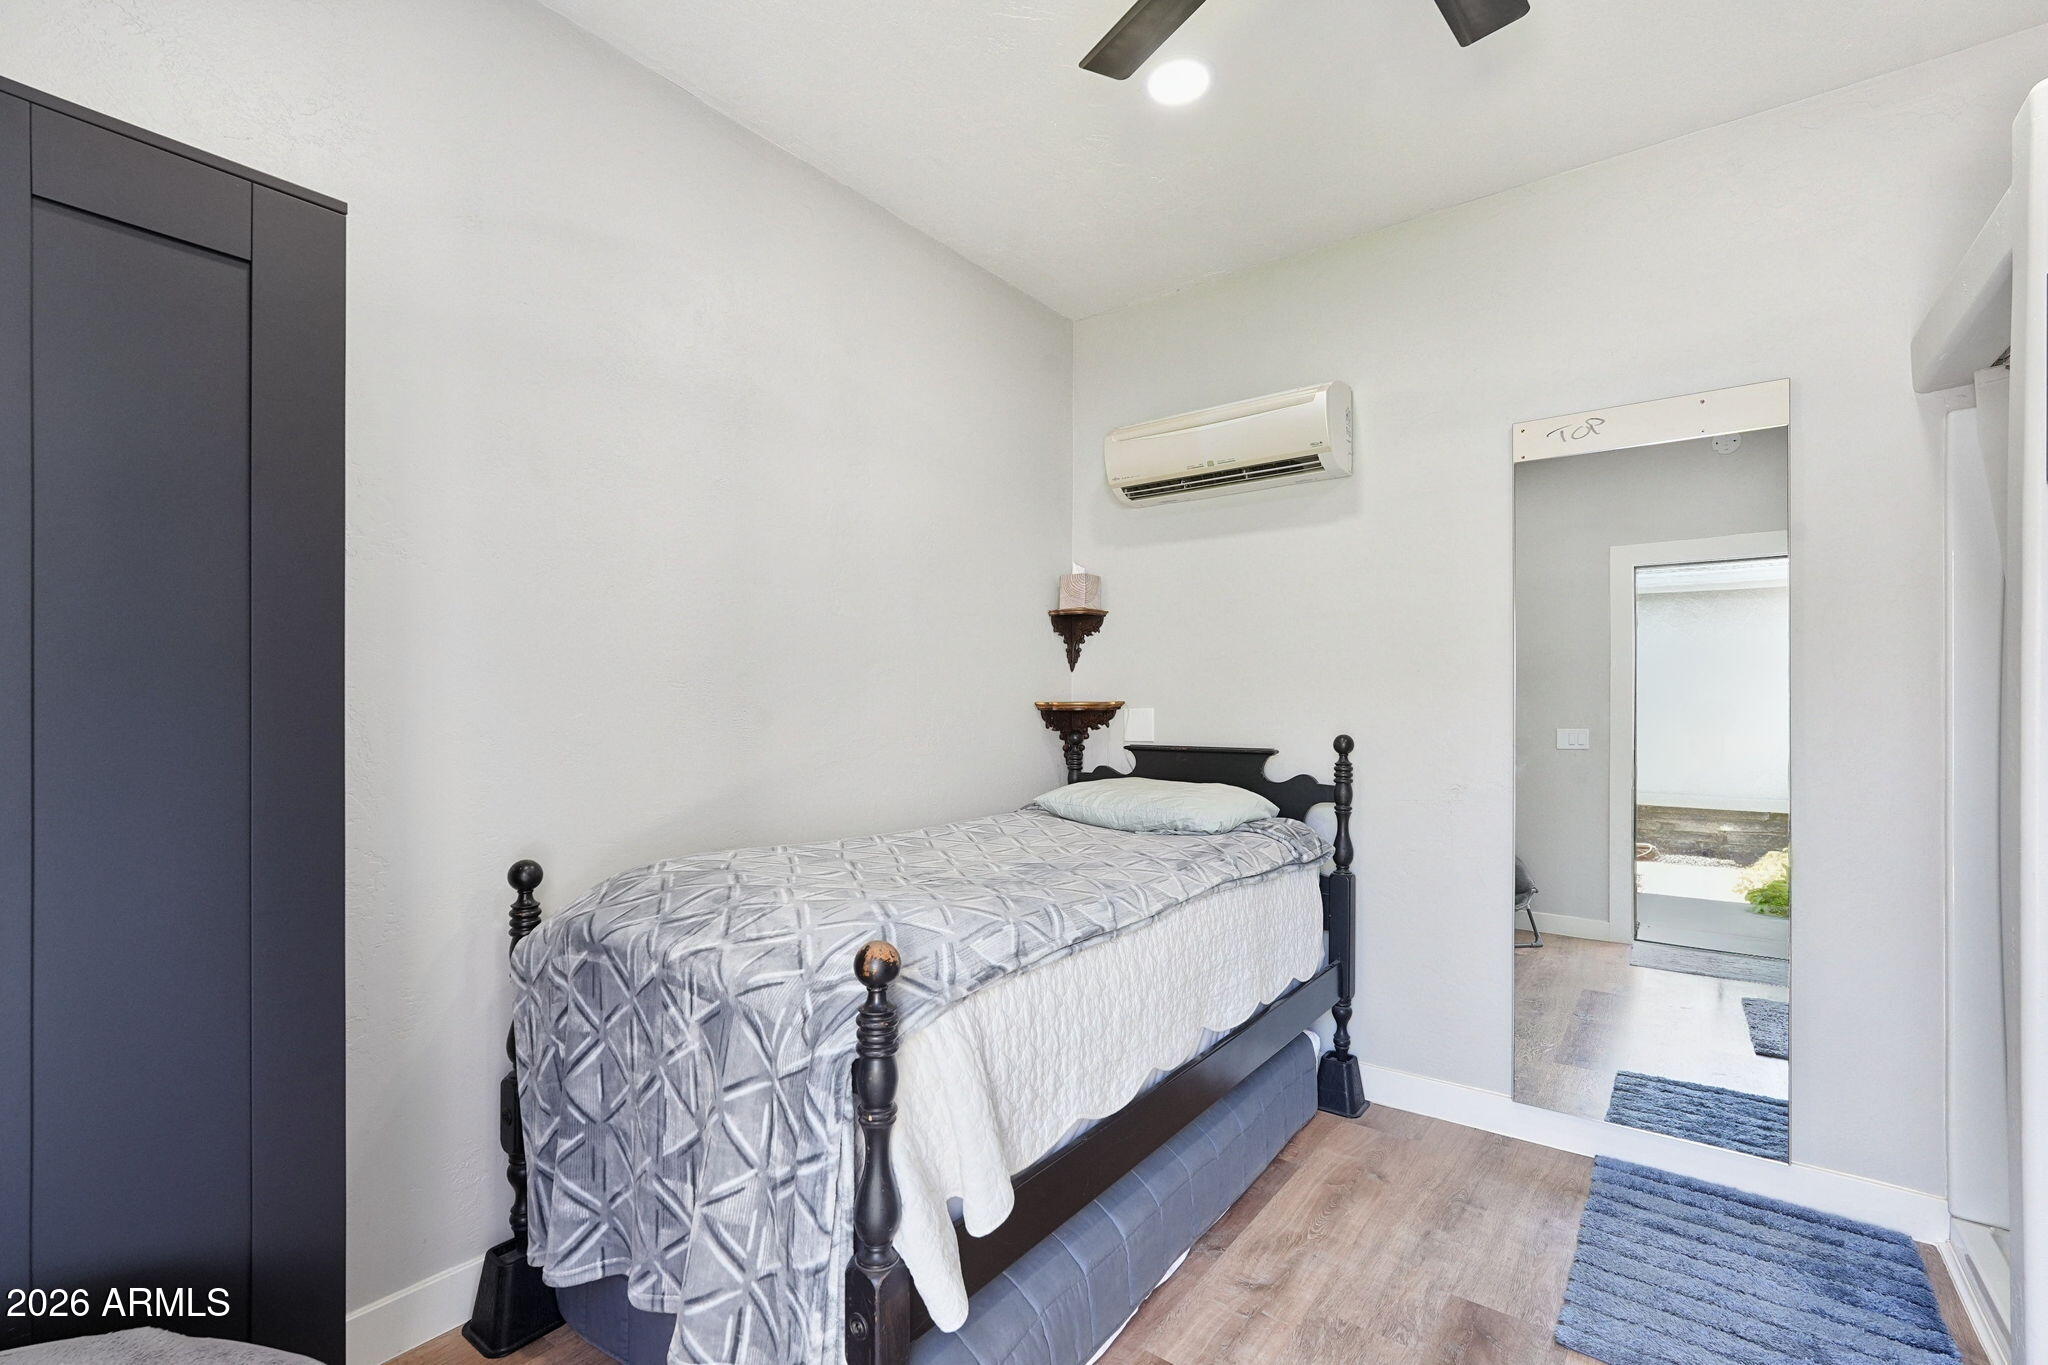
Bedroom with a dark four-poster bed, gray patterned bedding, and mirrored closet doors.
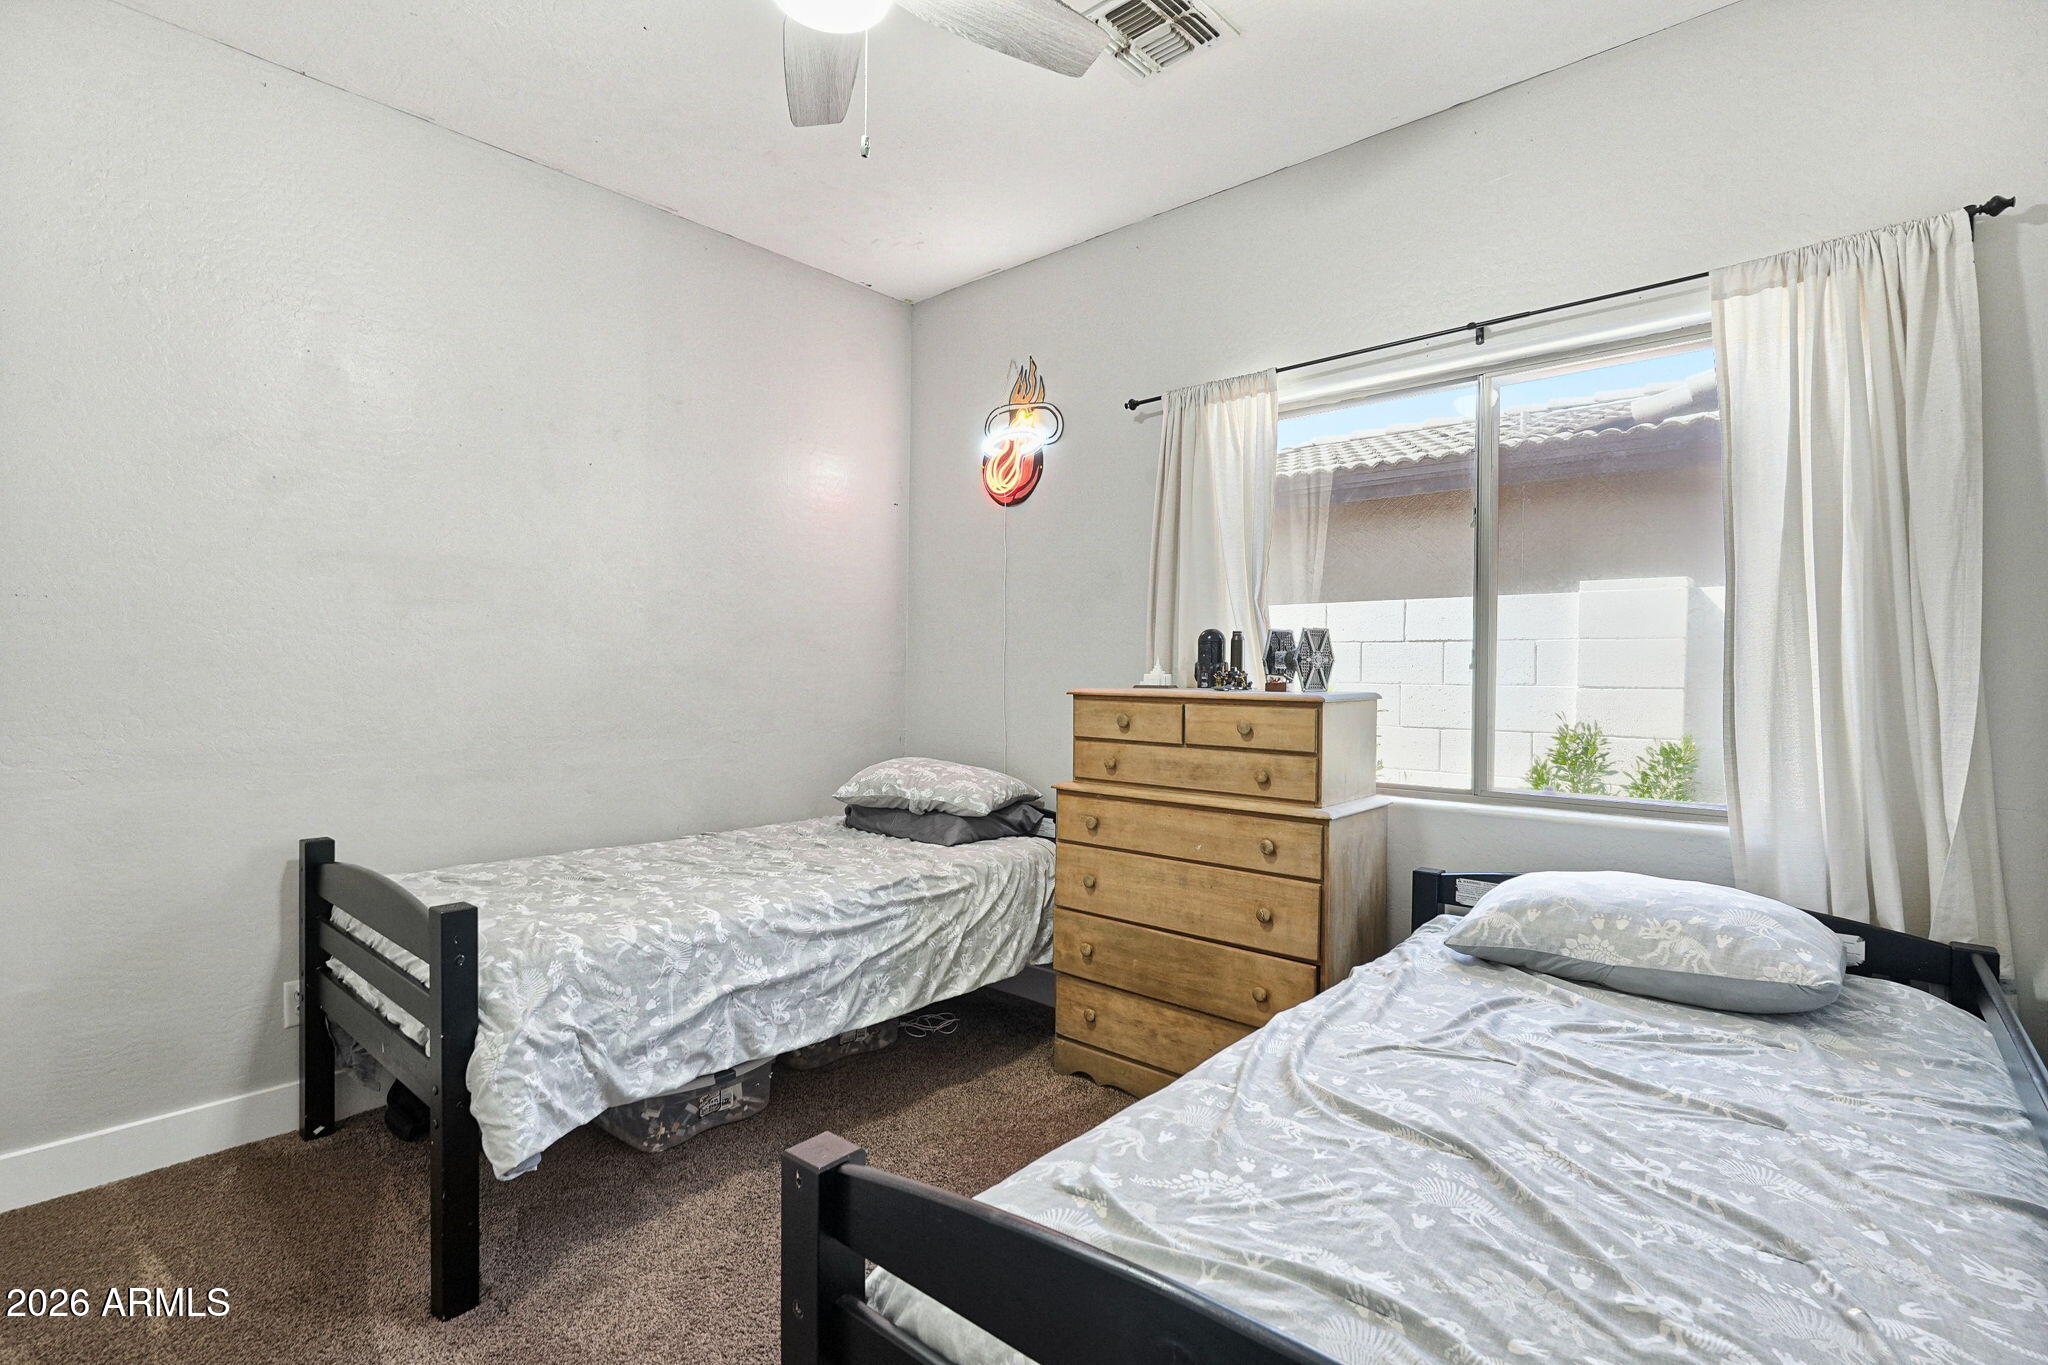
Bedroom with two twin beds, a wooden chest of drawers, and a large curtained window.
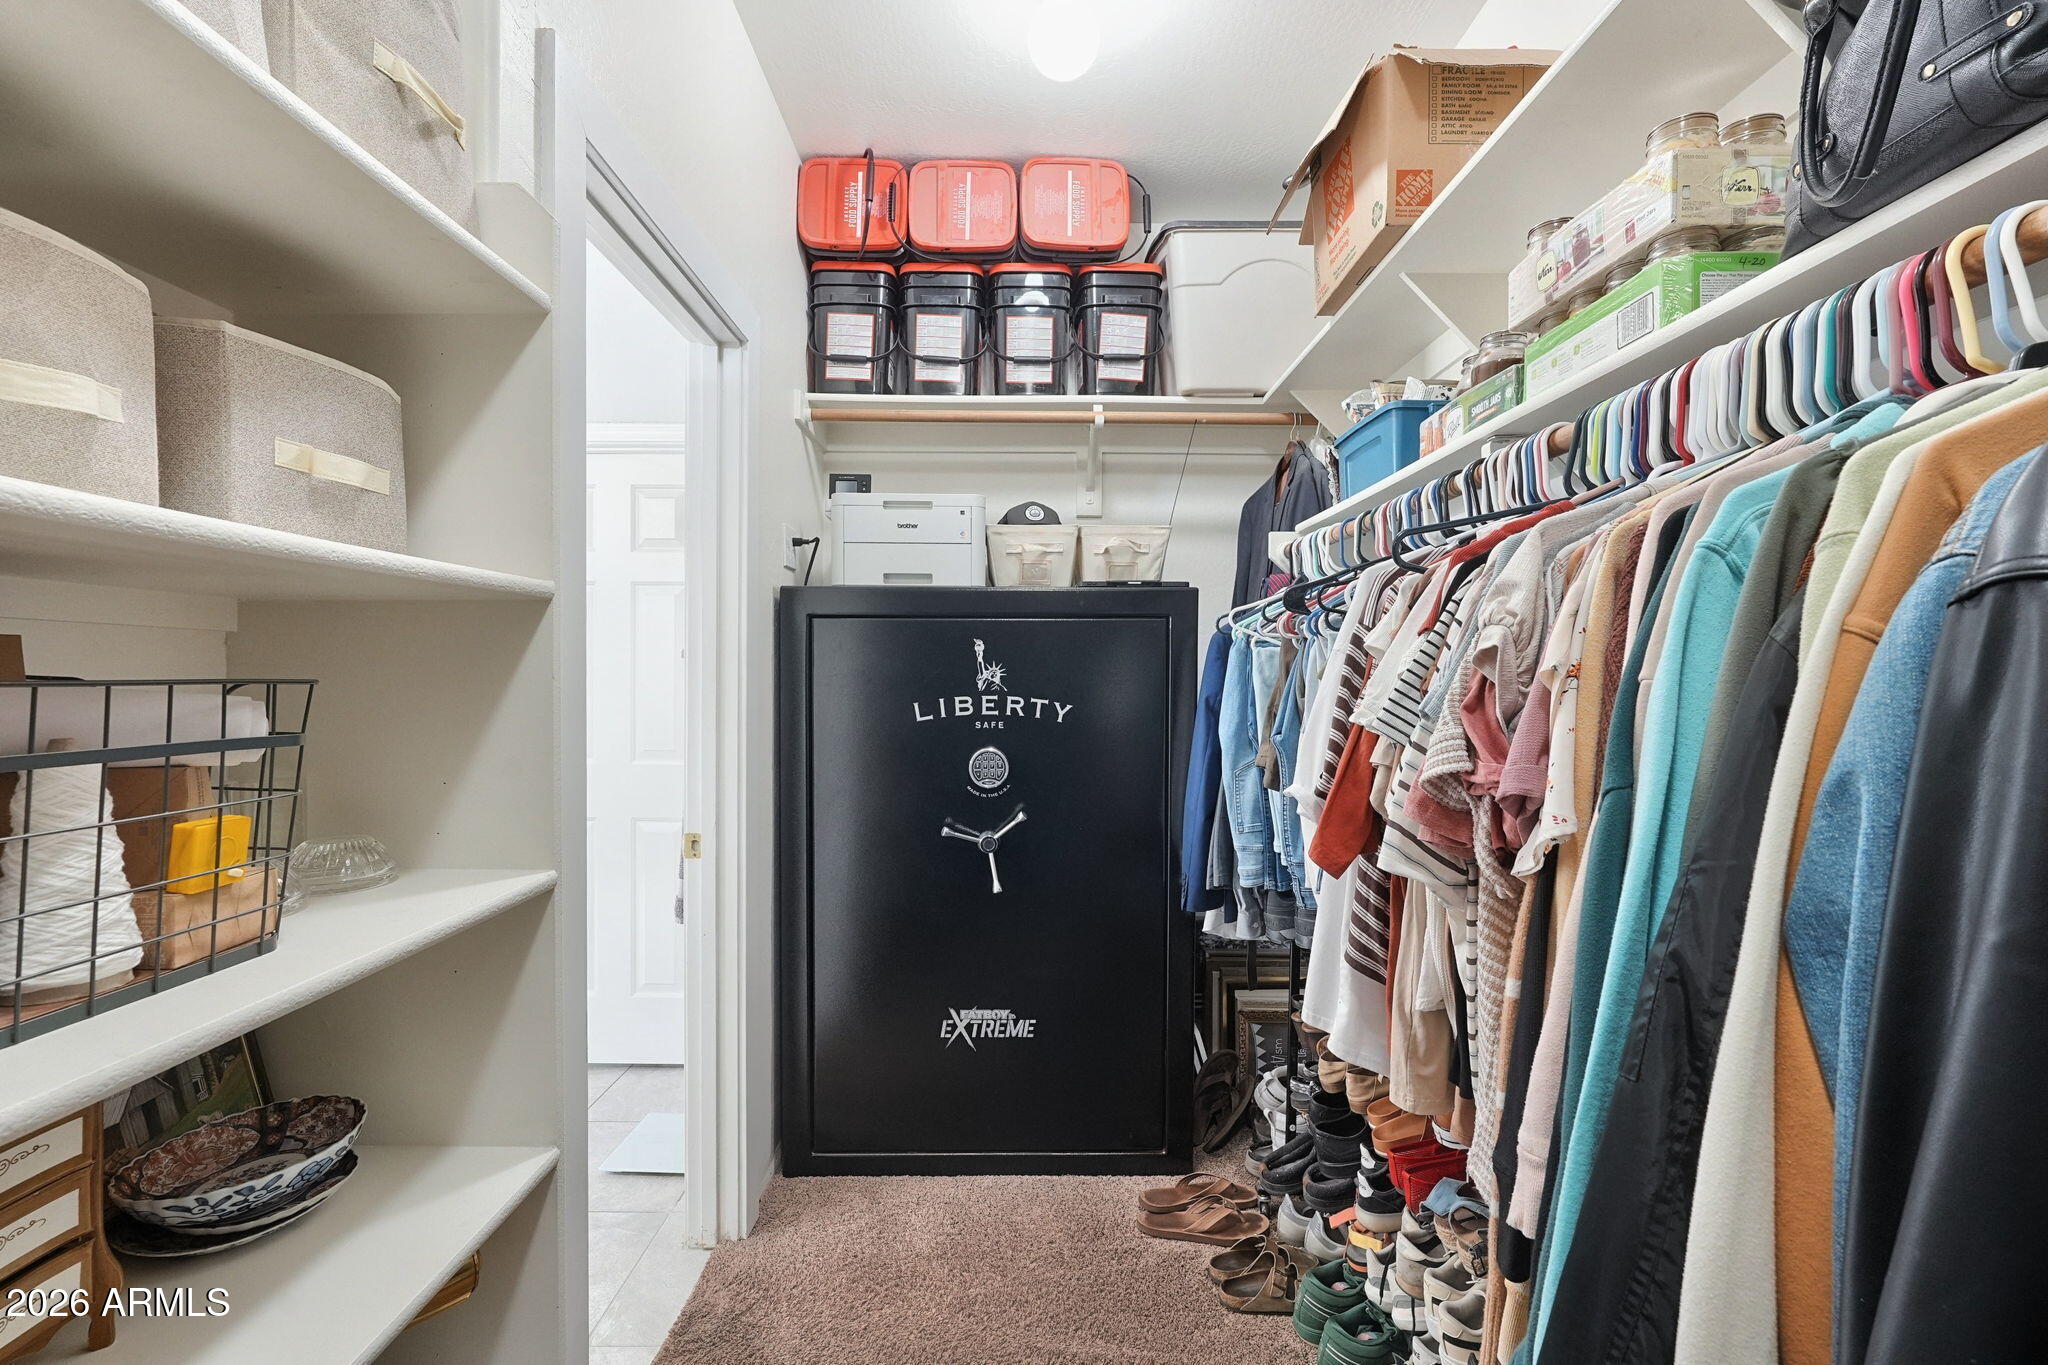
Walk-in closet with extensive clothing and shoe storage and a large black safe.
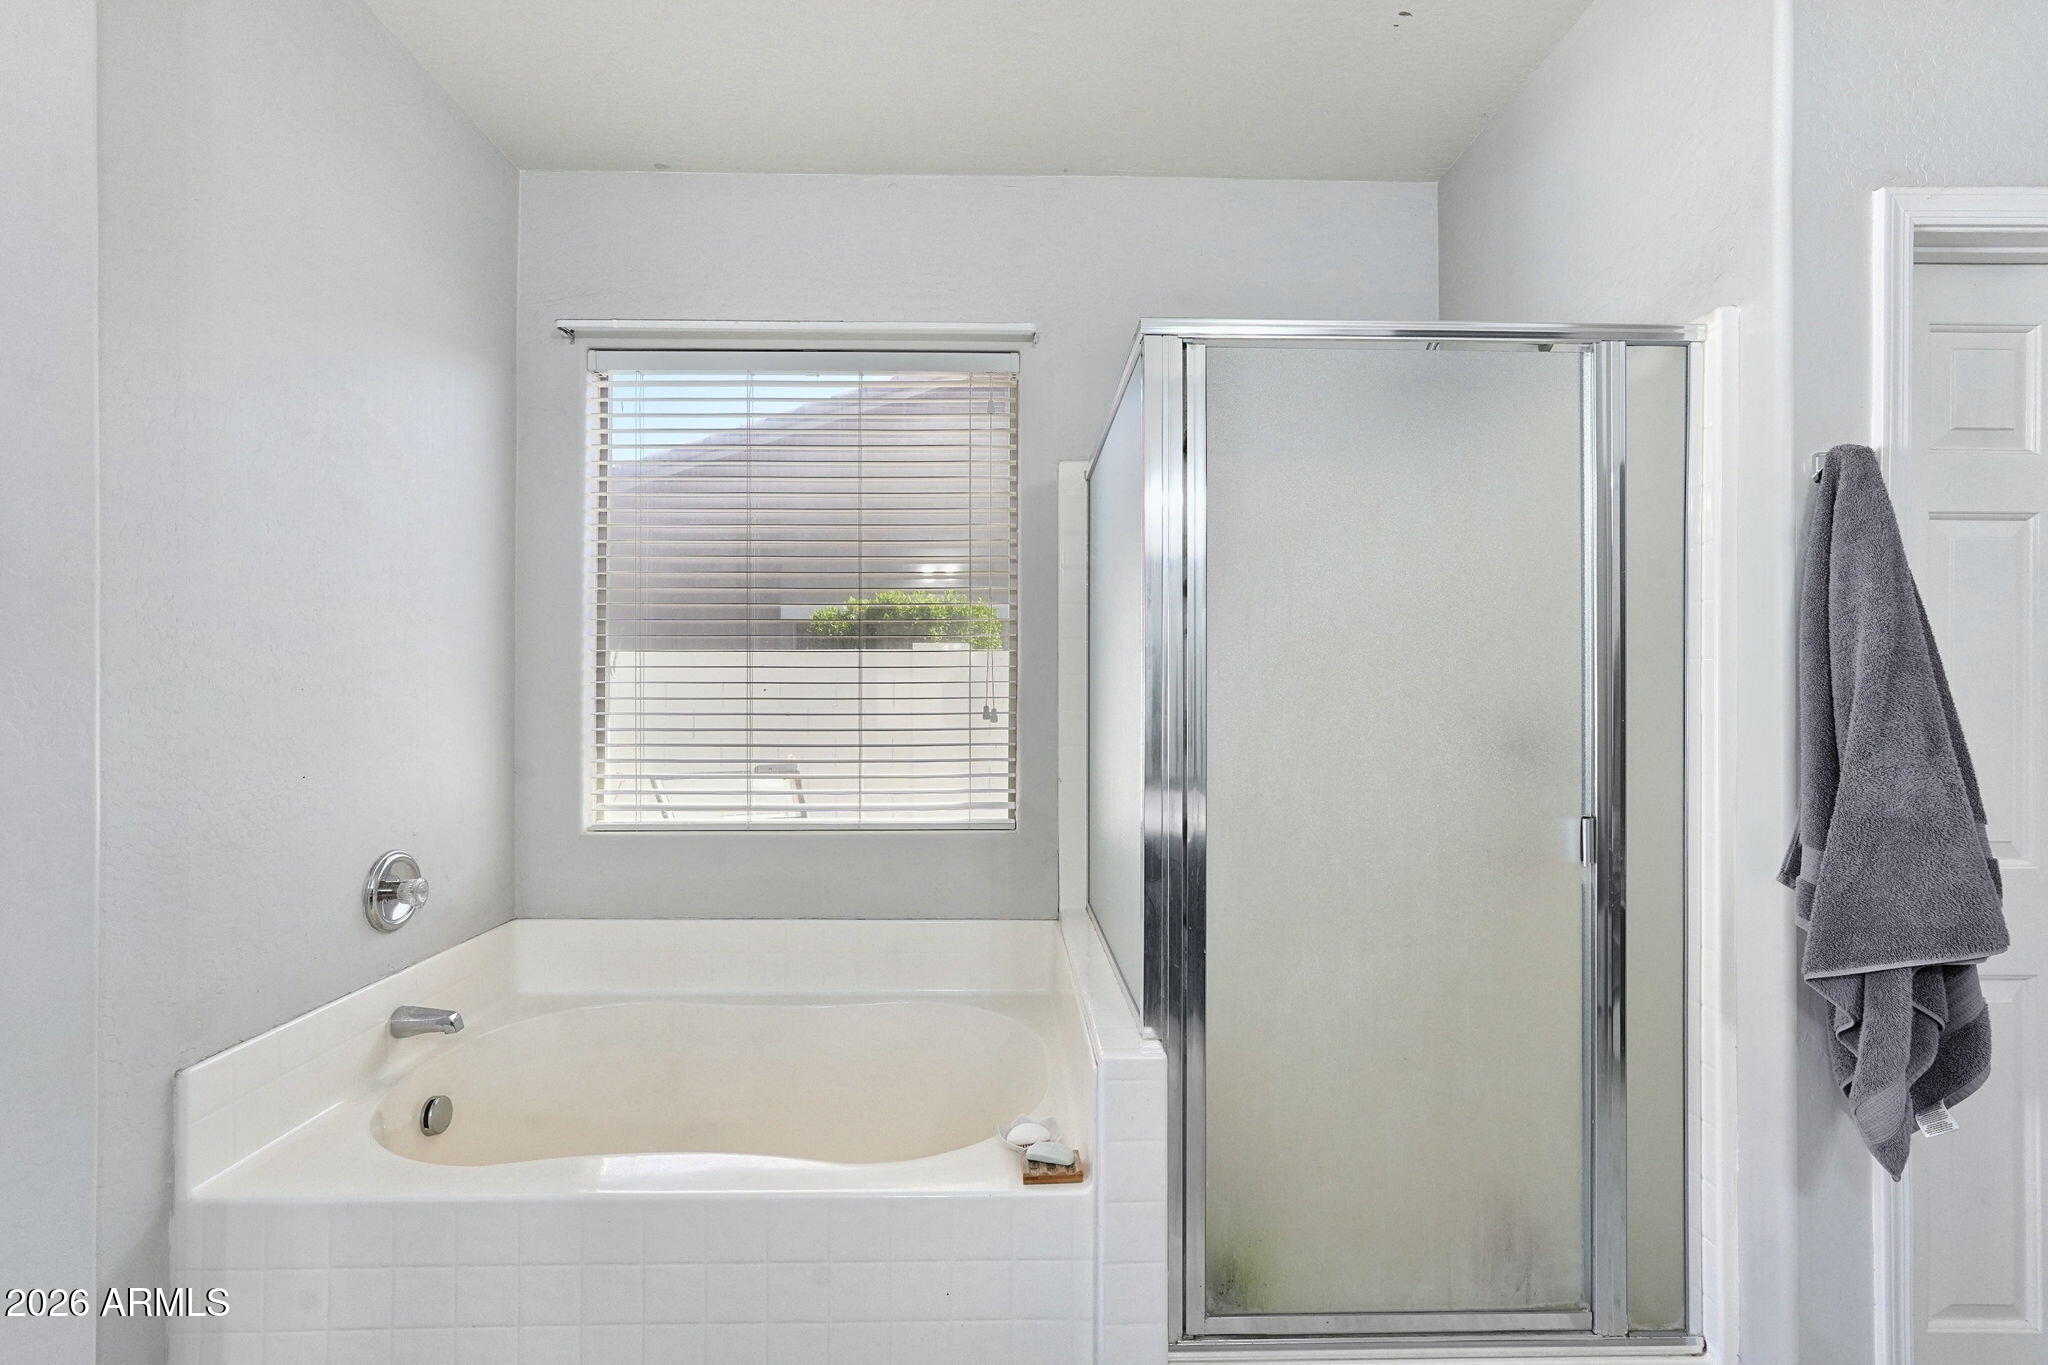
Bathroom with a built-in tub beneath a window and an adjacent glass-enclosed shower.
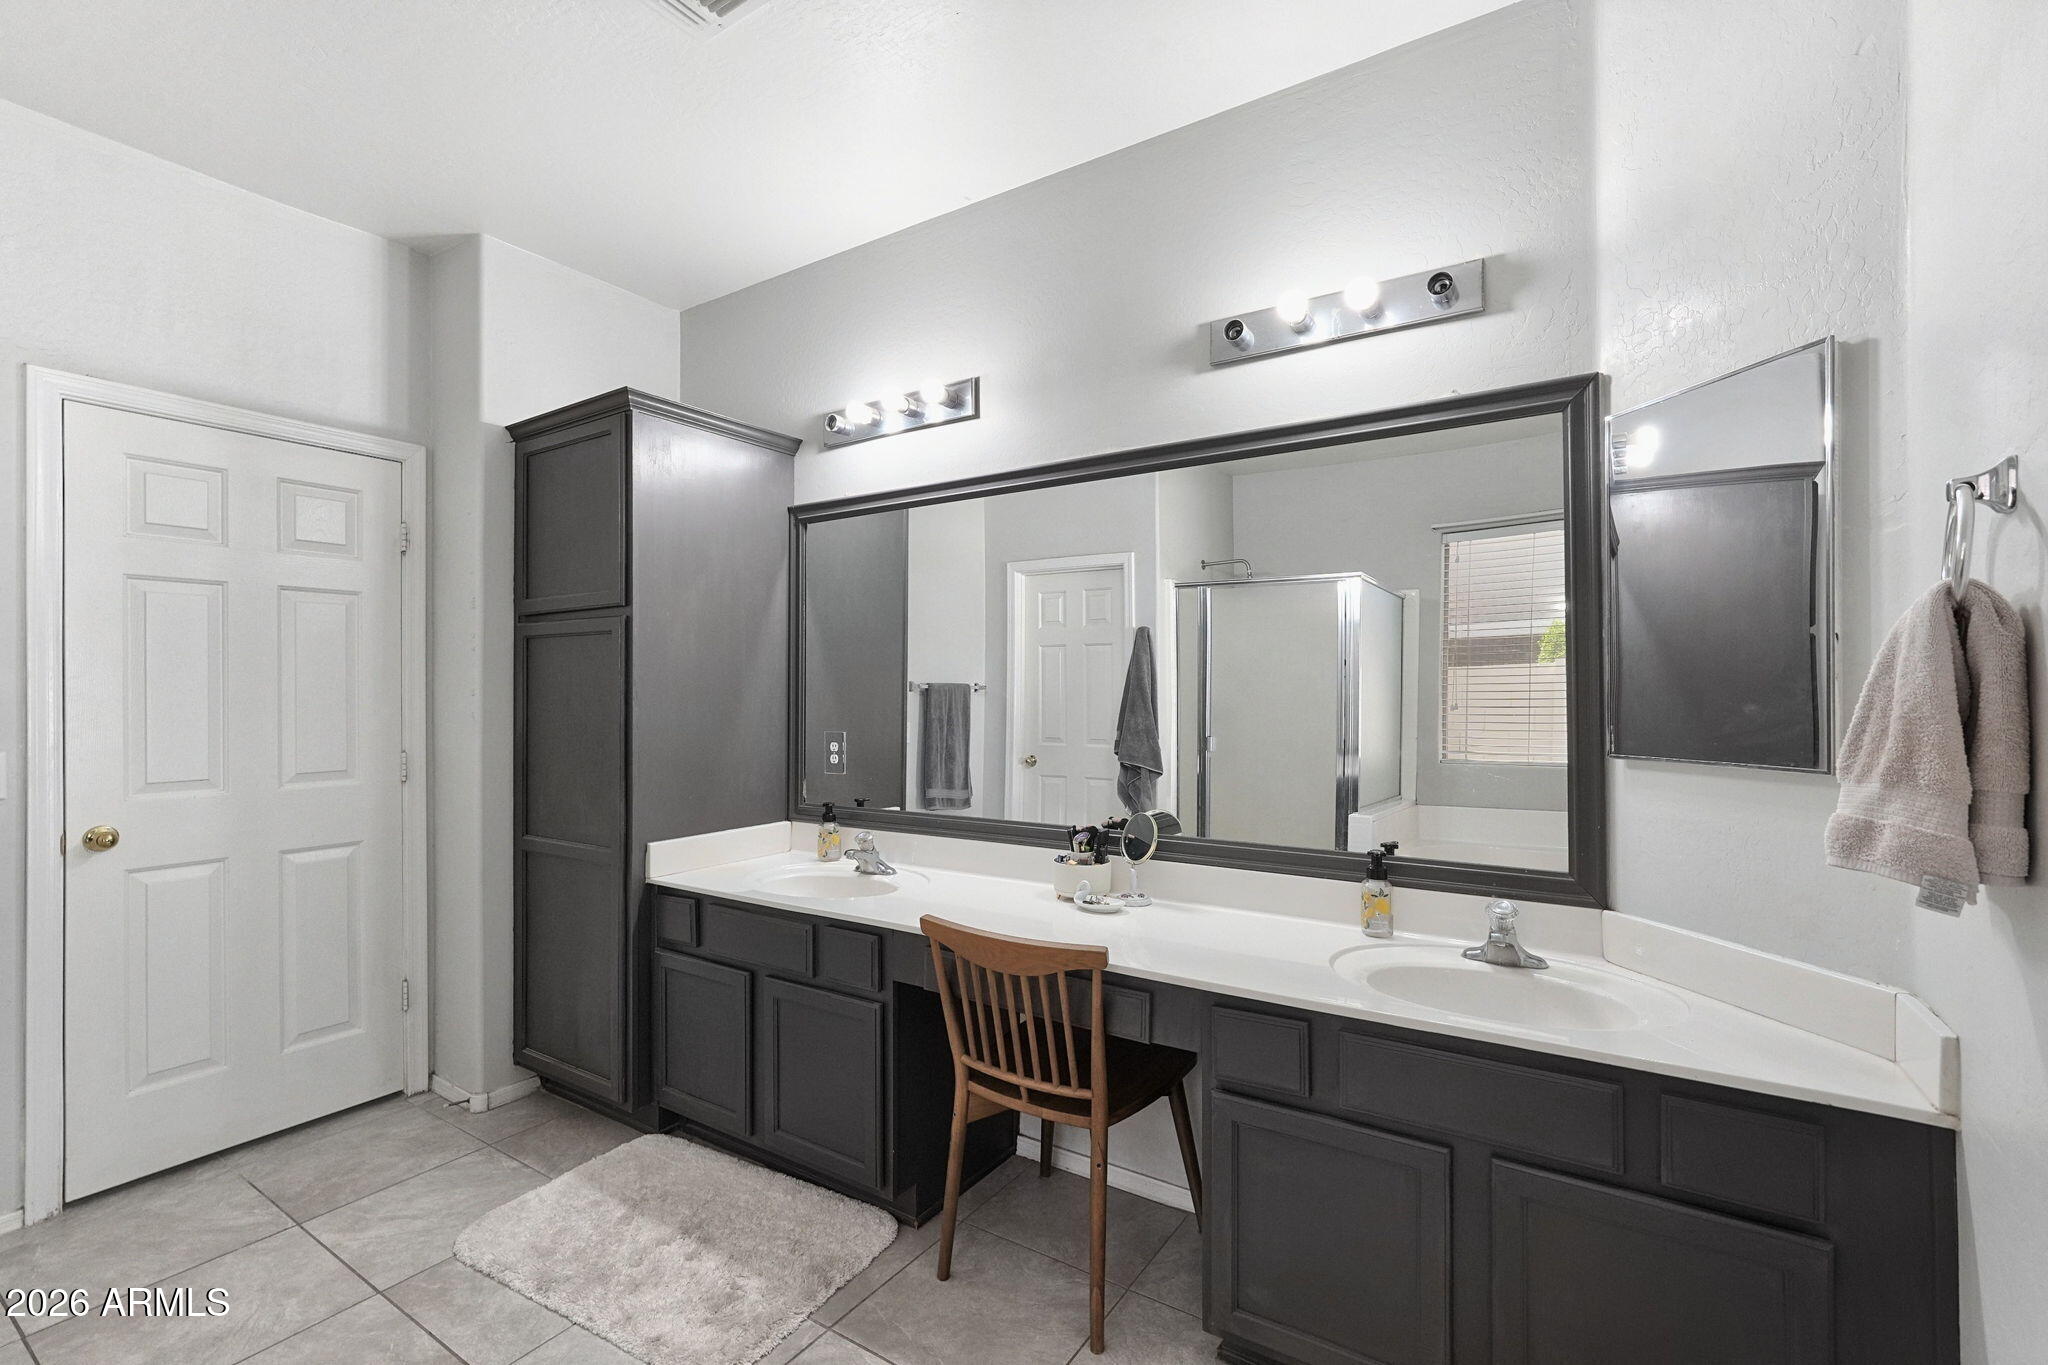
Bathroom with a double-sink vanity, dark cabinets, large mirror, and wooden chair.
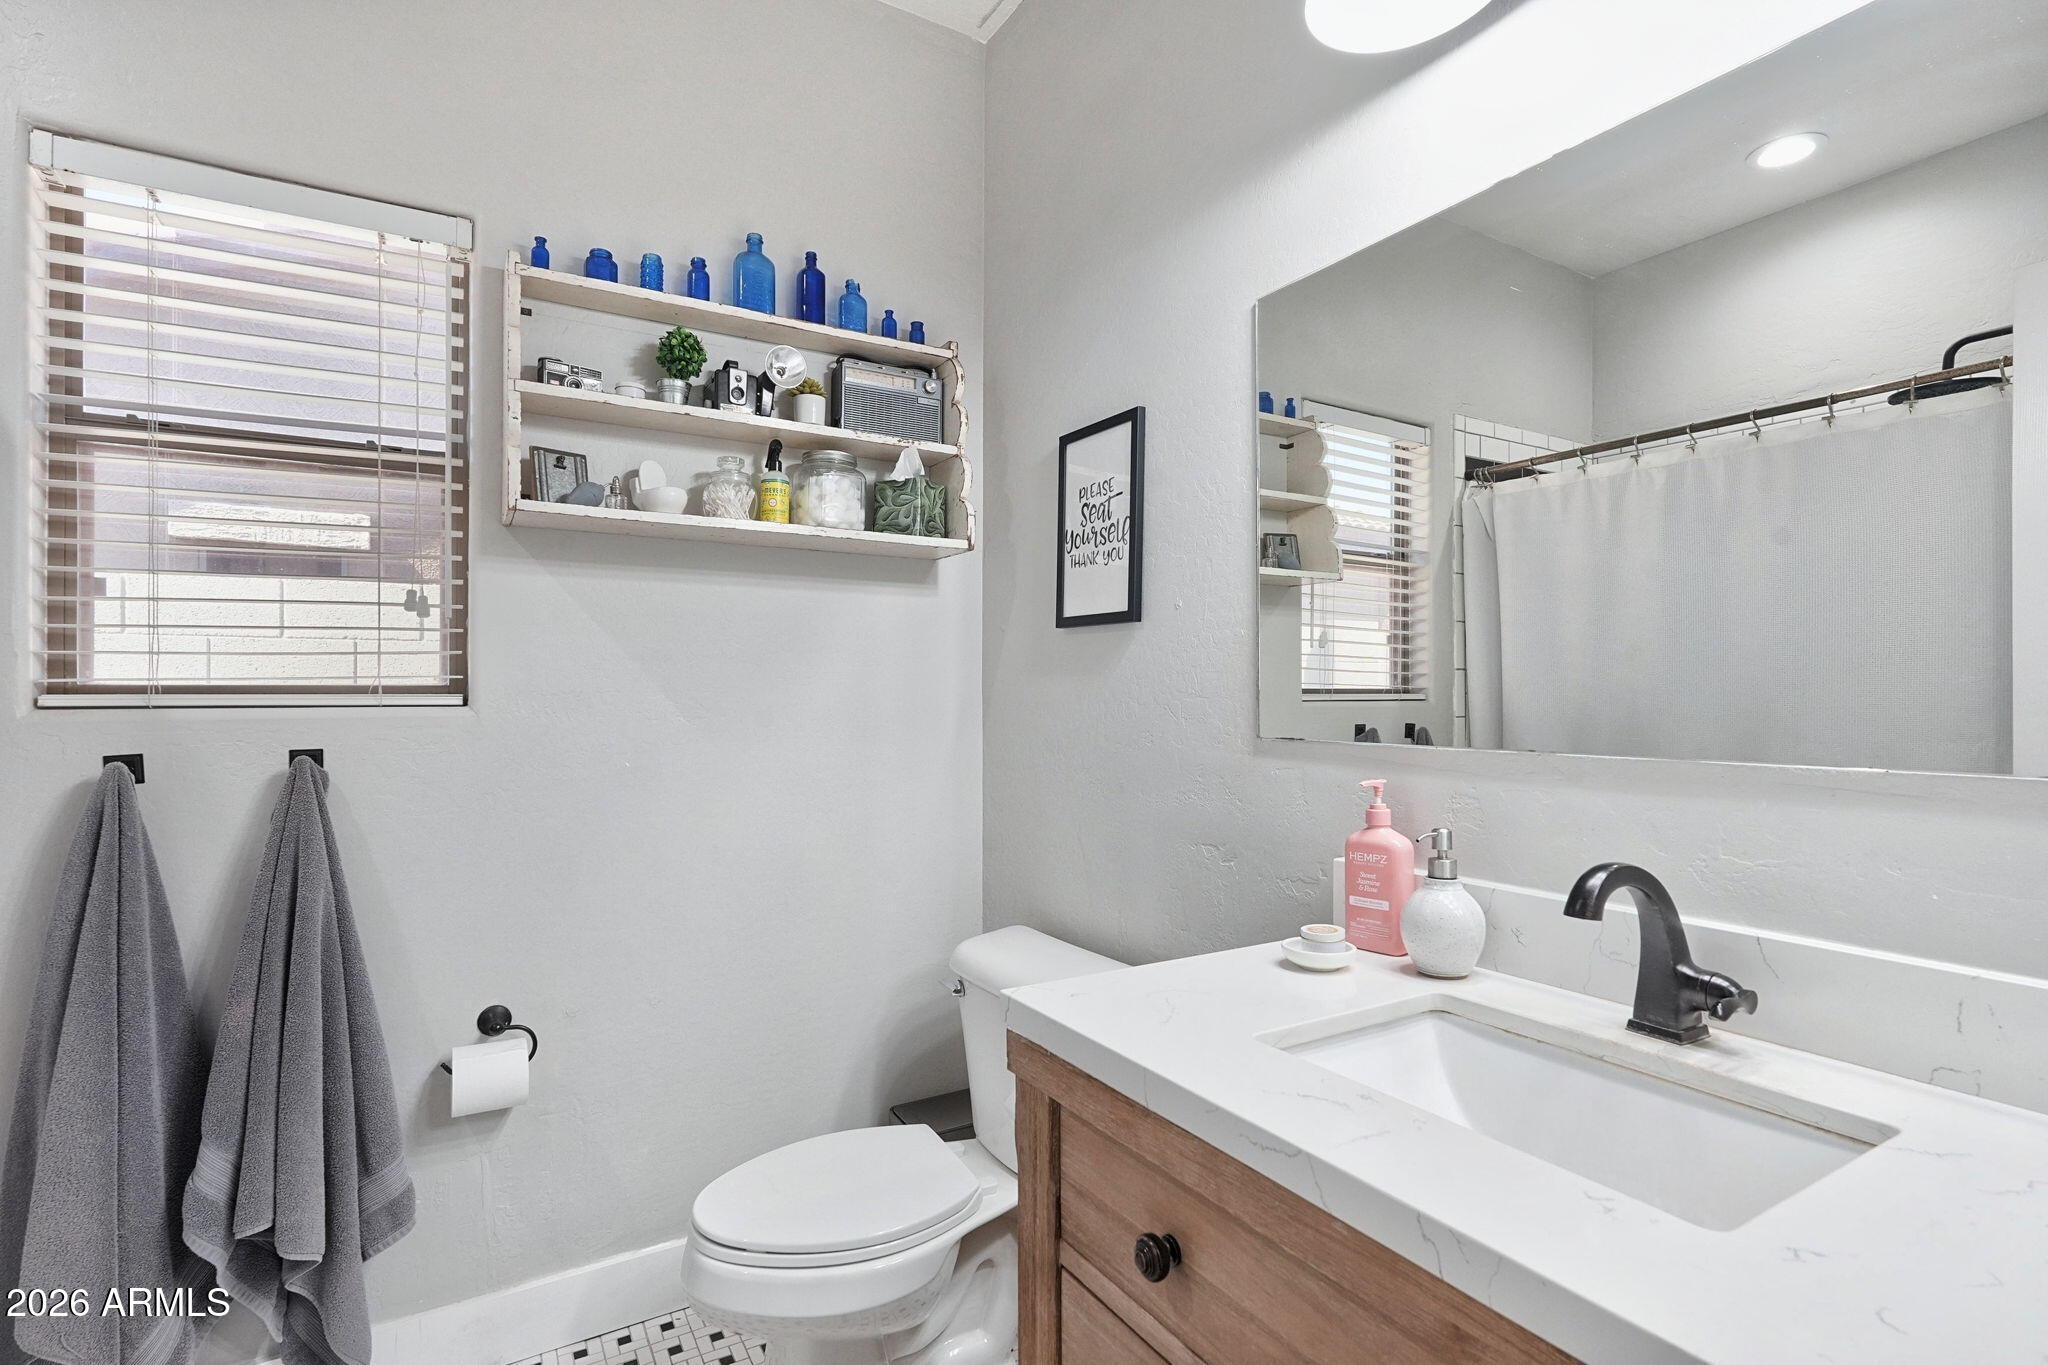
Bathroom with a wood vanity, black faucet, large mirror, and shelves of blue glass bottles.
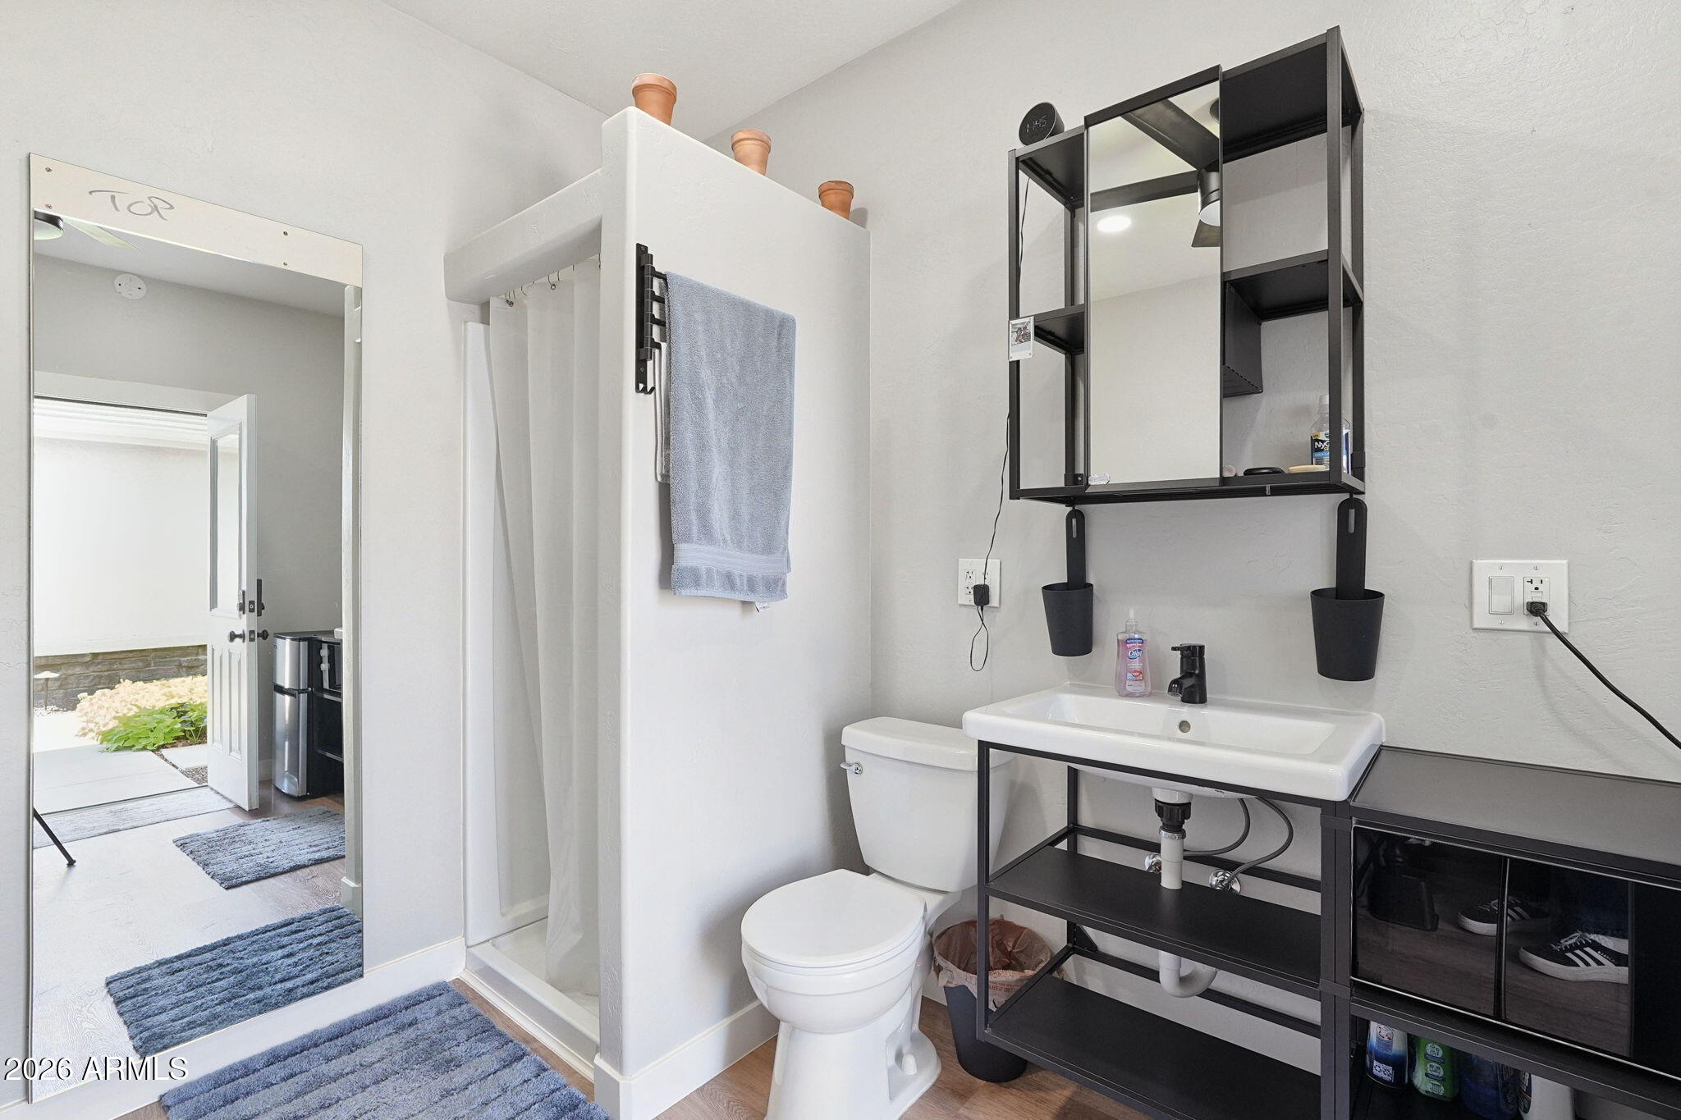
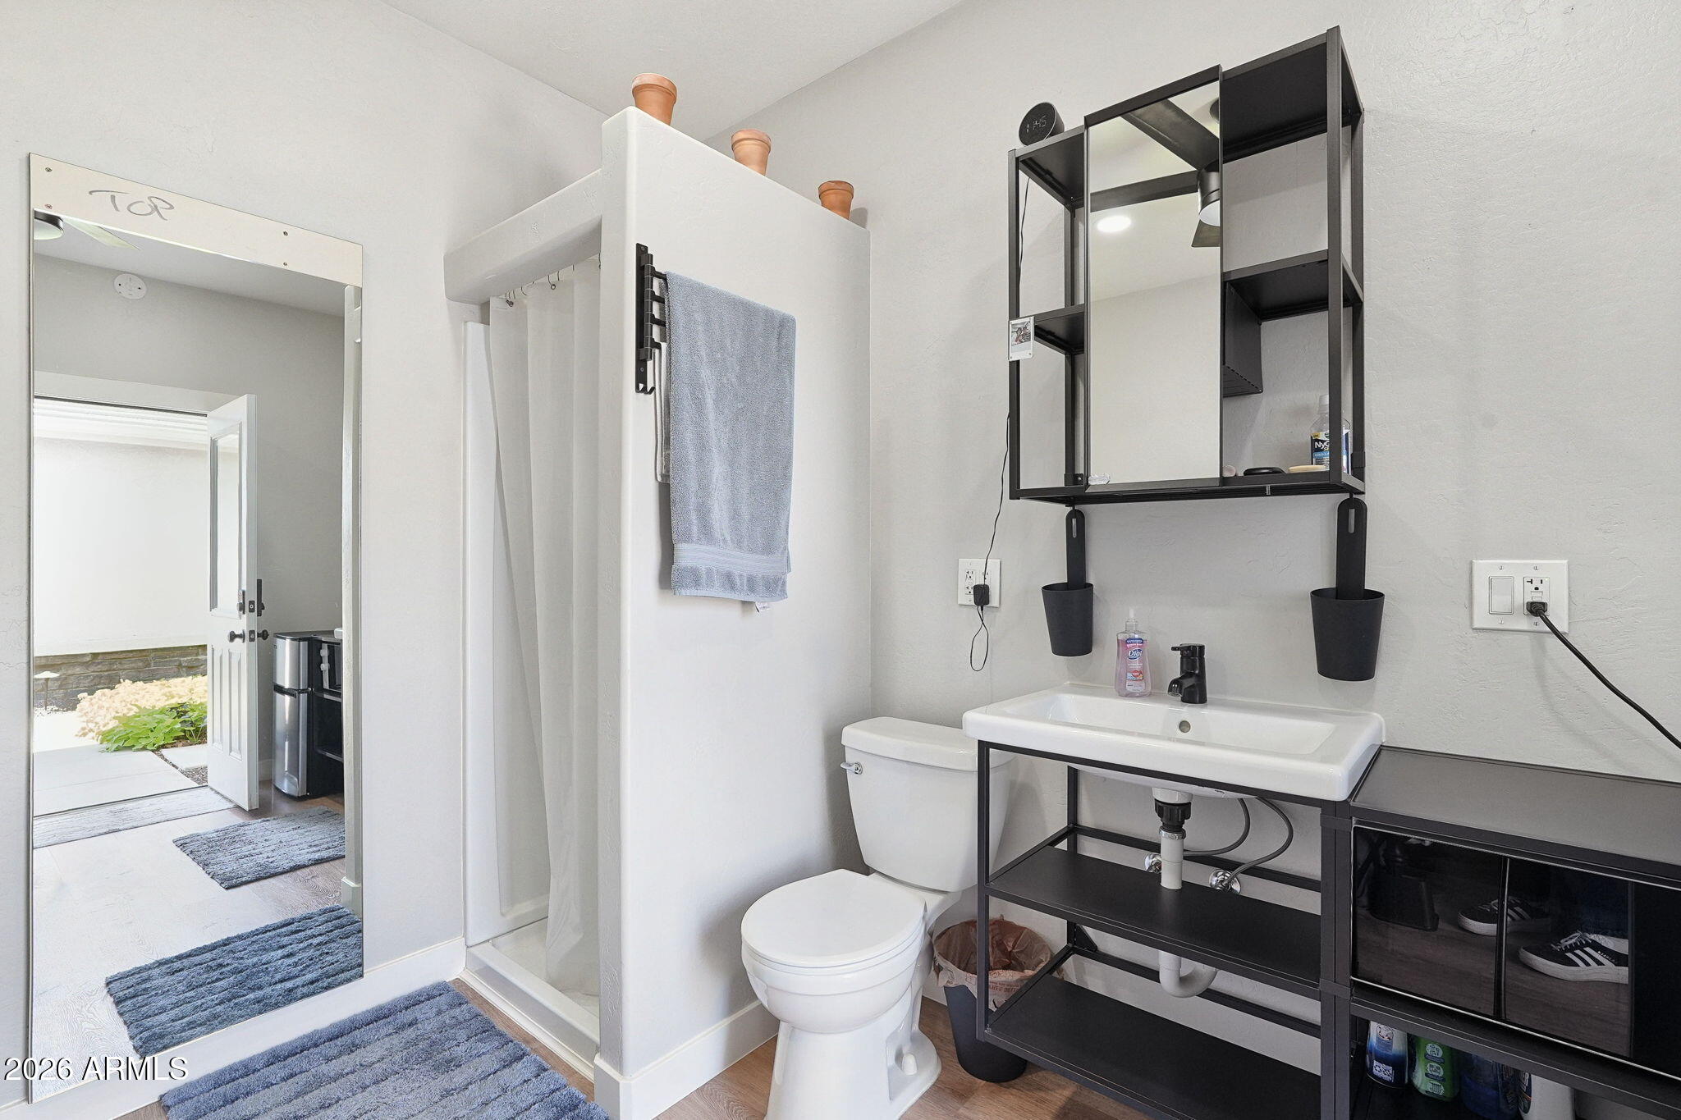
Bathroom with a white shower, toilet, and sink beneath a black-framed mirrored cabinet.
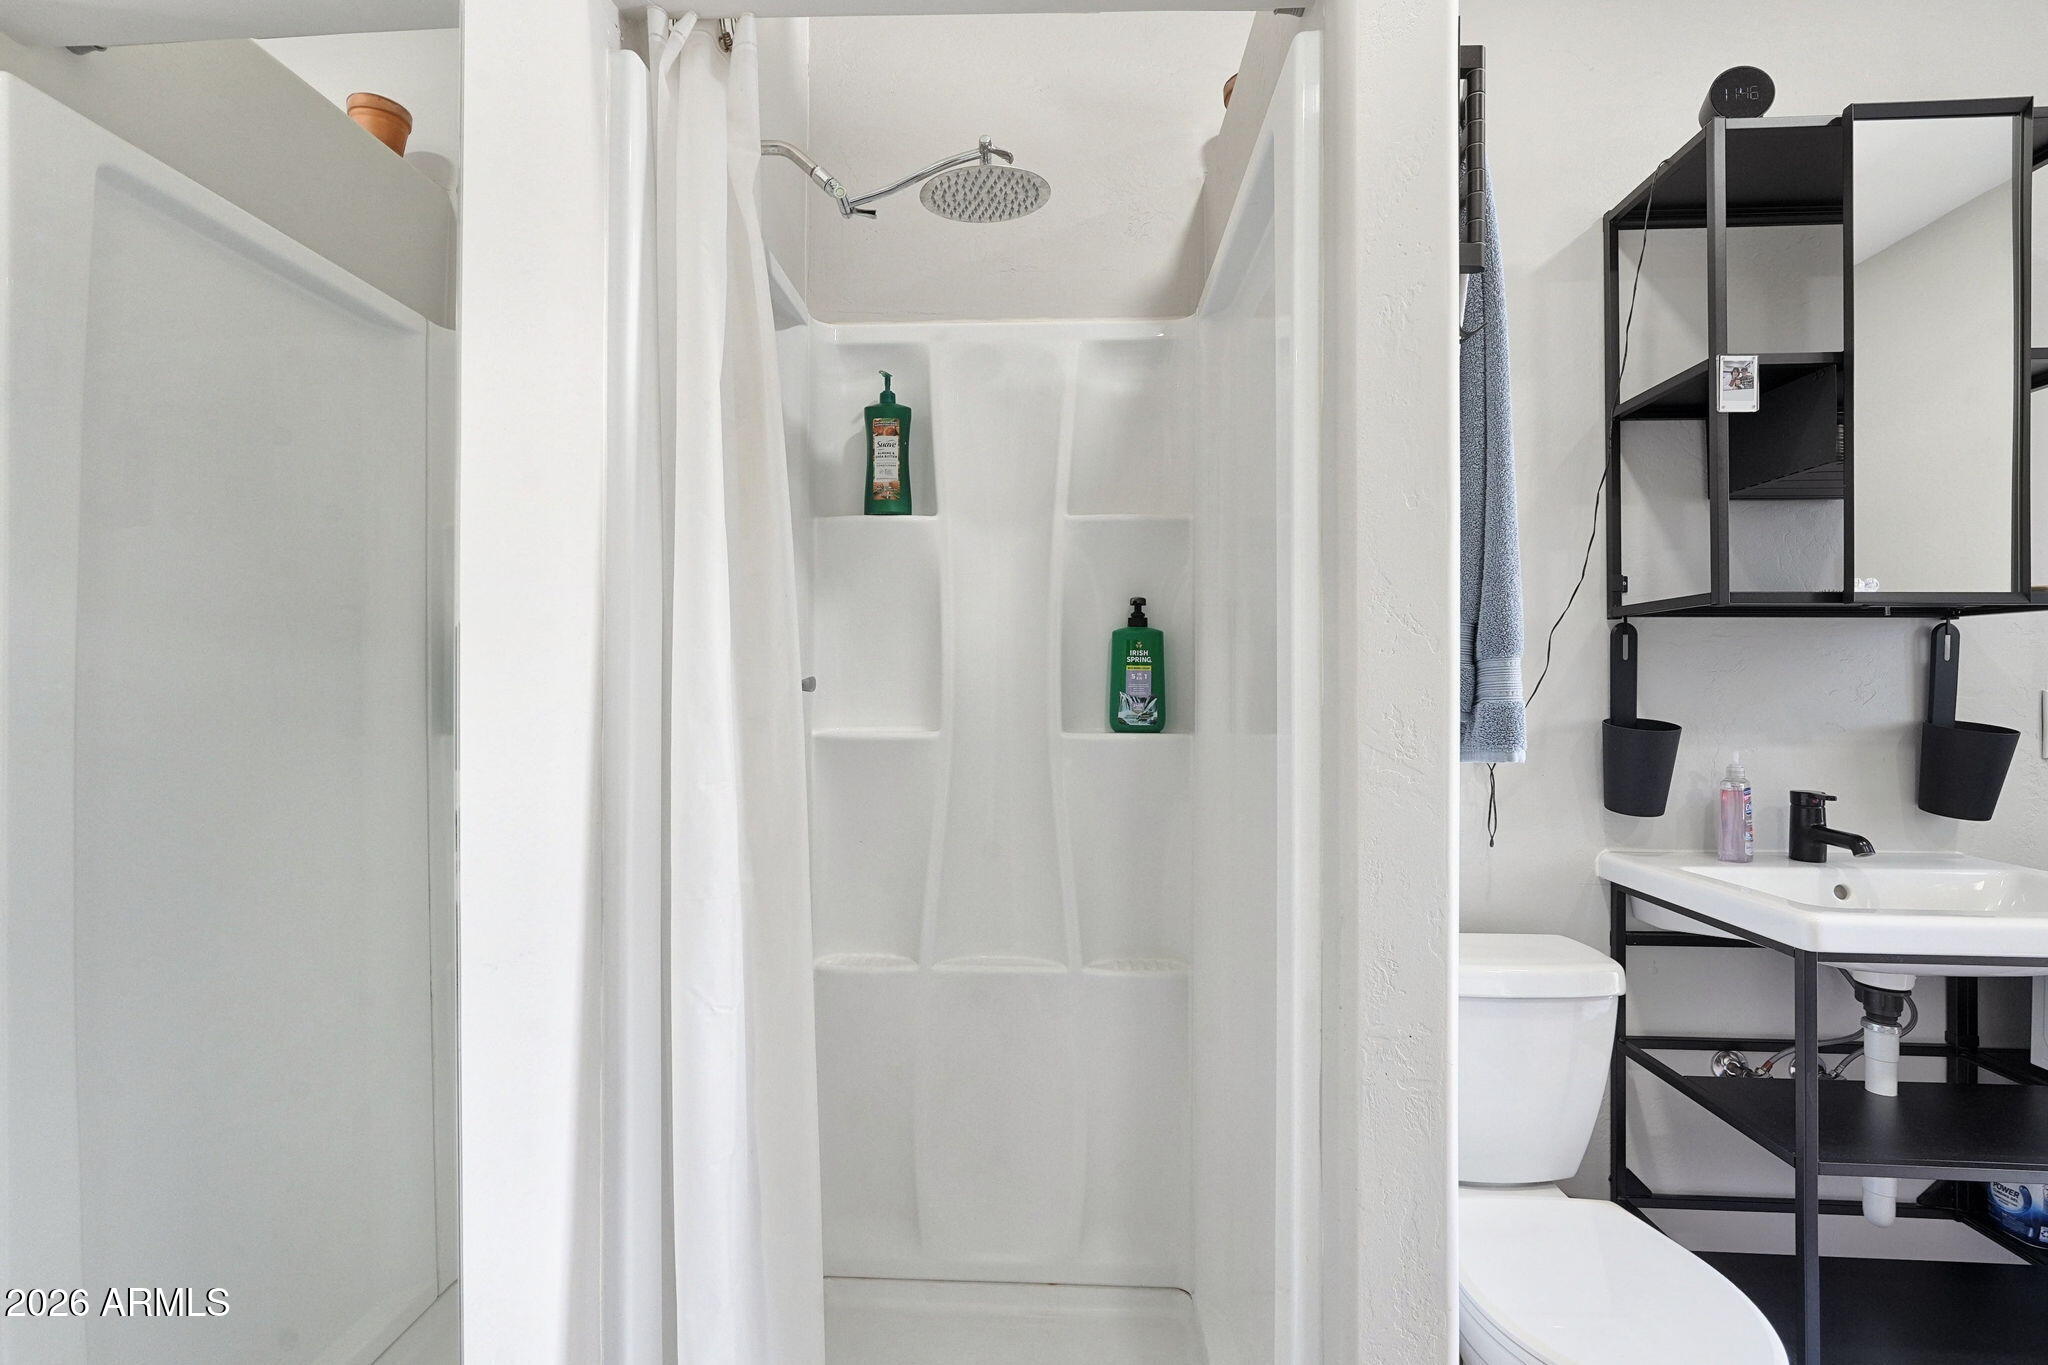
Bathroom with a white walk-in shower, built-in shelves, and a black-frame vanity.
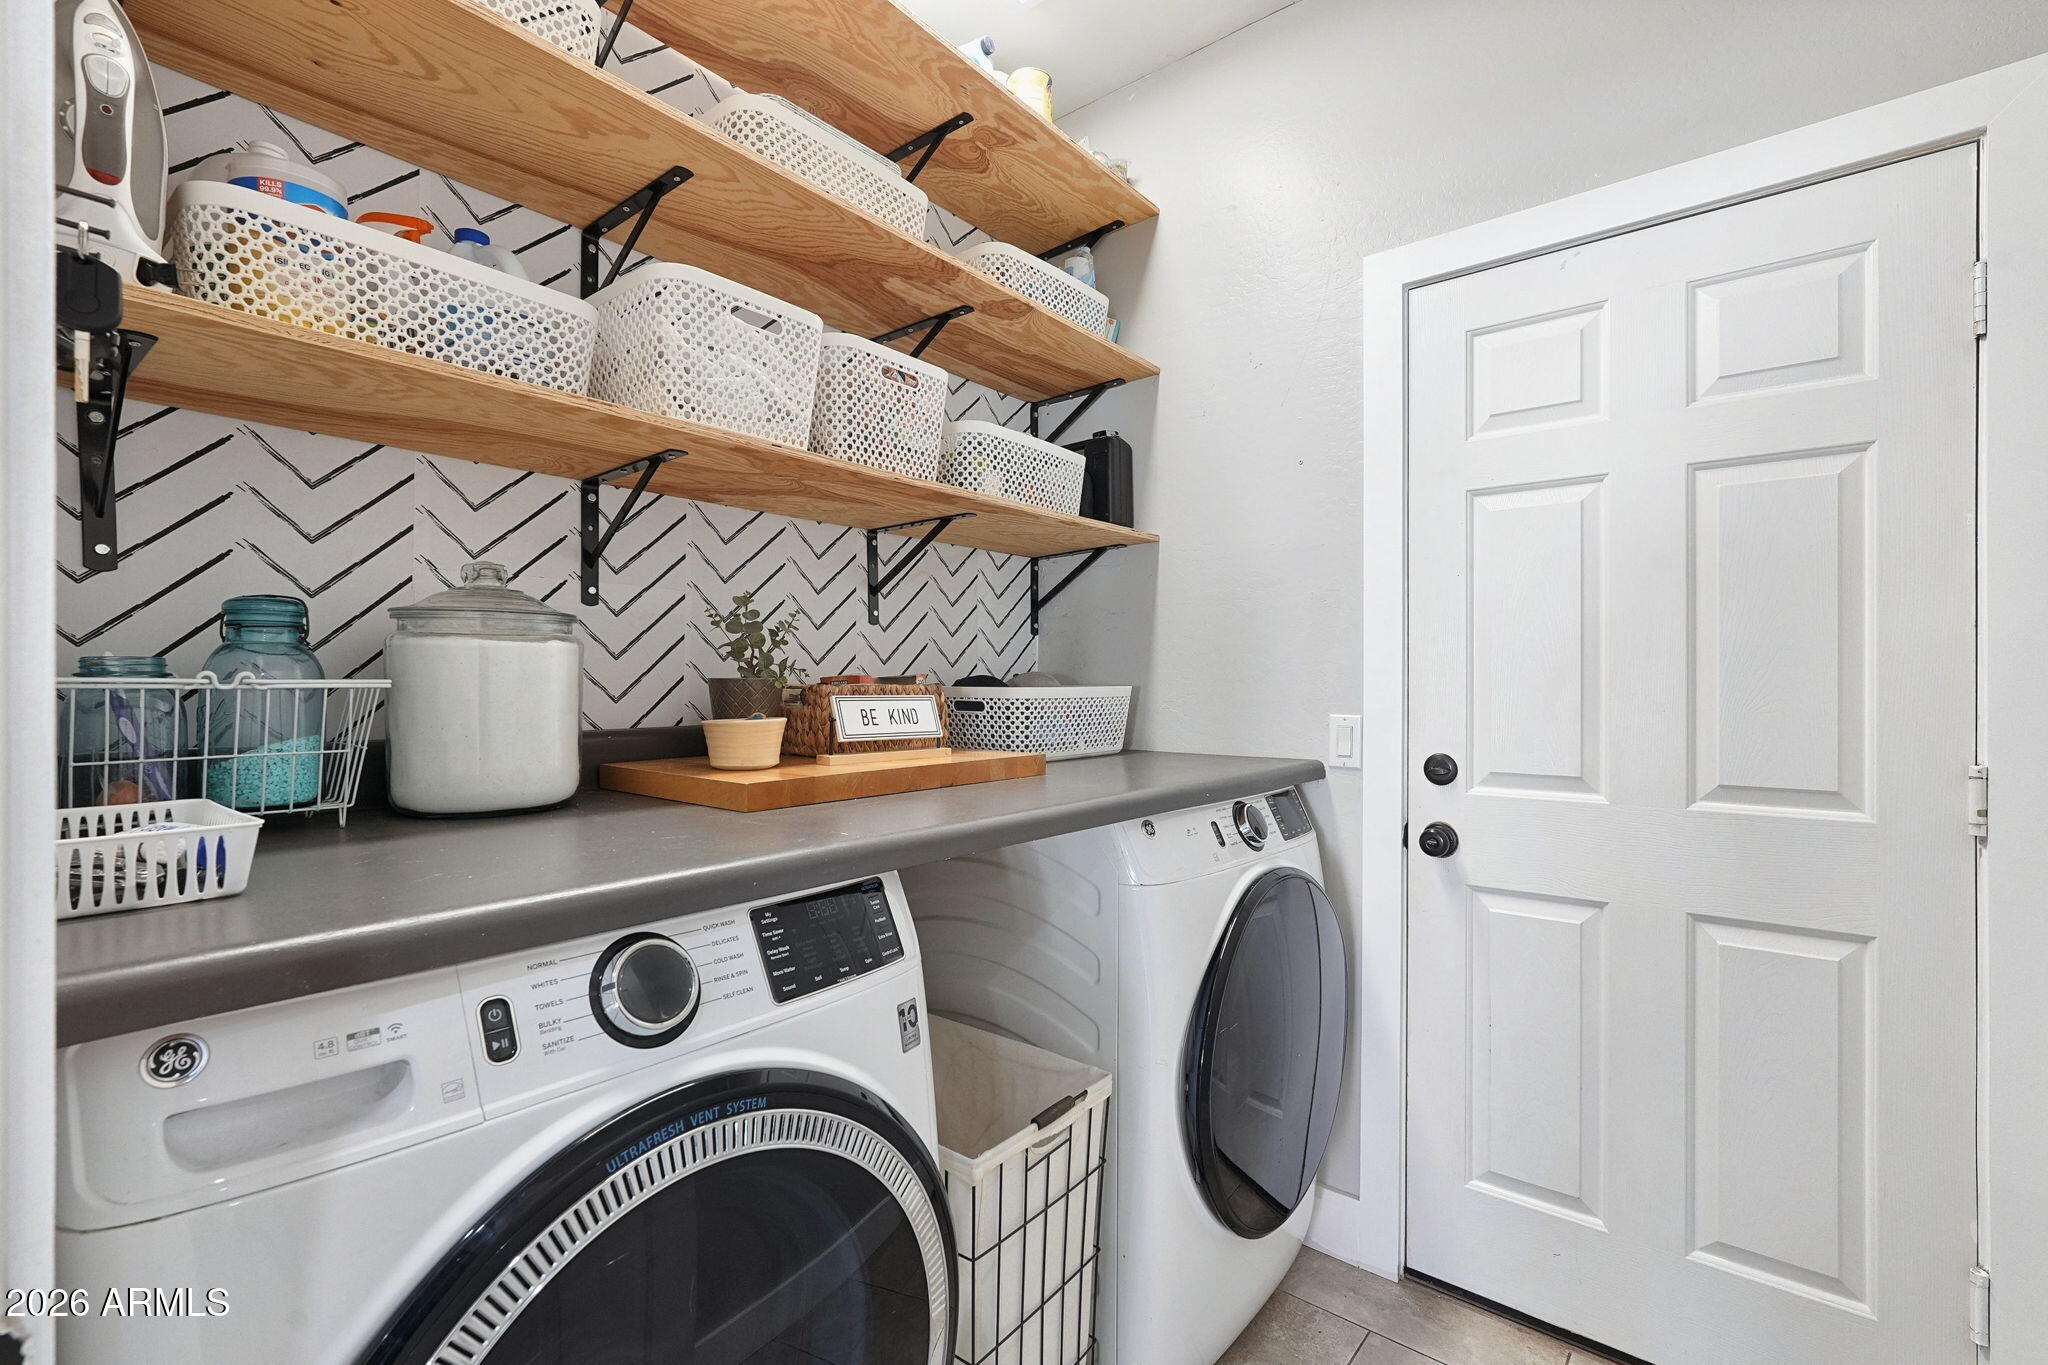
Laundry room with front-loading washer and dryer, wooden shelves, white baskets, and chevron wallpaper.
Bathroom with a glass shower, black metal vanity, mirrored cabinet, and blue-gray towels.
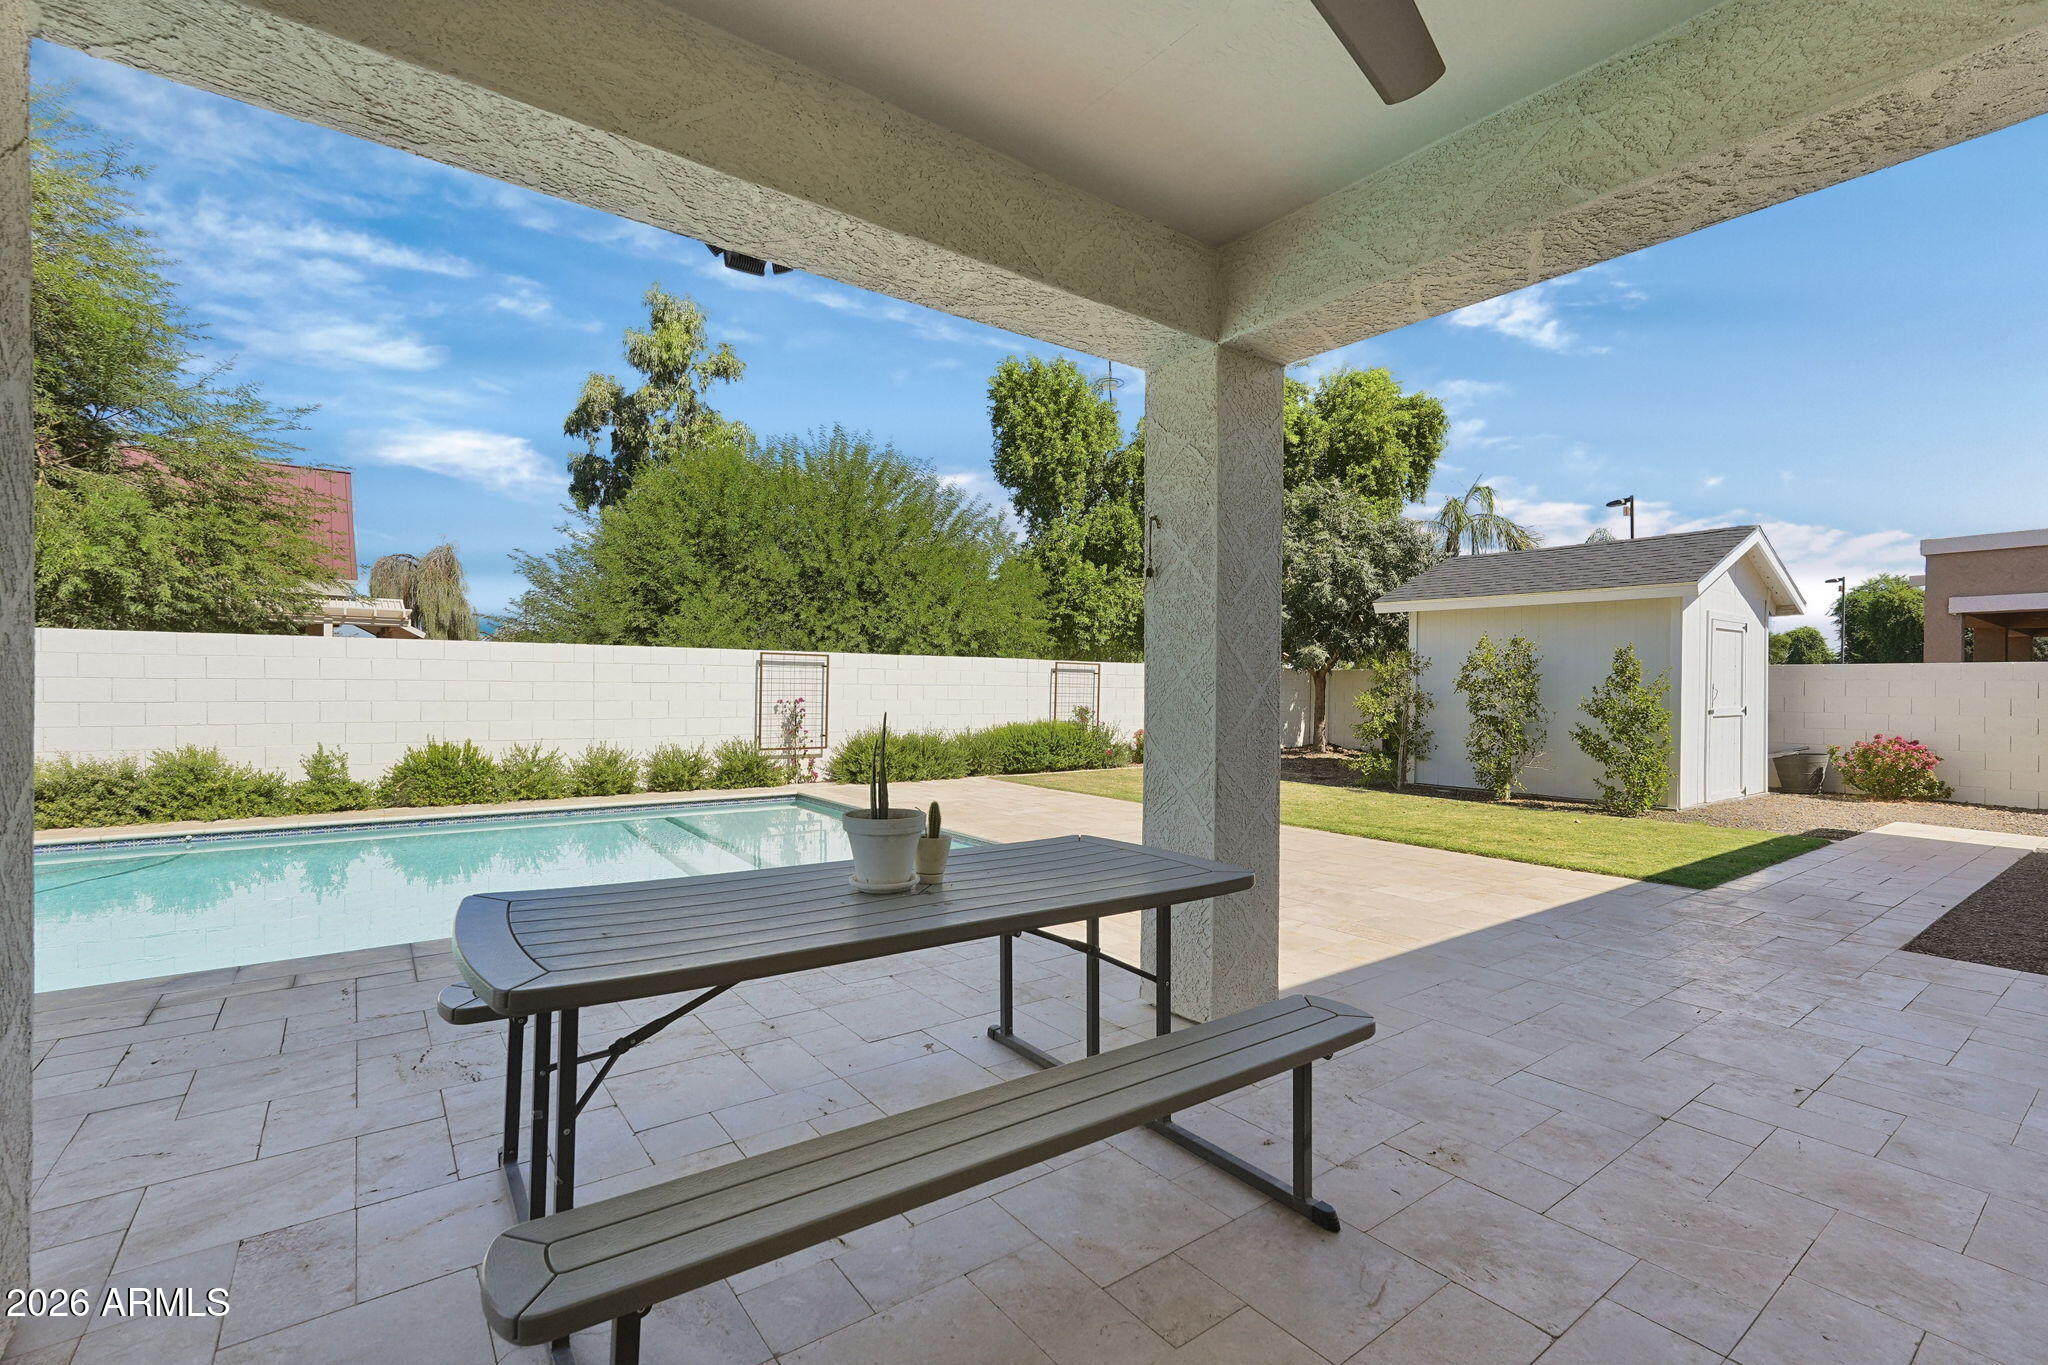
Covered patio with a picnic table overlooks a backyard pool, lawn, and storage shed.
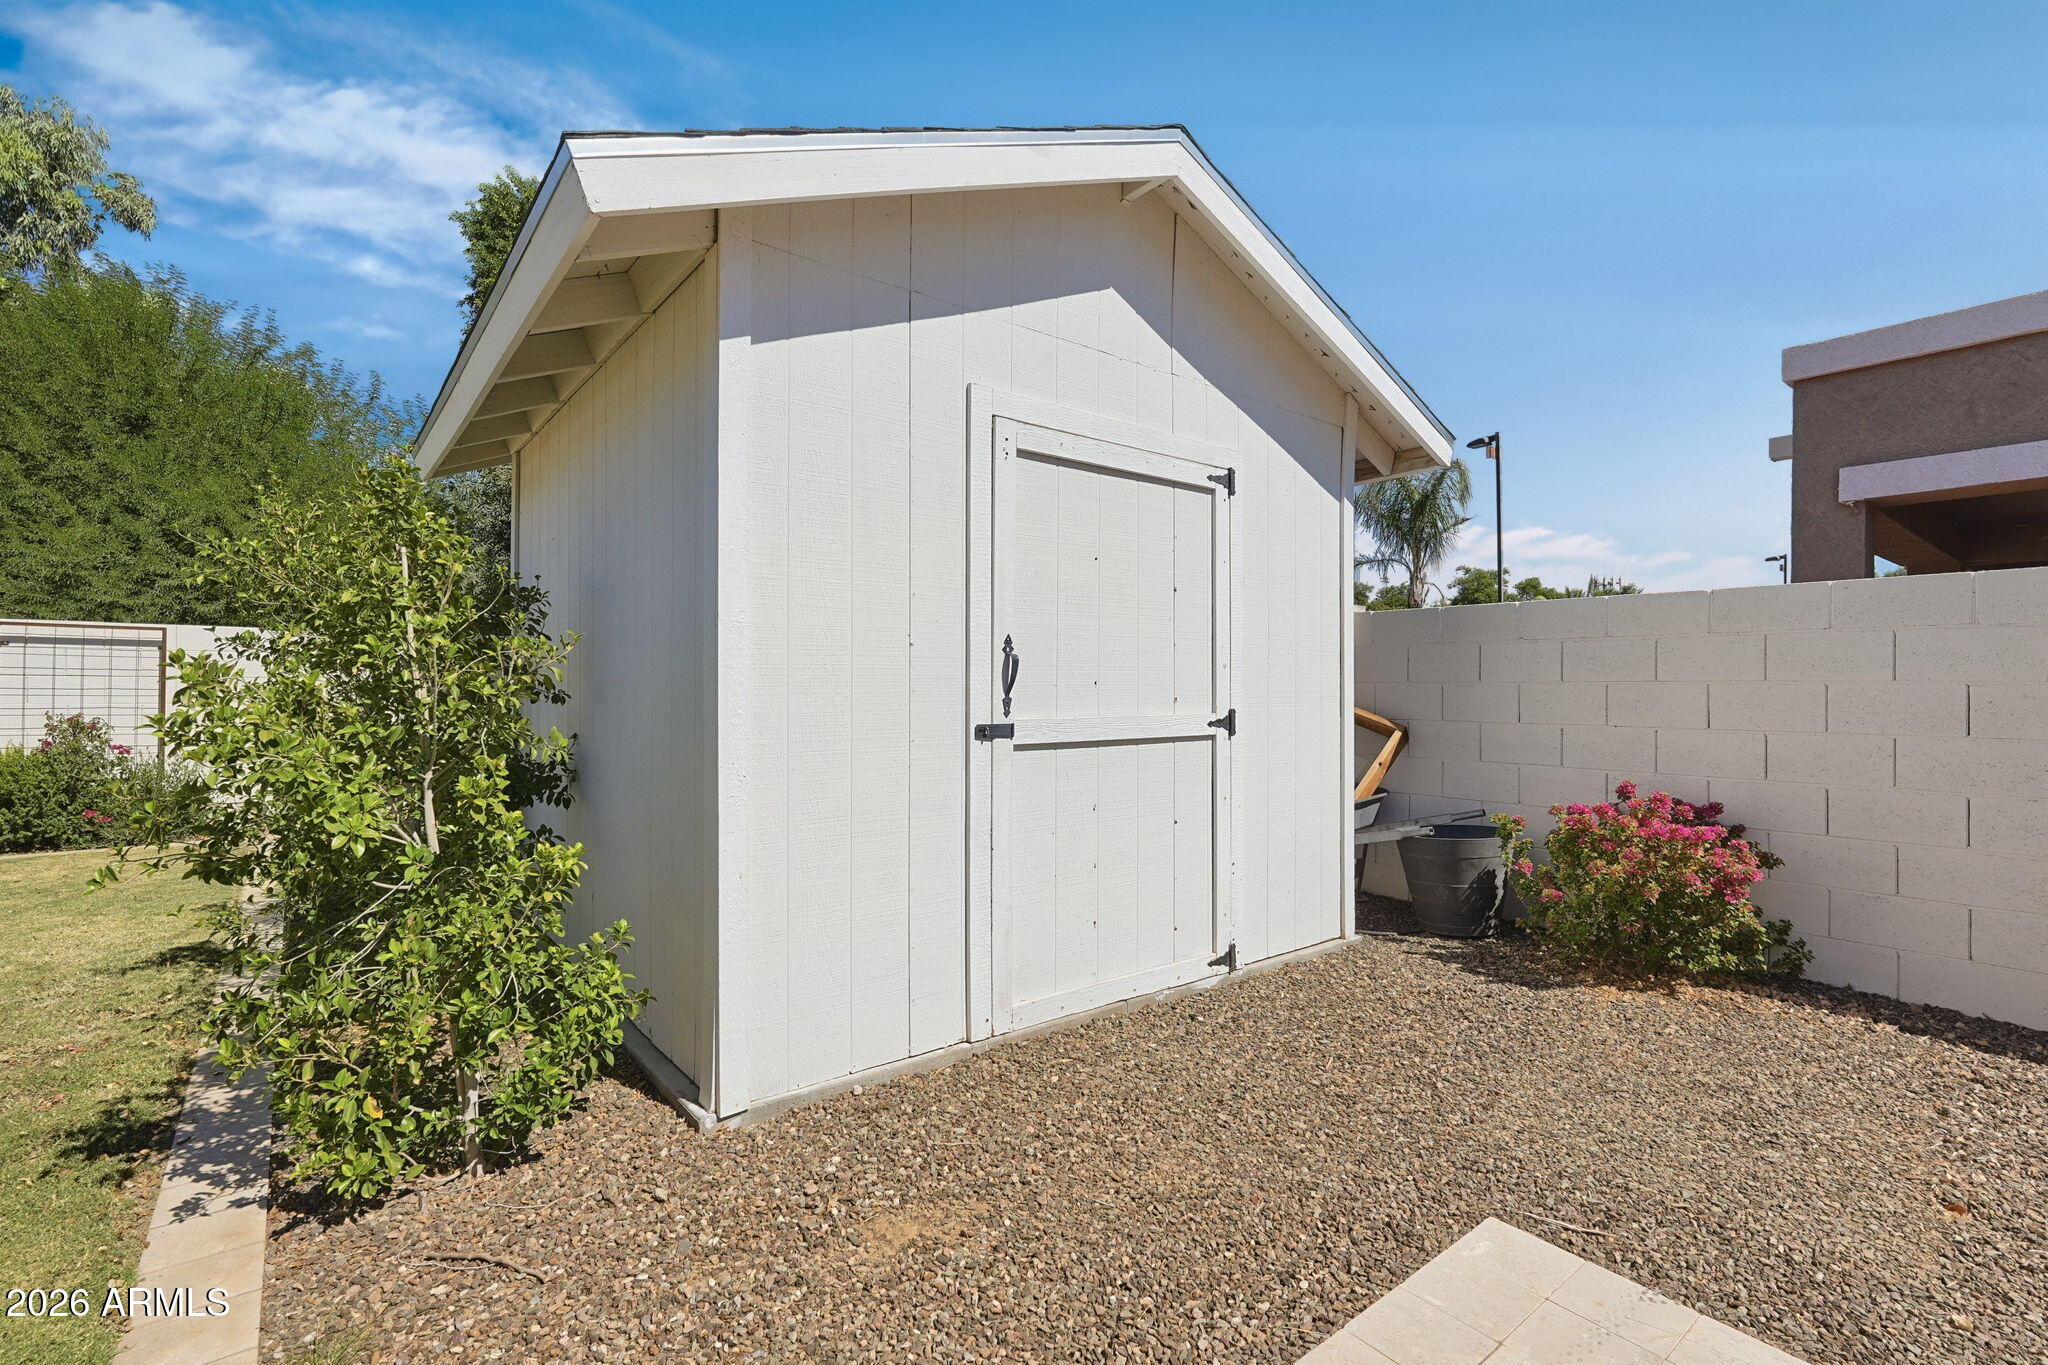
White backyard storage shed with double doors, gravel landscaping, shrubs, and a block wall.
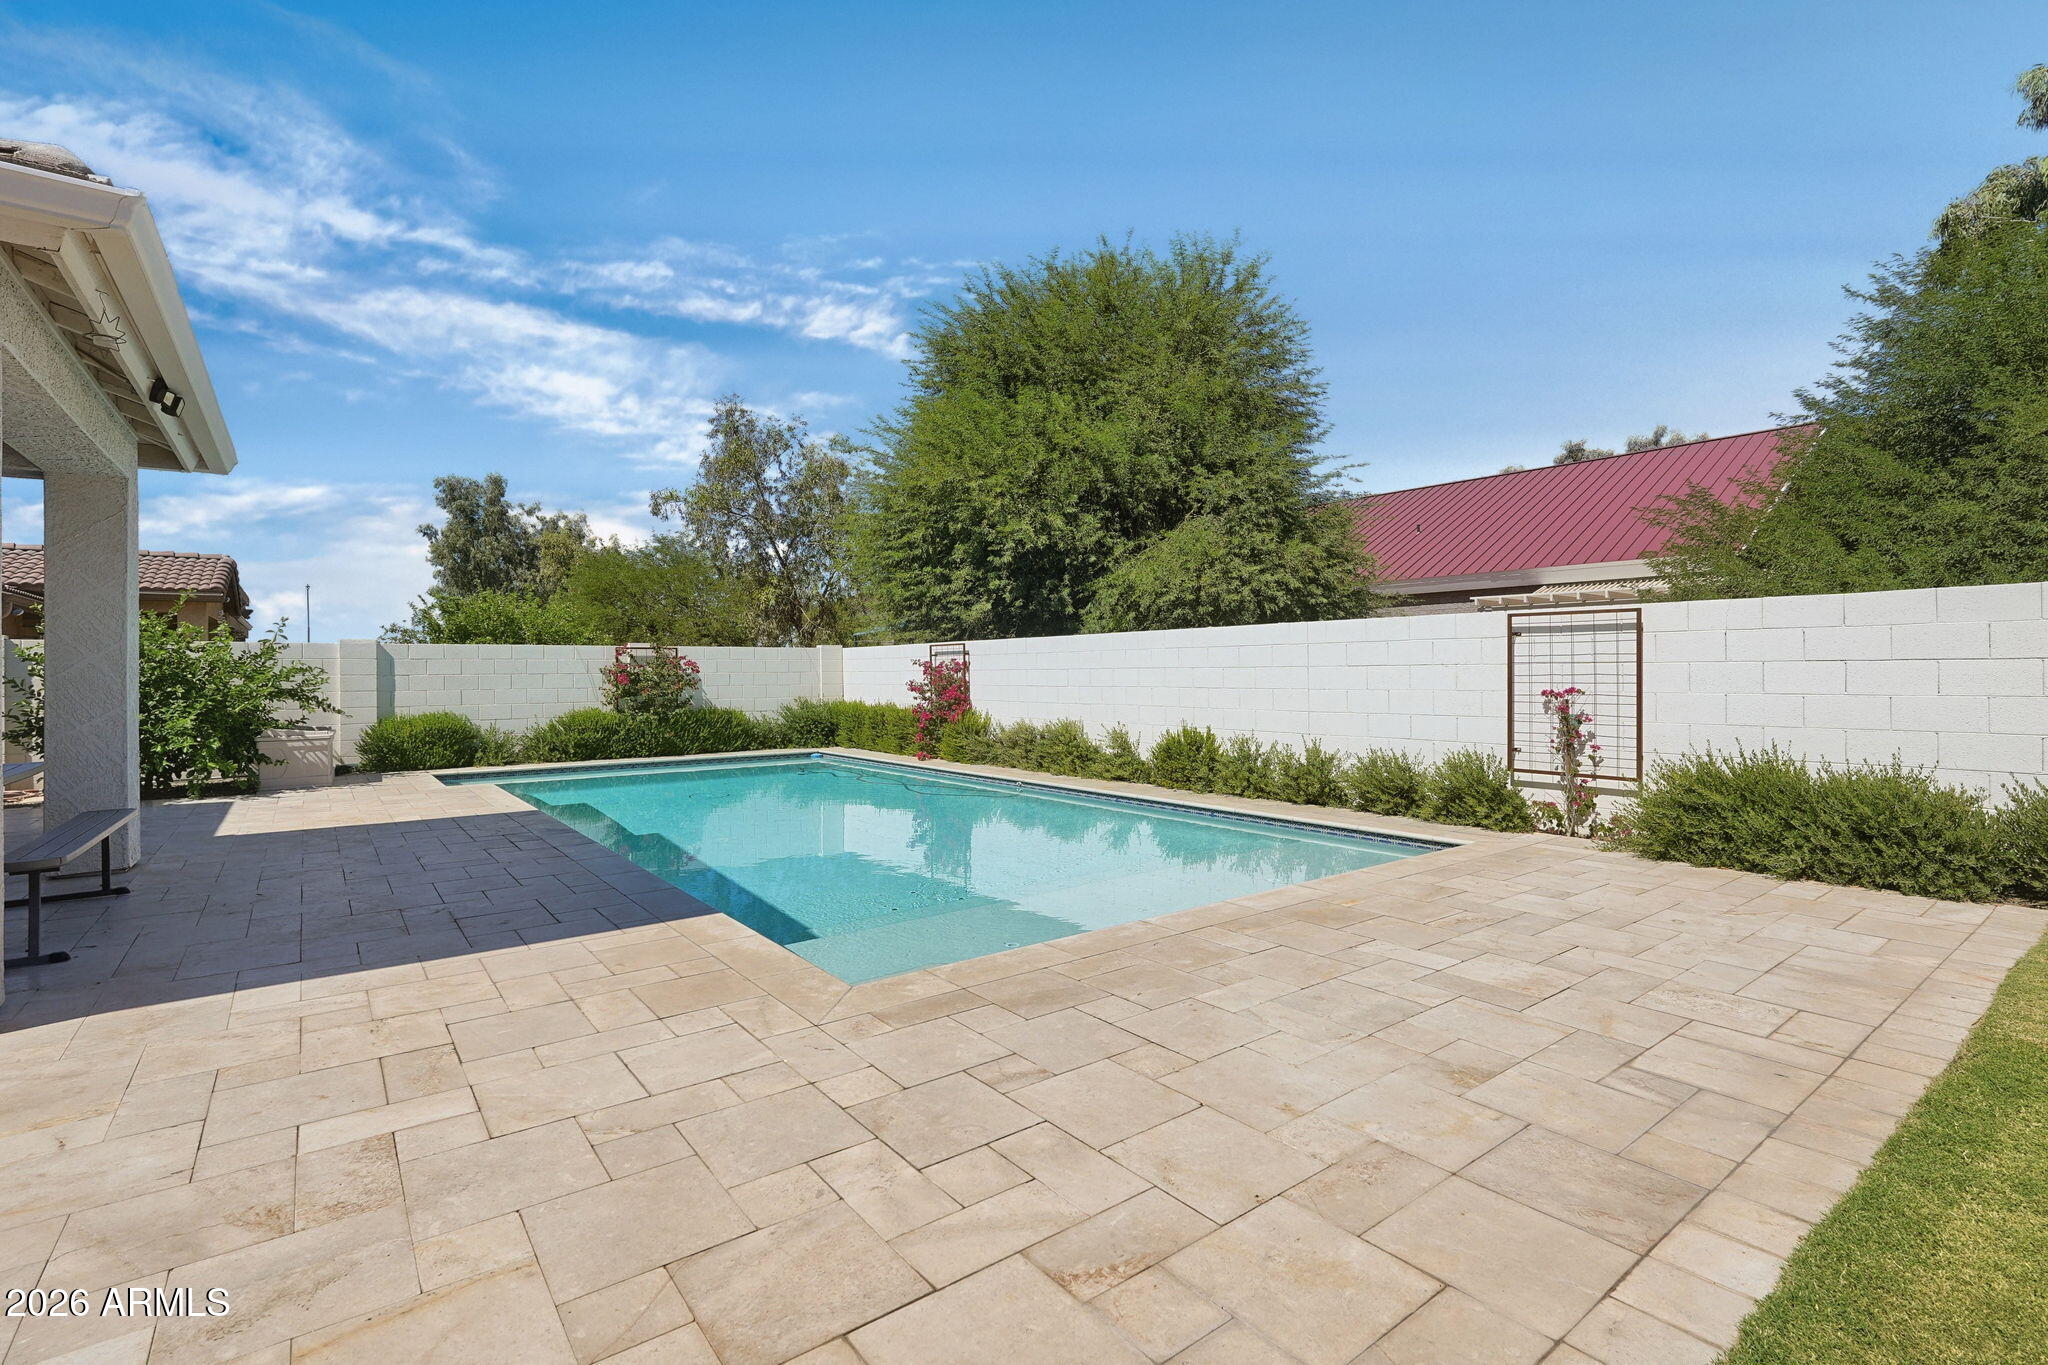
Backyard pool surrounded by a spacious paver patio, landscaped shrubs, and a white privacy wall.
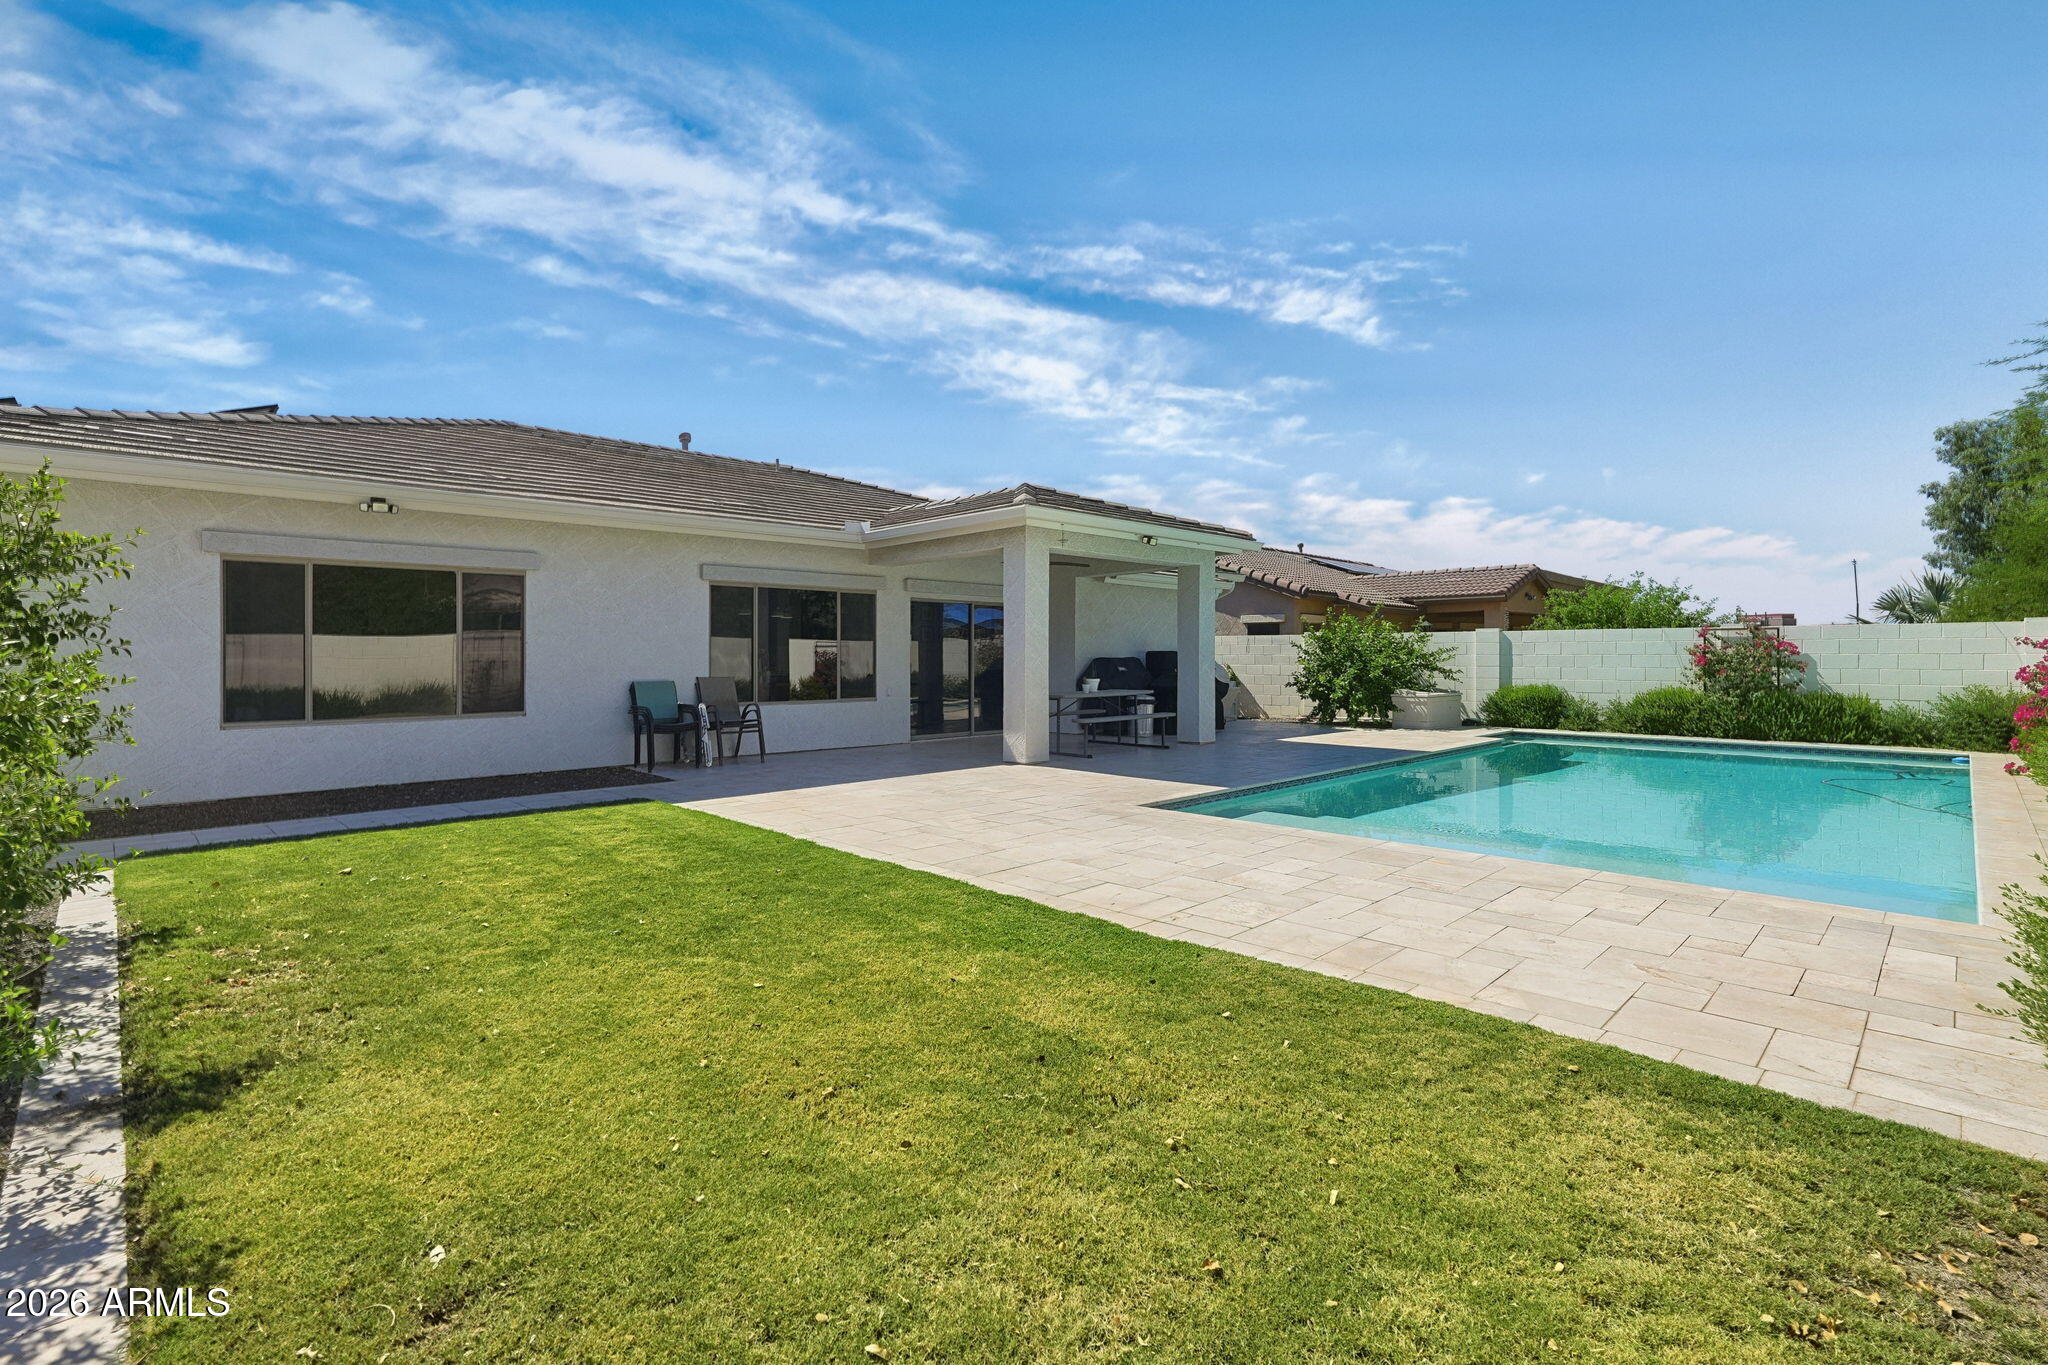
Home’s rear patio and swimming pool beside a paved deck and green lawn.
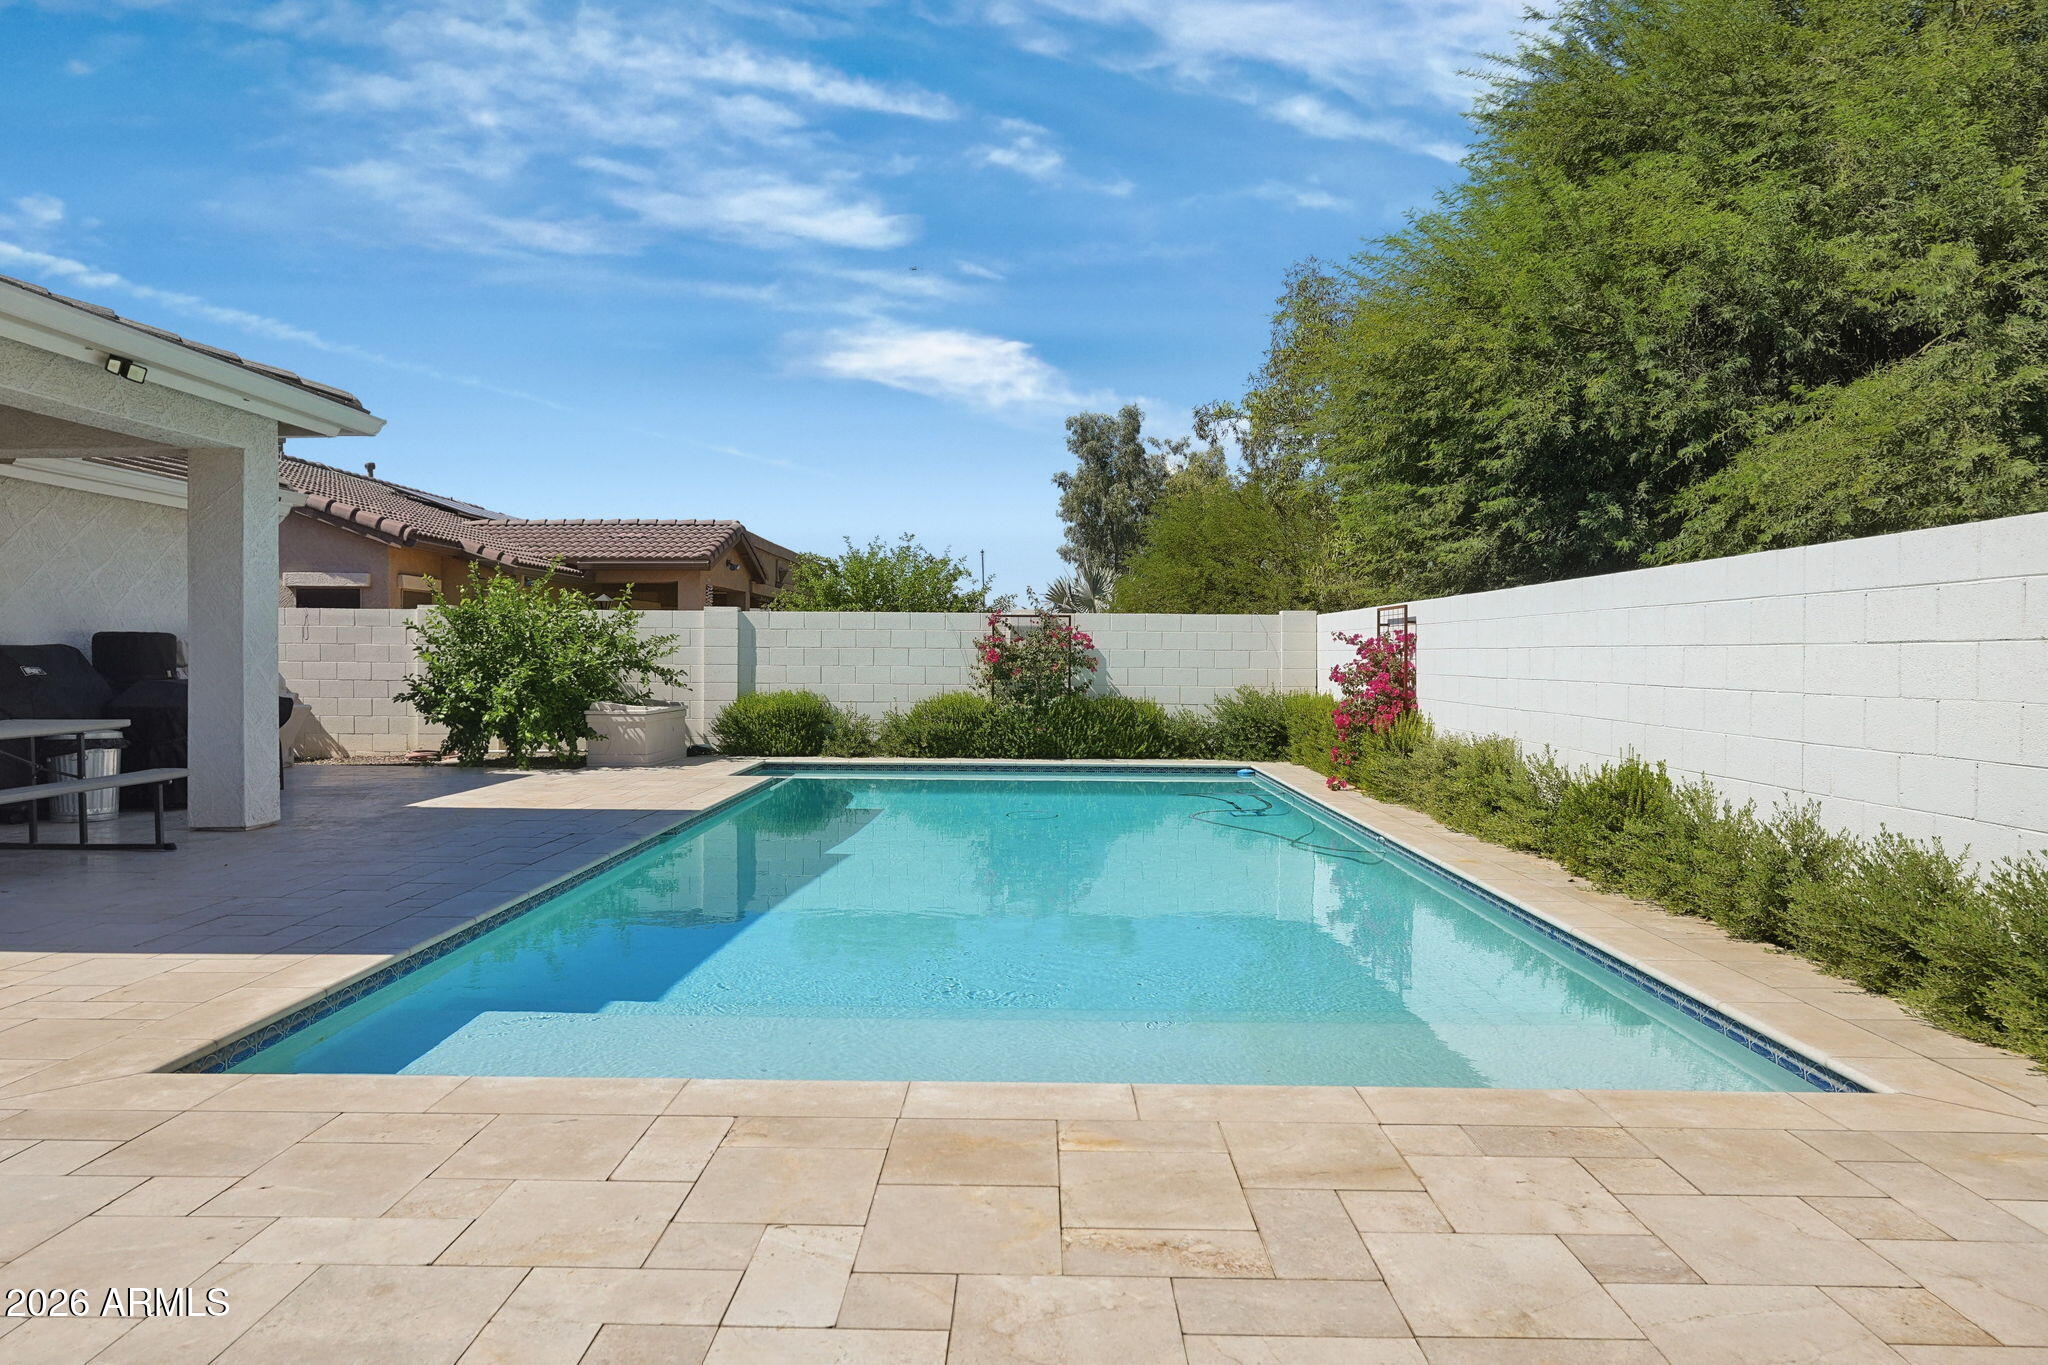
Backyard swimming pool beside a covered patio, with paved decking and flowering shrubs.
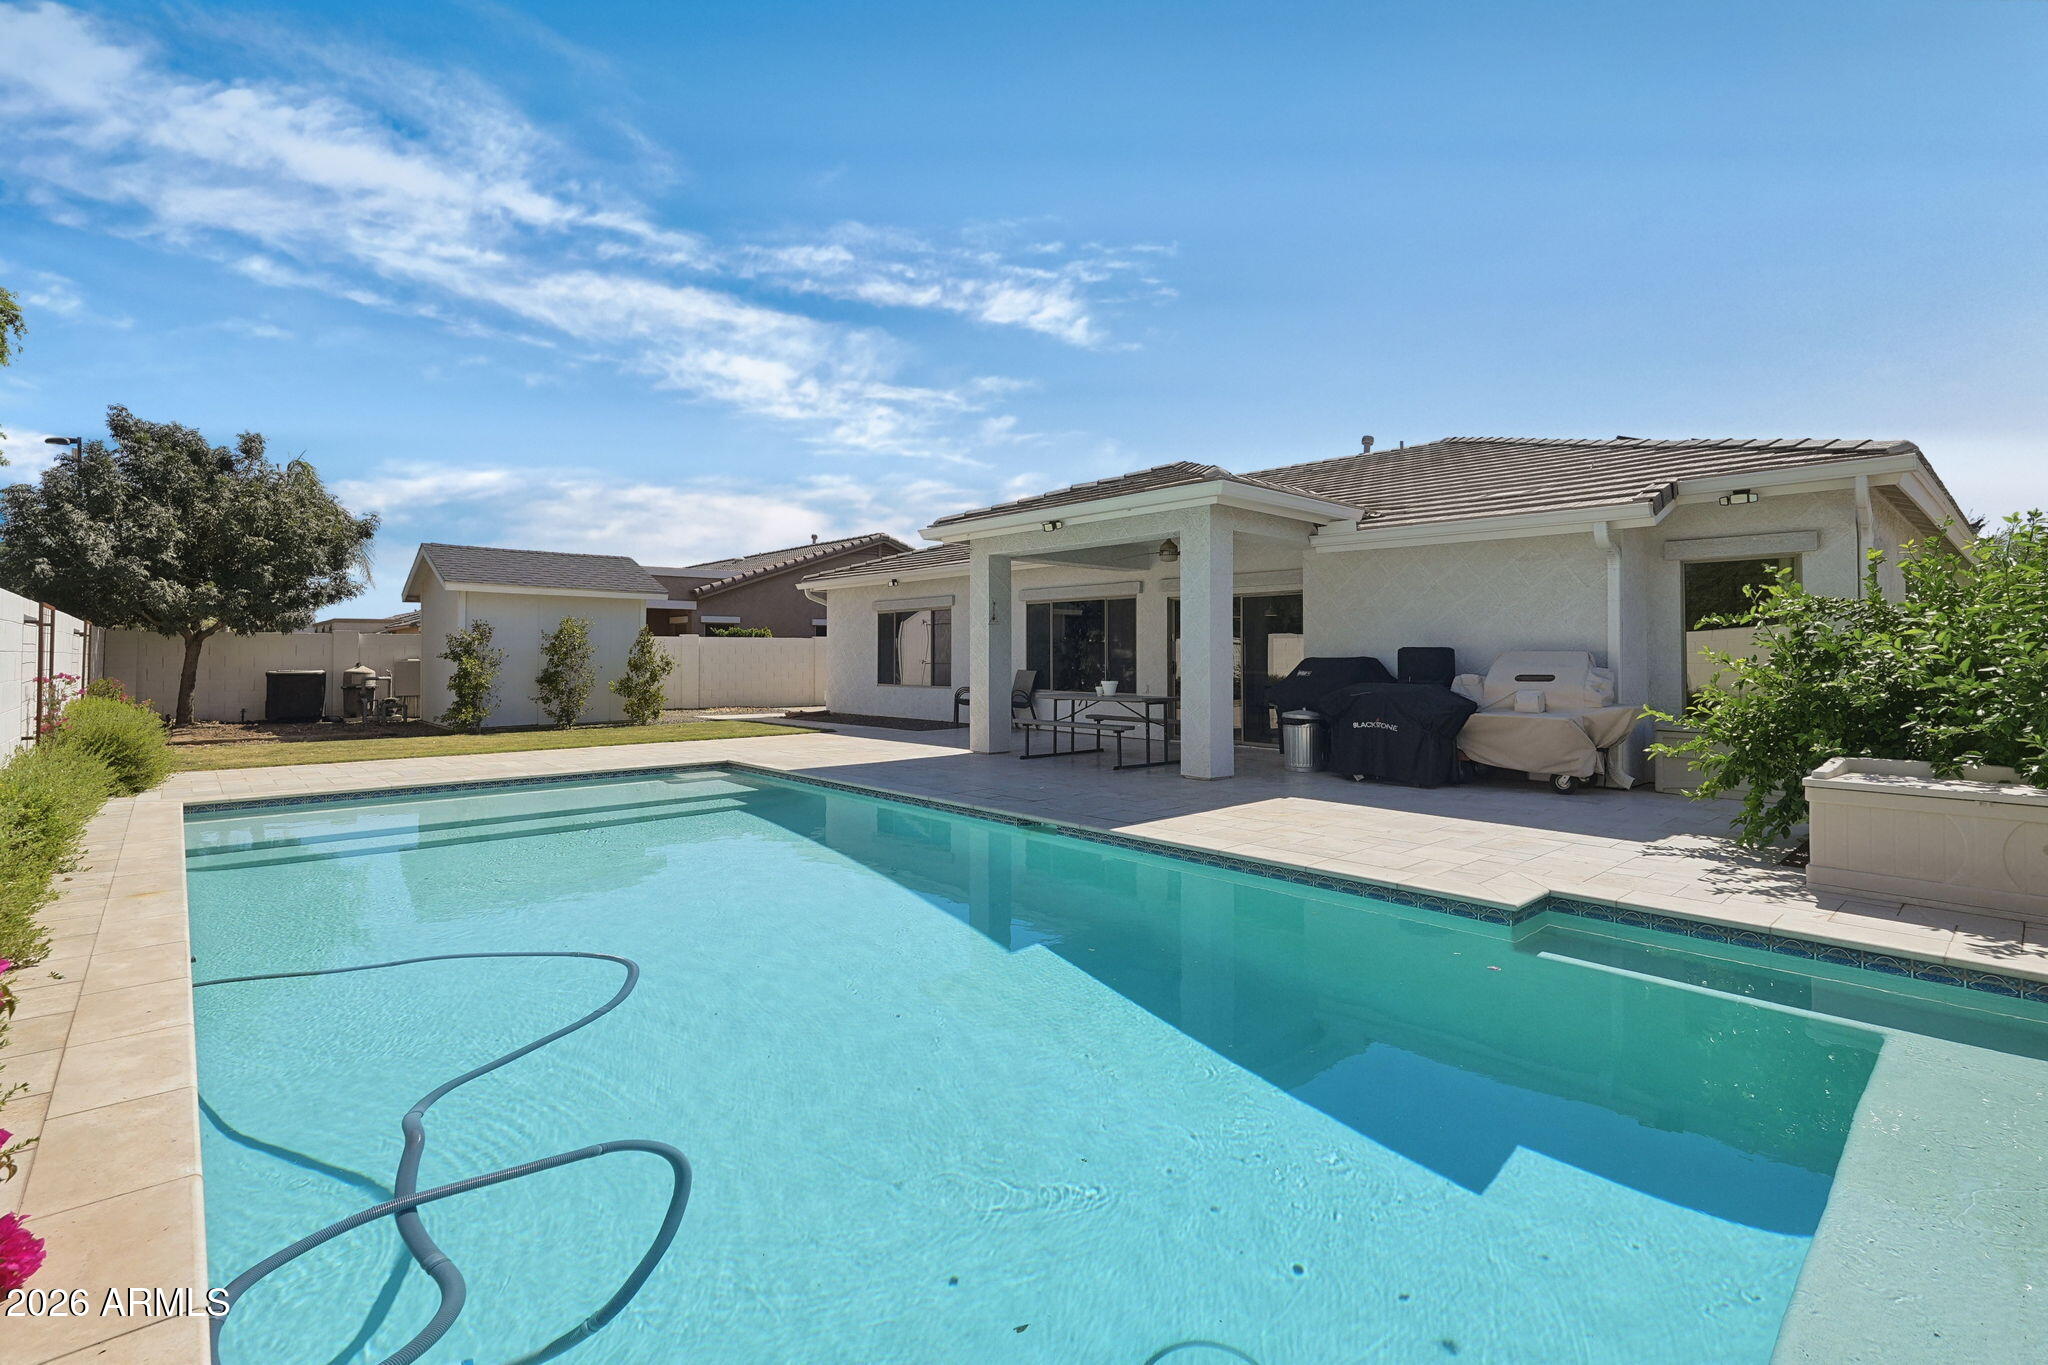
Backyard swimming pool beside a covered patio with outdoor seating and the rear of a single-story home.
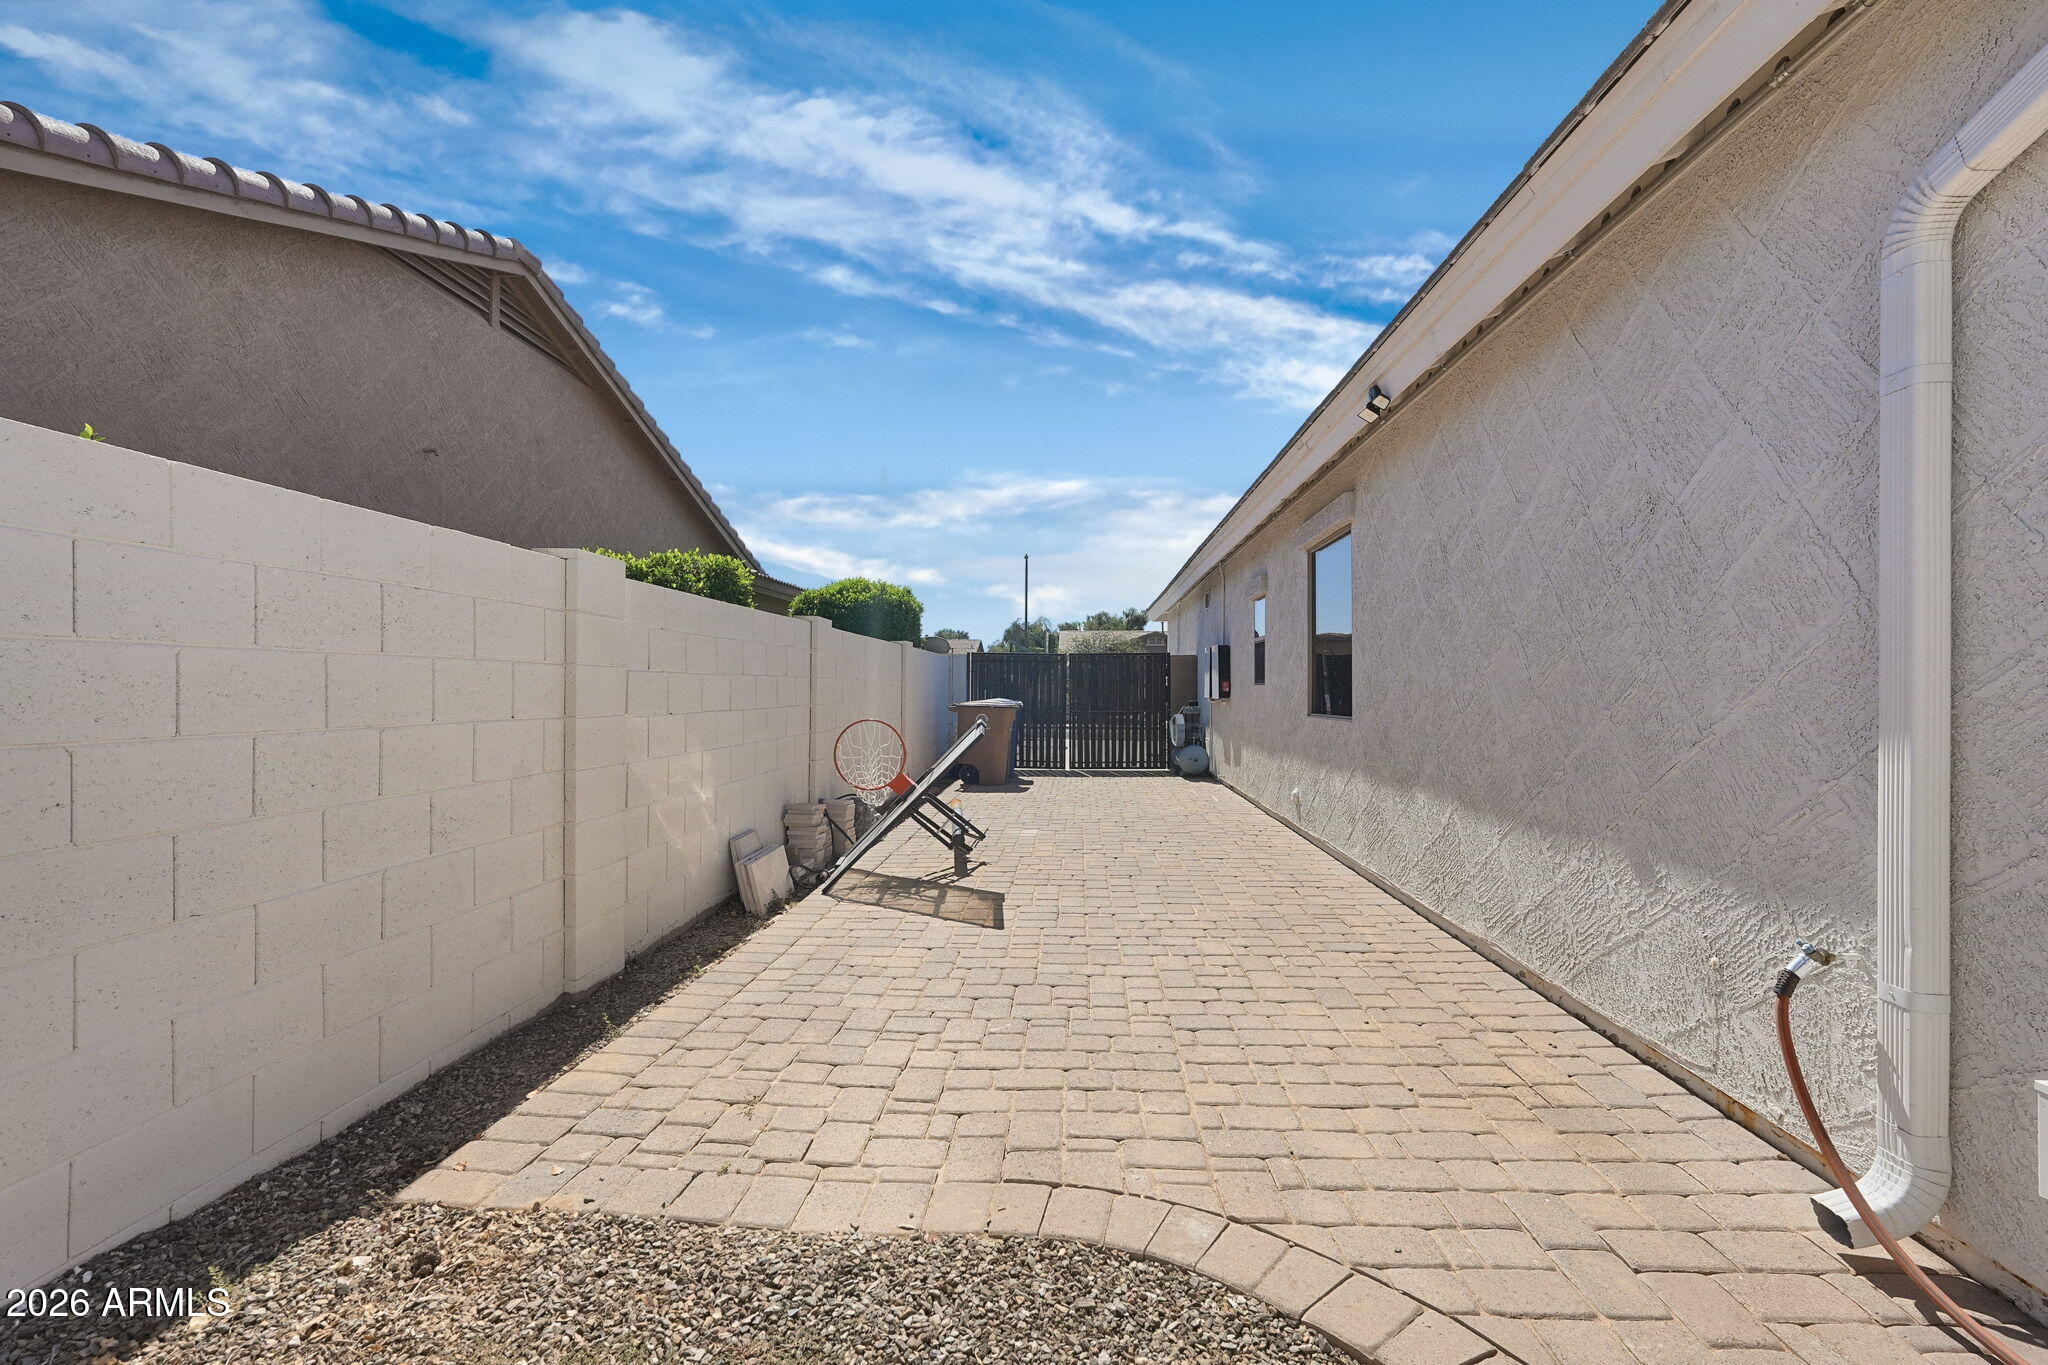
Paved side yard with a basketball hoop, block wall, and gate beside the home.
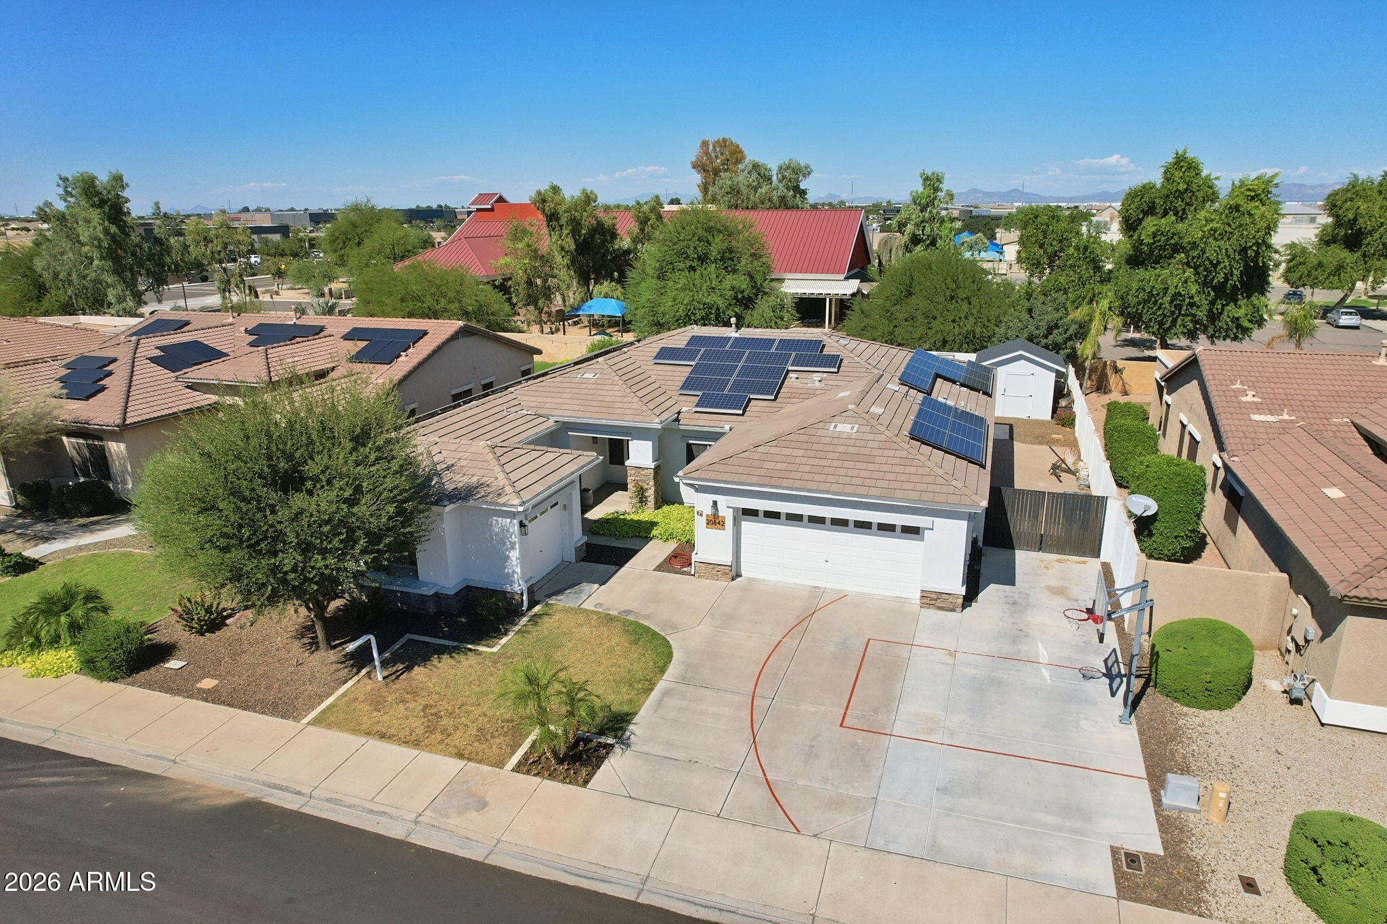
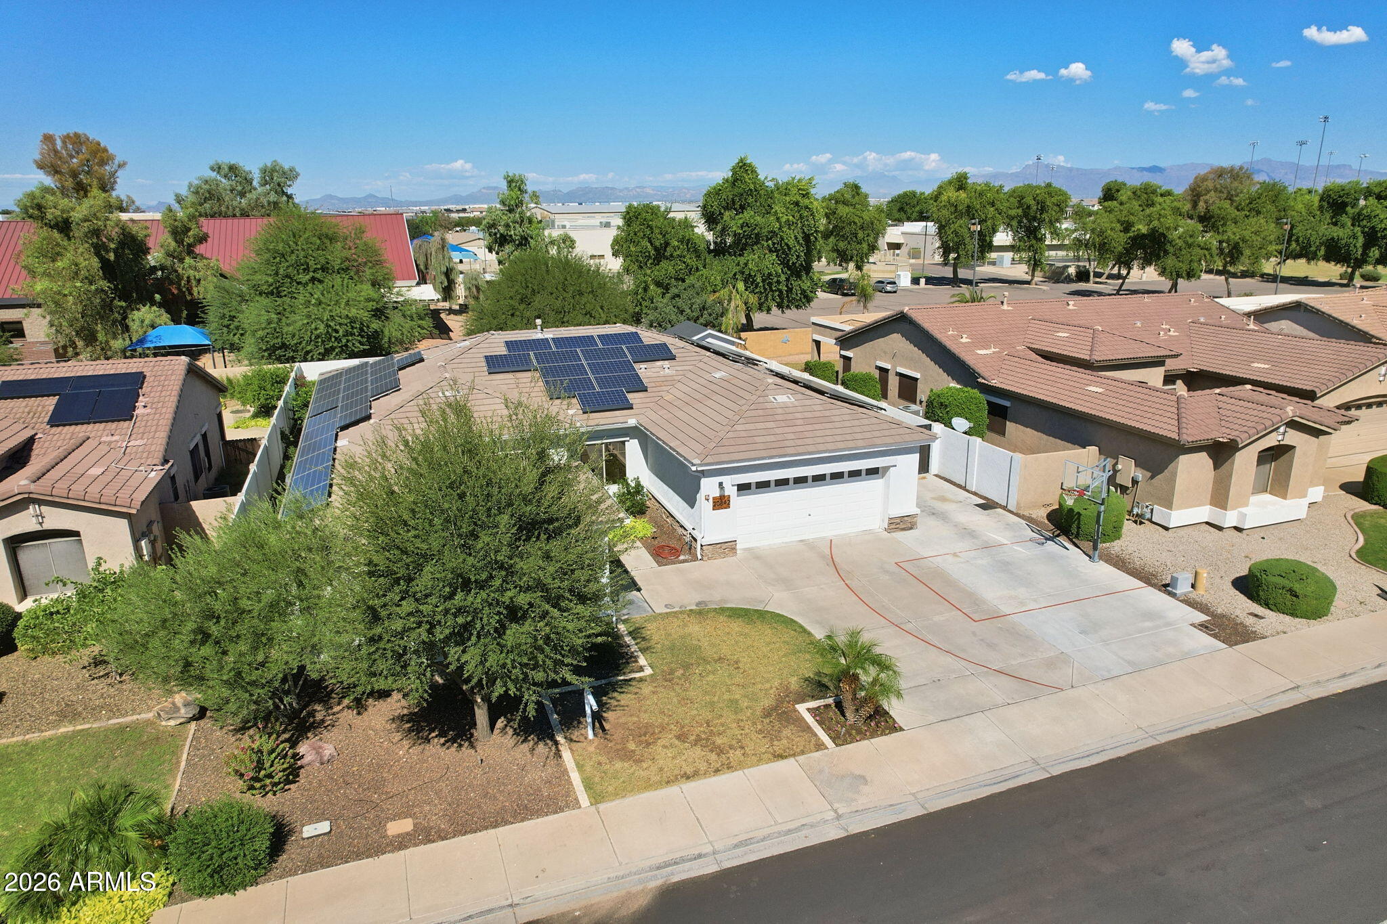
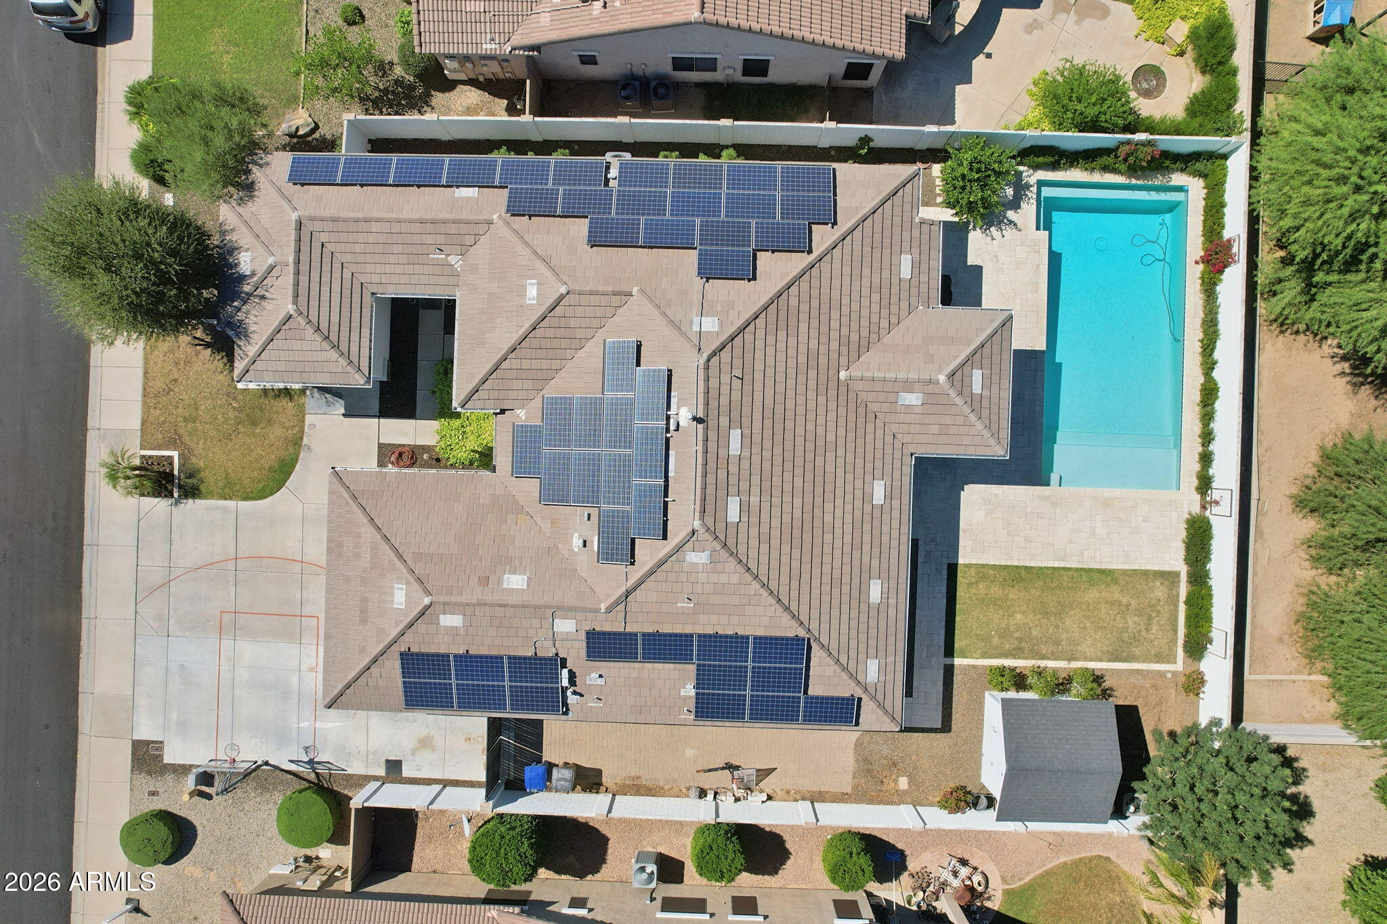
Aerial view of a single-story home with rooftop solar panels and a basketball court marked on the driveway.
Aerial view of a home with extensive rooftop solar panels and a basketball court driveway.
Single-story white stucco home with rooftop solar panels, a two-car garage, and landscaped front yard.
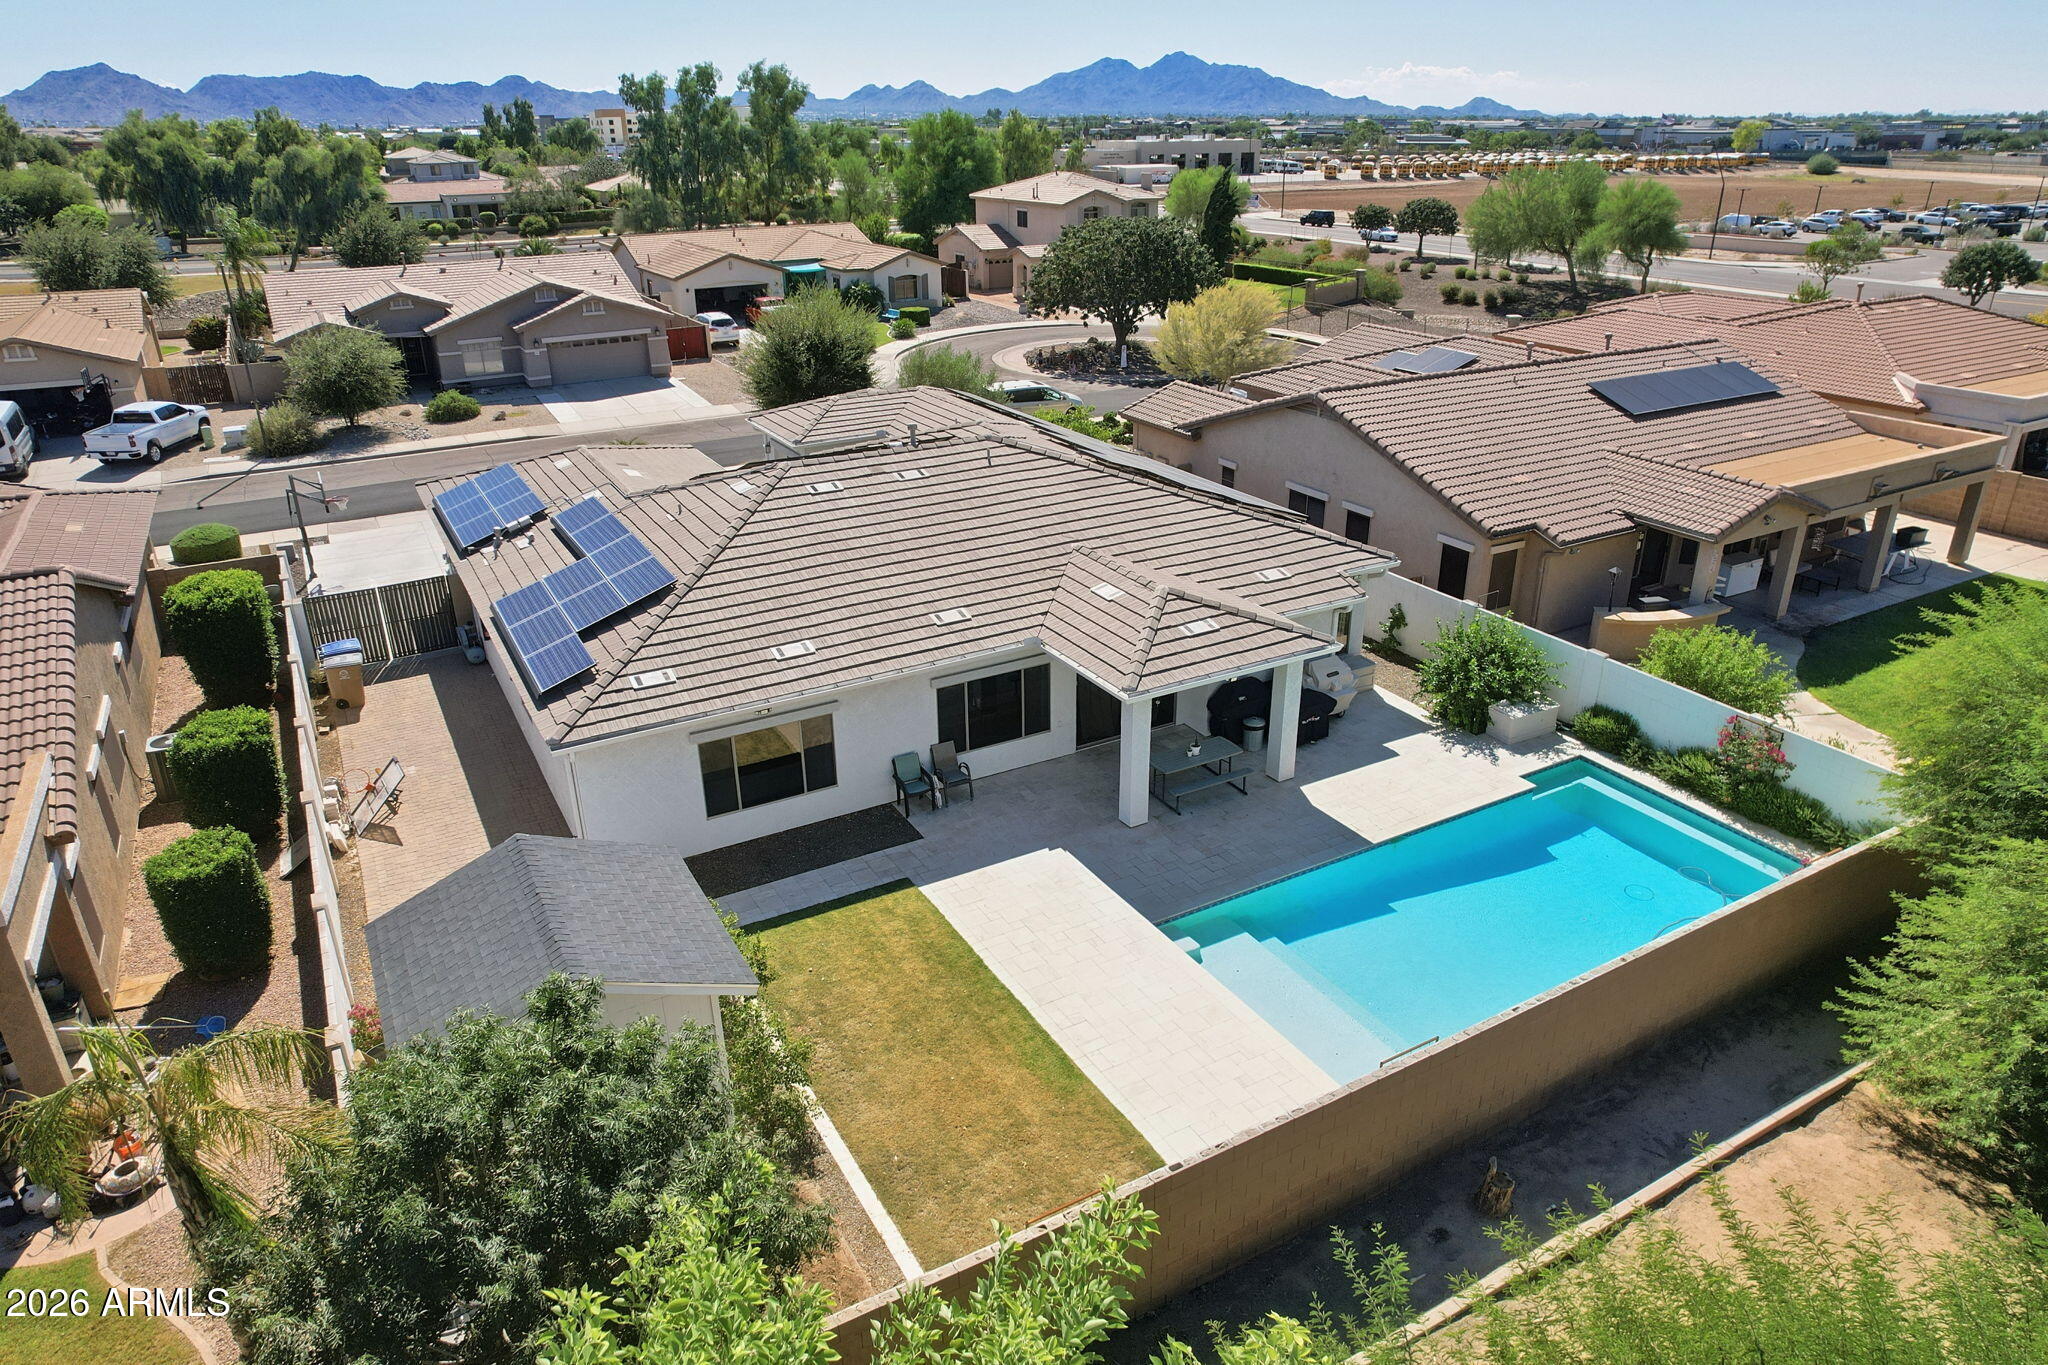
Aerial view of a home with extensive rooftop solar panels and a backyard pool.
Aerial view of a home with a backyard pool, covered patio, and rooftop solar panels.
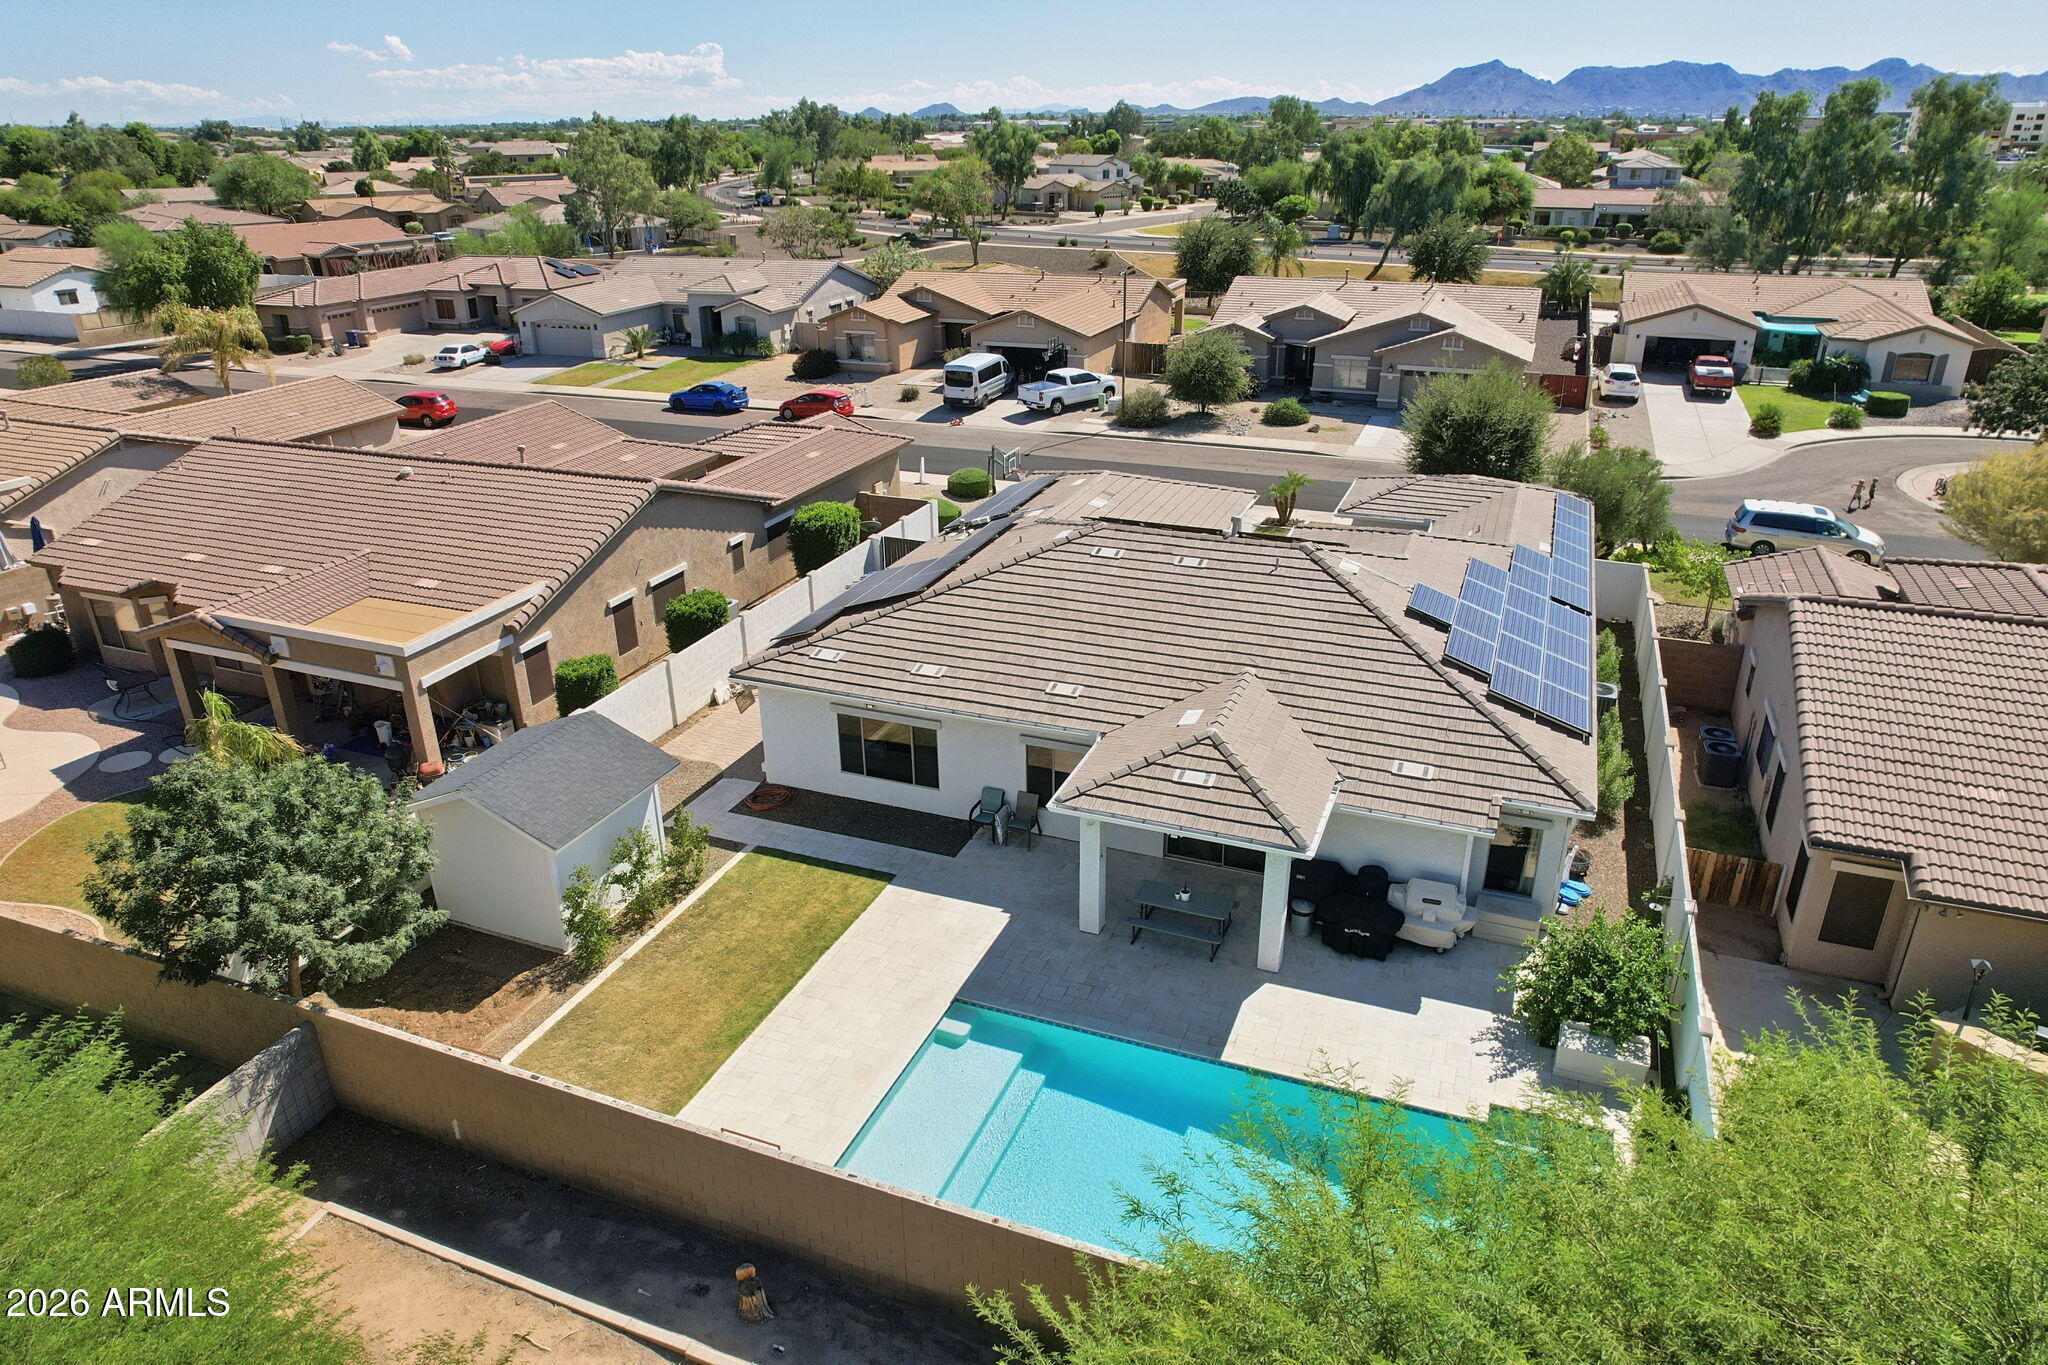
Aerial view of a home with a backyard pool, rooftop solar panels, and distant mountain views.
Aerial view of a home with a backyard pool, solar panels, and distant mountains.
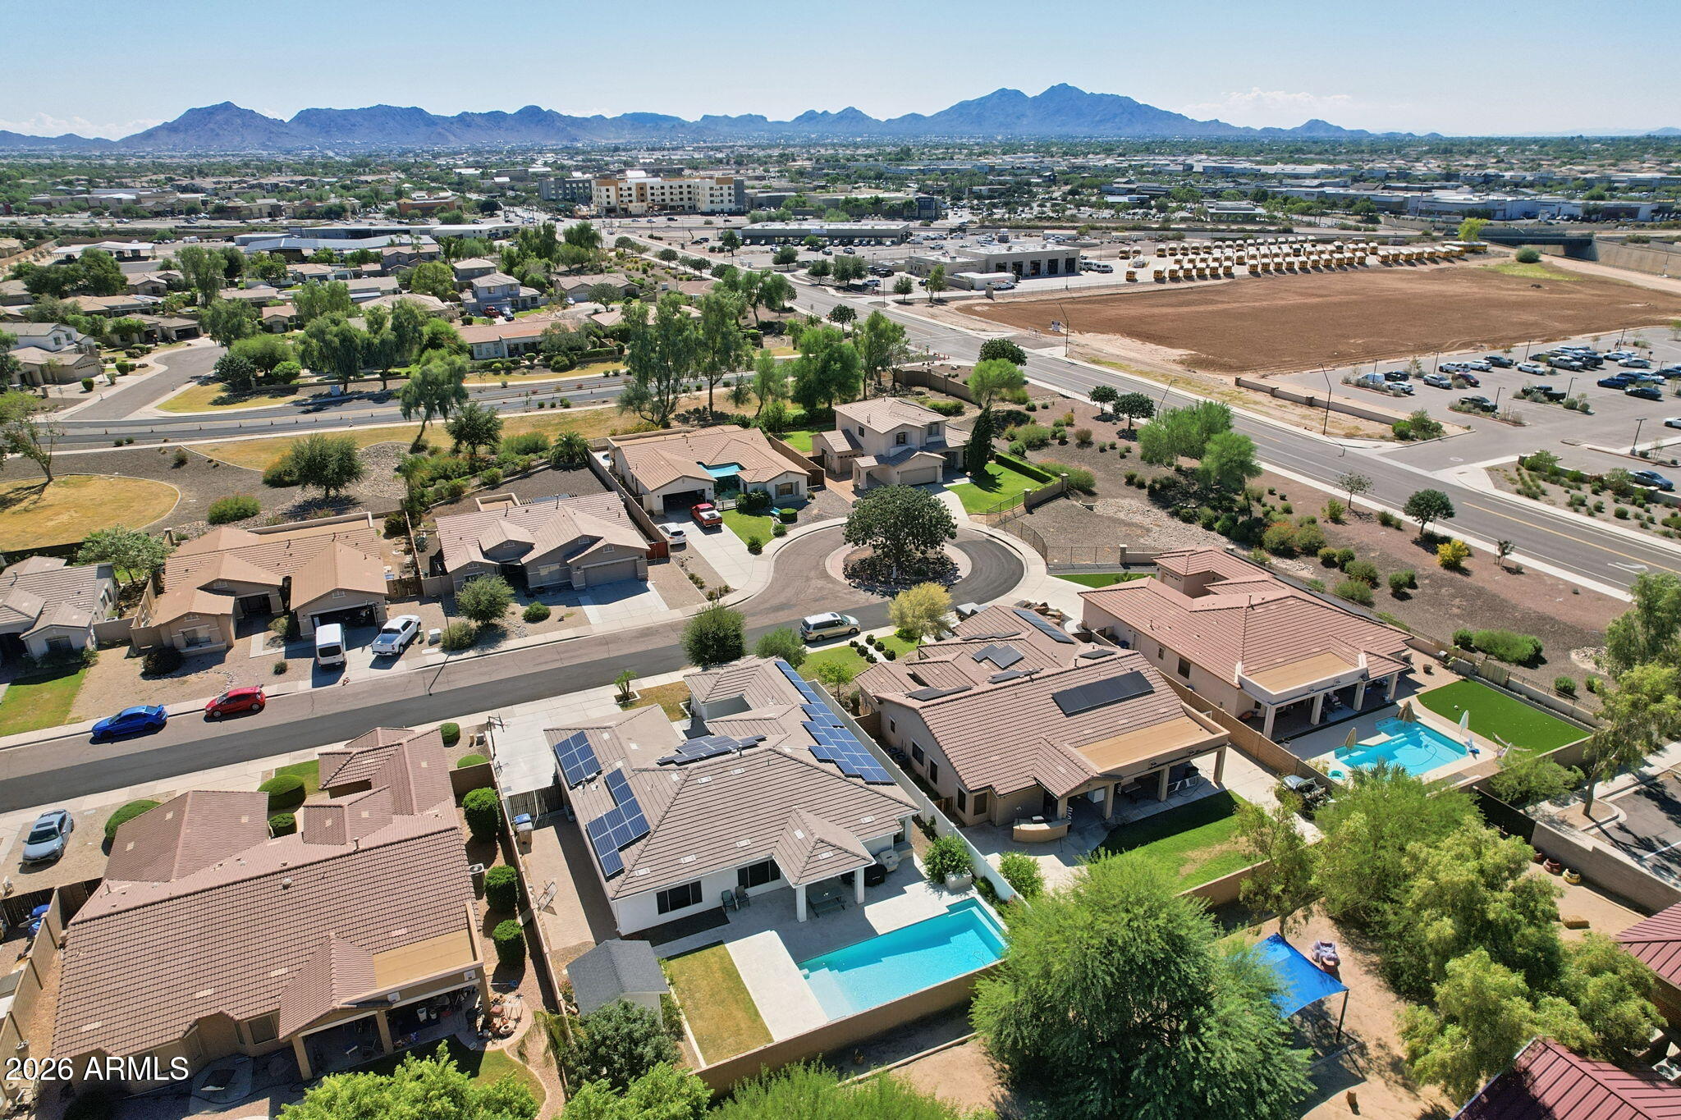
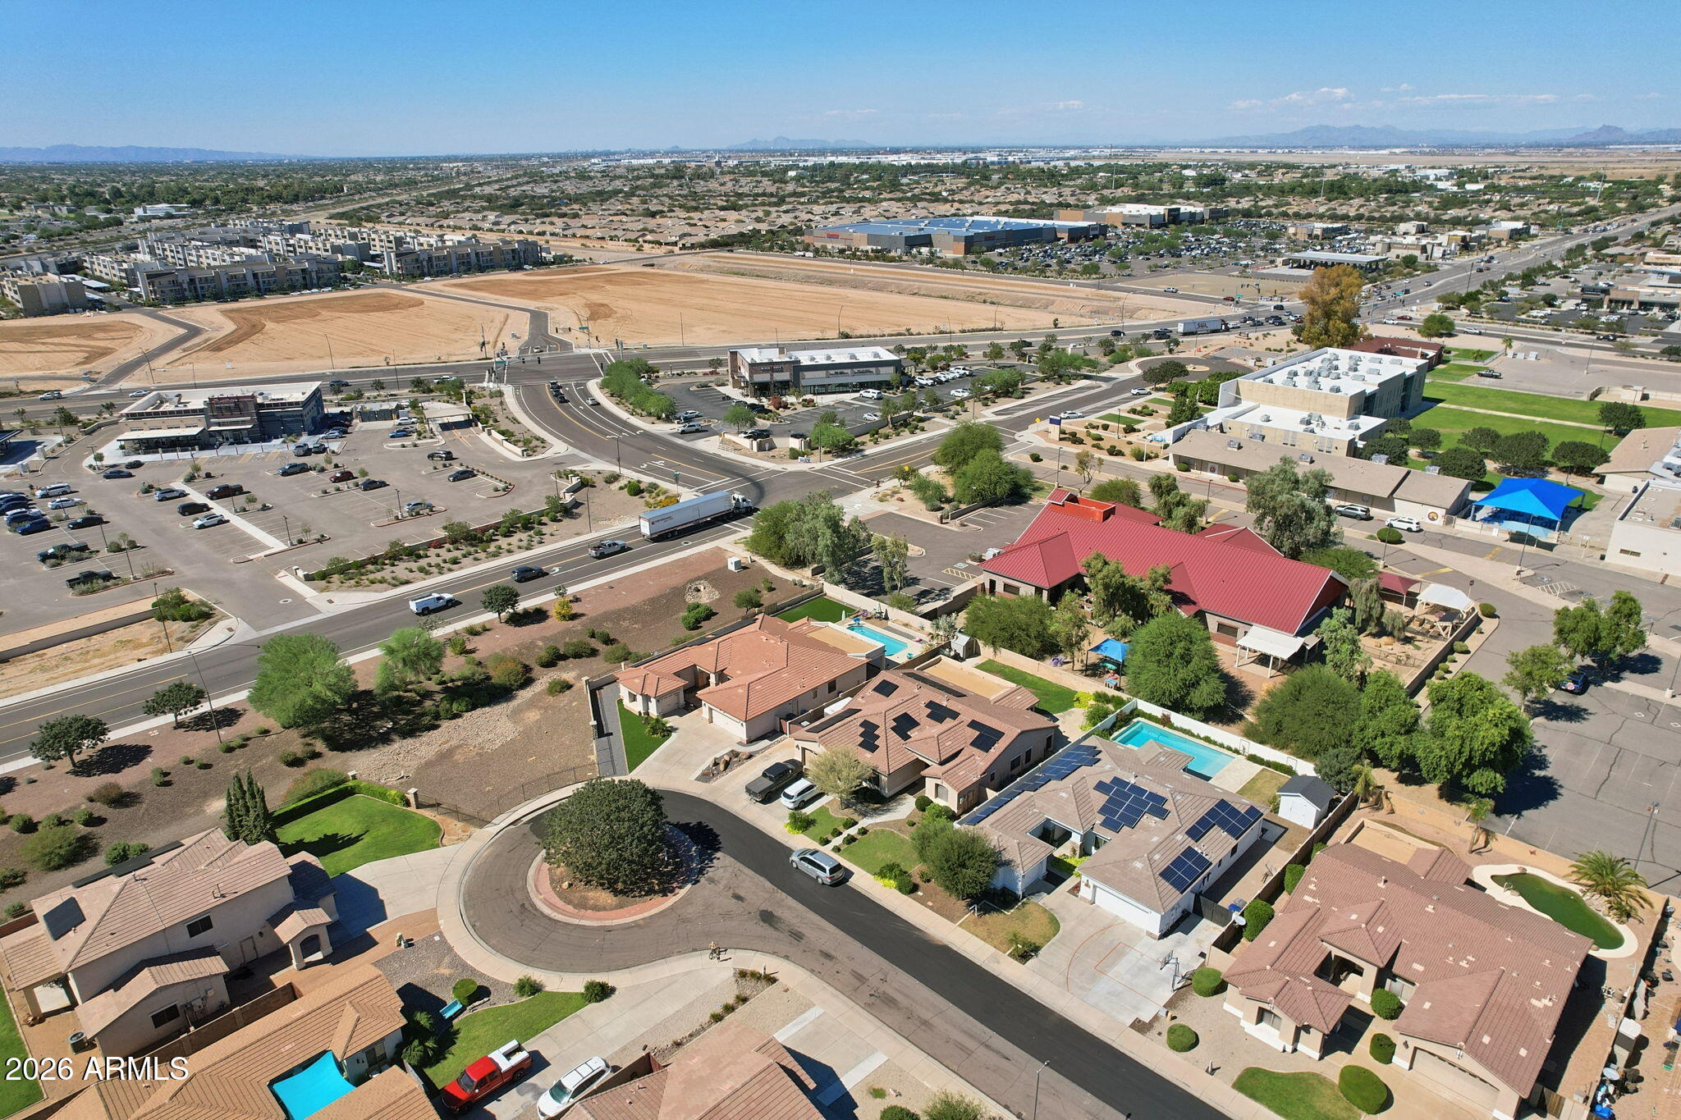
Aerial view of a residential neighborhood with solar panels, pools, nearby shops, and distant mountains.
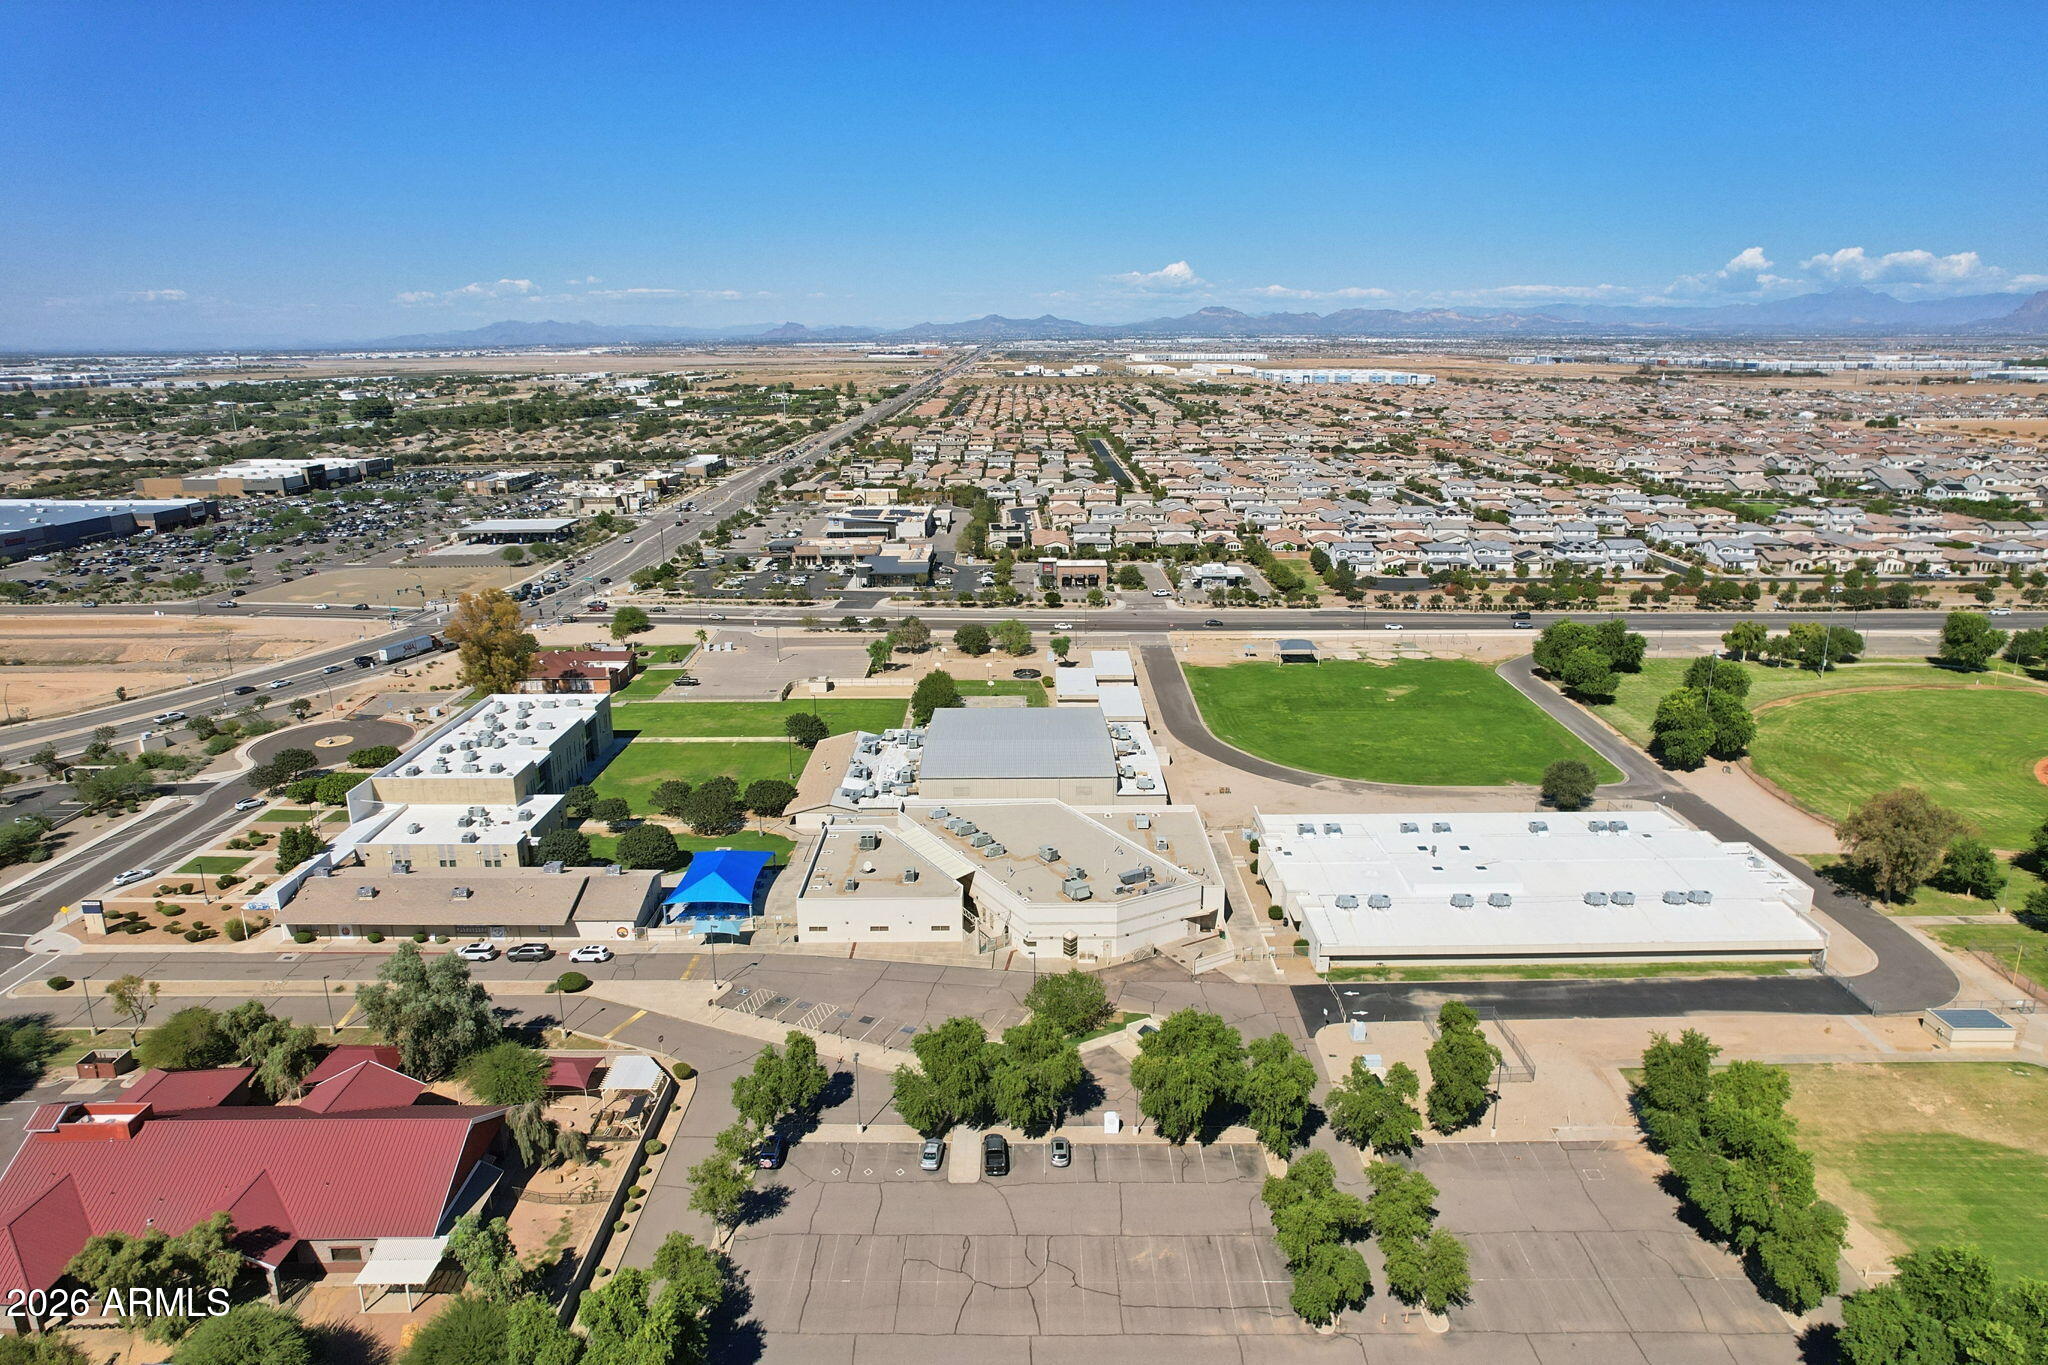
Aerial view of buildings and green fields, with a highway, residential neighborhood, and distant mountains.
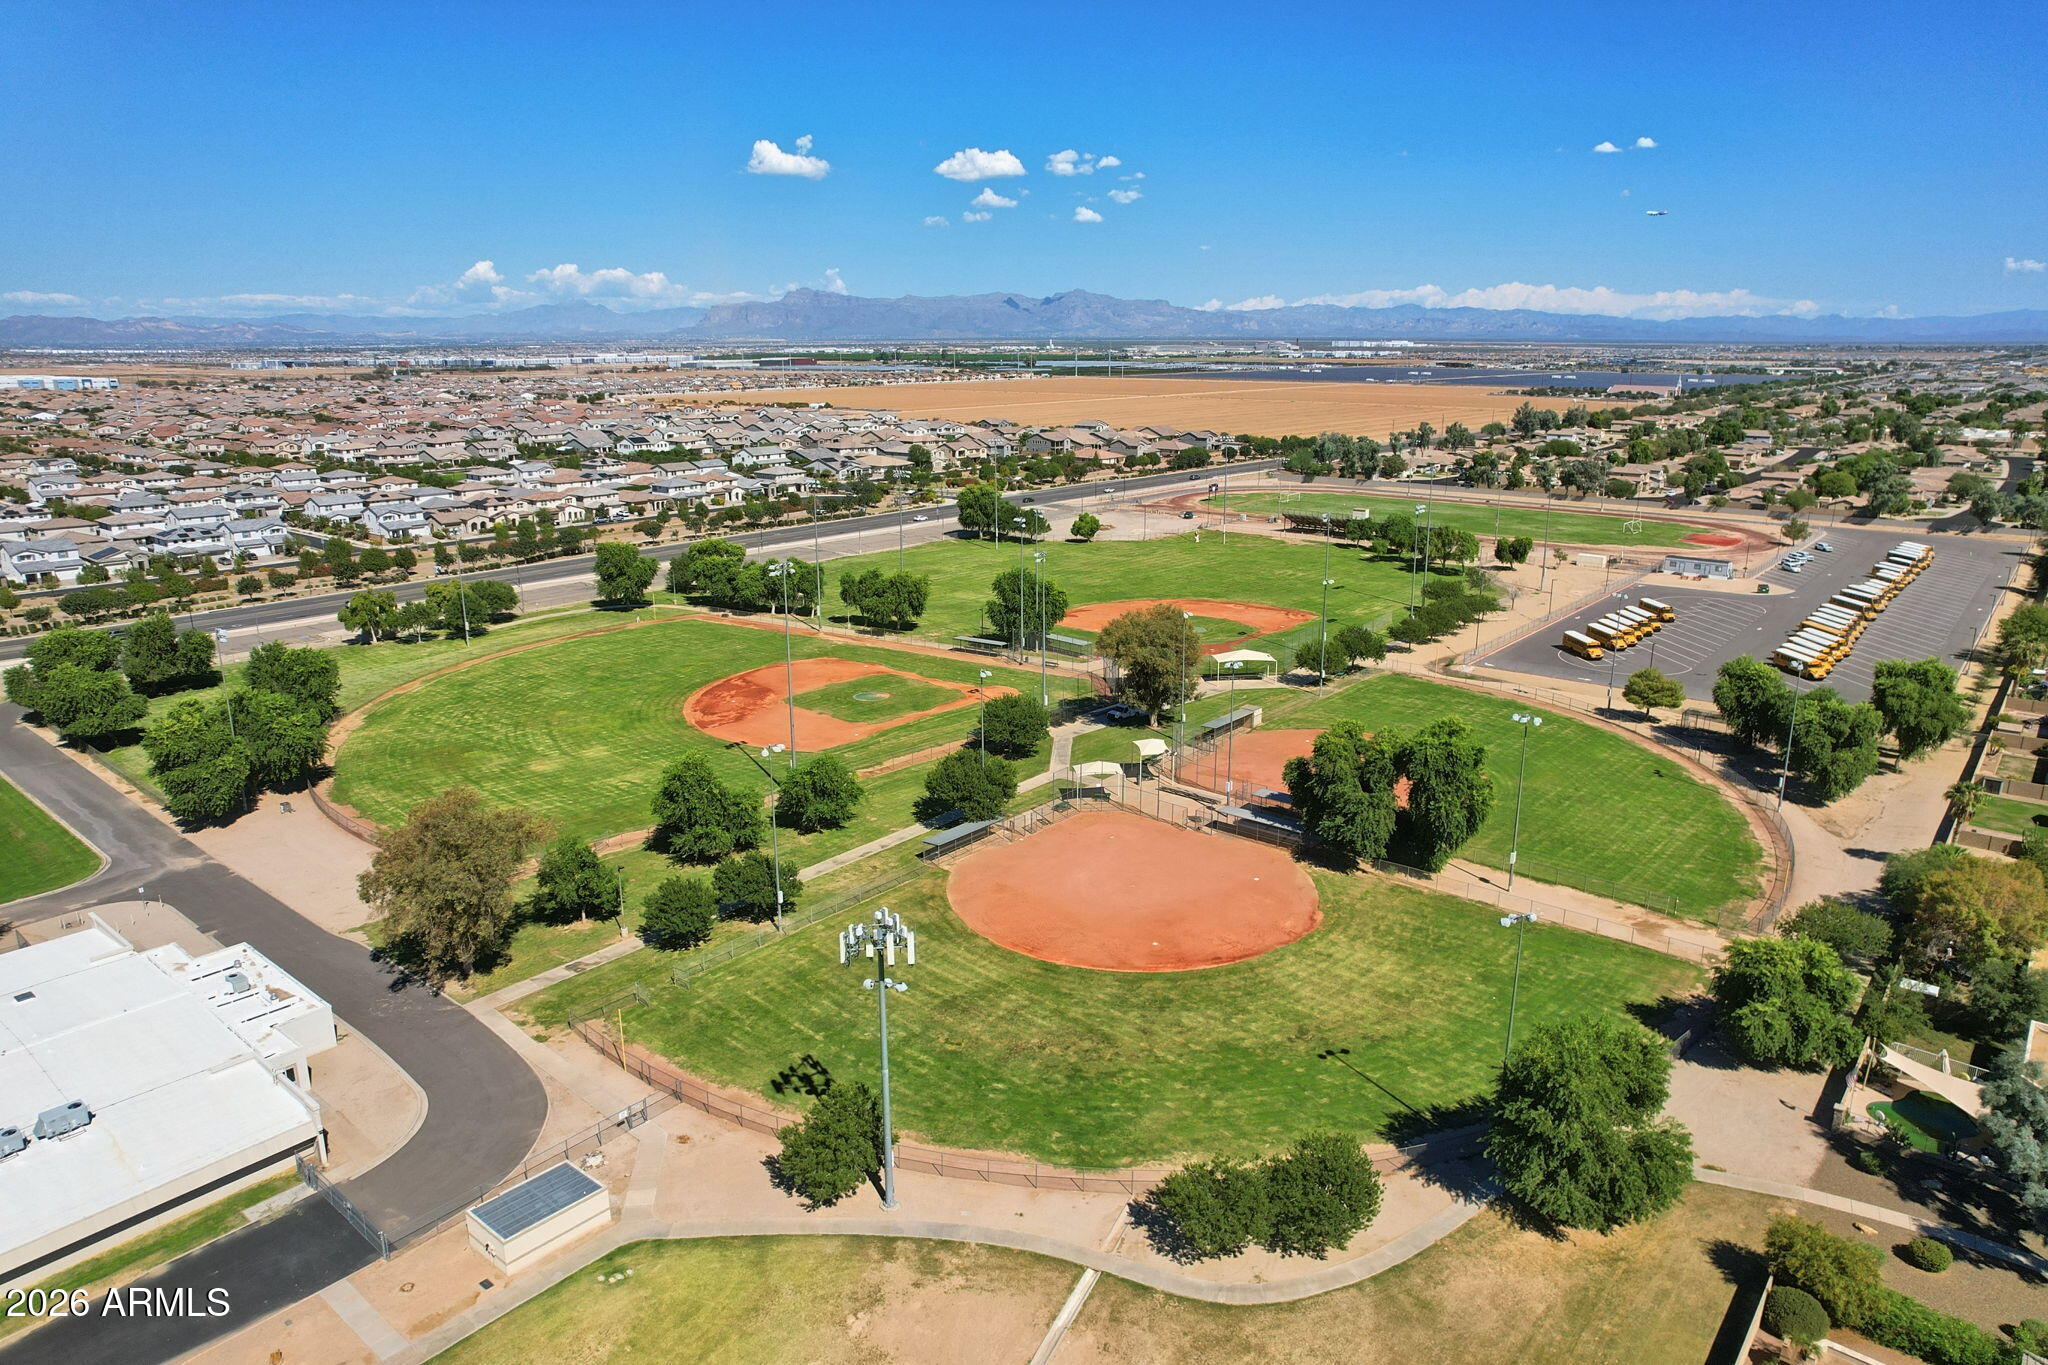
Aerial view of community baseball fields, with a residential neighborhood and distant mountains beyond.
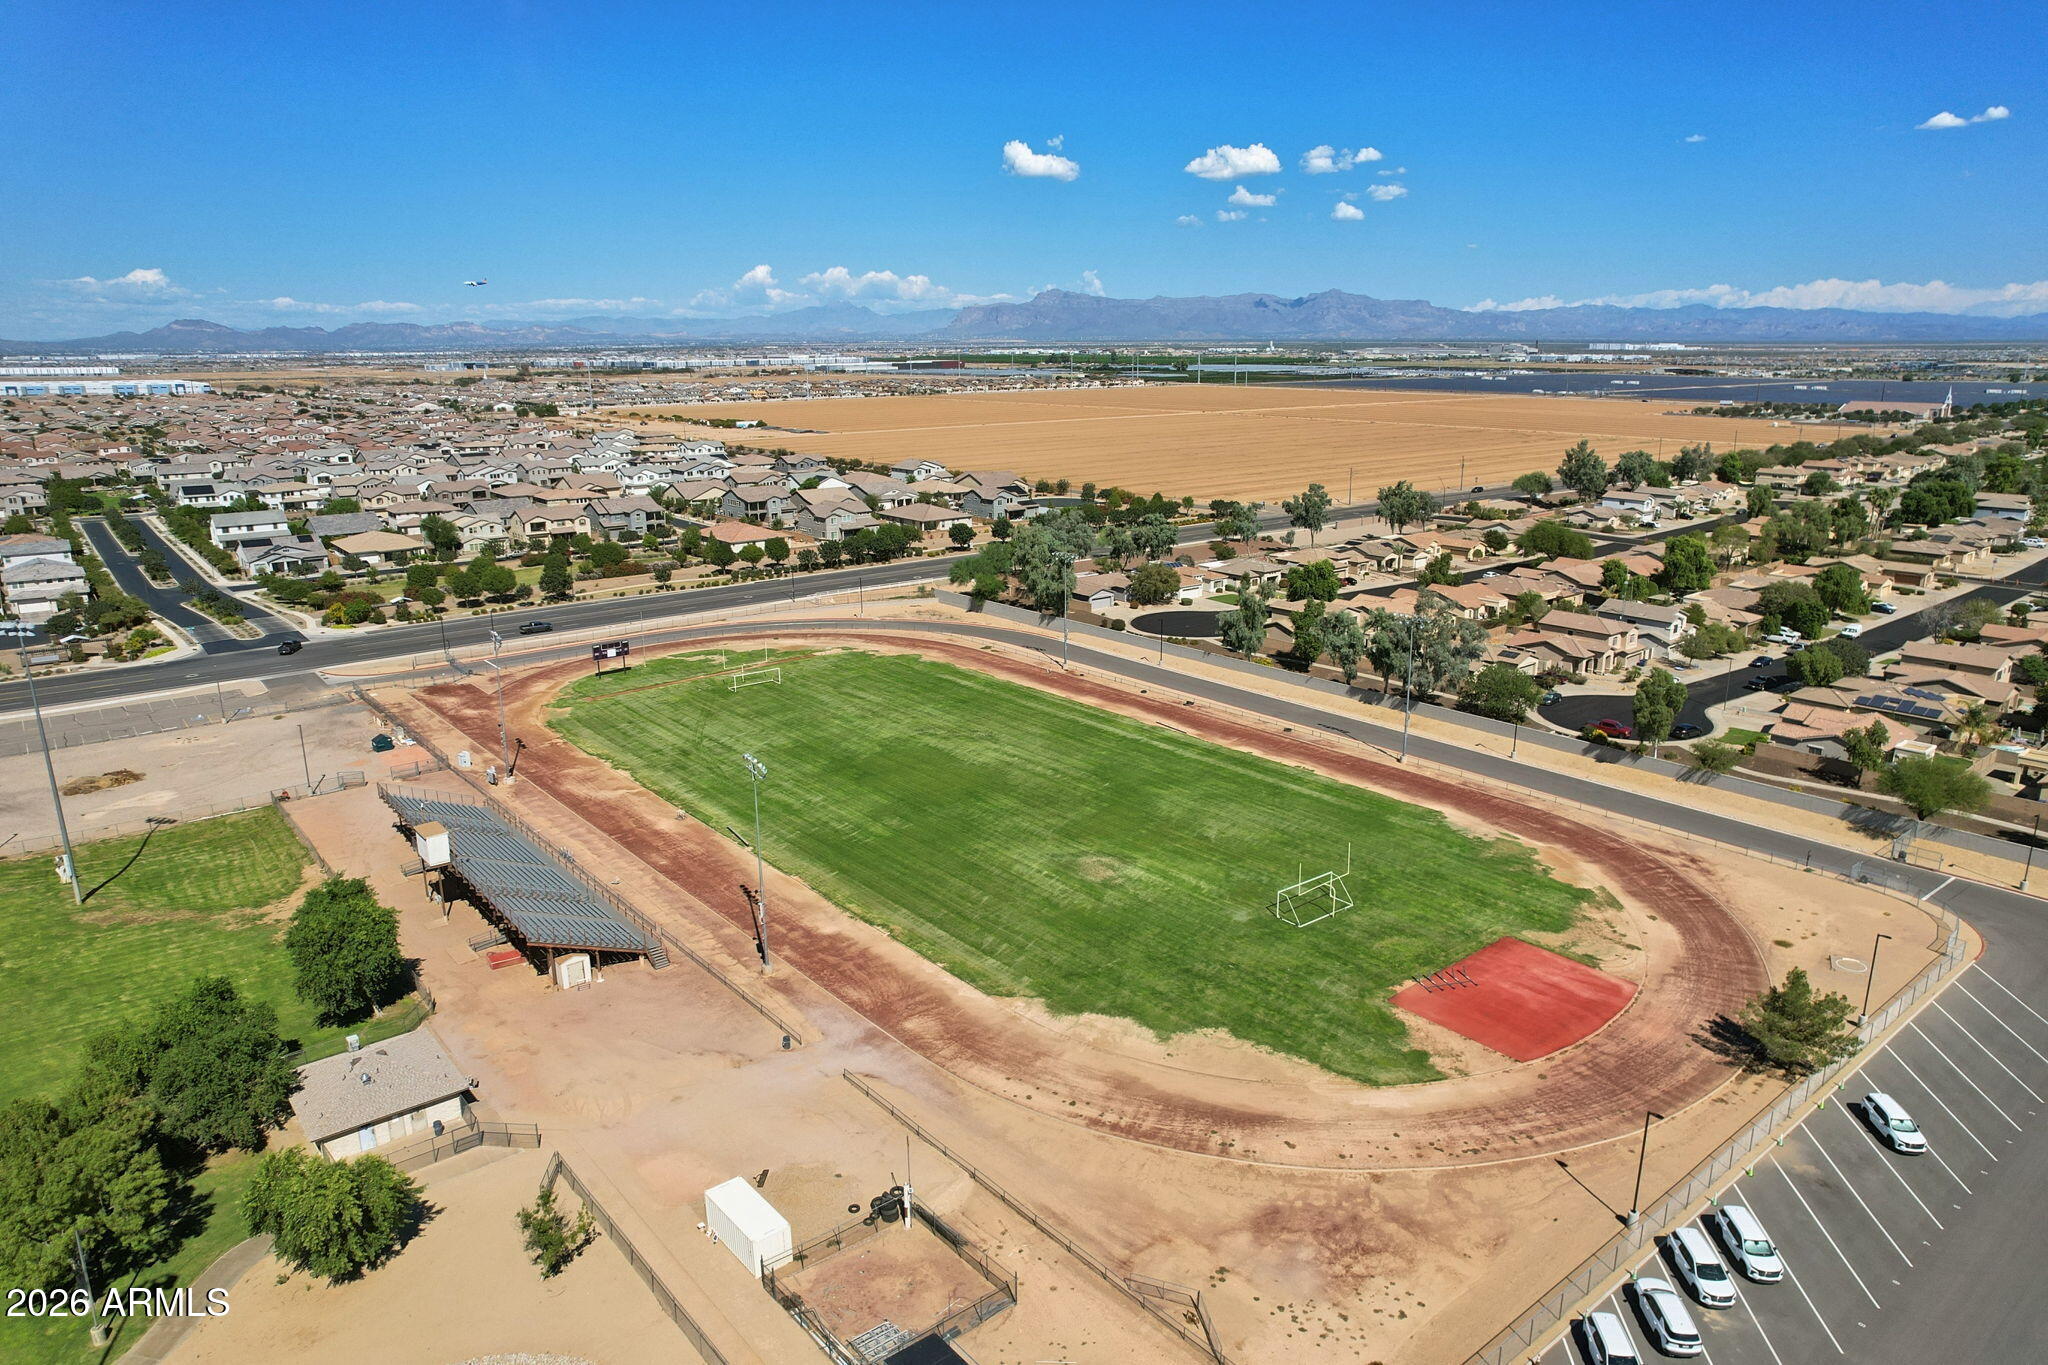
Aerial view of a green sports field and running track beside a suburban neighborhood, with mountains on the horizon.
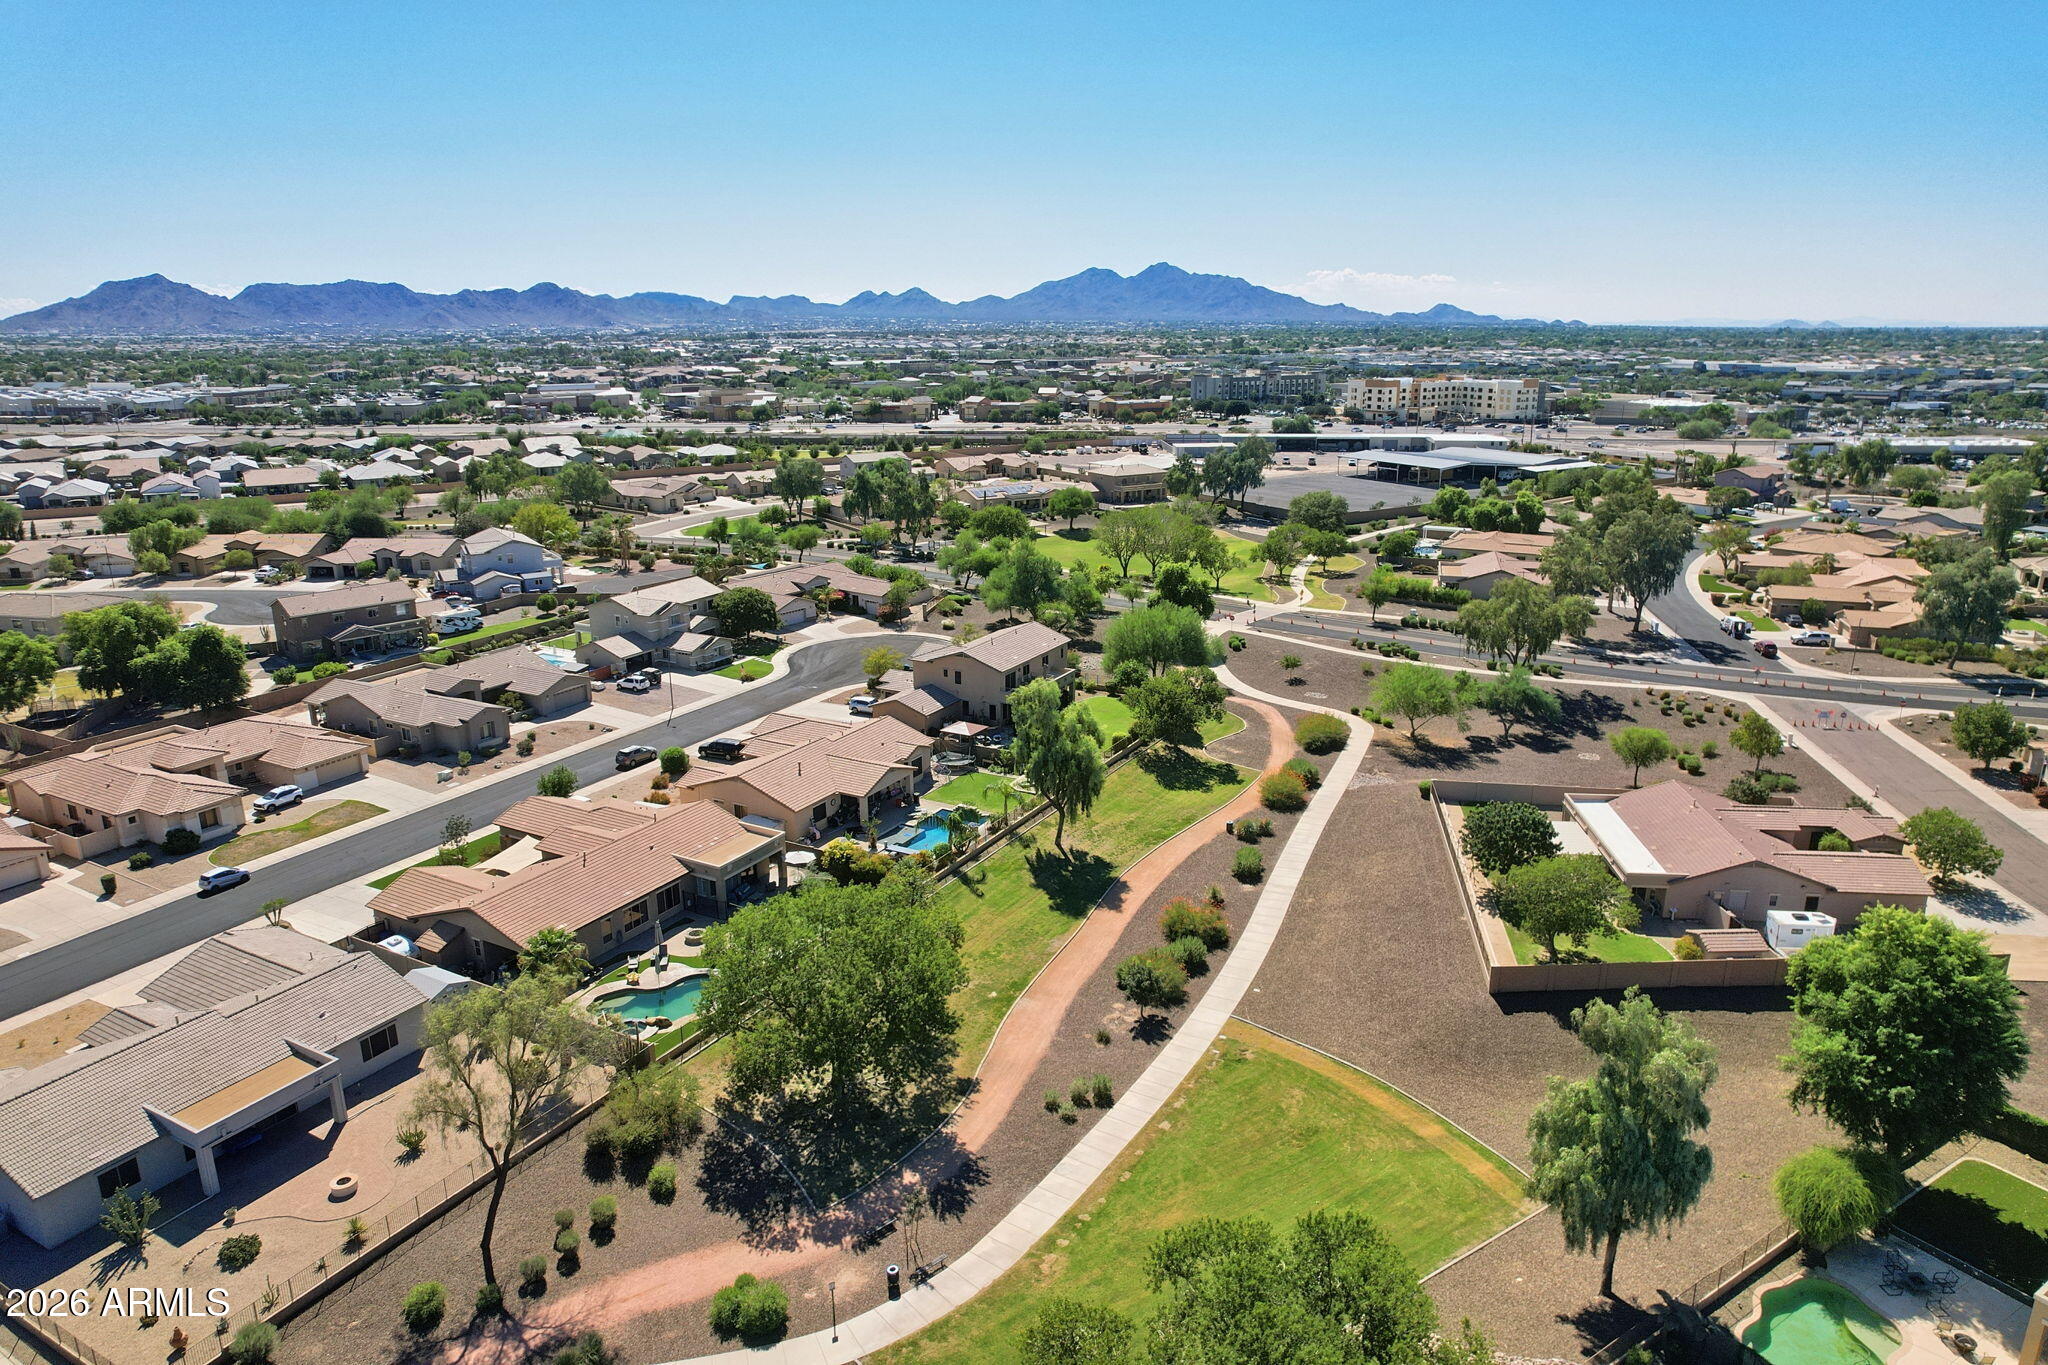
Aerial view of a suburban neighborhood with landscaped park paths and mountains in the distance.
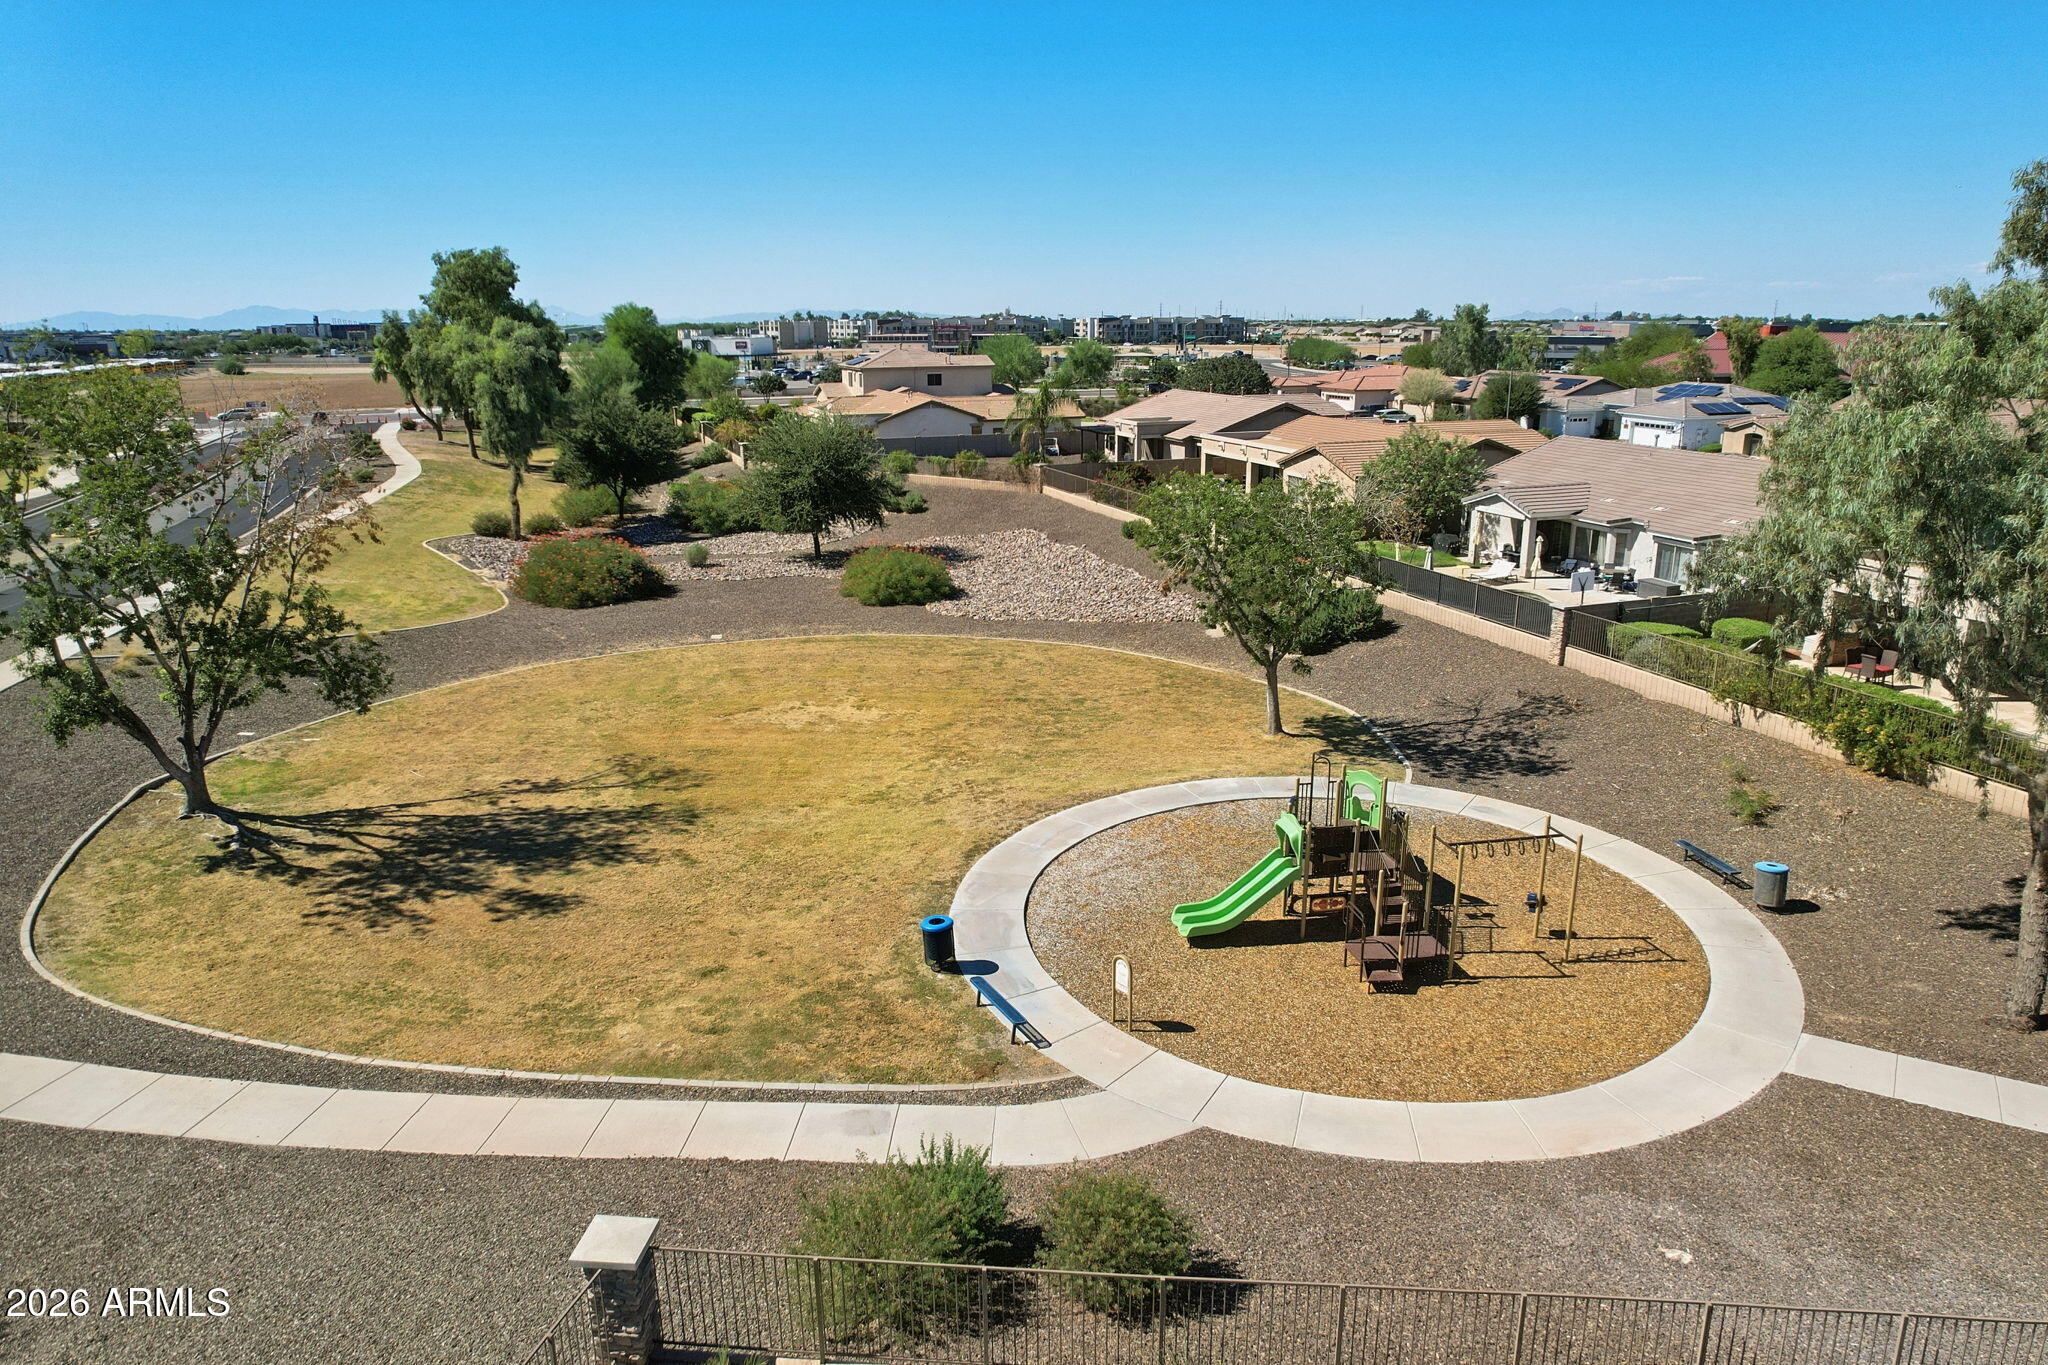
Neighborhood park with a playground, curved walking paths, and homes beyond.
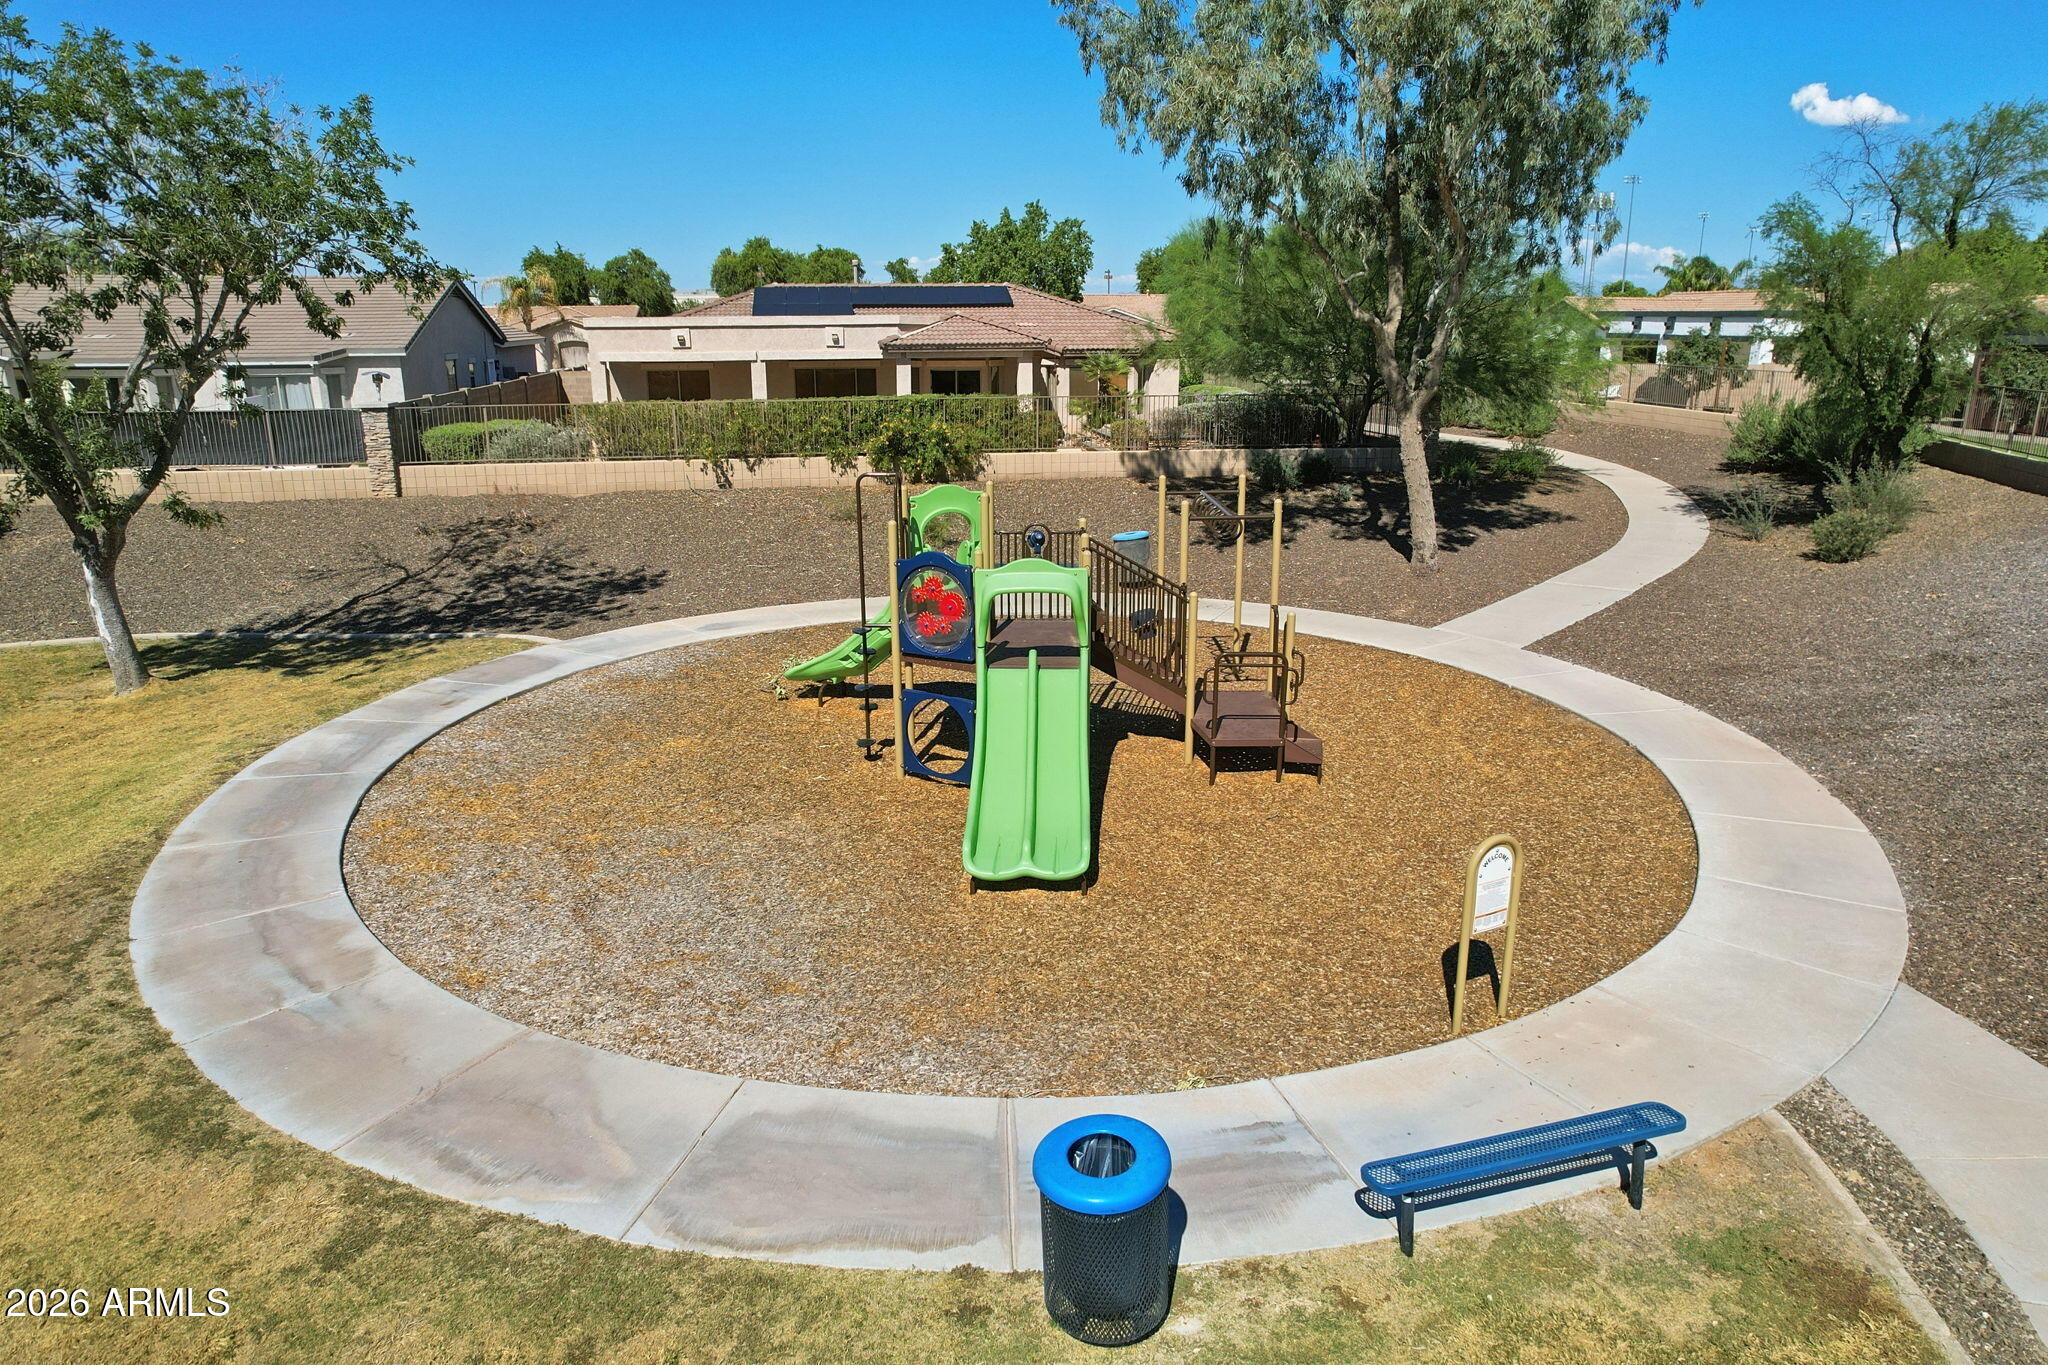
Neighborhood playground with green slides, a circular walkway, and a blue bench.
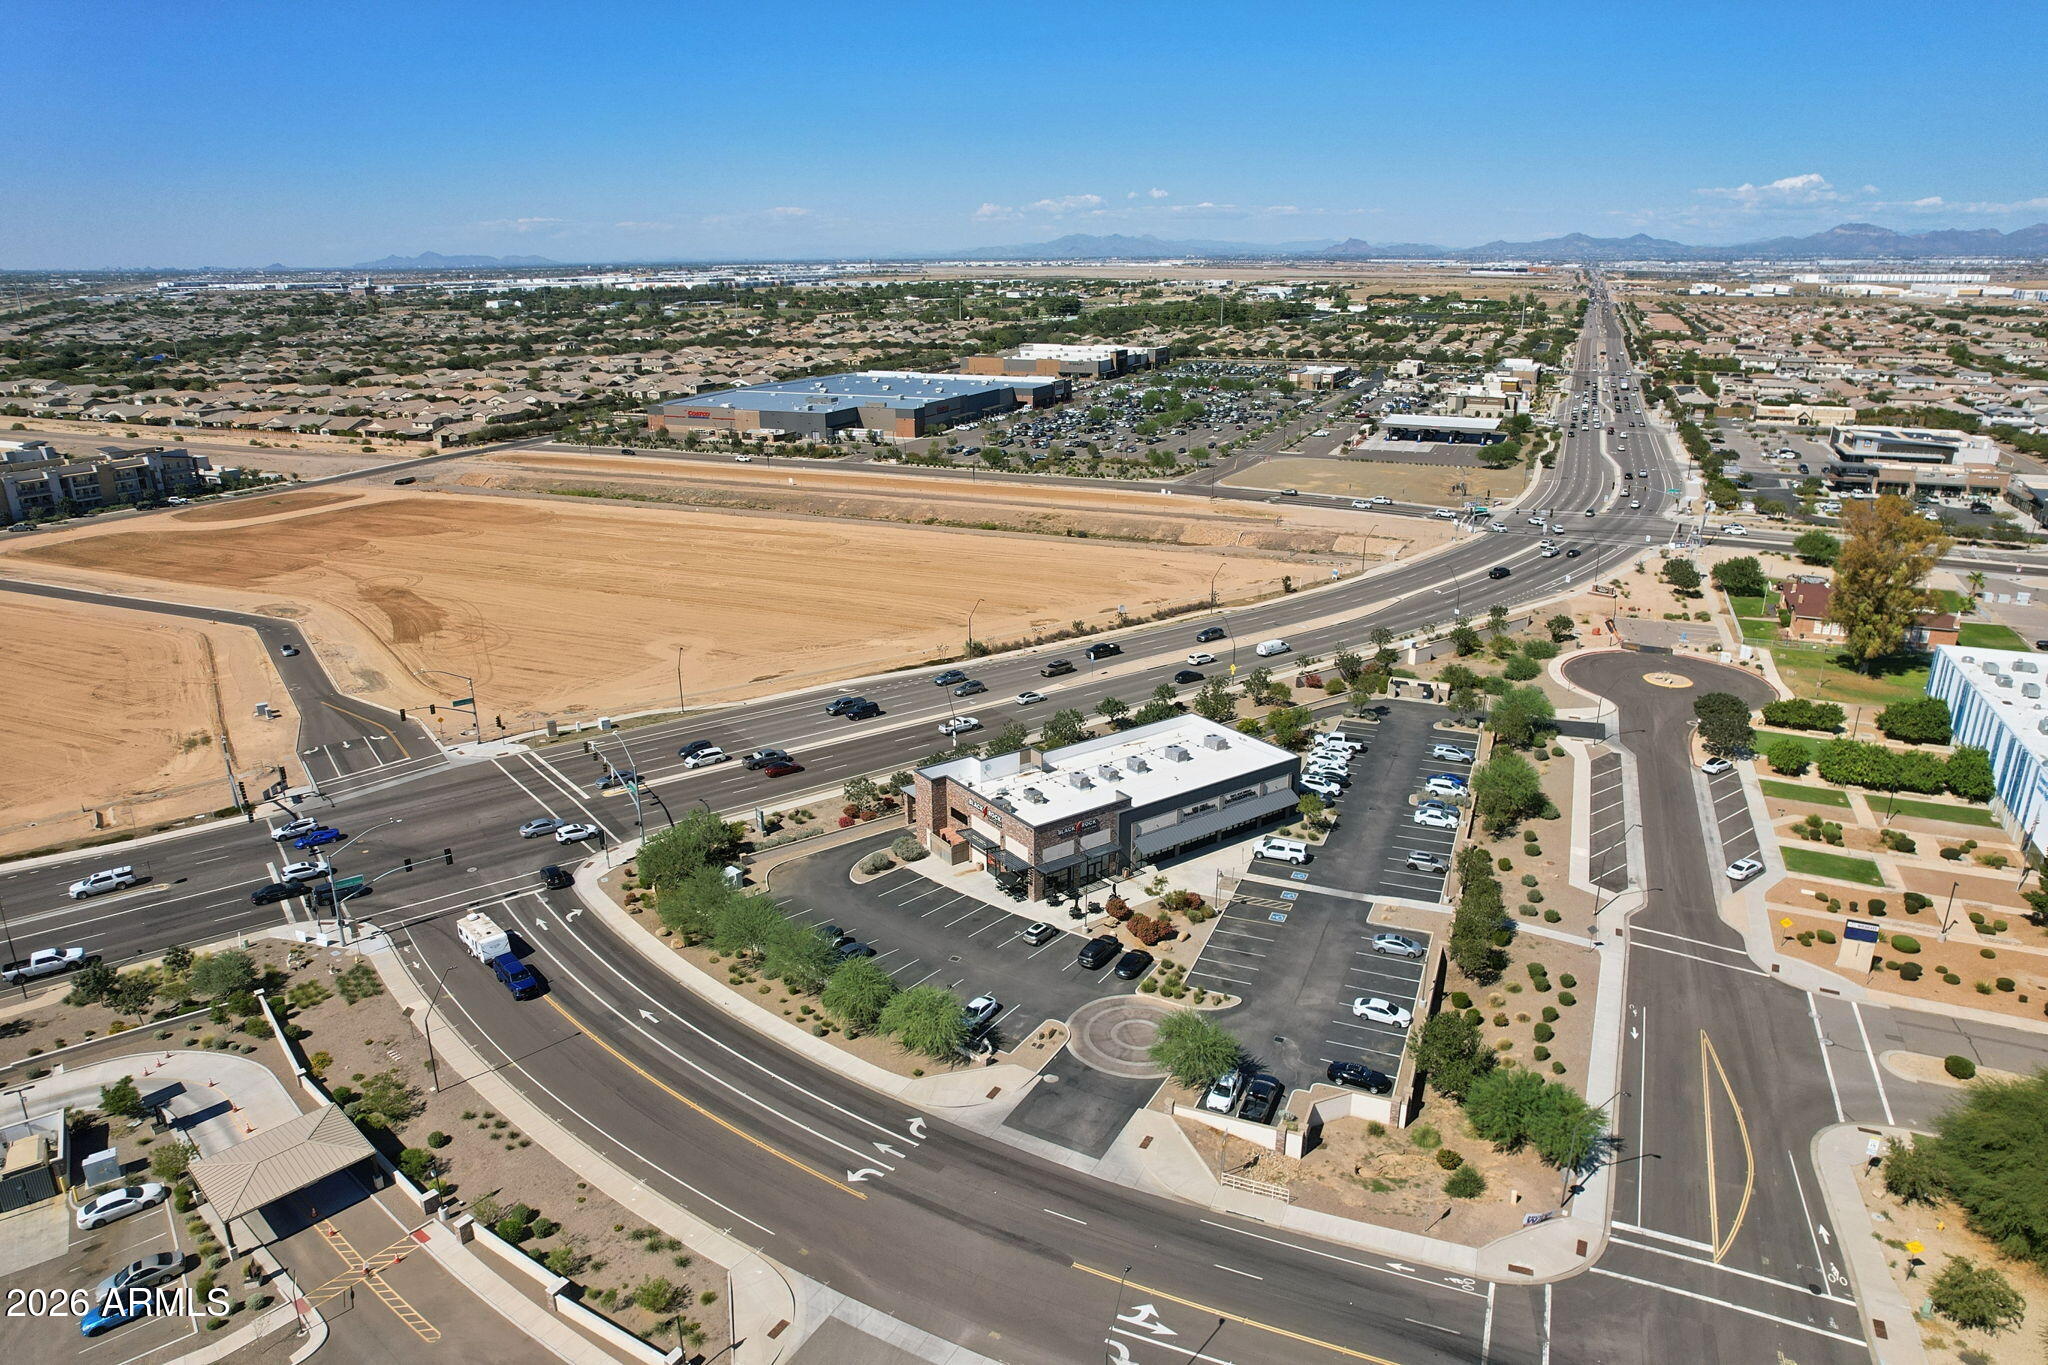
Aerial view of a vacant graded parcel beside a major intersection and retail buildings.
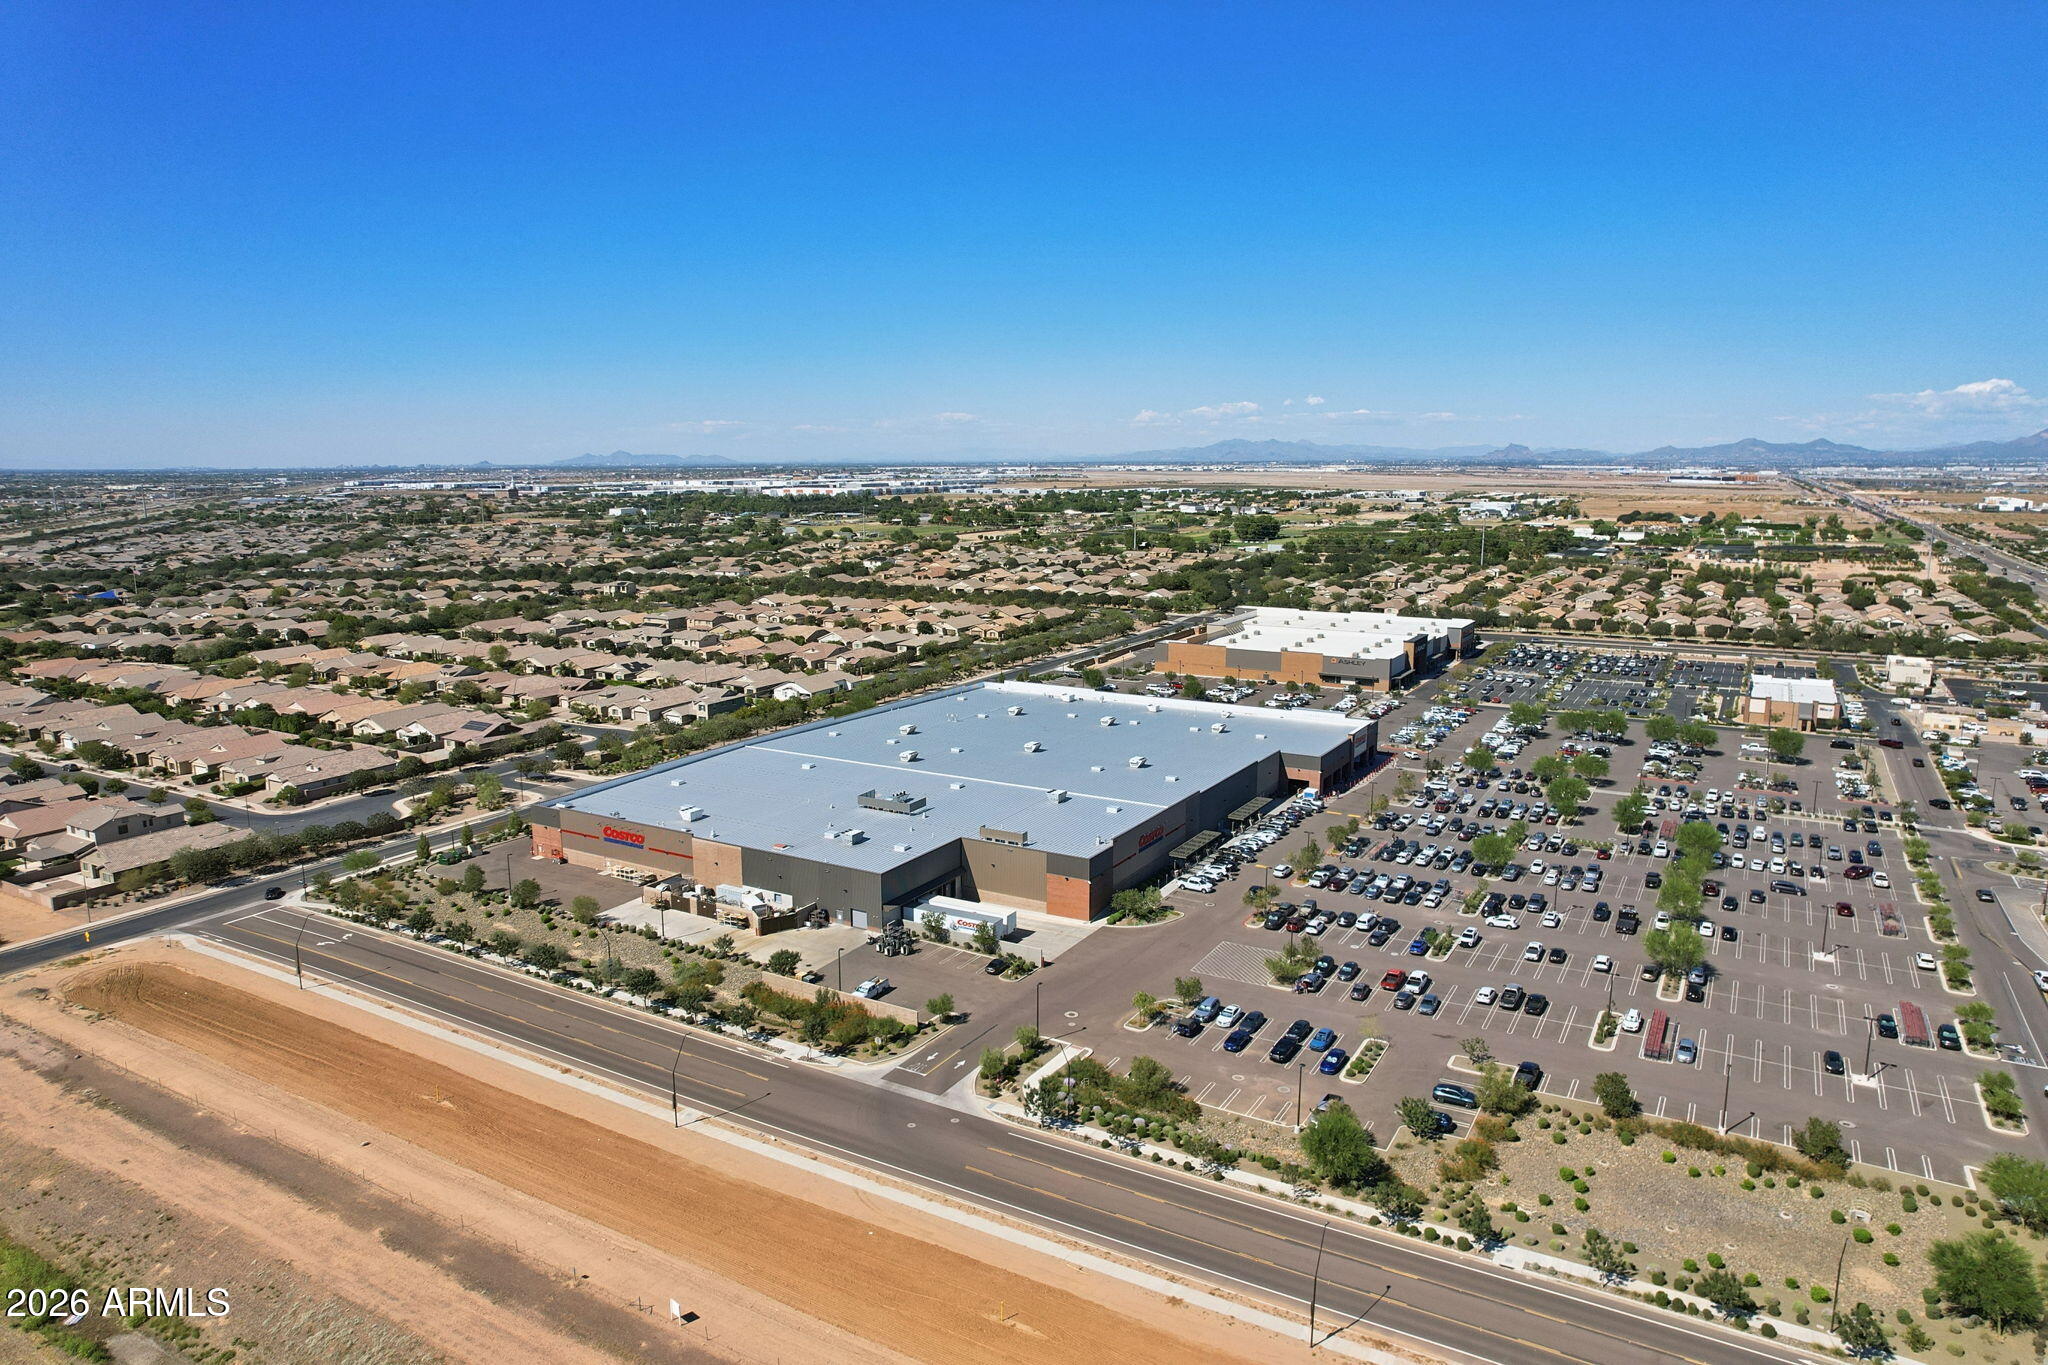
Aerial view of a Costco warehouse and parking lot beside suburban neighborhoods, with distant mountains.
Cleared parcel beside a divided highway, with commercial buildings and distant mountains.
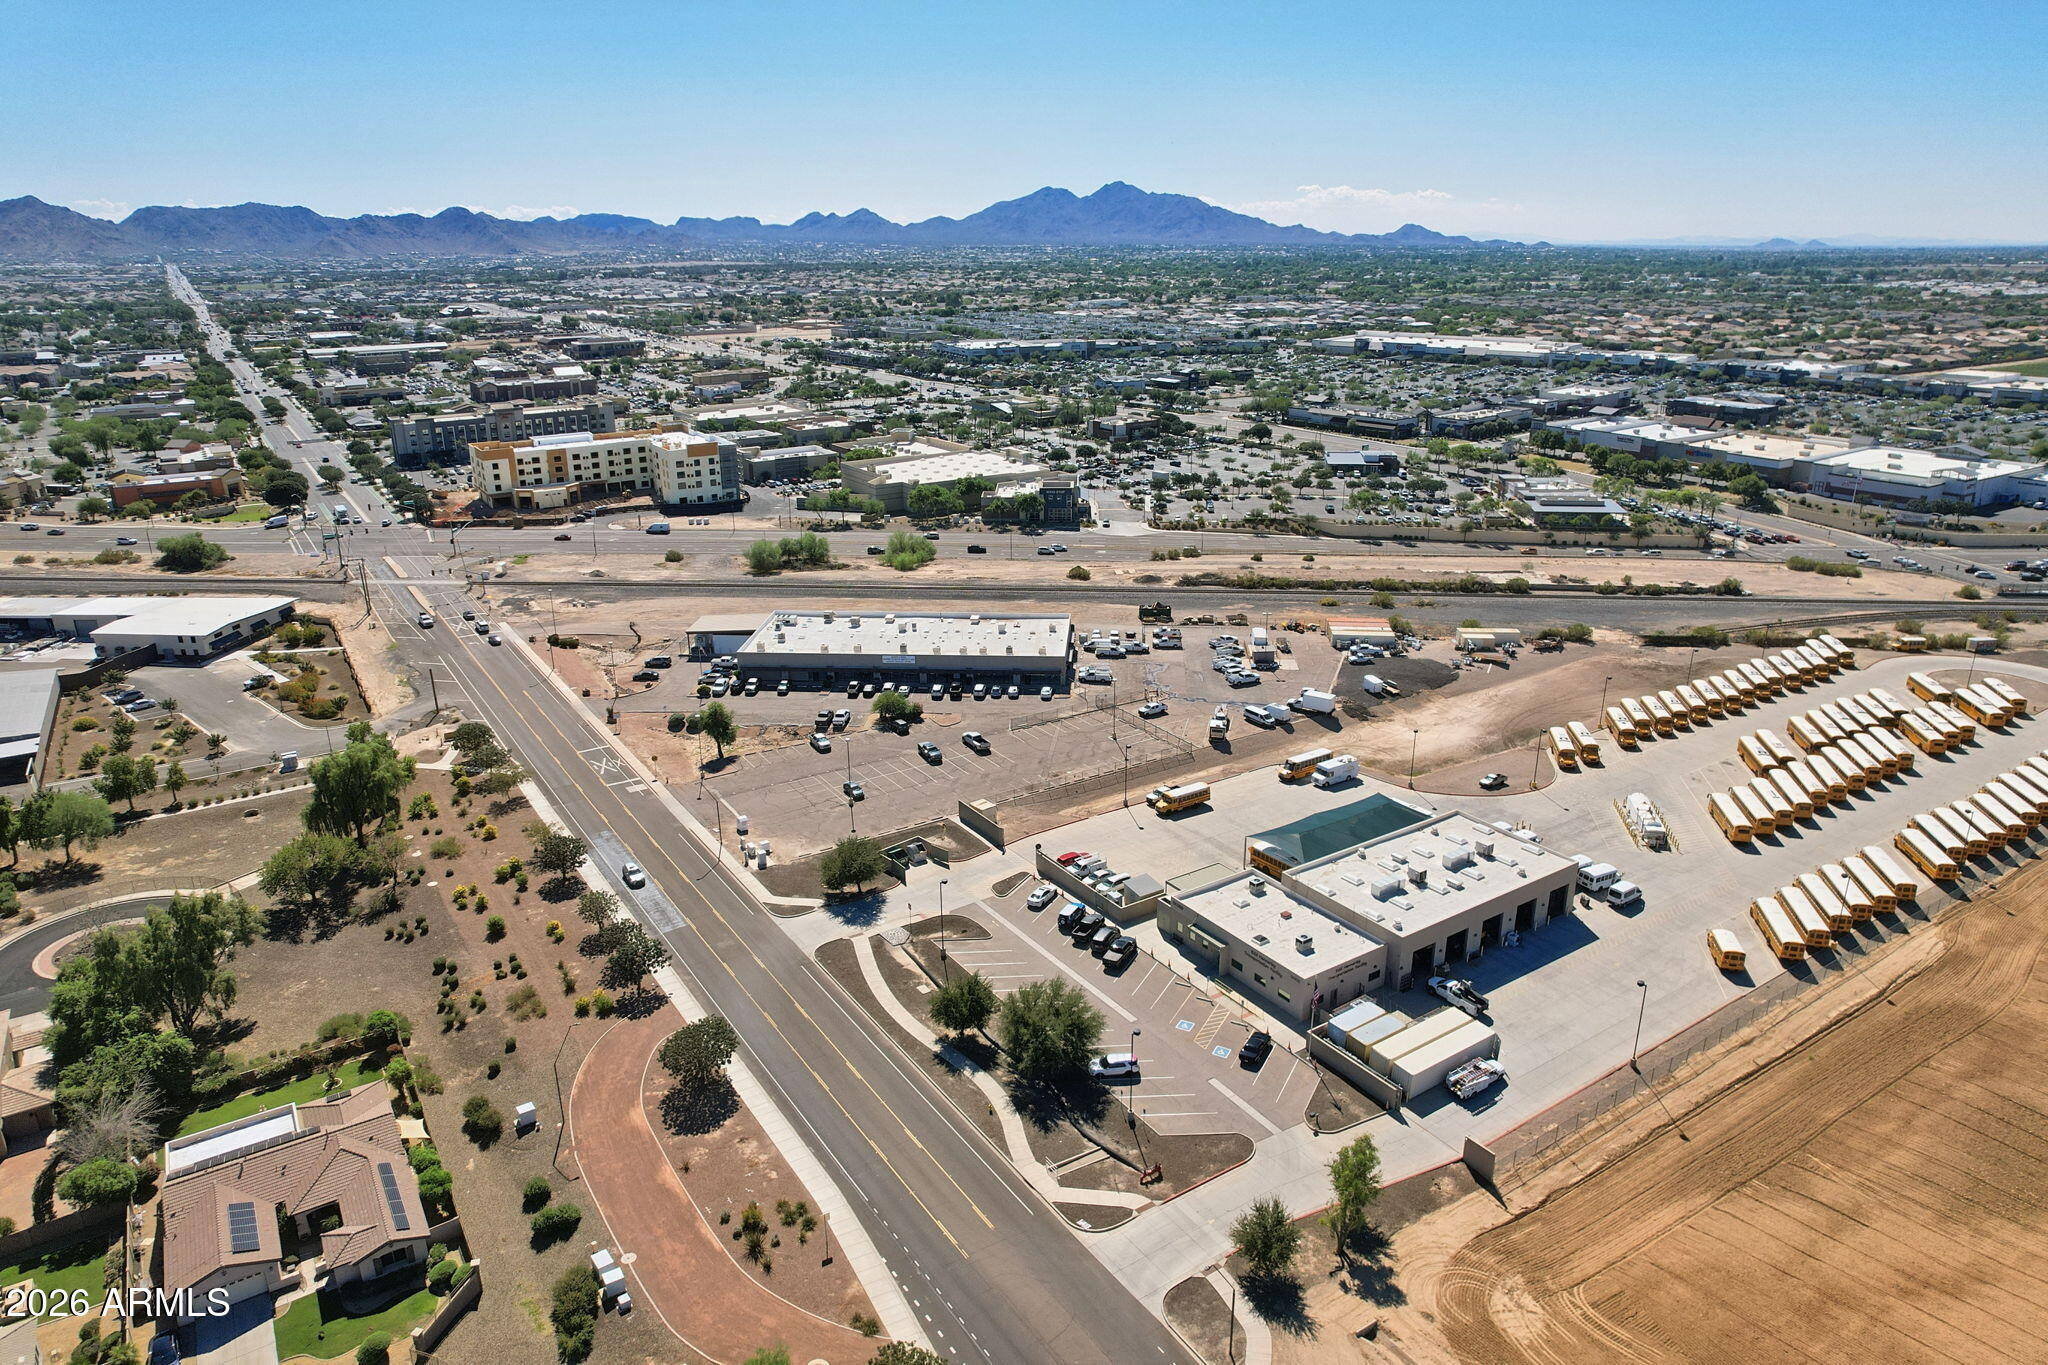
Aerial view of a school bus depot, commercial buildings, and distant mountains.
SEE ALL PHOTOS
Single-story white stucco home with rooftop solar panels, a front lawn, and palm trees beside the driveway.
Single-story stucco home with two garages, palm landscaping, and a driveway basketball court.
Single-story home with two garage doors, landscaped yard, and driveway basketball markings.
Single-story home's front exterior with a large shade tree, stone base, and two-car garage.
Home entry with stone-clad porch columns, stucco walls, and bright green groundcover.
Home entrance with a covered porch, stone columns, dark front door, and landscaped walkway.
Entry foyer with a dark paneled front door, wood floors, floating shelves, and a decorated console table.
Living room with a gray sectional, leather recliner, ceiling fan, and reddish wood floors.
Living room with a dark gray sectional, brown leather recliner, and wood-look tile flooring.
Living room with a dark sectional, leather recliner, hardwood floors, and an open kitchen.
Living room with a large gray sectional, brown leather recliner, patterned rug, and open kitchen.
Open-plan living room with dark sectional, brown recliner, and kitchen breakfast bar.
Open kitchen and dining area with a large island, black stools, and a wooden dining table.
Open kitchen and dining area with a large island, black bar stools, and a wooden table.
Kitchen with a large white island, black bar stools, white cabinets, and stainless steel appliances.
Open-plan kitchen, dining area, and living room with white cabinetry, island, and long wood table.
Open-plan kitchen with a large white island, black stools, and adjoining living room.
Kitchen with a large farmhouse sink island, white cabinets, and an open view into the living room.
Open-plan kitchen with white cabinets, stainless appliances, quartz counters, and a large sink overlooking the living room.
Open-plan kitchen with a large white island, gray cabinets, and sliding doors to the fenced backyard.
Kitchen with a large island and deep sink, opening through sliding doors to a backyard pool.
Kitchen with white paneled cabinets, stainless-steel refrigerator, and gray countertops.
Dining room with a long wooden table beside sliding glass doors opening to the patio.
Bedroom with a computer desk, model cars on shelves, and a tall blue chest of drawers.
Furnished bedroom with a black metal bed, dark wood chest, ceiling fan, and arched ensuite entrance.
Furnished bedroom with a large bed, patterned quilt, ceiling fan, and sliding glass doors.
Furnished bedroom with a large bed, black ceiling fan, wooden dresser, and suspended woven chair.
Furnished bedroom with a black metal bed, dark wooden trunk, and arched opening to the bathroom.
Bedroom with a white metal bed, hardwood floors, and a hanging chair beside sunny windows.
Furnished bedroom with a white metal bed, hanging wicker chair, and sunlight on dark wood floors.
Bedroom with white paneled closet doors, a gray quilted bed, and baseball caps displayed on the wall.
Bedroom with two single beds, a wooden dresser, and a curtained window.
Bedroom with a dark four-poster bed, gray patterned bedding, and mirrored closet doors.
Bedroom with two twin beds, a wooden chest of drawers, and a large curtained window.
Walk-in closet with extensive clothing and shoe storage and a large black safe.
Bathroom with a built-in tub beneath a window and an adjacent glass-enclosed shower.
Bathroom with a double-sink vanity, dark cabinets, large mirror, and wooden chair.
Bathroom with a wood vanity, black faucet, large mirror, and shelves of blue glass bottles.
Bathroom with a white shower, toilet, and sink beneath a black-framed mirrored cabinet.
Bathroom with a white walk-in shower, built-in shelves, and a black-frame vanity.
Laundry room with front-loading washer and dryer, wooden shelves, white baskets, and chevron wallpaper.
Bathroom with a glass shower, black metal vanity, mirrored cabinet, and blue-gray towels.
Covered patio with a picnic table overlooks a backyard pool, lawn, and storage shed.
White backyard storage shed with double doors, gravel landscaping, shrubs, and a block wall.
Backyard pool surrounded by a spacious paver patio, landscaped shrubs, and a white privacy wall.
Home’s rear patio and swimming pool beside a paved deck and green lawn.
Backyard swimming pool beside a covered patio, with paved decking and flowering shrubs.
Backyard swimming pool beside a covered patio with outdoor seating and the rear of a single-story home.
Paved side yard with a basketball hoop, block wall, and gate beside the home.
Aerial view of a single-story home with rooftop solar panels and a basketball court marked on the driveway.
Aerial view of a home with extensive rooftop solar panels and a basketball court driveway.
Single-story white stucco home with rooftop solar panels, a two-car garage, and landscaped front yard.
Aerial view of a home with extensive rooftop solar panels and a backyard pool.
Aerial view of a home with a backyard pool, covered patio, and rooftop solar panels.
Aerial view of a home with a backyard pool, rooftop solar panels, and distant mountain views.
Aerial view of a home with a backyard pool, solar panels, and distant mountains.
Aerial view of a residential neighborhood with solar panels, pools, nearby shops, and distant mountains.
Aerial view of buildings and green fields, with a highway, residential neighborhood, and distant mountains.
Aerial view of community baseball fields, with a residential neighborhood and distant mountains beyond.
Aerial view of a green sports field and running track beside a suburban neighborhood, with mountains on the horizon.
Aerial view of a suburban neighborhood with landscaped park paths and mountains in the distance.
Neighborhood park with a playground, curved walking paths, and homes beyond.
Neighborhood playground with green slides, a circular walkway, and a blue bench.
Aerial view of a vacant graded parcel beside a major intersection and retail buildings.
Aerial view of a Costco warehouse and parking lot beside suburban neighborhoods, with distant mountains.
Cleared parcel beside a divided highway, with commercial buildings and distant mountains.
Aerial view of a school bus depot, commercial buildings, and distant mountains.
Courtesy of SERHANT., Tammy H Figueroa Listing Contact: 949-244-9317 
For Sale

20842 E SADDLE Way

20842 E SADDLE Way, Queen Creek, AZ 85142

$644,000
Welcome to this single-level Queenland Manor home on a cul-de-sac lot with north/south exposure. The 2,050 sq ft split floor plan offers 3 bedrooms, 2 baths, and a separate den or 4th BR, plus 9-ft ceilings, upgraded baseboards, and custom paint. The open kitchen/great room, w/eat-in dining, with tile walkways and hand-scraped maple floors. The primary suite offers a double vanity, separate shower and tub, and private toilet room. The 3-car garage includes an air-conditioned bonus space w/shower and separate entrance, ideal for studio/guest quarters! RV gate, resort backyard with limestone patio and huge heated pool w/chiller!! AND, grass area, fully landscaped! Solar for low SRP, soft water system, and dual-pane windows complete this Queen Creek home! Near shops and dining!!

3
beds

2
baths

2,050 Sq.Ft. LIVING AREA

9,042 Sq.Ft. lot

Tammy Figueroa

Tammy Figueroa

Gil Figueroa

Gil Figueroa

Features & Amenities

Interior

  • total bedrooms3
  • Total bathrooms2
  • full bathrooms2
  • Laundry room Gas Dryer Hookup, Wshr/Dry Hook Up Only
  • Flooring Carpet, Tile, Wood
  • APPLIANCES Refrigerator, Built-in Microwave, Dishwasher, Disposal, Gas Range, Gas Oven, Water Purifier
  • other interior Features Quartz Countertops, High Speed Internet, Double Vanity, Eat-in Kitchen, 9 Flat Ceilings, No Interior Steps, Pantry, Full Bth Master Bdrm, Separate Shwr Tub

Area & Lot

  • Status For Sale
  • Living Area2,050 Sq.Ft.
  • Total Area2,050 Sq.Ft.
  • Lot Area9,042 Sq.Ft.
  • MLS® ID7091835
  • TypeResidential
  • YEAR BUILT2004
  • NeighborhoodThe Orchards
  • Architecture StylesRanch
  • Elementary SchoolJack Barnes Elementary School
  • Middle SchoolQueen Creek Junior High School
  • High SchoolQueen Creek High School
  • School DistrictQueen Creek Unified District

Exterior

  • STORIES1
  • Garage Space3.0
  • water SourcePublic
  • PoolHeated
  • roofTile
  • lot featuresNorth/South Exposure, Sprinklers In Rear, Sprinklers In Front, Desert Back, Desert Front, Cul-De-Sac, Grass Front, Grass Back
  • parkingAttached Garage, RV Gated, Garage Door Opener, Direct Access
  • HEAT TYPEForced Air, Natural Gas
  • AIR CONDITIONINGCentral Air, Ceiling Fan(s)
  • sewerPrivate Sewer

Financial

  • Sales Price$644,000
  • Real Estate Tax $1,878/yr
  • HOA $116/mo
View Virtual Tour
Single-story stucco home with two garages, palm landscaping, and a driveway basketball court.

Schedule a Showing

We would love to show you our beautiful property. Please select your preferred date and time below. An agent will be in touch shortly to confirm your appointment.

Schedule a Showing

We would love to show you our beautiful property. Please select your preferred date and time below. An agent will be in touch shortly to confirm your appointment.

Thank you for your interest in 20842 E SADDLE Way, Queen Creek, AZ 85142. We are reviewing your request and will be in touch shortly!

Mortgage Calculator

Estimate your monthly mortgage payment, including the principal and interest, property taxes, and HOA. Adjust the values to generate a more accurate rate.

All estimates are provided for informational purposes only. Actual amounts may vary.
$0,000 Your Payment 20 15 65
$0,000 Your Payment

The Orchards

Explore

Work With Us

Whether you’re buying, selling, or investing, we’re here to simplify the process and exceed your expectations. Let’s make your next move a successful one.

Follow Me on Instagram