

Leave a Message

Thank you for your message. We will be in touch with you shortly.

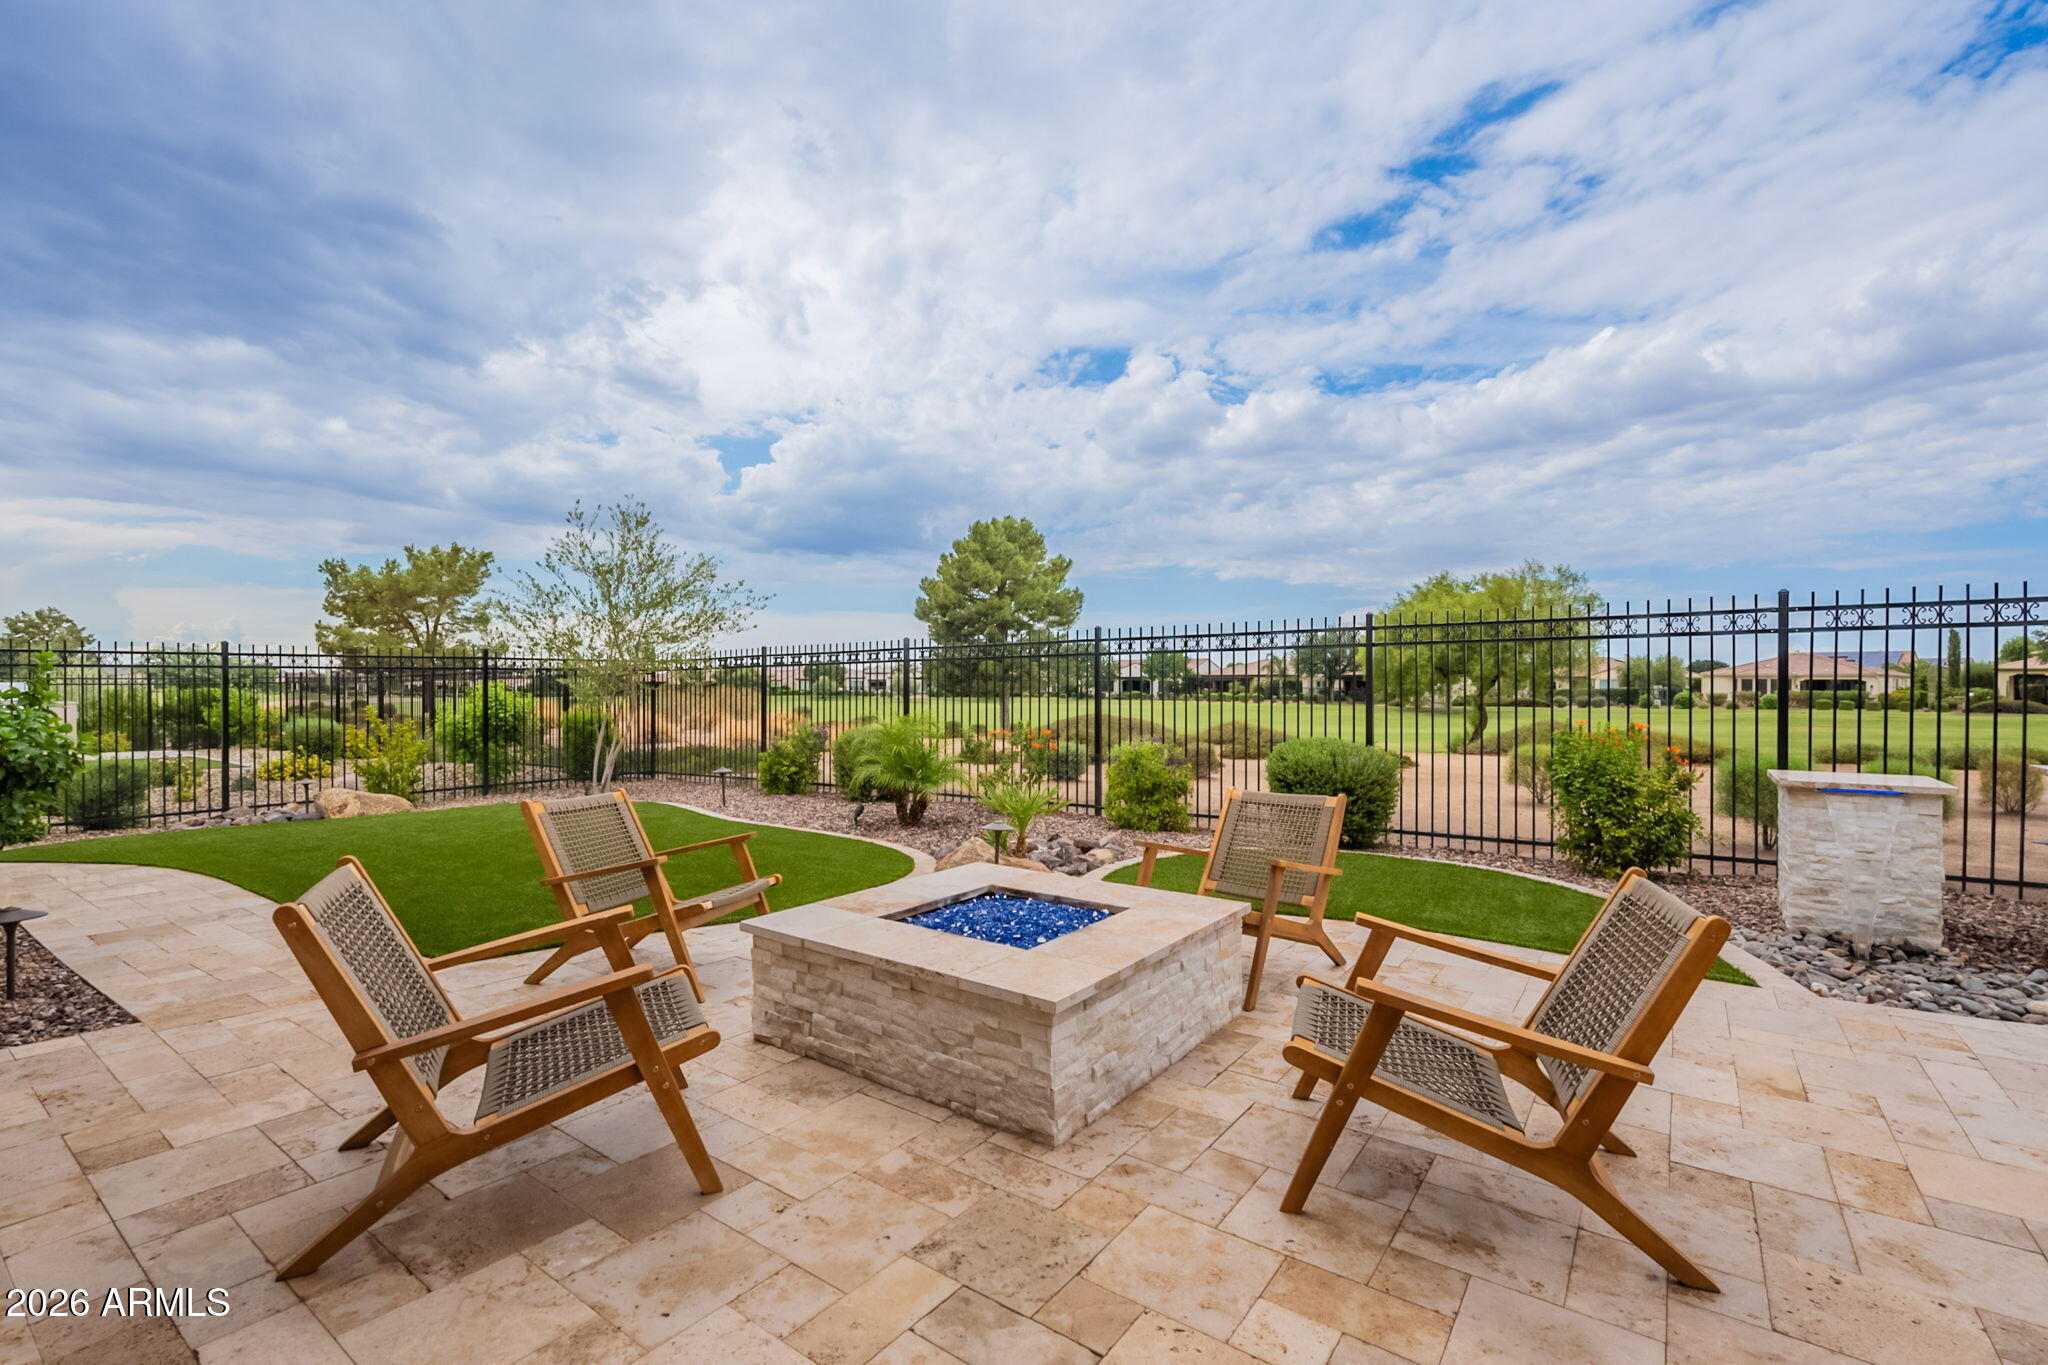
Stone patio with a square fire feature and four wooden chairs beside a fenced, landscaped yard.
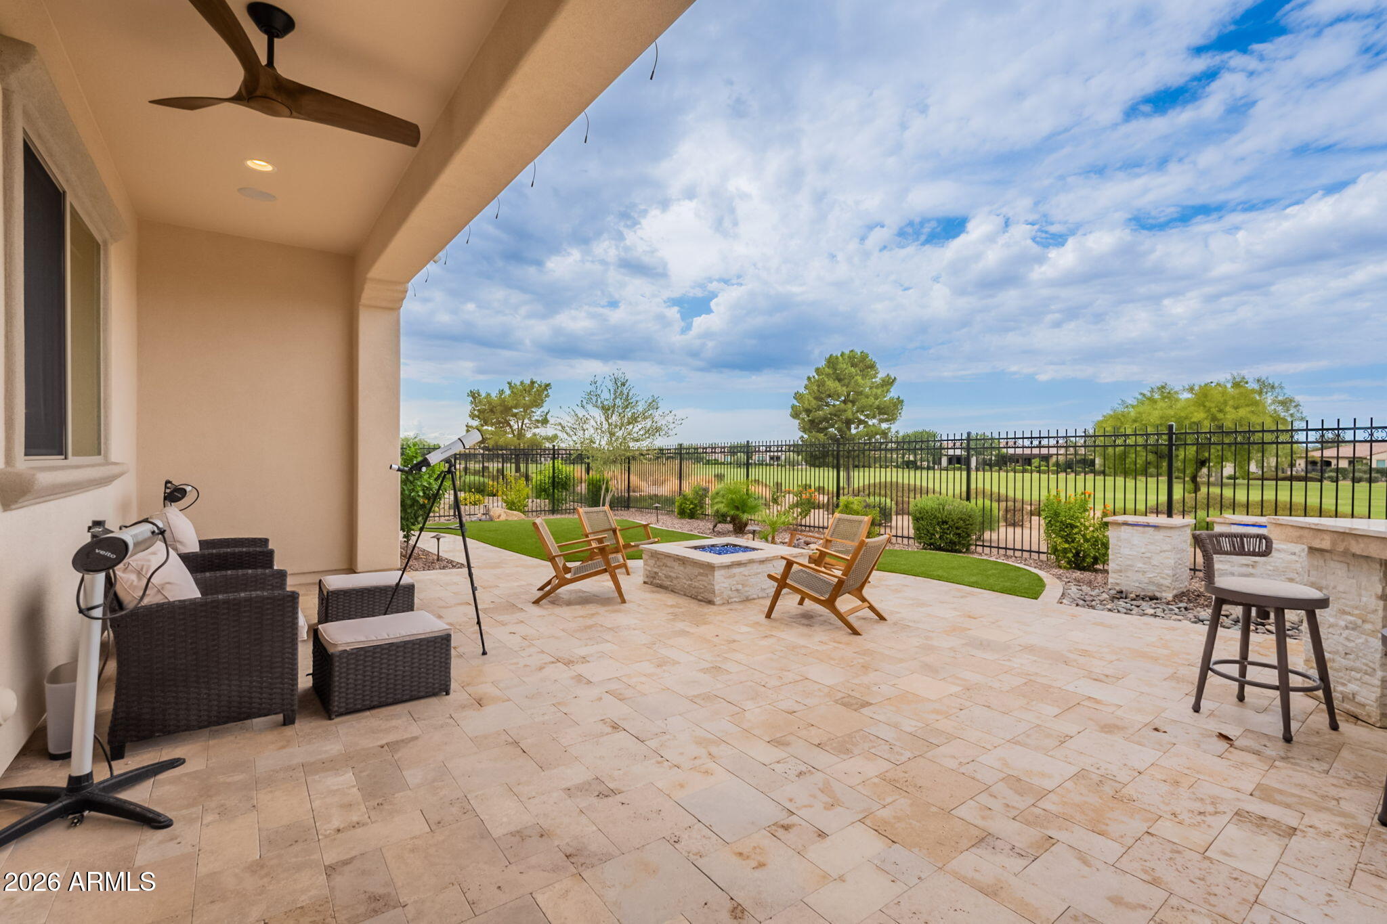
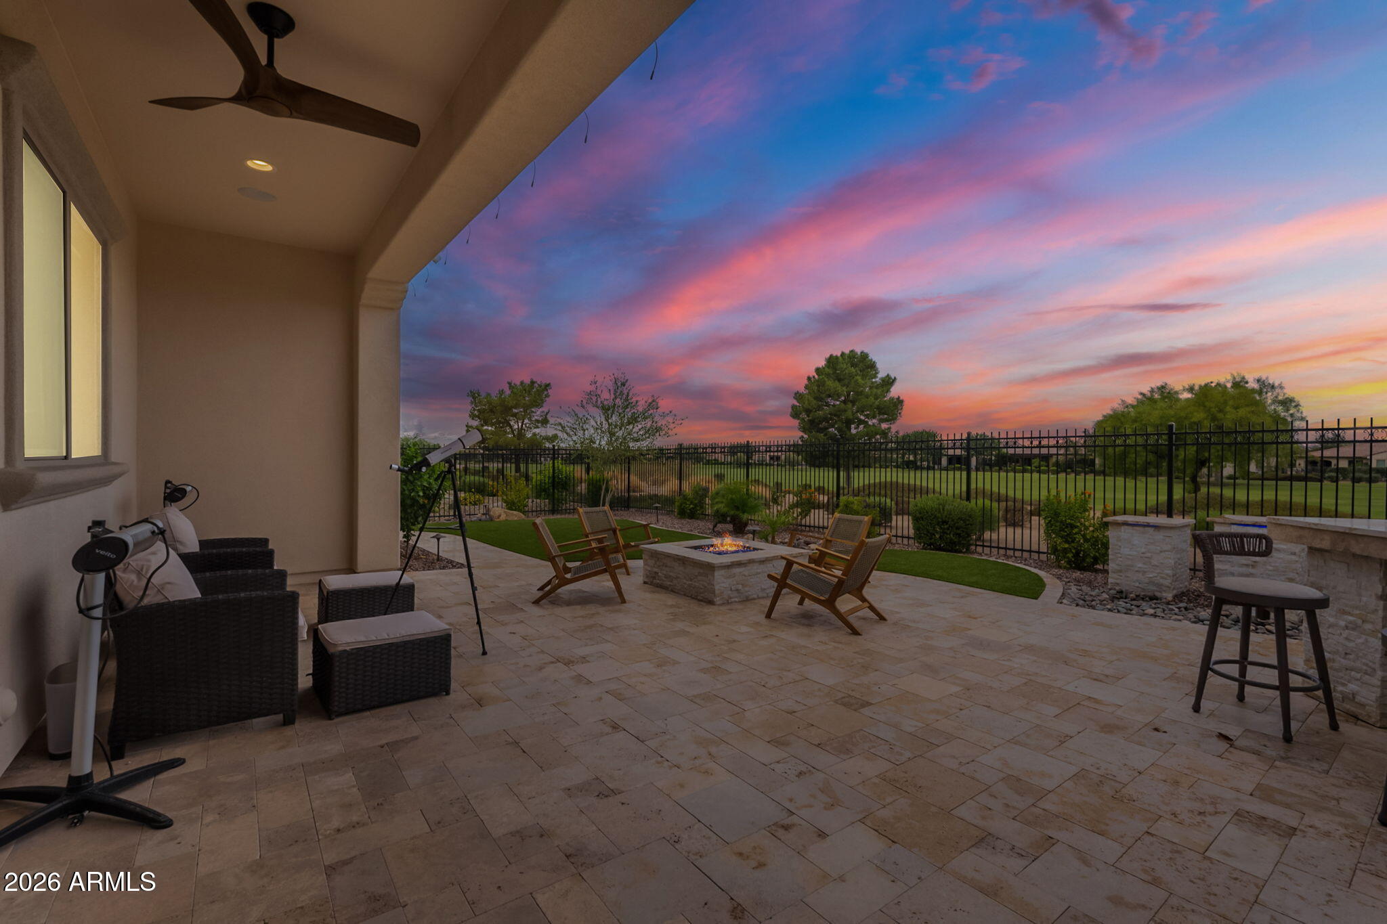
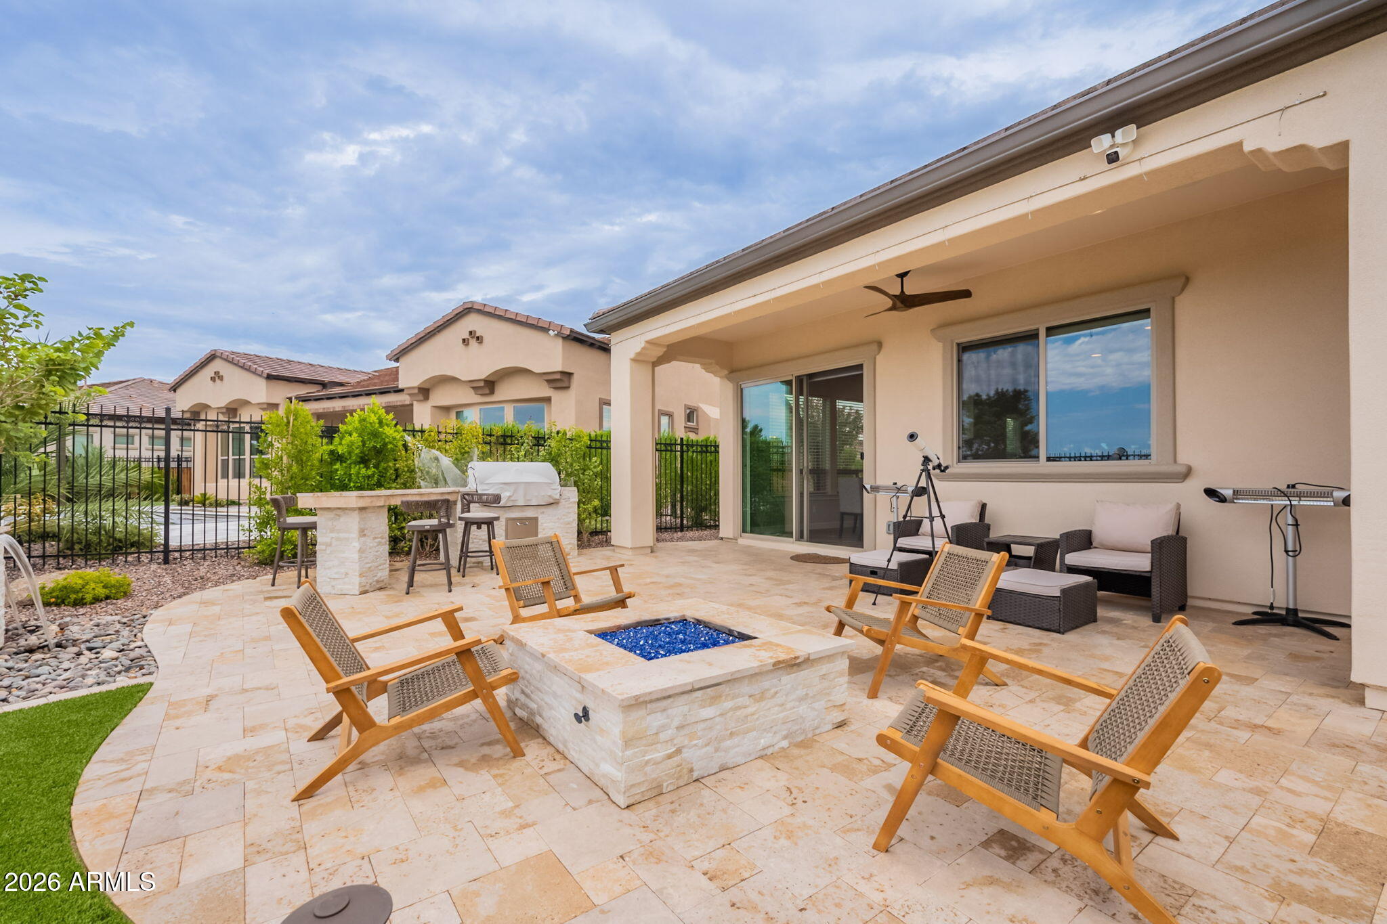
Covered stone patio with lounge seating, a fire feature, and golf course views beyond the fence.
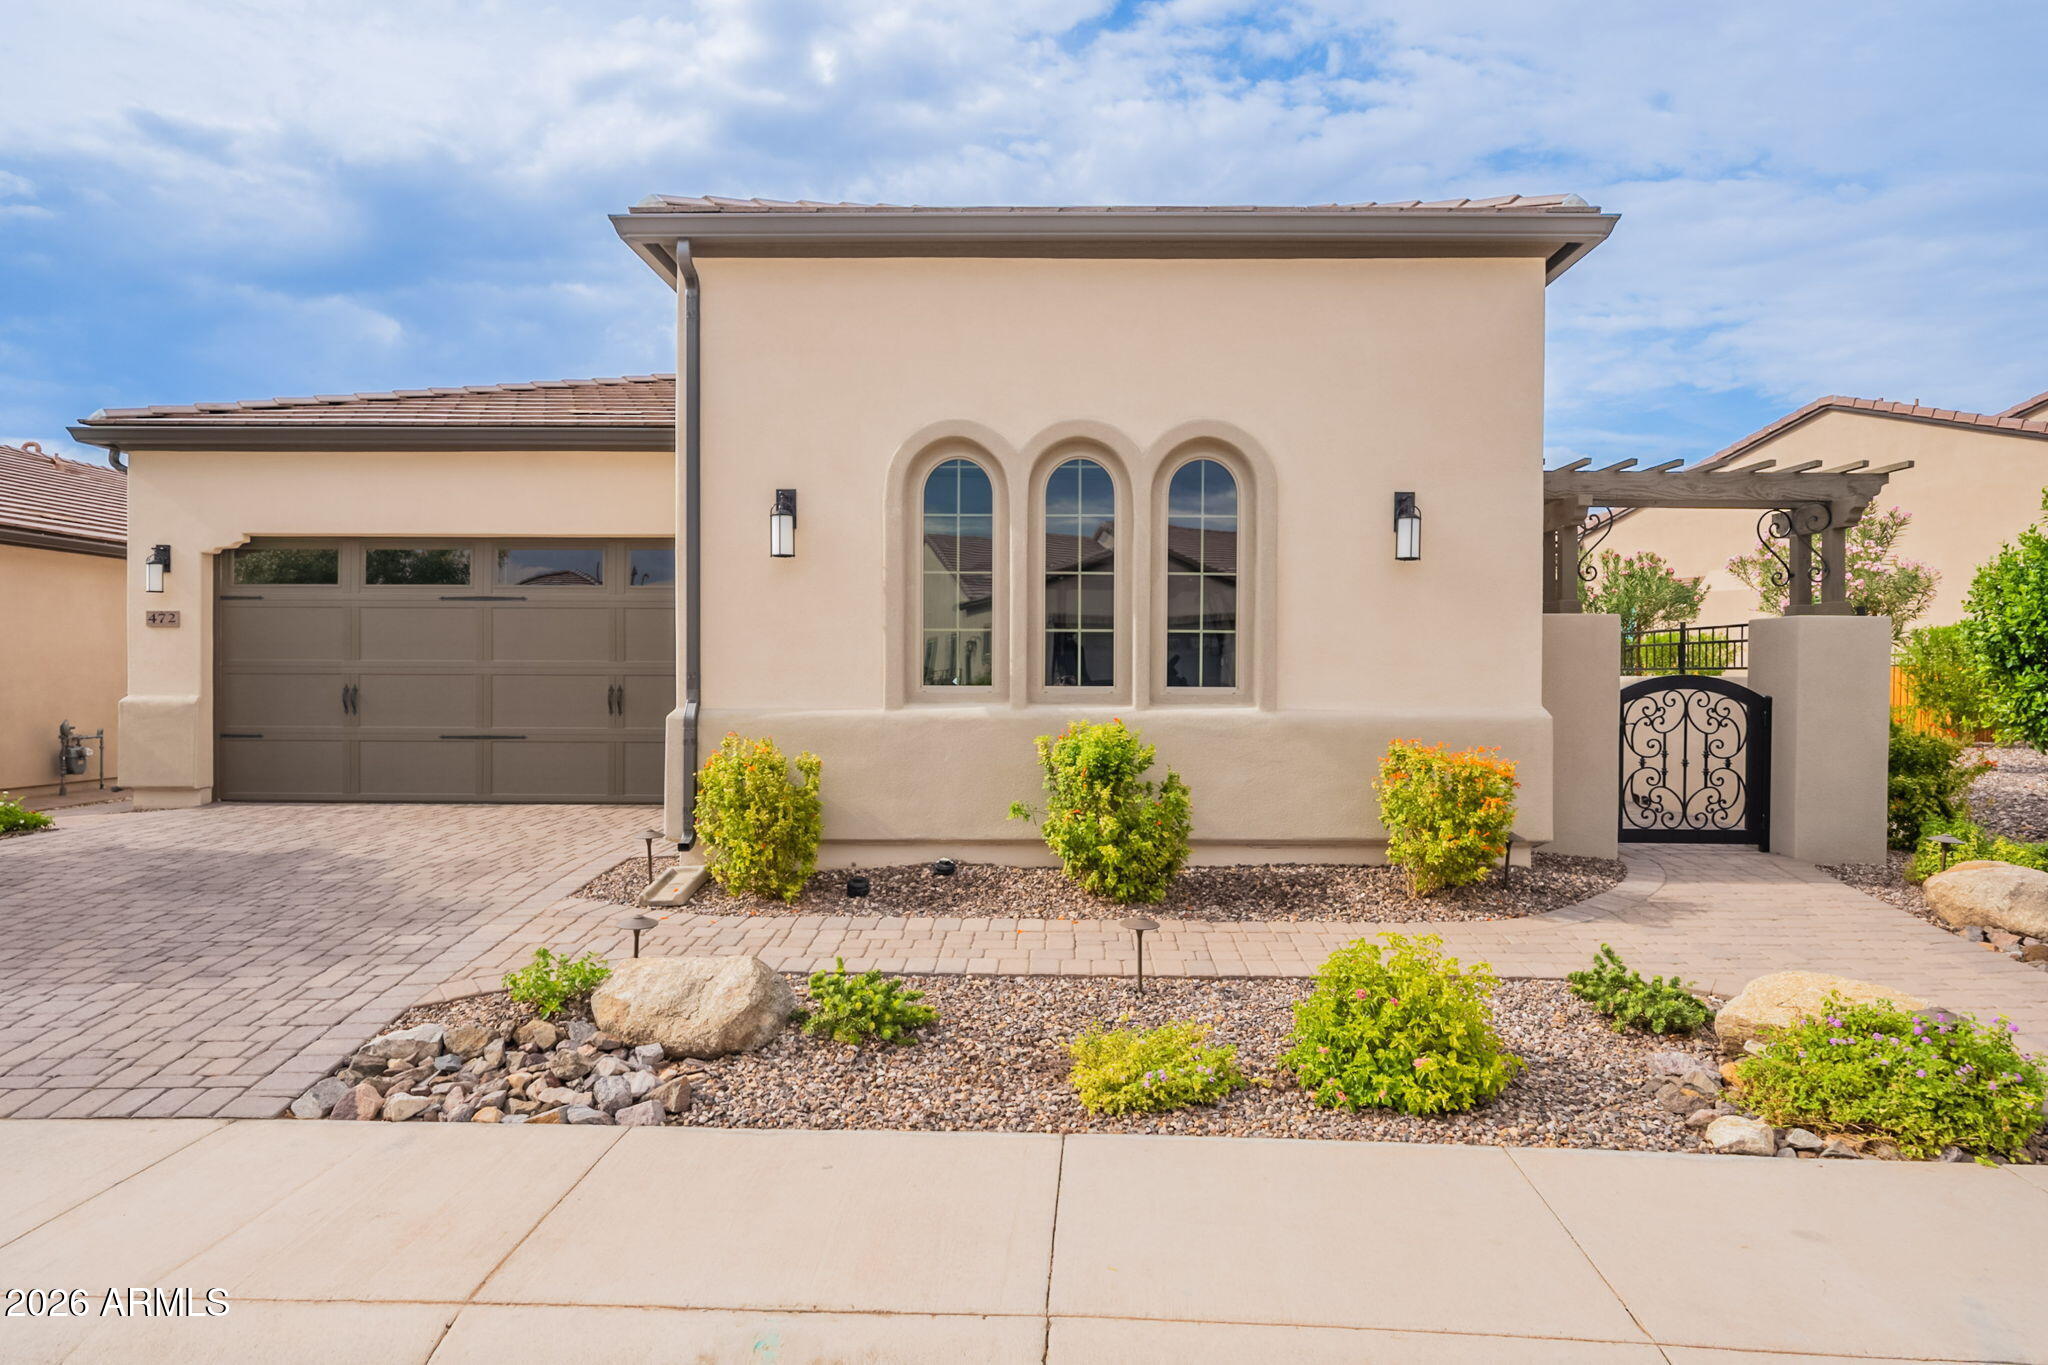
Beige stucco home with three arched windows, a two-car garage, and a gated courtyard.
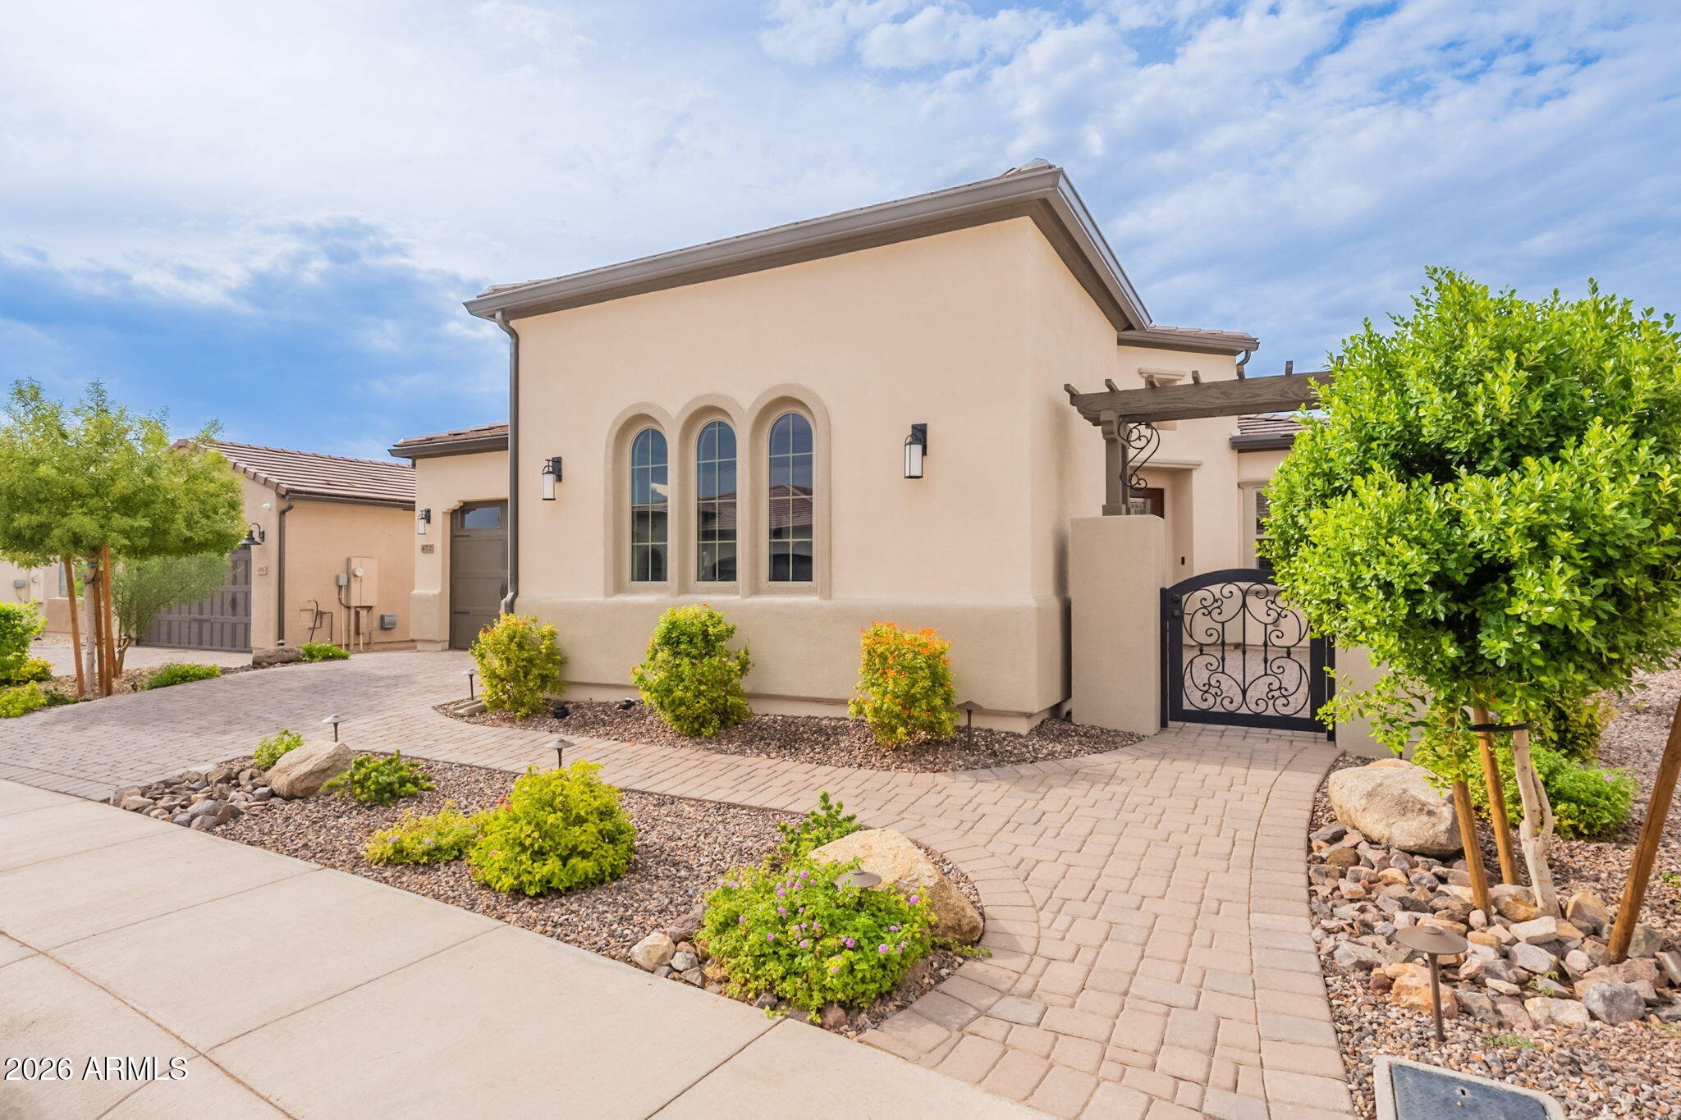
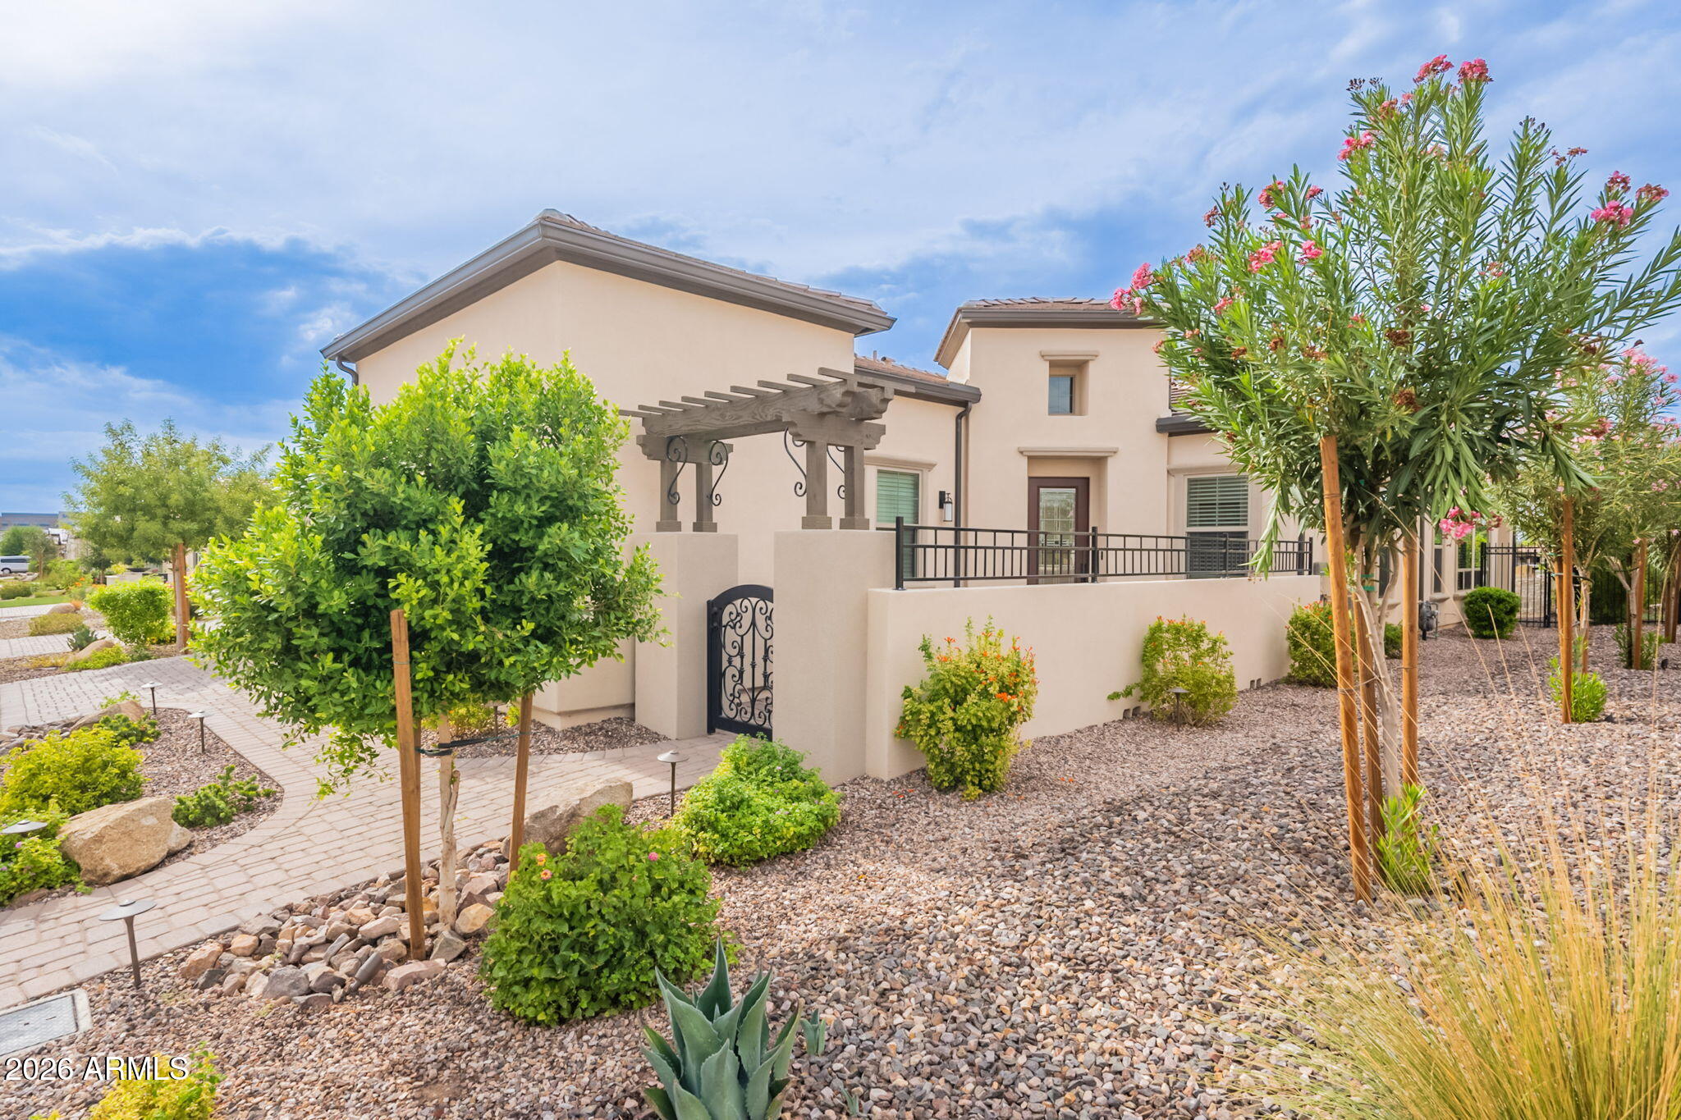
Tan stucco home with arched windows, an ornate gate, and landscaped paver walkway.
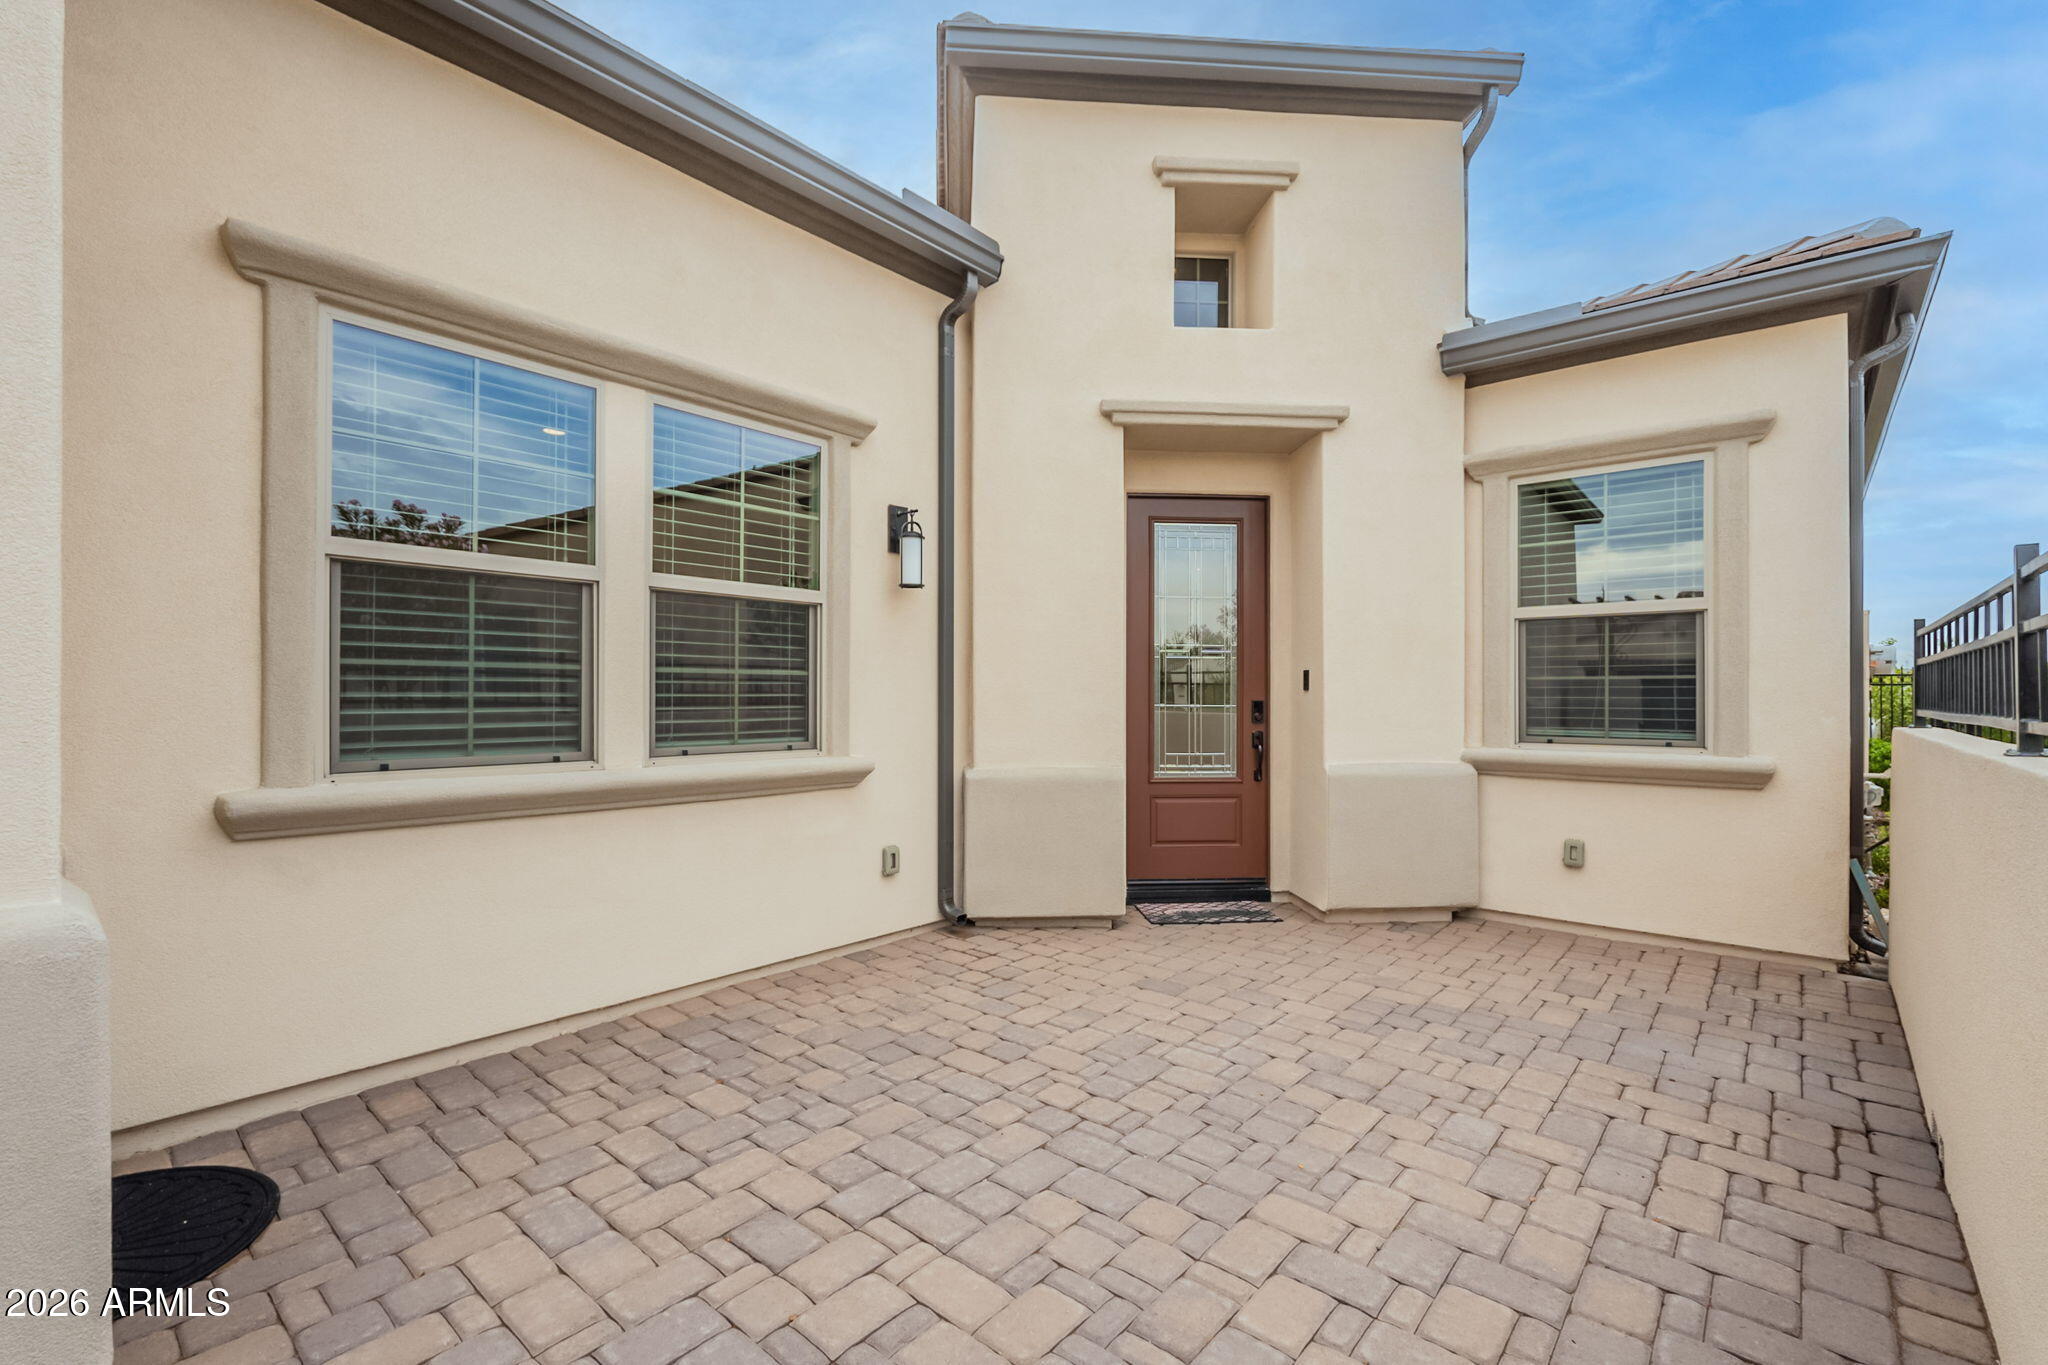
Home entrance with a brown glass-paneled door and a paved brick courtyard.
Beige stucco home with a covered patio and desert landscaping.
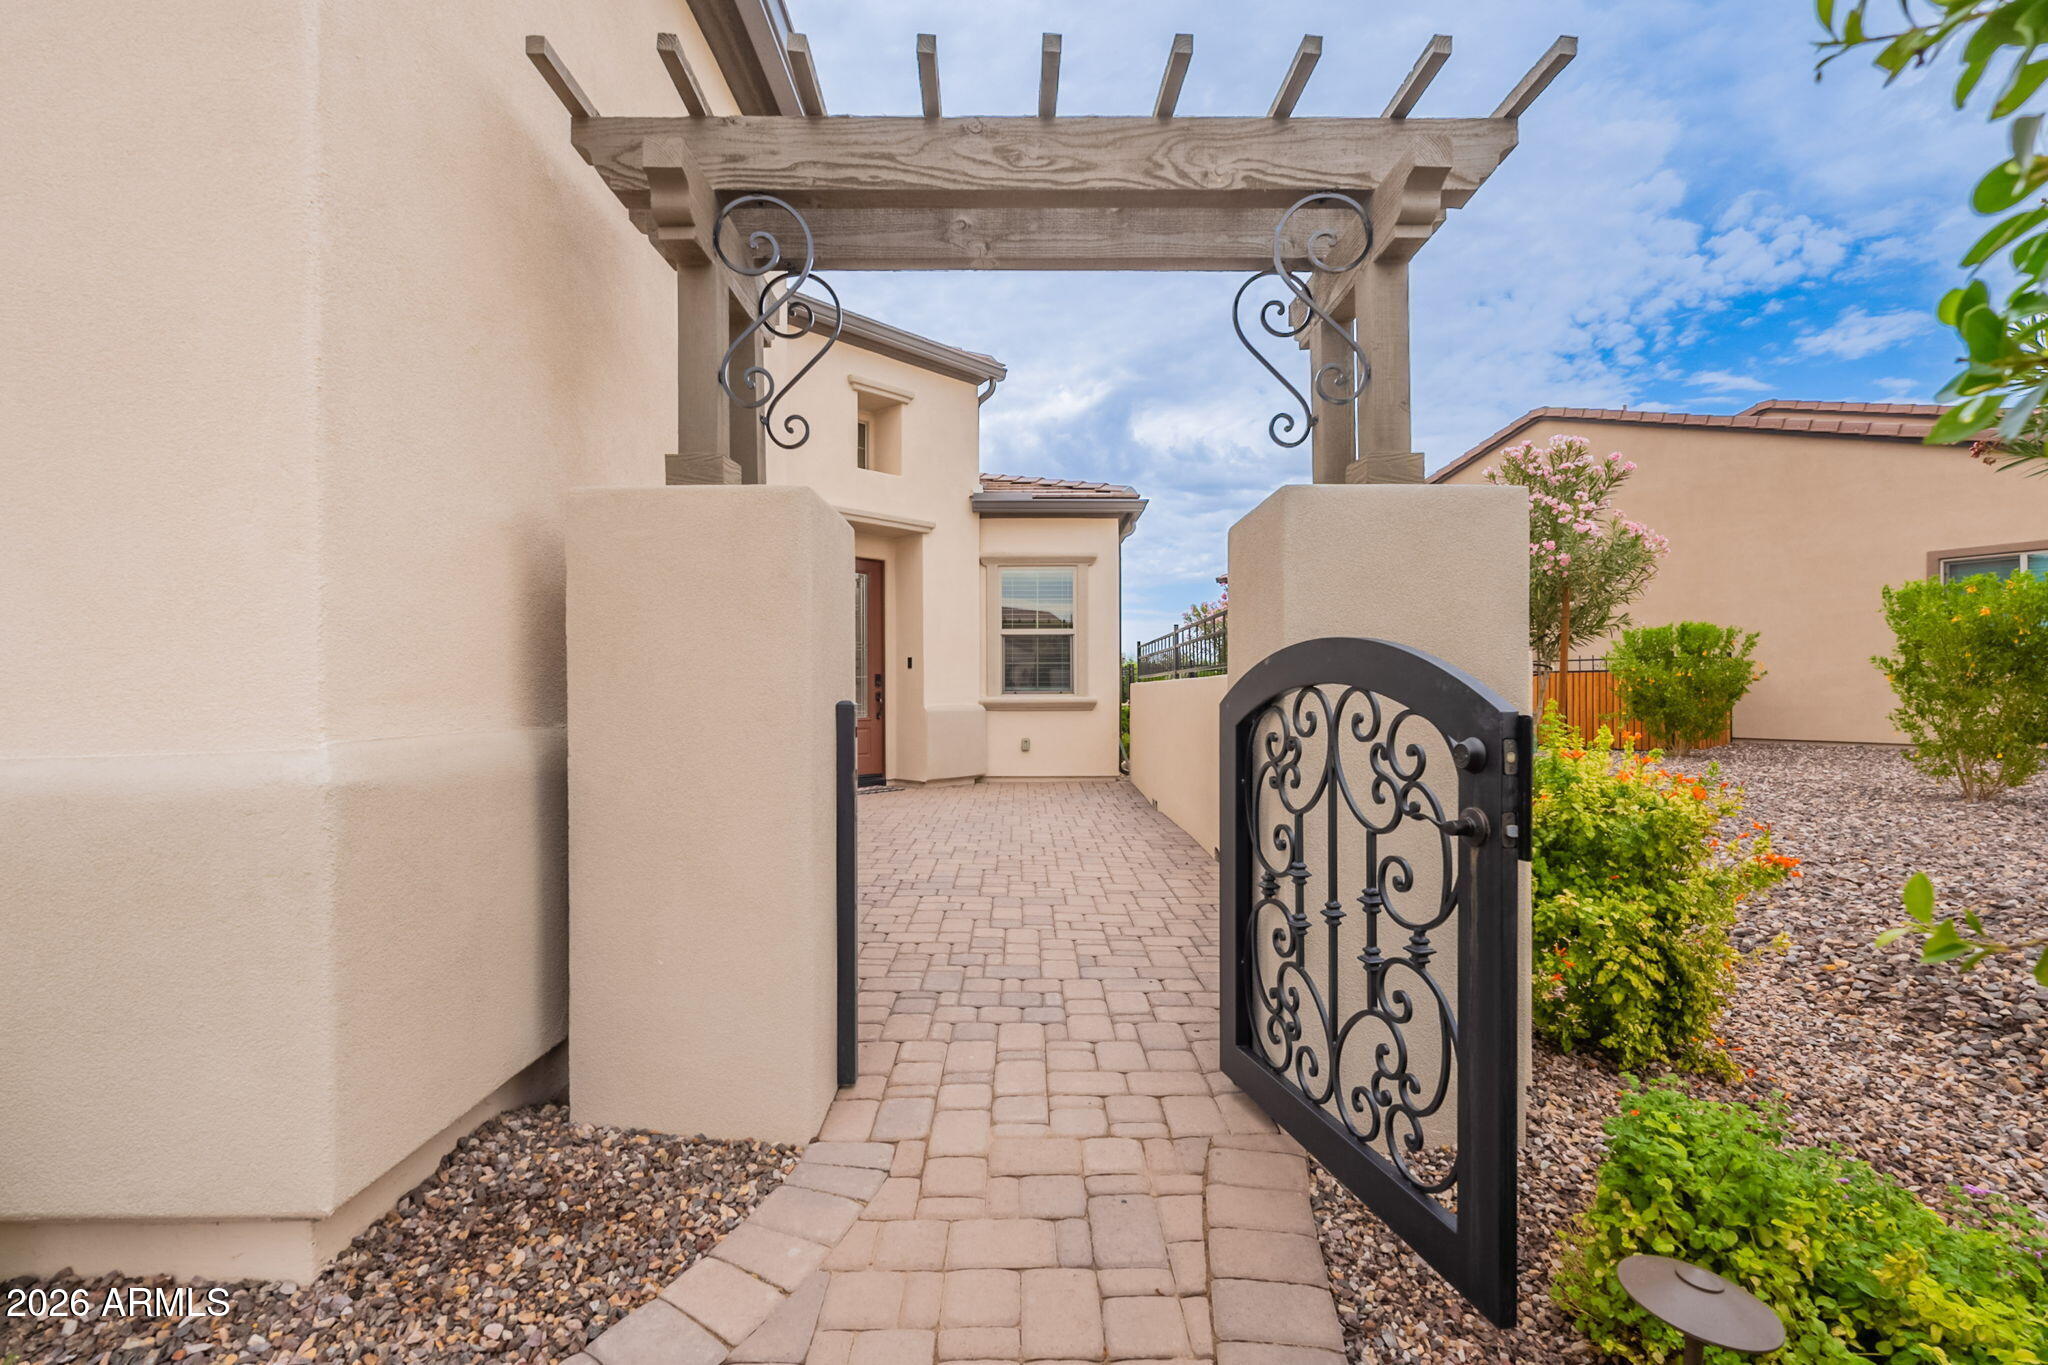
Home entrance with a paved walkway, ornate iron gate, and wooden pergola.
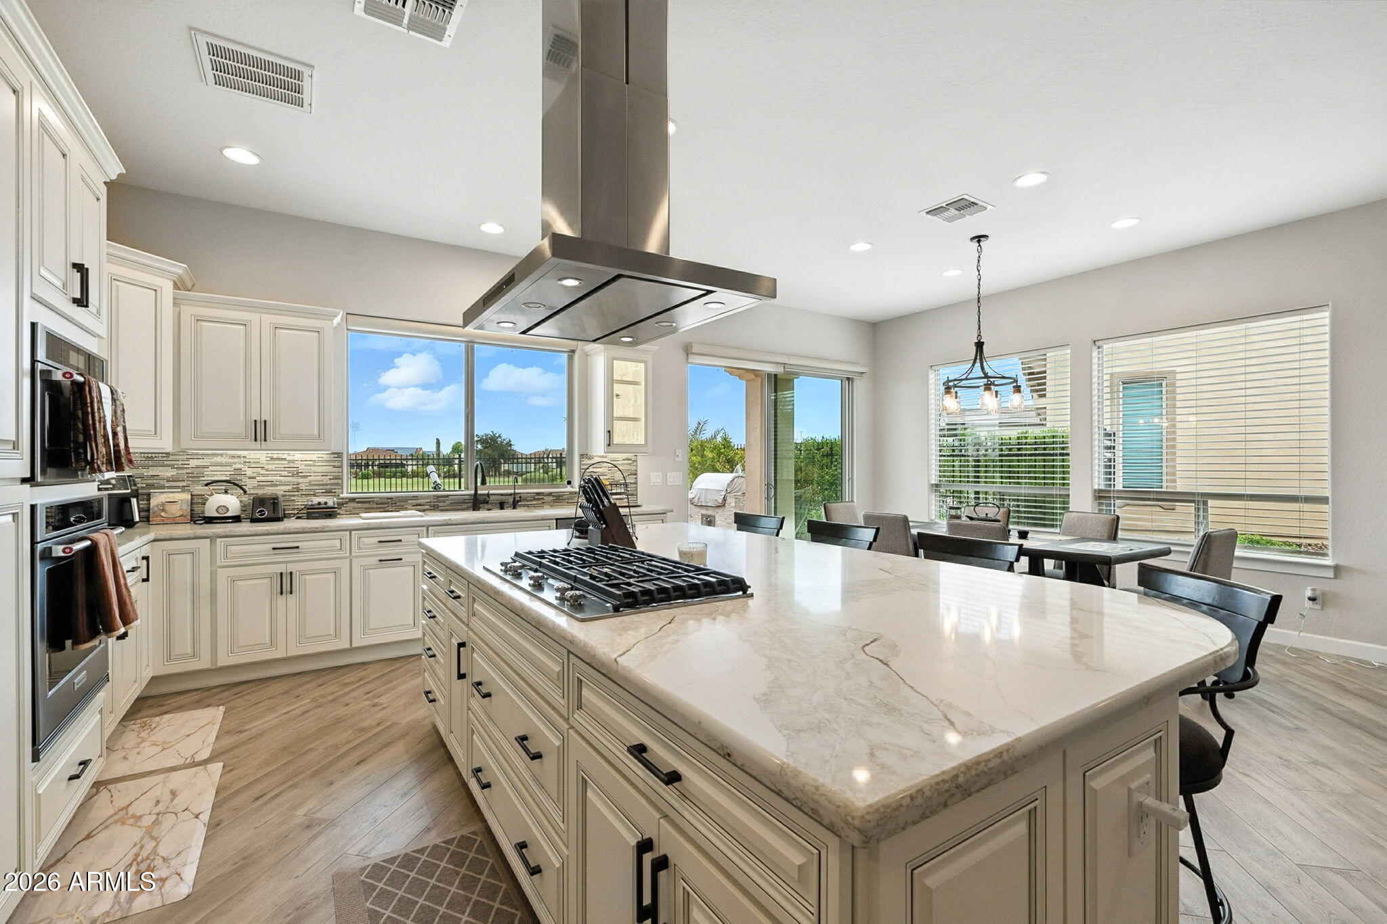
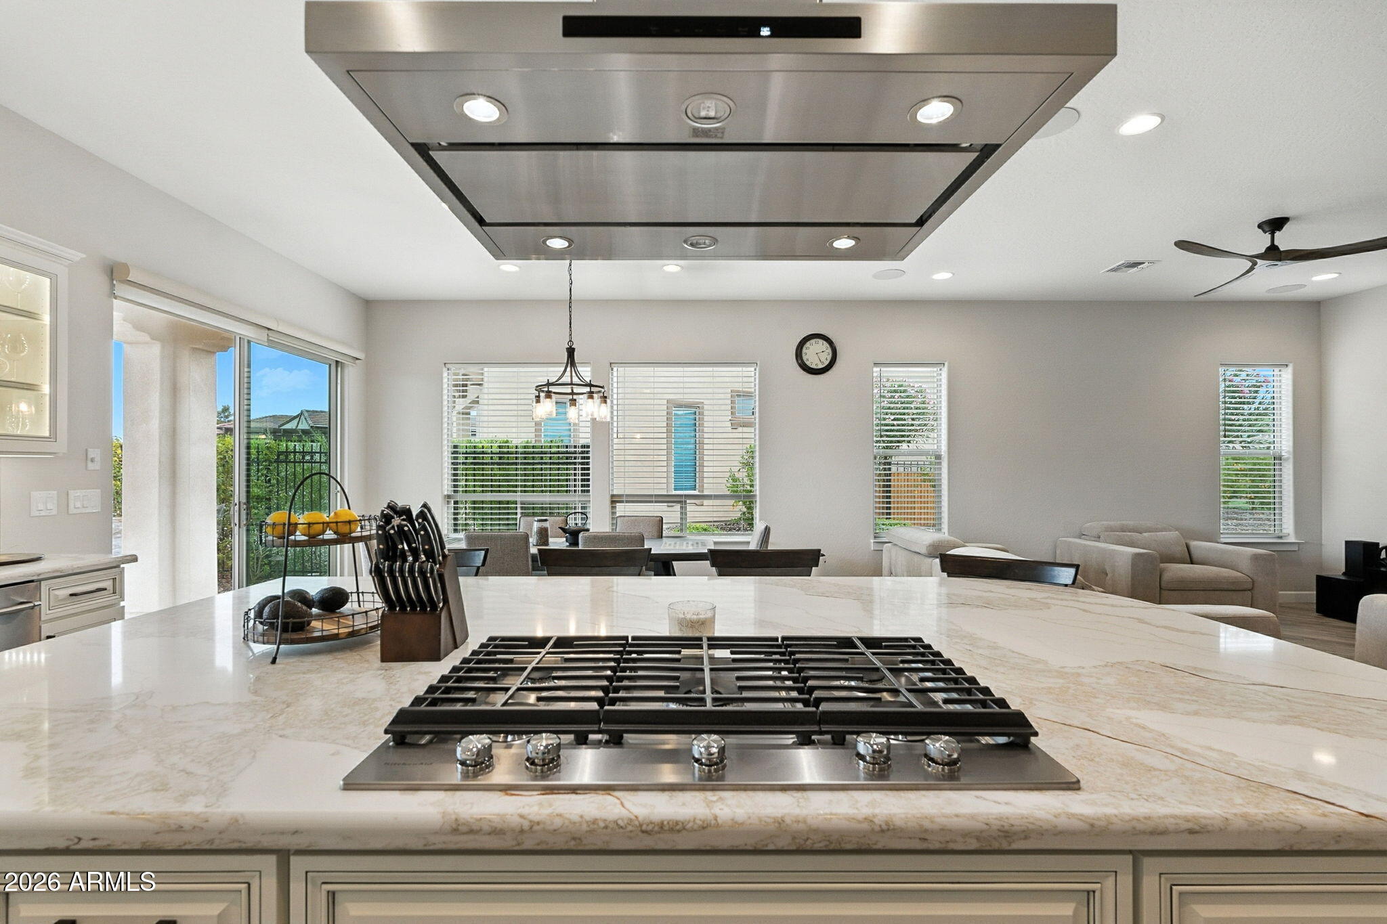
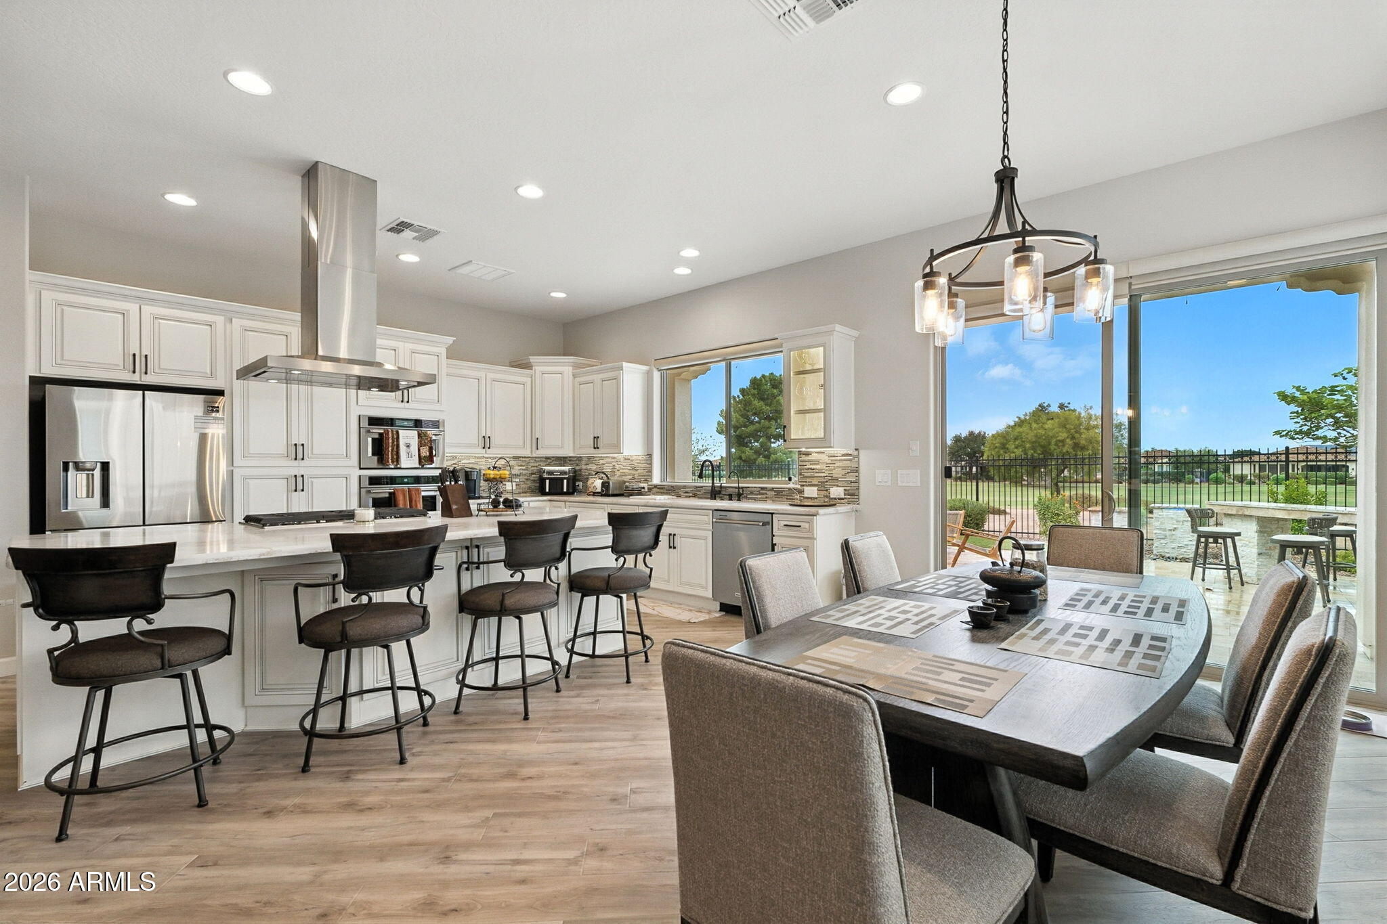
Kitchen with cream cabinets, a large stone island, built-in gas cooktop, and adjoining dining area.
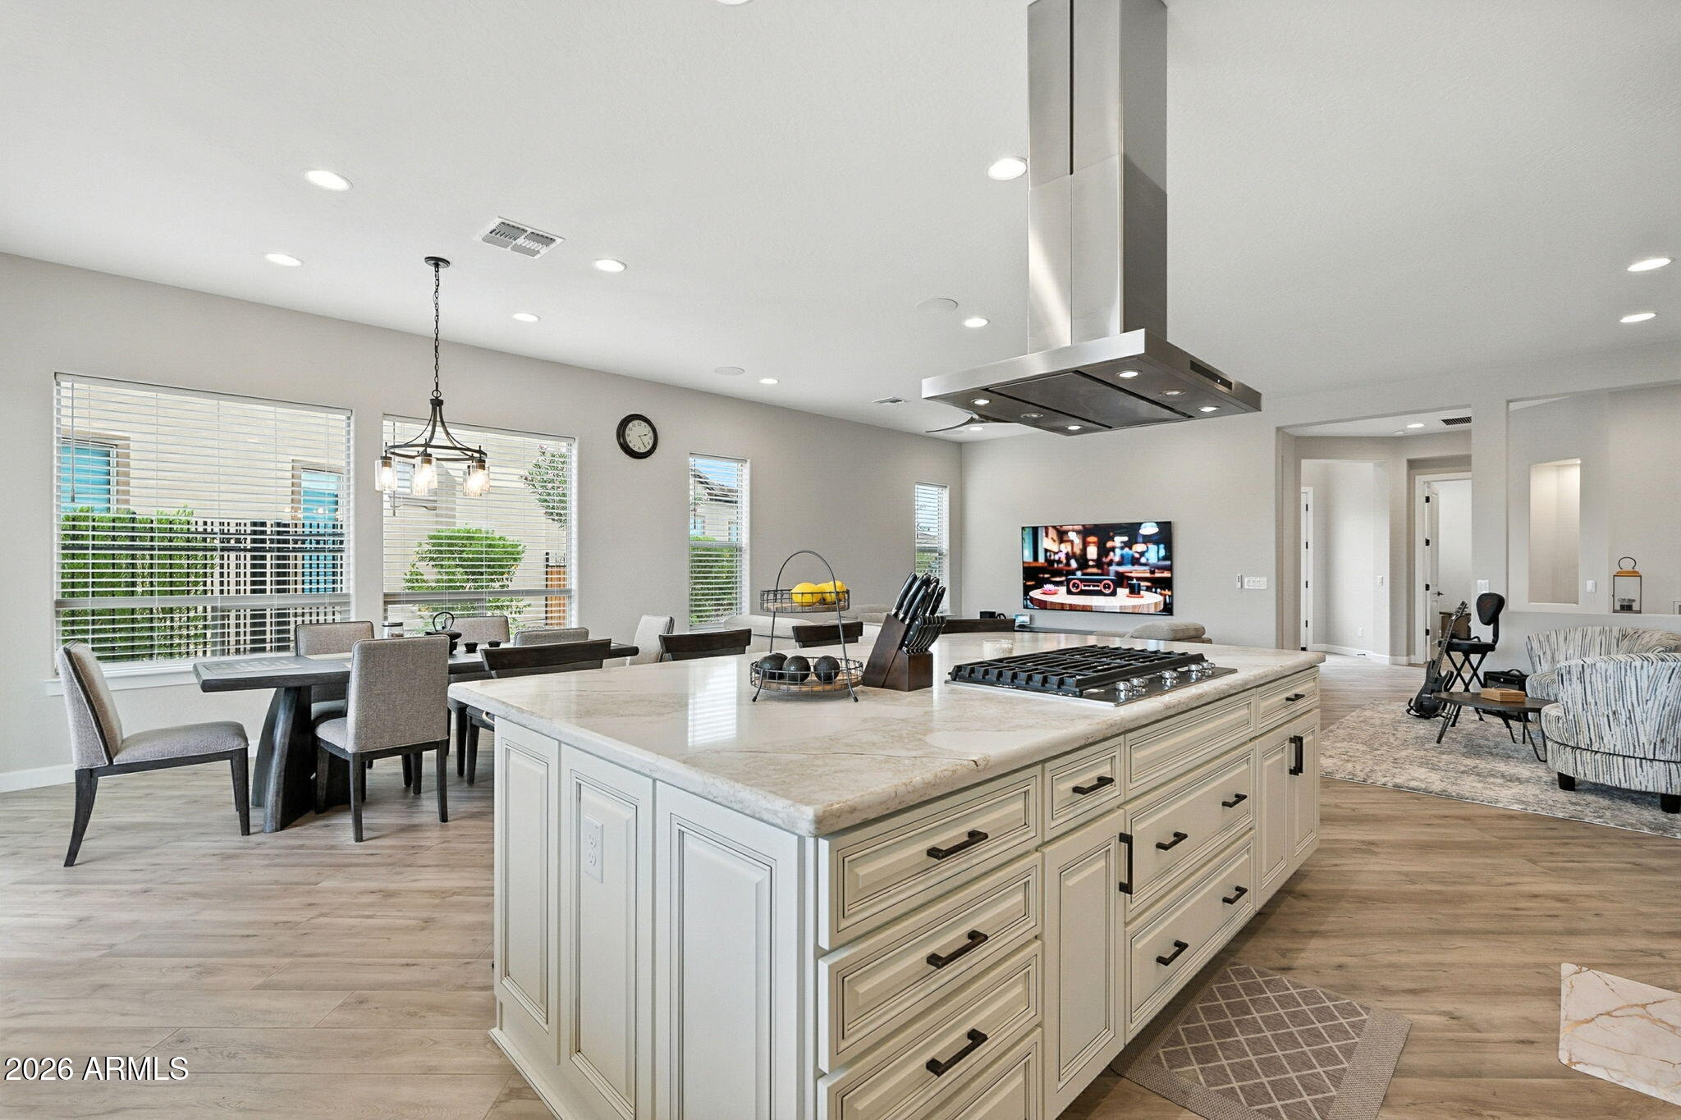
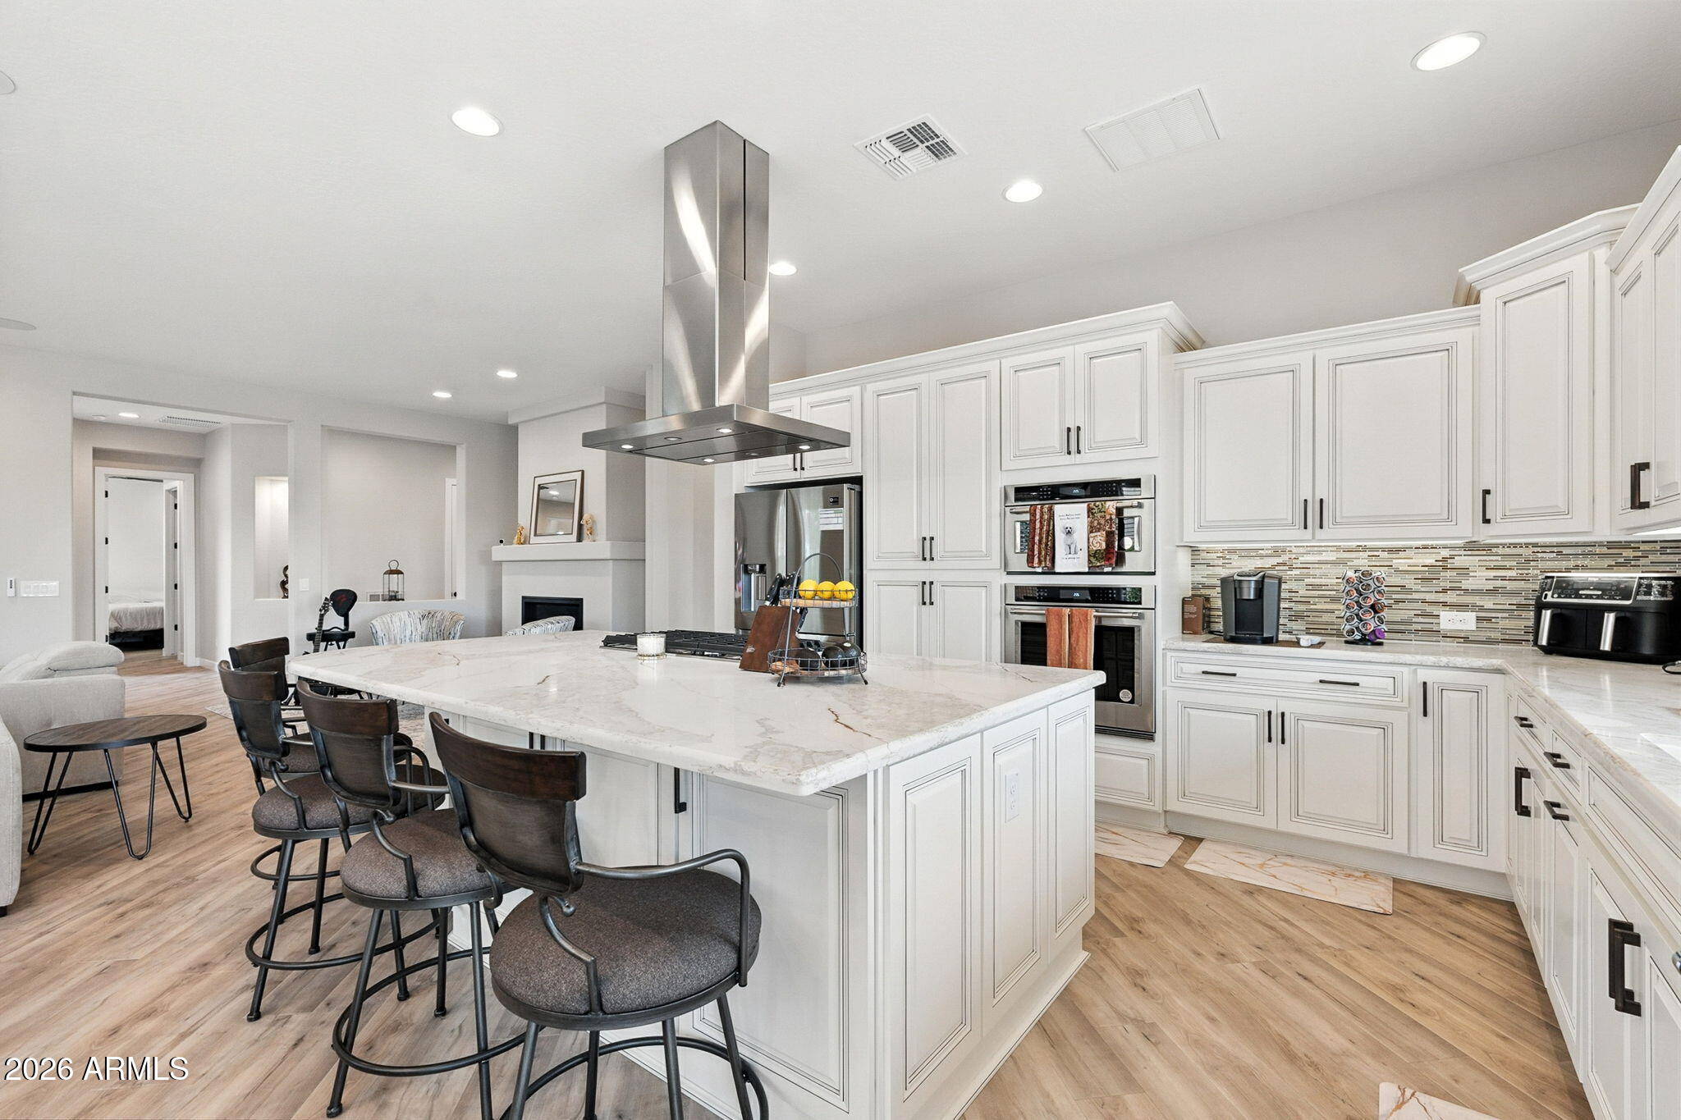
Open-plan kitchen with a stone island, gas cooktop, and stainless steel range hood overlooking dining and living areas.
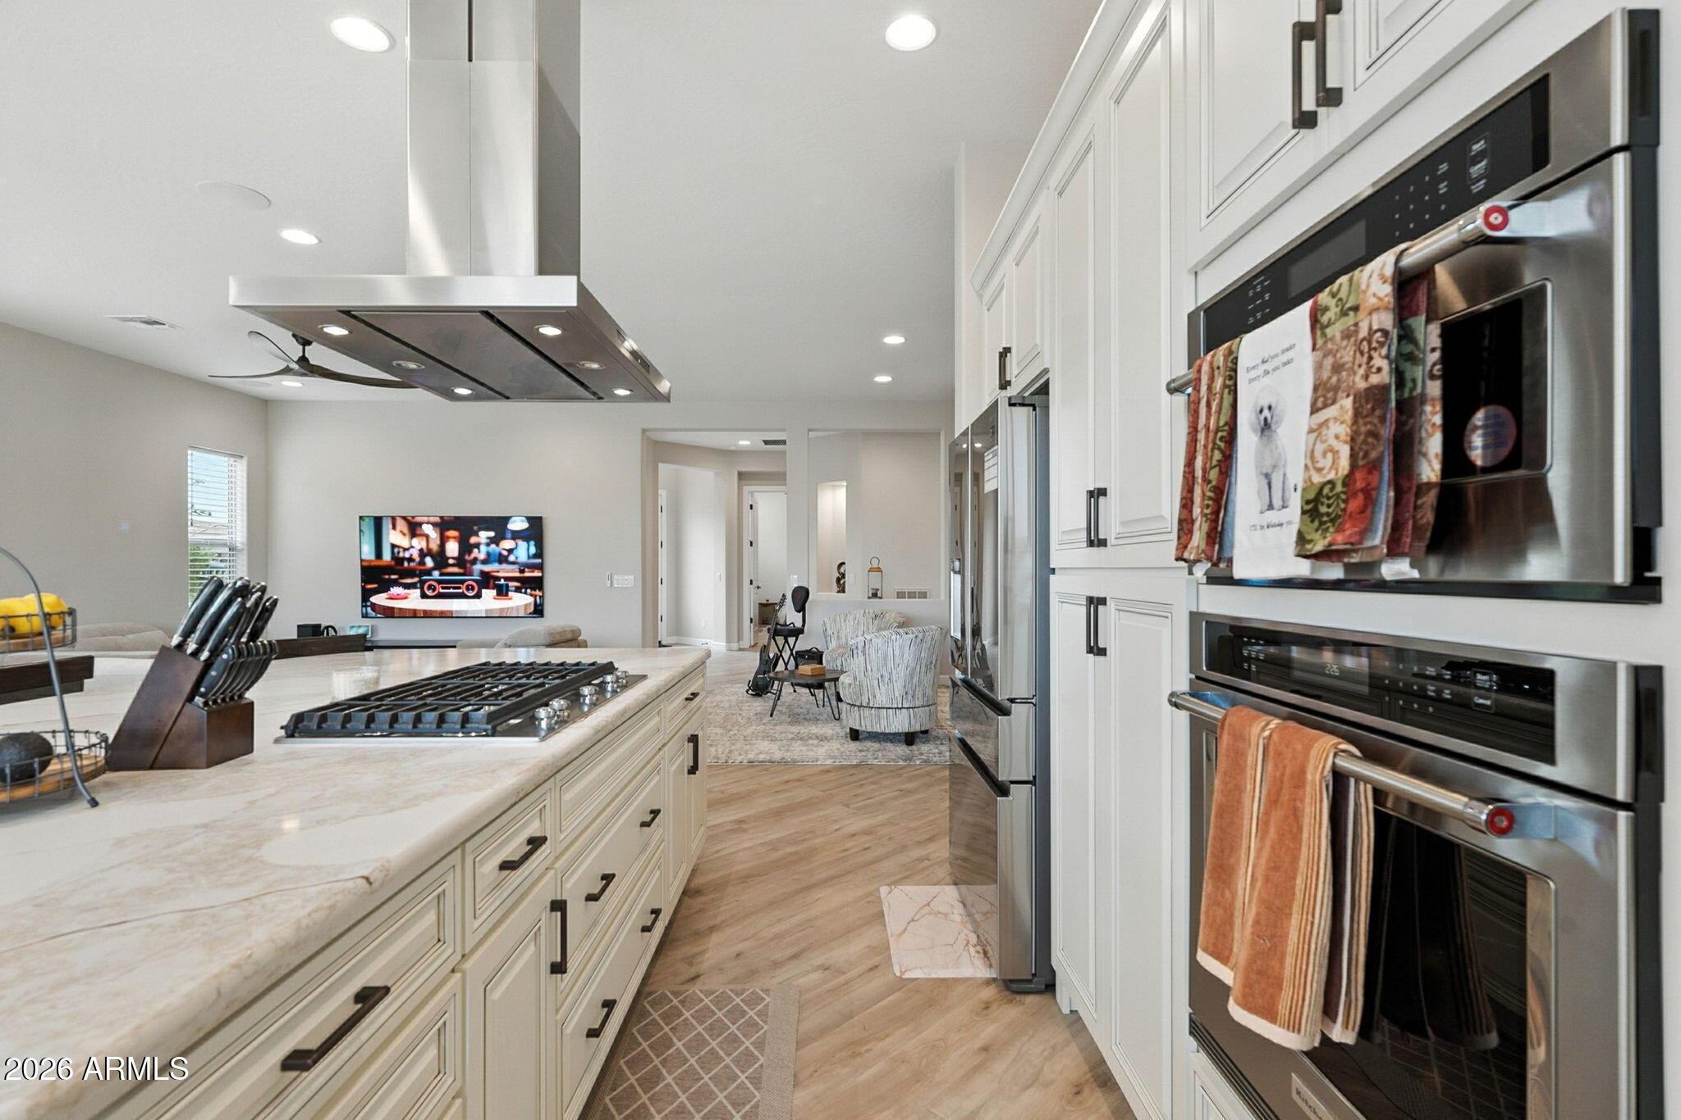
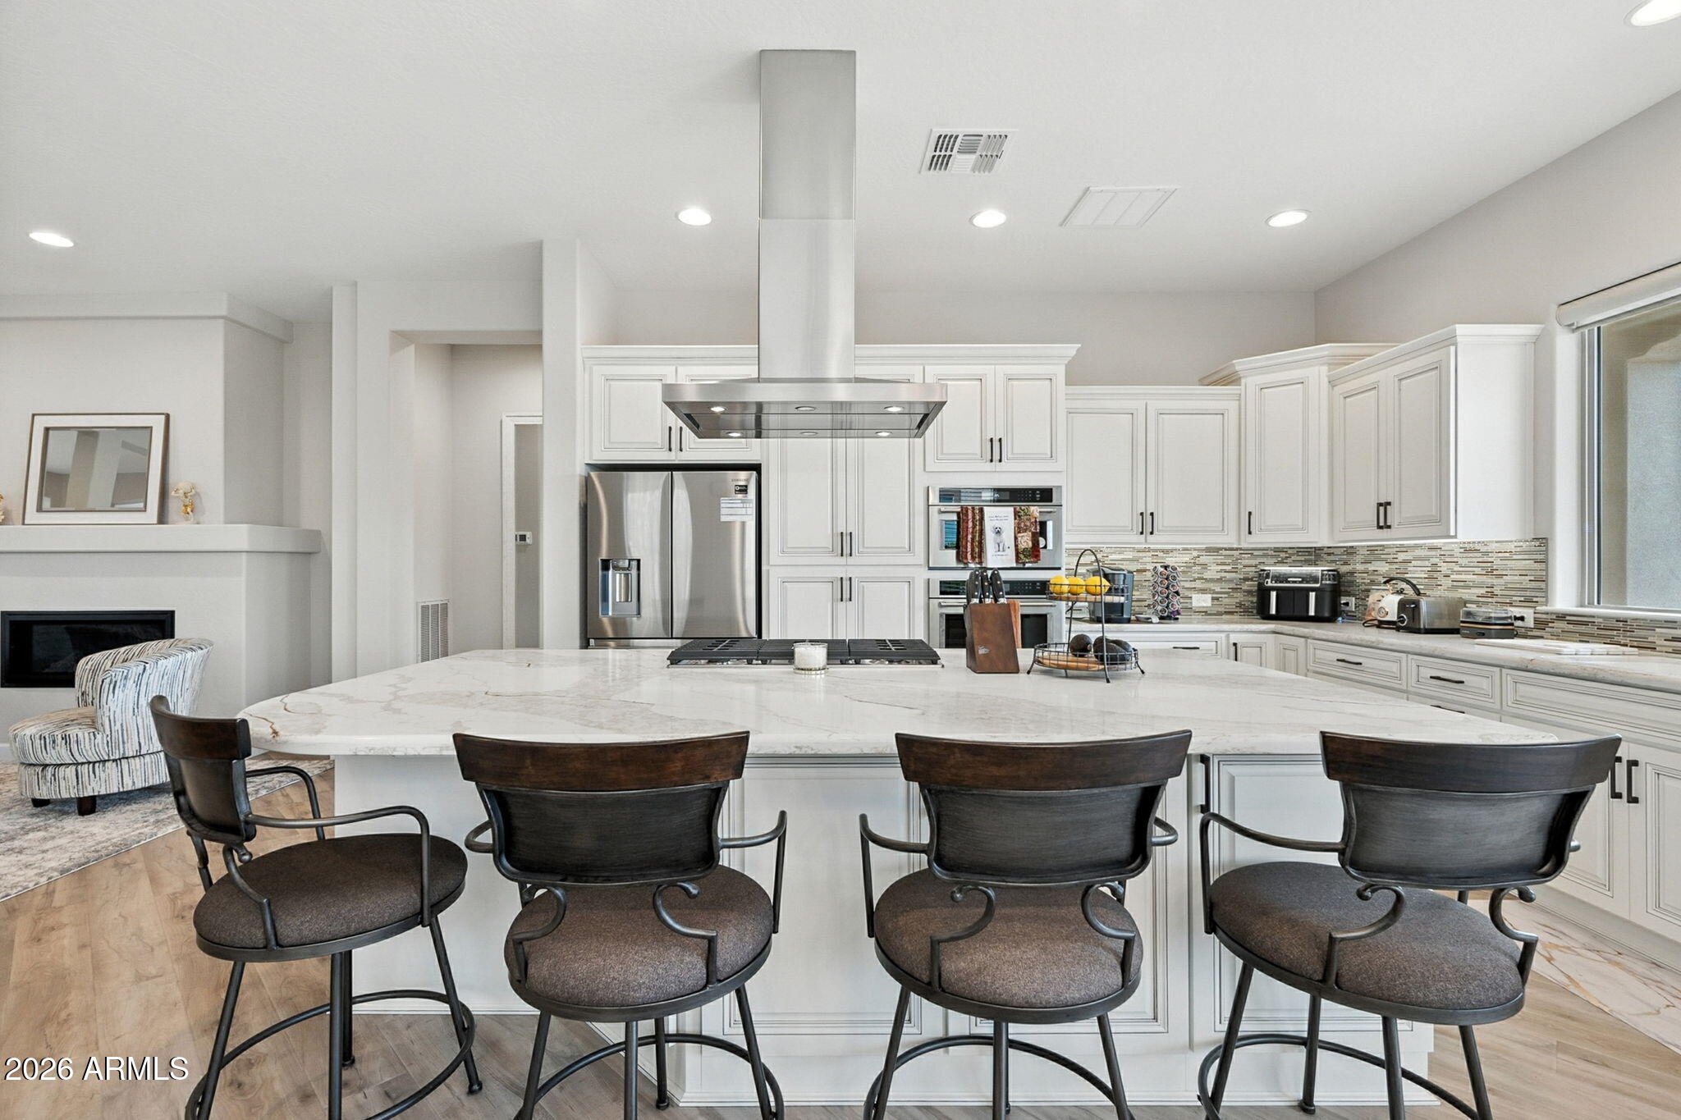
Modern kitchen with a marble island, gas cooktop, white cabinets, and stainless steel double ovens.
Open-plan kitchen with a large marble island and gas cooktop beside the dining area.
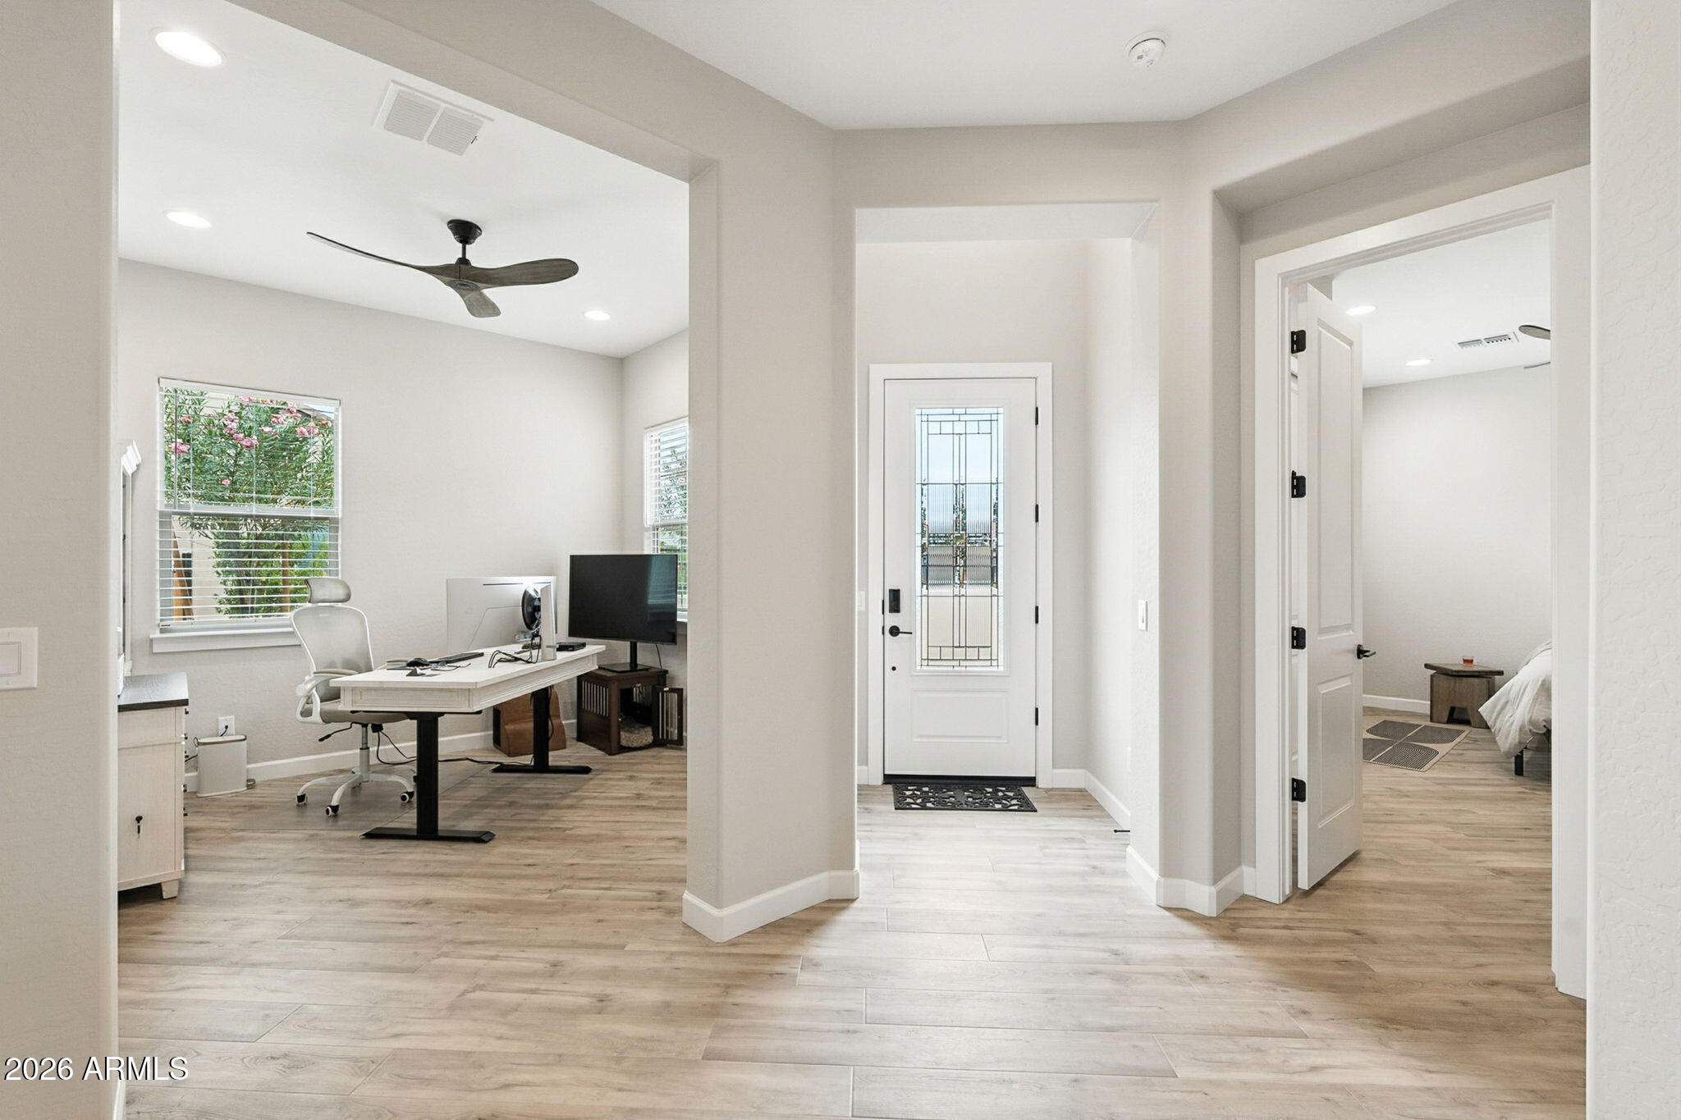
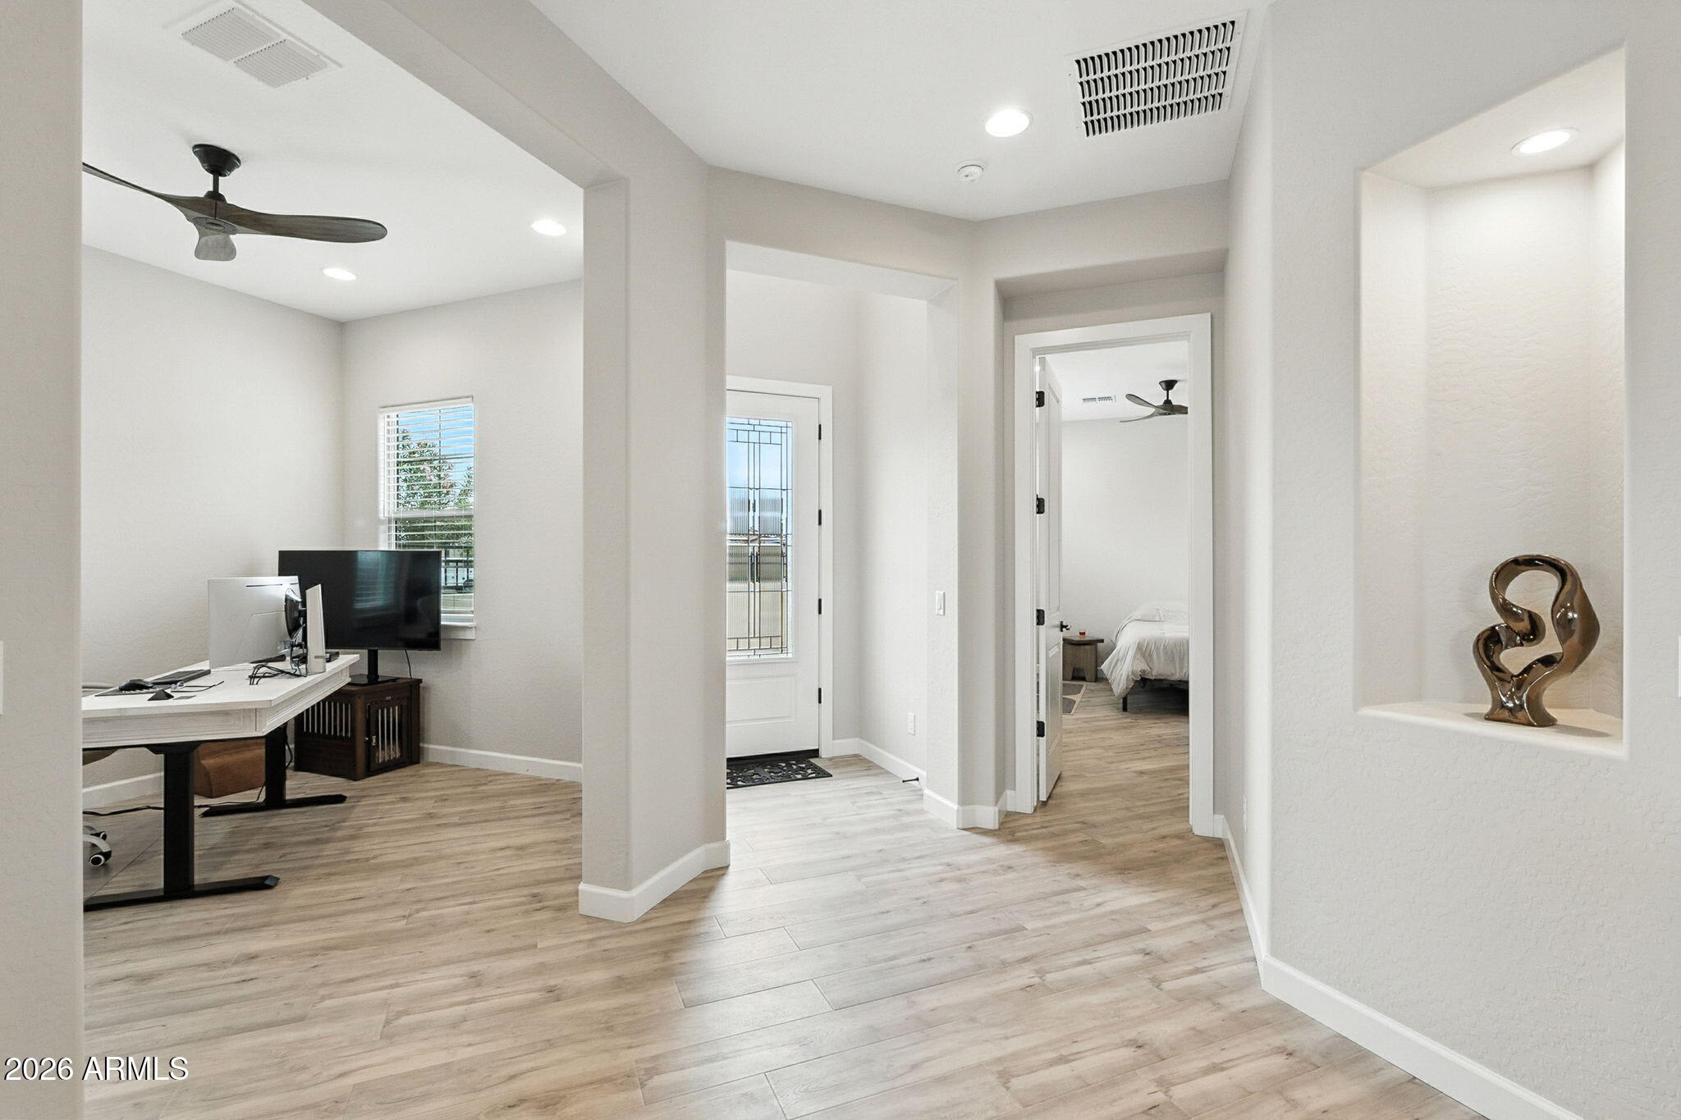
Entryway with a glass-panel front door, home office, and bedroom visible through an open doorway.
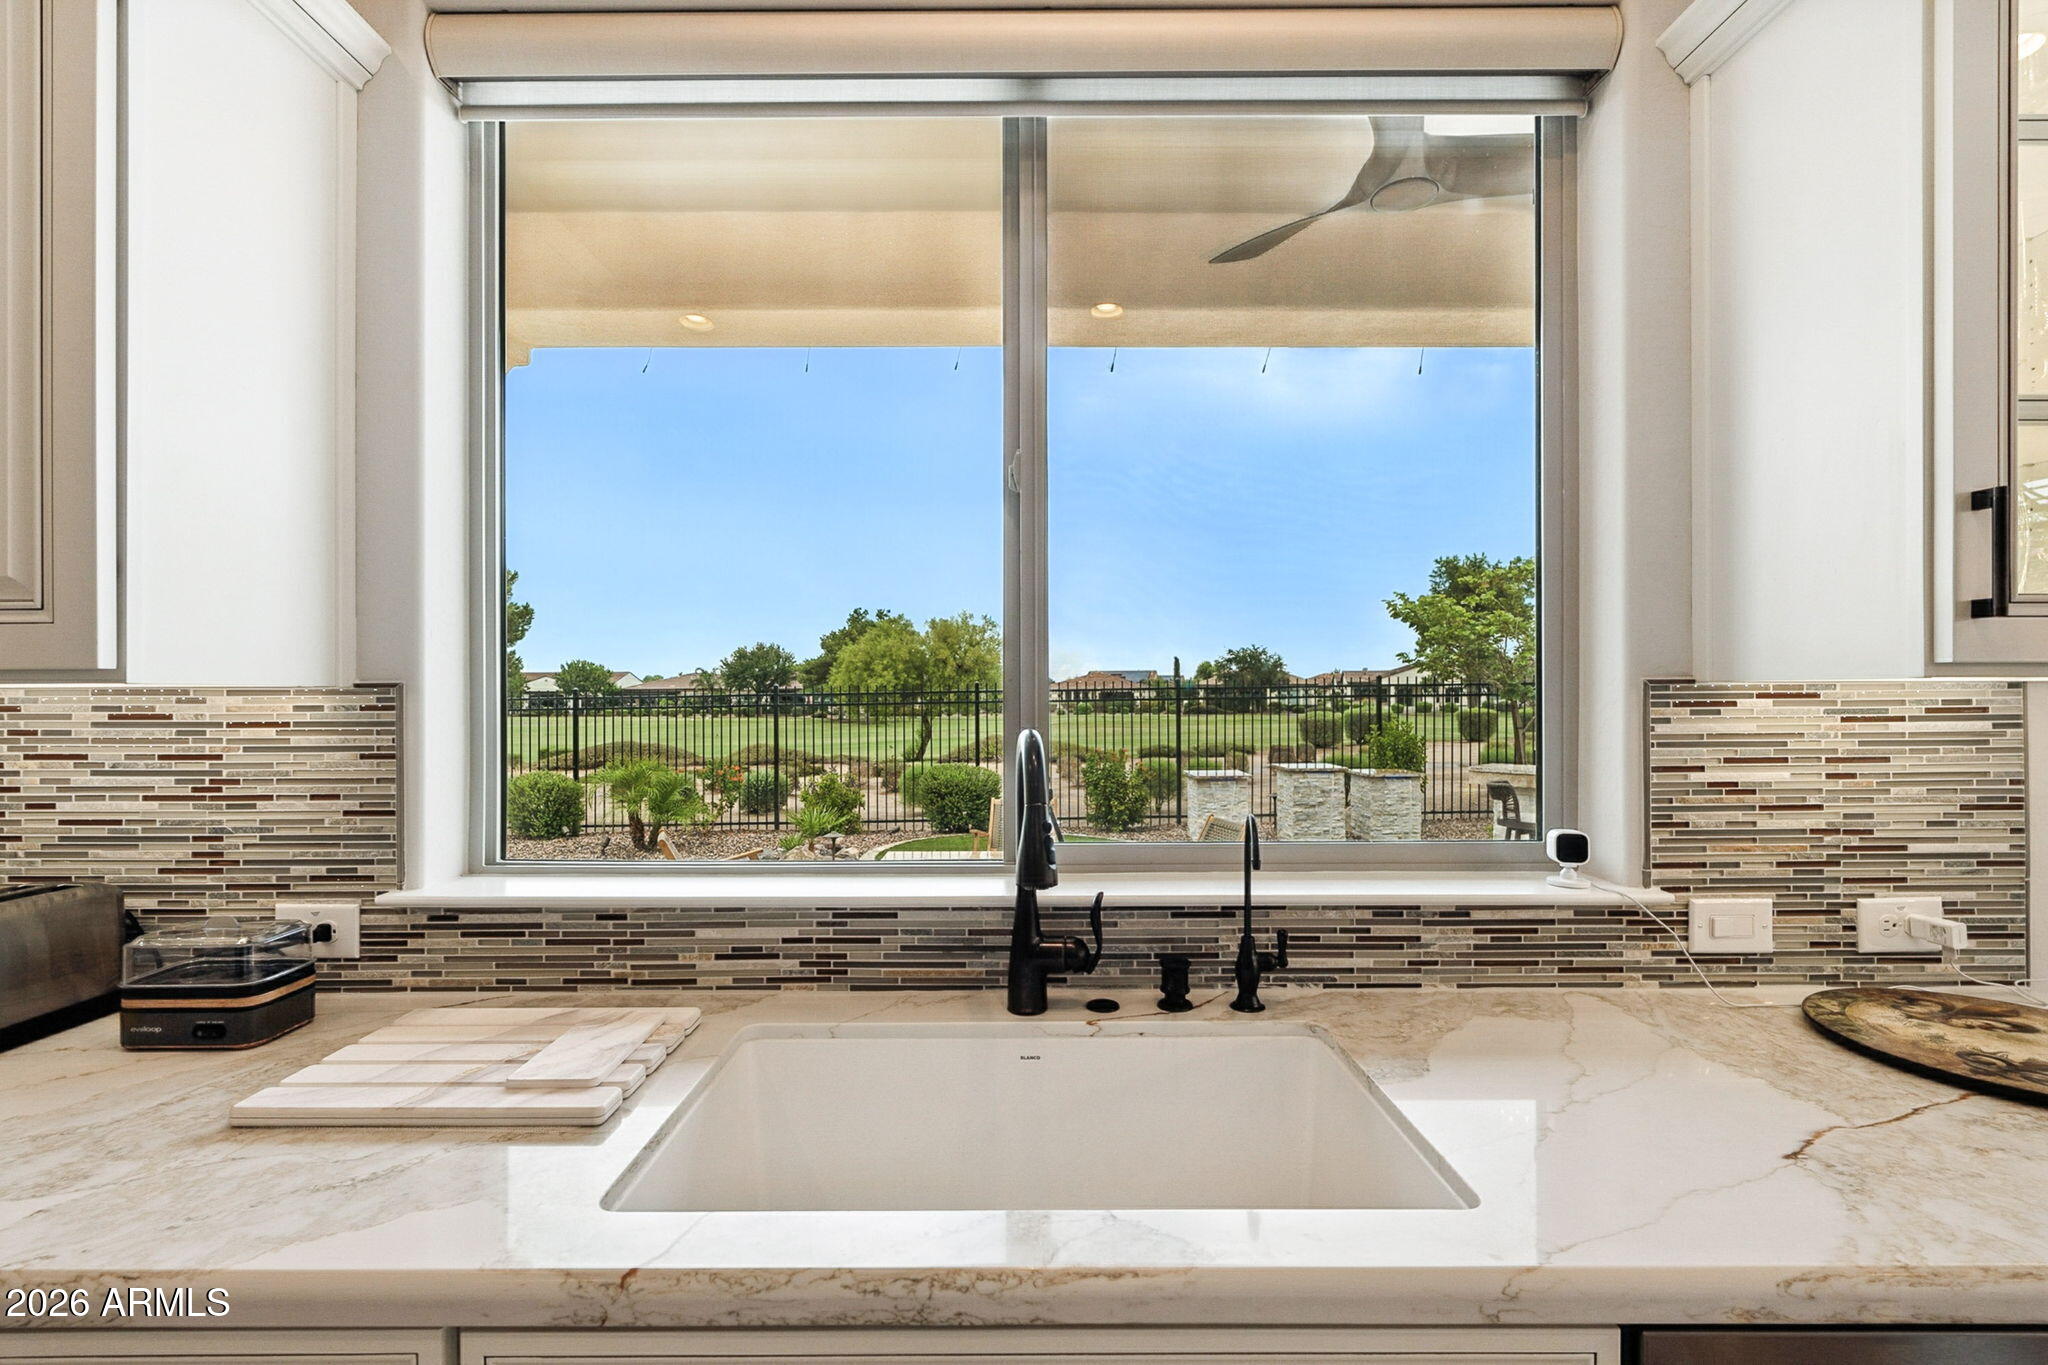
Kitchen sink and countertop beneath a large window overlooking a fenced green lawn.
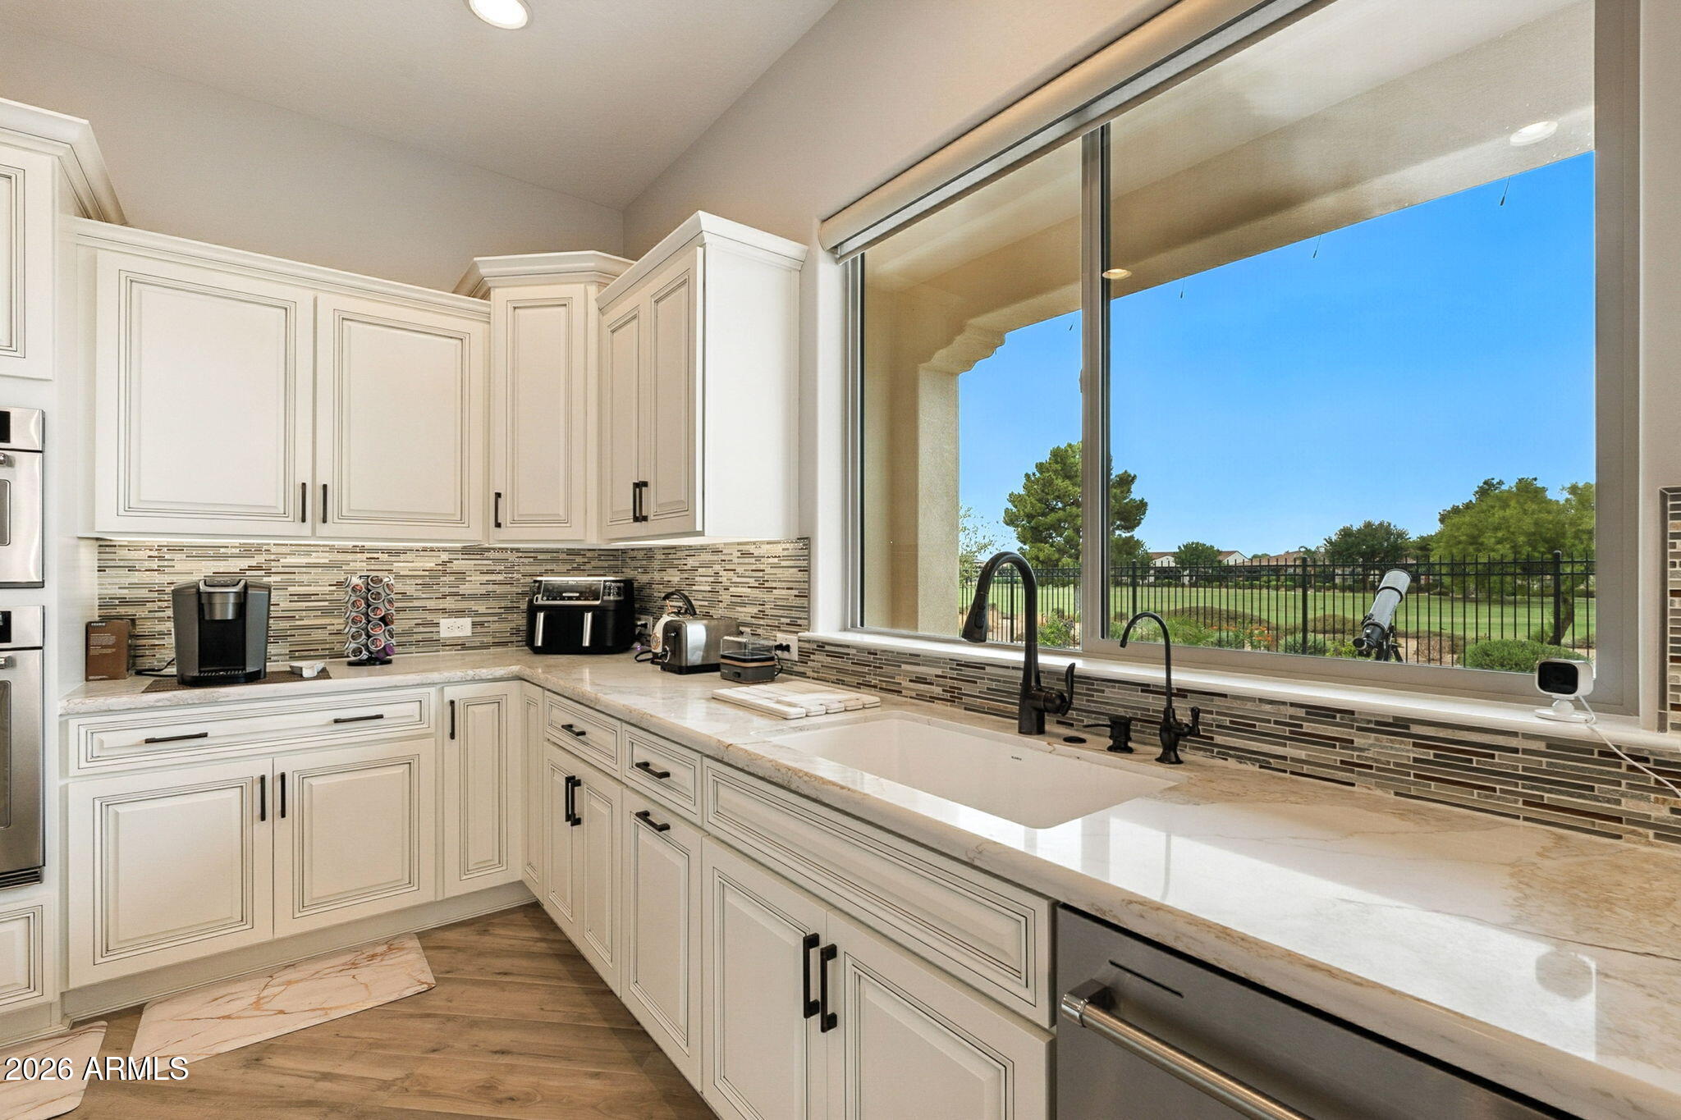
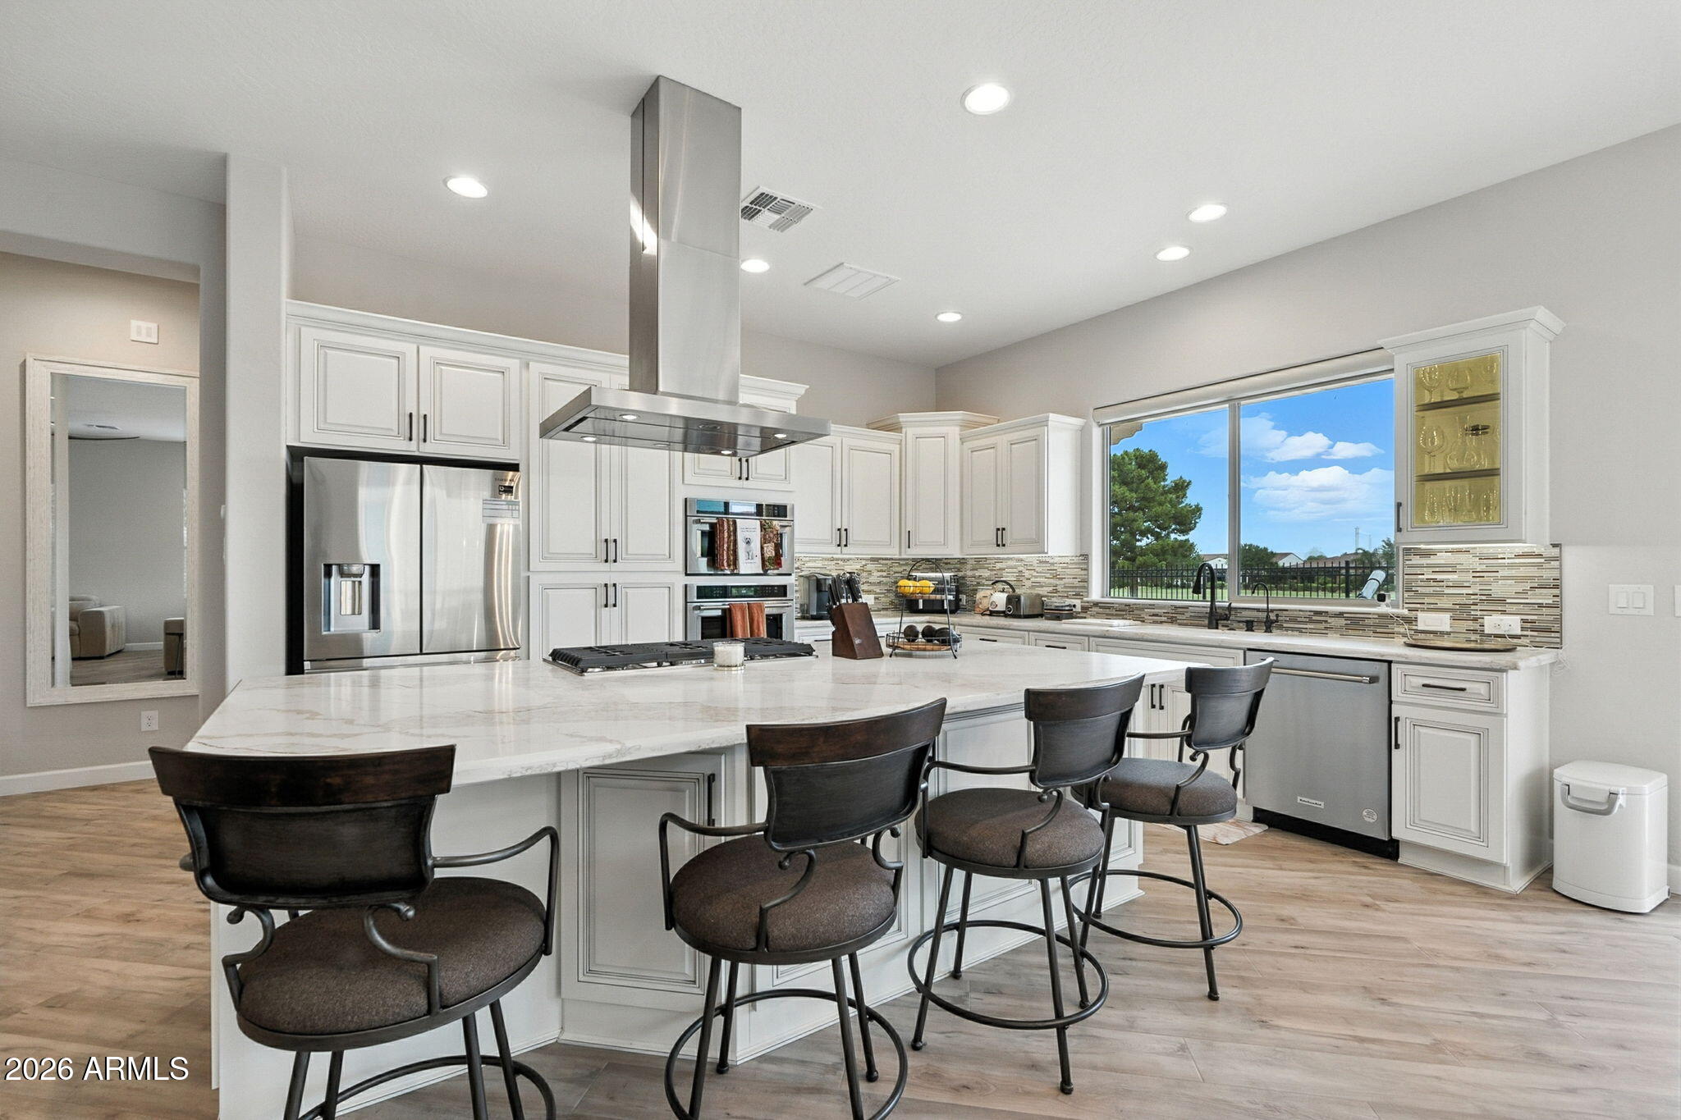
Kitchen with white cabinets, stone counters, and a large window overlooking a golf course.
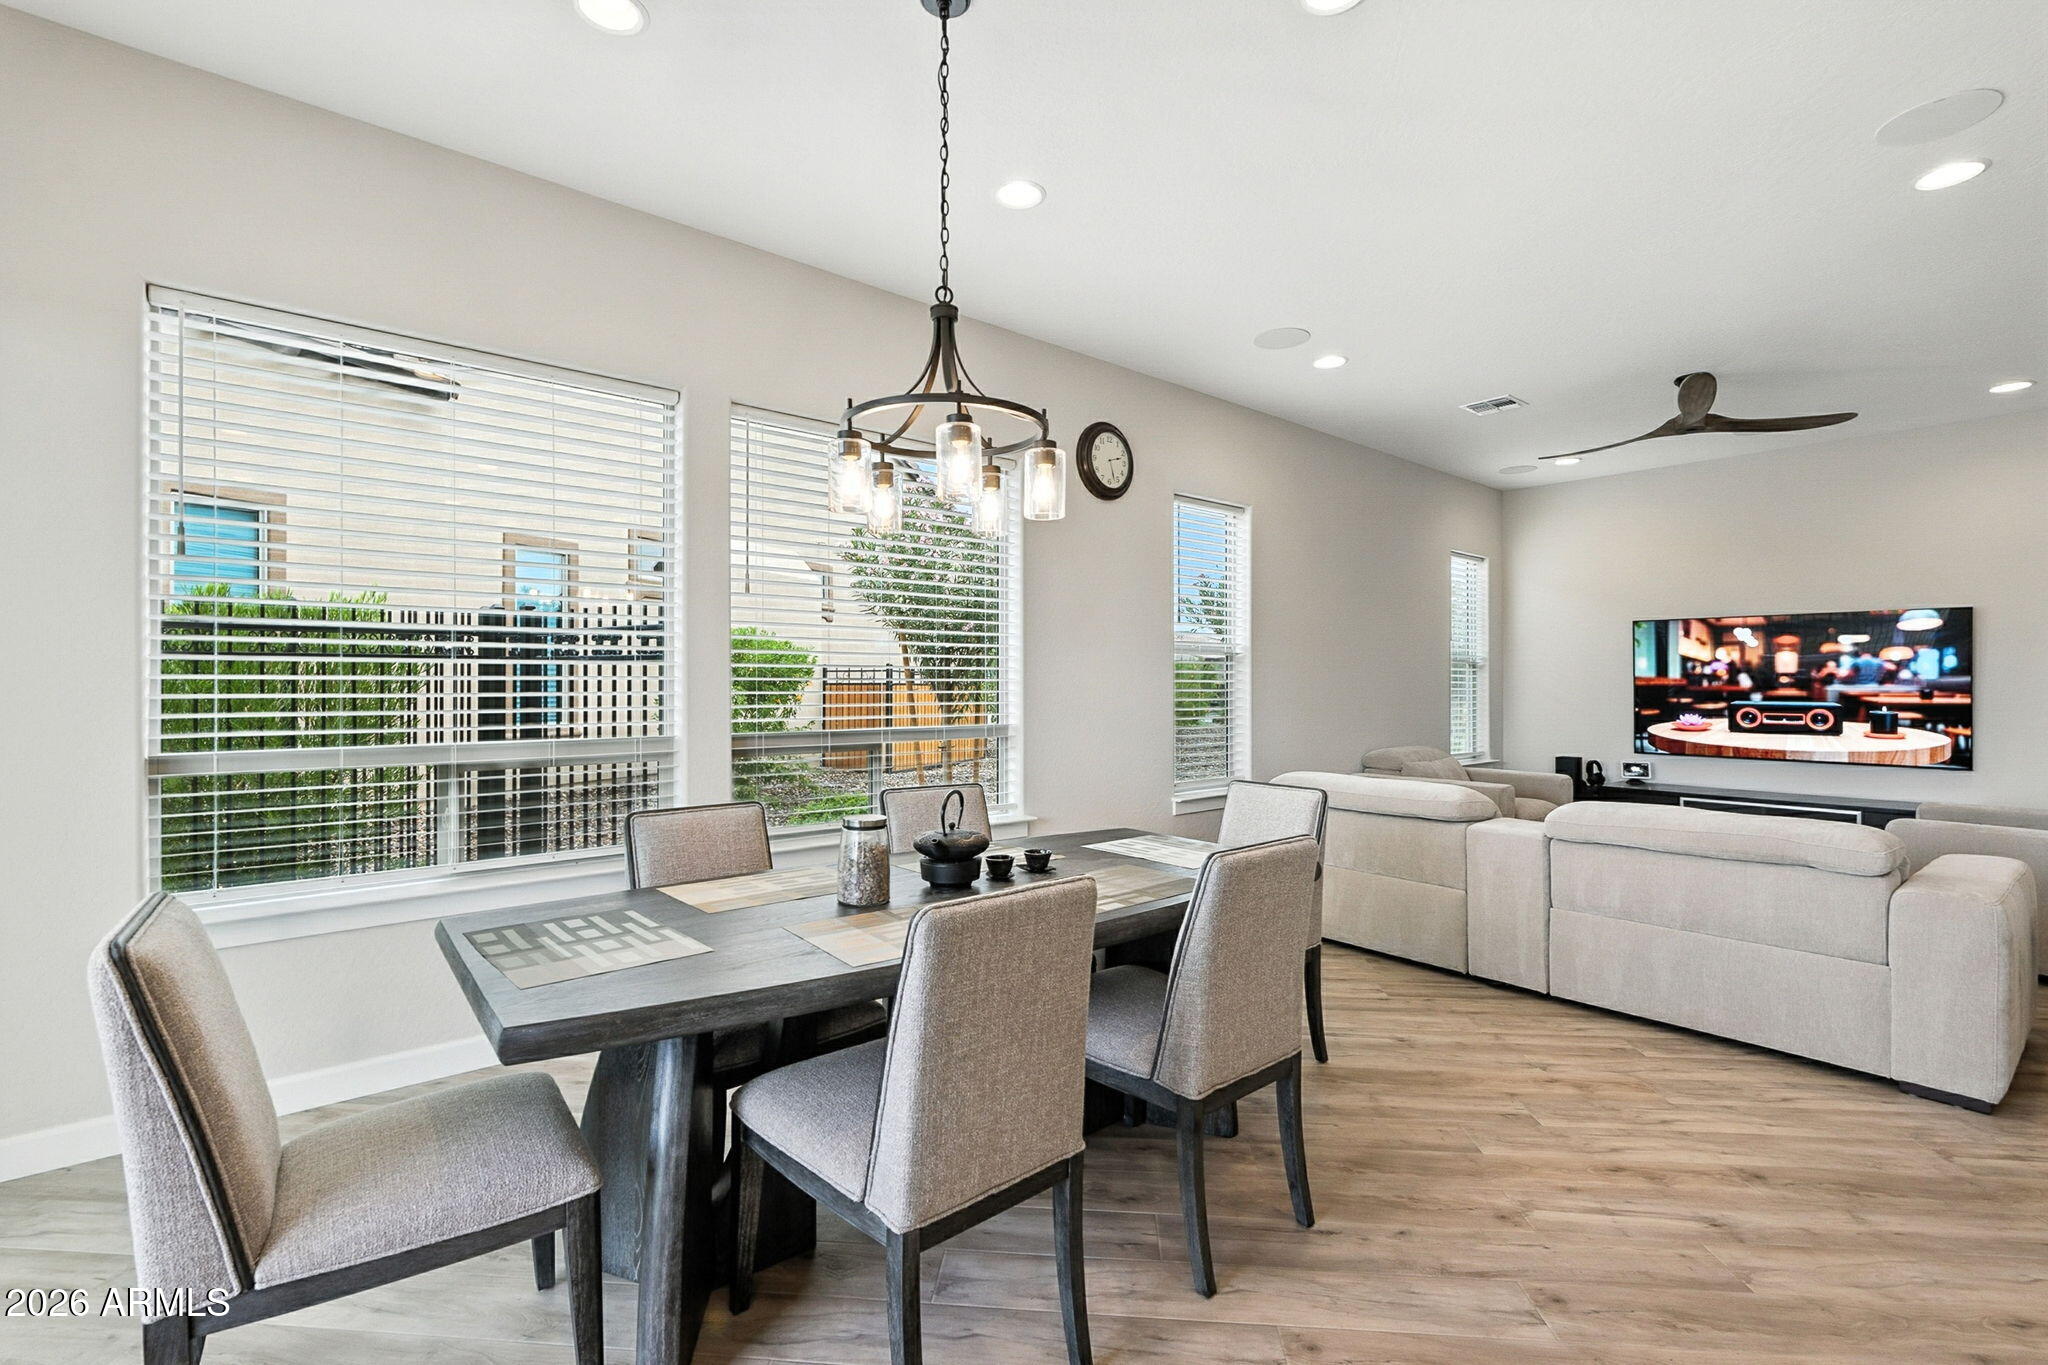
Open dining and living room with a dark dining table, light sectional sofa, and large windows.
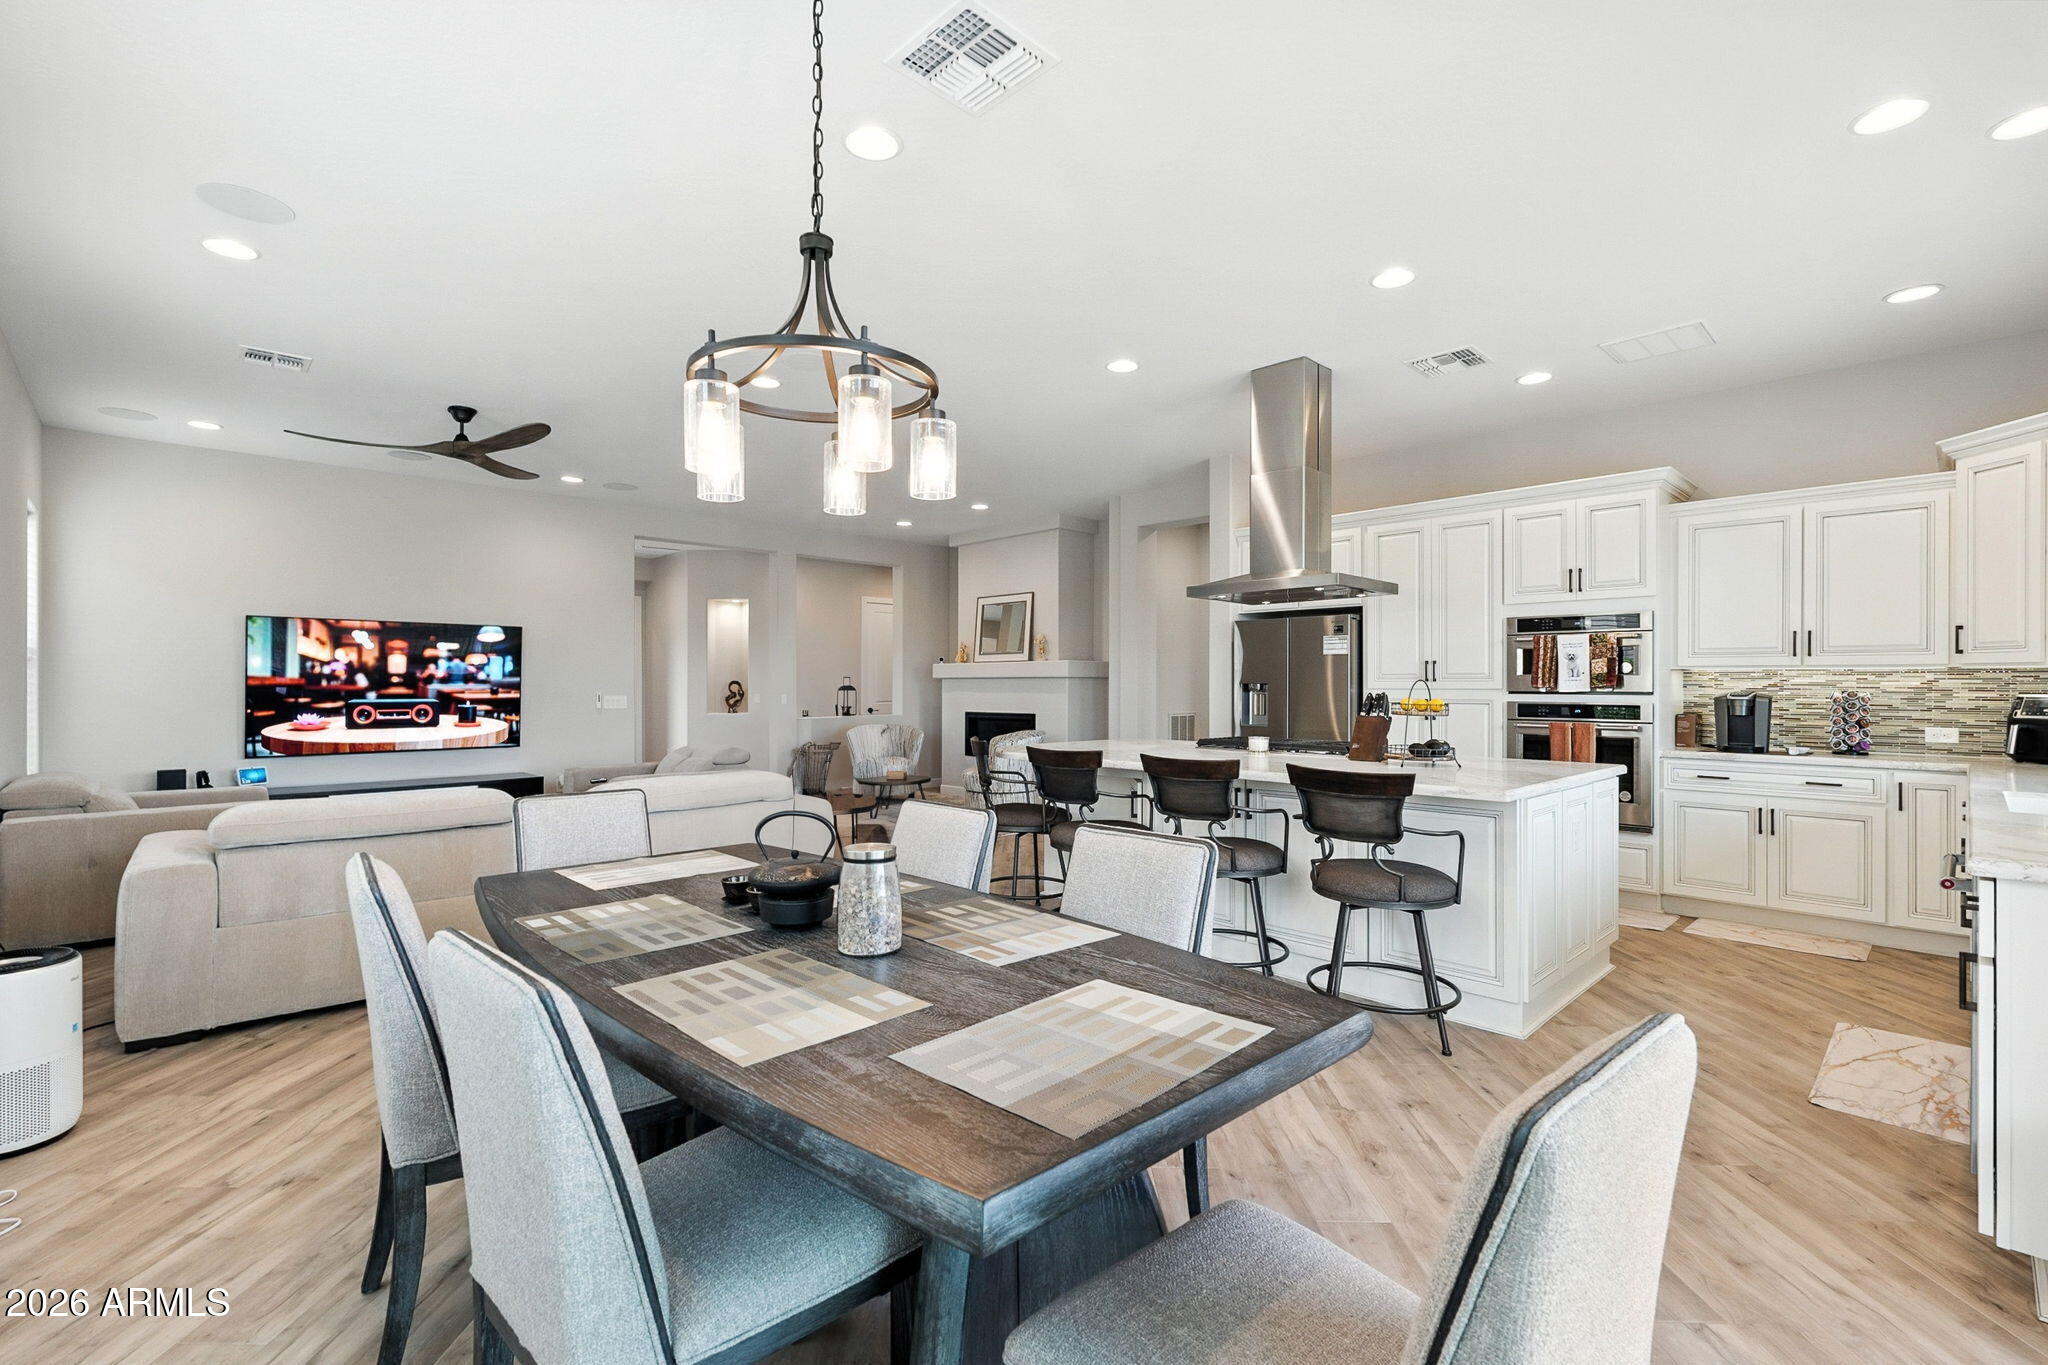
Open-plan kitchen and dining area with white cabinets, a large island, and a dark wood table.
Open kitchen and dining area with a large island, white cabinets, and sliding doors to a pool patio.
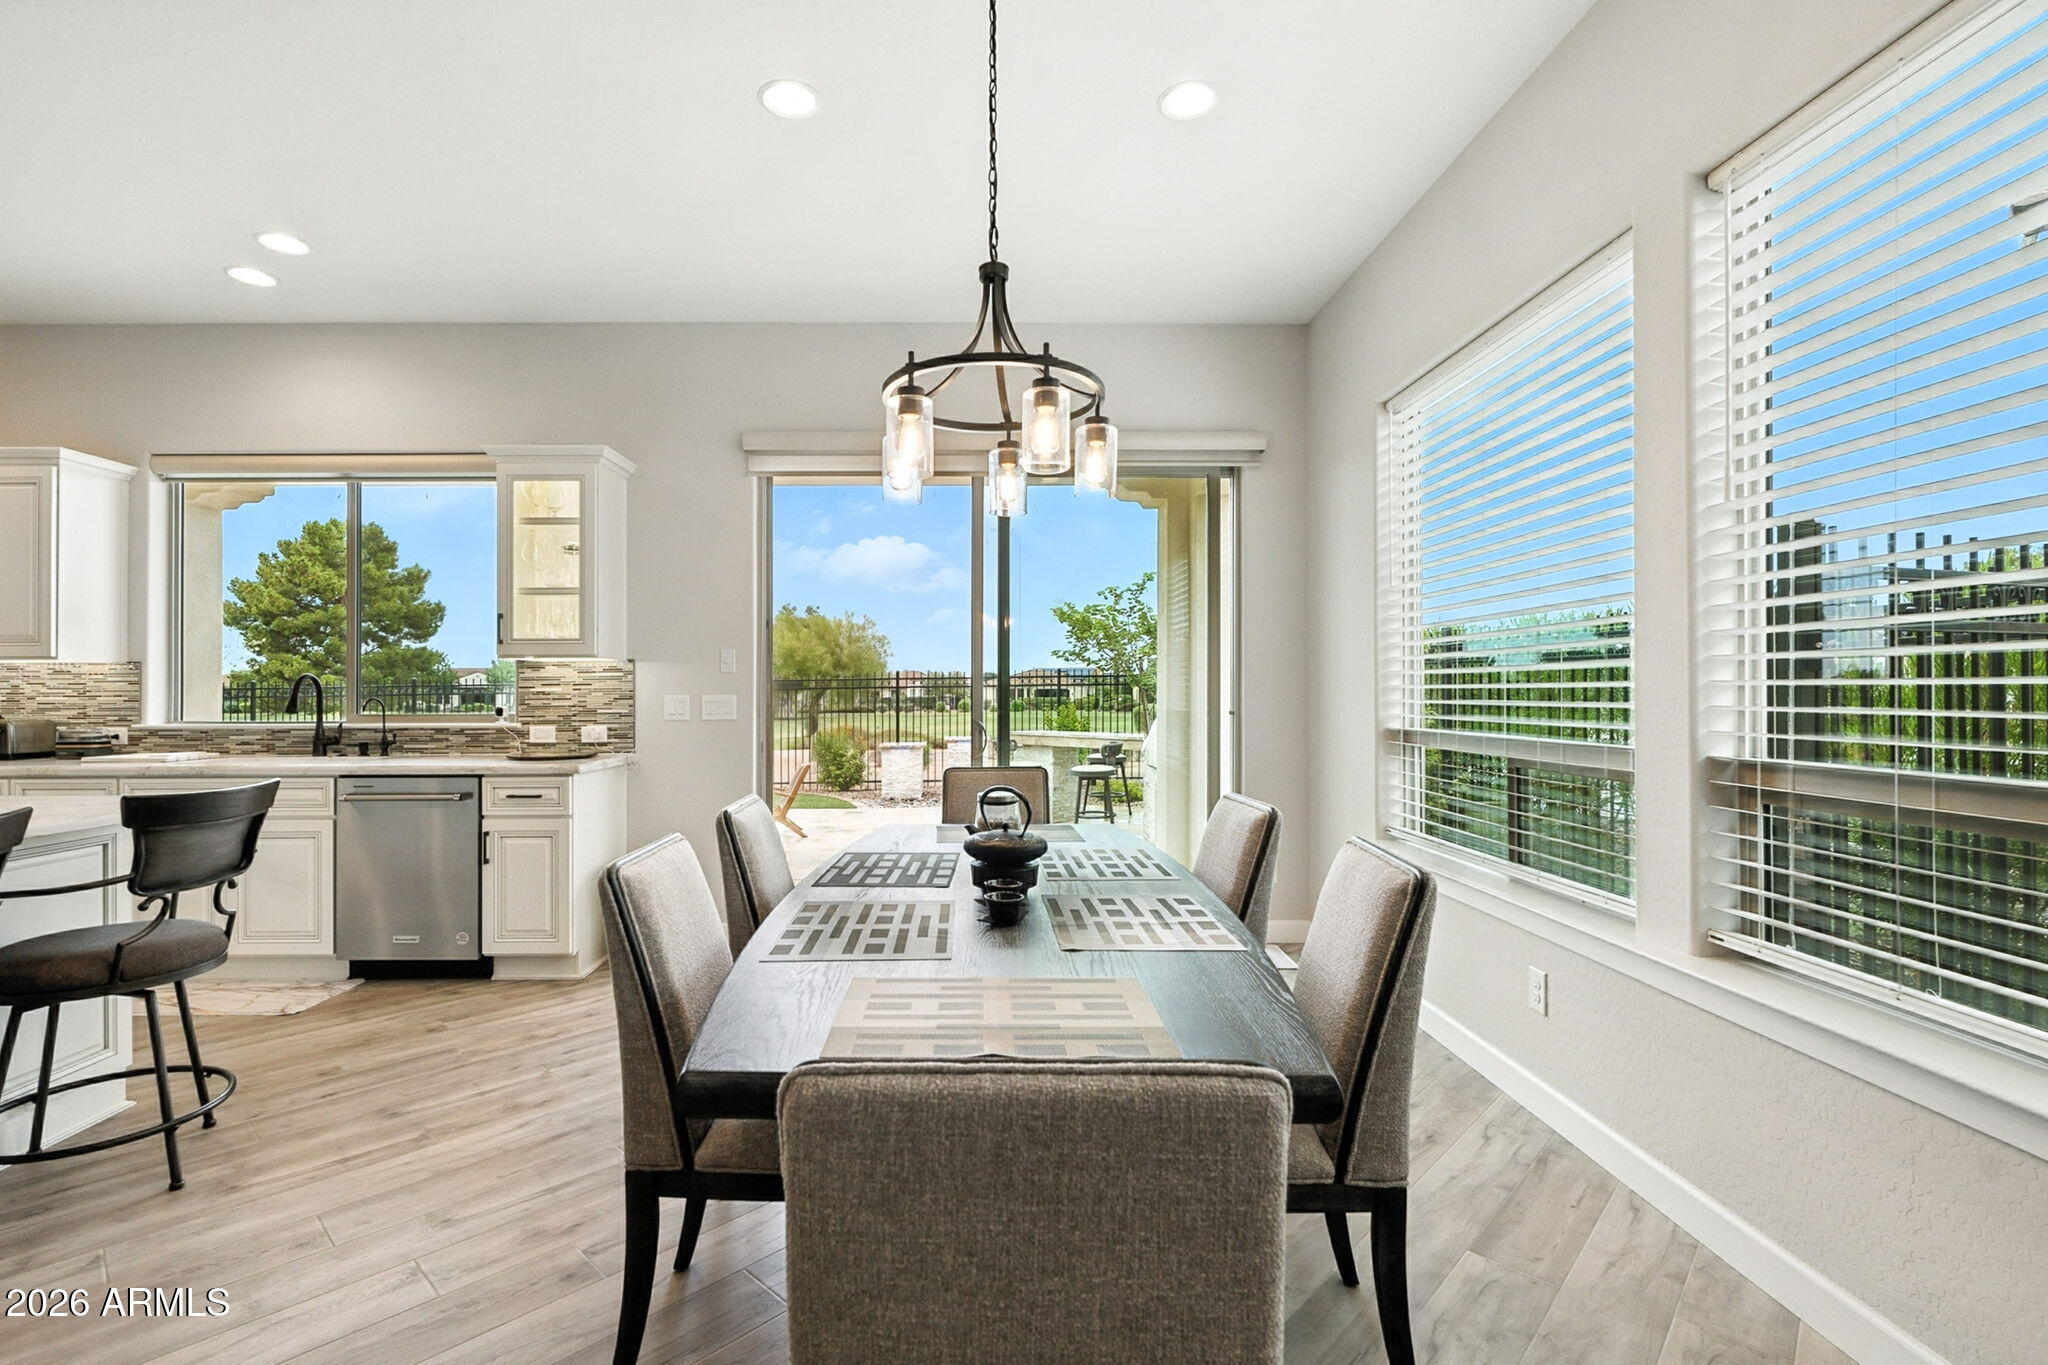
Dining area and kitchen with a table beside windows and sliding doors overlooking the backyard.
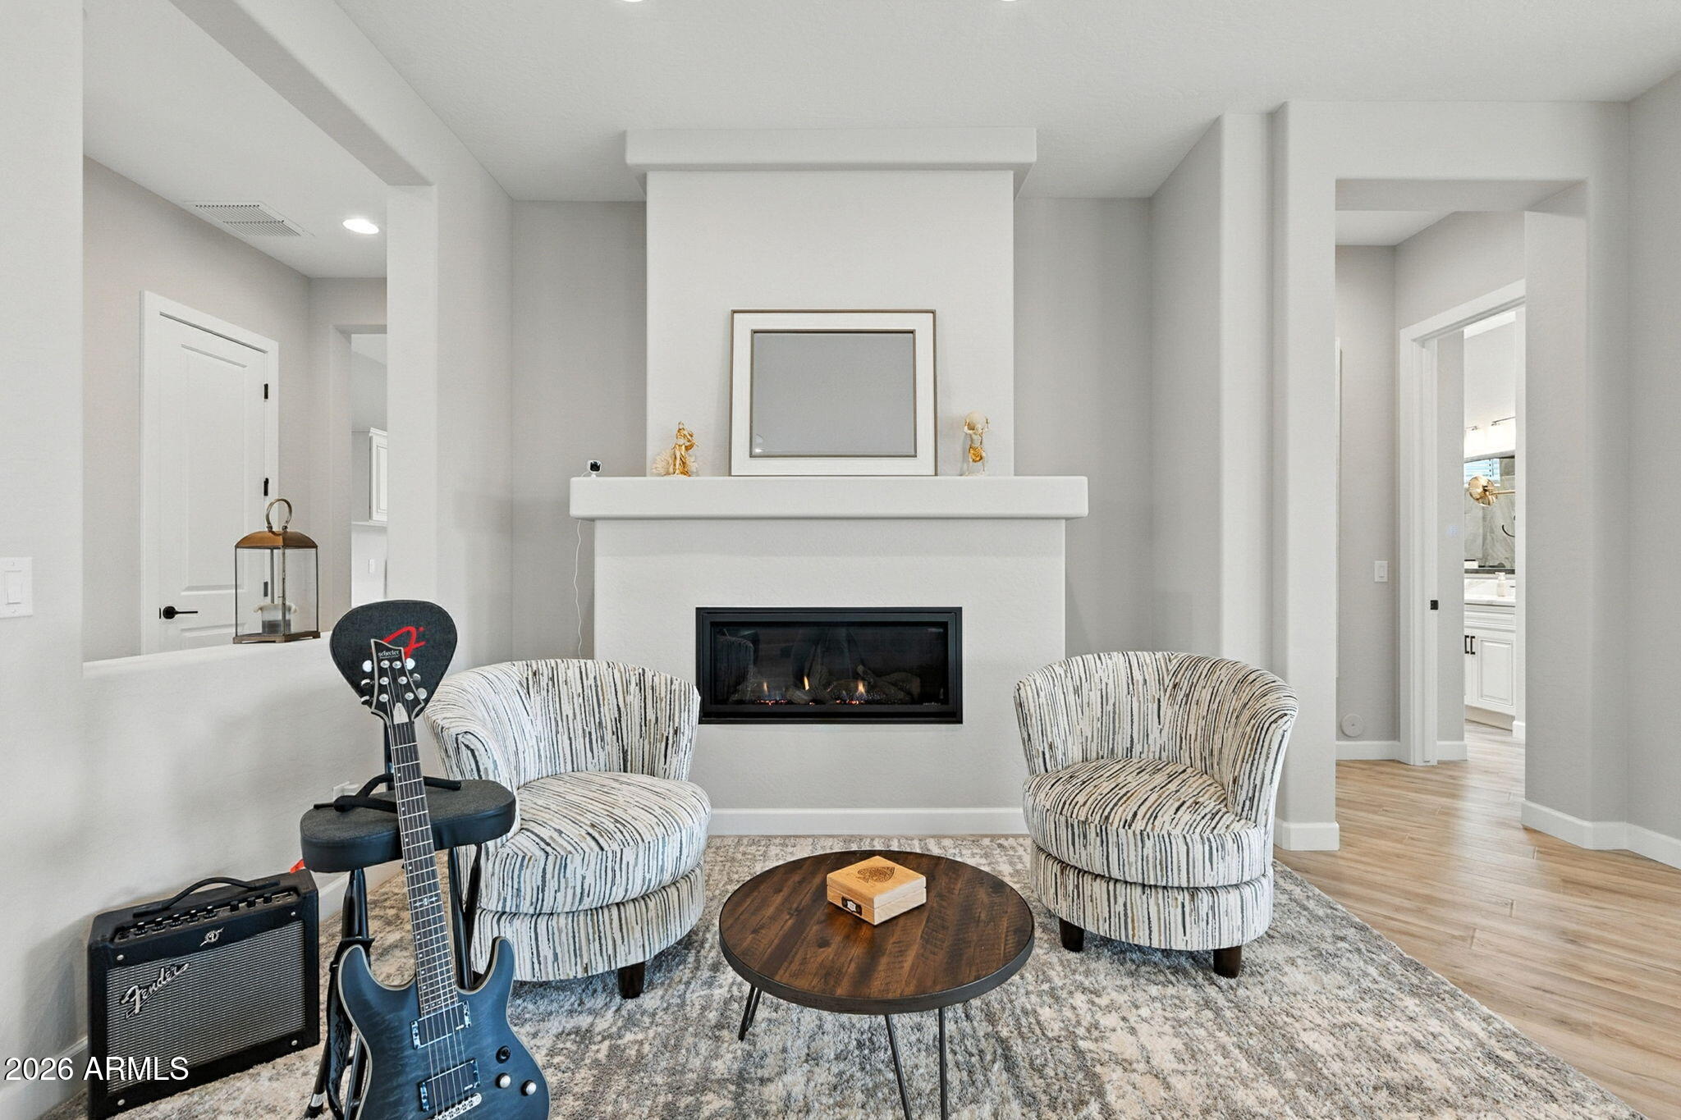
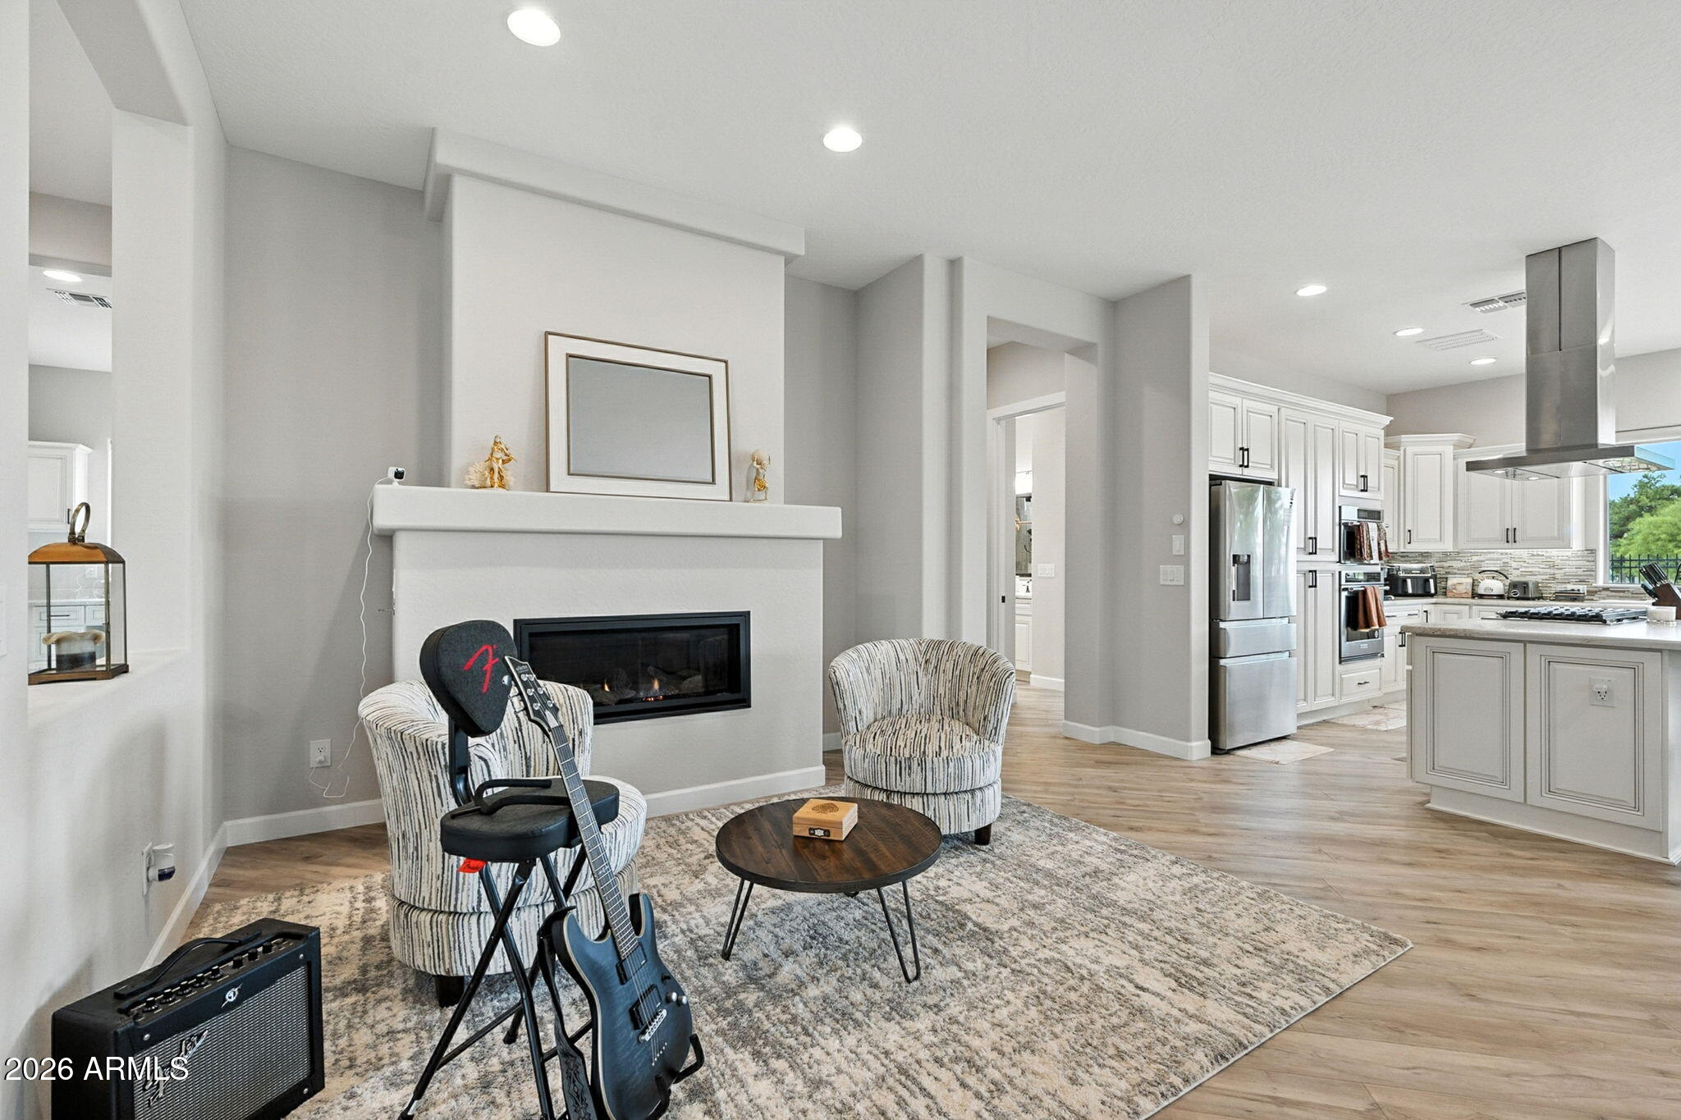
Living room with a modern fireplace, patterned armchairs, and a guitar beside an amplifier.
Living room with a white fireplace, patterned armchairs, and a guitar beside the seating area.
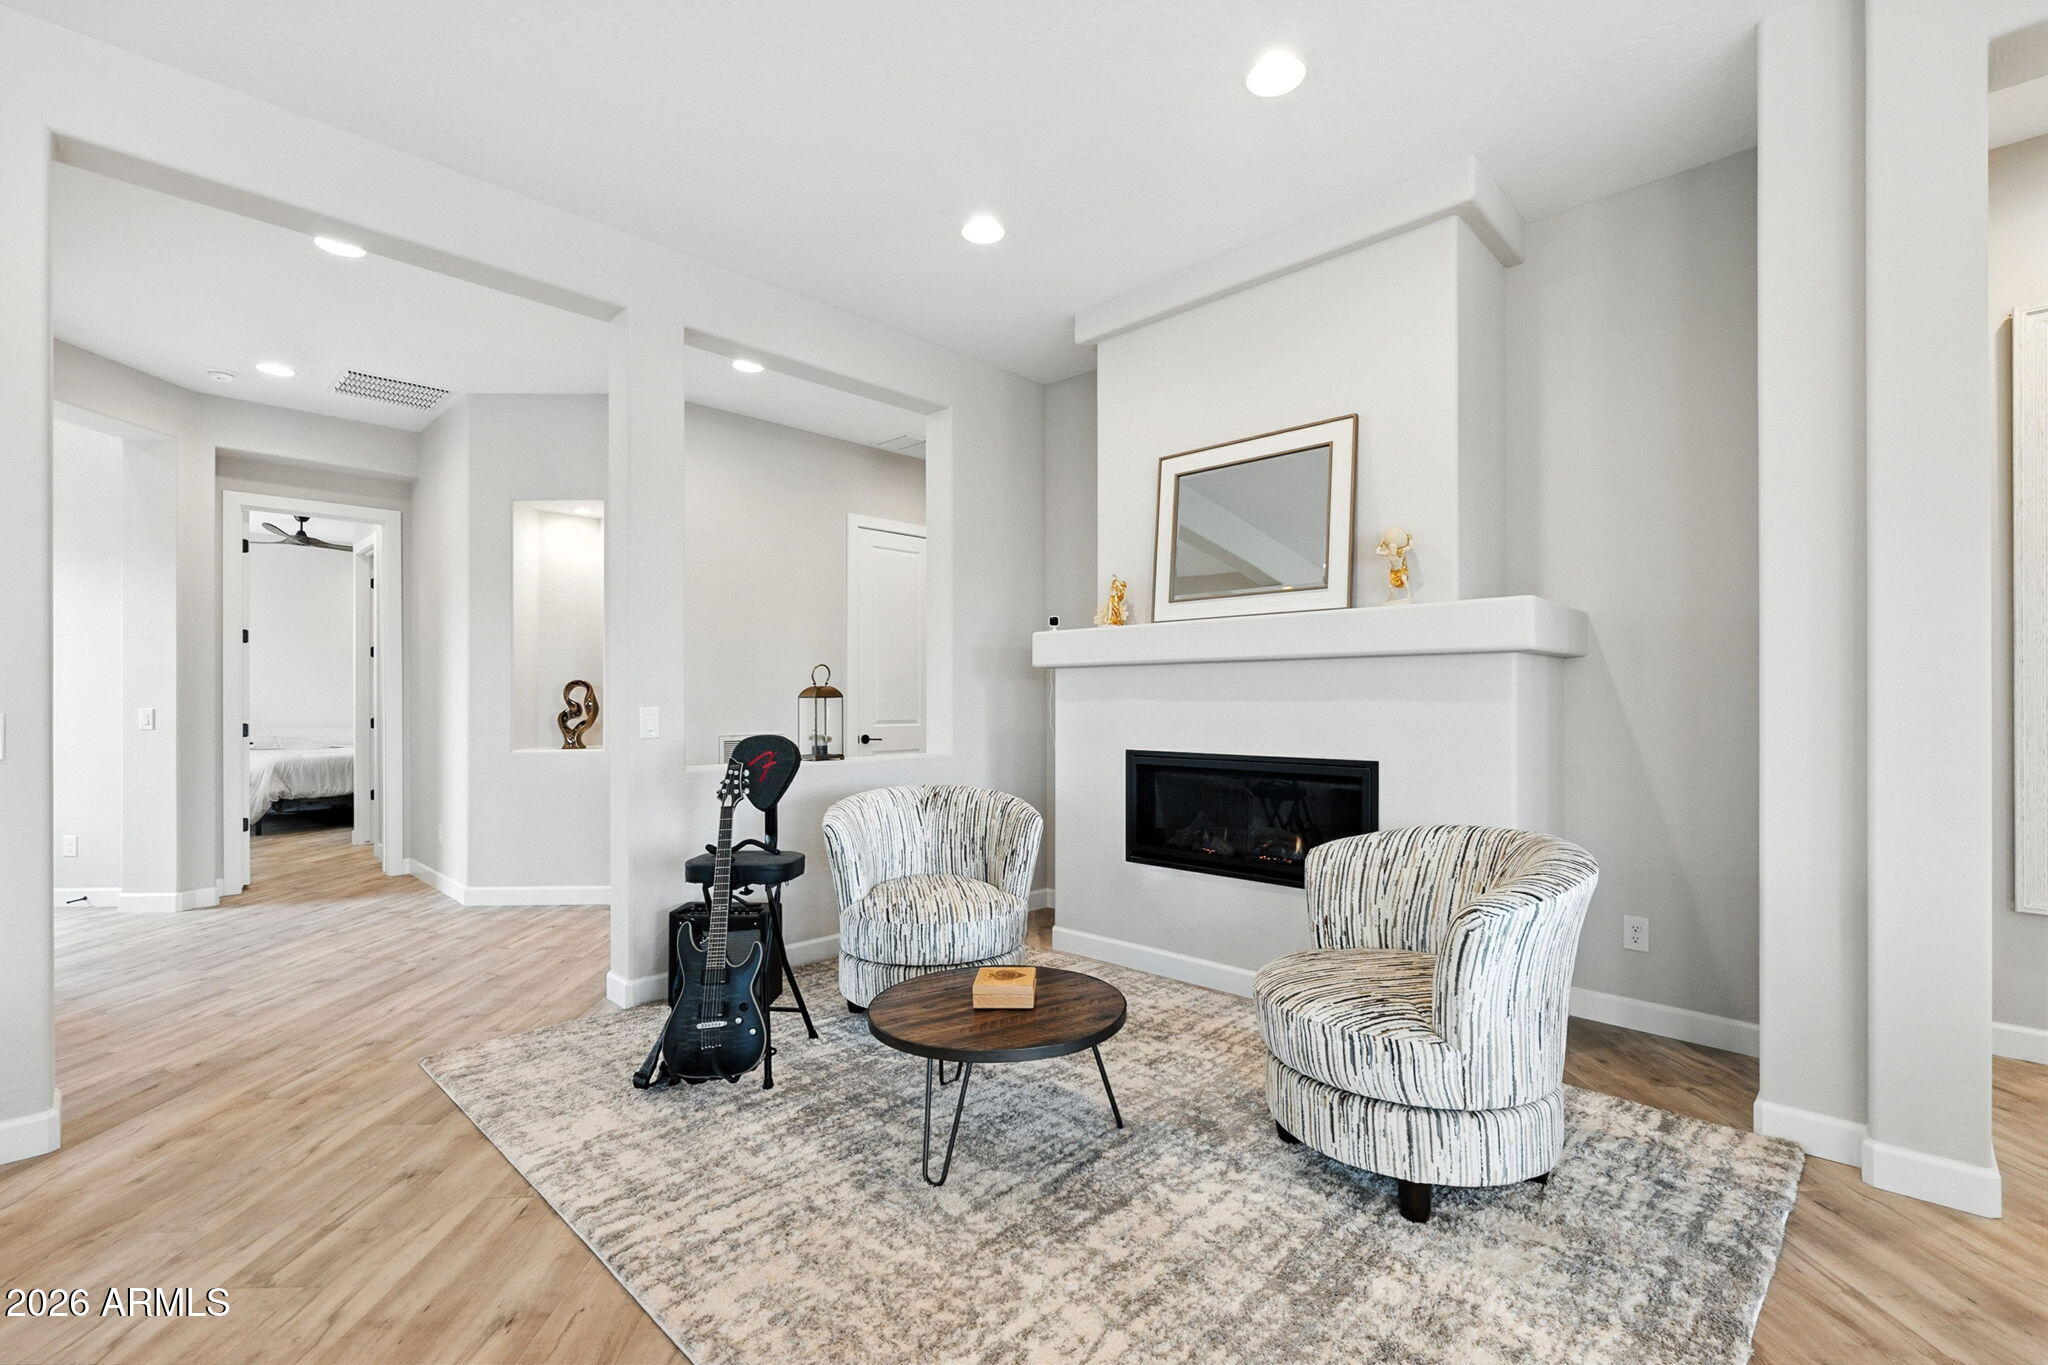
Furnished living room with a modern fireplace and guitar, opening onto a white kitchen.
Bright kitchen with a large island, bar stools, white cabinets, and stainless steel appliances.
Kitchen with a large marble island, four dark bar chairs, white cabinetry, and stainless steel appliances.
Kitchen with a large island, dark bar stools, white cabinetry, and a wide window overlooking the yard.
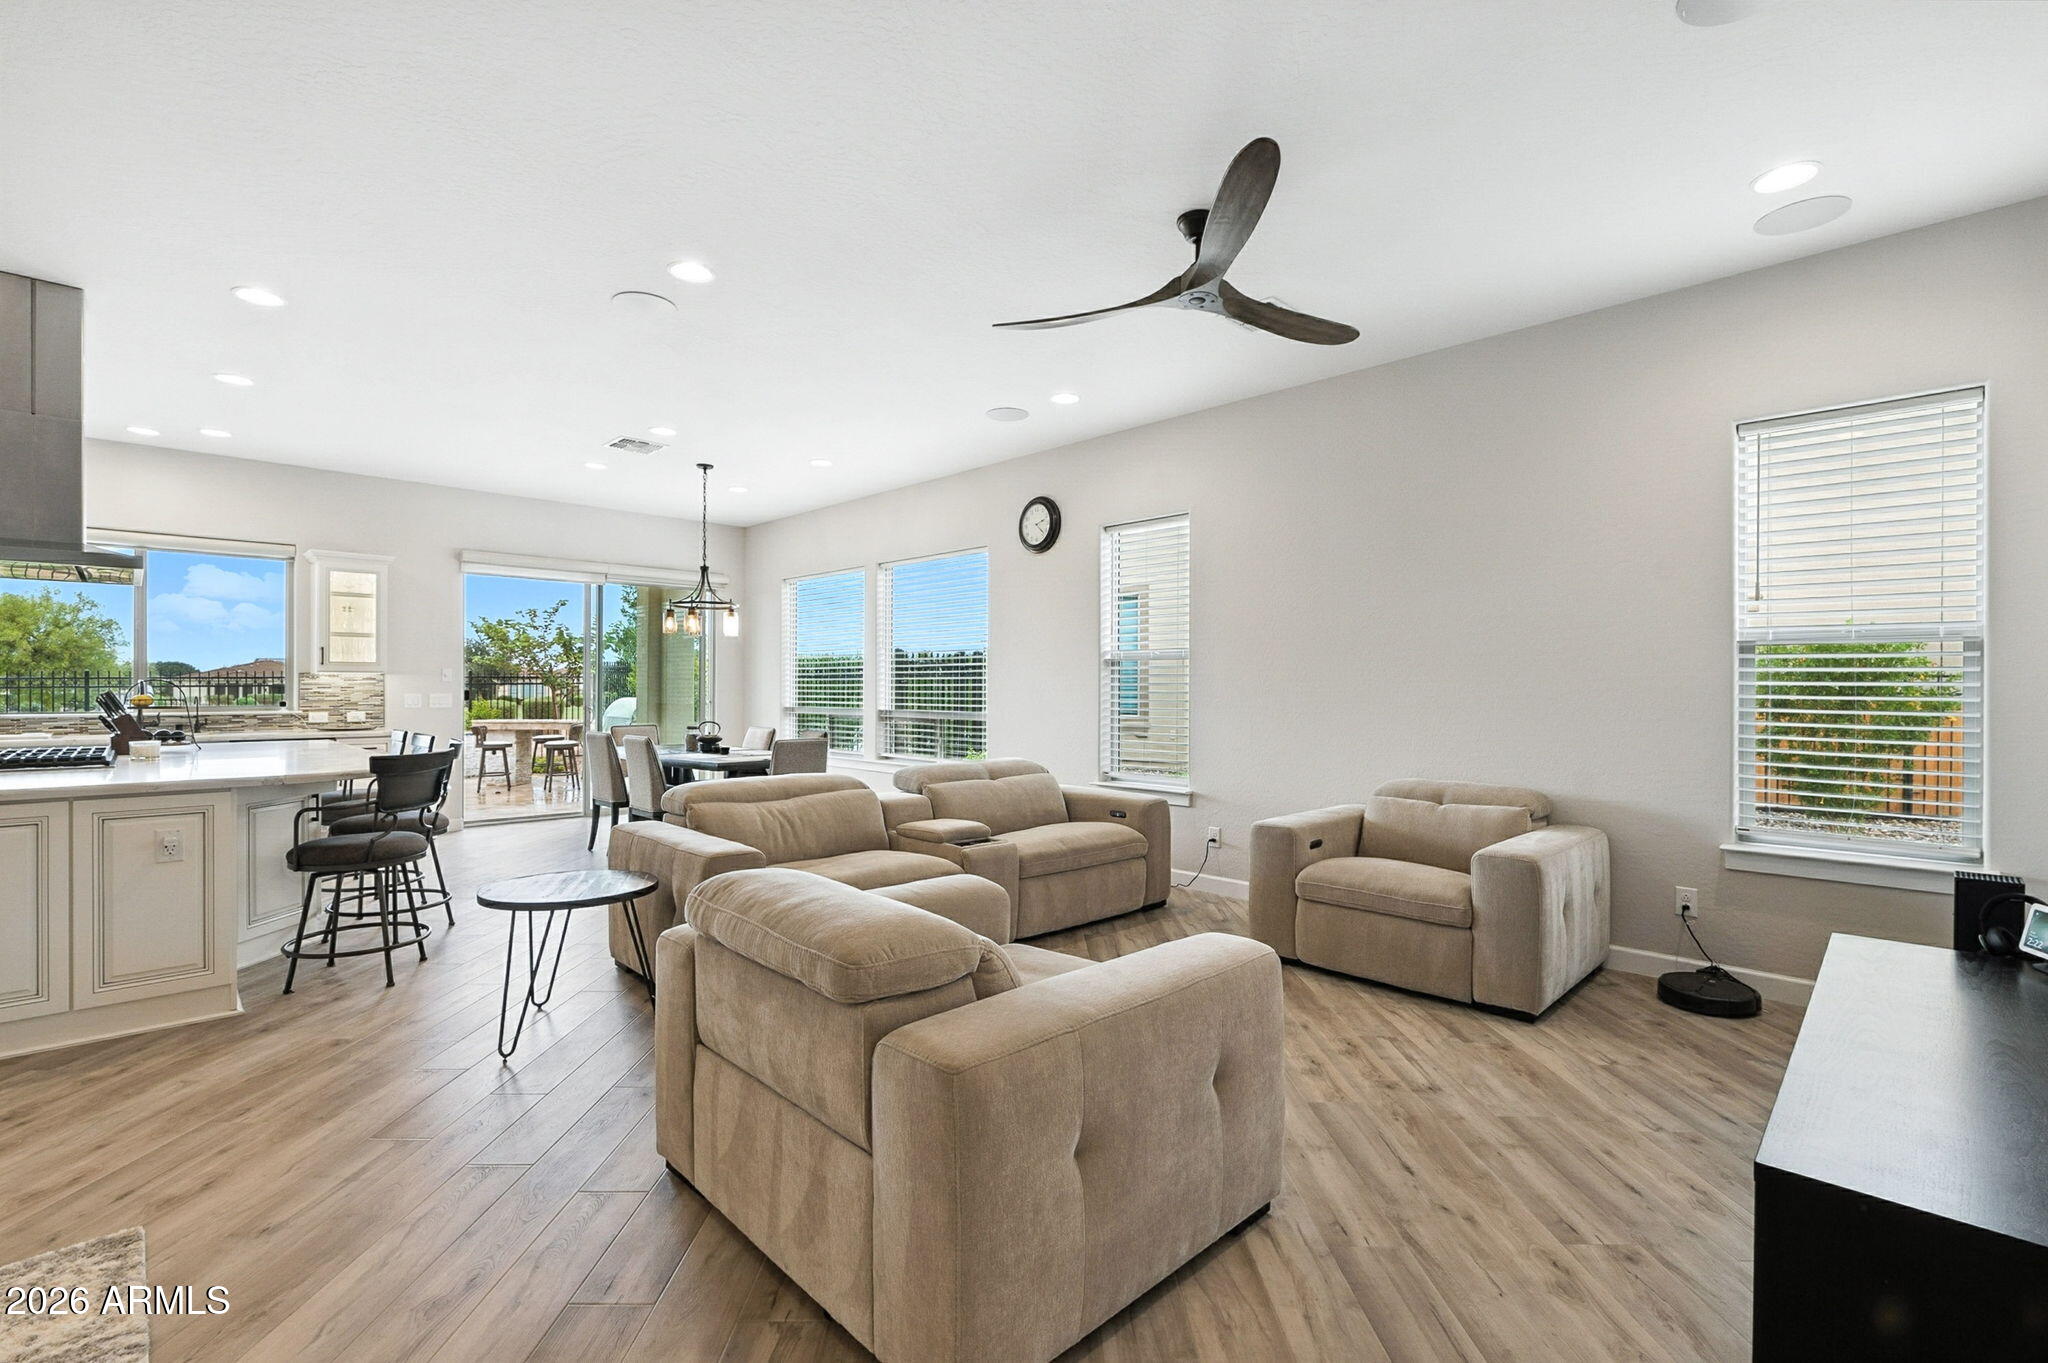
Open-plan living room with beige sectional seating, wood-look floors, and sliding doors to a patio.
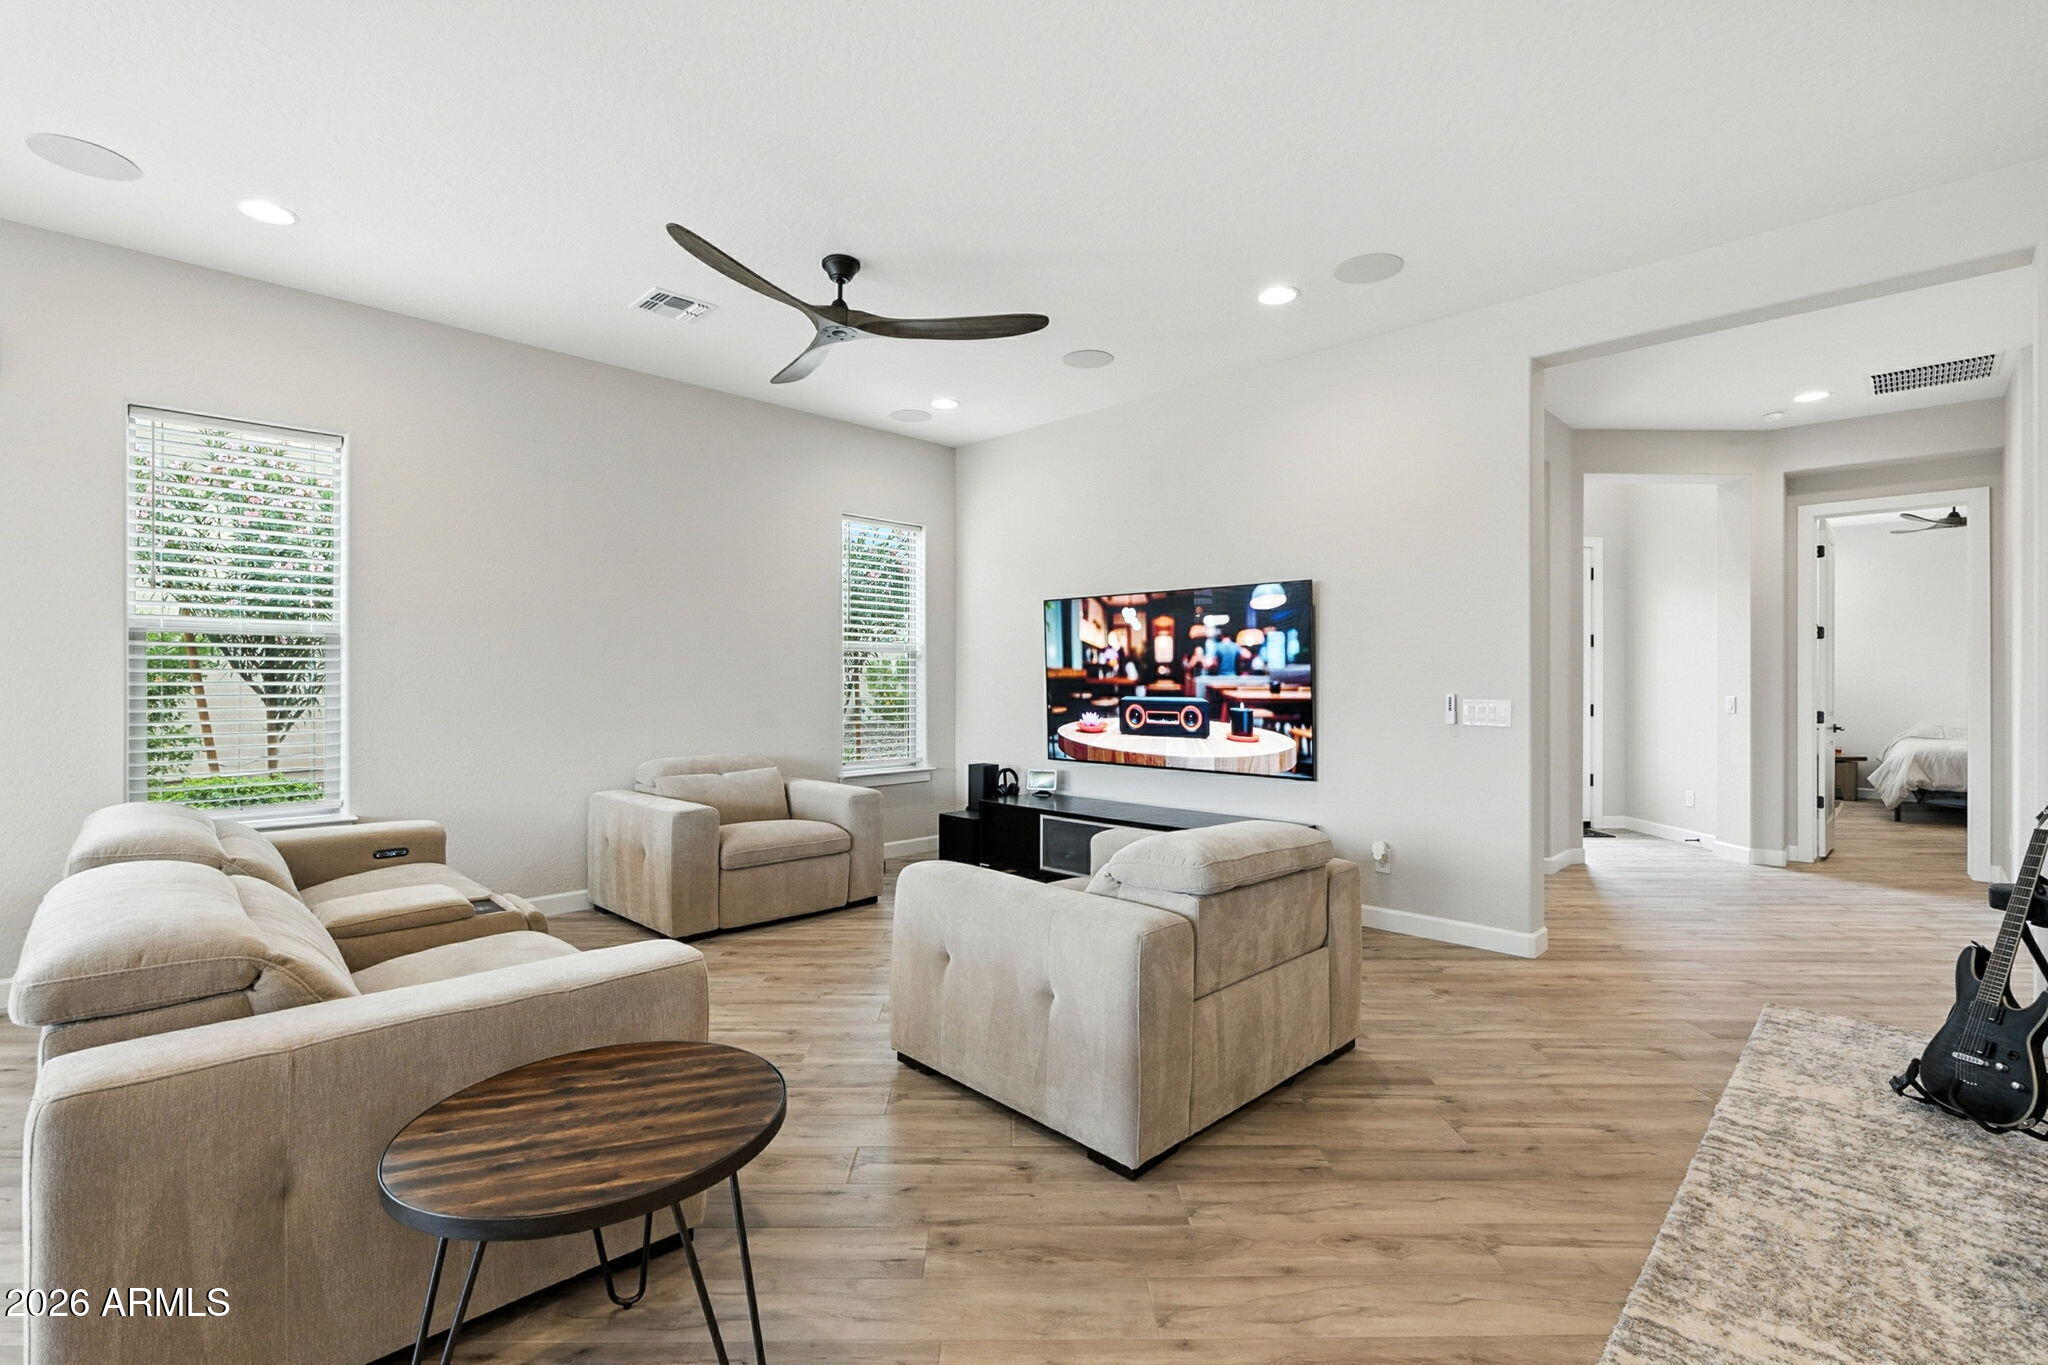
Furnished living room with beige seating, a wall-mounted TV, ceiling fan, and wood-look flooring.
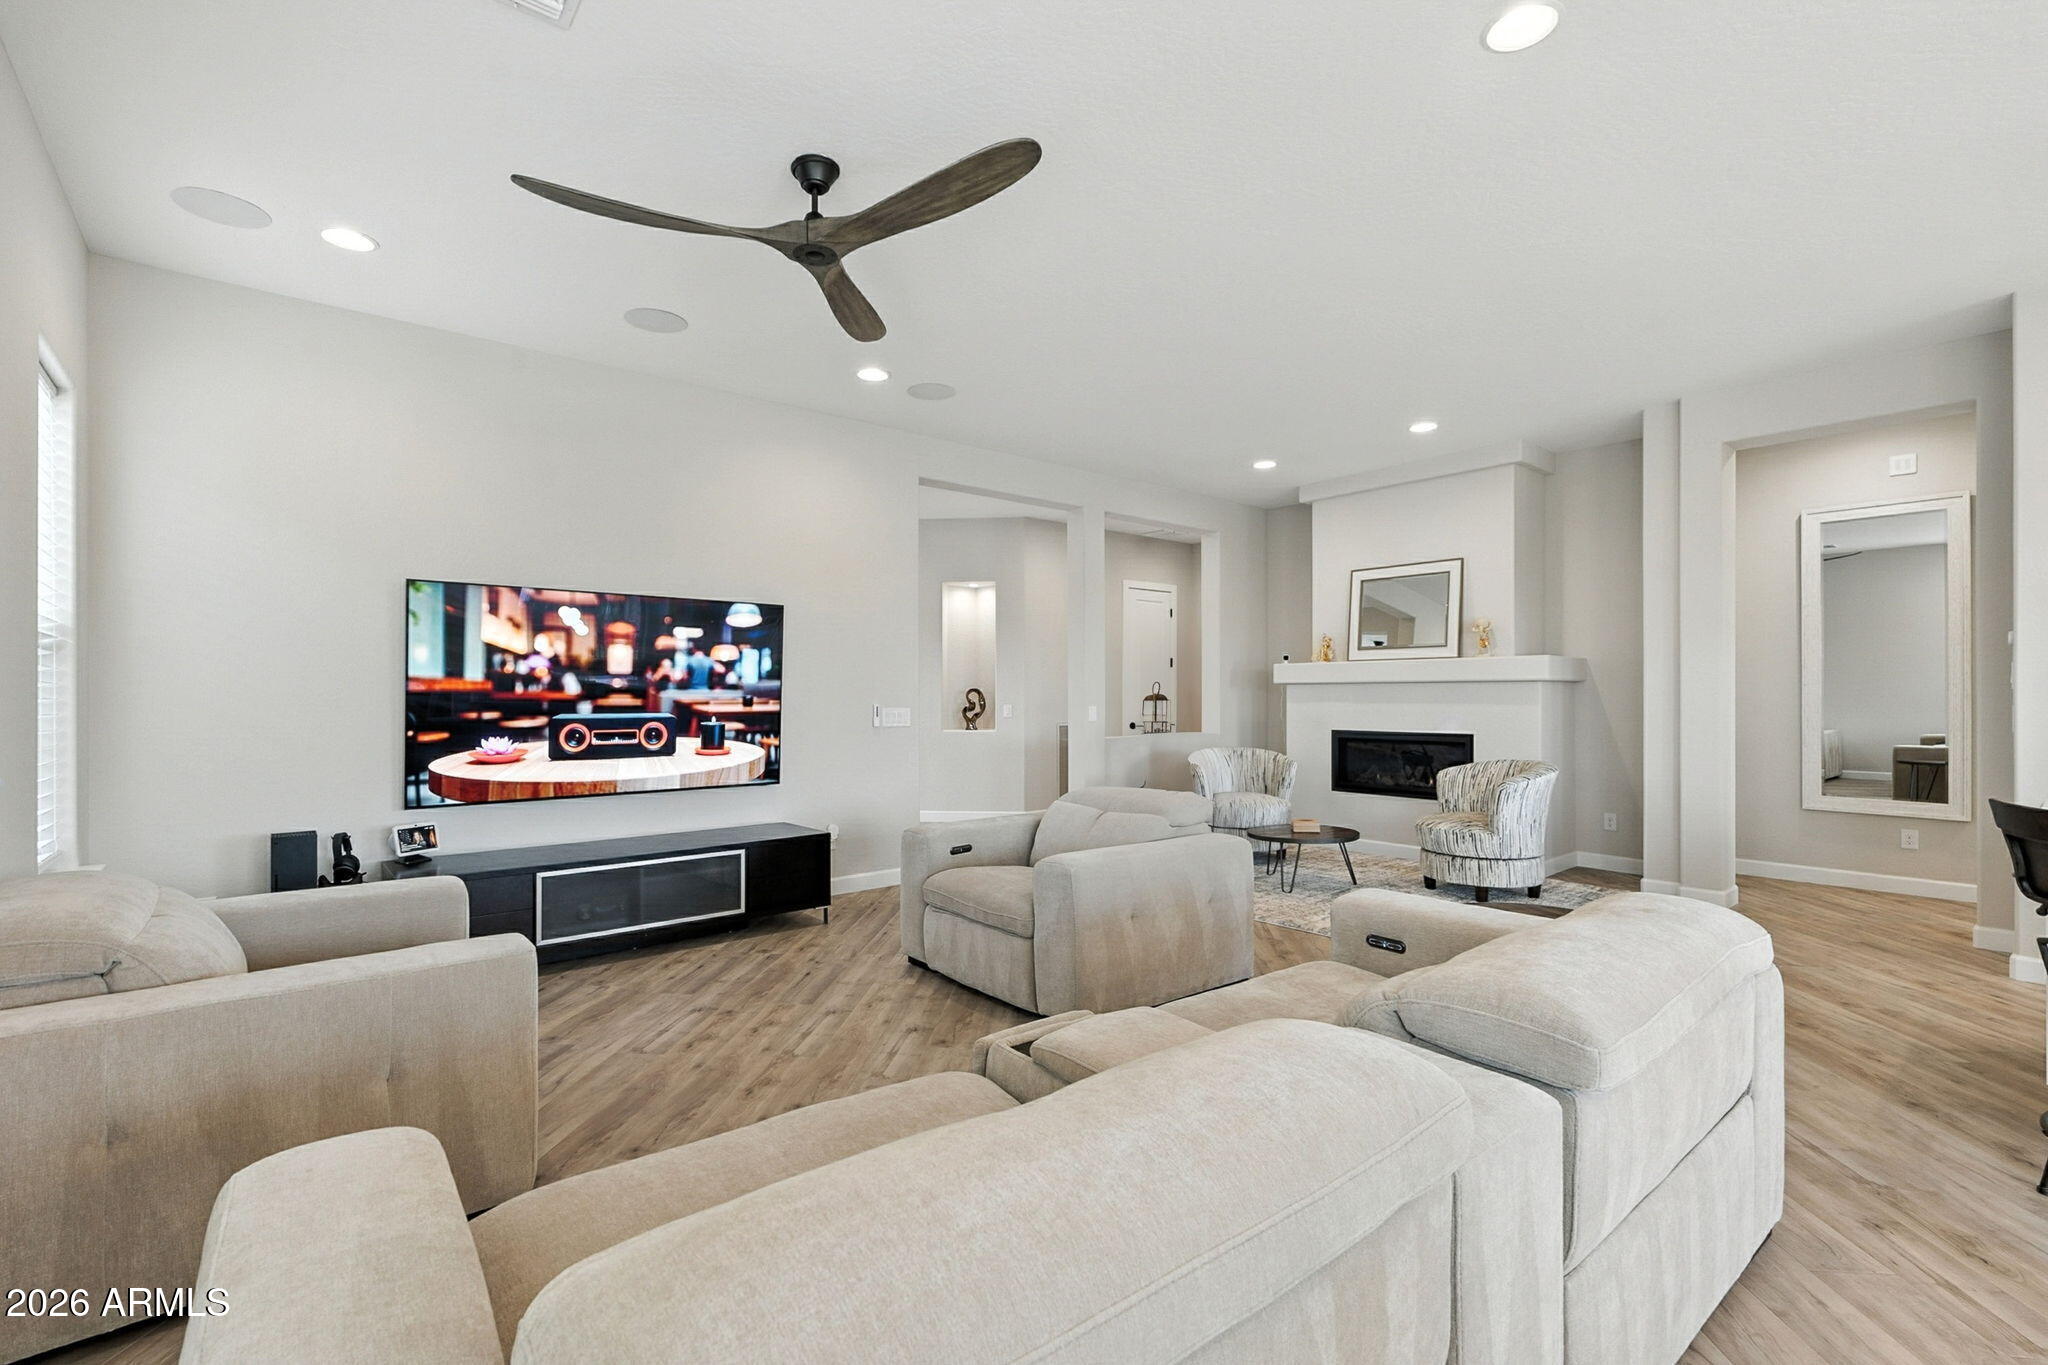
Living room with pale sectional sofas, a wall-mounted TV, and a fireplace with accent chairs.
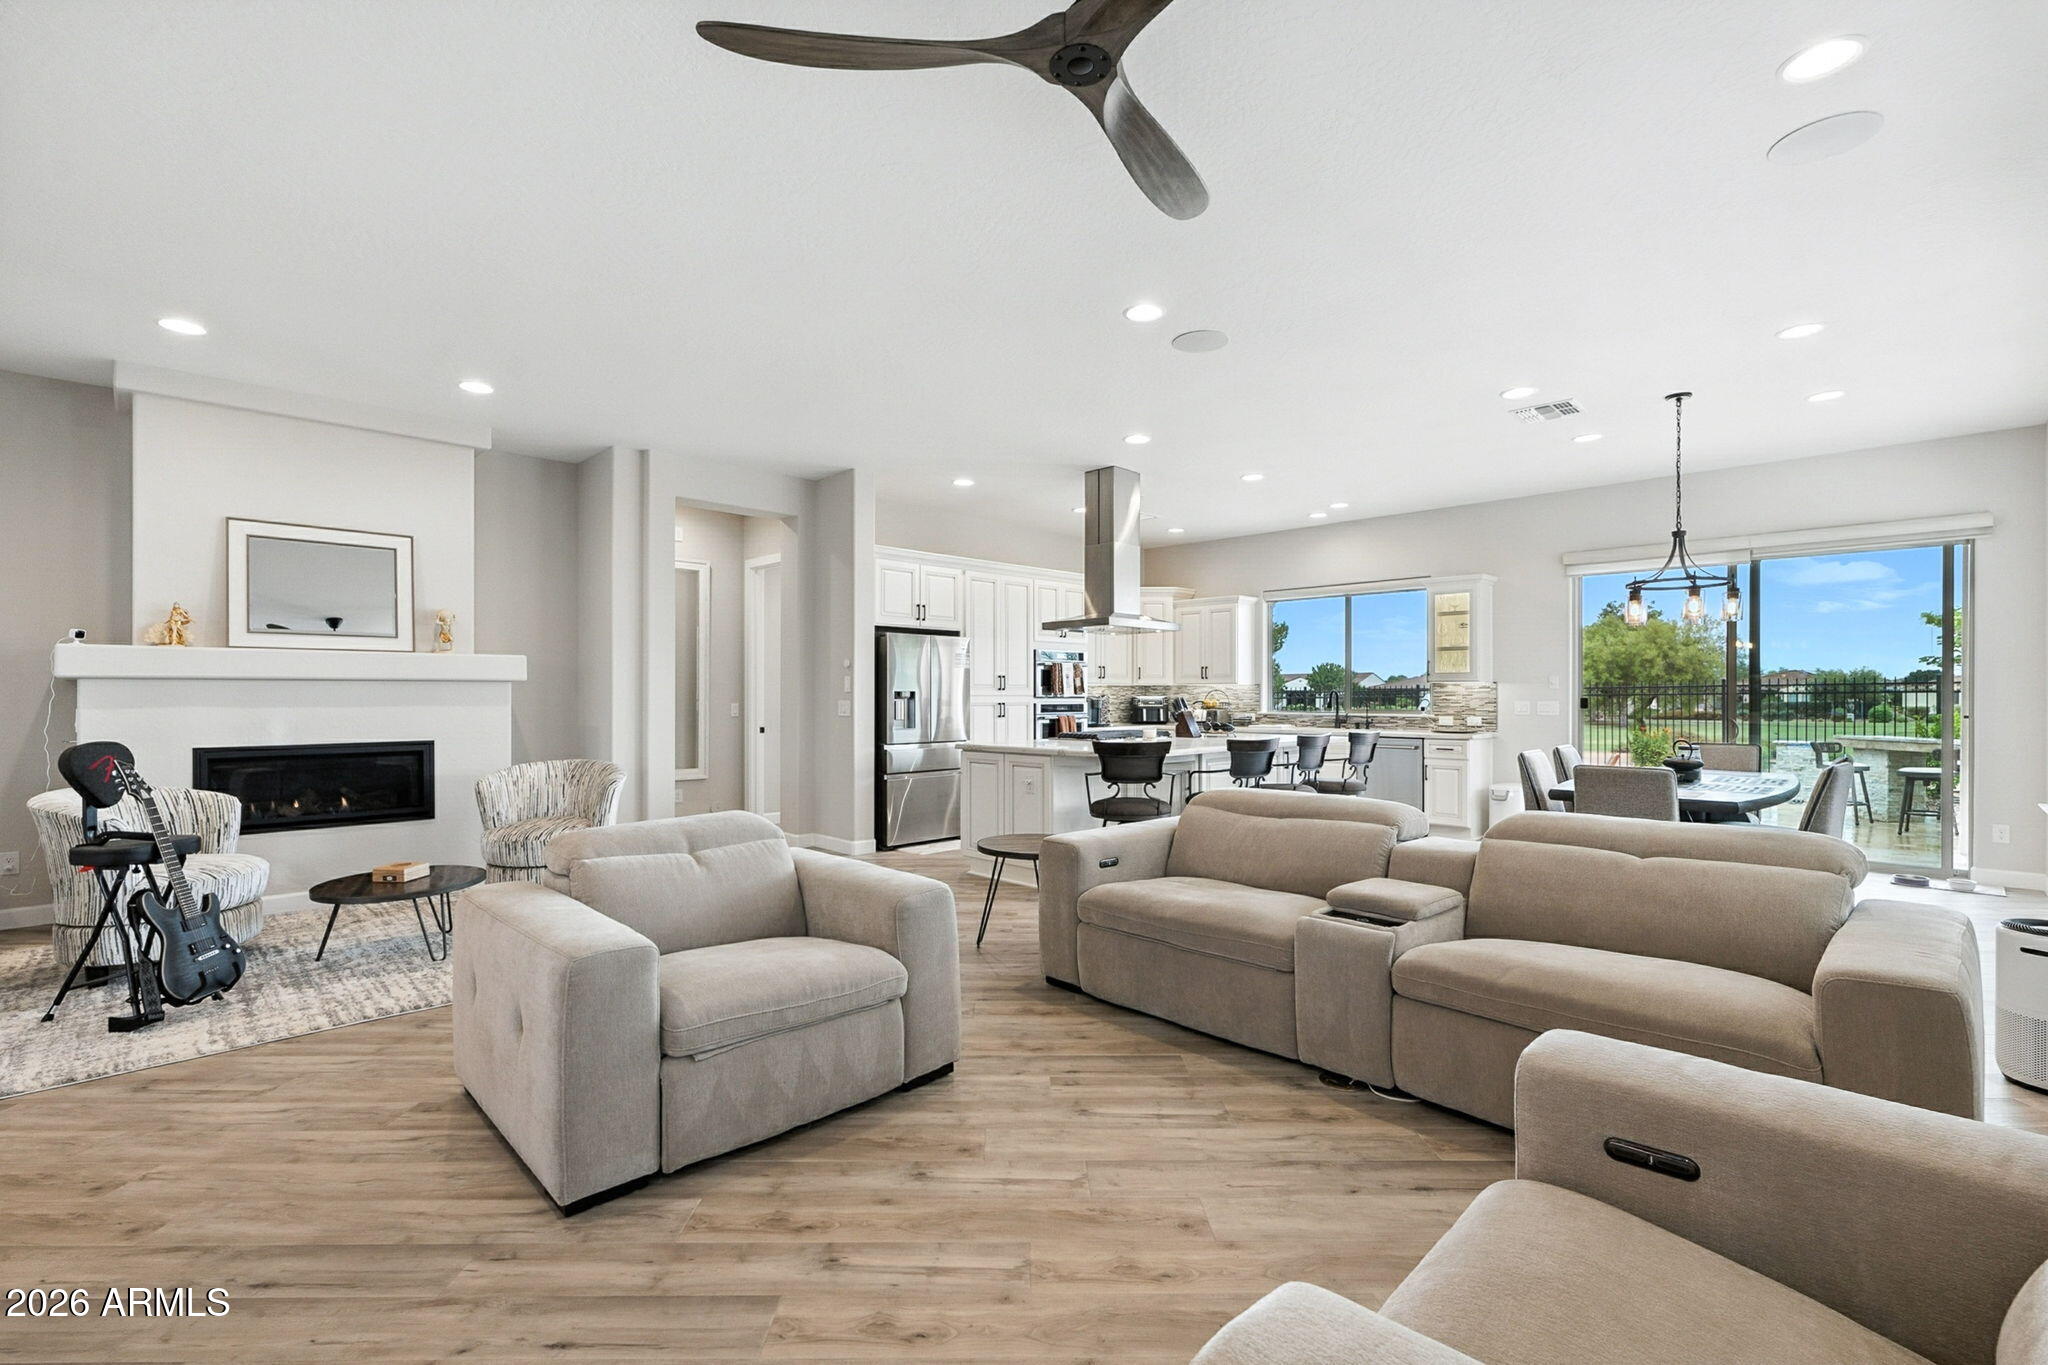
Open-plan living room and kitchen with a fireplace, beige sofas, and sliding doors to a patio.
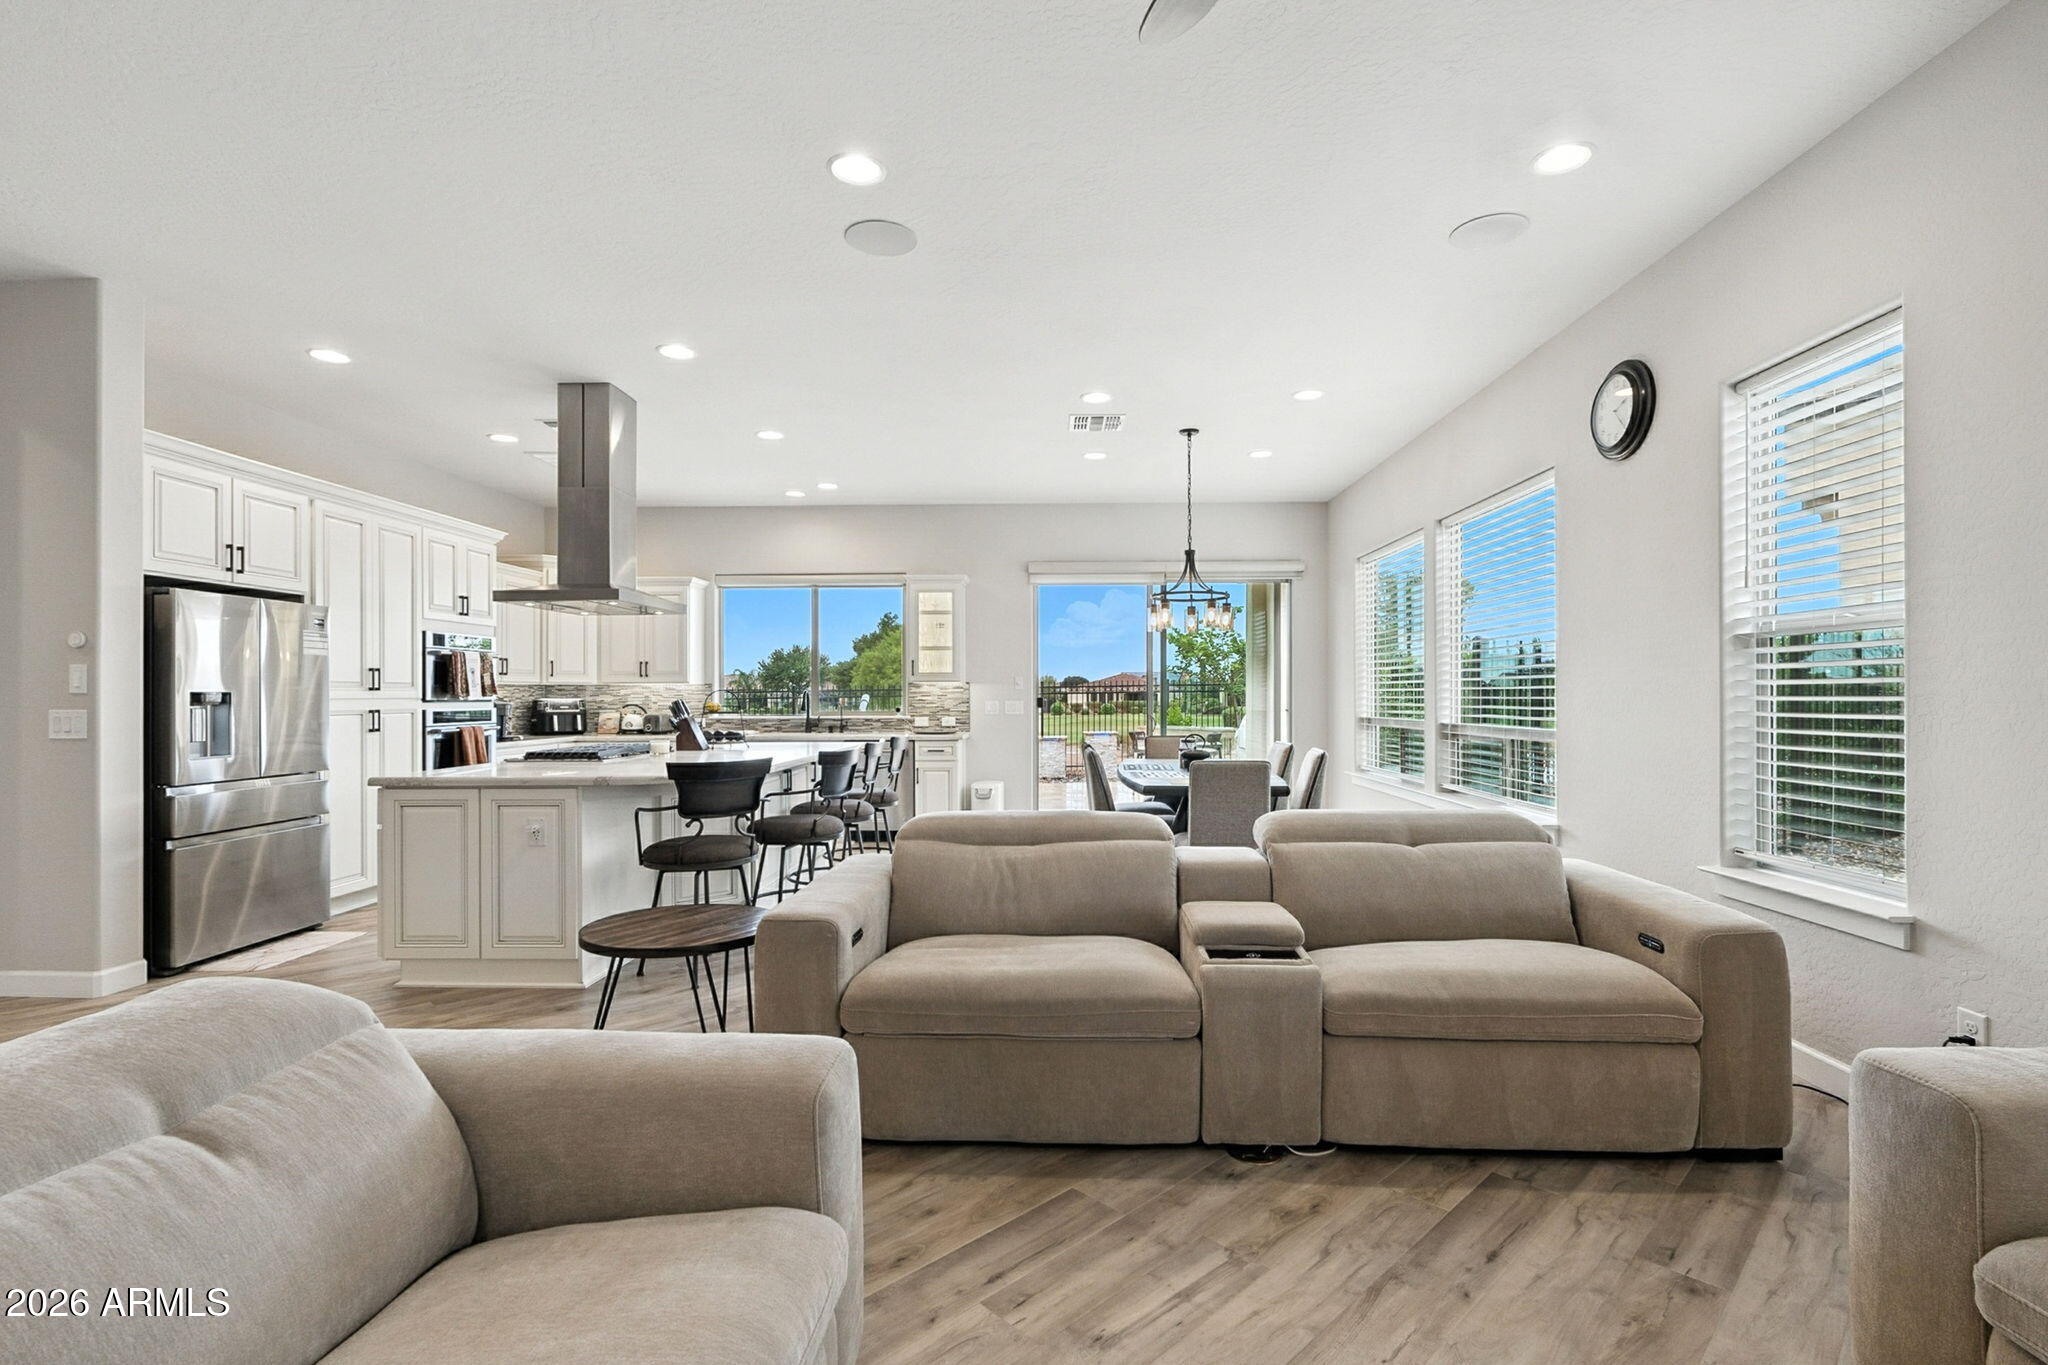
Open-plan living room and kitchen with a large sectional sofa, white cabinets, and stainless steel appliances.
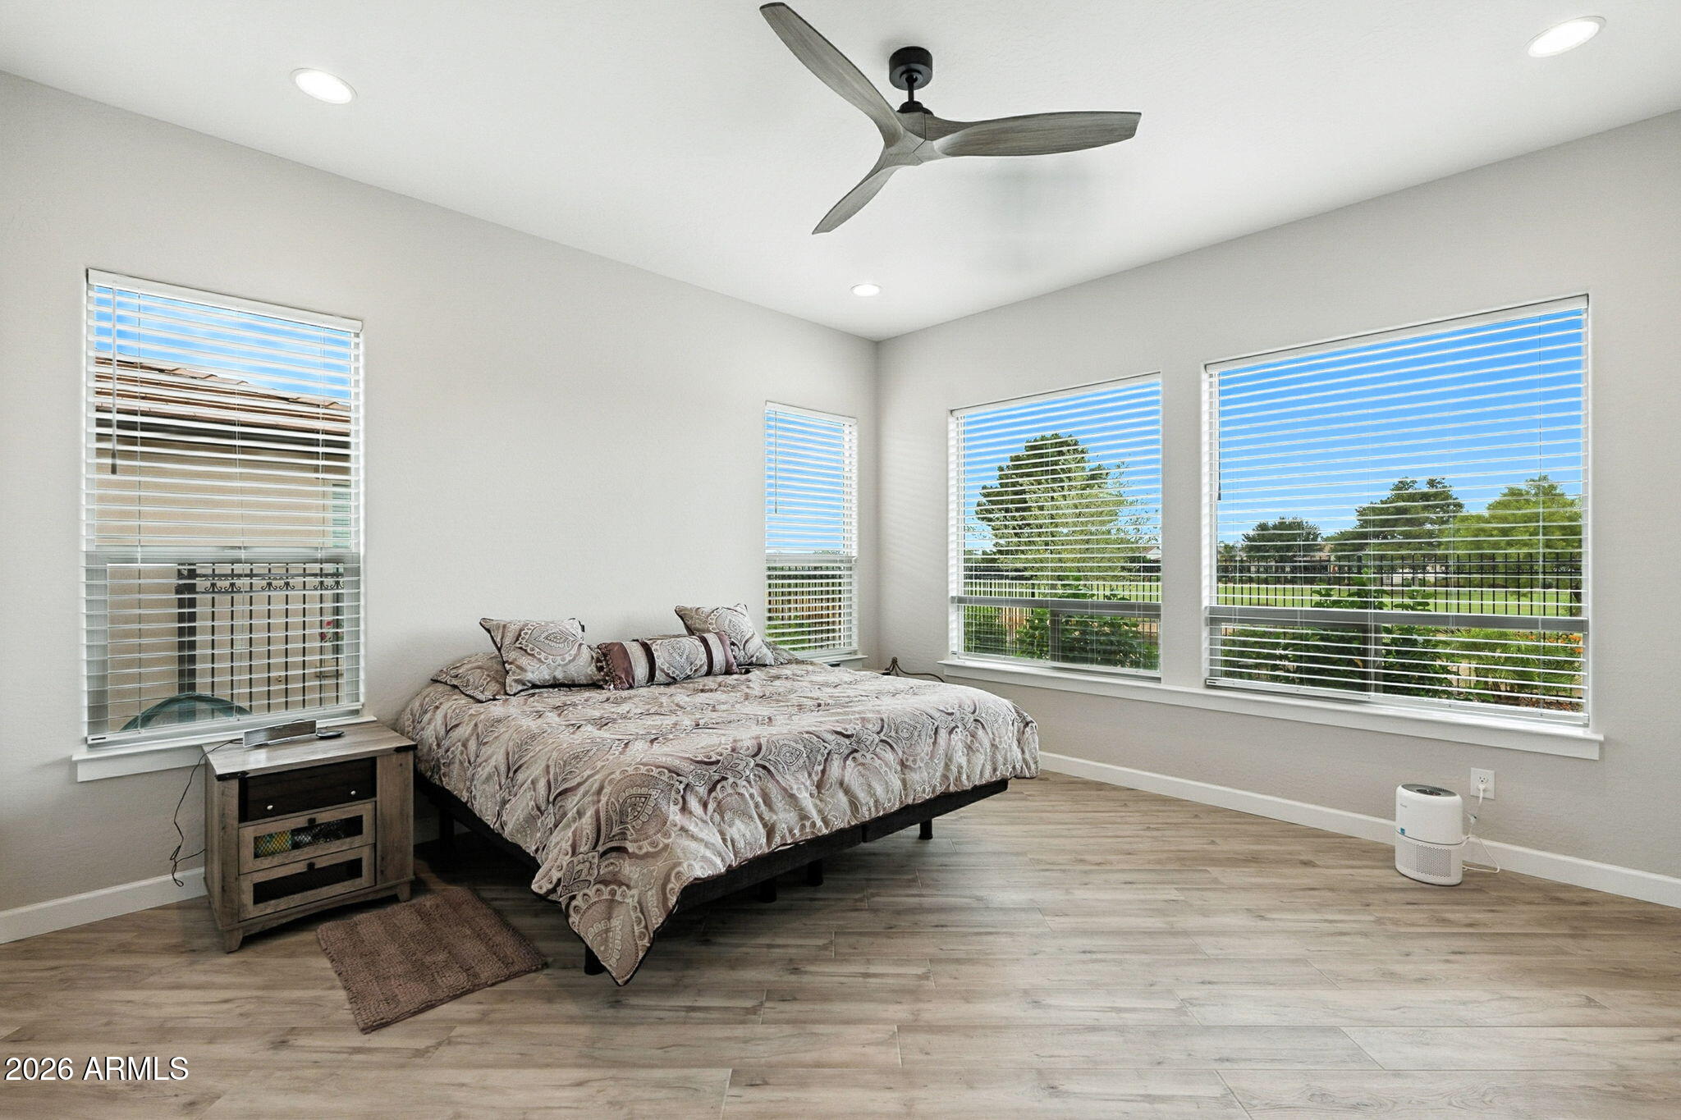
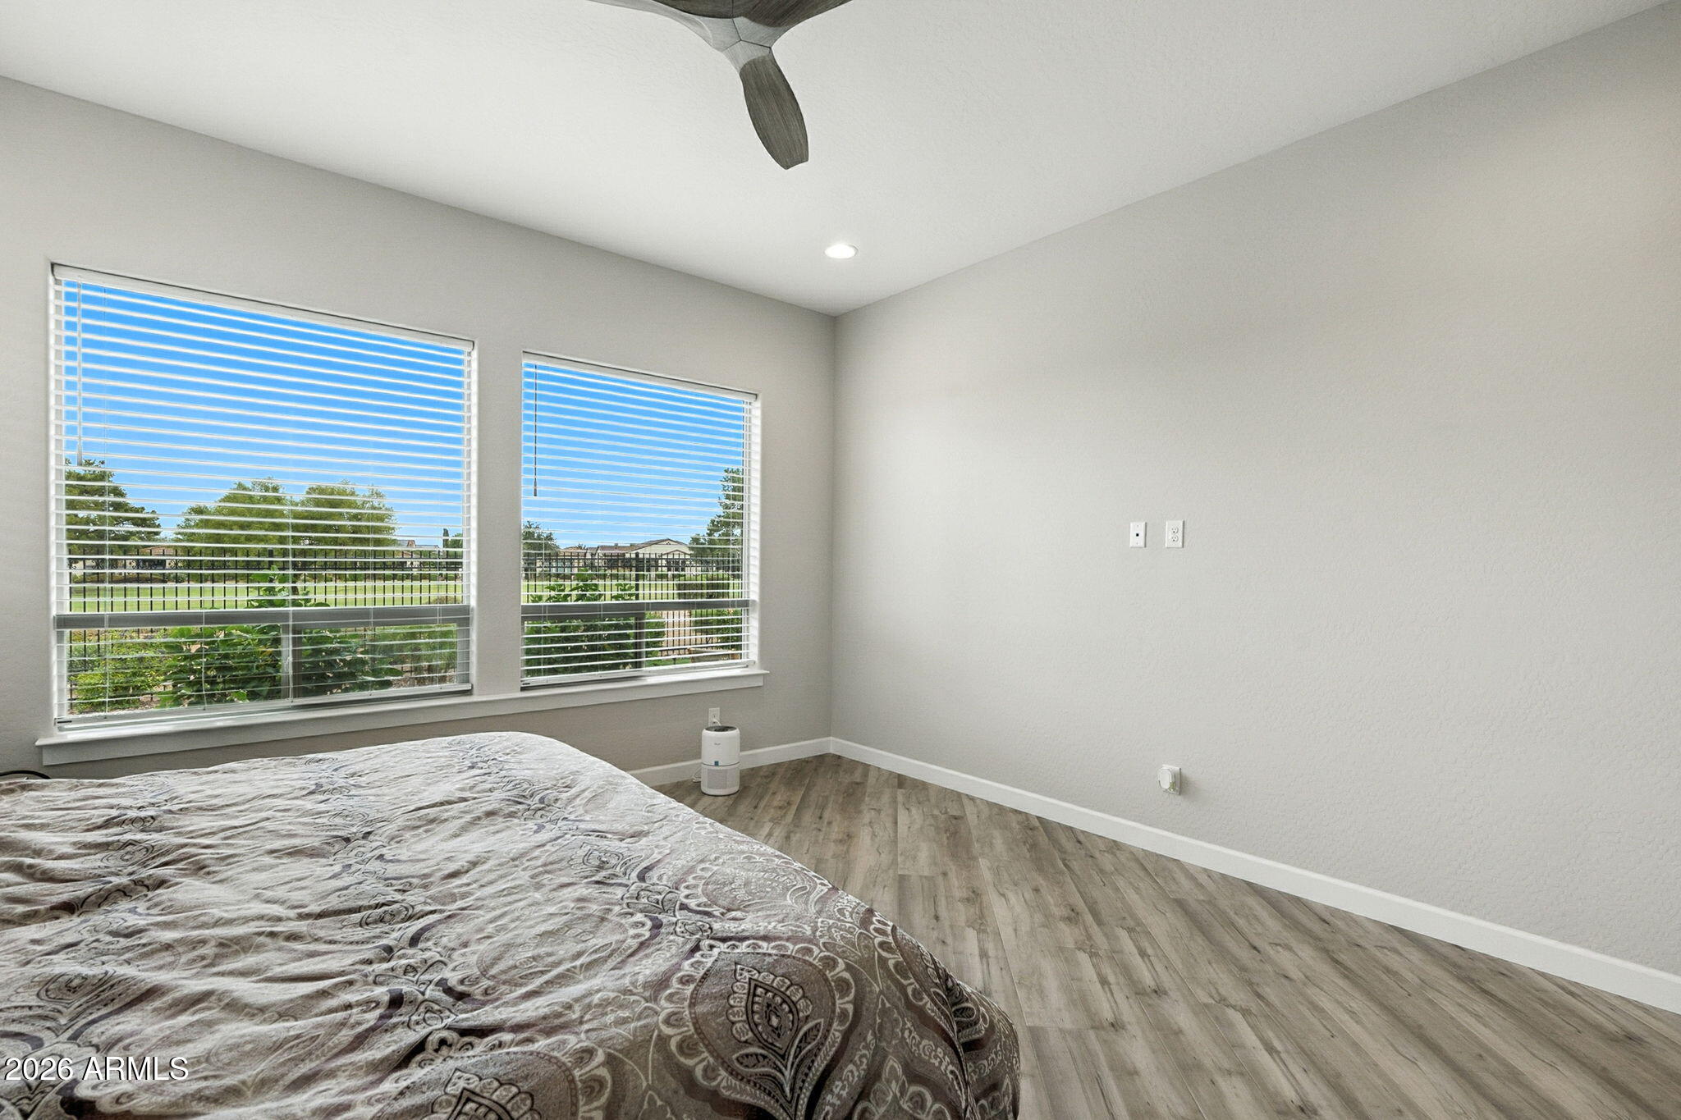
Furnished bedroom with a patterned bed, ceiling fan, and windows overlooking trees and lawn.
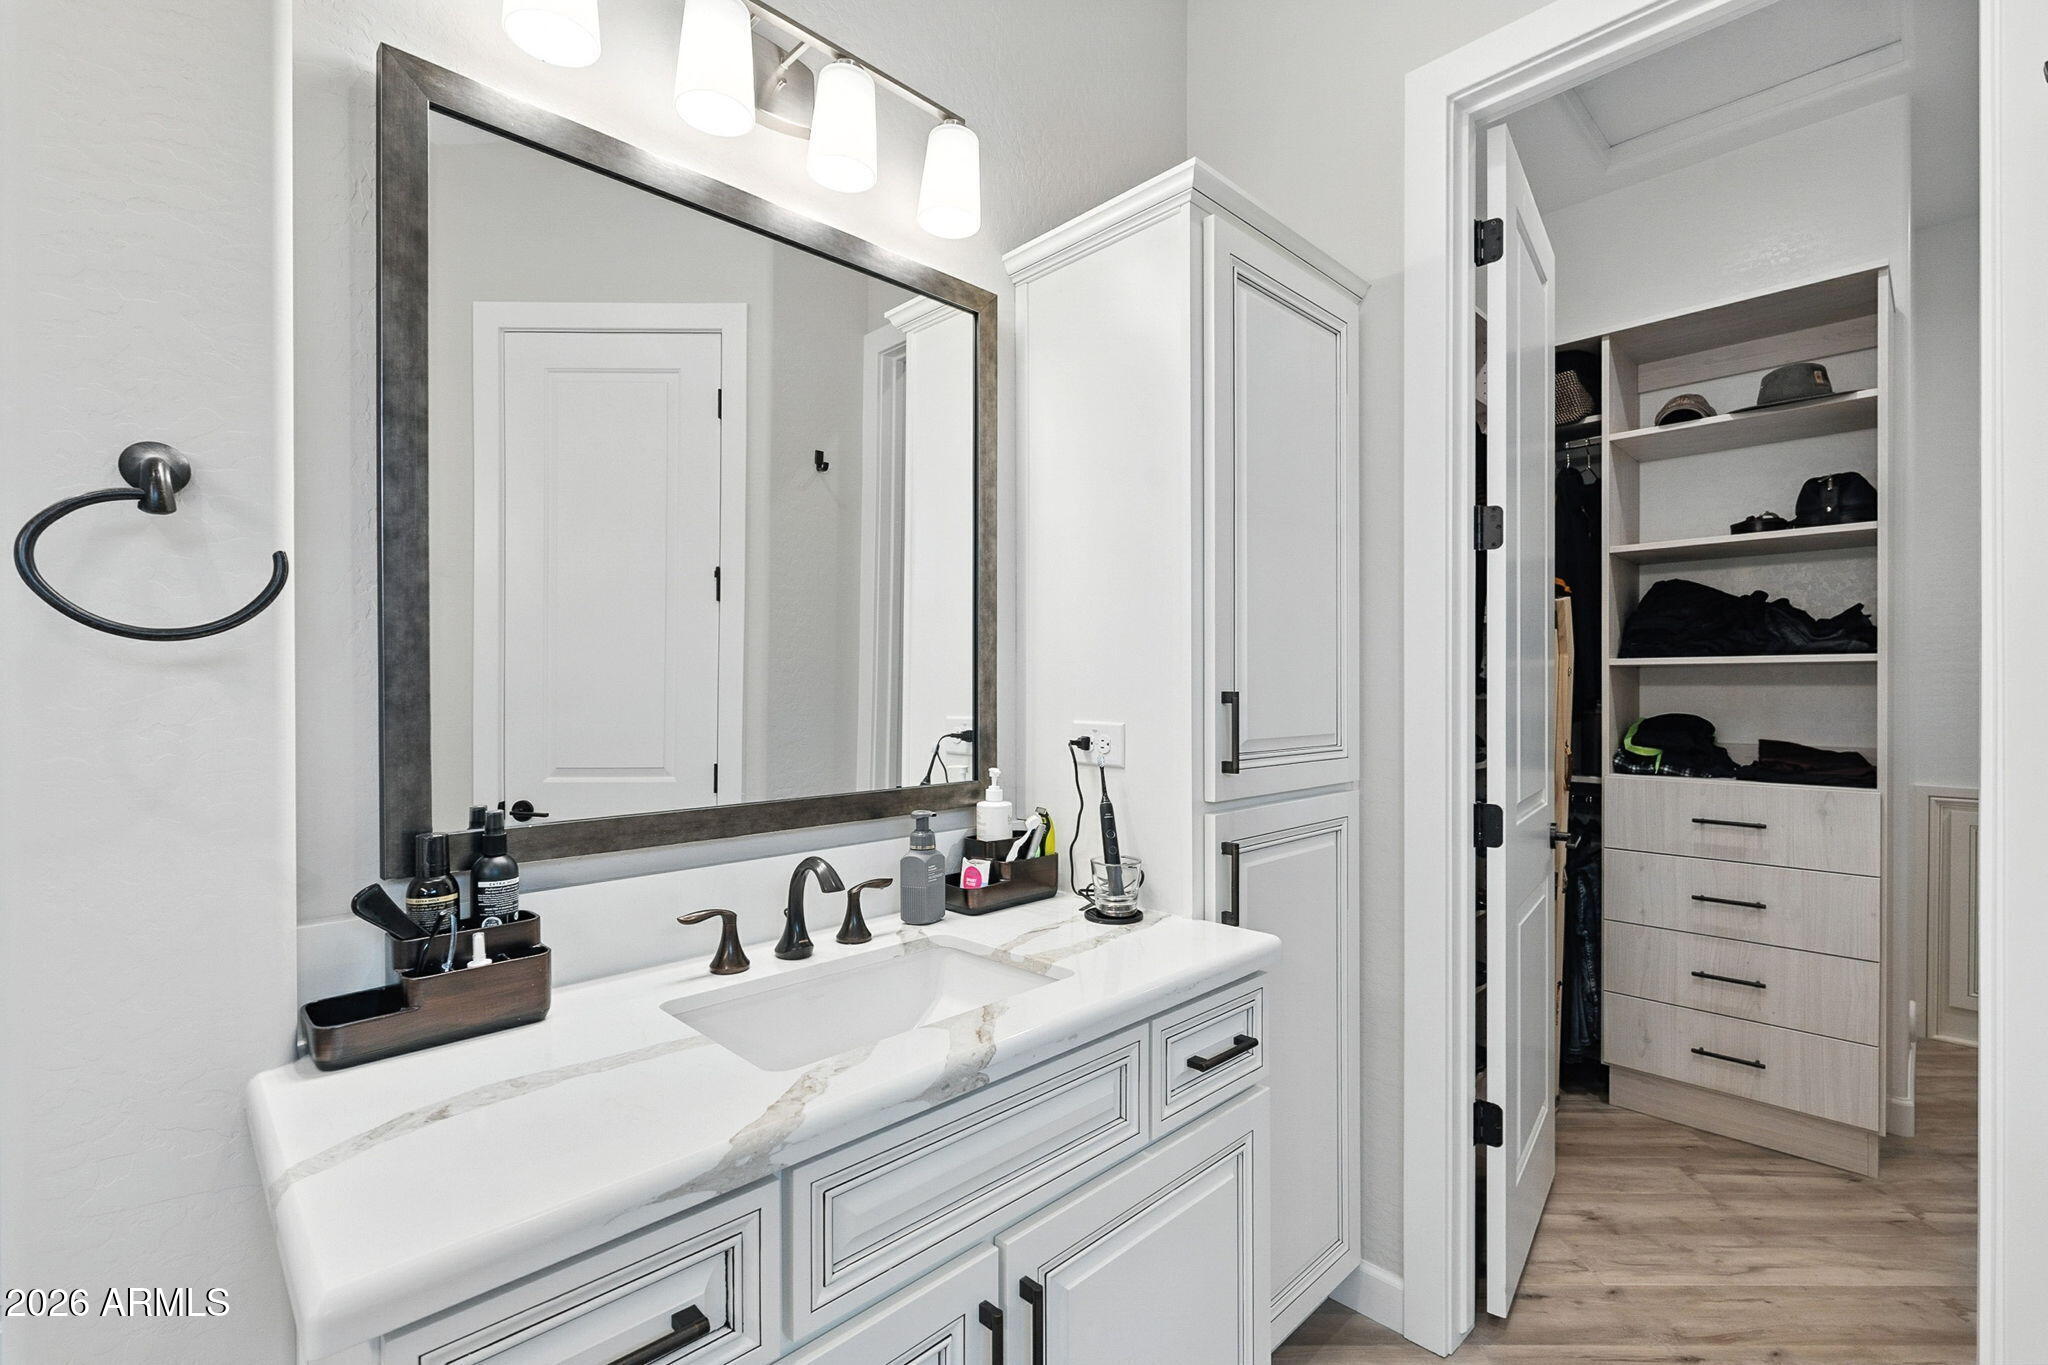
Bathroom vanity with a veined countertop and large mirror beside an open, built-in walk-in closet.
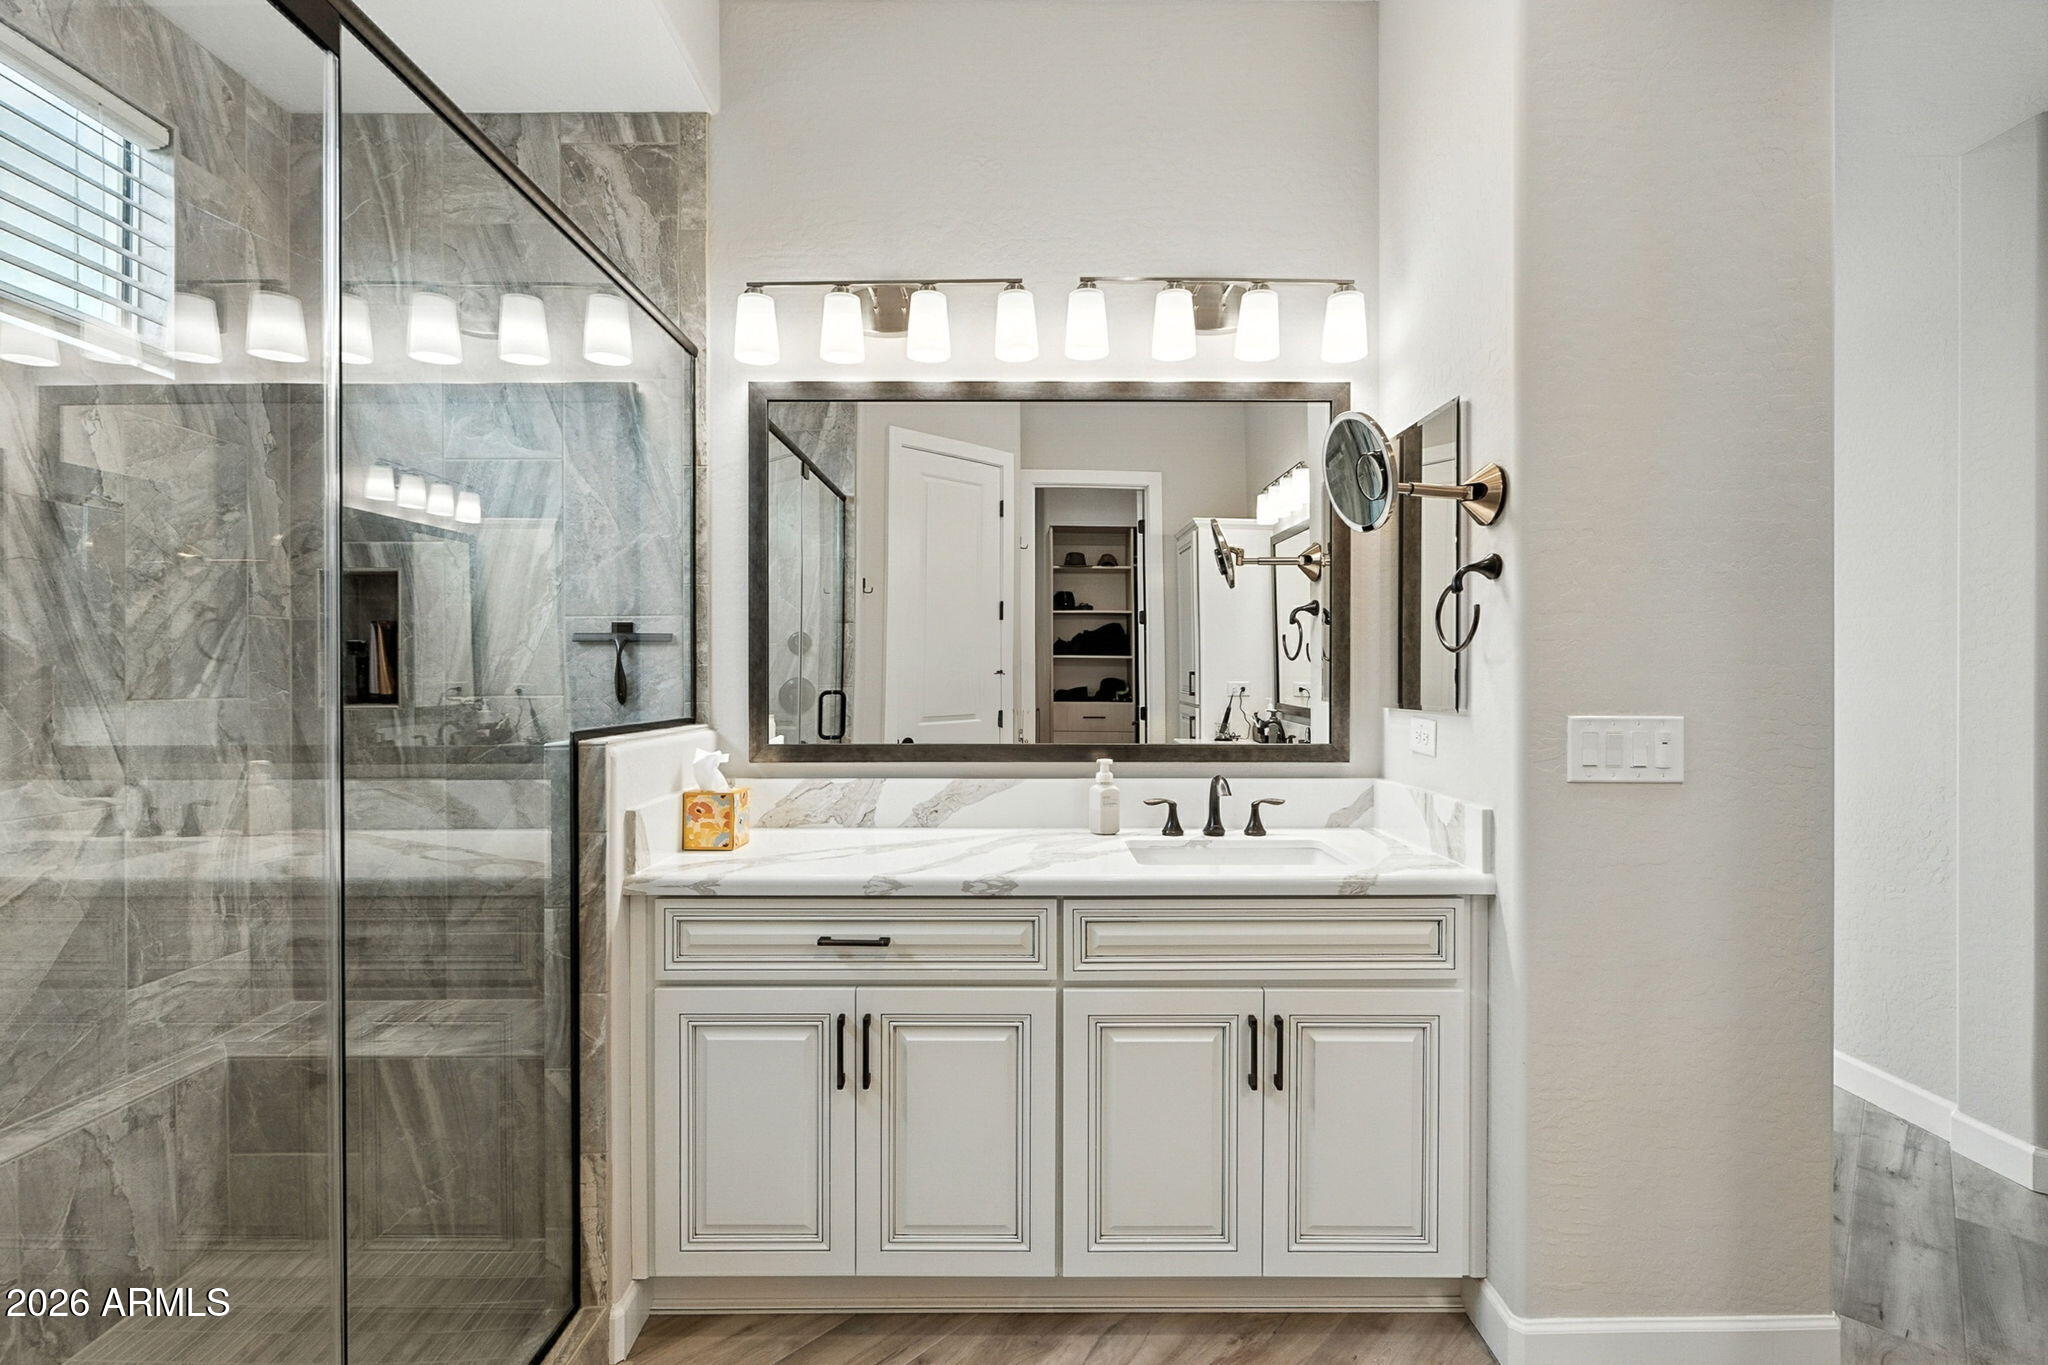
Bathroom with a marble-tiled glass shower and white vanity beneath a large framed mirror.
Bedroom with a patterned bed, wood-look flooring, ceiling fan, and two windows overlooking greenery.
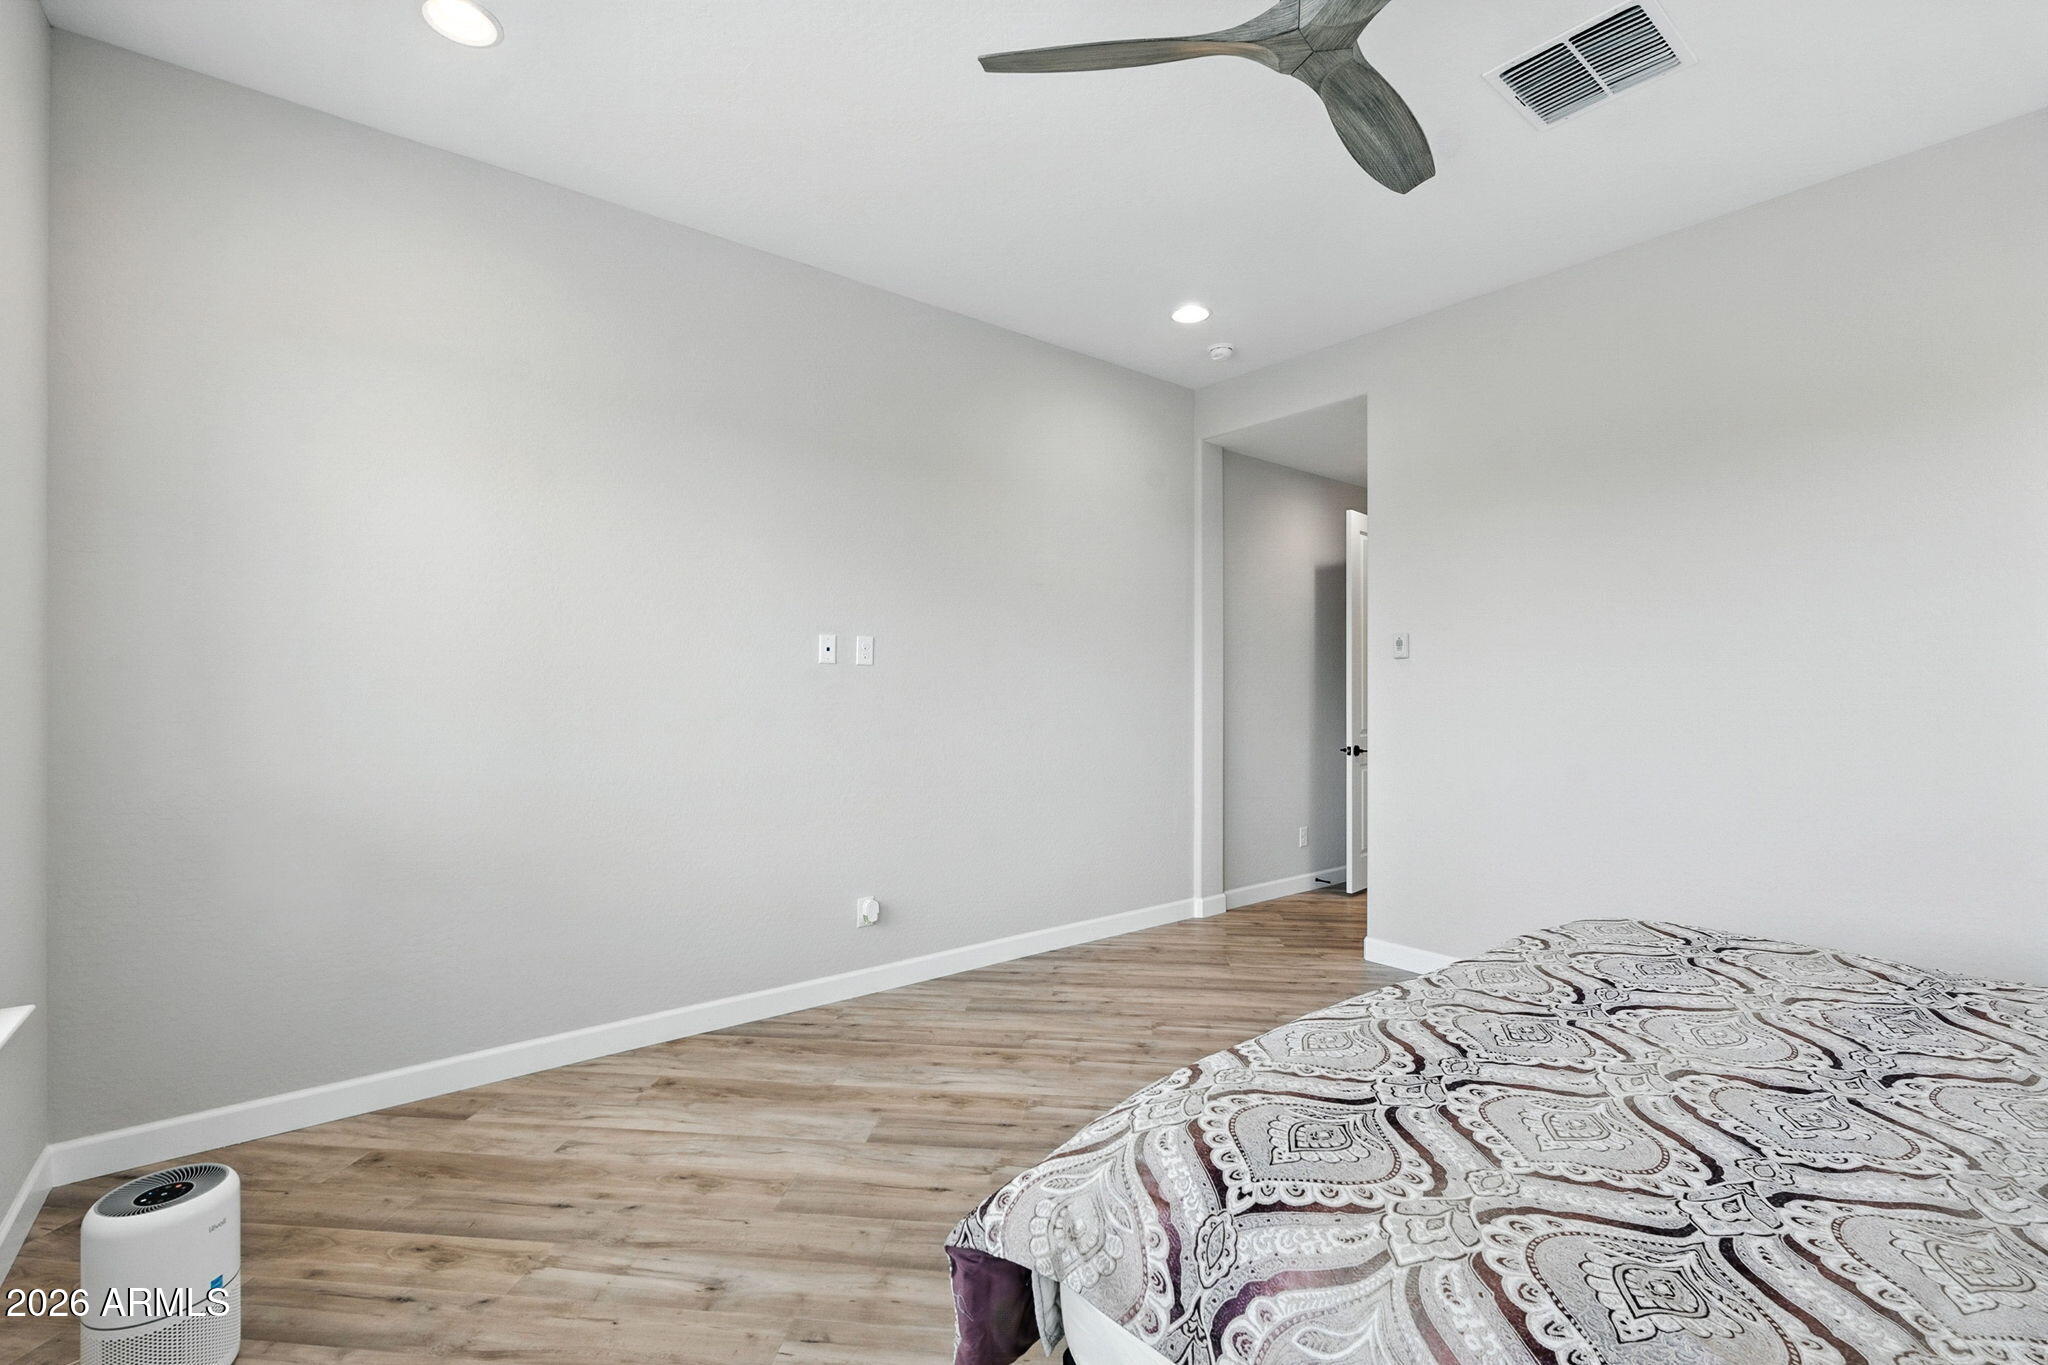
Bedroom with wood-look flooring, a dark ceiling fan, and a bed with a patterned coverlet.
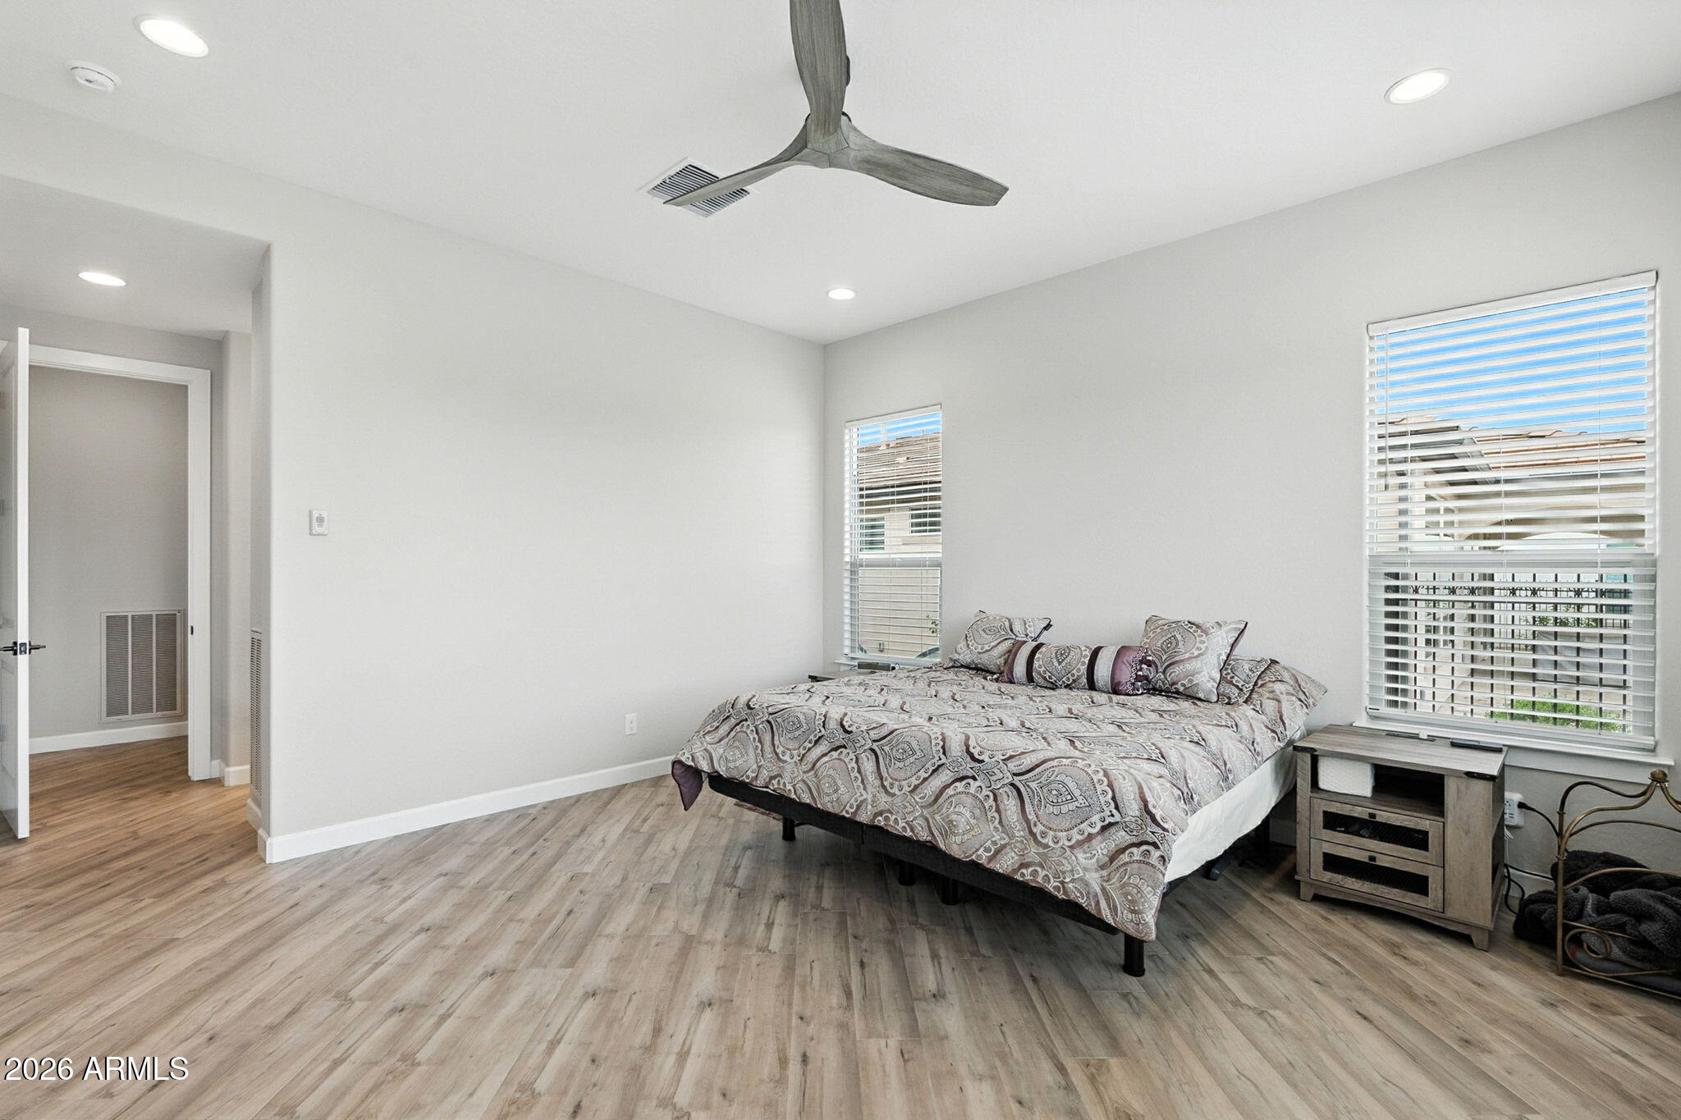
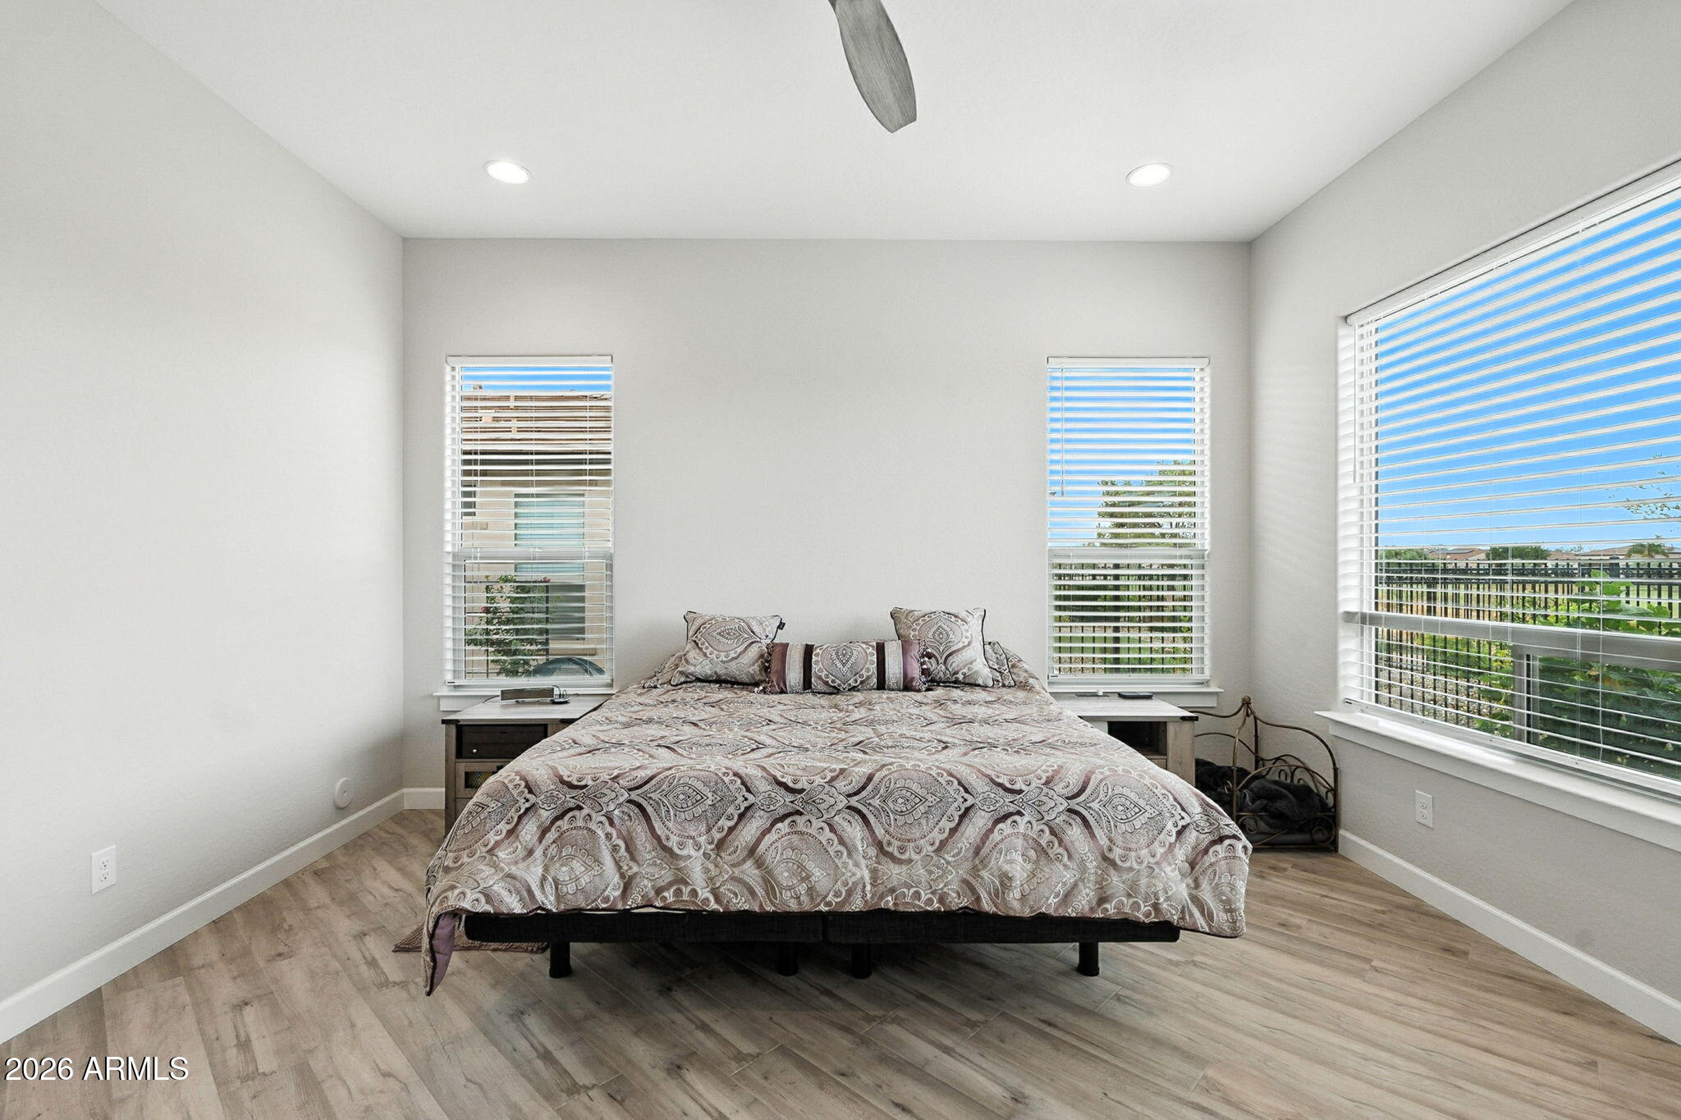
Bedroom with a large patterned bed, light wood-look floors, and two windows with blinds.
Furnished bedroom with a patterned bedspread, light flooring, and three windows with blinds.
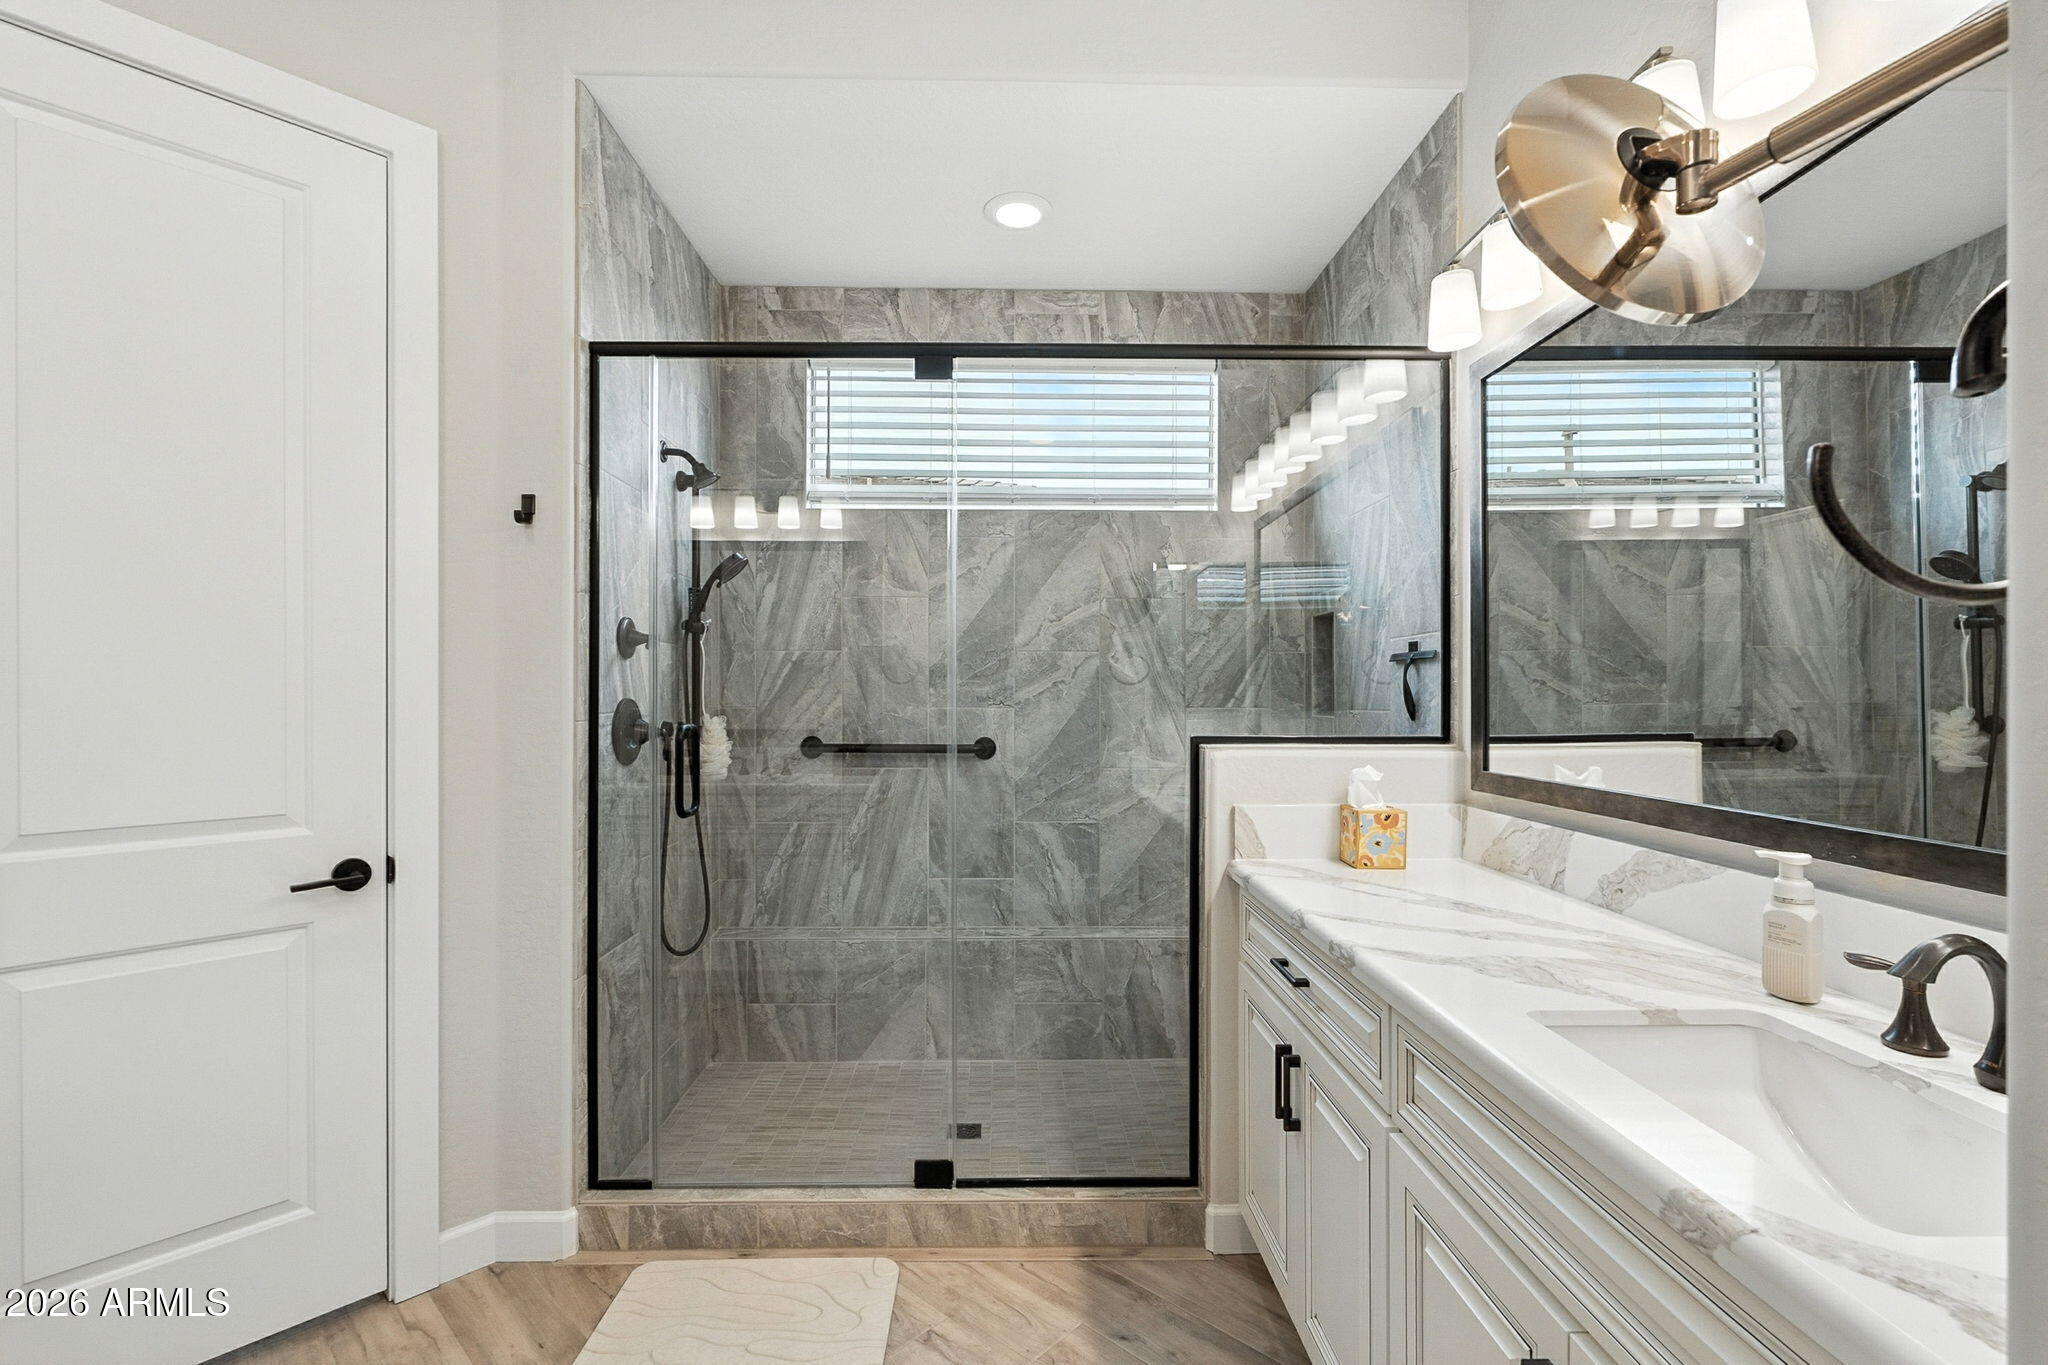
Bathroom with a gray-tiled walk-in shower, black fixtures, and a white vanity with a marble-look countertop.
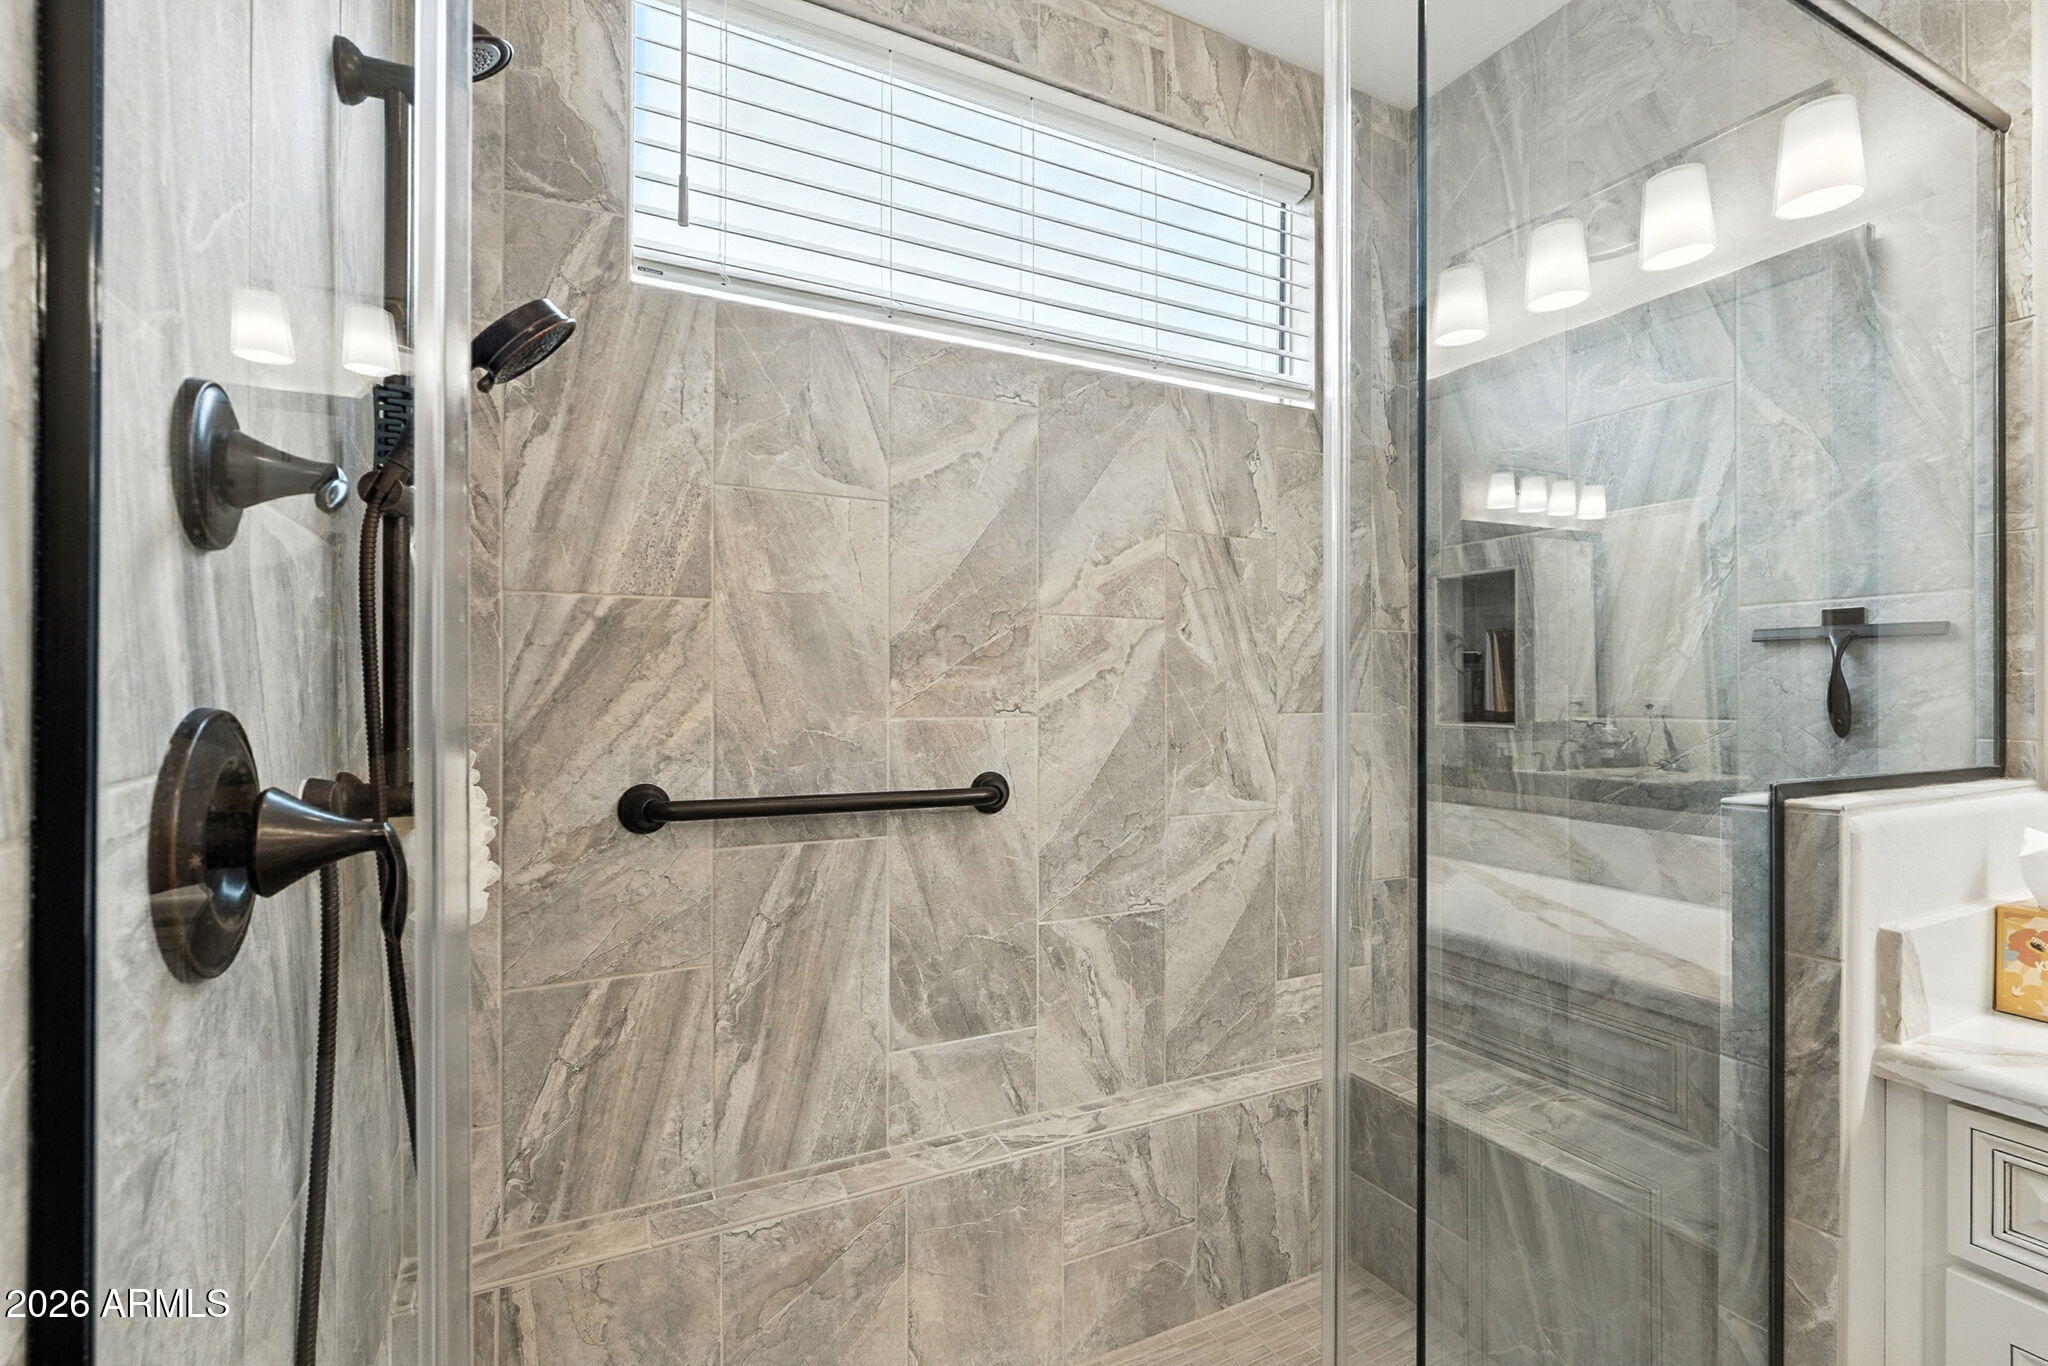
Walk-in shower with gray stone-look tile, clear glass panels, and dark fixtures.
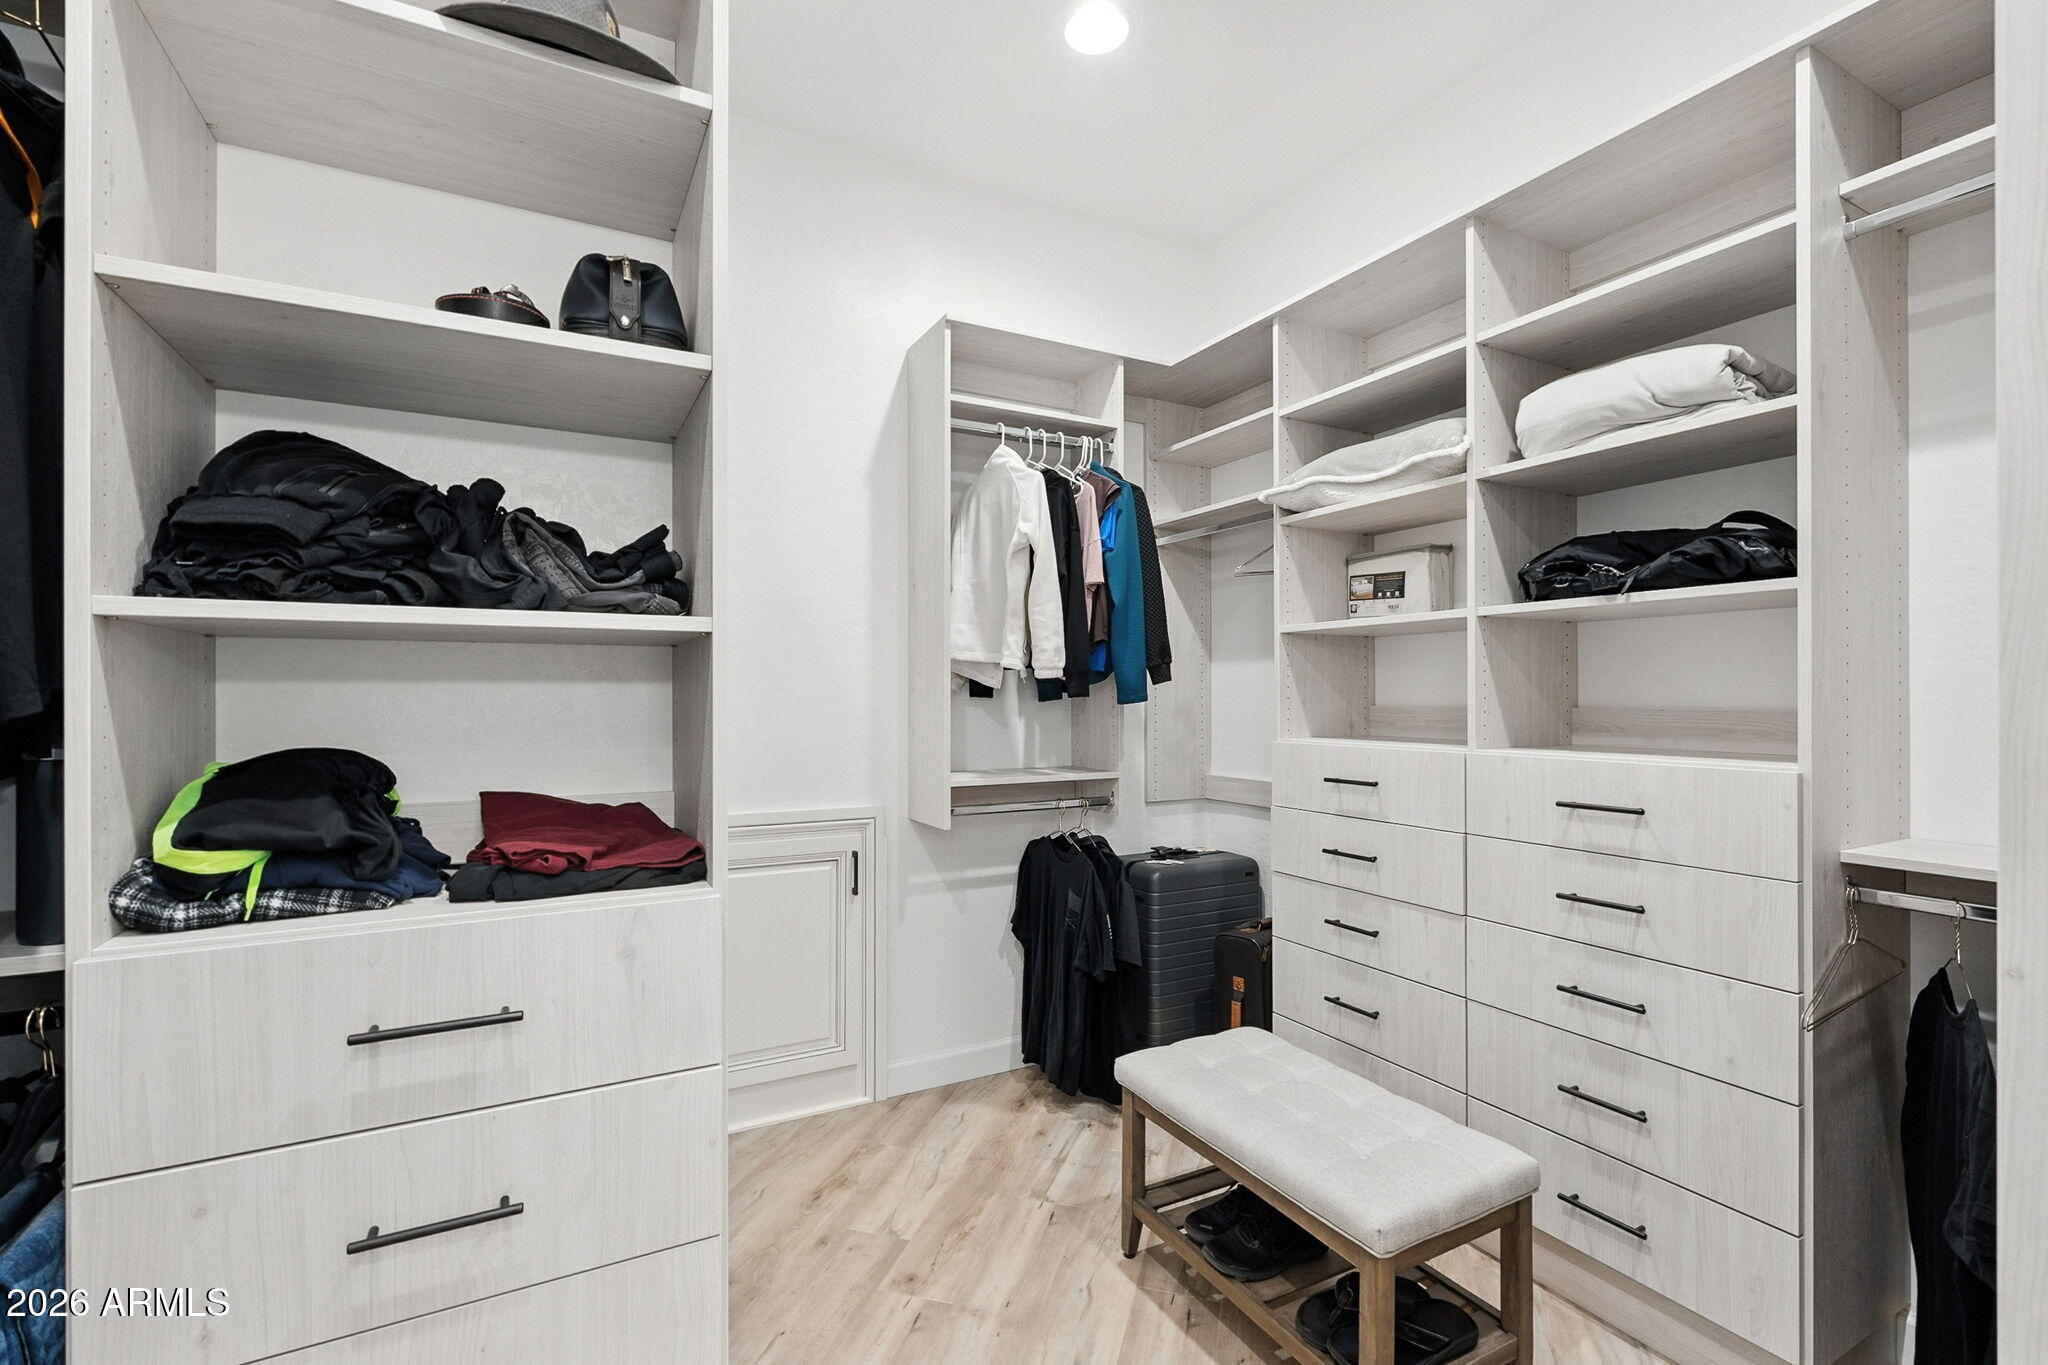
Walk-in closet with white built-ins, extensive drawers and shelving, hanging clothes, and a padded center bench.
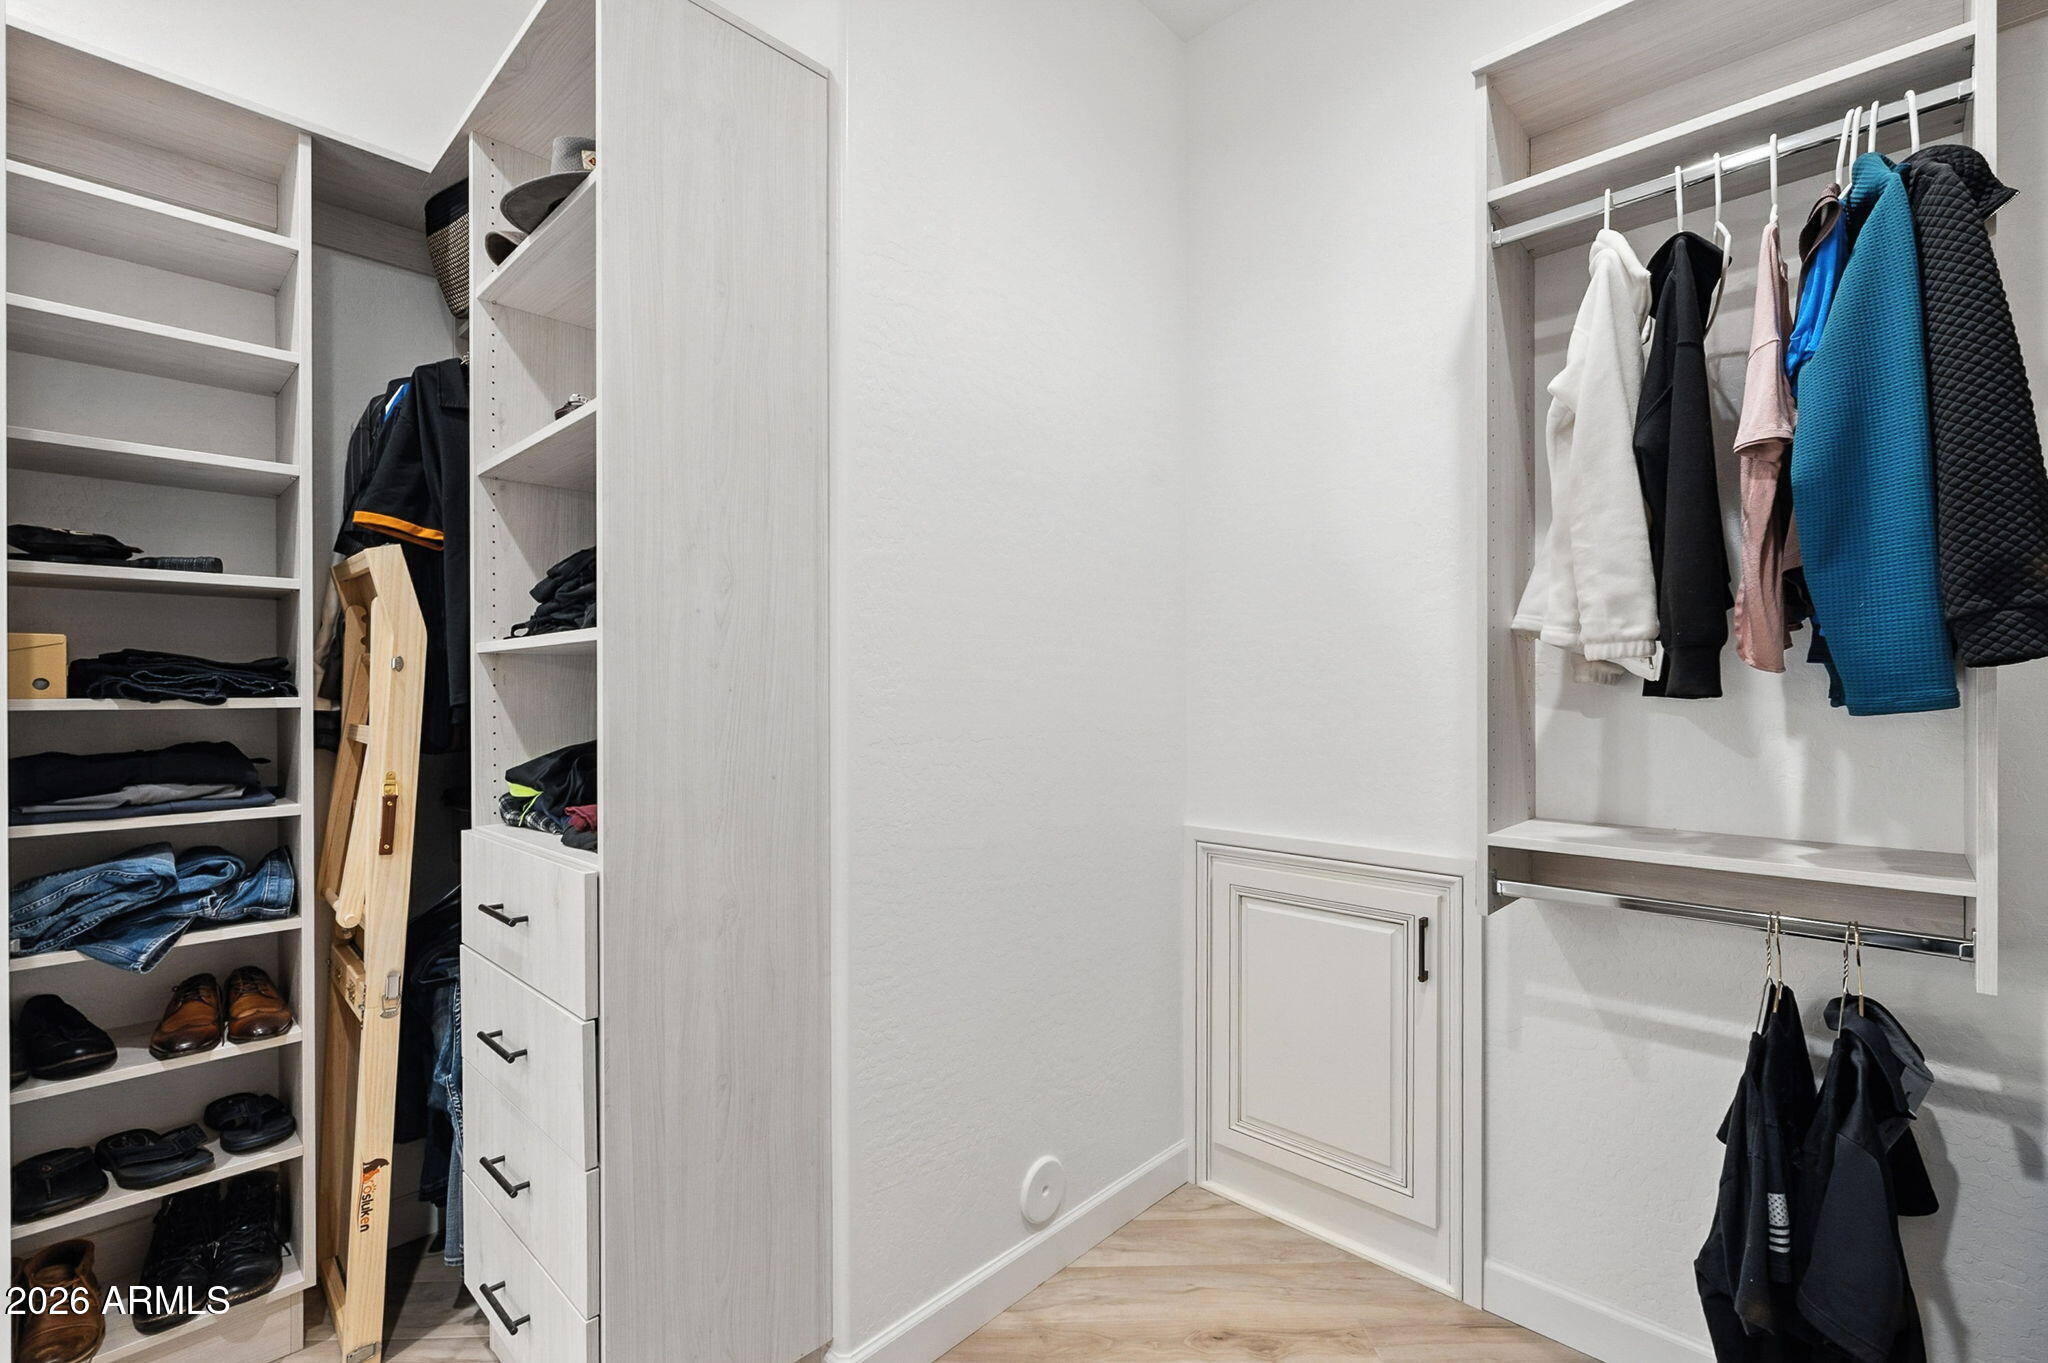
Walk-in closet with built-in shelving and drawers, hanging clothes, and light wood-look flooring.
Entry hall with a home office, front door, and bedroom doorway, featuring light wood-look flooring.
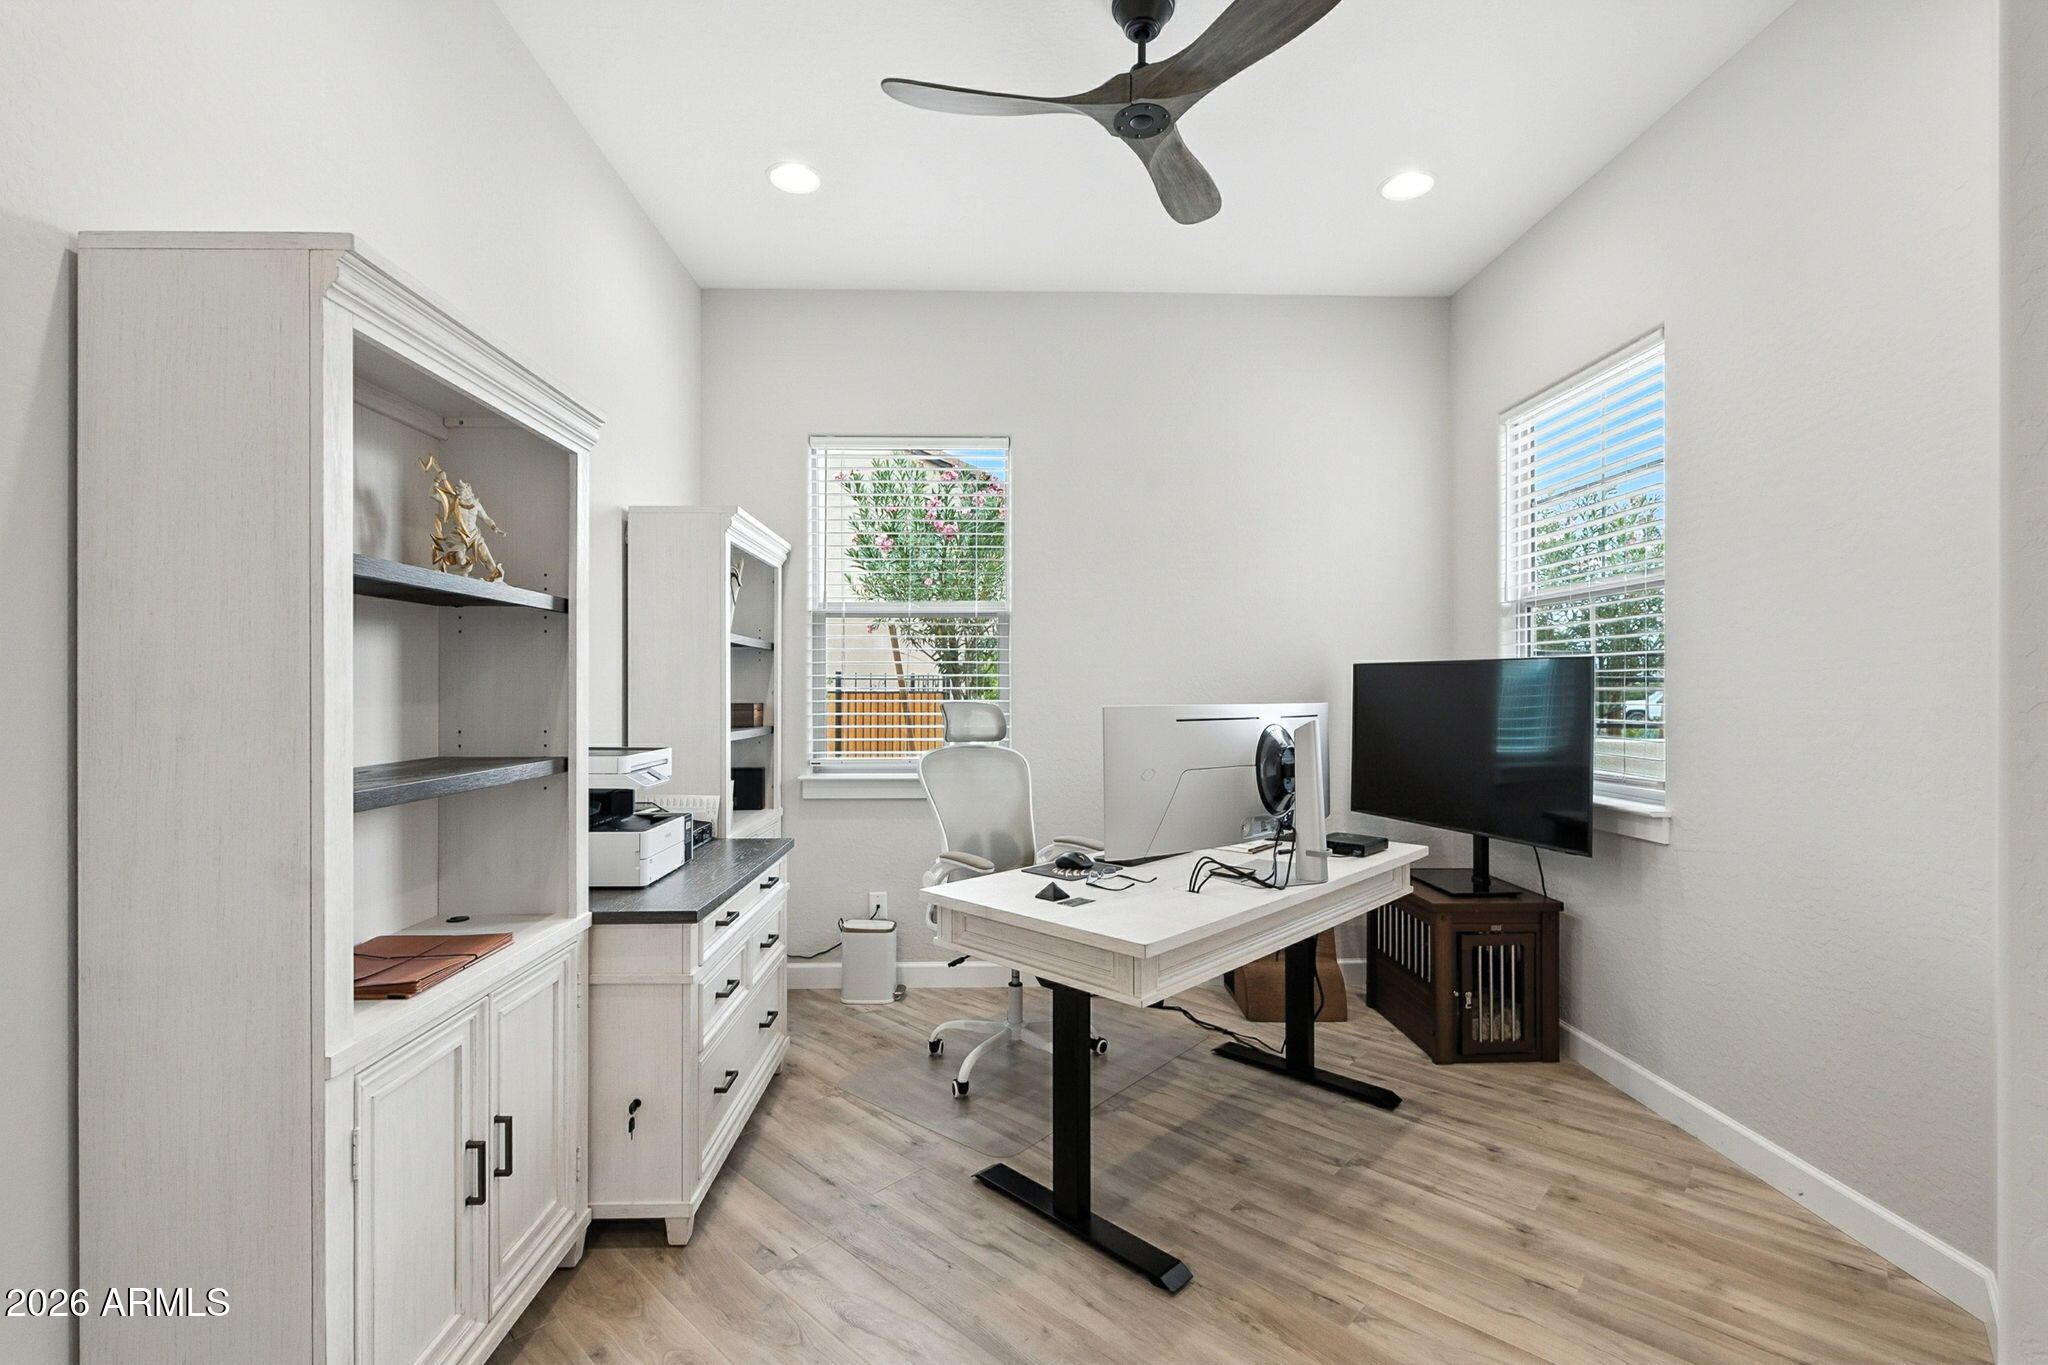
Furnished home office with built-in white cabinets, a desk, and two windows with blinds.
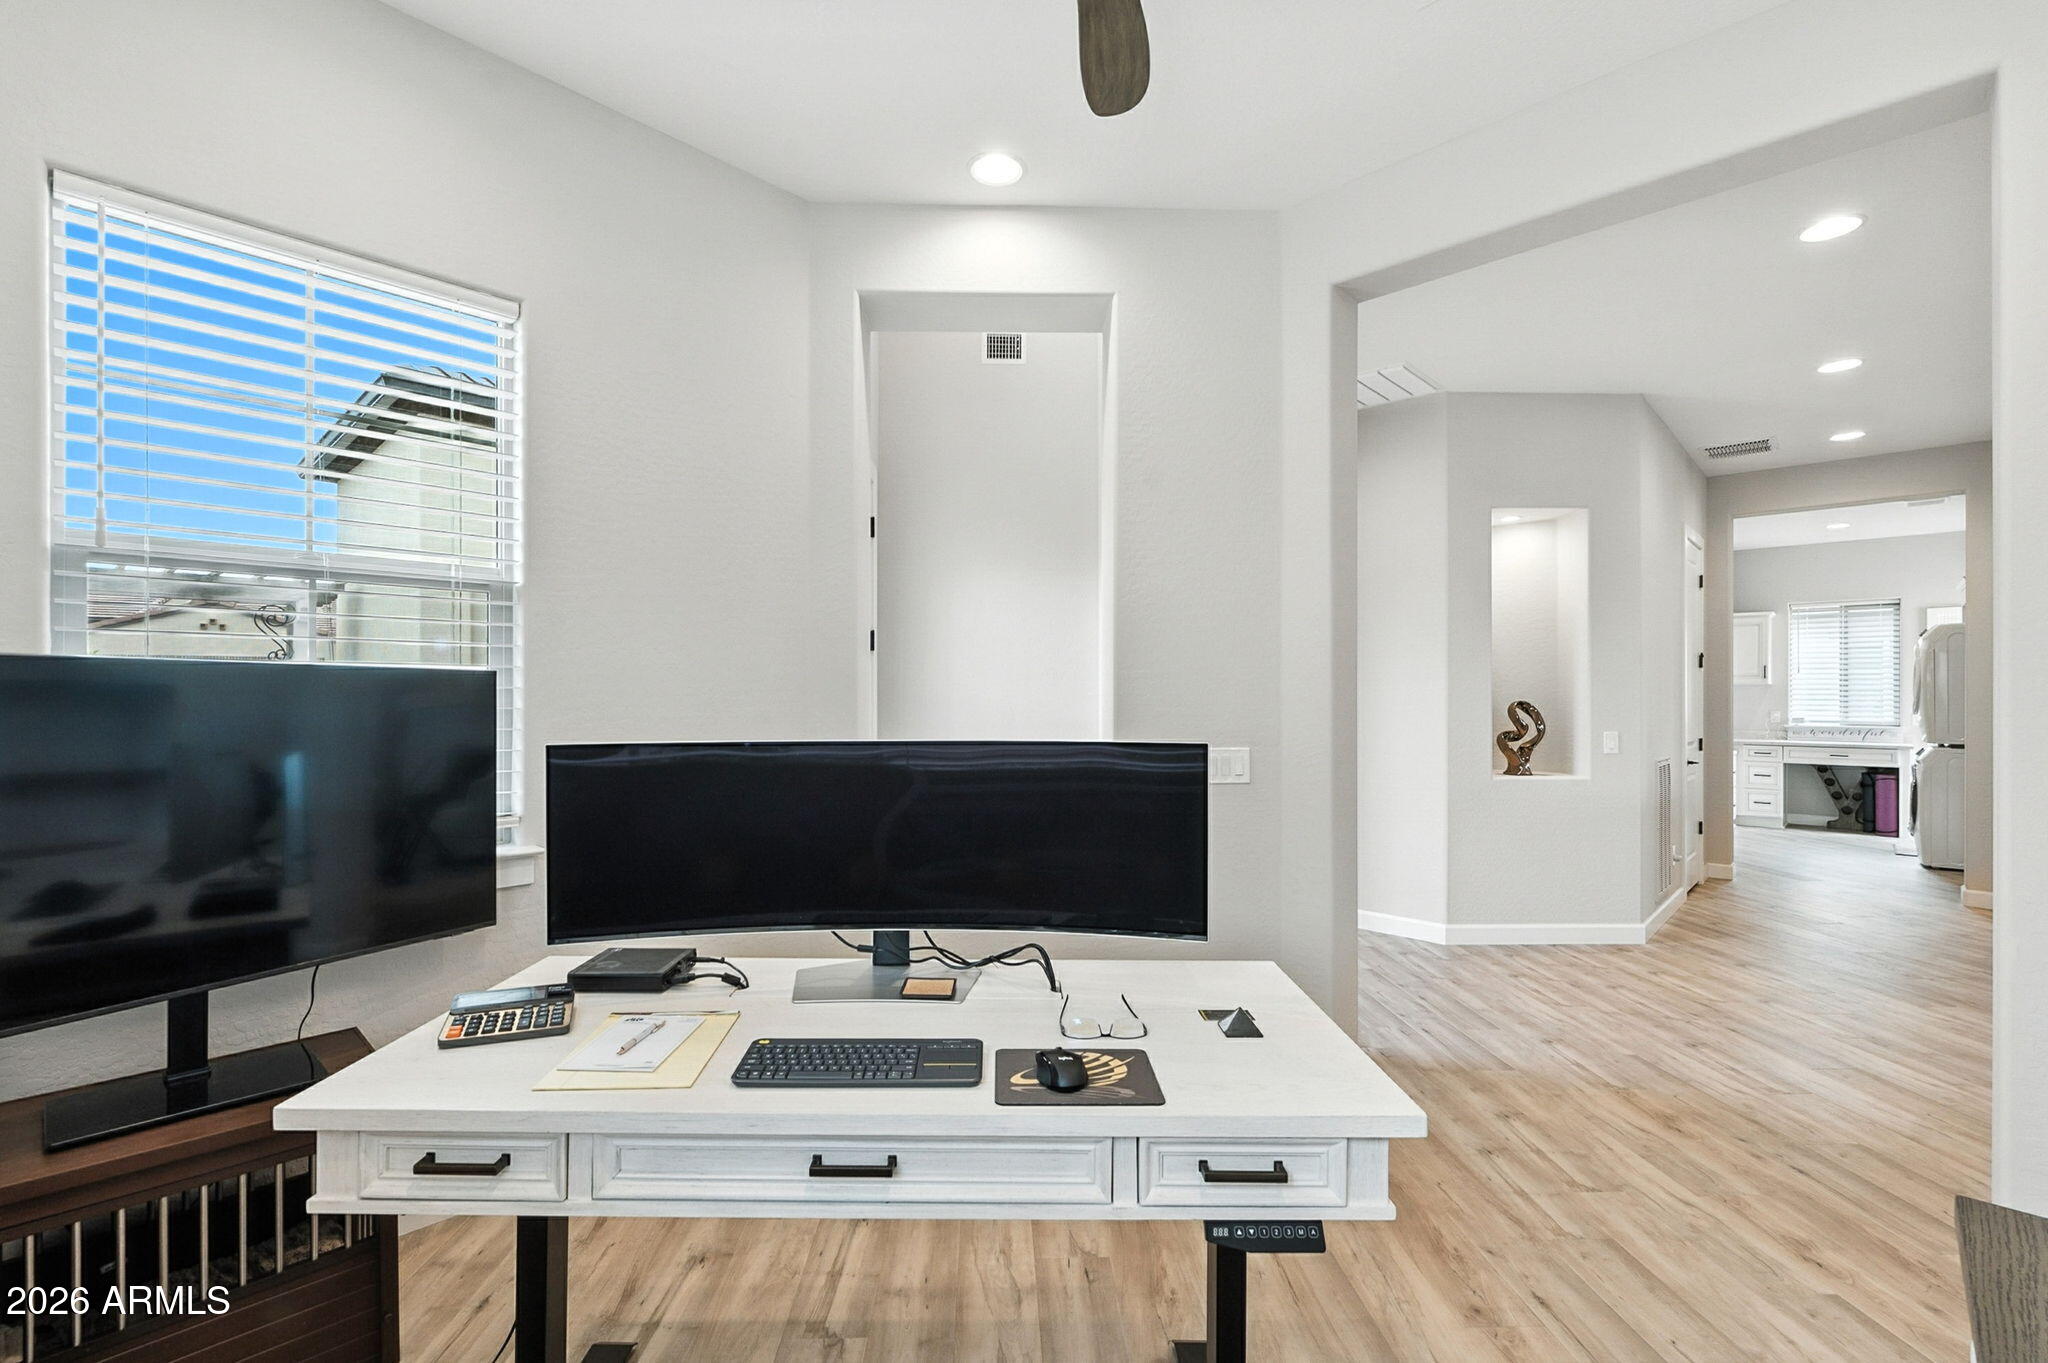
Home office with a white adjustable desk and curved monitor, opening to a hallway and laundry area.
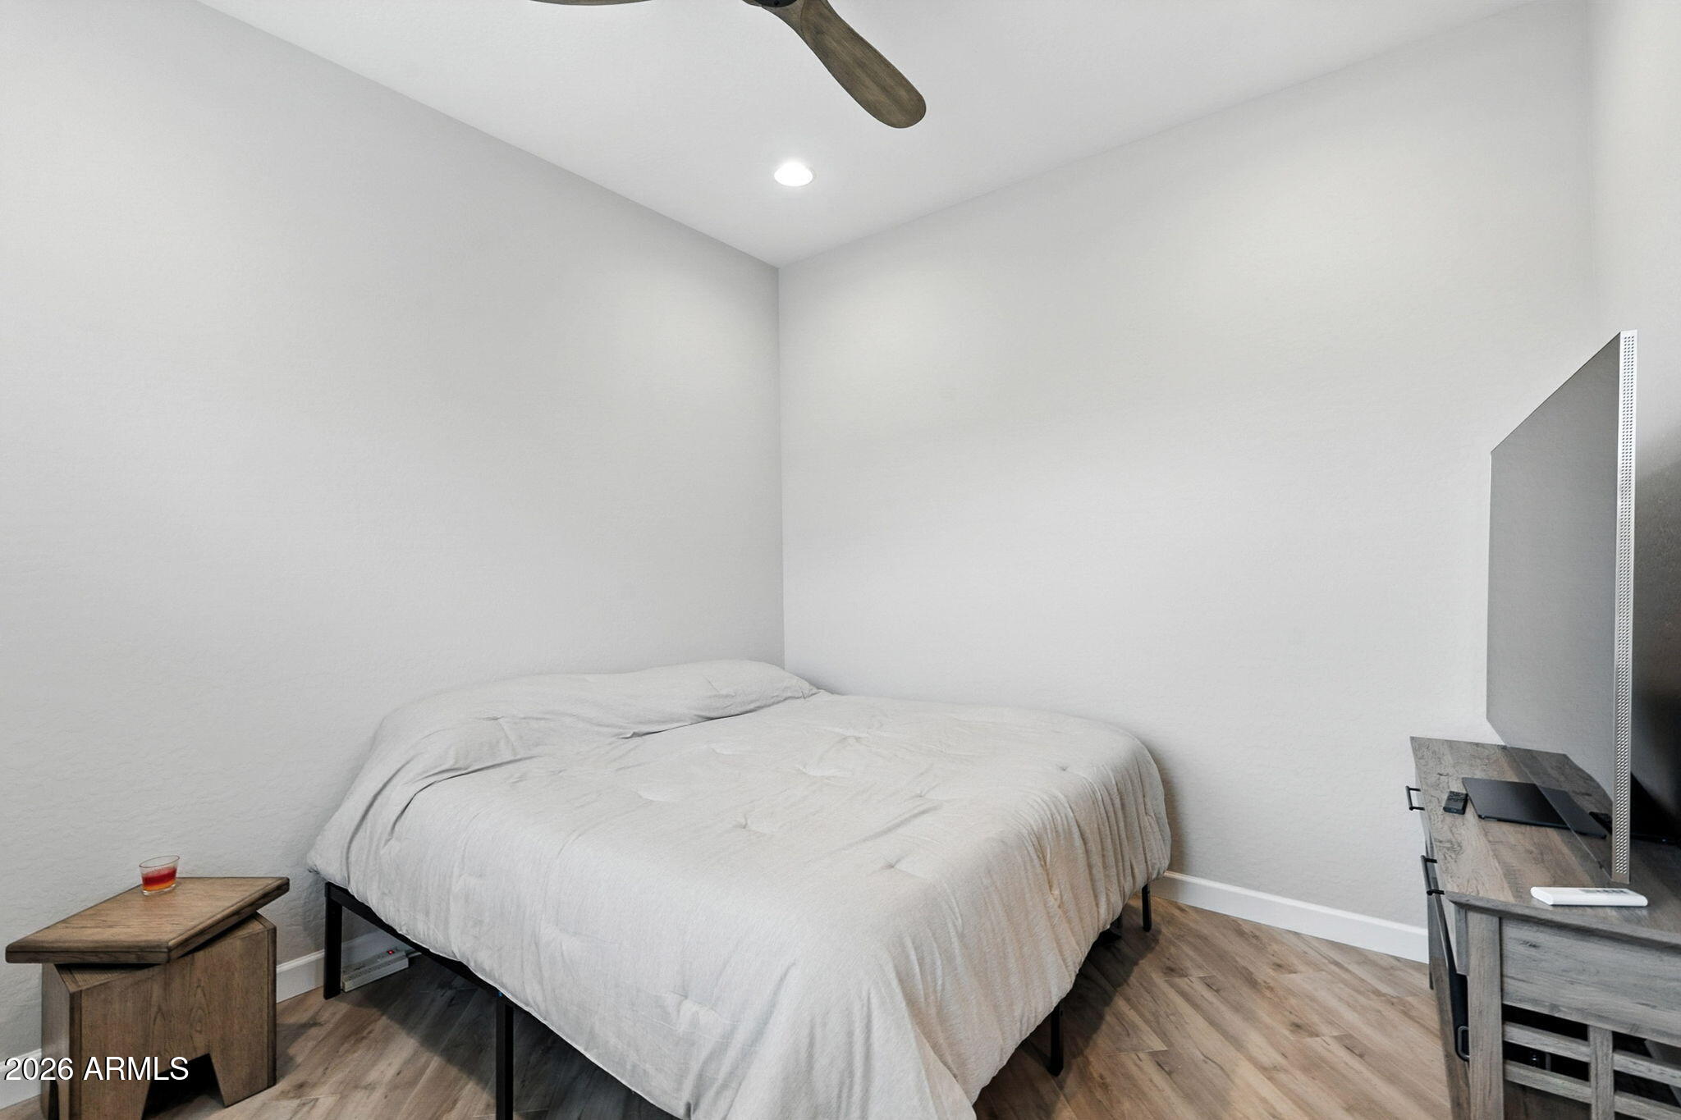
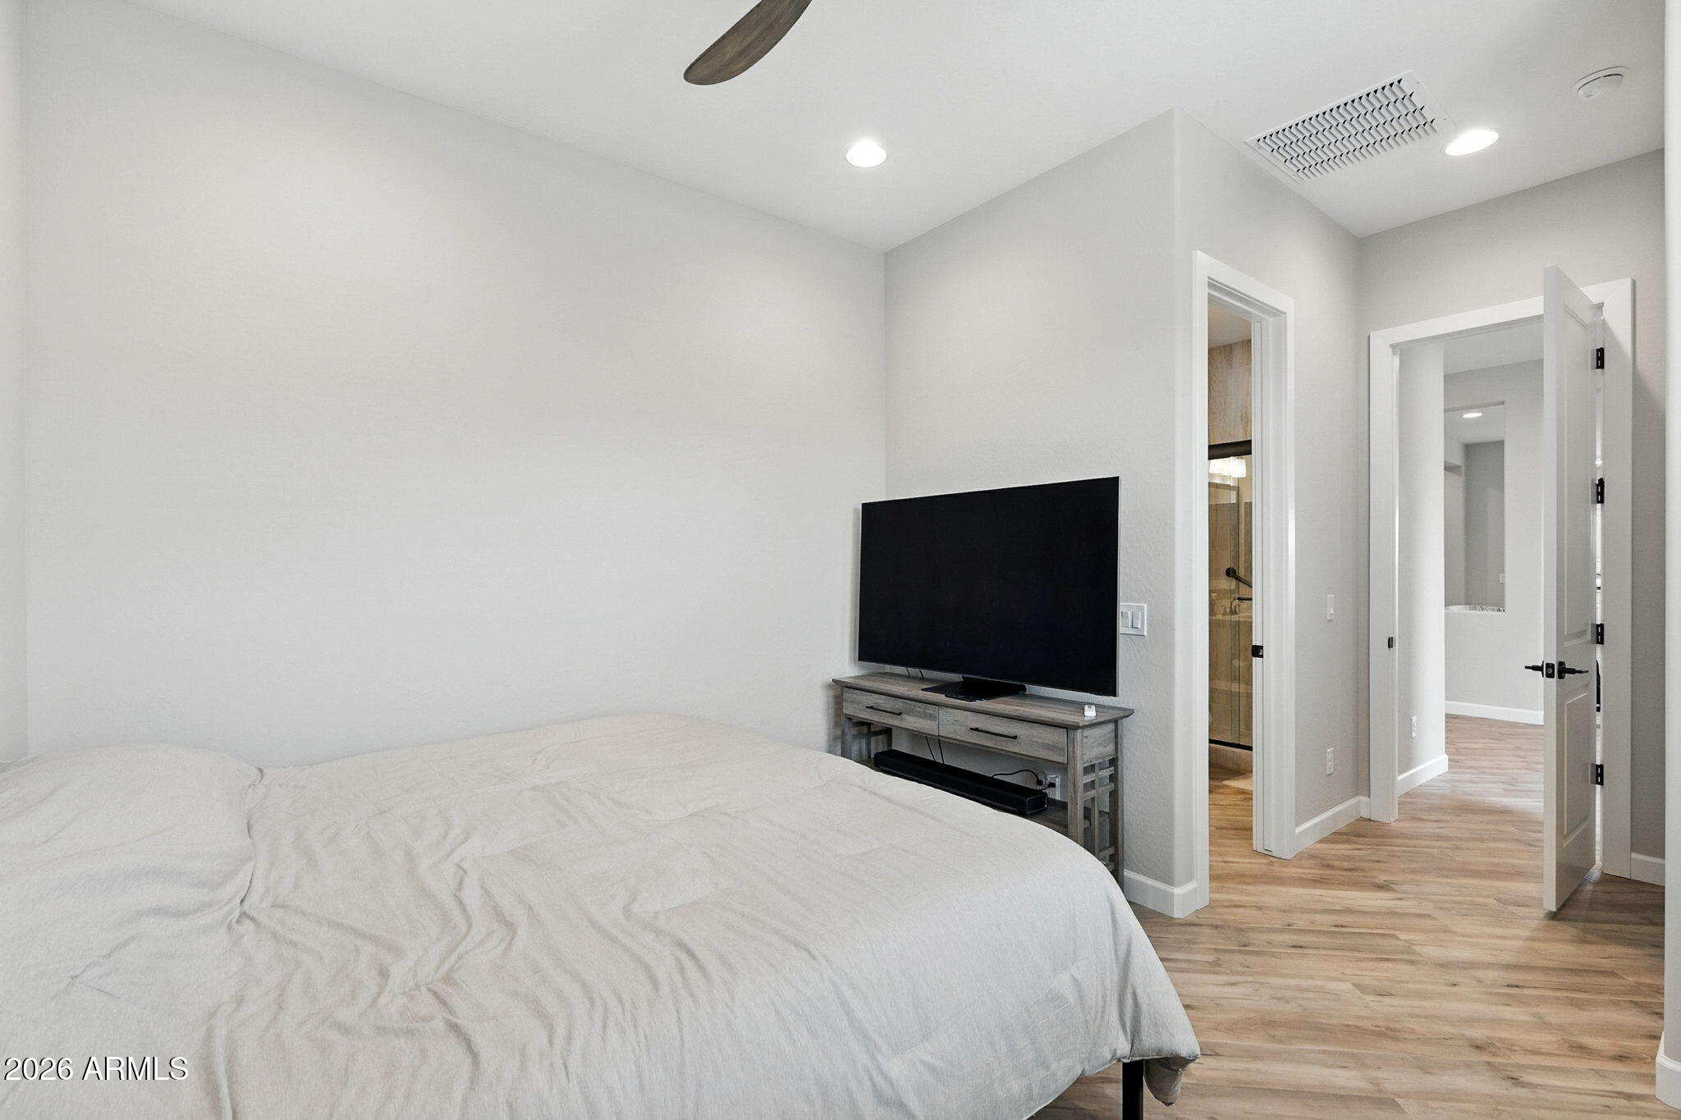
Bedroom with a white bed, wood-look flooring, and a television on a low stand.
Bedroom with white bedding, a television on a gray console, and doors to the bathroom and hallway.
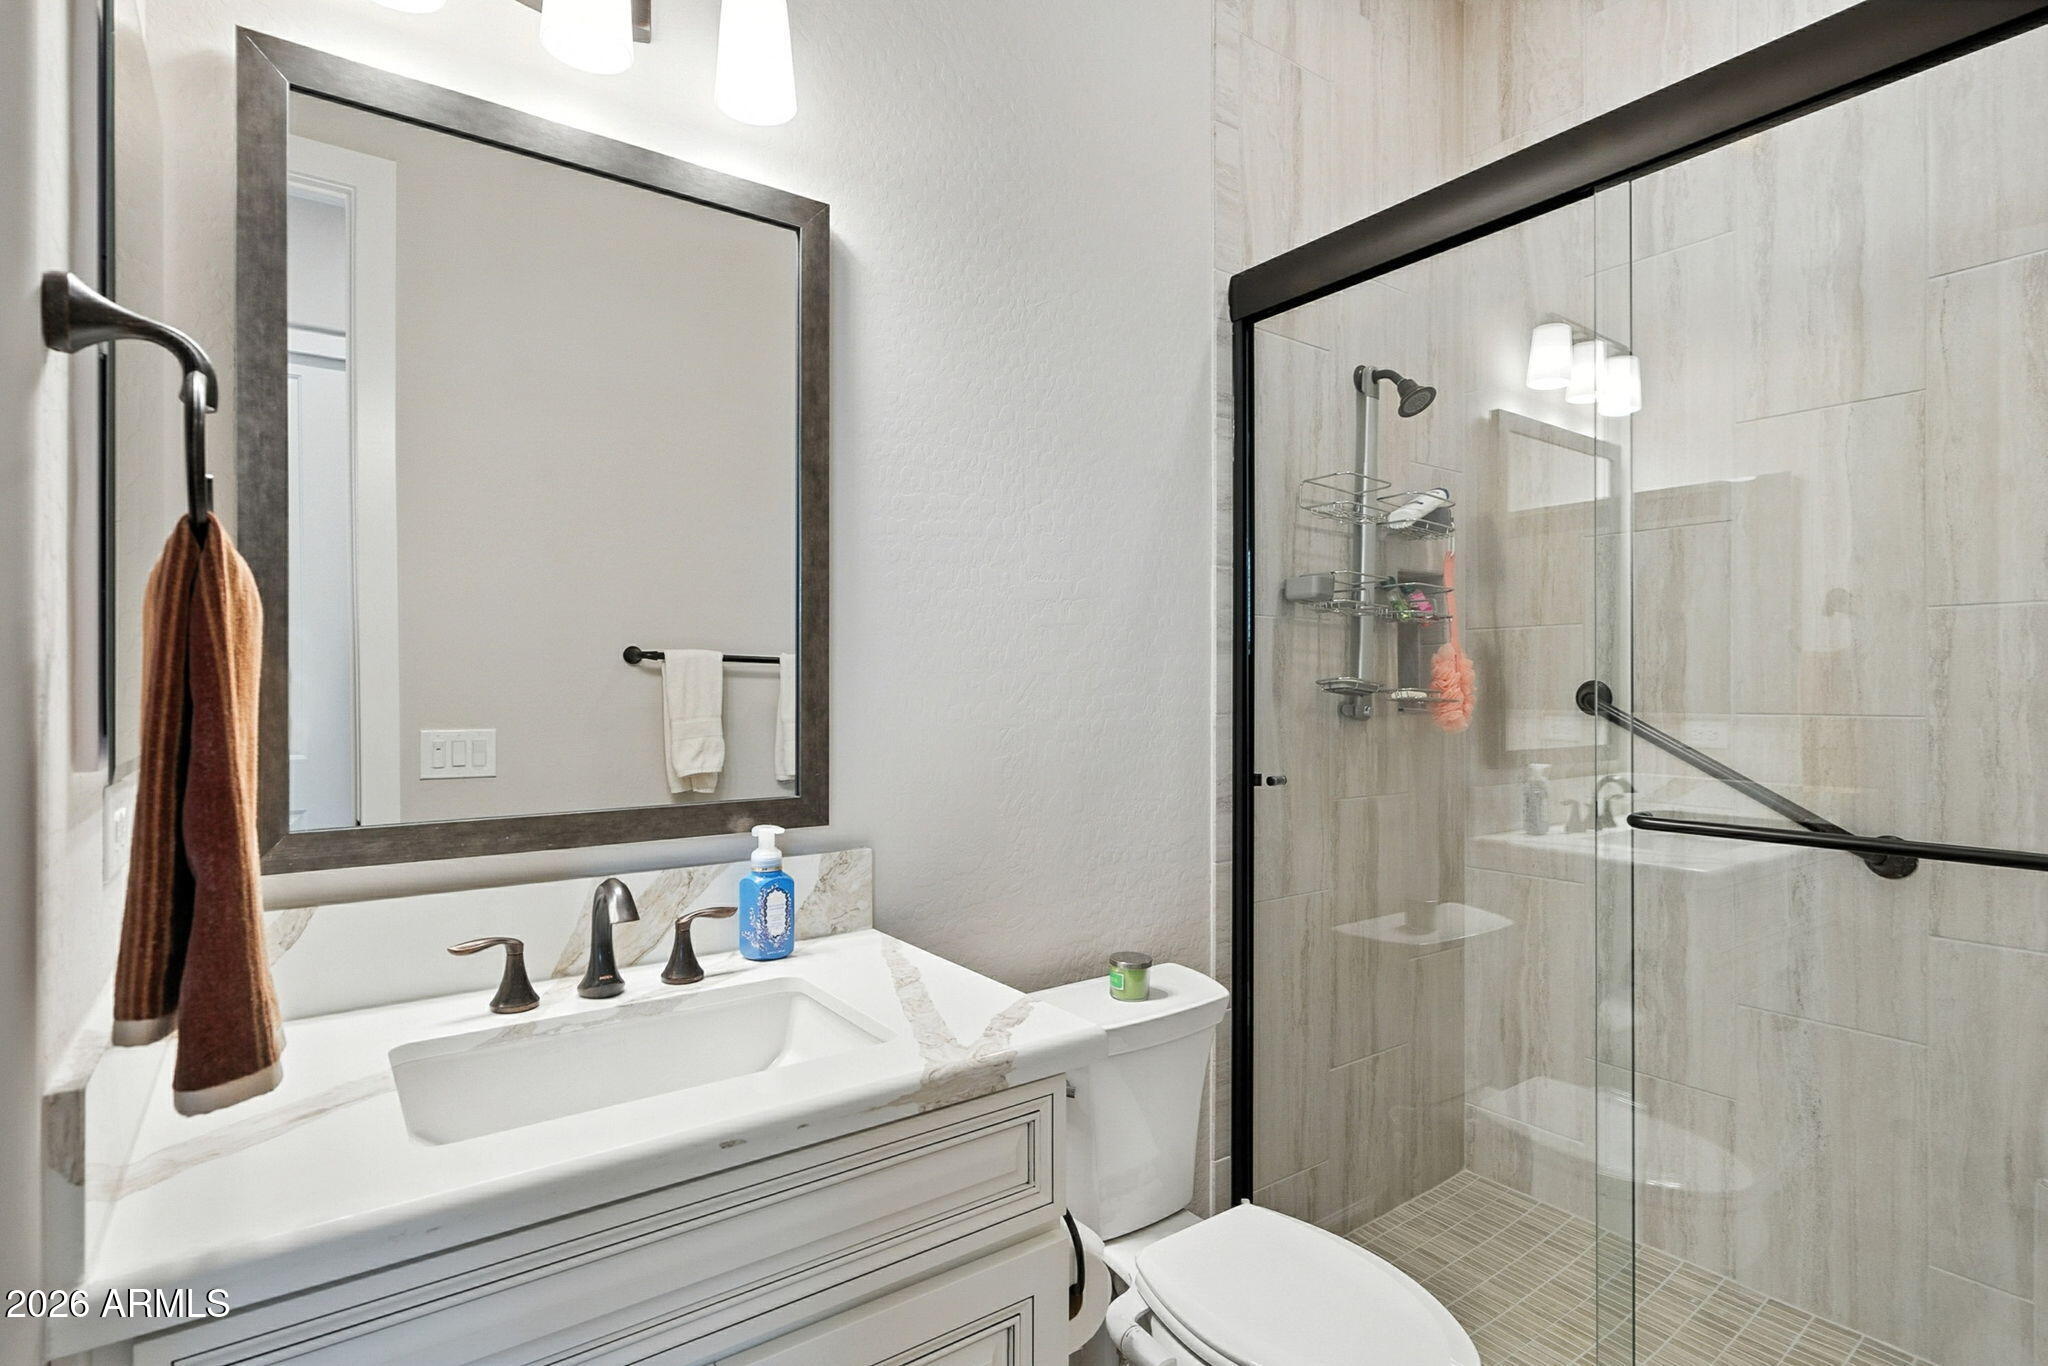
Bathroom with a white vanity and glass-enclosed tiled shower with grab bars and a built-in bench.
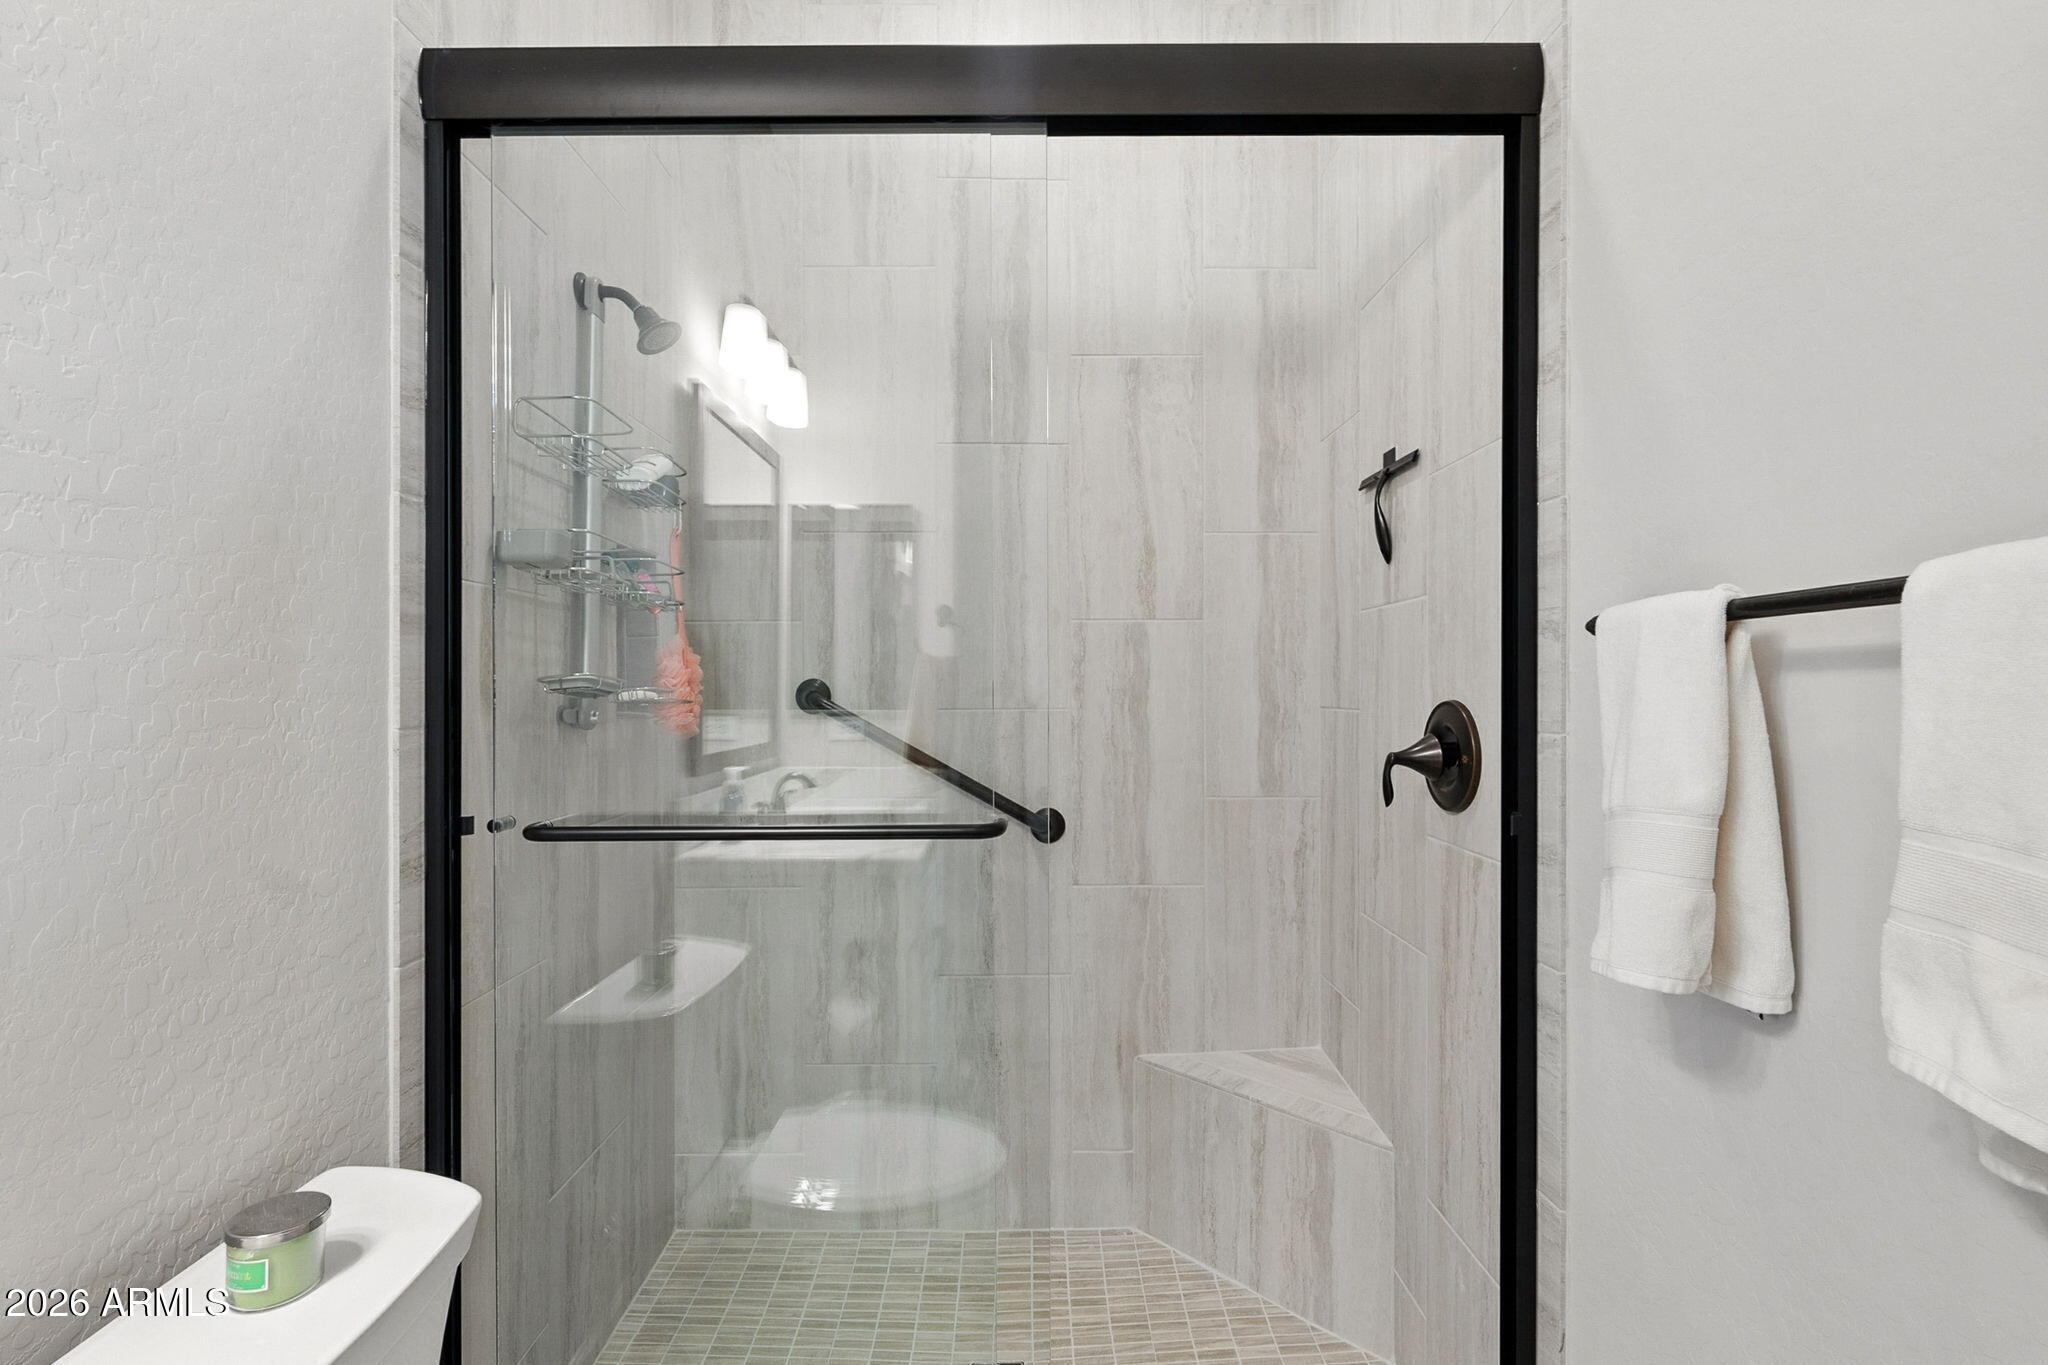
Walk-in shower with light gray tile, black fixtures, a built-in bench, and glass enclosure.
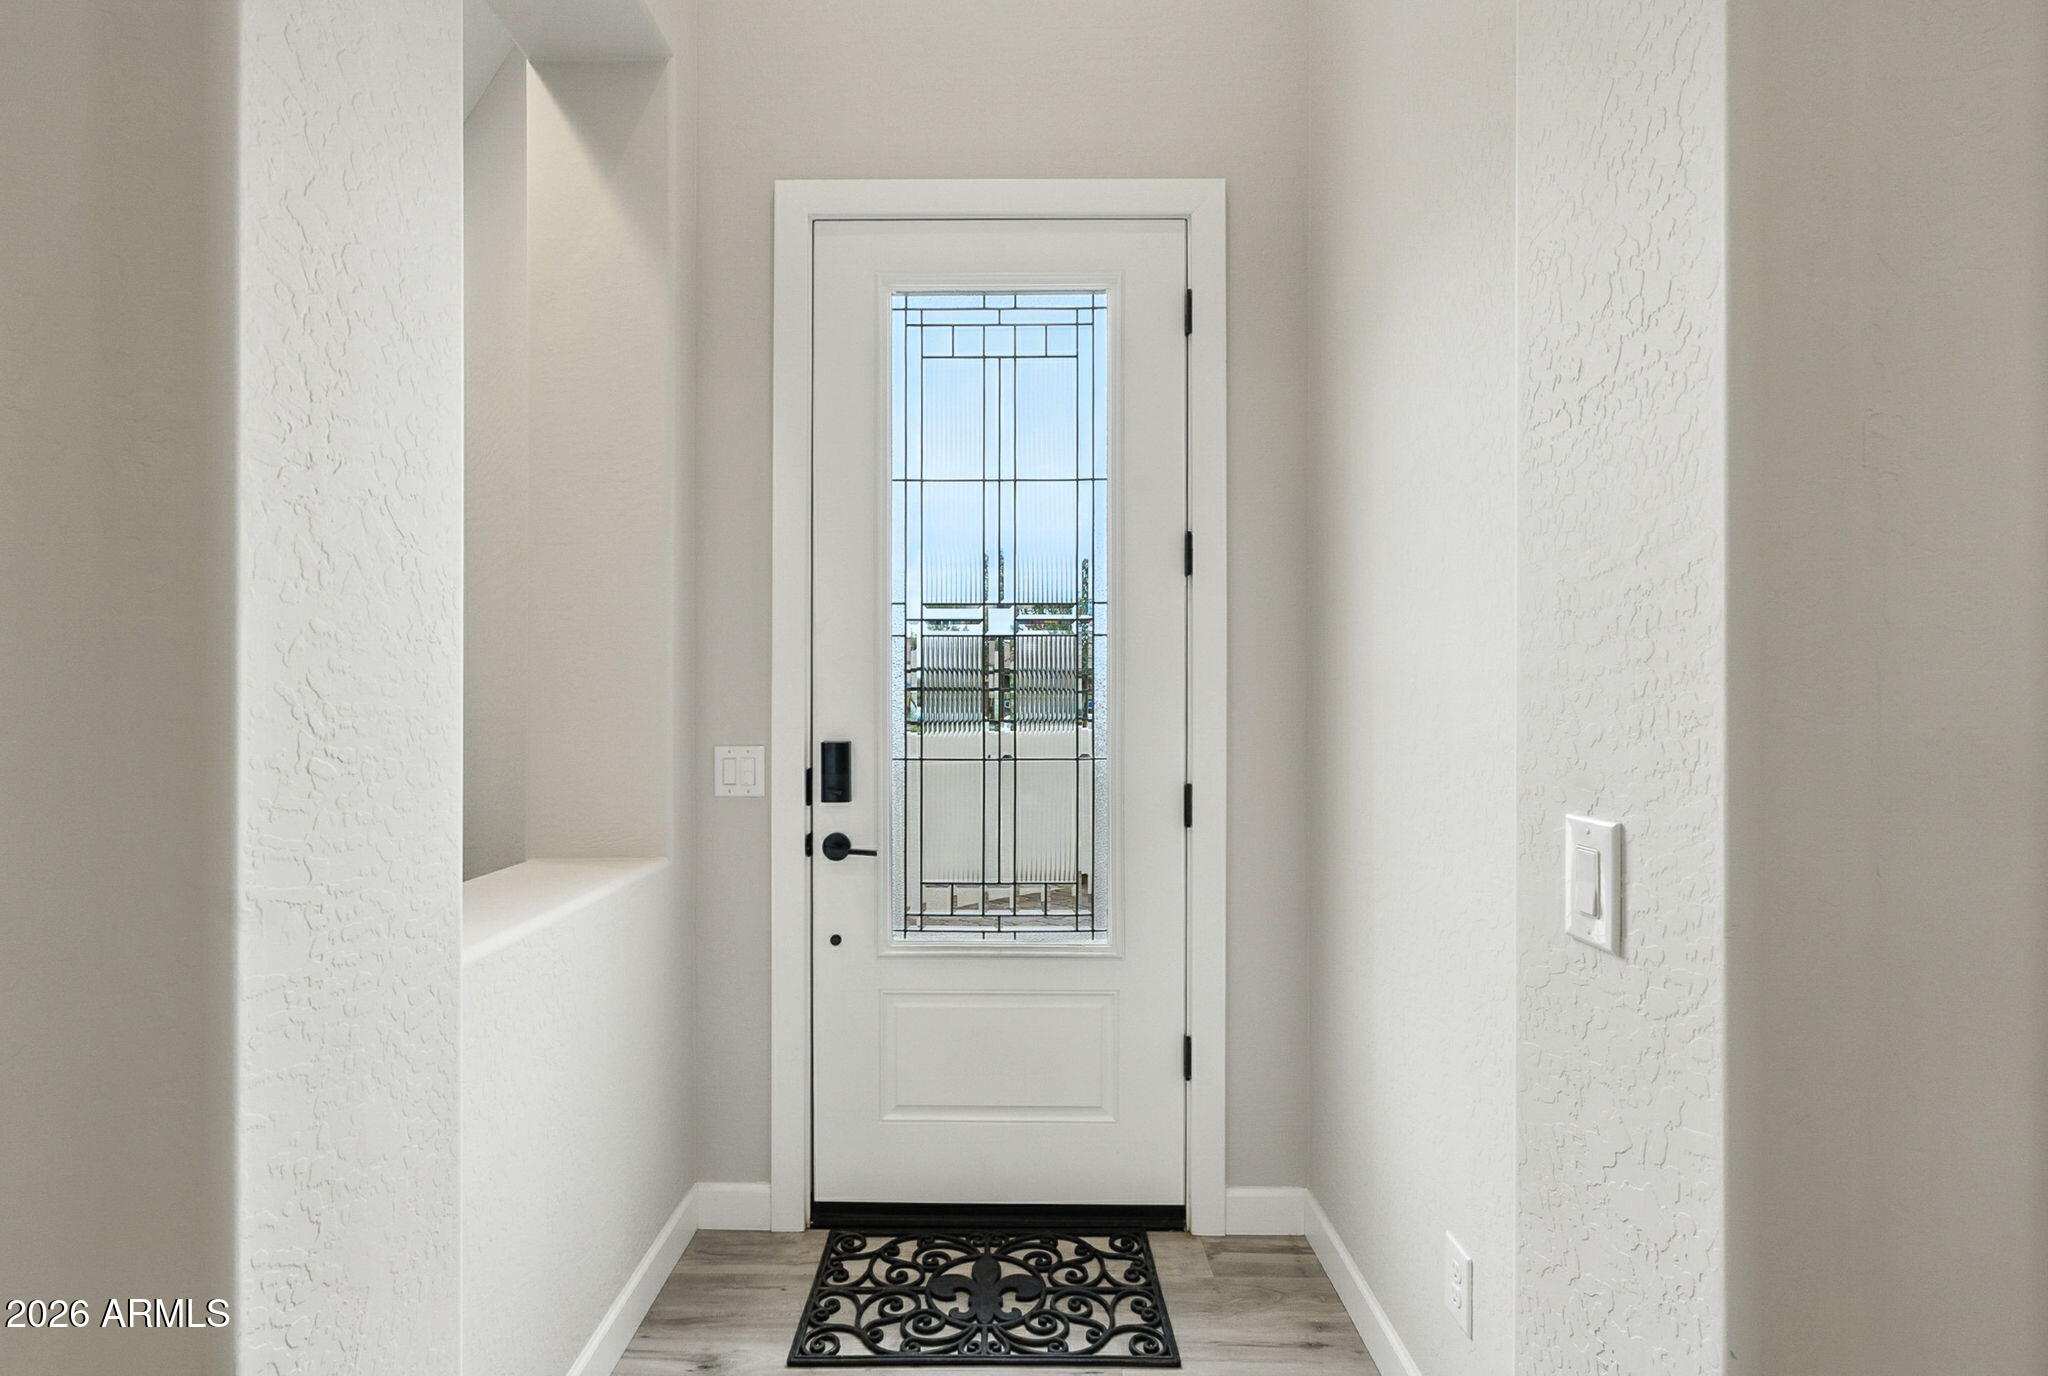
Entryway with a white front door featuring a decorative glass panel and black ornamental doormat.
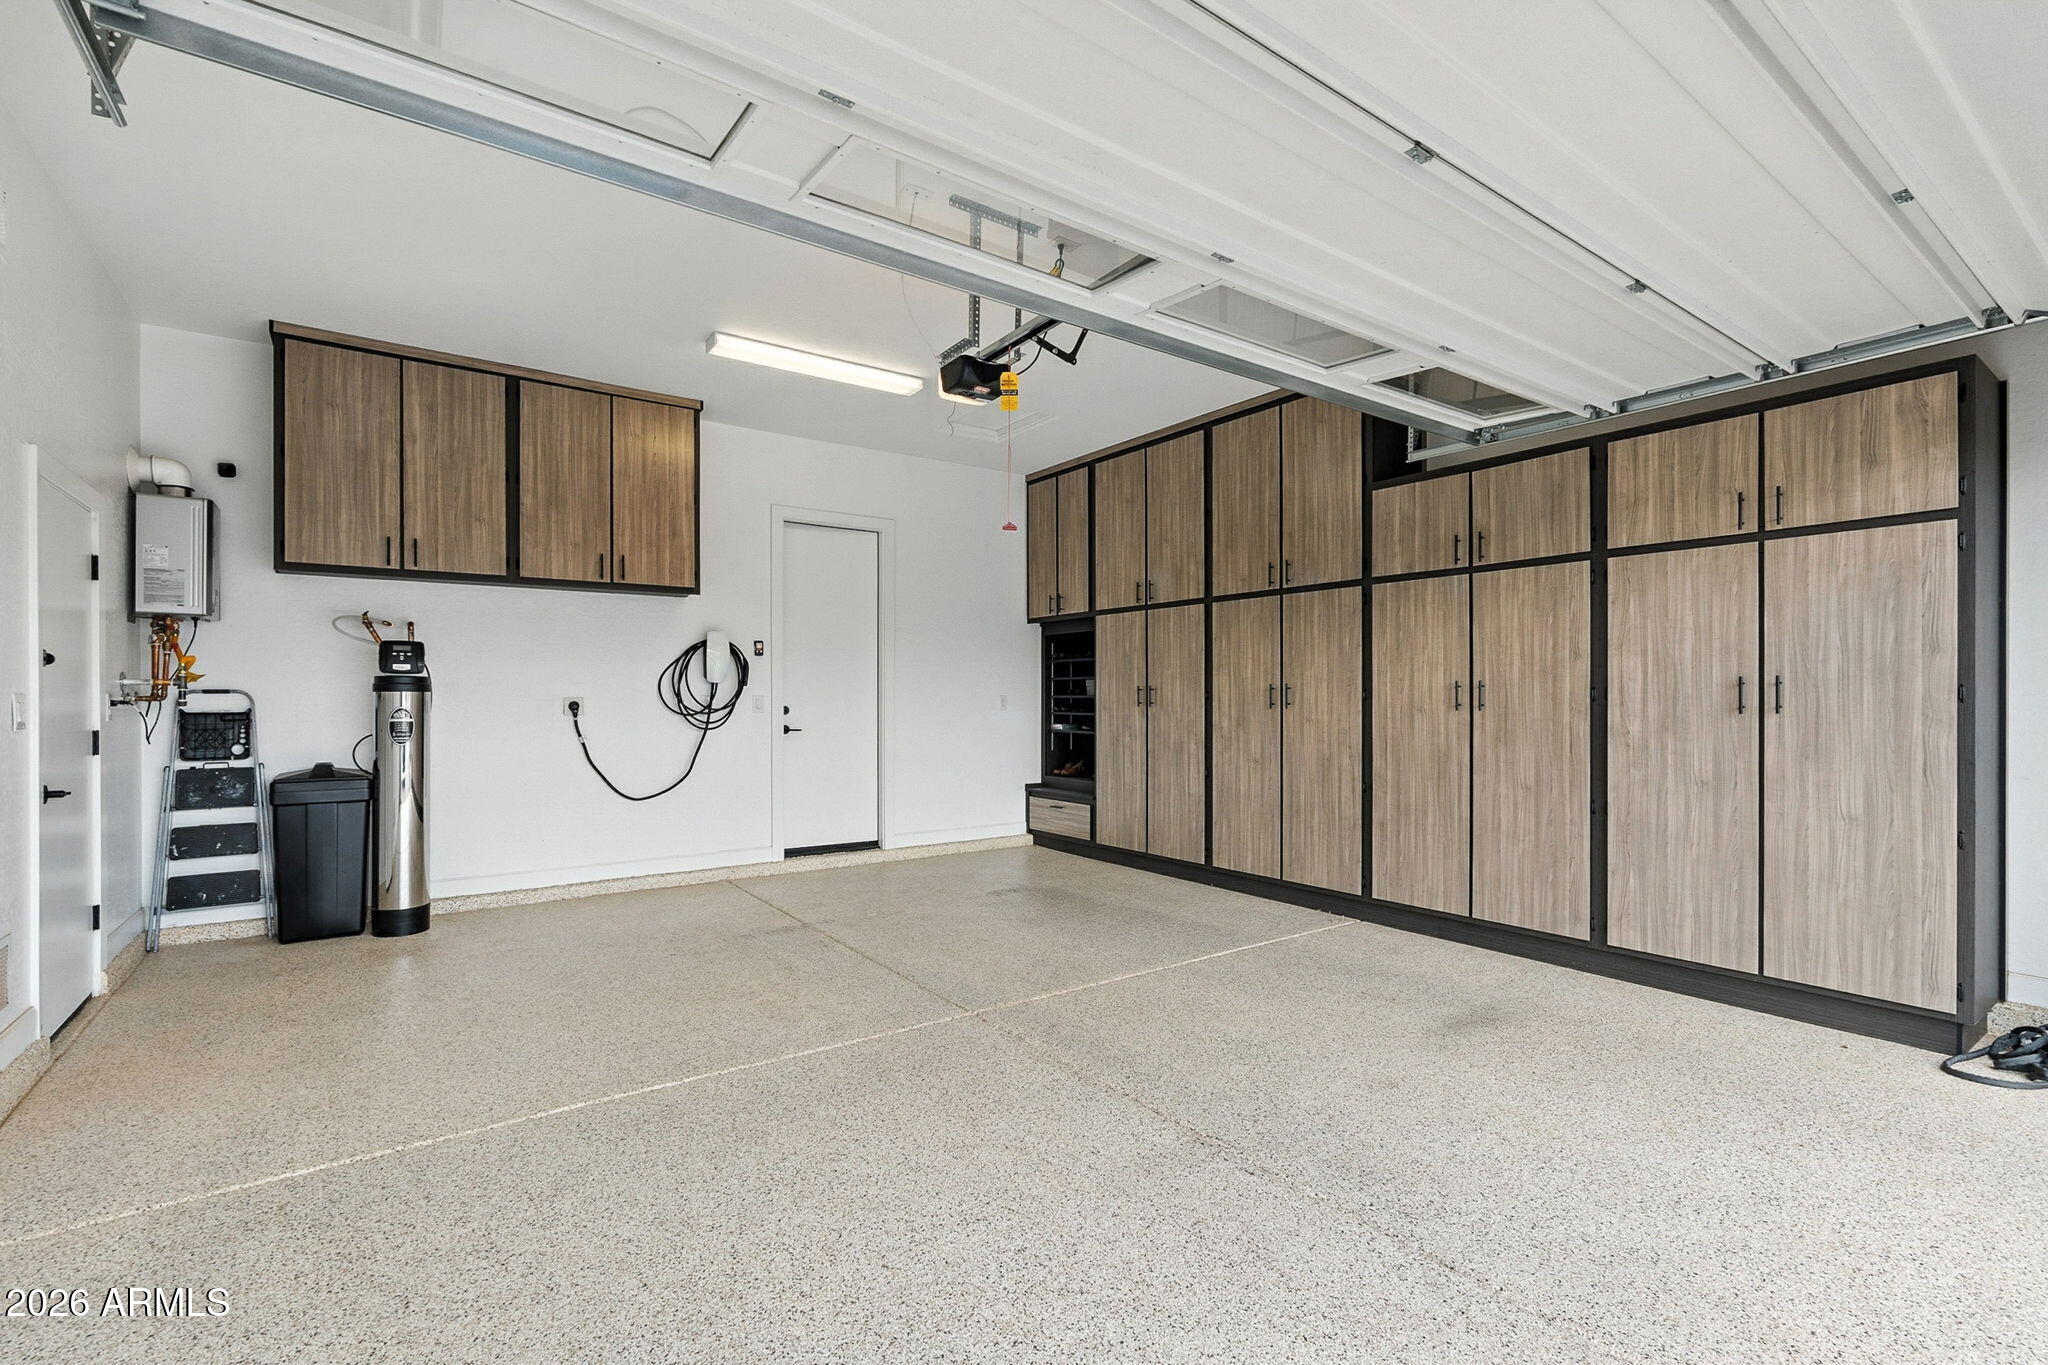
Garage with extensive wood-look cabinets and a speckled coated floor.
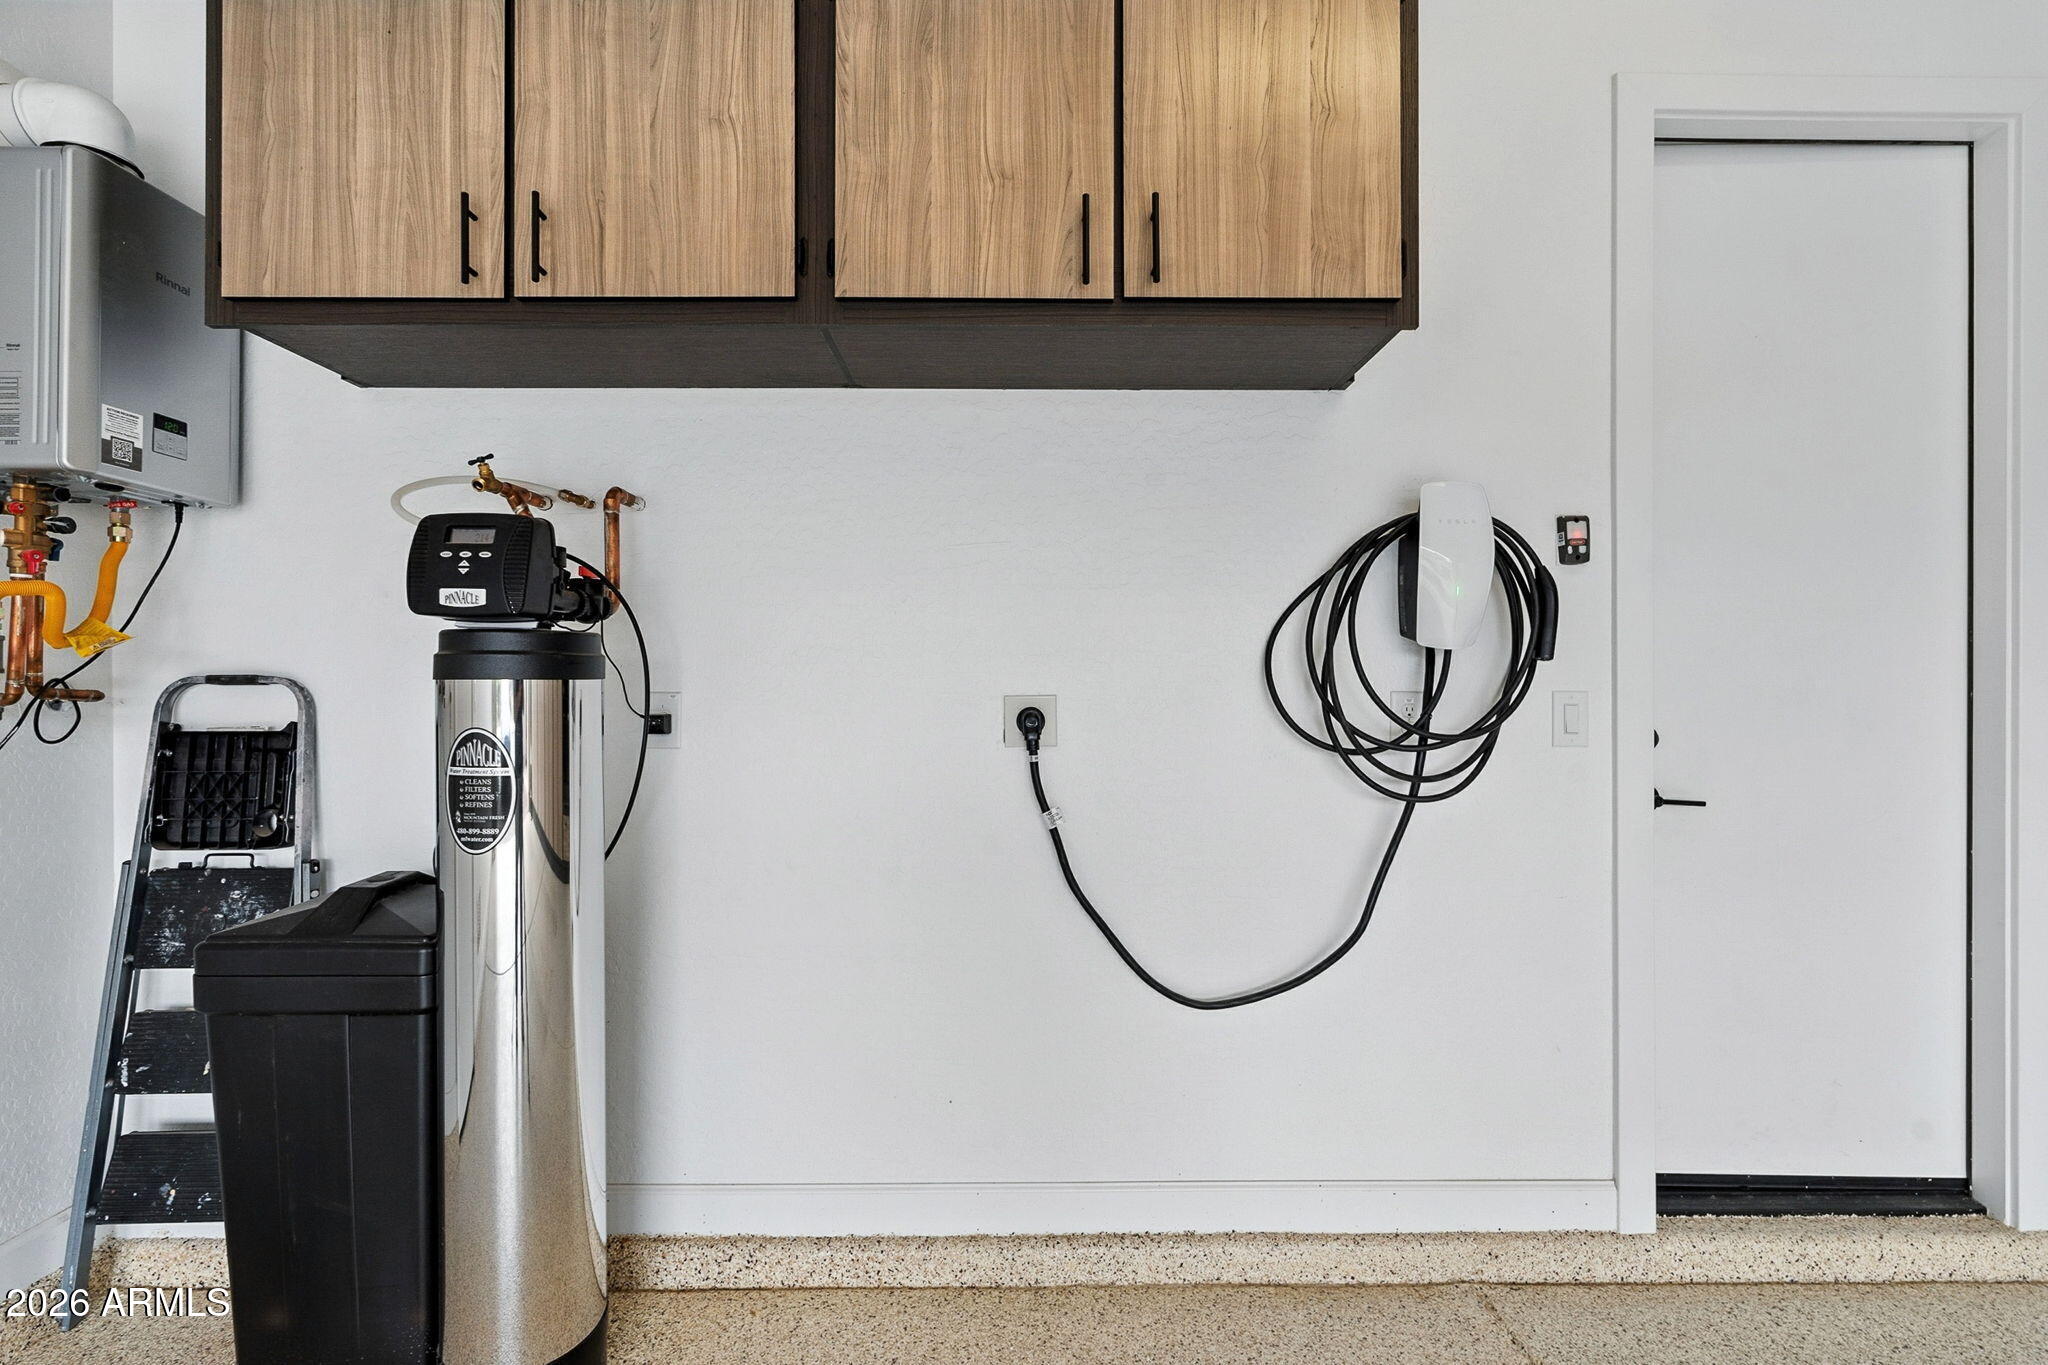
Garage utility area with a water softener, tankless water heater, and wall-mounted EV charger.
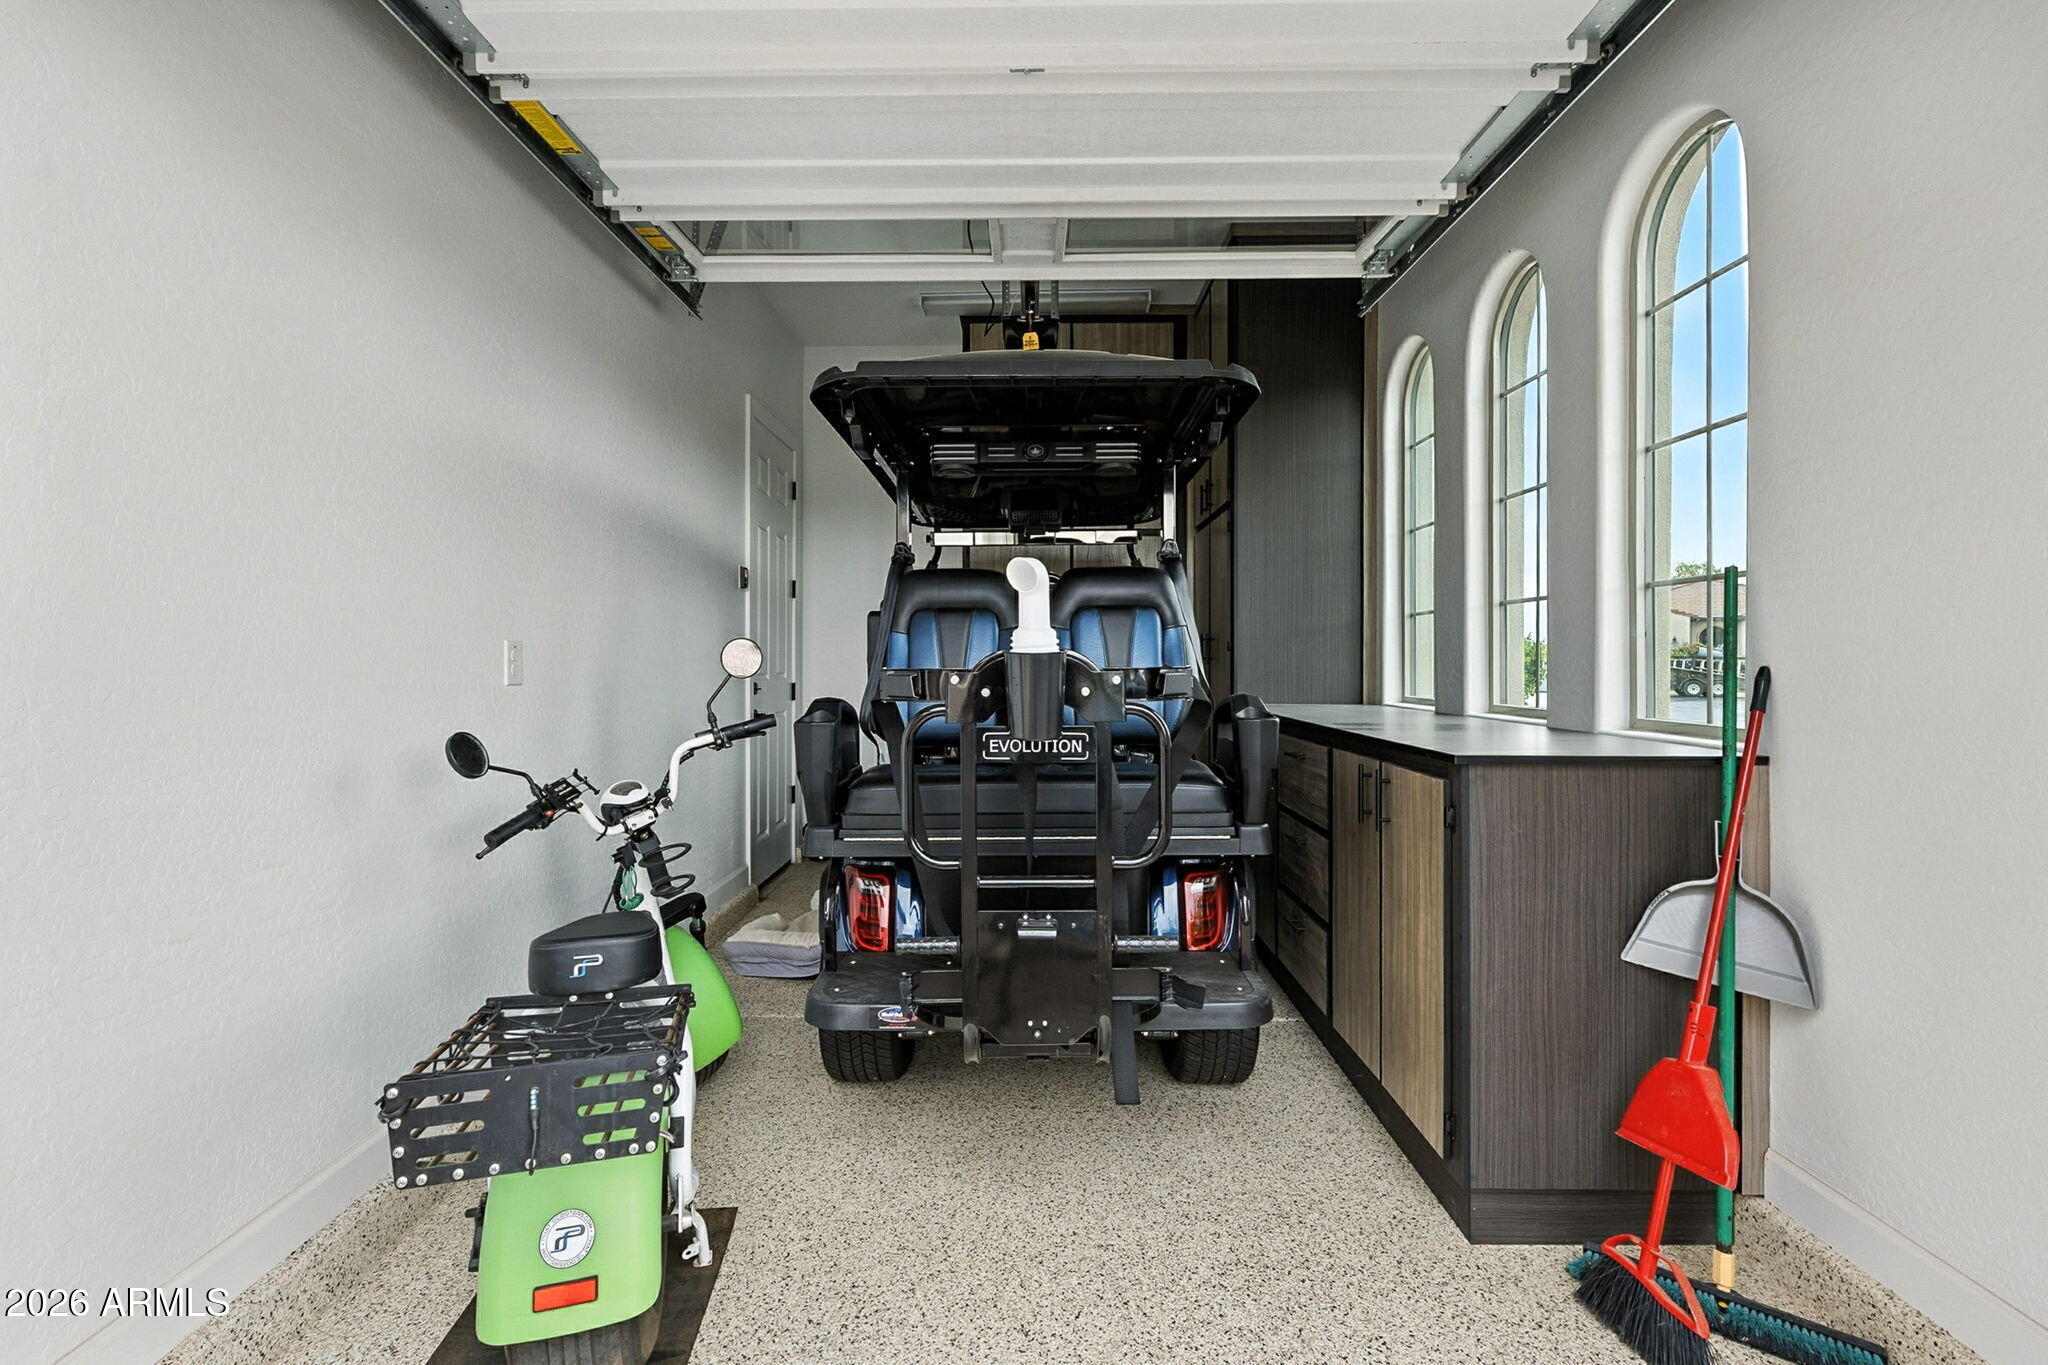
Garage with an Evolution utility cart, green scooter, dark cabinets, and tall arched windows.
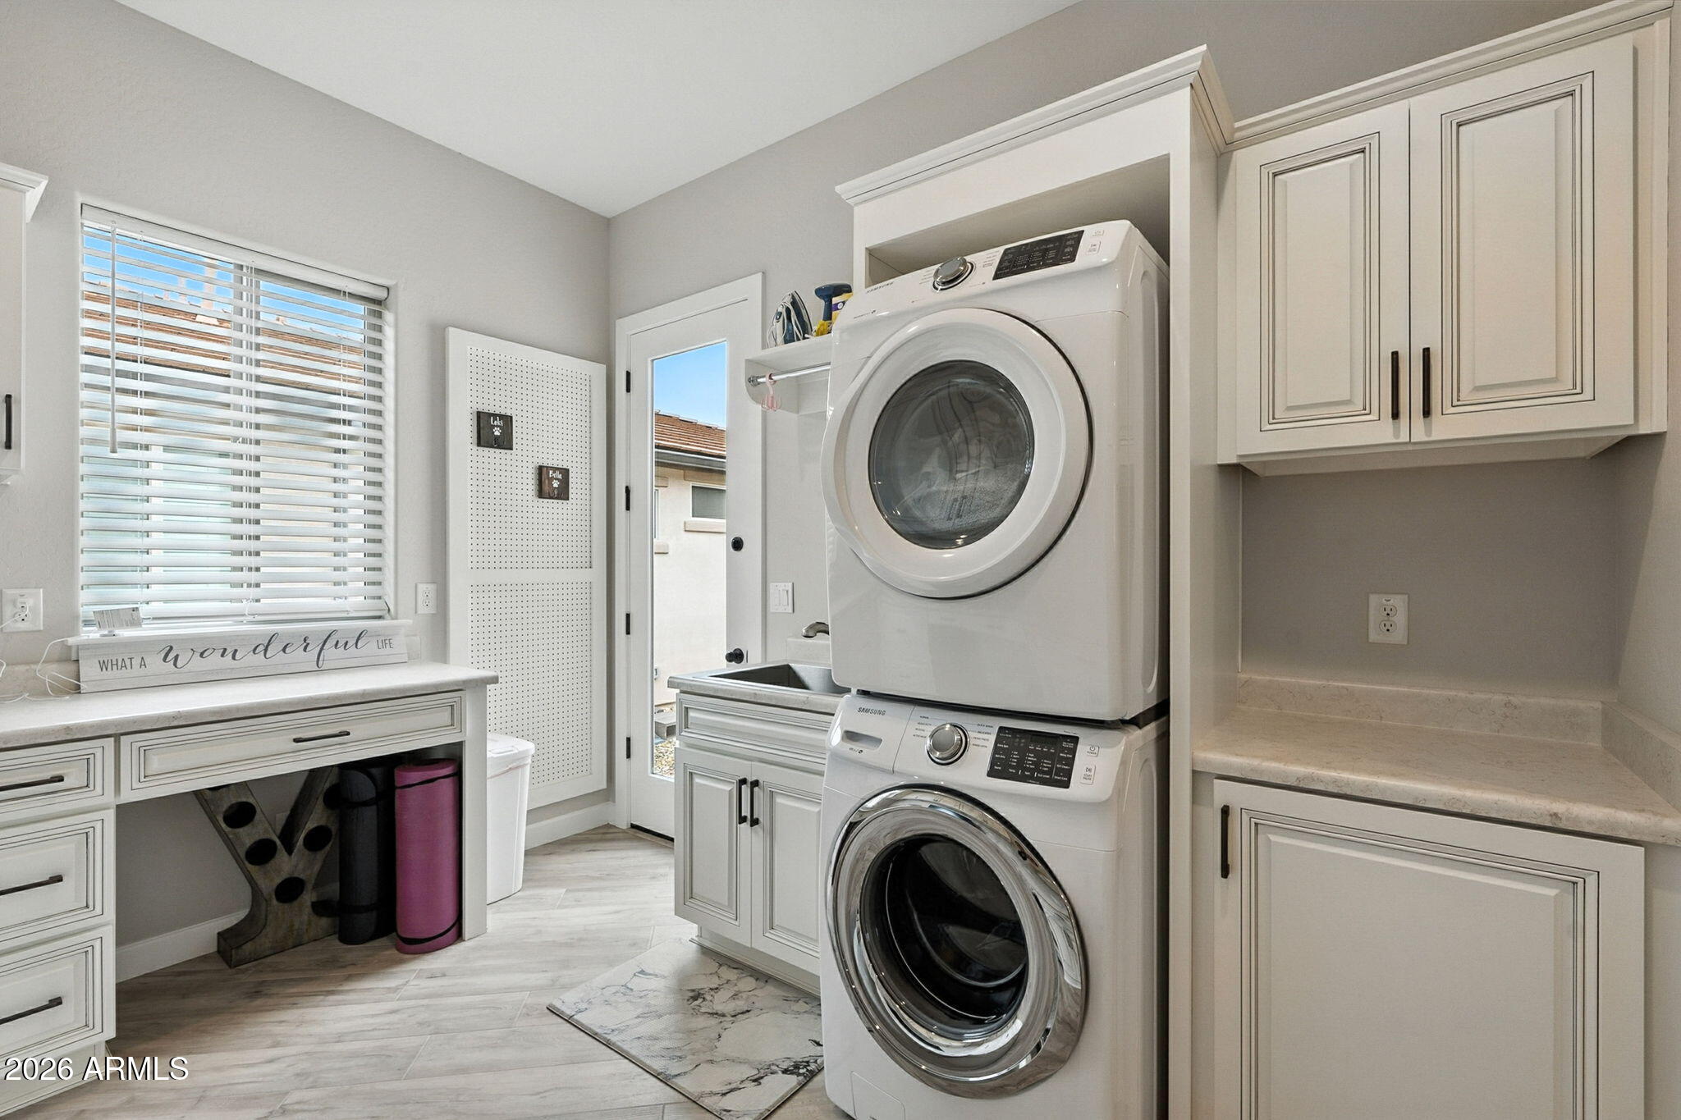
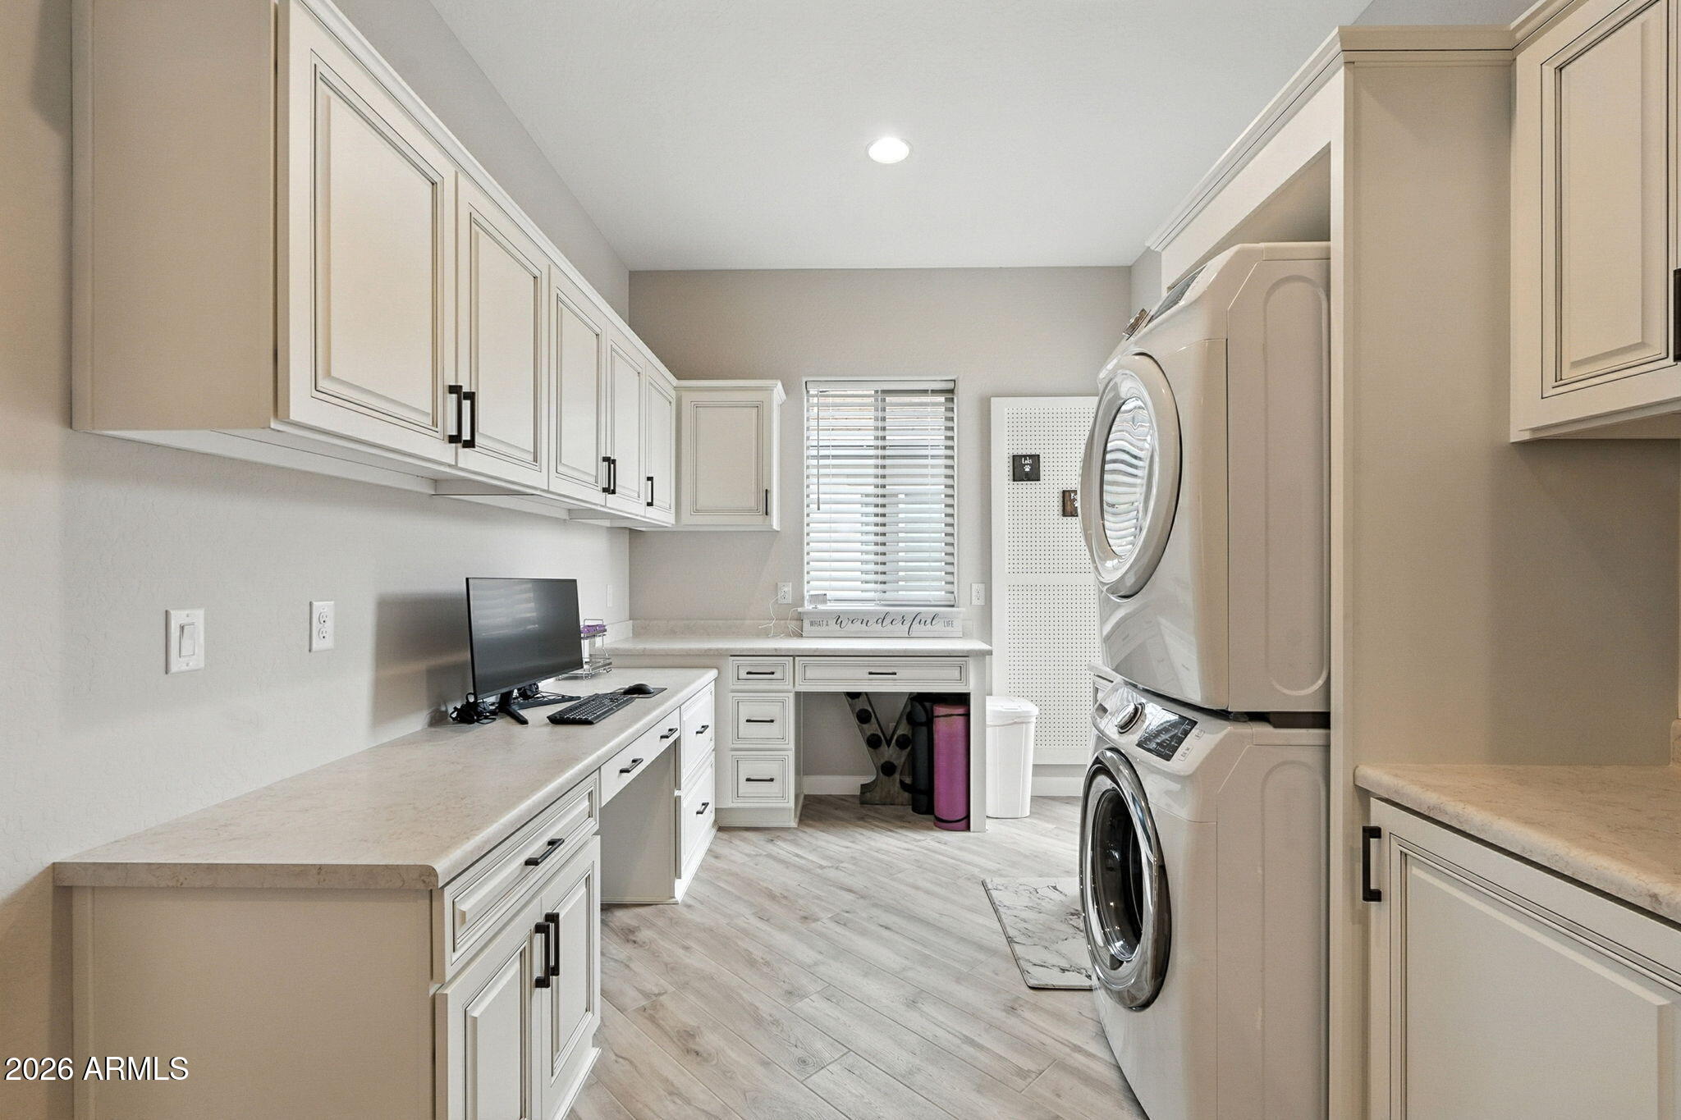
Laundry room with stacked washer and dryer, white cabinets, utility sink, and built-in counter.
Laundry room with stacked washer and dryer, extensive white cabinetry, and a countertop computer station.
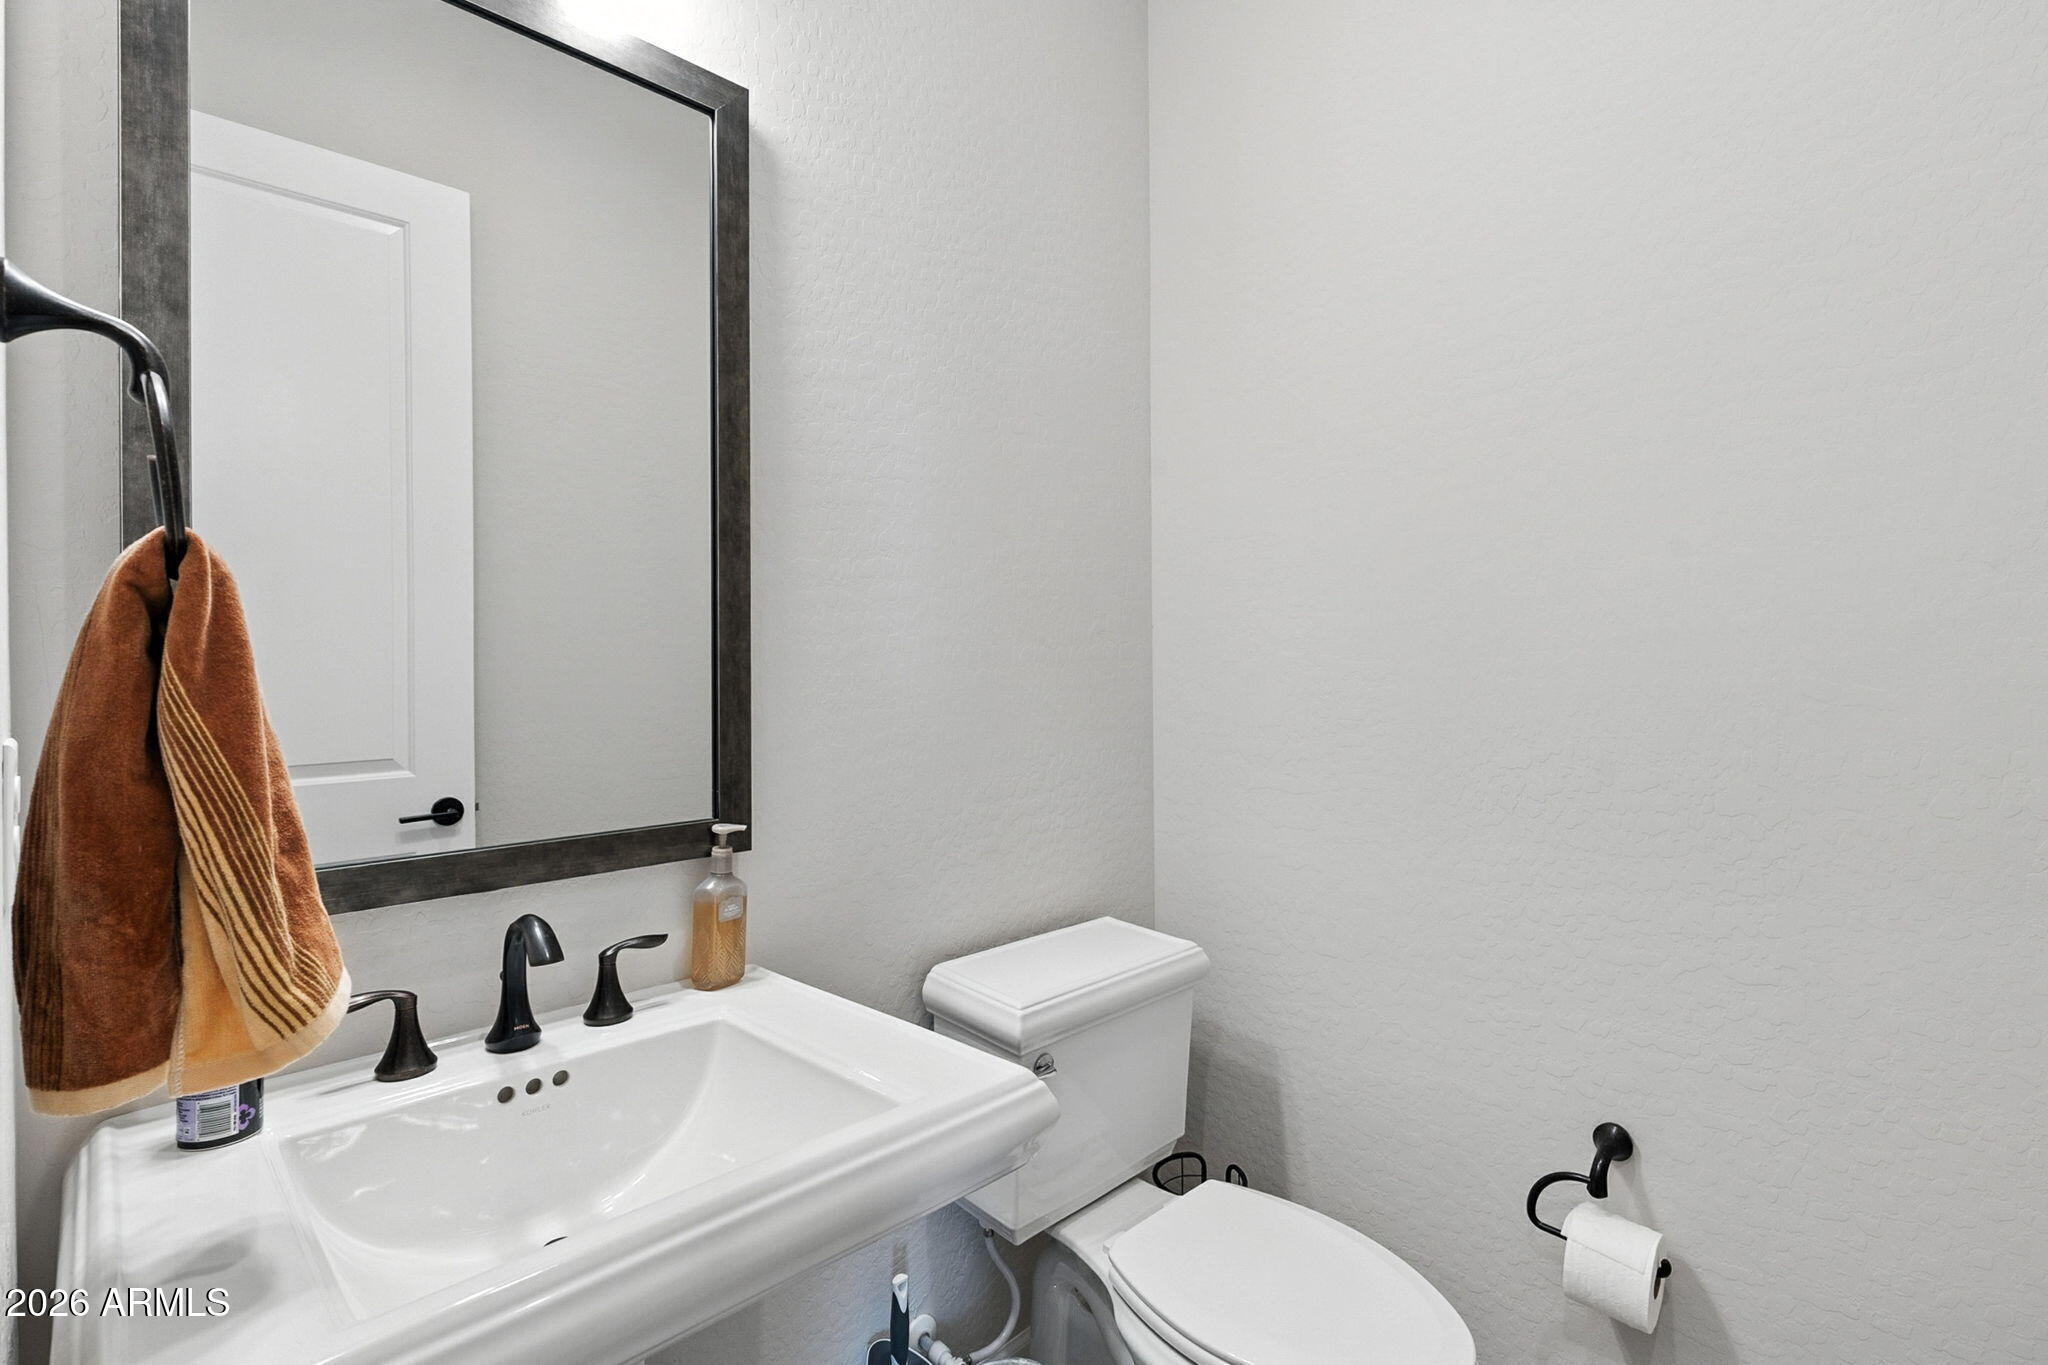
Bathroom with a white sink, dark-framed mirror, black fixtures, toilet, and brown towels.
Covered patio with a fire pit, telescope, and seating overlooking a fenced lawn at sunset.
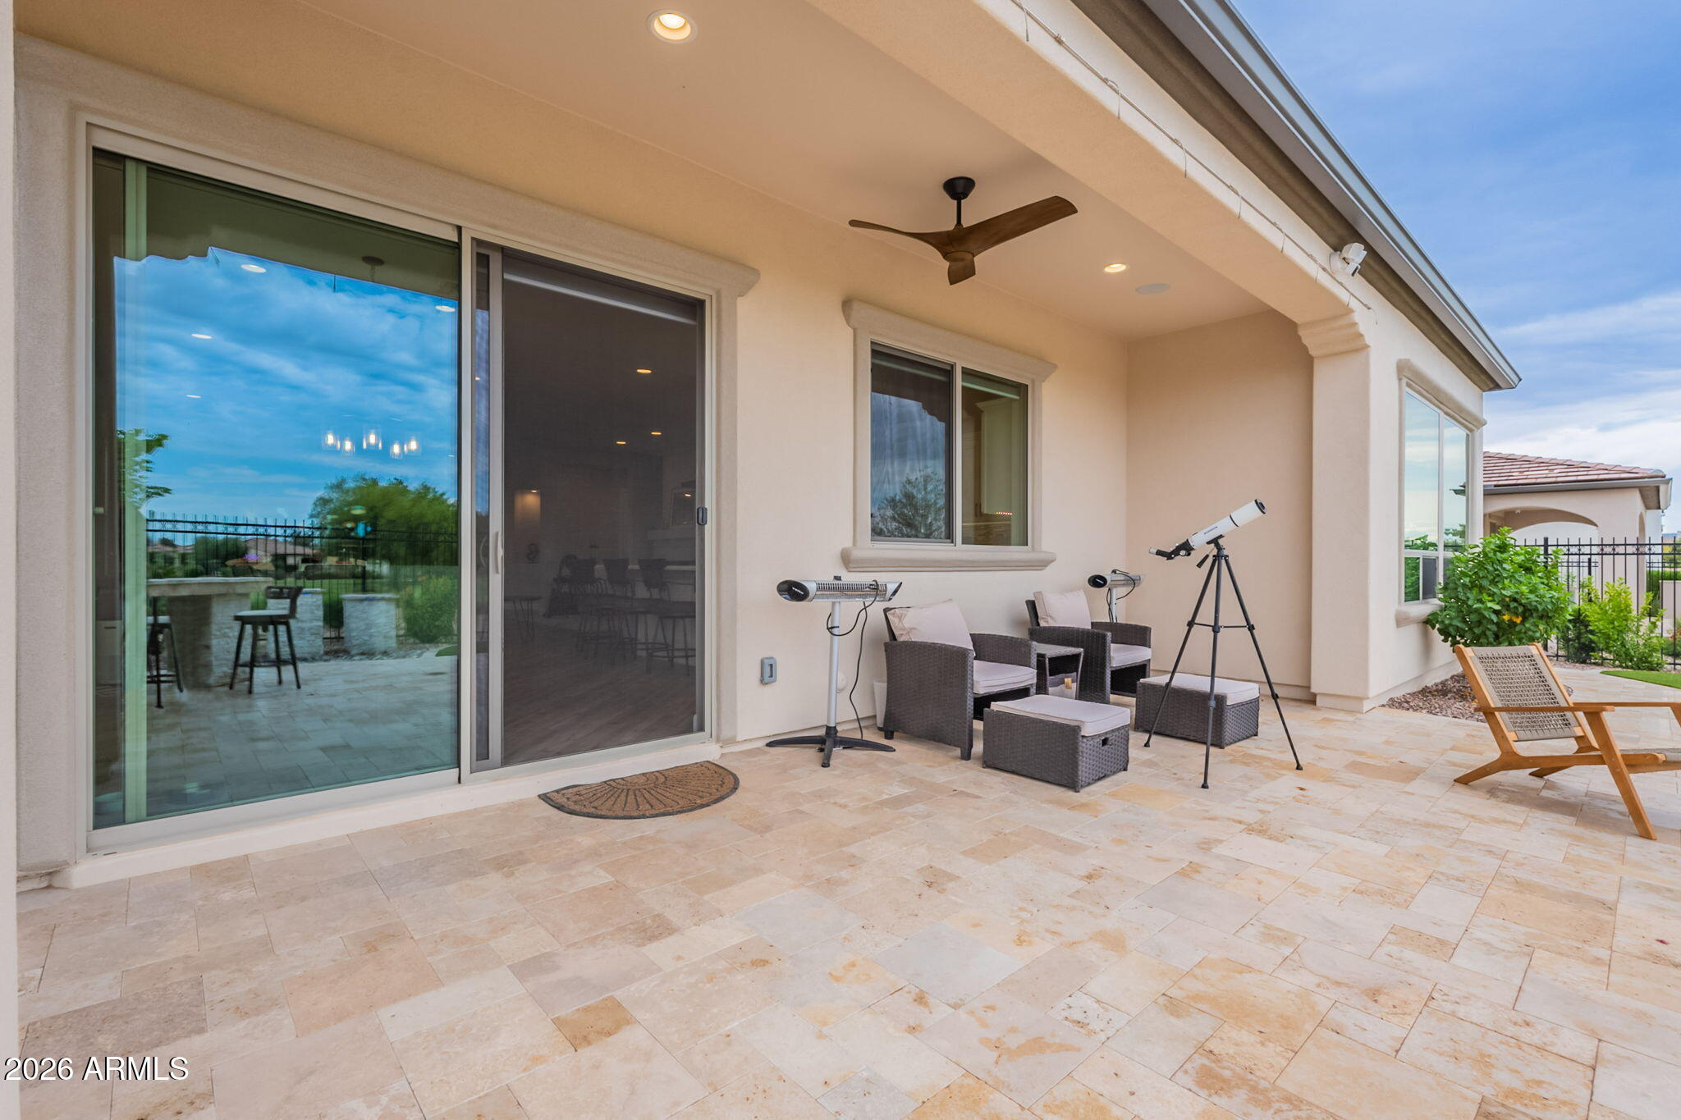
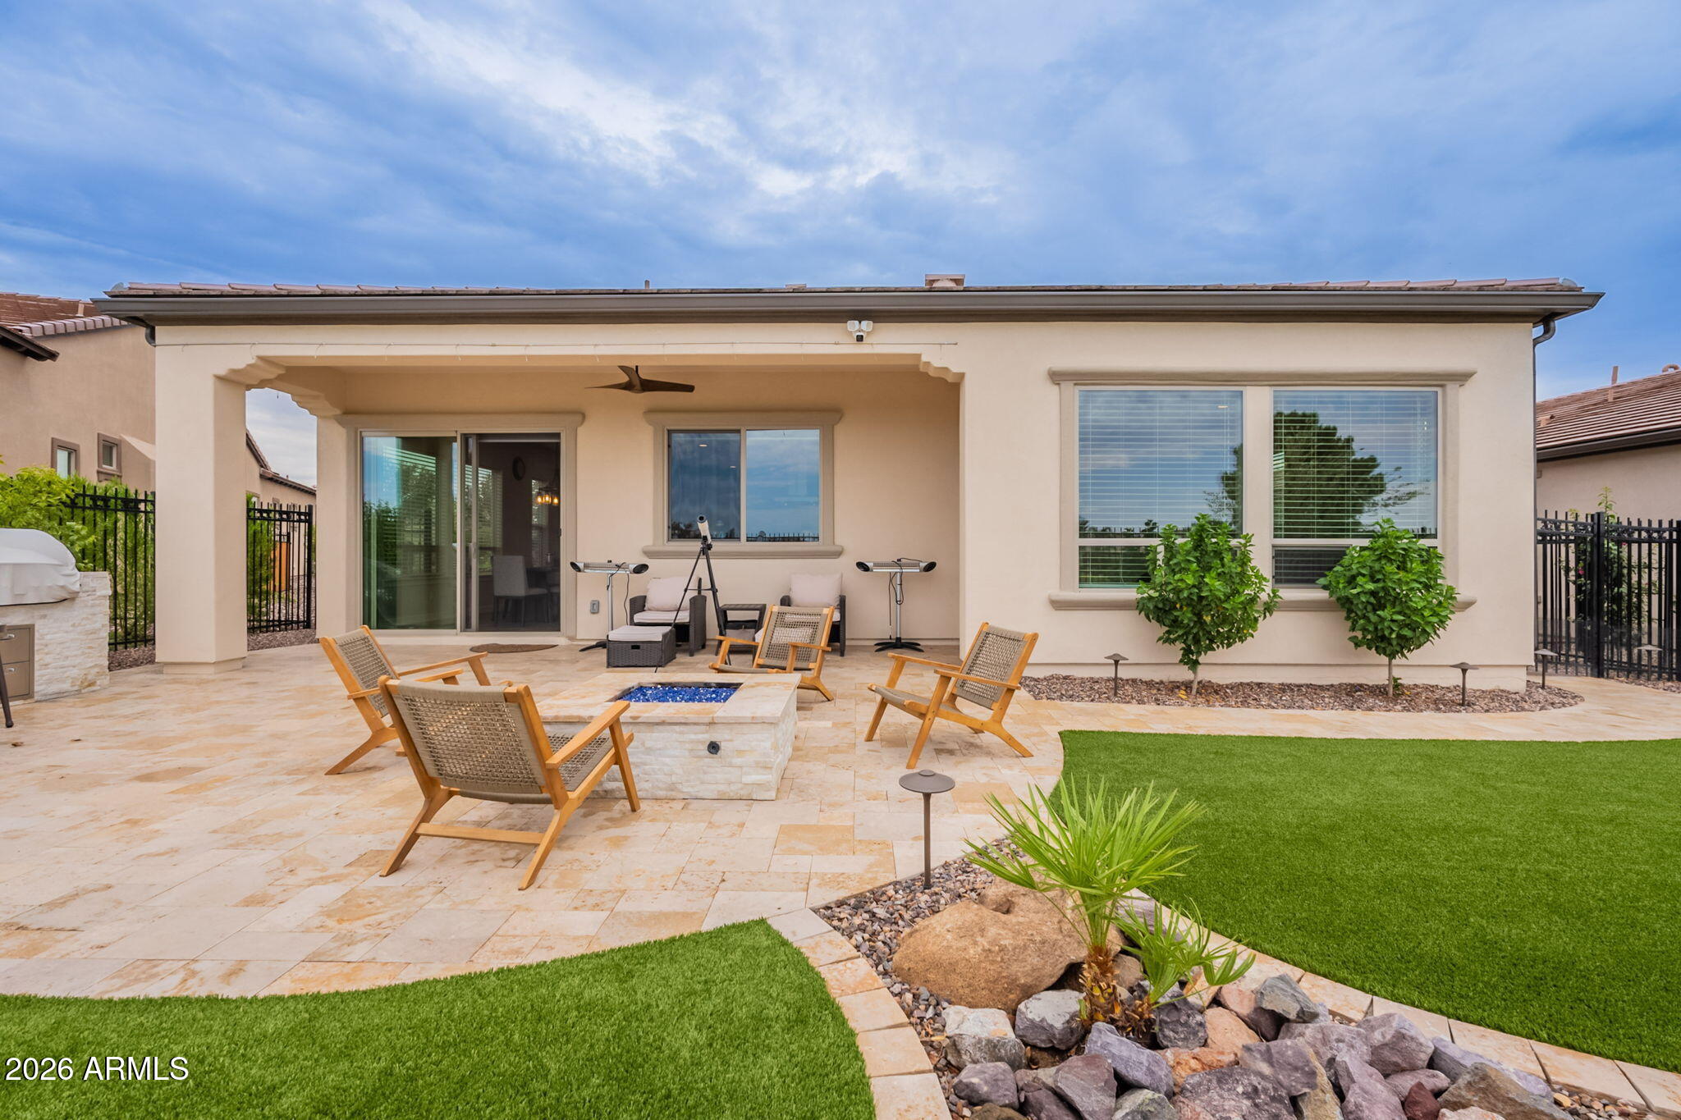
Covered stone-tile patio with wicker seating, a ceiling fan, and a telescope beside sliding glass doors.
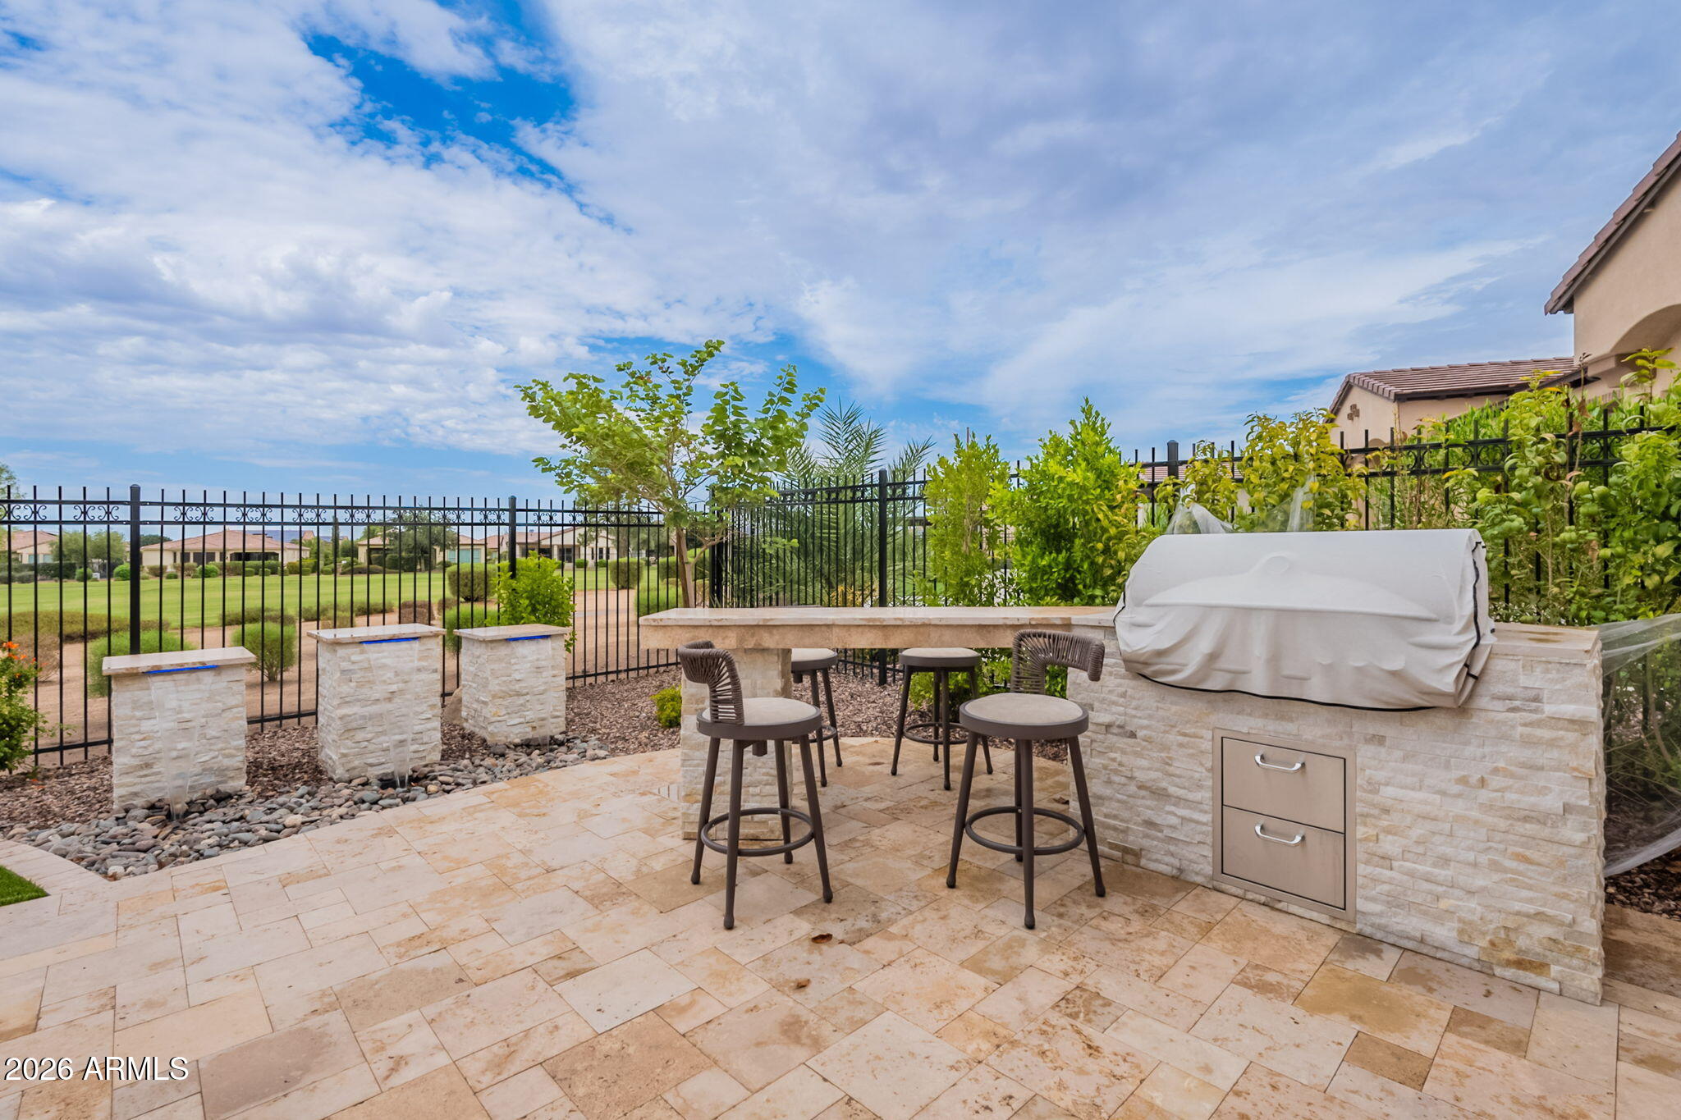
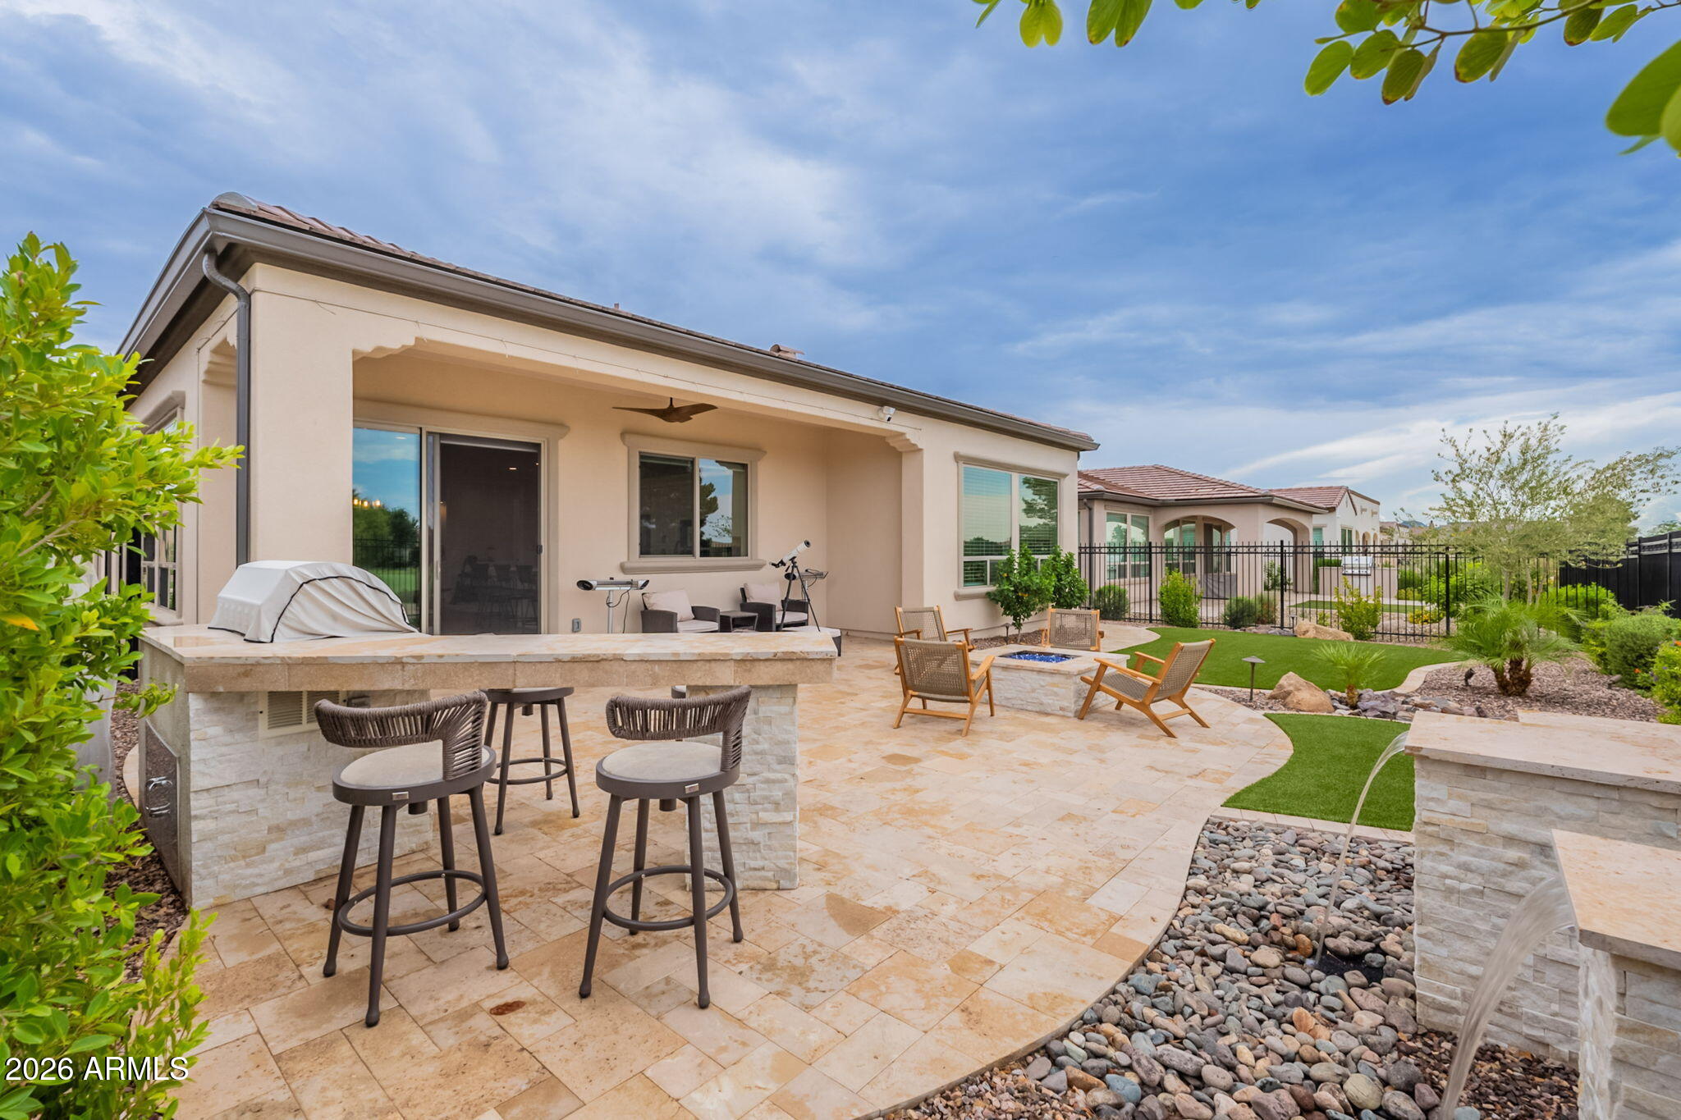
Backyard patio with a stone outdoor kitchen, covered grill, and bar stools beside a fenced lawn.
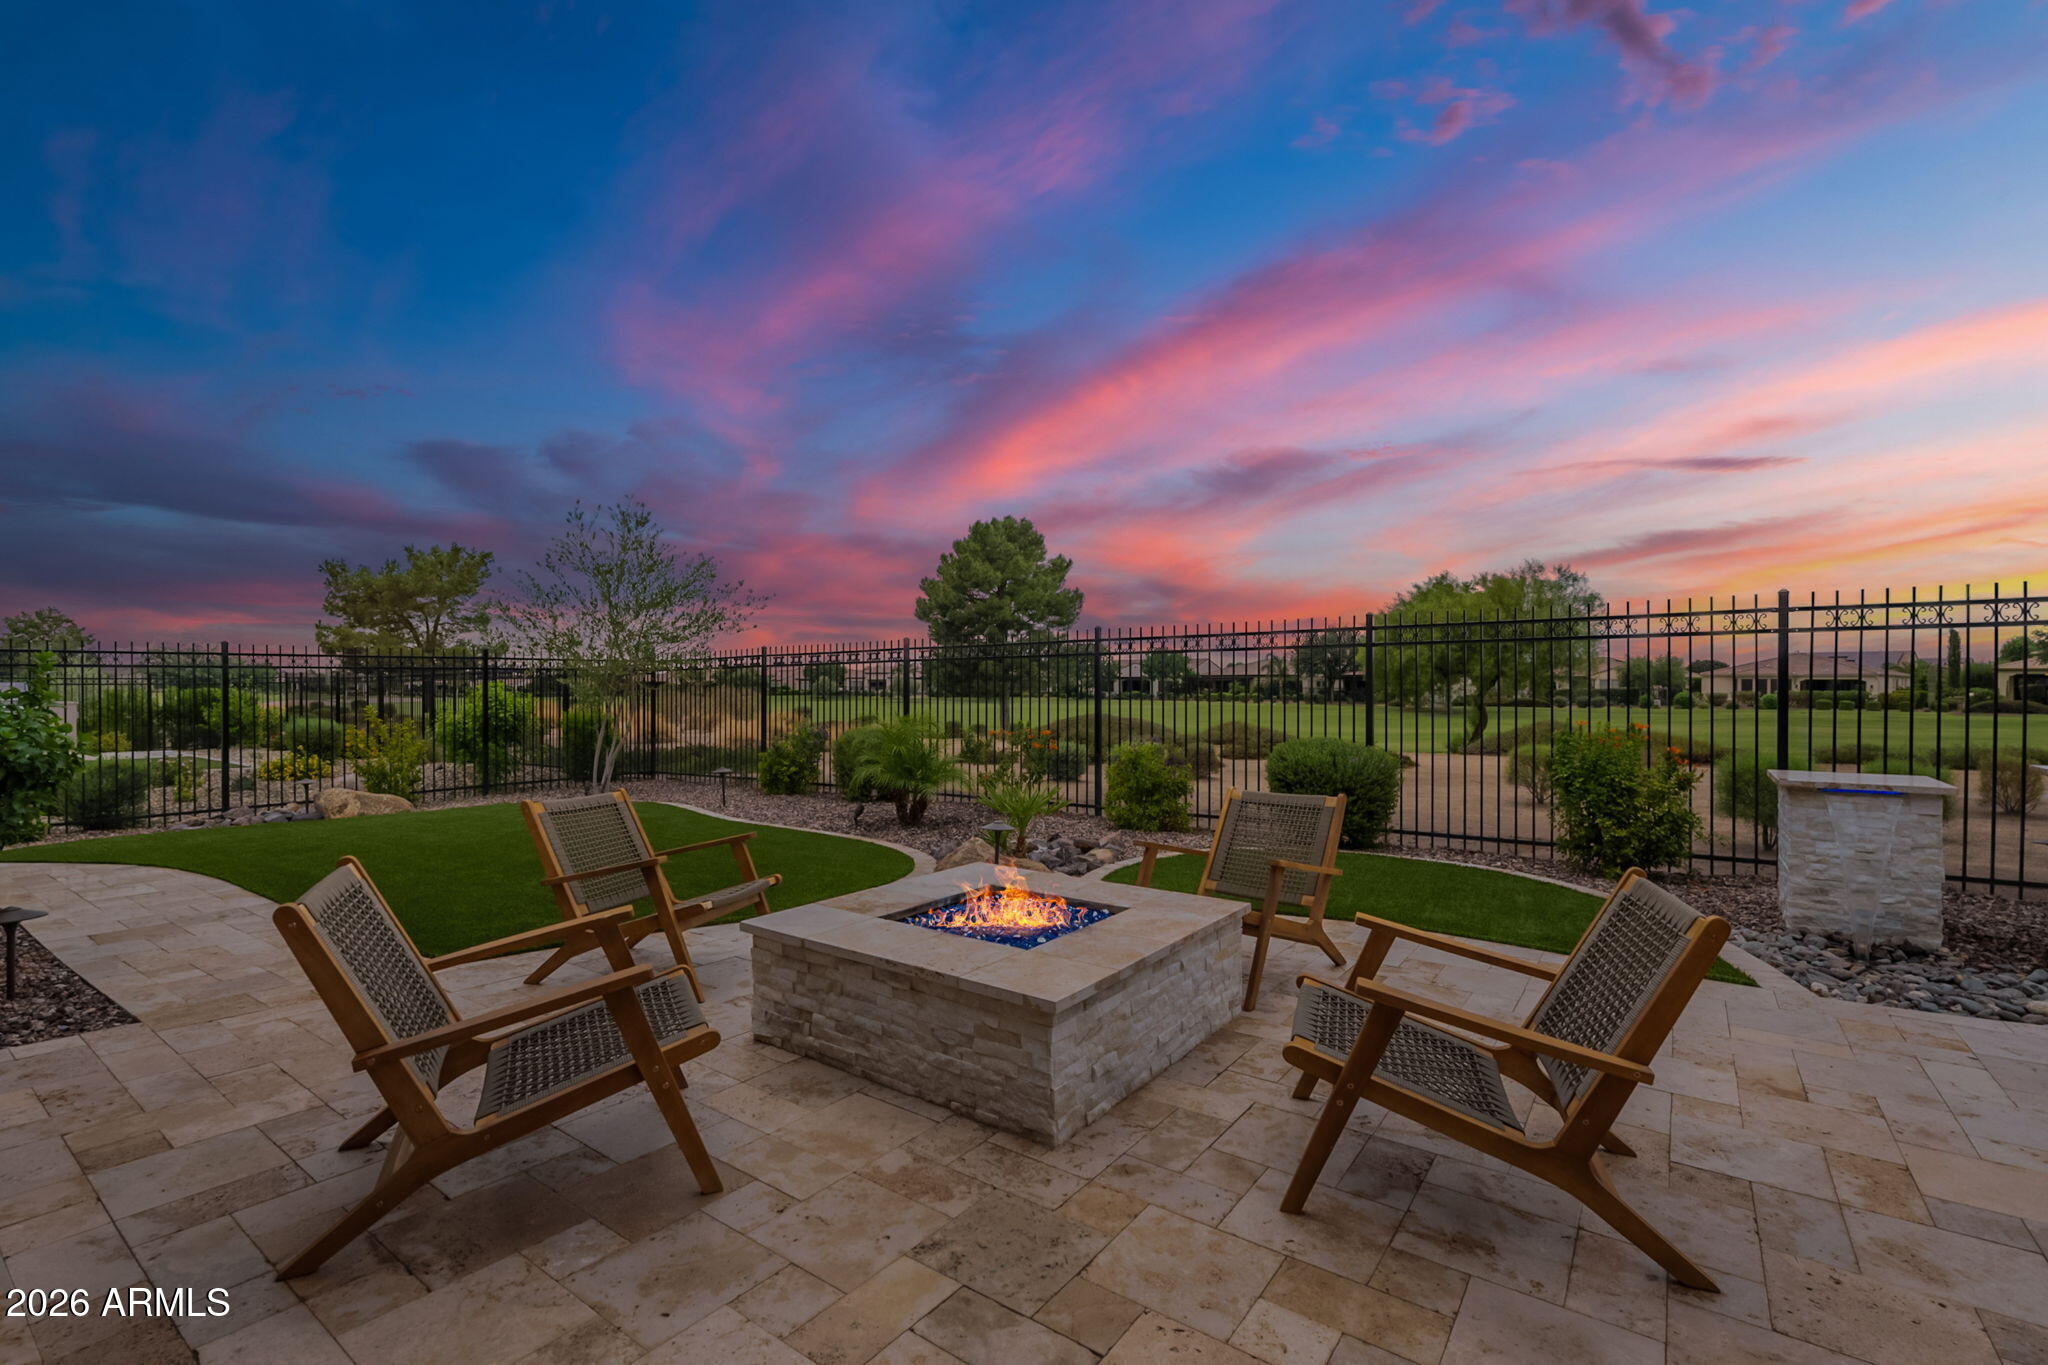
Patio with four lounge chairs around a lit stone fire pit beneath a pink-and-blue sunset.
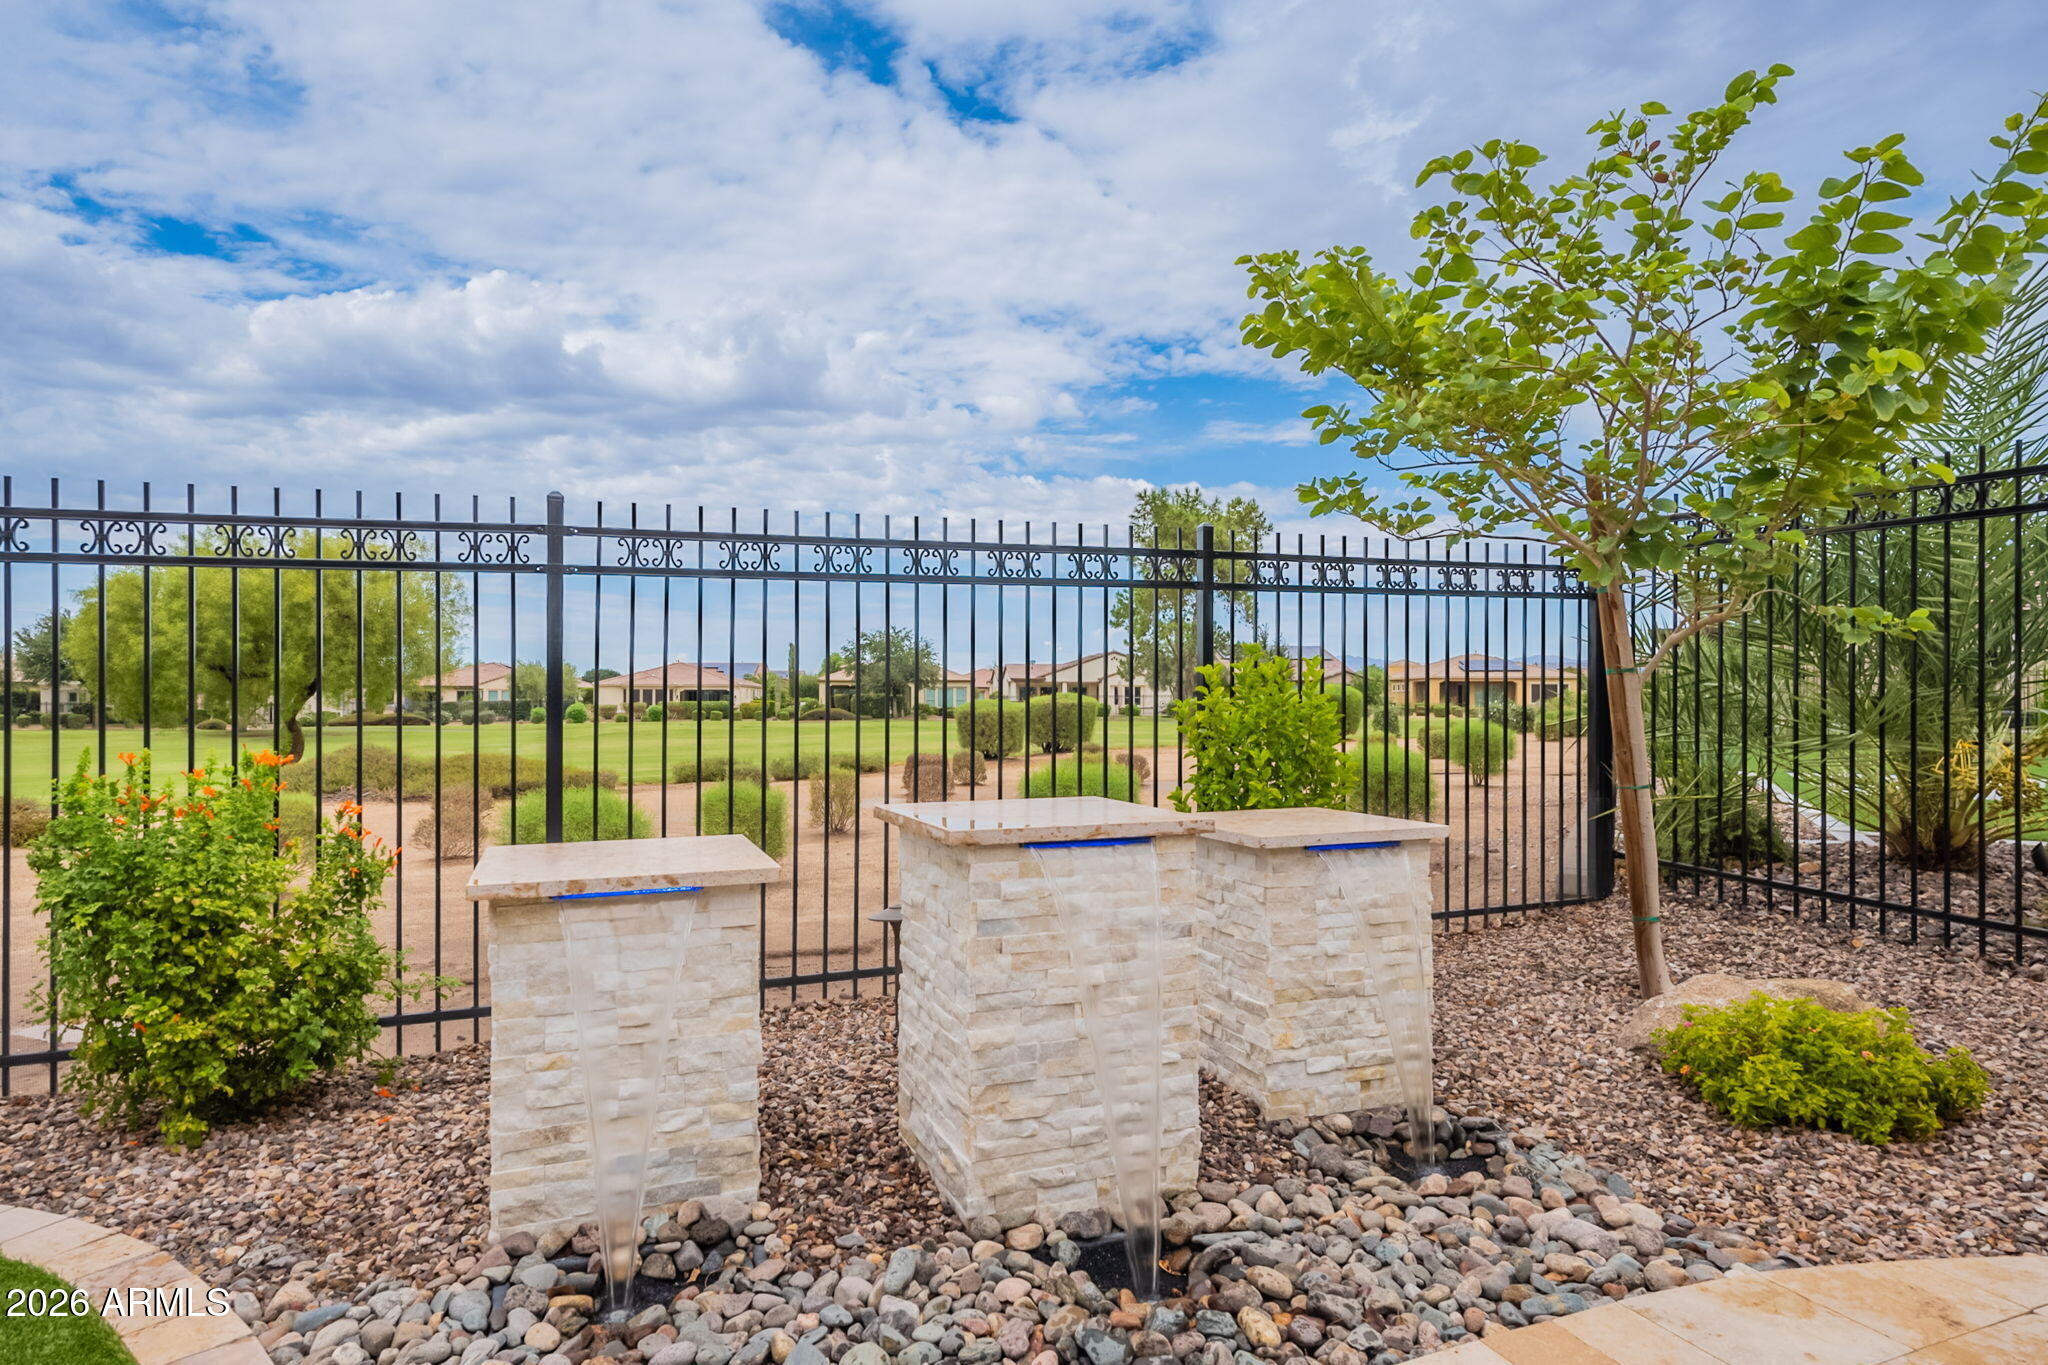
Landscaped courtyard with three stone fountains beside a black metal fence and green lawn.
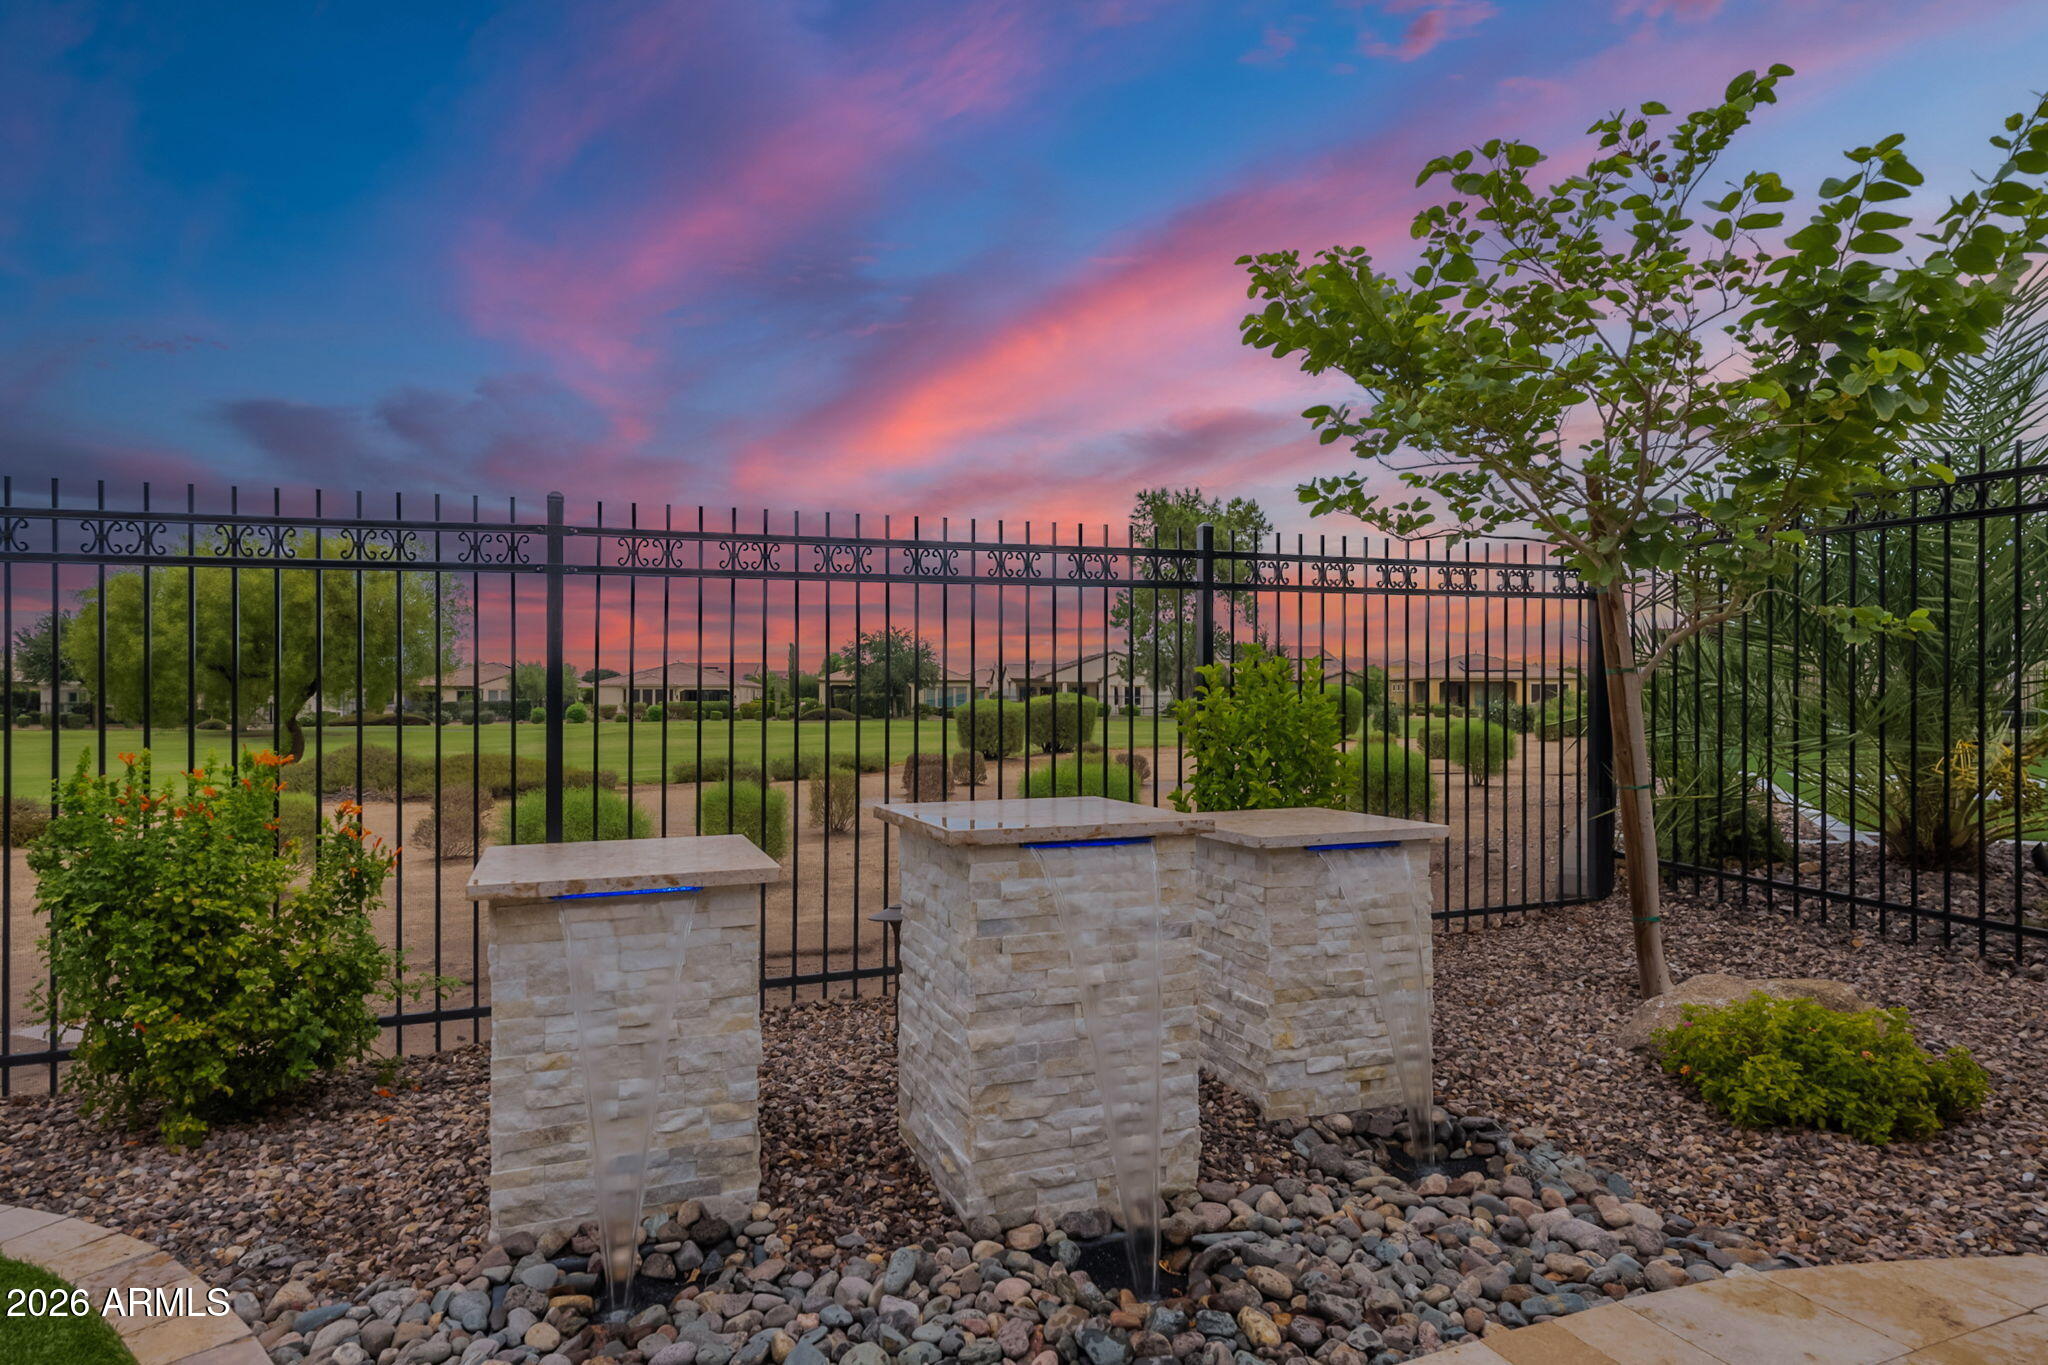
Landscaped outdoor area with three stone water features, a metal fence, and a colorful sunset sky.
Rear patio with a covered seating area, stone bar, tiled terrace, landscaped lawn, and fountain.
Covered backyard patio with a stone fire feature, lounge chairs, and outdoor seating.
Home’s covered rear patio with outdoor seating, stone pavers, and landscaped lawn.
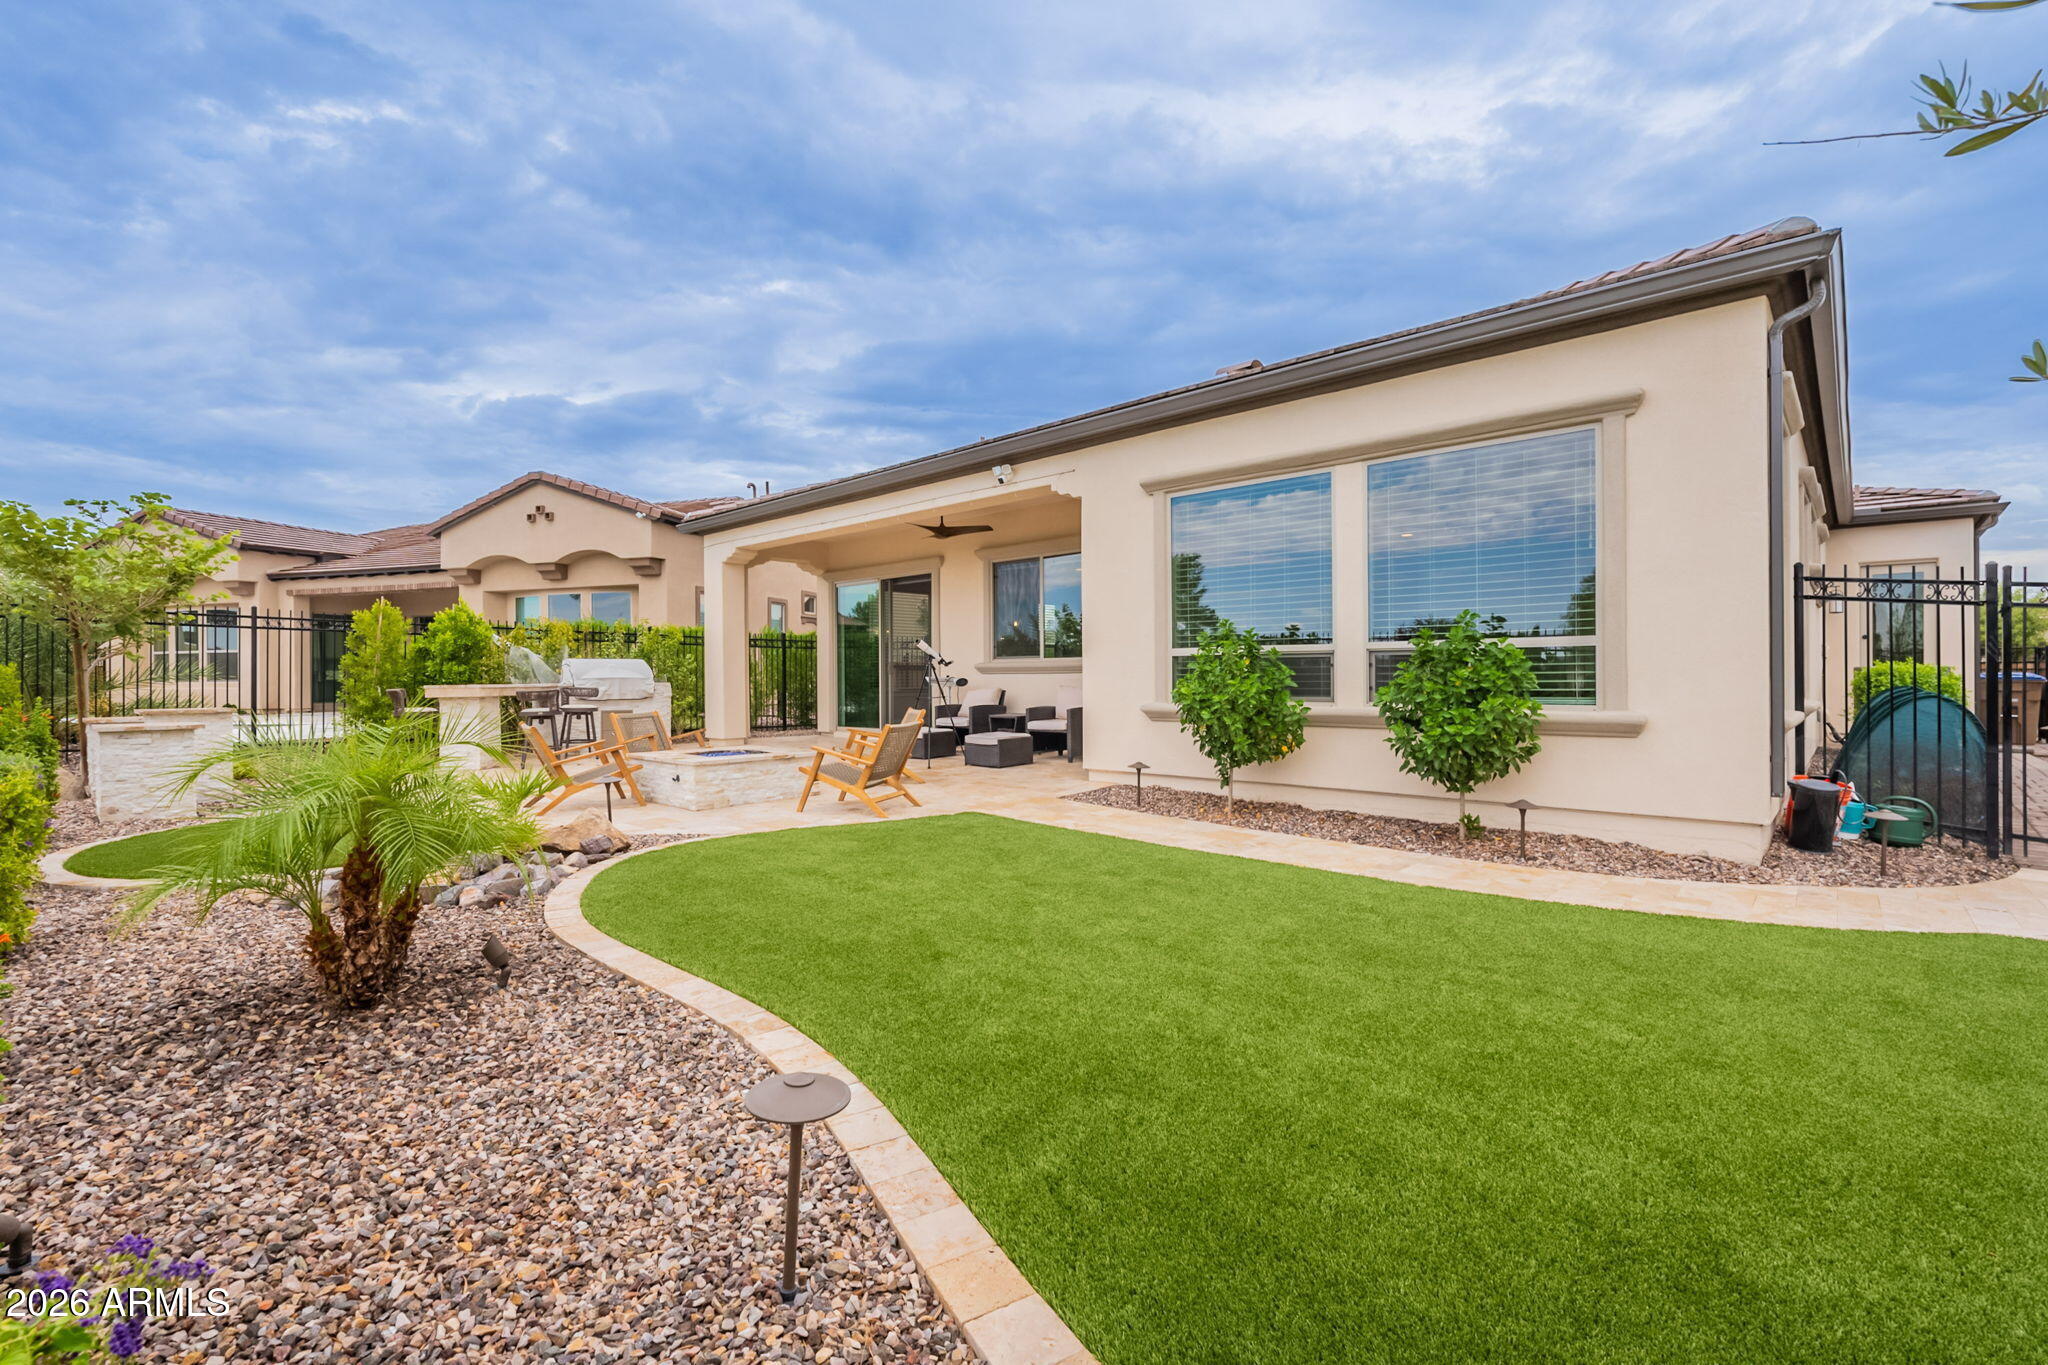
Home’s backyard with a covered patio, outdoor seating, green lawn, and desert-rock landscaping.
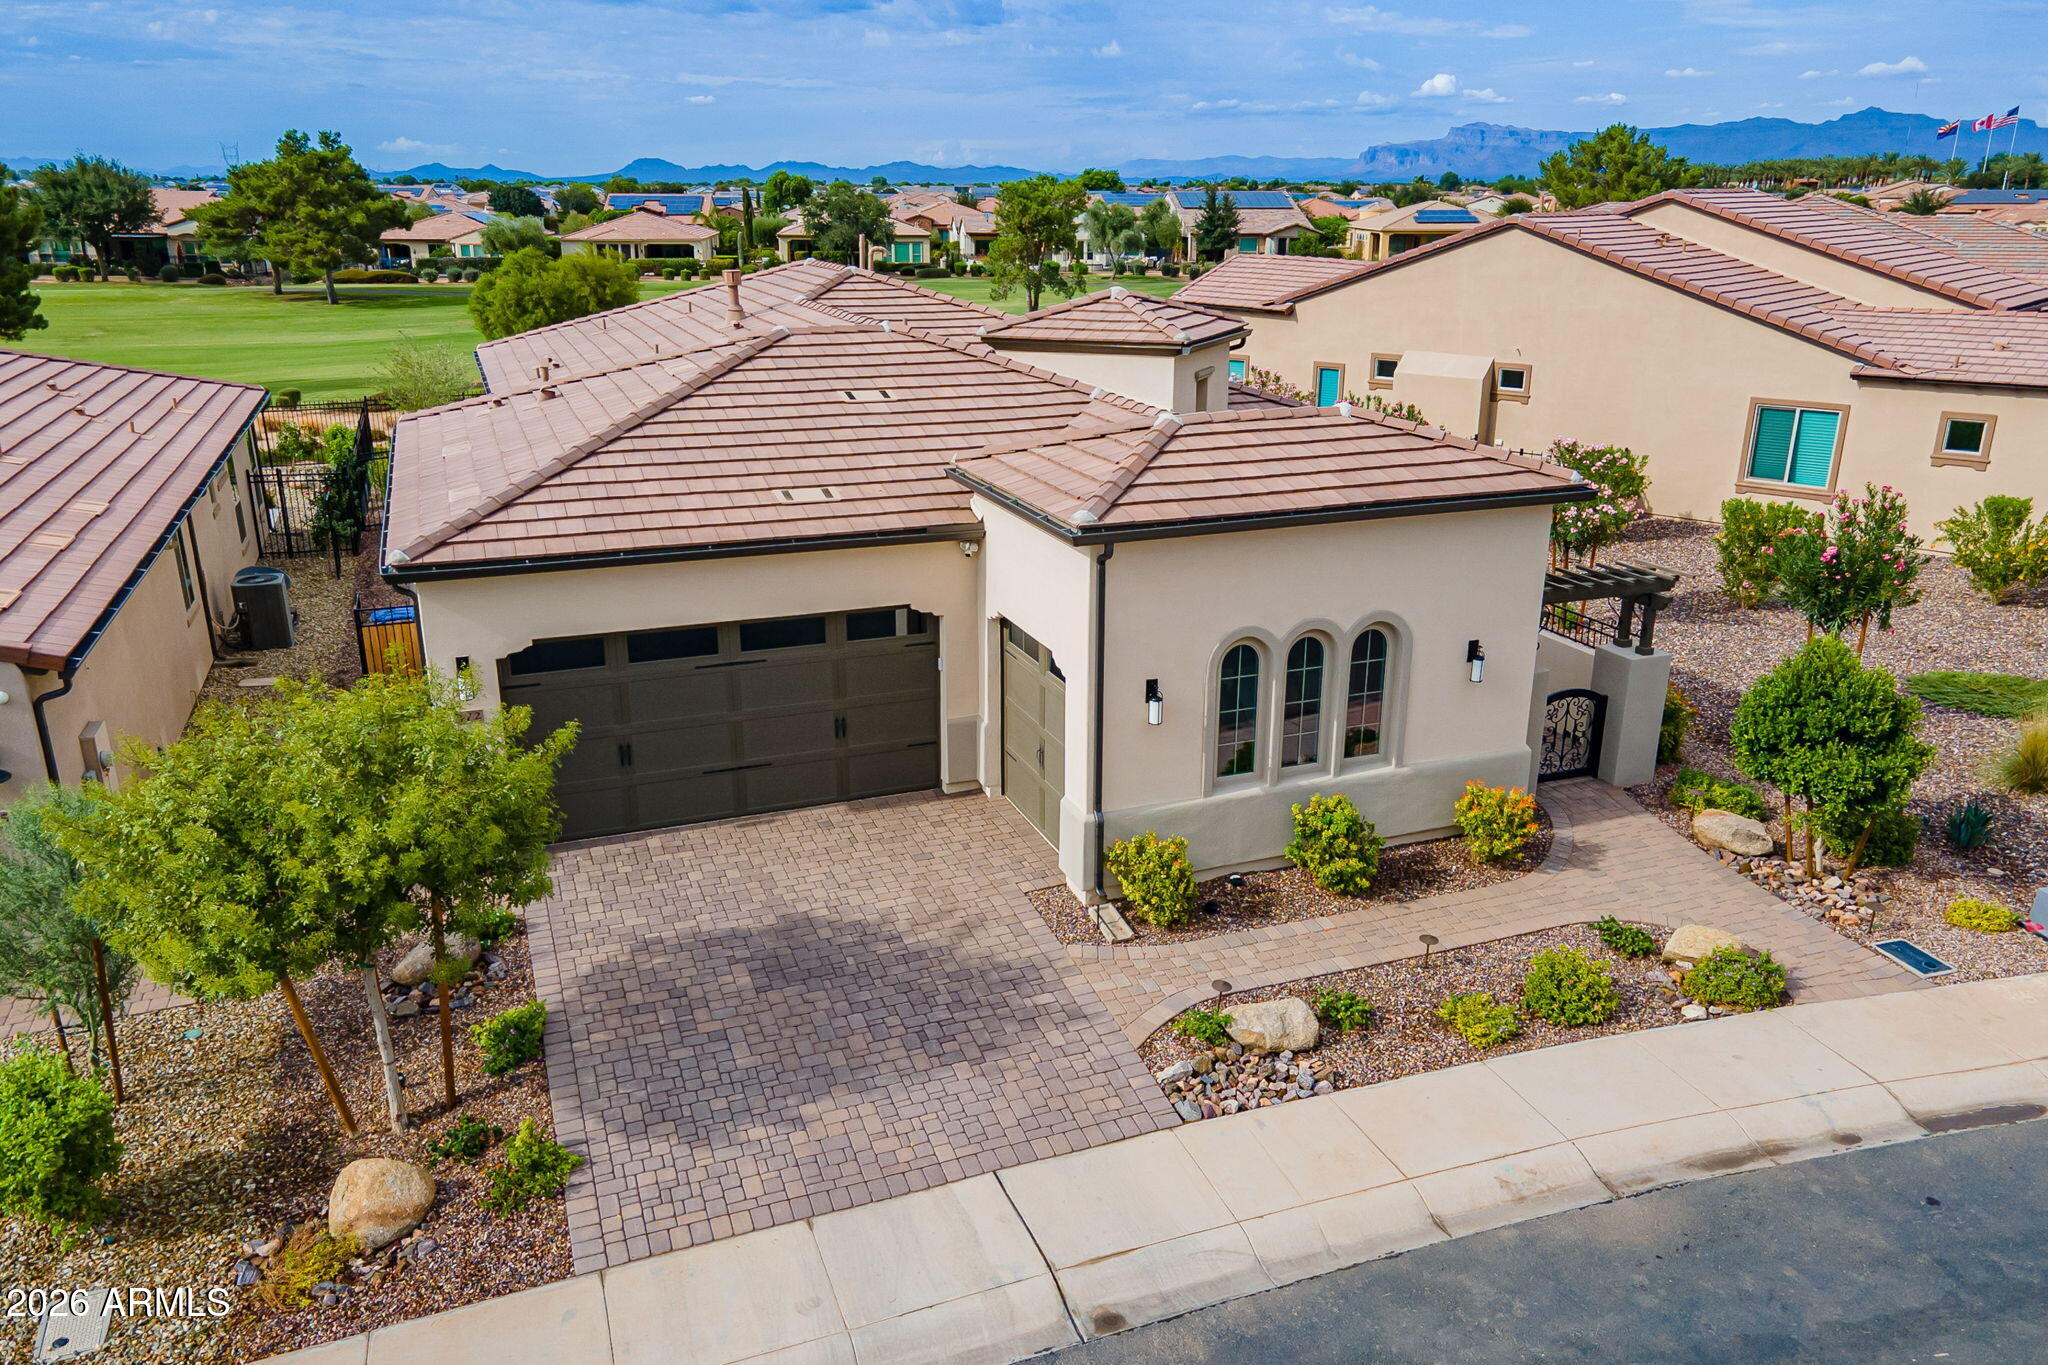
Aerial view of a beige stucco home with a tile roof, paver driveway, and golf course beyond.
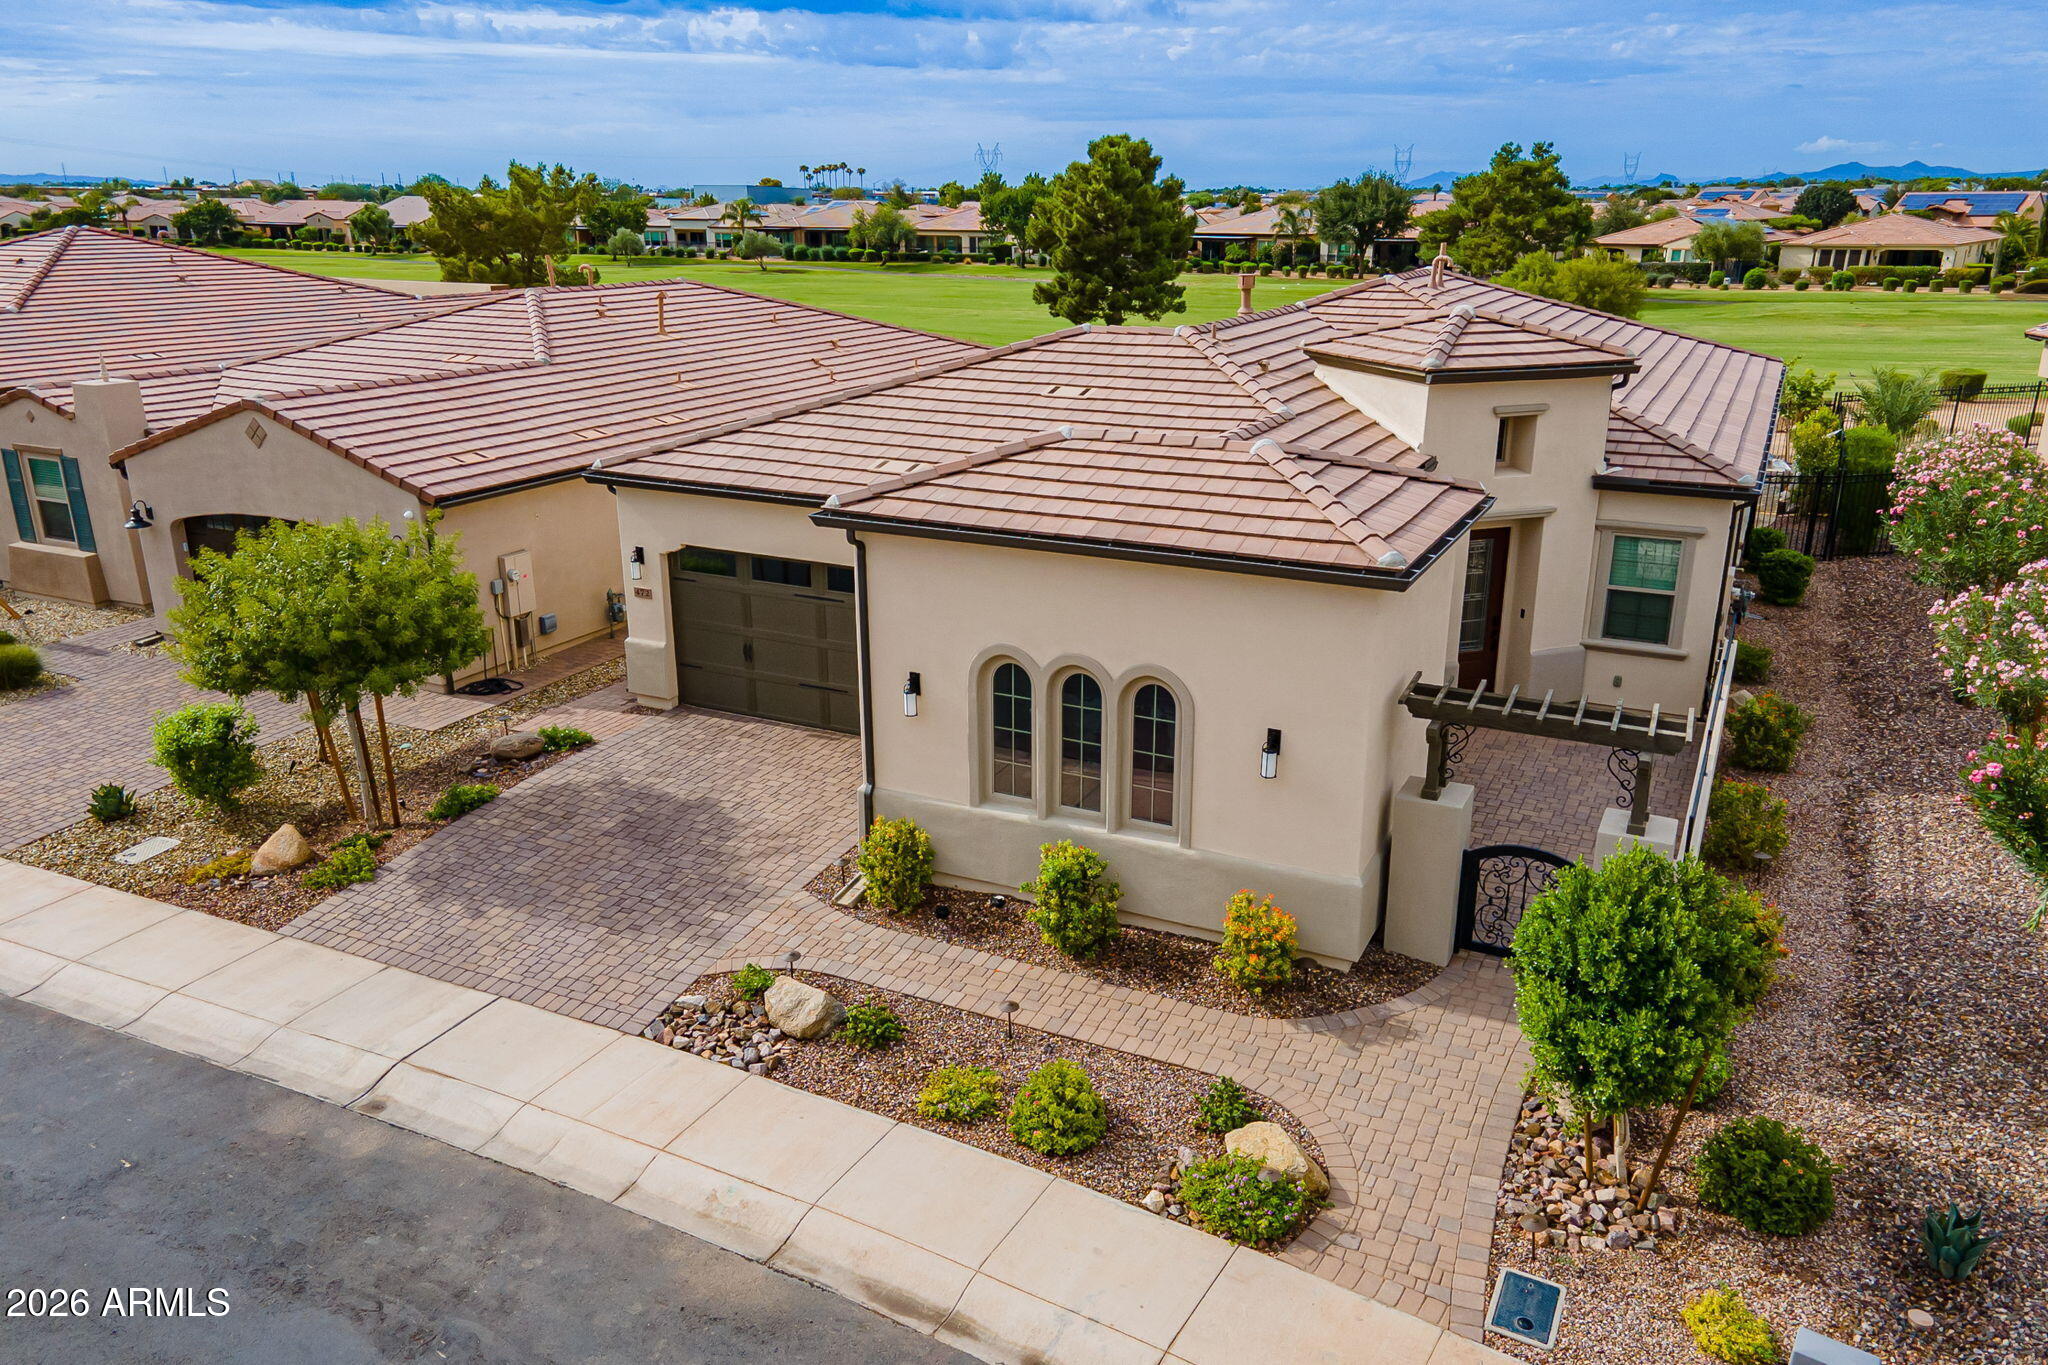
Aerial view of a beige stucco home with a tiled roof, paver driveway, arched windows, and desert landscaping.
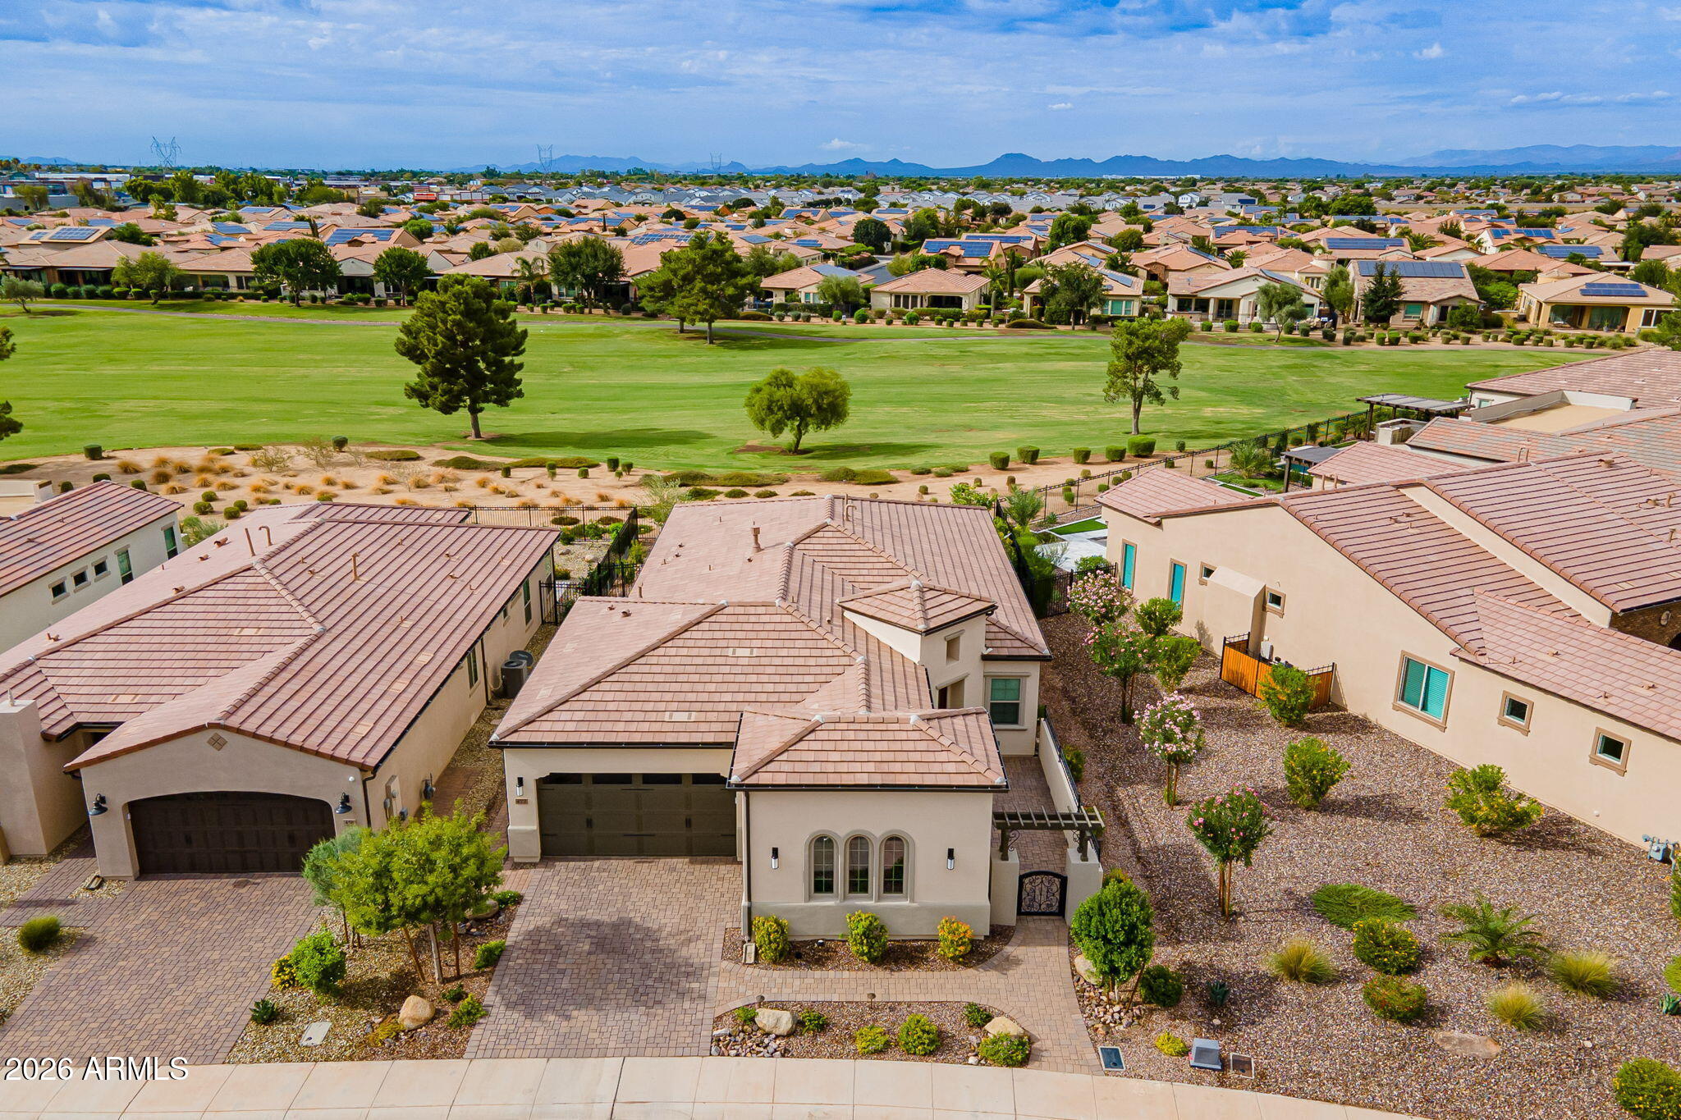
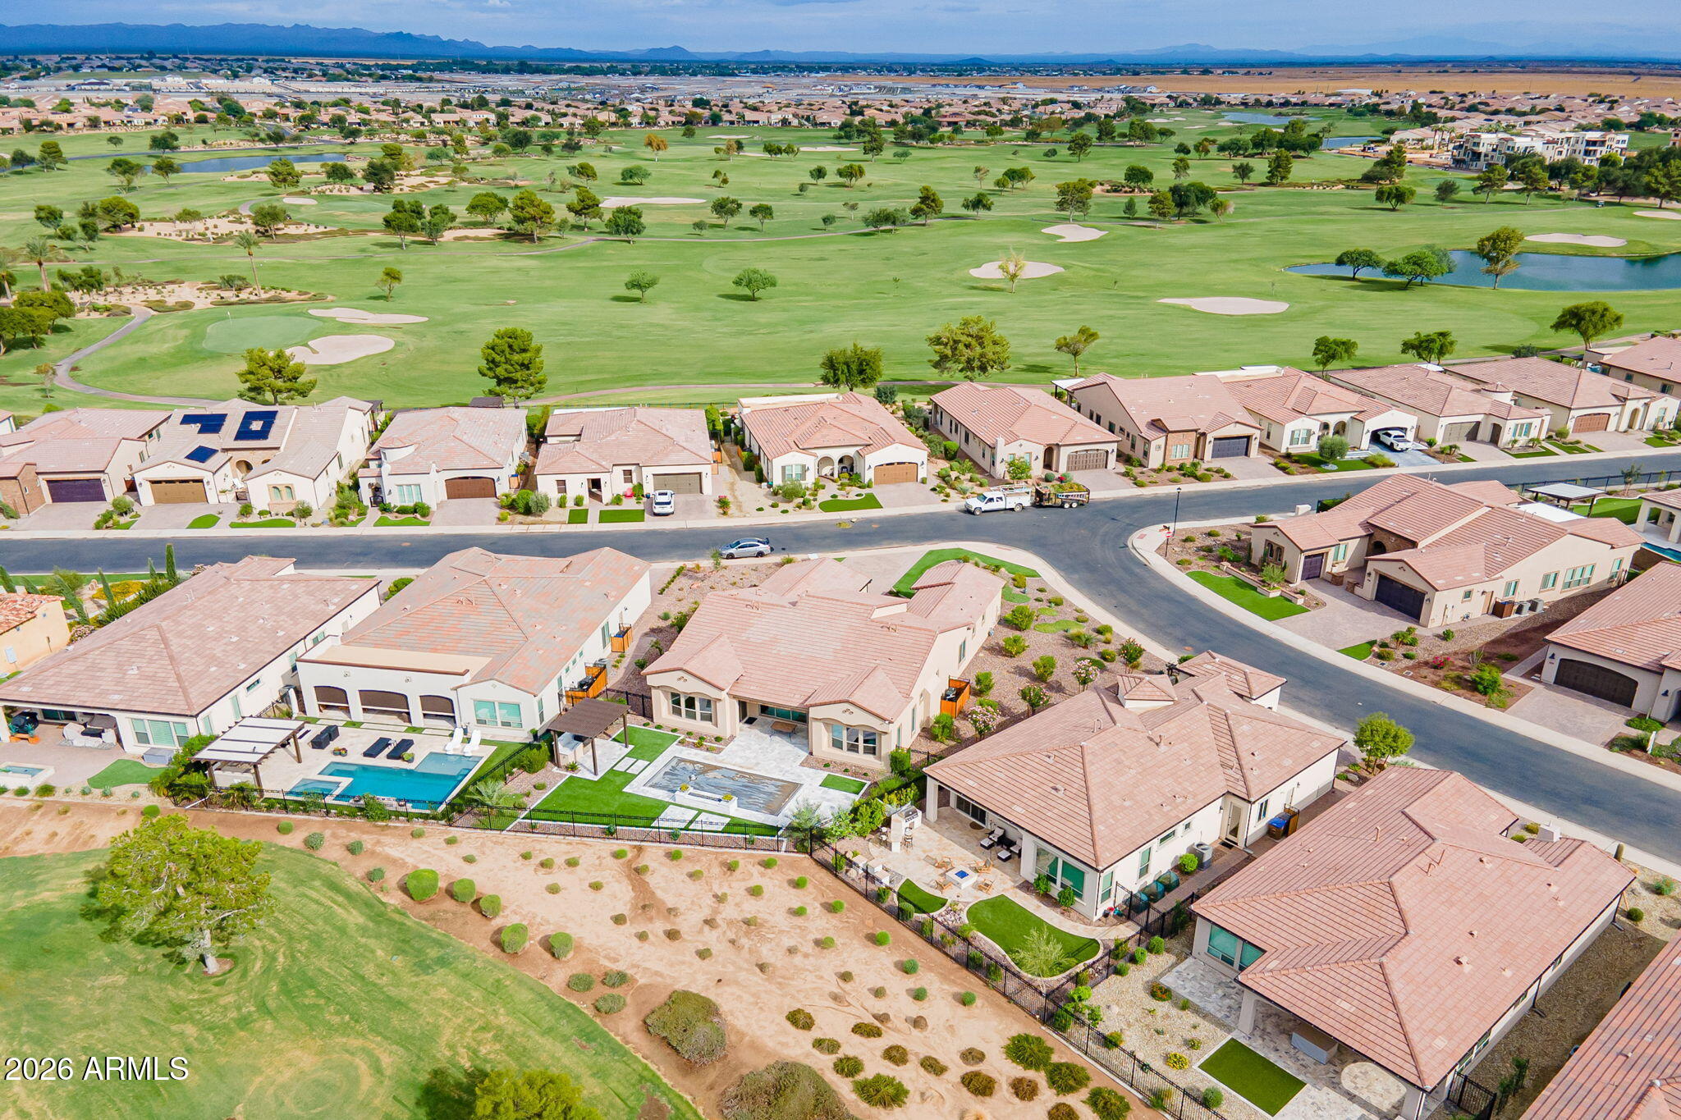
Aerial view of a tile-roofed home beside a green golf course, with neighboring homes and distant mountains.
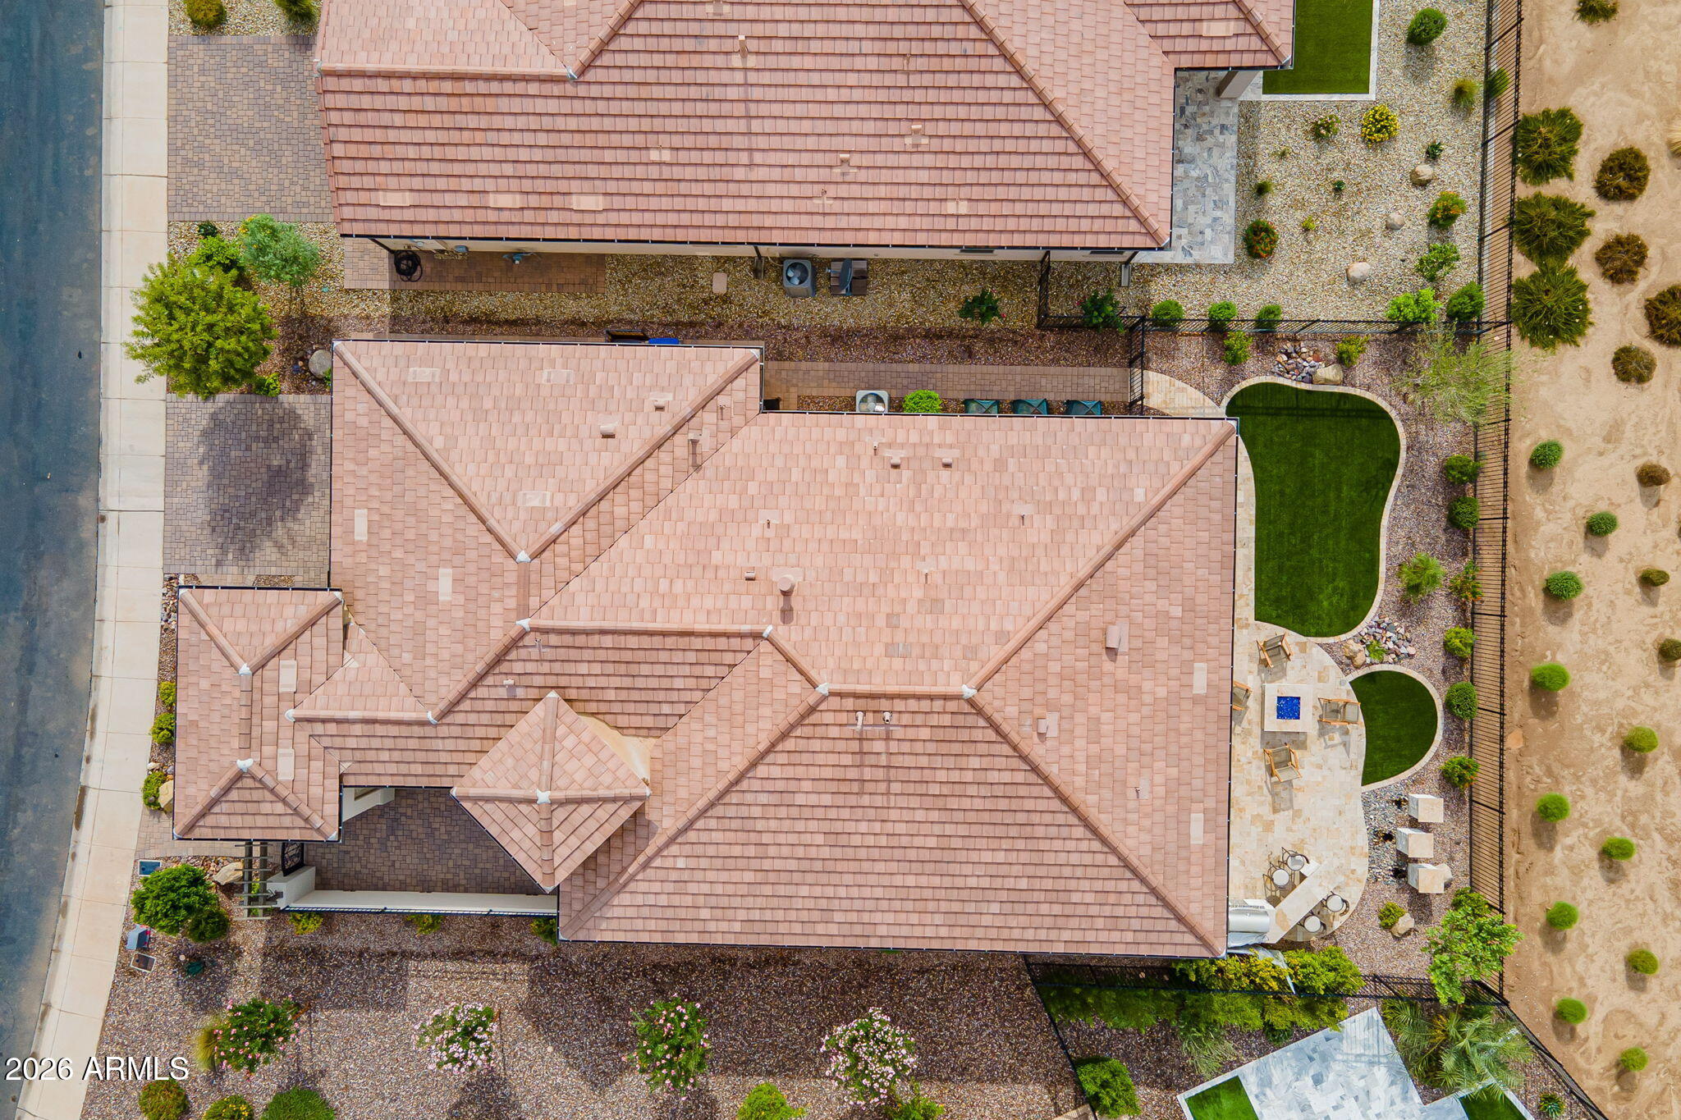
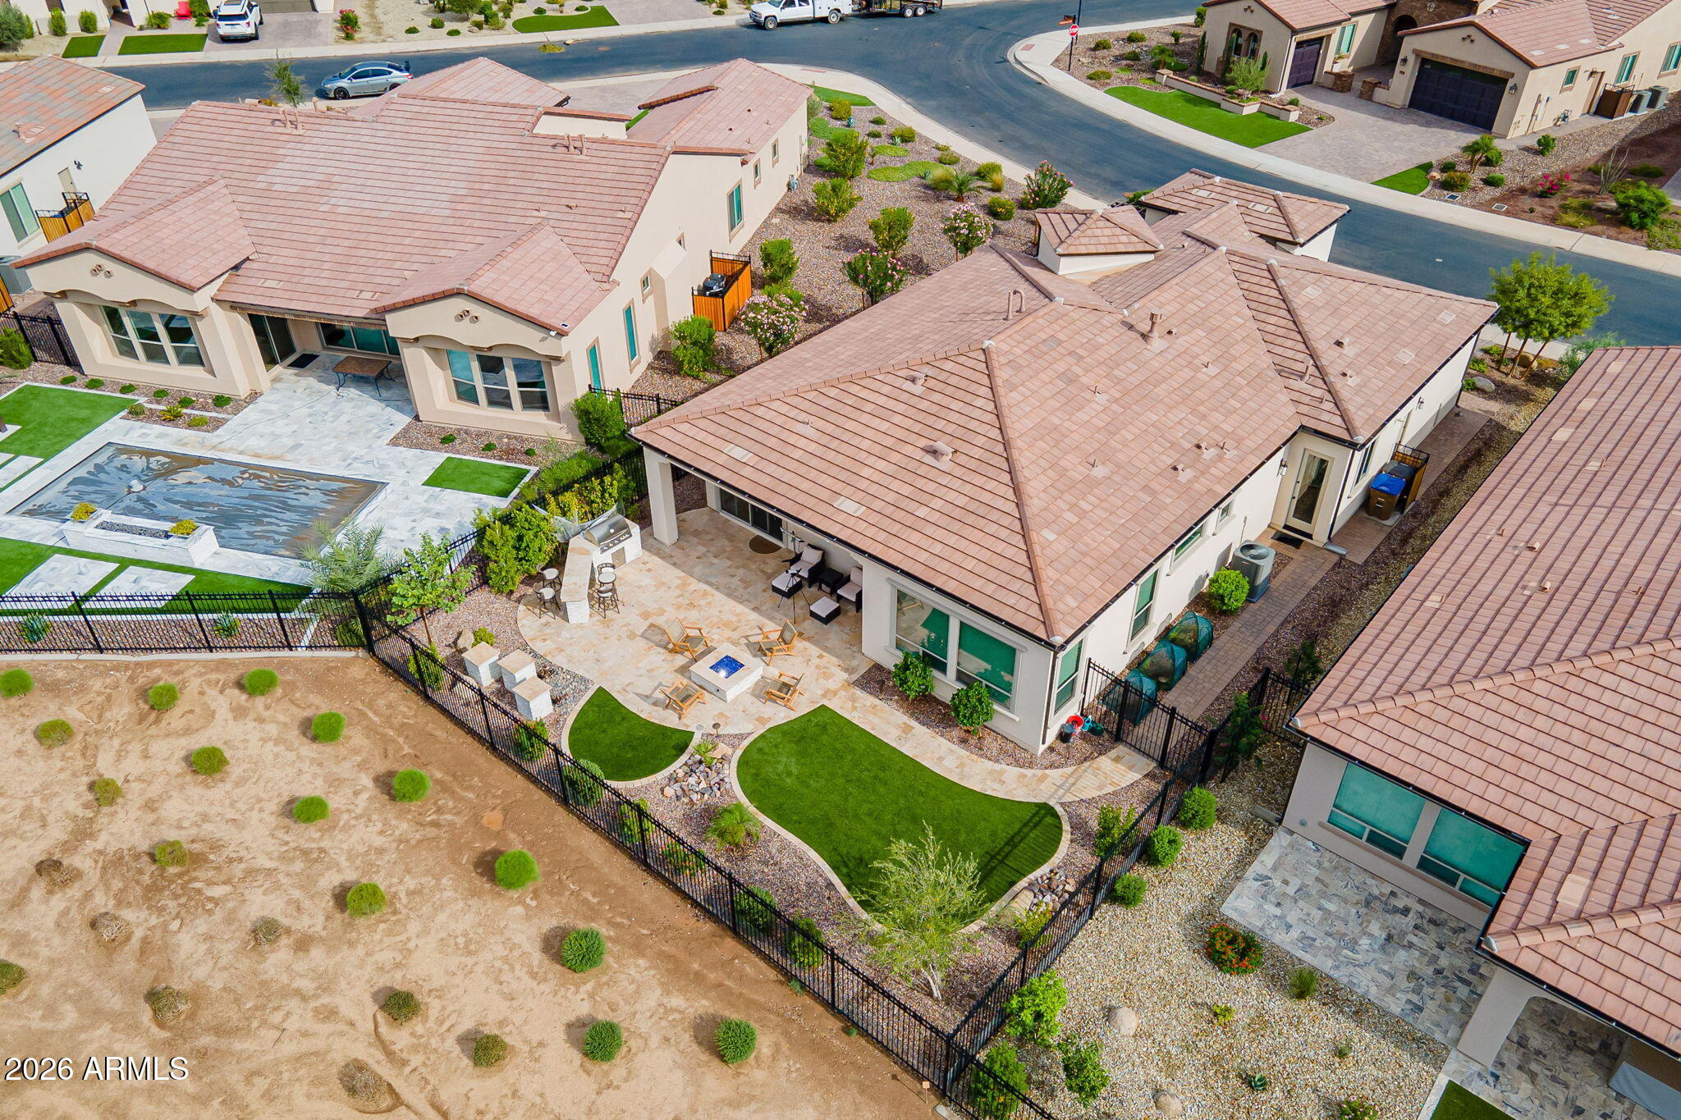
Aerial view of a tile-roofed home with landscaped gravel yard, patio, and curved green turf.
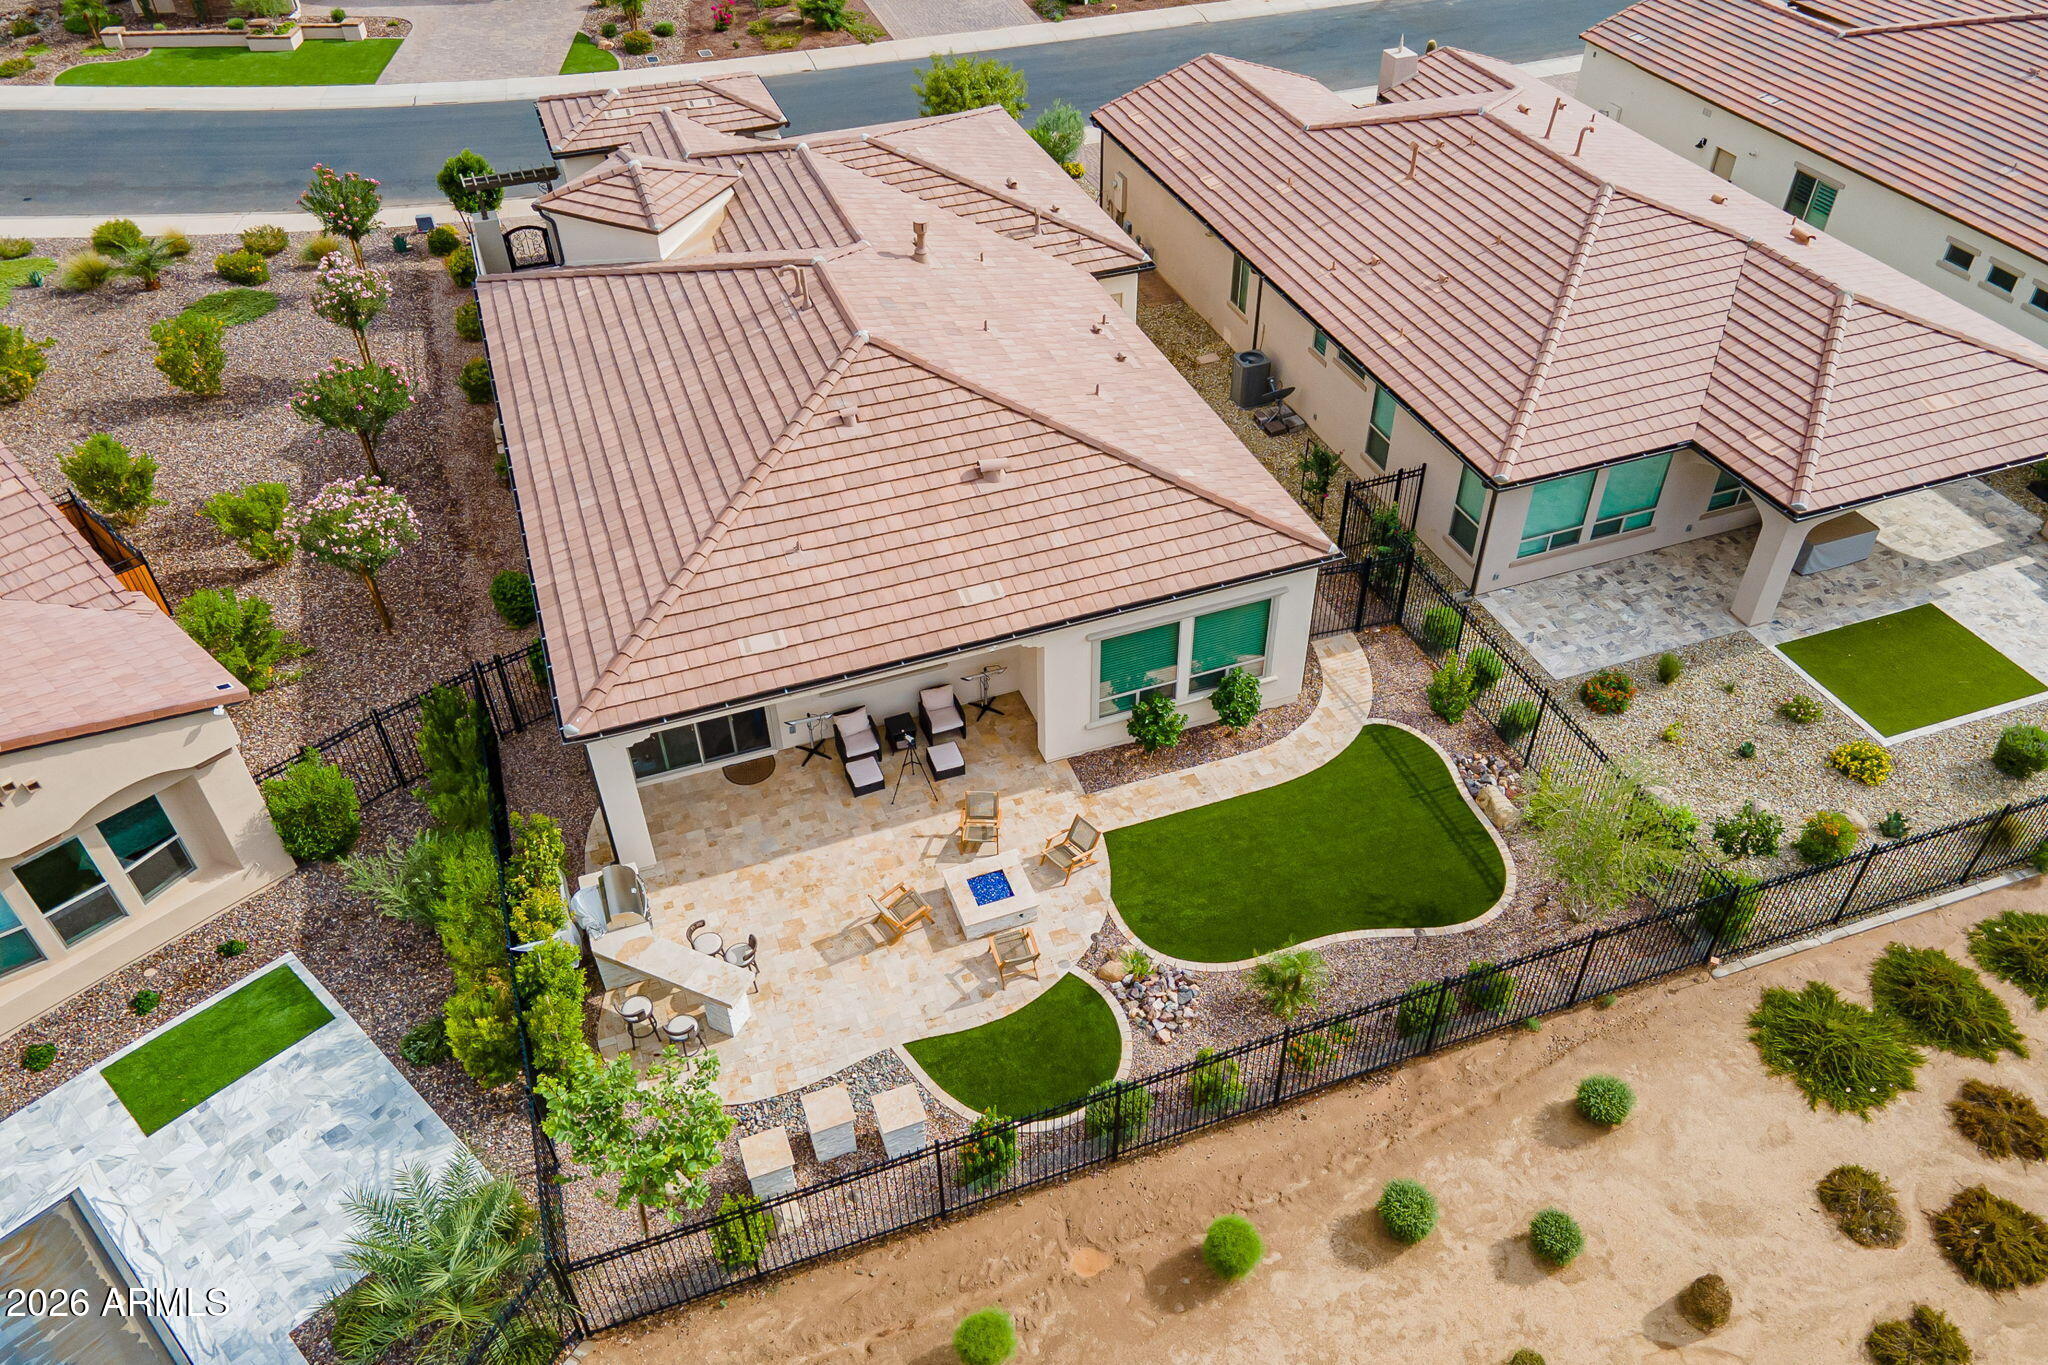
Aerial view of a fenced backyard with curved turf, a stone patio, and outdoor seating.
Aerial view of a home with a covered patio, curved turf lawn, desert landscaping, and fenced backyard.
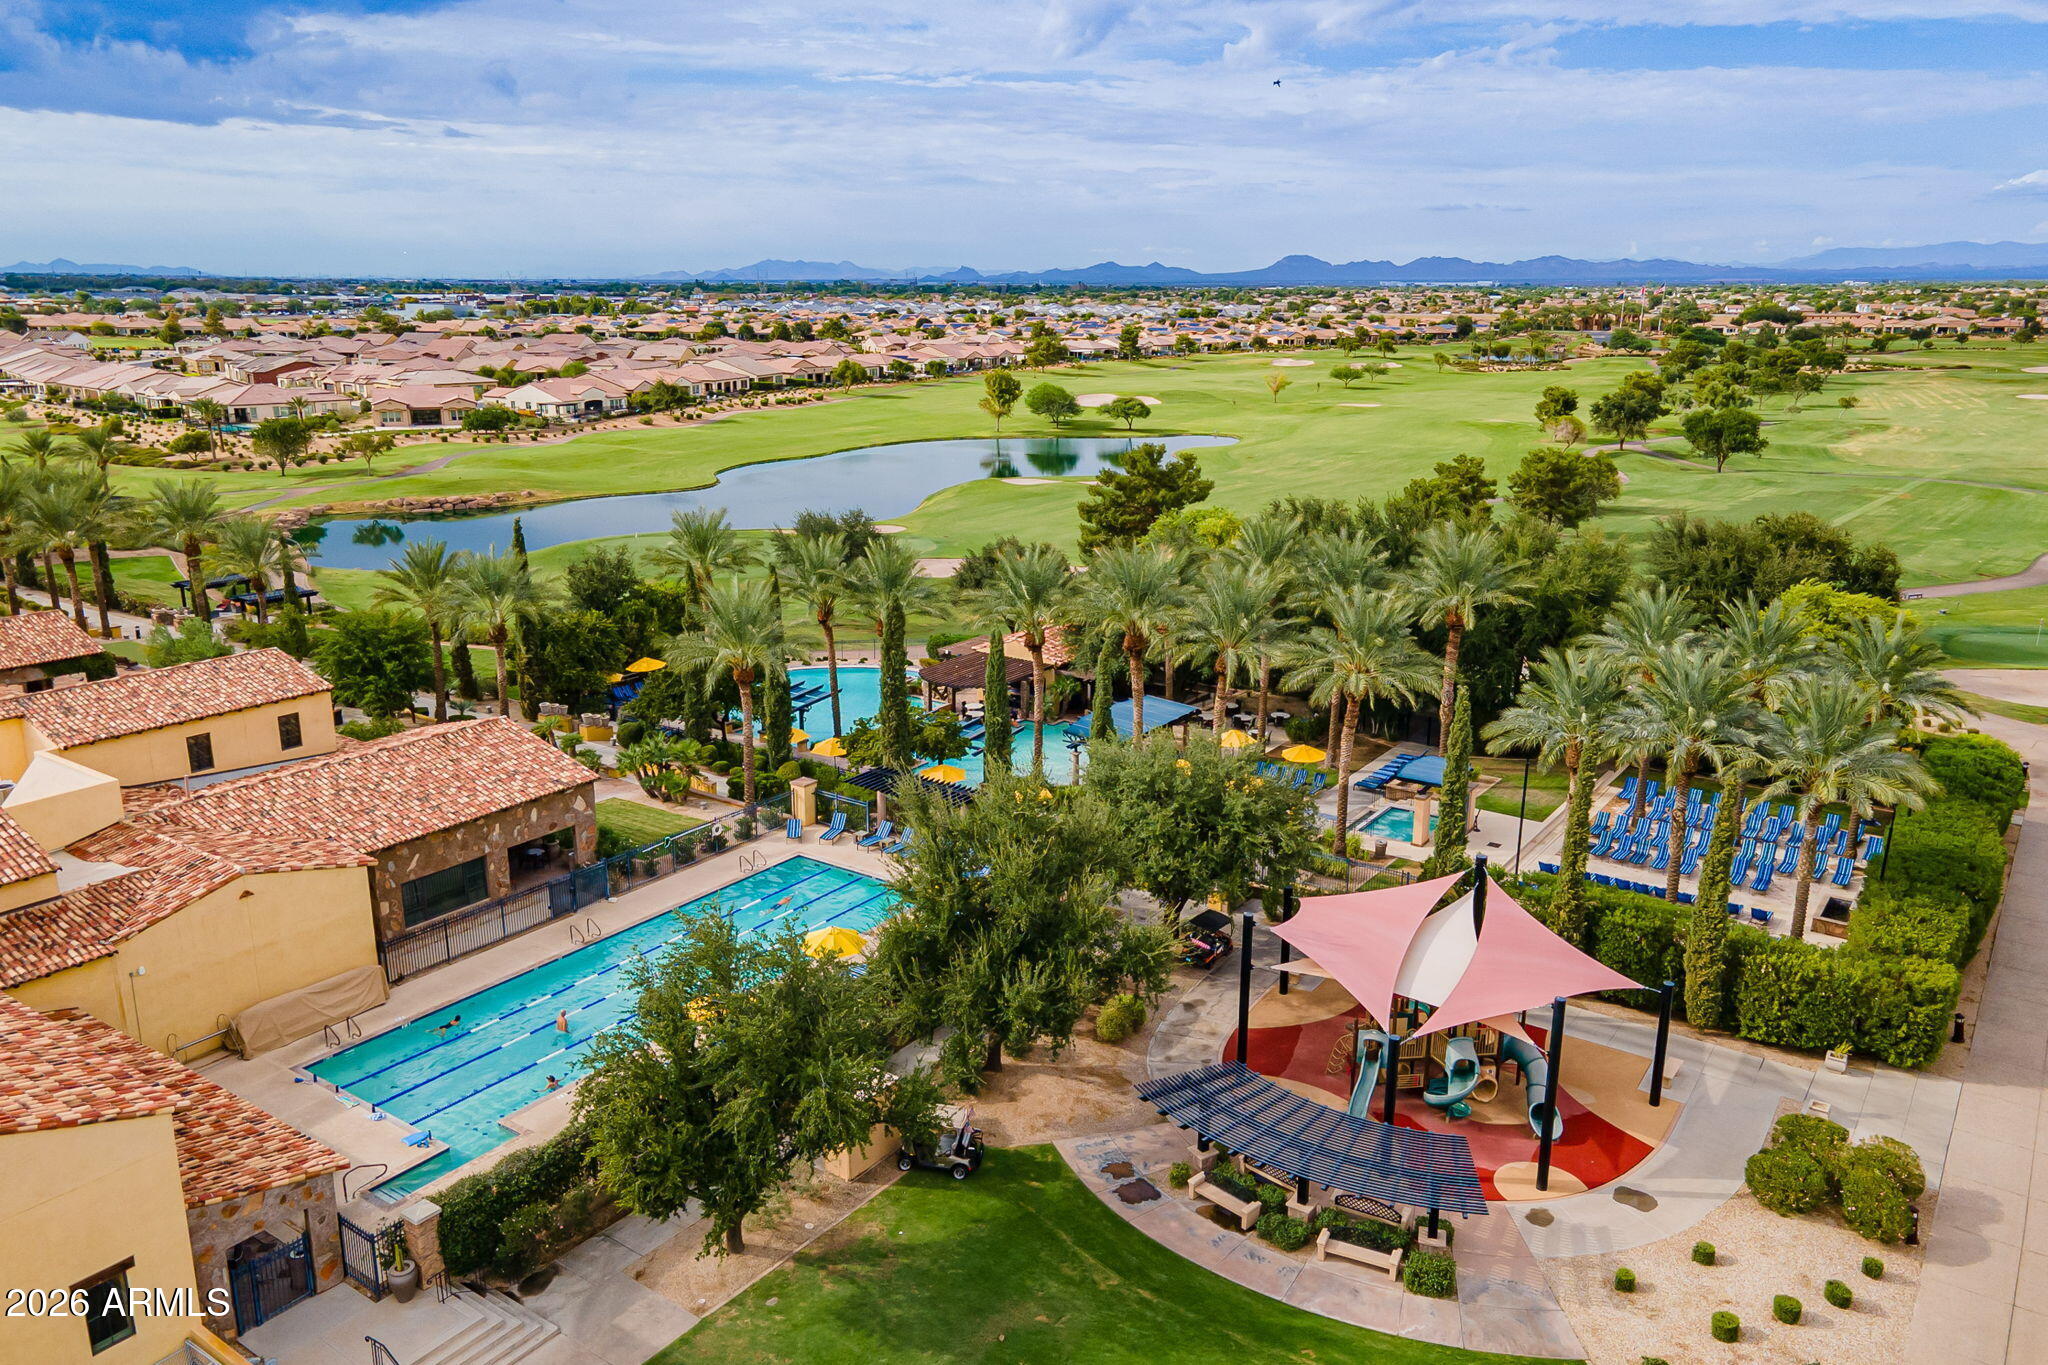
Aerial view of a community golf course and pond beside palm-lined pools and a playground.
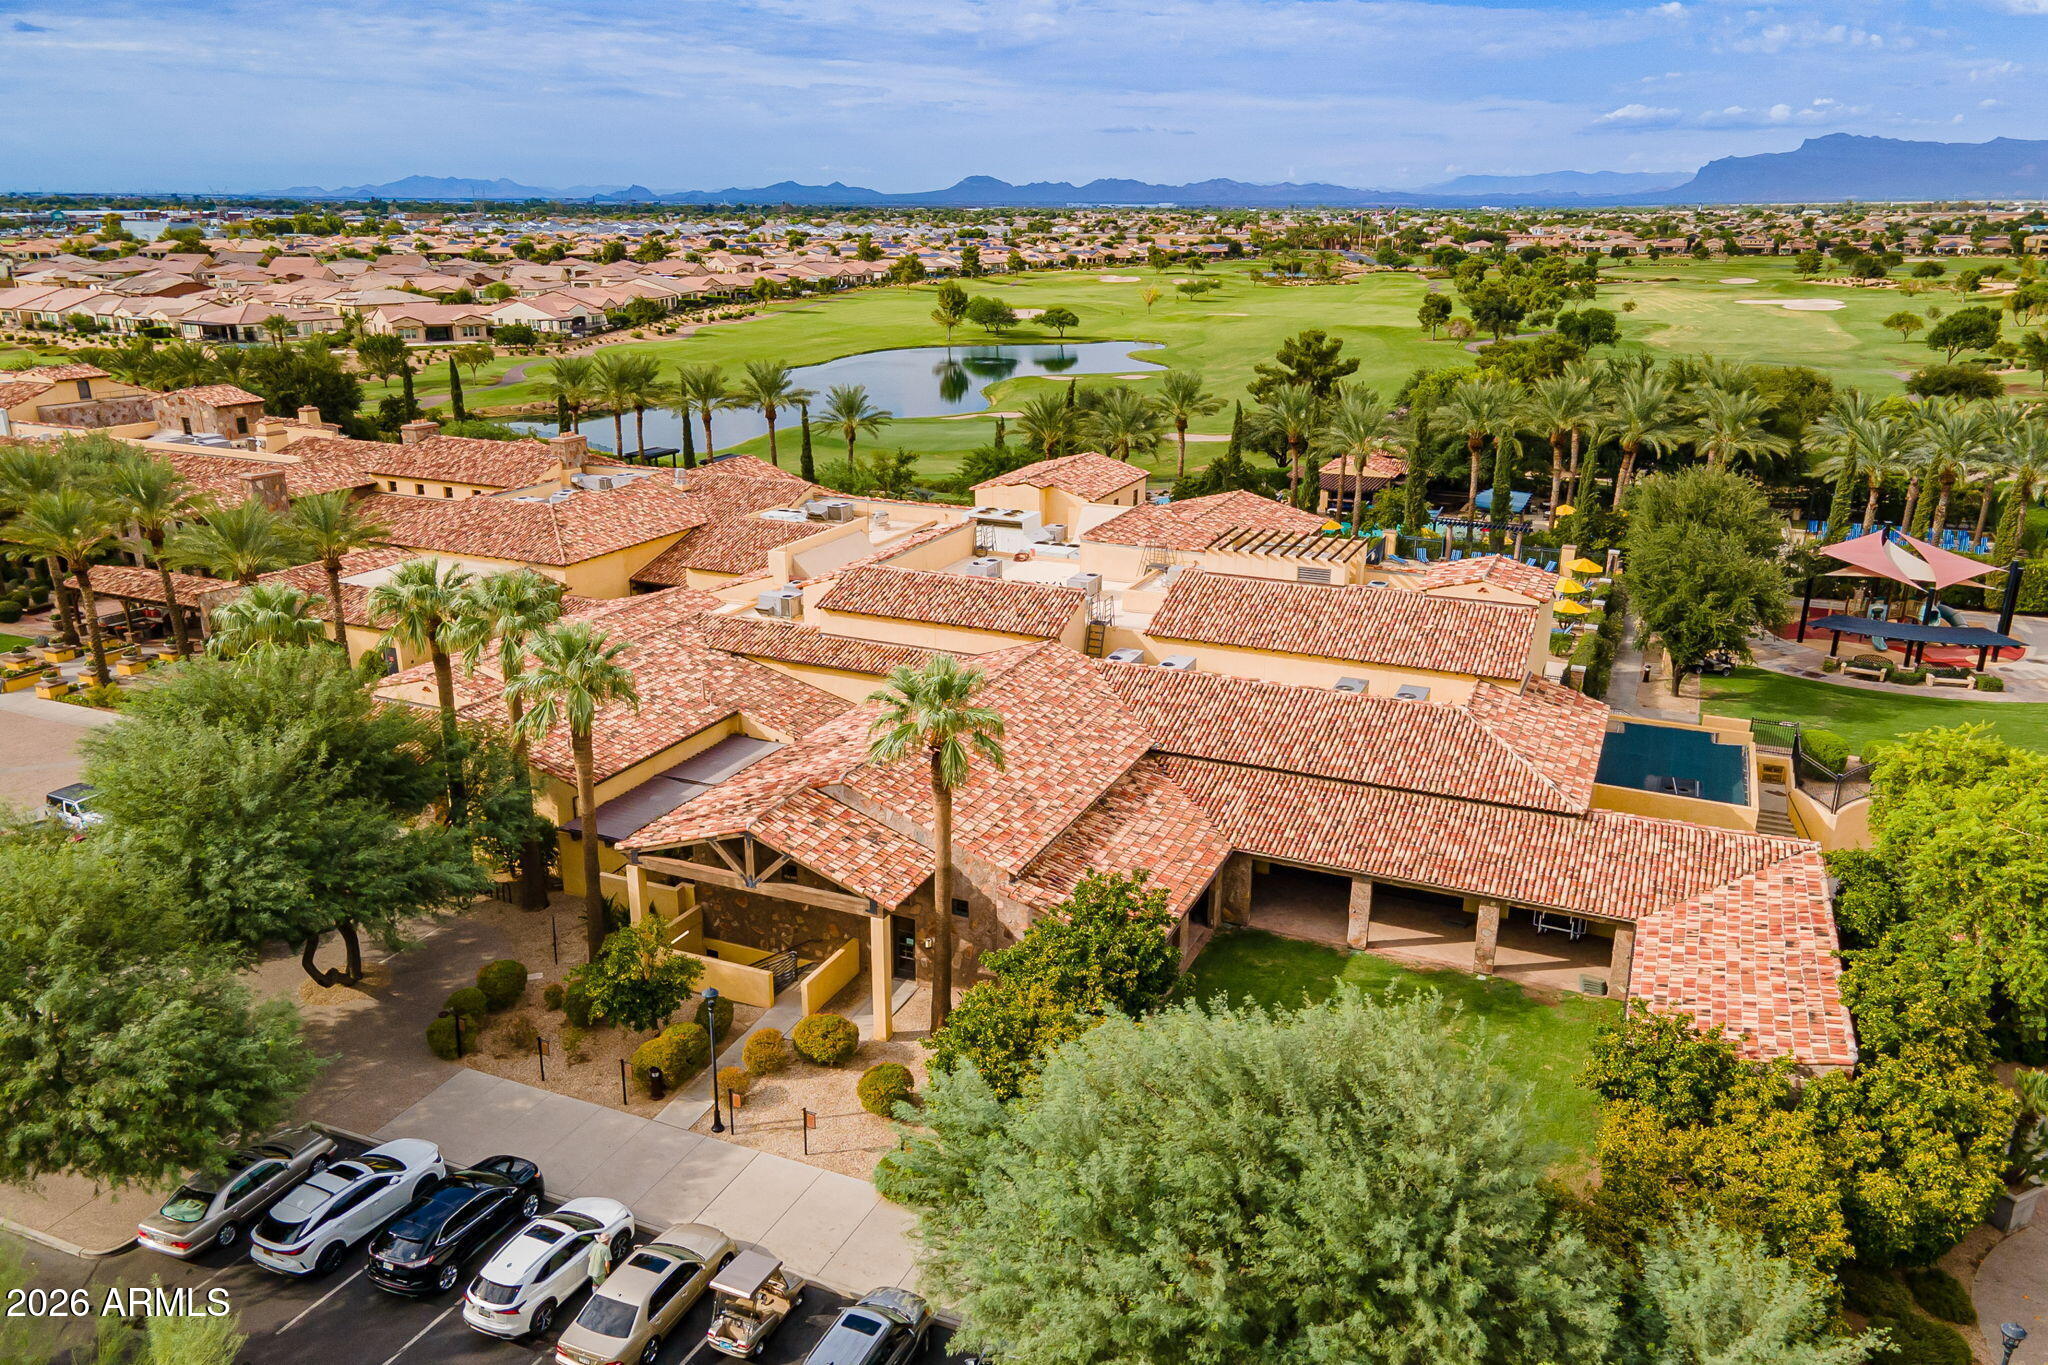
Aerial view of a tiled-roof clubhouse beside a golf course and pond.
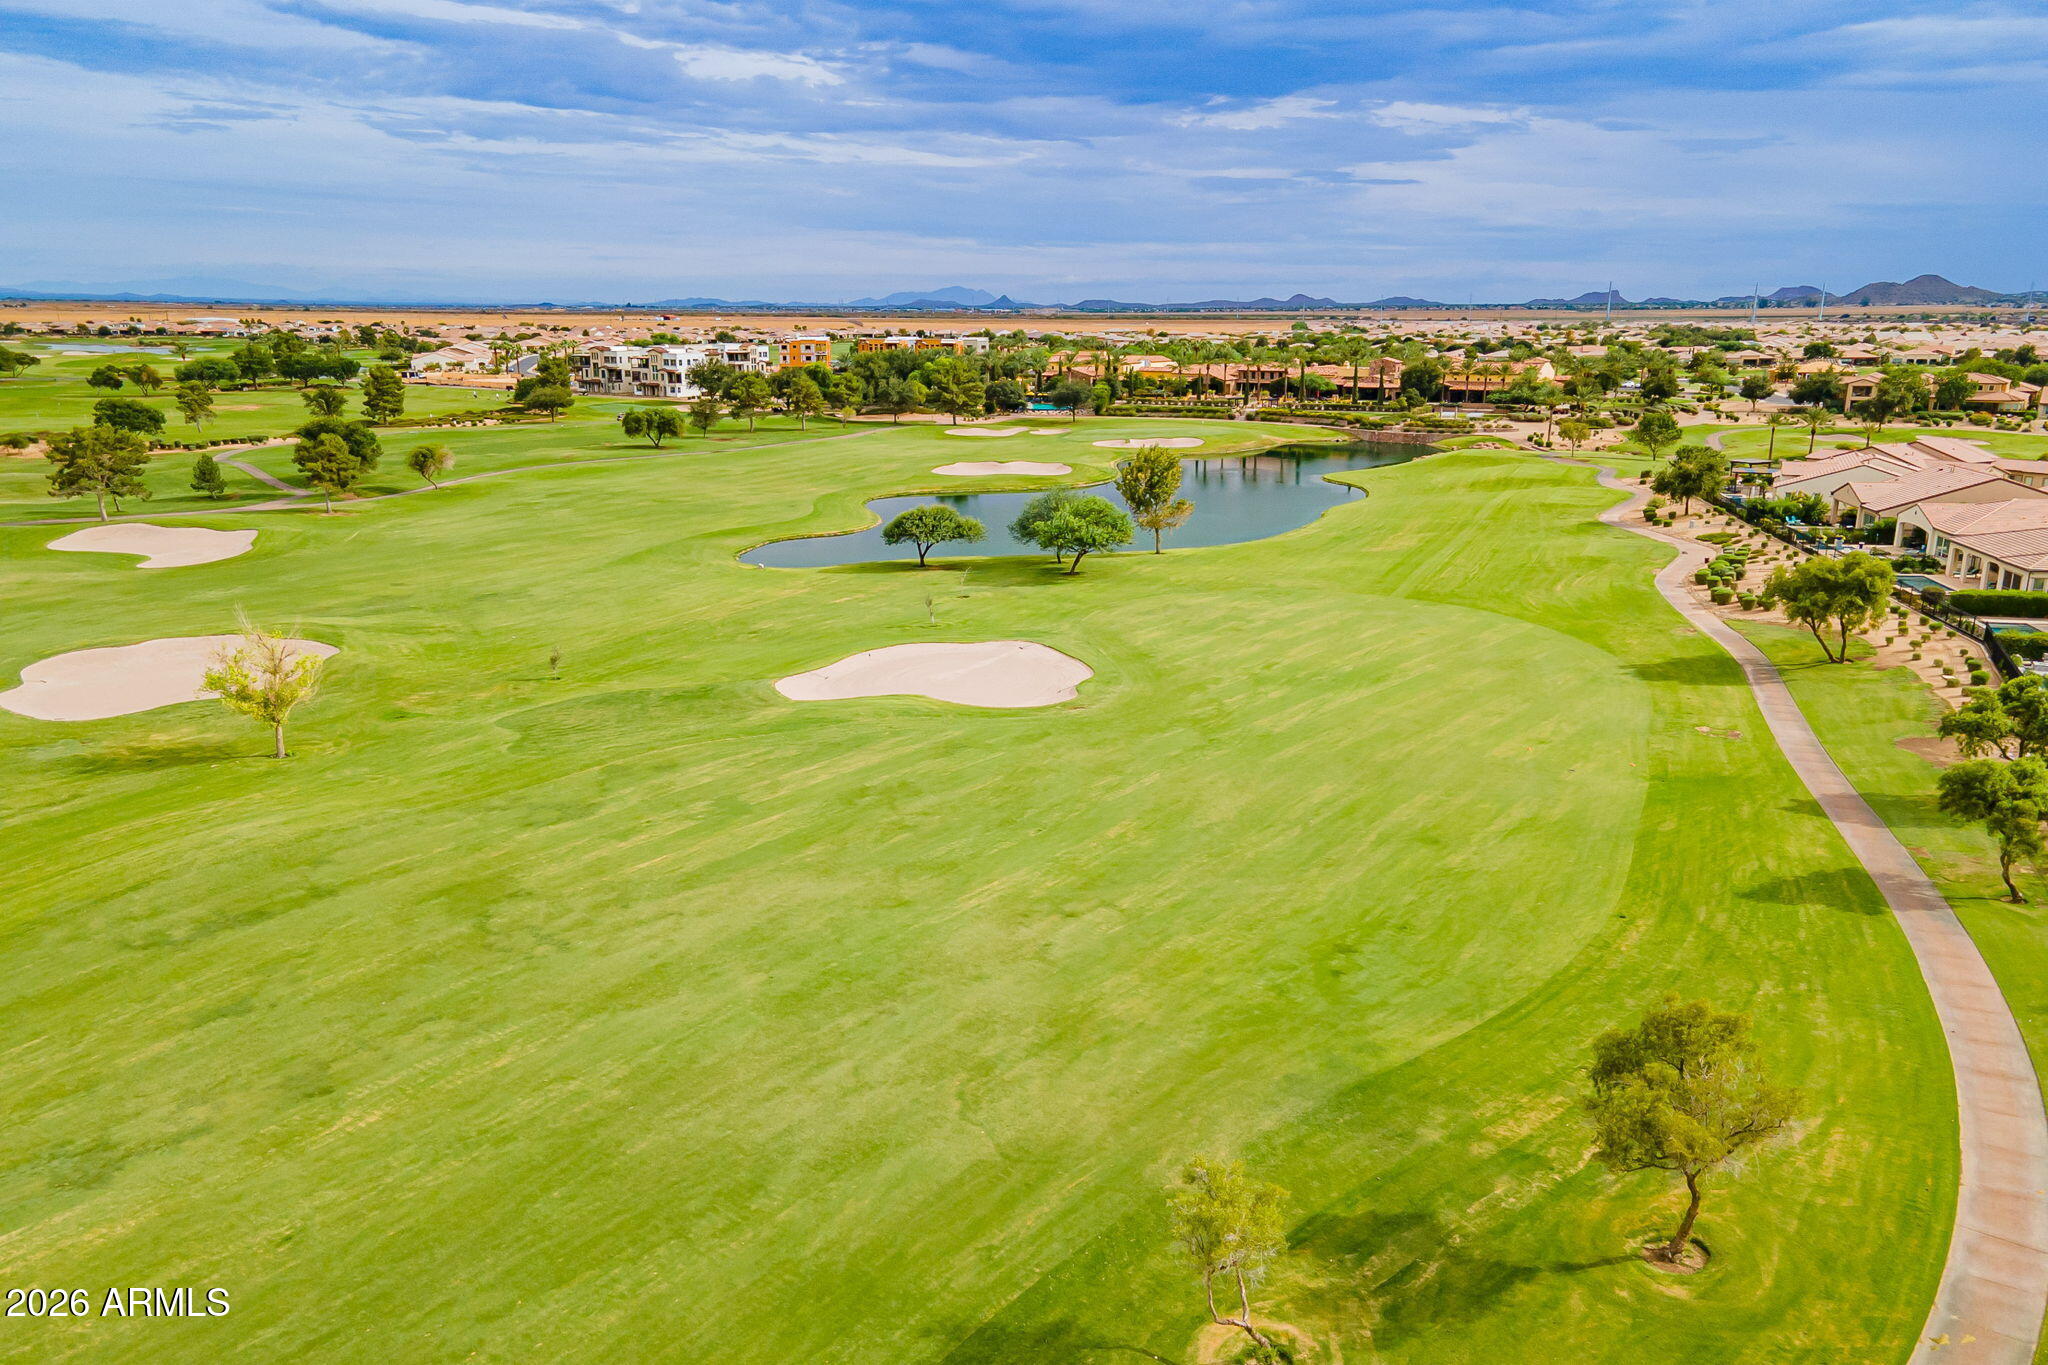
Aerial golf course with a pond, sand bunkers, surrounding homes, and distant hills.
Aerial view of a golf course with sand bunkers, a pond, and distant mountains.
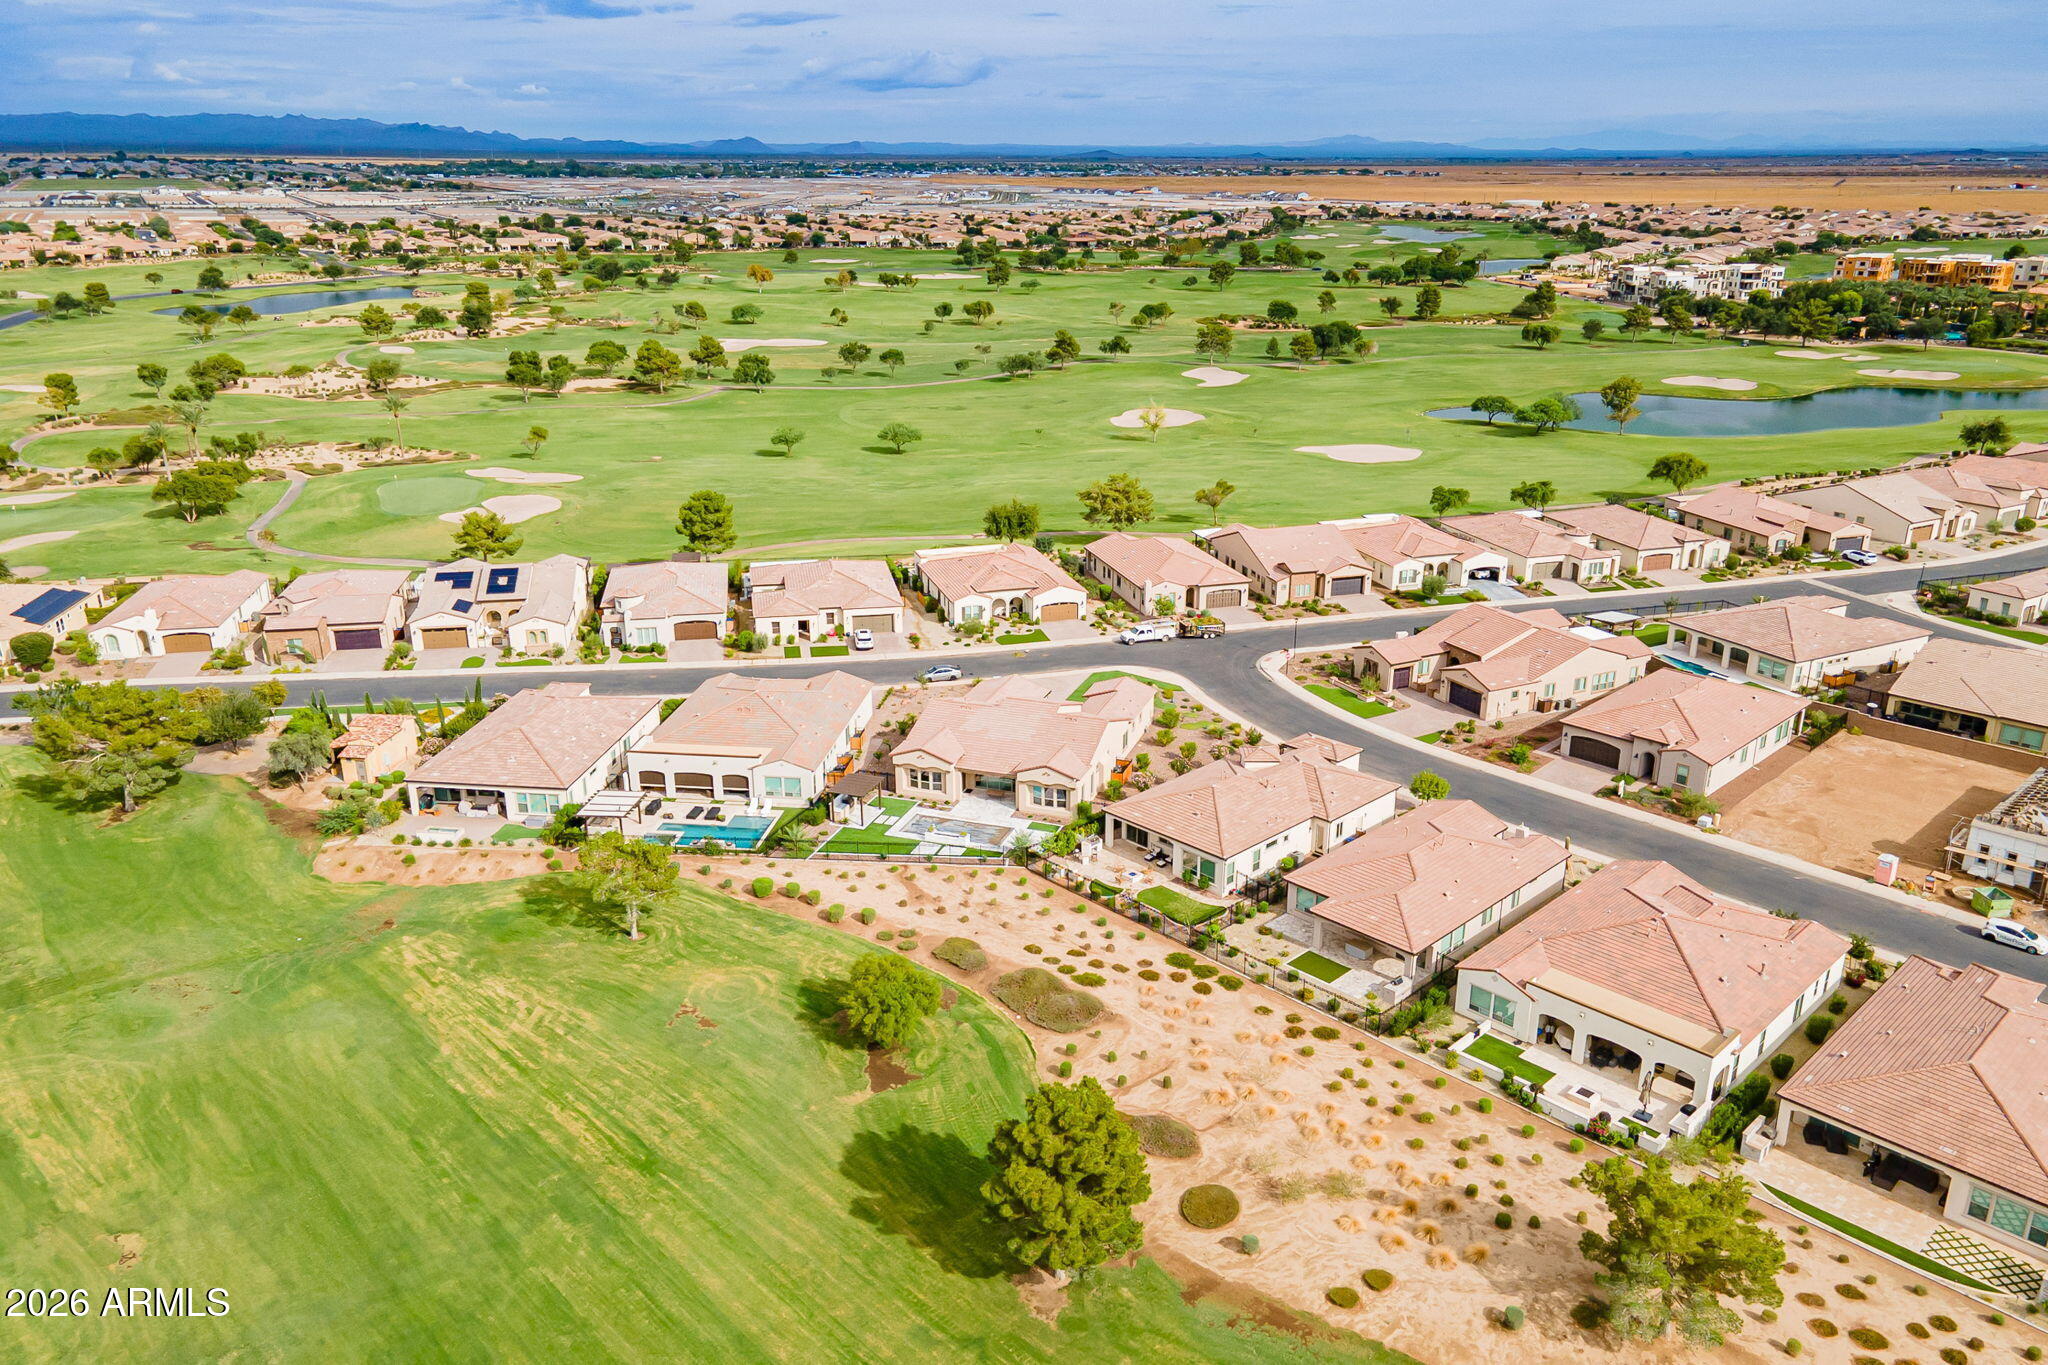
Aerial view of homes beside a golf course with ponds, sand bunkers, and distant mountains.
Aerial view of homes along a golf course, with a backyard pool, fairways, bunkers, and a pond.
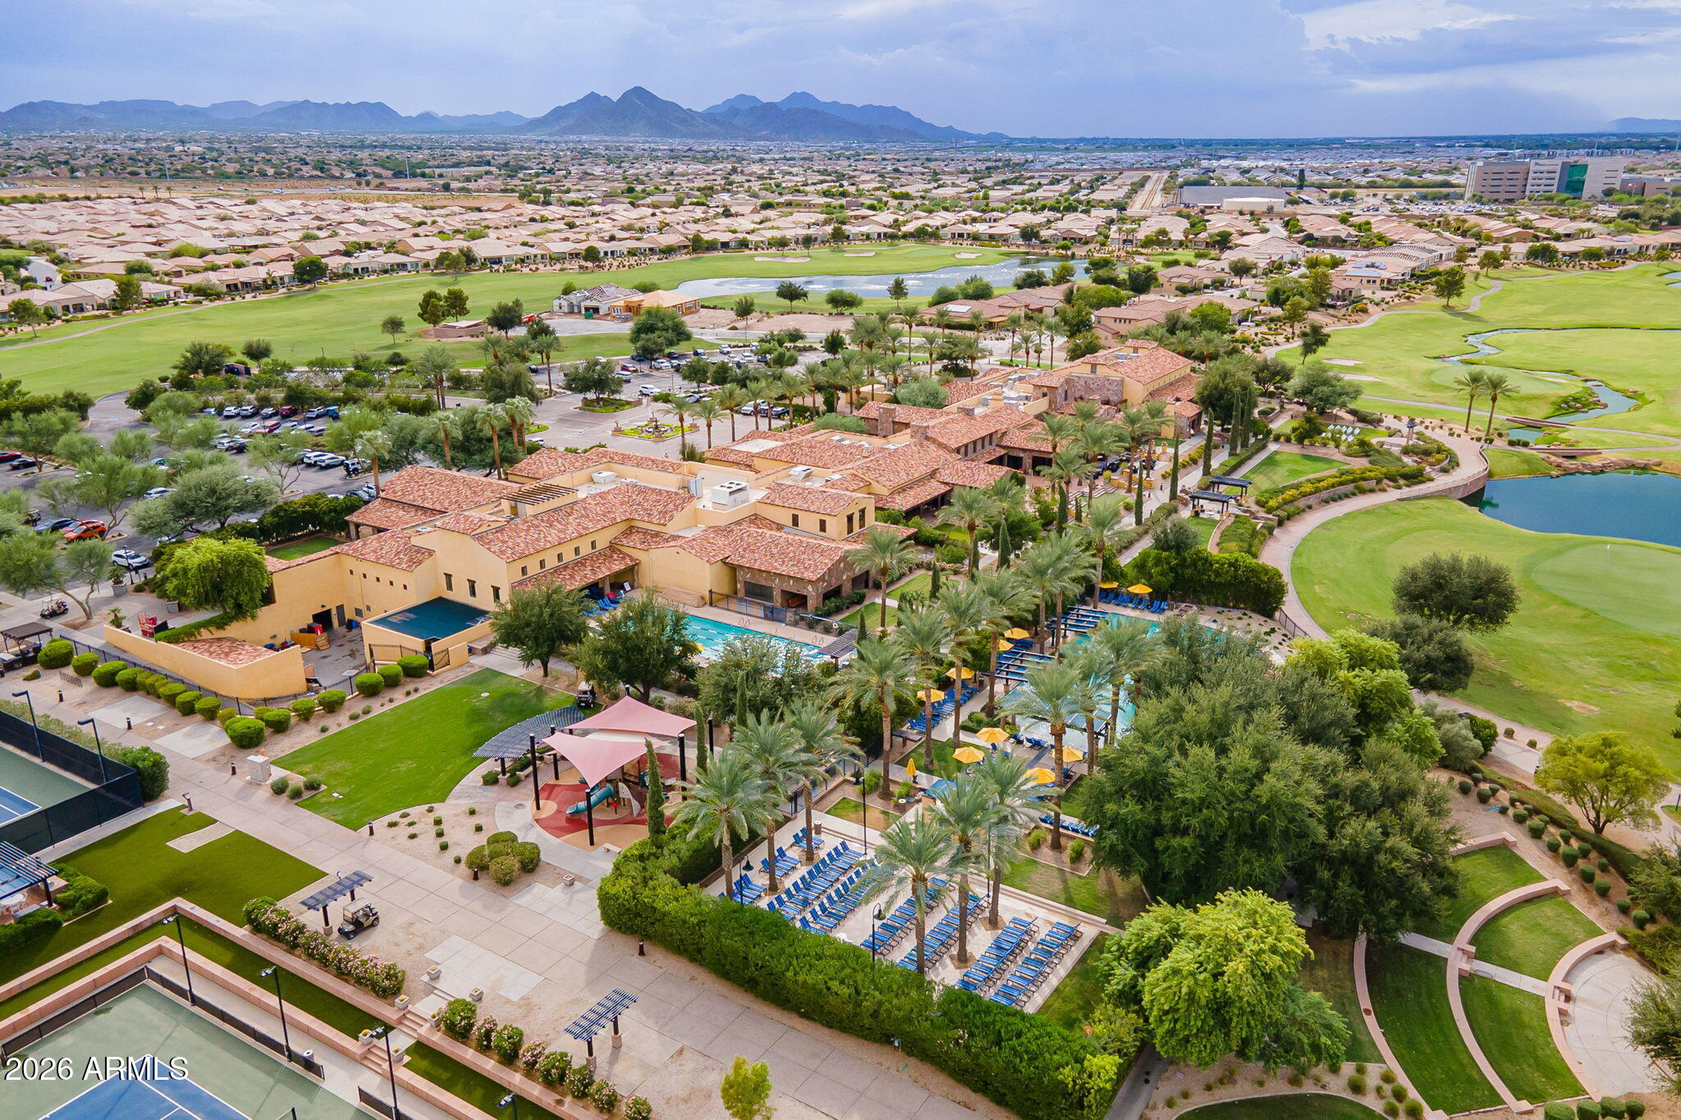
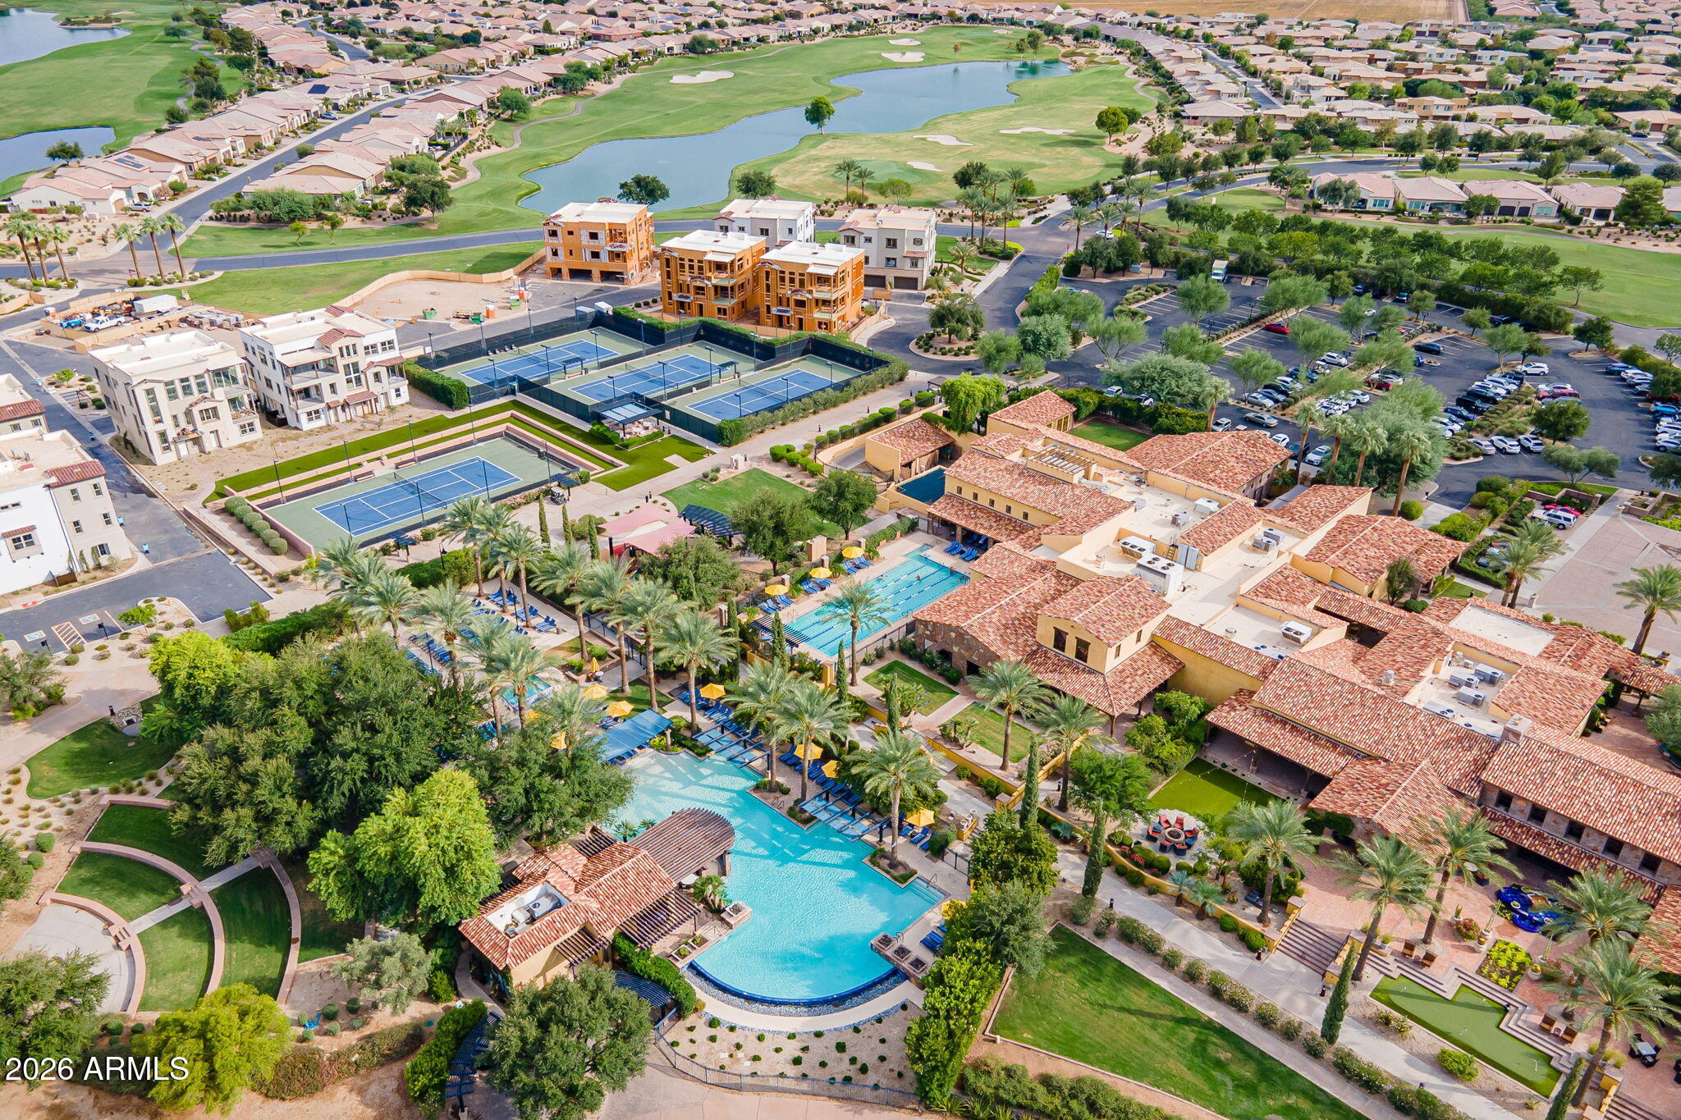
Aerial view of a golf community with pools, tennis courts, a clubhouse, and mountains beyond.
Aerial view of a golf course community with a pond, homes, and landscaped walking paths.
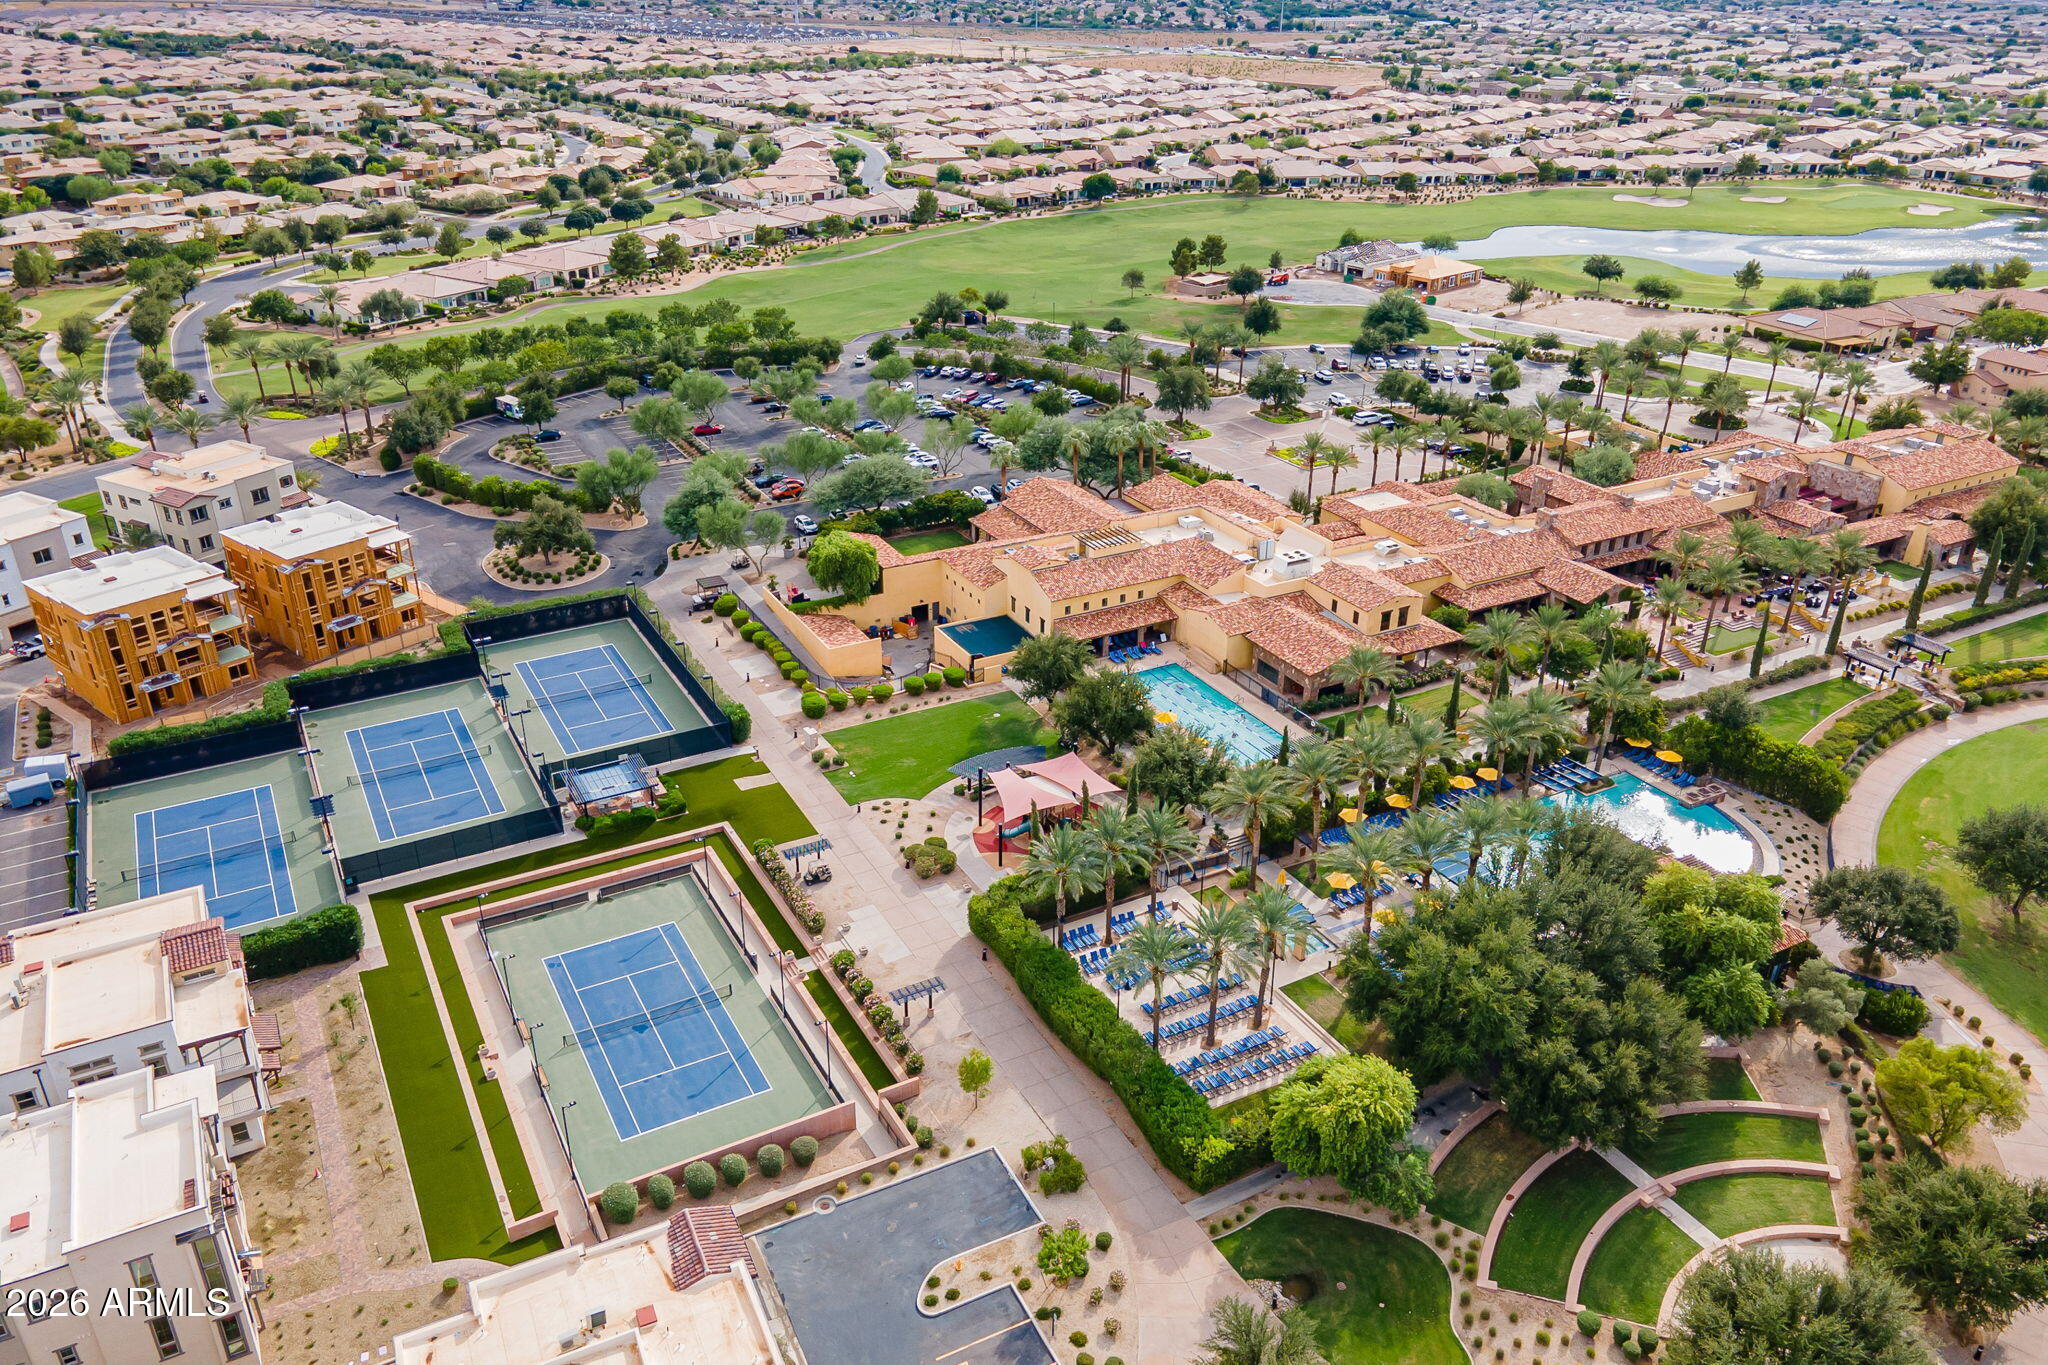
Aerial view of a residential community with tennis courts, swimming pools, and a golf course.
Aerial view of a community with a resort-style pool, tennis courts, and golf course.
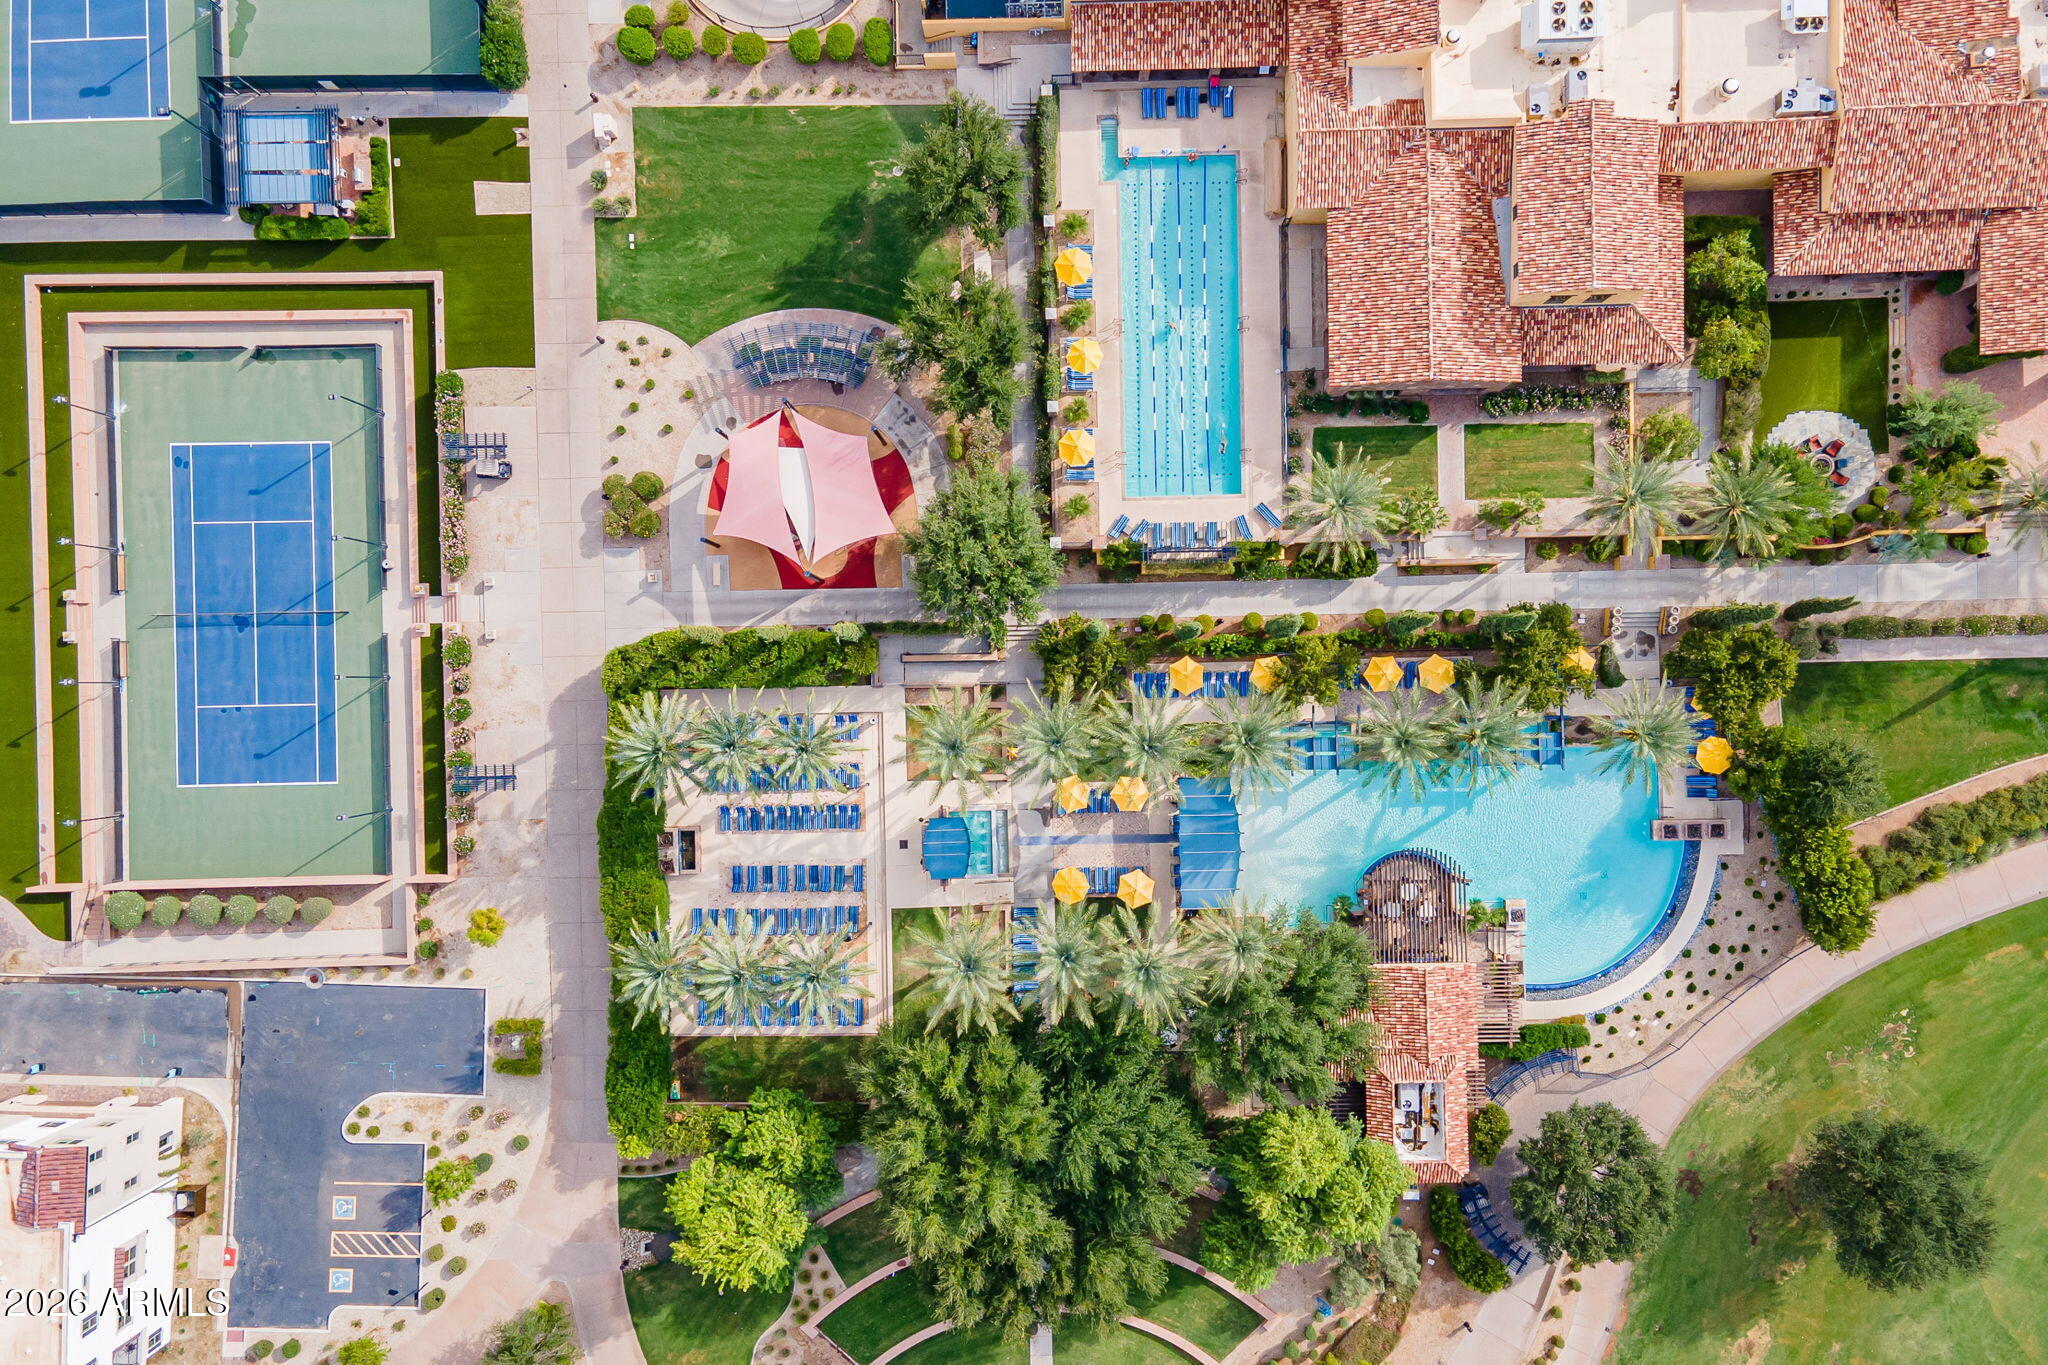
Aerial view of a community with a large pool, lap pool, and tennis or pickleball courts.
SEE ALL PHOTOS
Stone patio with a square fire feature and four wooden chairs beside a fenced, landscaped yard.
Covered stone patio with lounge seating, a fire feature, and golf course views beyond the fence.
Beige stucco home with three arched windows, a two-car garage, and a gated courtyard.
Tan stucco home with arched windows, an ornate gate, and landscaped paver walkway.
Home entrance with a brown glass-paneled door and a paved brick courtyard.
Beige stucco home with a covered patio and desert landscaping.
Home entrance with a paved walkway, ornate iron gate, and wooden pergola.
Kitchen with cream cabinets, a large stone island, built-in gas cooktop, and adjoining dining area.
Open-plan kitchen with a stone island, gas cooktop, and stainless steel range hood overlooking dining and living areas.
Modern kitchen with a marble island, gas cooktop, white cabinets, and stainless steel double ovens.
Open-plan kitchen with a large marble island and gas cooktop beside the dining area.
Entryway with a glass-panel front door, home office, and bedroom visible through an open doorway.
Kitchen sink and countertop beneath a large window overlooking a fenced green lawn.
Kitchen with white cabinets, stone counters, and a large window overlooking a golf course.
Open dining and living room with a dark dining table, light sectional sofa, and large windows.
Open-plan kitchen and dining area with white cabinets, a large island, and a dark wood table.
Open kitchen and dining area with a large island, white cabinets, and sliding doors to a pool patio.
Dining area and kitchen with a table beside windows and sliding doors overlooking the backyard.
Living room with a modern fireplace, patterned armchairs, and a guitar beside an amplifier.
Living room with a white fireplace, patterned armchairs, and a guitar beside the seating area.
Furnished living room with a modern fireplace and guitar, opening onto a white kitchen.
Bright kitchen with a large island, bar stools, white cabinets, and stainless steel appliances.
Kitchen with a large marble island, four dark bar chairs, white cabinetry, and stainless steel appliances.
Kitchen with a large island, dark bar stools, white cabinetry, and a wide window overlooking the yard.
Open-plan living room with beige sectional seating, wood-look floors, and sliding doors to a patio.
Furnished living room with beige seating, a wall-mounted TV, ceiling fan, and wood-look flooring.
Living room with pale sectional sofas, a wall-mounted TV, and a fireplace with accent chairs.
Open-plan living room and kitchen with a fireplace, beige sofas, and sliding doors to a patio.
Open-plan living room and kitchen with a large sectional sofa, white cabinets, and stainless steel appliances.
Furnished bedroom with a patterned bed, ceiling fan, and windows overlooking trees and lawn.
Bathroom vanity with a veined countertop and large mirror beside an open, built-in walk-in closet.
Bathroom with a marble-tiled glass shower and white vanity beneath a large framed mirror.
Bedroom with a patterned bed, wood-look flooring, ceiling fan, and two windows overlooking greenery.
Bedroom with wood-look flooring, a dark ceiling fan, and a bed with a patterned coverlet.
Bedroom with a large patterned bed, light wood-look floors, and two windows with blinds.
Furnished bedroom with a patterned bedspread, light flooring, and three windows with blinds.
Bathroom with a gray-tiled walk-in shower, black fixtures, and a white vanity with a marble-look countertop.
Walk-in shower with gray stone-look tile, clear glass panels, and dark fixtures.
Walk-in closet with white built-ins, extensive drawers and shelving, hanging clothes, and a padded center bench.
Walk-in closet with built-in shelving and drawers, hanging clothes, and light wood-look flooring.
Entry hall with a home office, front door, and bedroom doorway, featuring light wood-look flooring.
Furnished home office with built-in white cabinets, a desk, and two windows with blinds.
Home office with a white adjustable desk and curved monitor, opening to a hallway and laundry area.
Bedroom with a white bed, wood-look flooring, and a television on a low stand.
Bedroom with white bedding, a television on a gray console, and doors to the bathroom and hallway.
Bathroom with a white vanity and glass-enclosed tiled shower with grab bars and a built-in bench.
Walk-in shower with light gray tile, black fixtures, a built-in bench, and glass enclosure.
Entryway with a white front door featuring a decorative glass panel and black ornamental doormat.
Garage with extensive wood-look cabinets and a speckled coated floor.
Garage utility area with a water softener, tankless water heater, and wall-mounted EV charger.
Garage with an Evolution utility cart, green scooter, dark cabinets, and tall arched windows.
Laundry room with stacked washer and dryer, white cabinets, utility sink, and built-in counter.
Laundry room with stacked washer and dryer, extensive white cabinetry, and a countertop computer station.
Bathroom with a white sink, dark-framed mirror, black fixtures, toilet, and brown towels.
Covered patio with a fire pit, telescope, and seating overlooking a fenced lawn at sunset.
Covered stone-tile patio with wicker seating, a ceiling fan, and a telescope beside sliding glass doors.
Backyard patio with a stone outdoor kitchen, covered grill, and bar stools beside a fenced lawn.
Patio with four lounge chairs around a lit stone fire pit beneath a pink-and-blue sunset.
Landscaped courtyard with three stone fountains beside a black metal fence and green lawn.
Landscaped outdoor area with three stone water features, a metal fence, and a colorful sunset sky.
Rear patio with a covered seating area, stone bar, tiled terrace, landscaped lawn, and fountain.
Covered backyard patio with a stone fire feature, lounge chairs, and outdoor seating.
Home’s covered rear patio with outdoor seating, stone pavers, and landscaped lawn.
Home’s backyard with a covered patio, outdoor seating, green lawn, and desert-rock landscaping.
Aerial view of a beige stucco home with a tile roof, paver driveway, and golf course beyond.
Aerial view of a beige stucco home with a tiled roof, paver driveway, arched windows, and desert landscaping.
Aerial view of a tile-roofed home beside a green golf course, with neighboring homes and distant mountains.
Aerial view of a tile-roofed home with landscaped gravel yard, patio, and curved green turf.
Aerial view of a fenced backyard with curved turf, a stone patio, and outdoor seating.
Aerial view of a home with a covered patio, curved turf lawn, desert landscaping, and fenced backyard.
Aerial view of a community golf course and pond beside palm-lined pools and a playground.
Aerial view of a tiled-roof clubhouse beside a golf course and pond.
Aerial golf course with a pond, sand bunkers, surrounding homes, and distant hills.
Aerial view of a golf course with sand bunkers, a pond, and distant mountains.
Aerial view of homes beside a golf course with ponds, sand bunkers, and distant mountains.
Aerial view of homes along a golf course, with a backyard pool, fairways, bunkers, and a pond.
Aerial view of a golf community with pools, tennis courts, a clubhouse, and mountains beyond.
Aerial view of a golf course community with a pond, homes, and landscaped walking paths.
Aerial view of a residential community with tennis courts, swimming pools, and a golf course.
Aerial view of a community with a resort-style pool, tennis courts, and golf course.
Aerial view of a community with a large pool, lap pool, and tennis or pickleball courts.
Courtesy of SERHANT., Tammy H Figueroa Listing Contact: 949-244-9317 
For Sale

472 E BRACCIANO Avenue

472 E BRACCIANO Avenue, Queen Creek, AZ 85140

$1,239,000
Experience the ultimate in luxury living within the gates of one of the East Valley's most sought-after golf communities--Encanterra CC. This refined, nearly-new Captivate sits on a generous 6361 sq ft golf-course lot, with breathtaking mountain and fairway views. Backyard paradise--carefully designed with premium travertine underfoot, a built-in BBQ w/ bar, lighted fountains, a cozy firepit, and cooling misters to enjoy summer evenings in style. Inside, discover a chef's haven with upgraded SS appliances, flowing seamlessly into cozy living spaces including a den/office, a charming sitting area with a fireplace, and two generously sized BR suites Plus Den/Office. With thoughtful enhancements T/O plus a 2-car garage and a golf-cart garage, this home blends elegance w/functionality!

2
beds

3
baths

2,124 Sq.Ft. LIVING AREA

6,361 Sq.Ft. lot

Tammy Figueroa

Tammy Figueroa

Gil Figueroa

Gil Figueroa

Features & Amenities

Interior

  • total bedrooms2
  • Total bathrooms3
  • full bathrooms2
  • half bathroom1
  • Laundry room Inside
  • Flooring Vinyl
  • Fireplace Exterior Fireplace, Living Room
  • APPLIANCES Stacked Washer/Dryer, Dryer, Washer, Water Softener Owned, Built-in Microwave, Dishwasher, Disposal, Gas Cooktop, Water Purifier
  • other interior Features High Speed Internet, Granite Counters, No Interior Steps, Kitchen Island, 2 Master Baths, Full Bth Master Bdrm, Separate Shwr Tub

Area & Lot

  • Status For Sale
  • Living Area2,124 Sq.Ft.
  • Lot Area6,361 Sq.Ft.
  • MLS® ID7080360
  • TypeResidential
  • YEAR BUILT2023
  • Architecture StylesSanta Barbara/Tuscan
  • Elementary SchoolEllsworth Elementary School
  • Middle SchoolJ. O. Combs Middle School
  • High SchoolCombs High School
  • School DistrictJ O Combs Unified School District

Exterior

  • STORIES1
  • Garage Space2.5
  • water SourcePublic
  • roofTile
  • lot featuresNorth/South Exposure, Desert Back, Desert Front, On Golf Course
  • parkingGarage Door Opener, Golf Cart Garage, Electric Vehicle Charging Station(s)
  • HEAT TYPENatural Gas
  • AIR CONDITIONINGCentral Air, Ceiling Fan(s)
  • sewerSewer in Cnctd
  • other exterior FeaturesMisting System, Private Yard, Built-in Barbecue

Financial

  • Sales Price$1,239,000
  • Real Estate Tax $5,124/yr
  • HOA $1,543/3 mos
View Virtual Tour
Covered stone patio with lounge seating, a fire feature, and golf course views beyond the fence.

Schedule a Showing

We would love to show you our beautiful property. Please select your preferred date and time below. An agent will be in touch shortly to confirm your appointment.

Schedule a Showing

We would love to show you our beautiful property. Please select your preferred date and time below. An agent will be in touch shortly to confirm your appointment.

Thank you for your interest in 472 E BRACCIANO Avenue, Queen Creek, AZ 85140. We are reviewing your request and will be in touch shortly!

Mortgage Calculator

Estimate your monthly mortgage payment, including the principal and interest, property taxes, and HOA. Adjust the values to generate a more accurate rate.

All estimates are provided for informational purposes only. Actual amounts may vary.
$0,000 Your Payment 20 15 65
$0,000 Your Payment

Work With Us

Whether you’re buying, selling, or investing, we’re here to simplify the process and exceed your expectations. Let’s make your next move a successful one.

Follow Me on Instagram