Leave a Message

Thank you for your message. We will be in touch with you shortly.

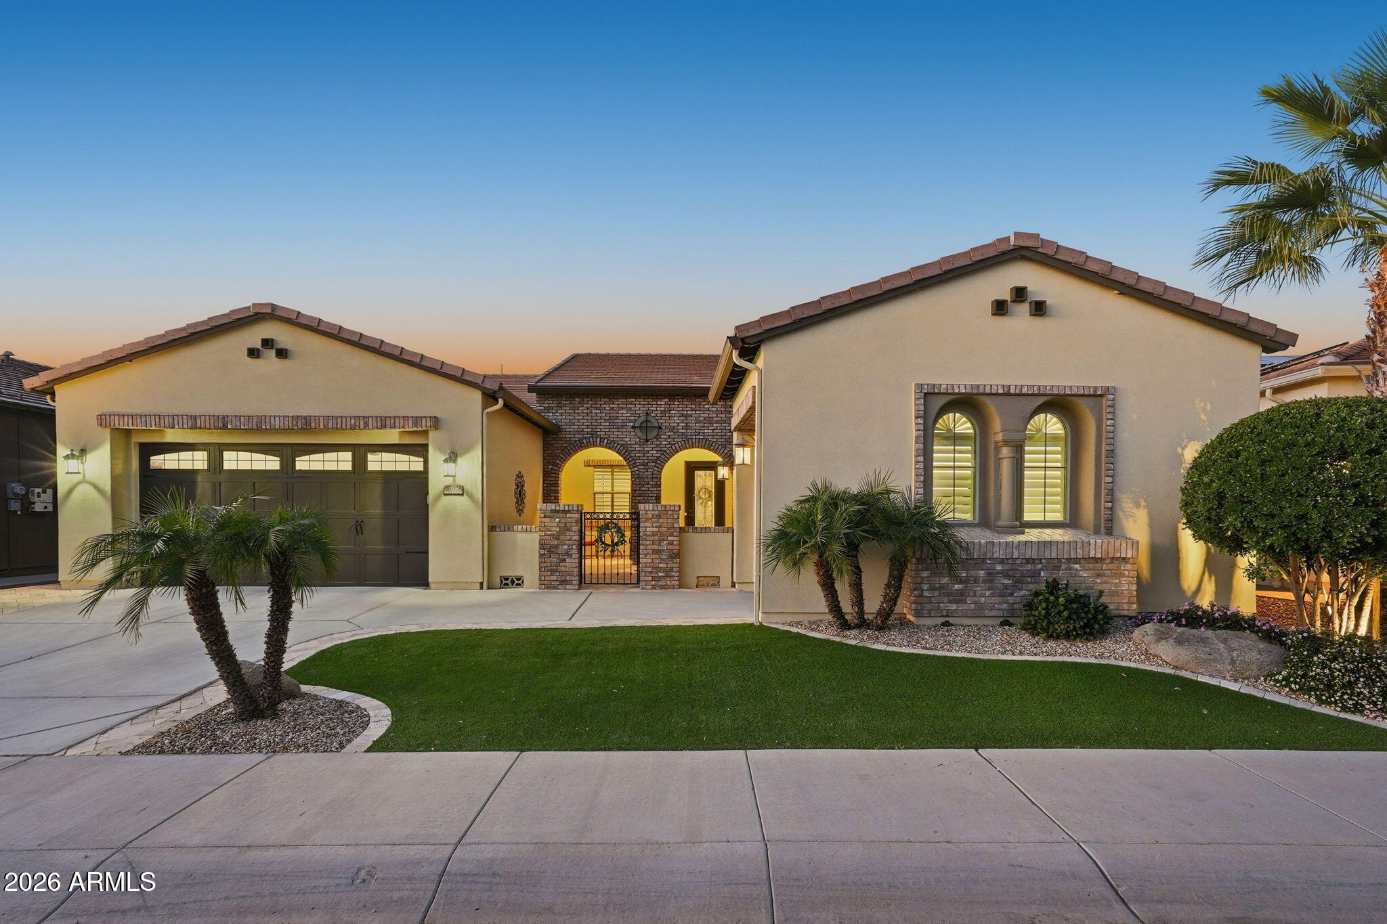
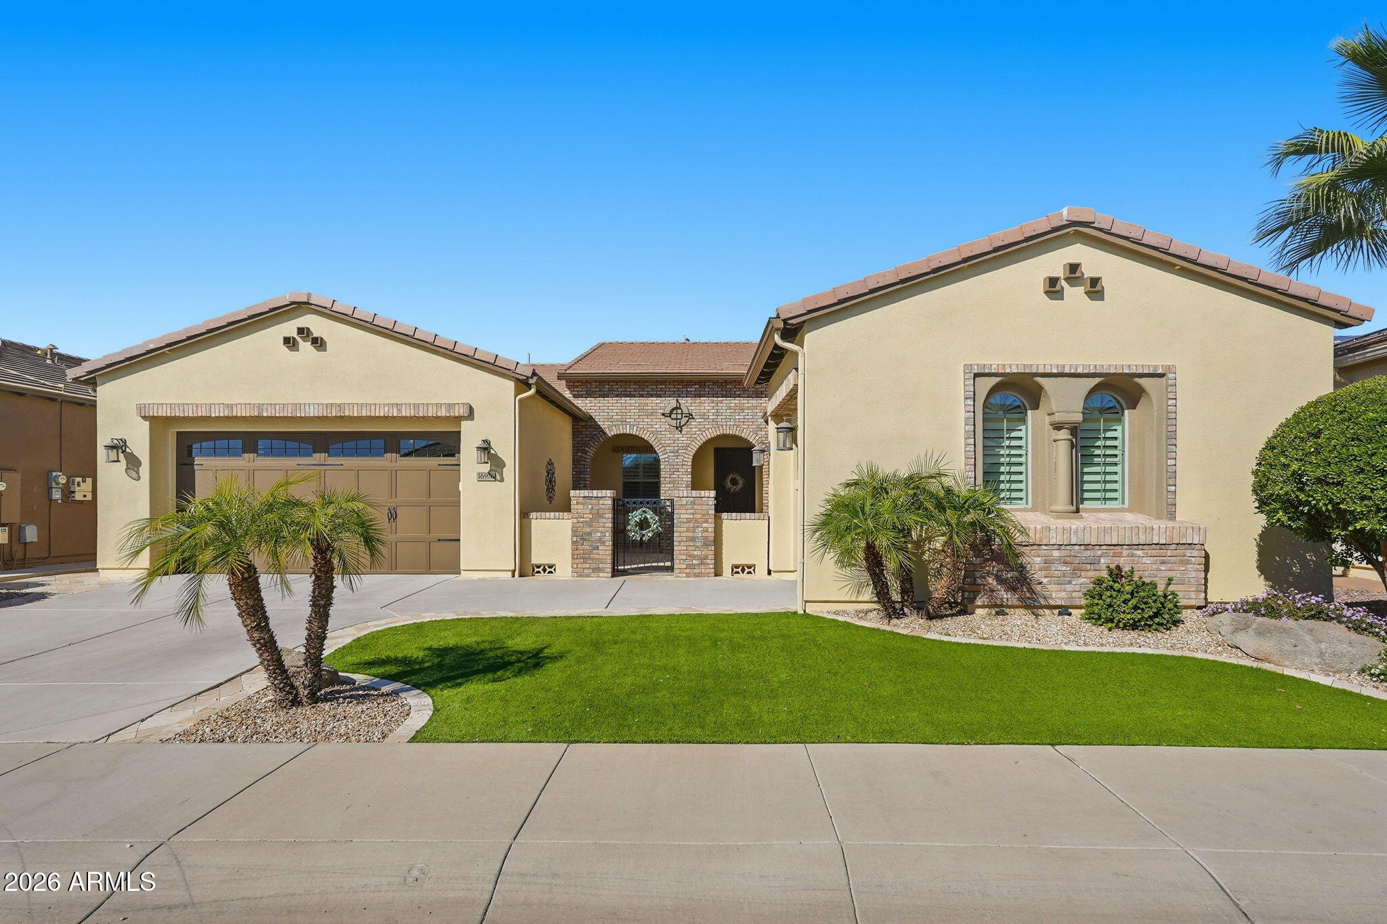
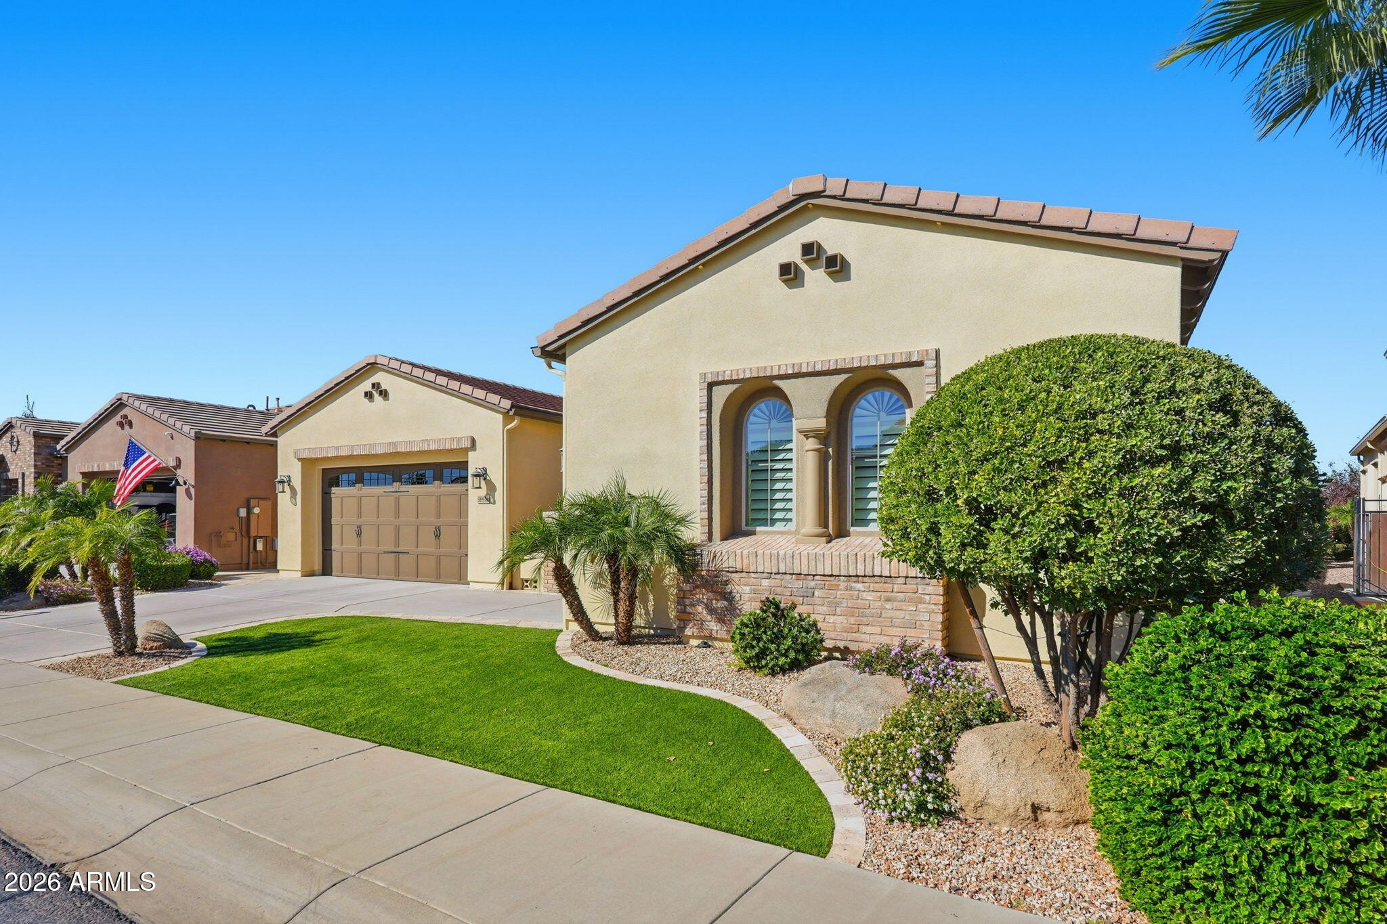
Stucco home with a two-car garage, brick entry, palm trees, and a curved green lawn at sunset.
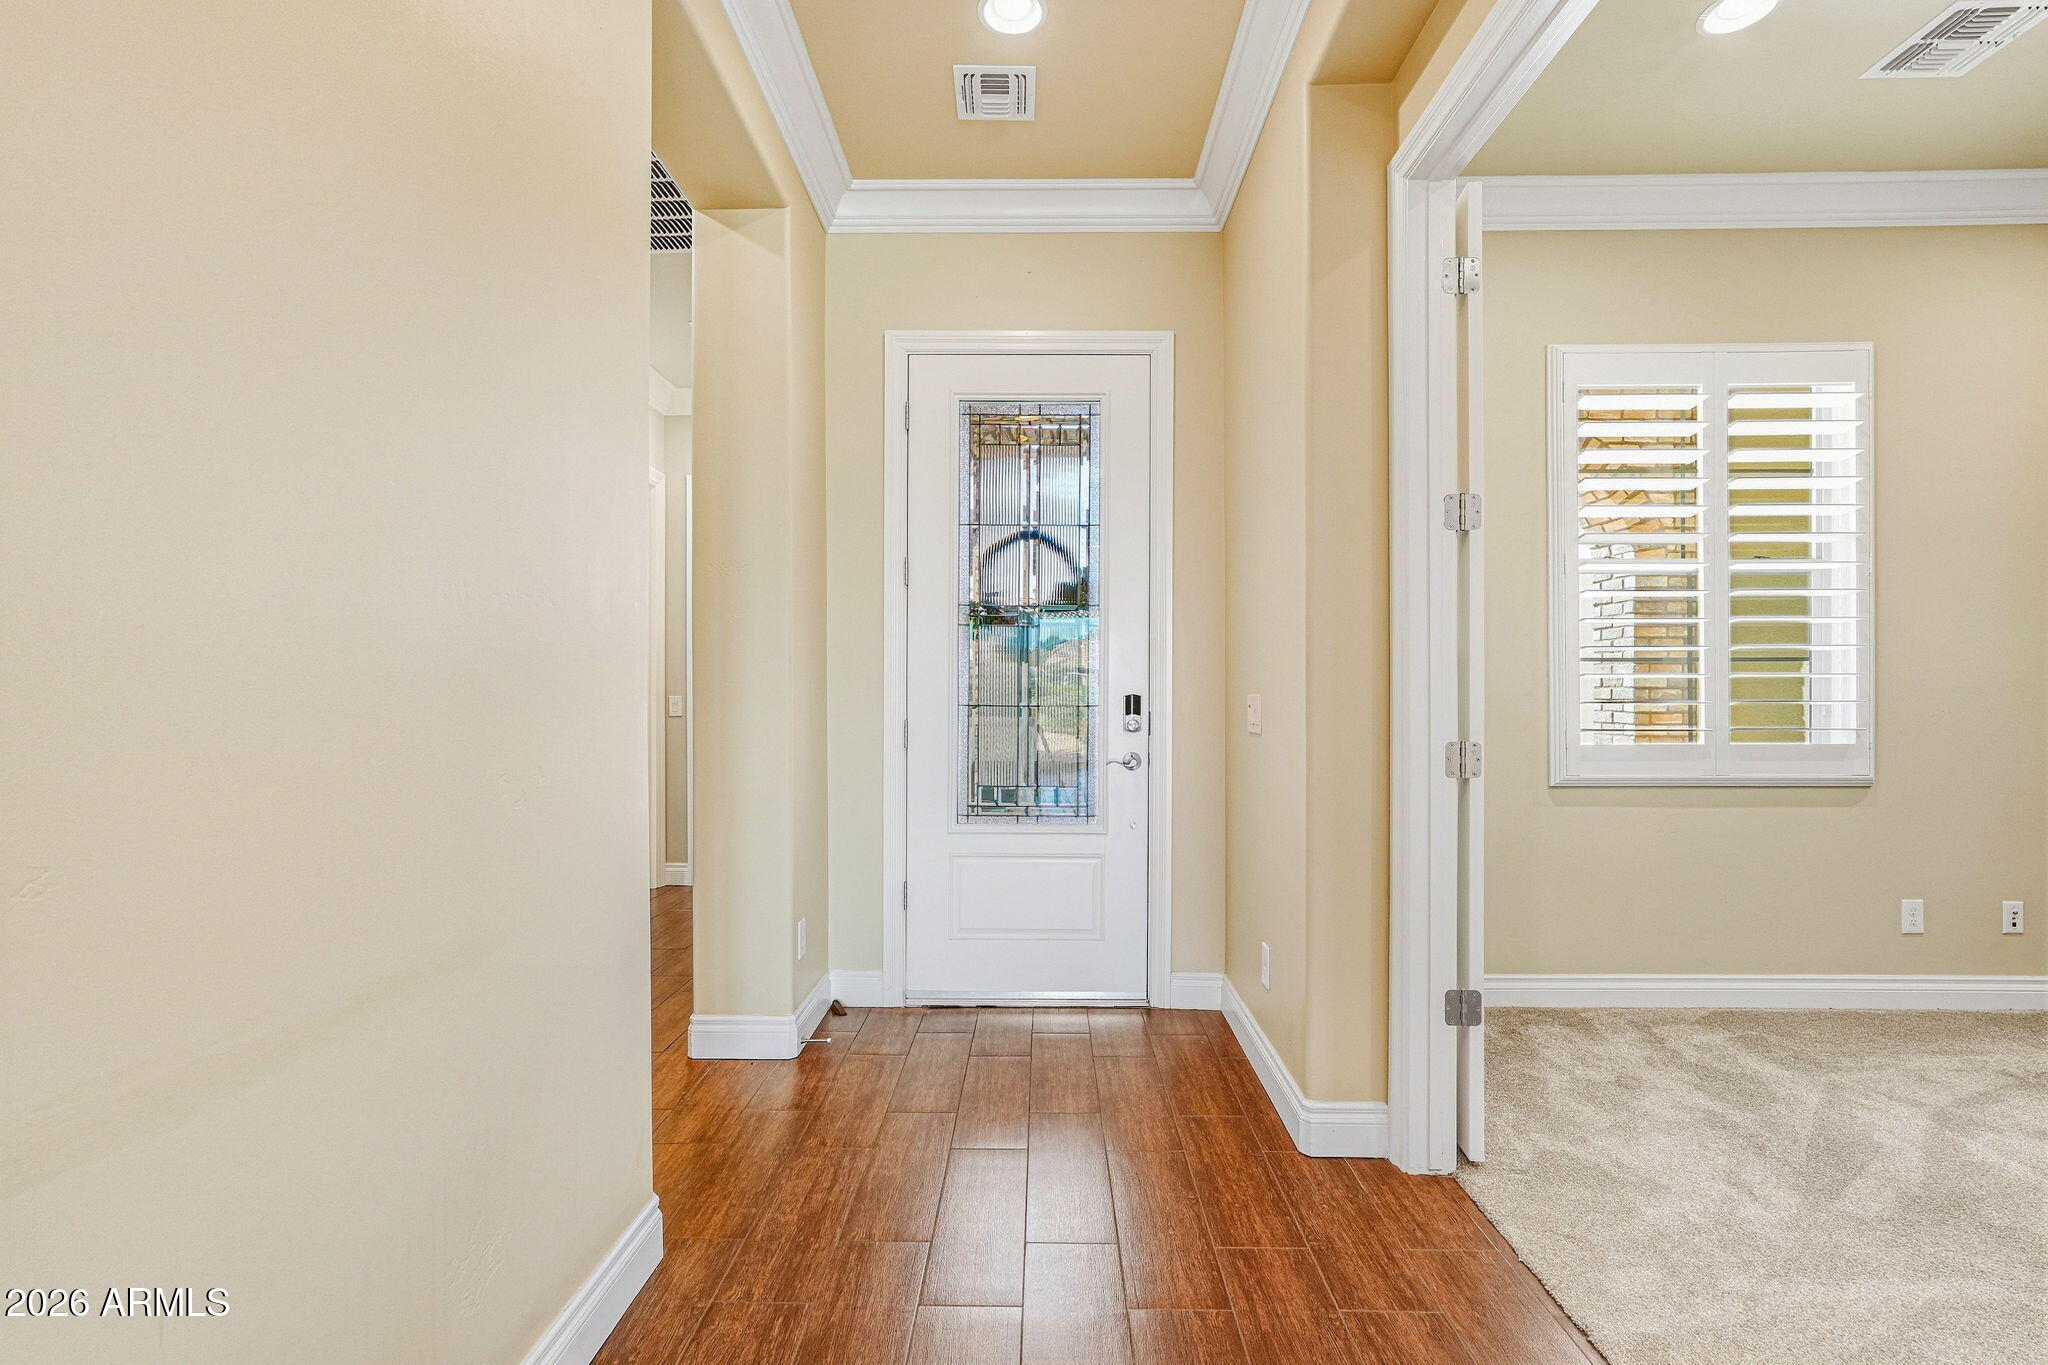
Home entry foyer with a decorative glass front door, wood-look tile flooring, and an adjoining carpeted room.
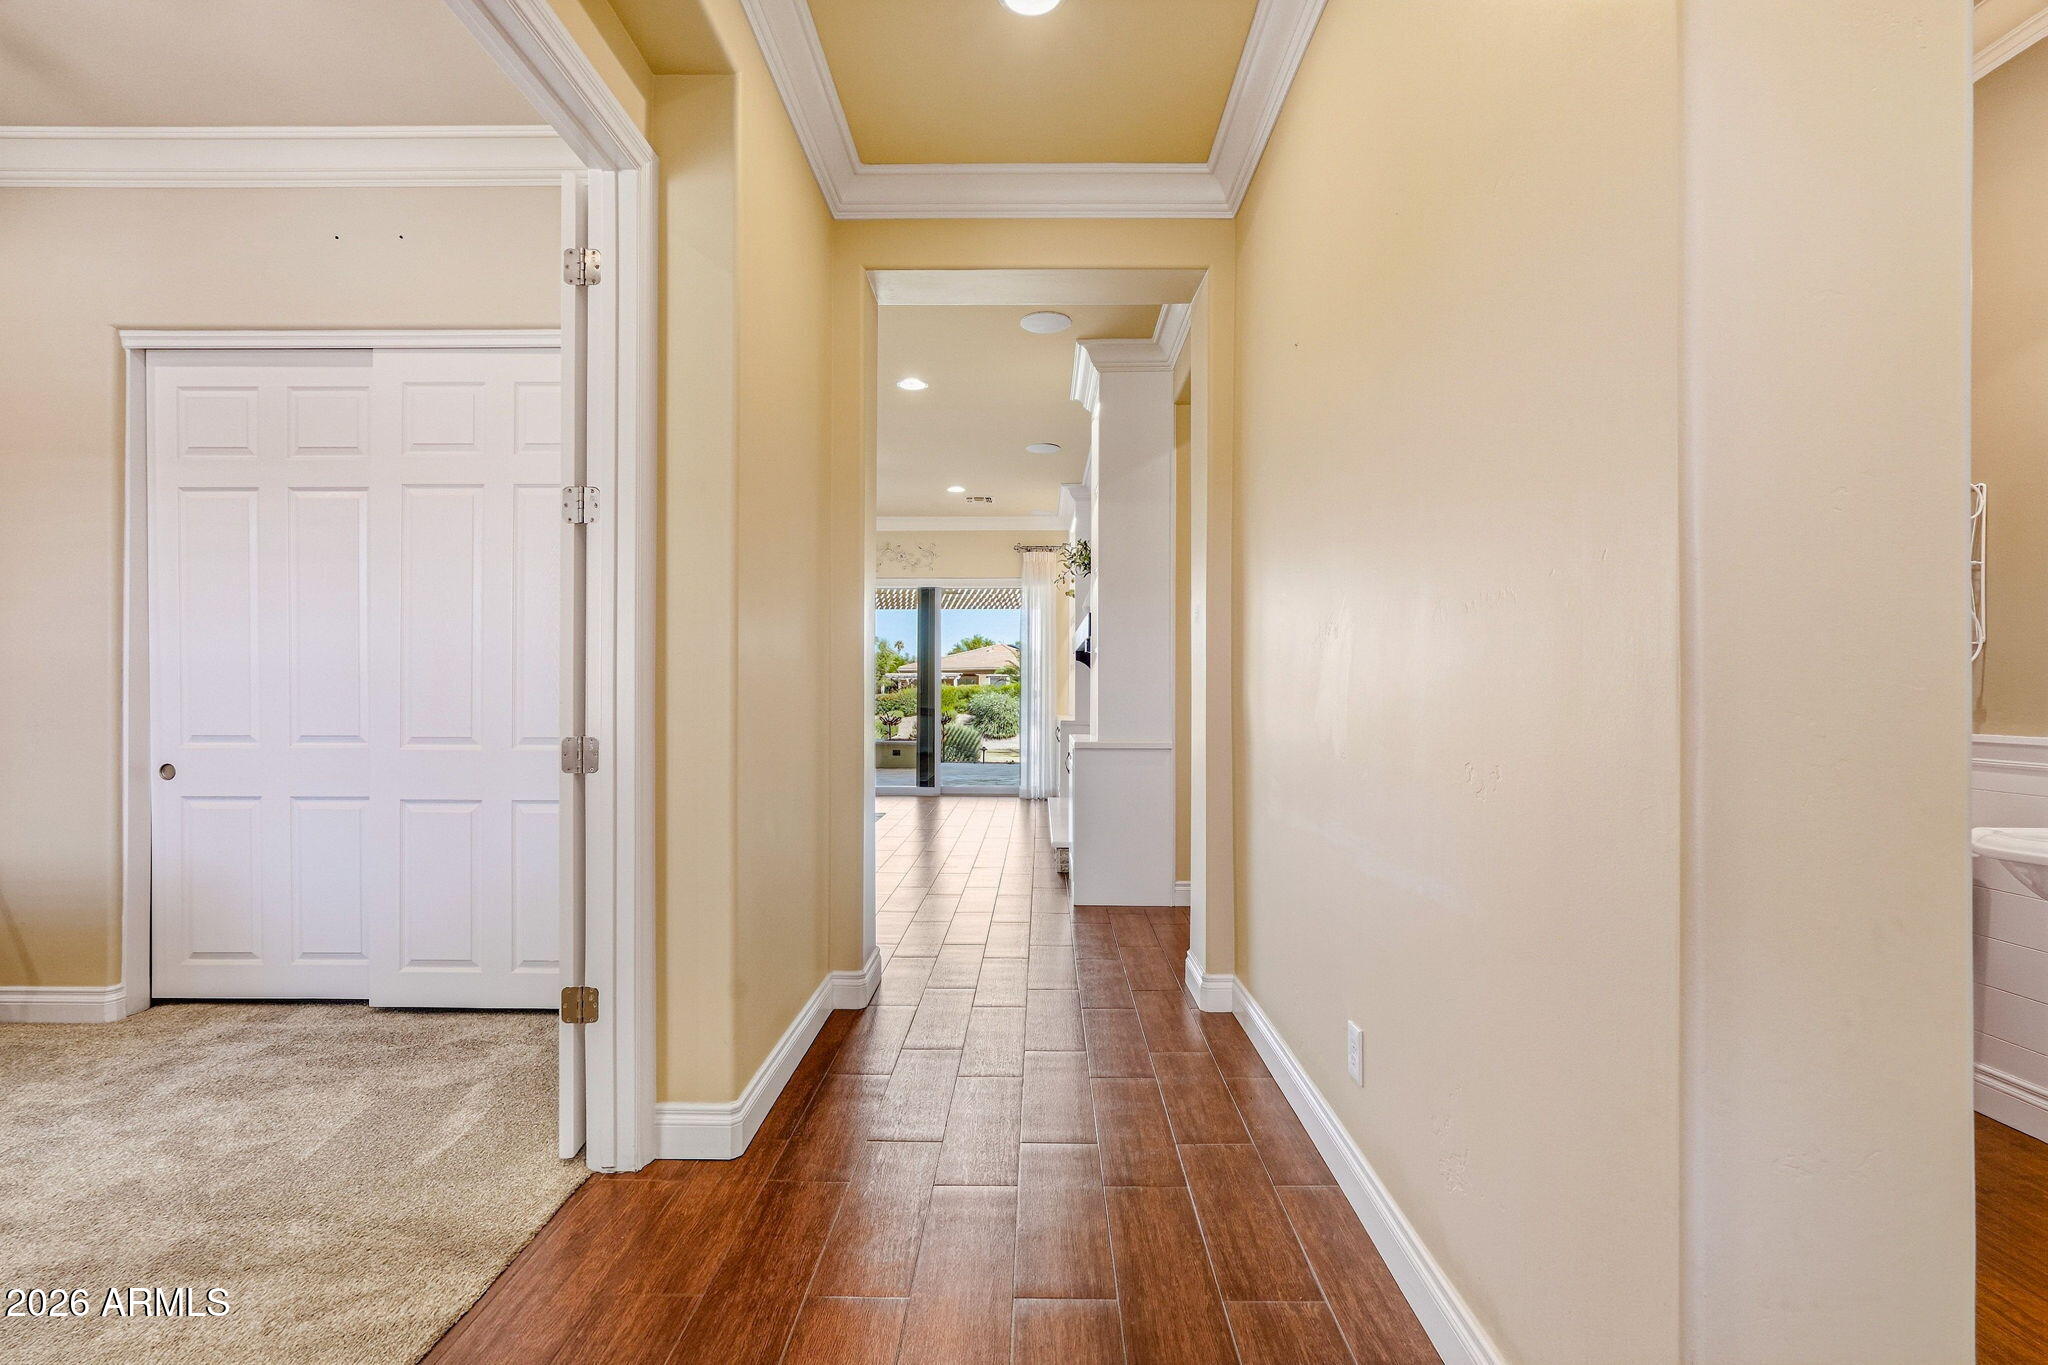
Hallway with wood-look tile, white trim, and a view through to sliding glass doors.
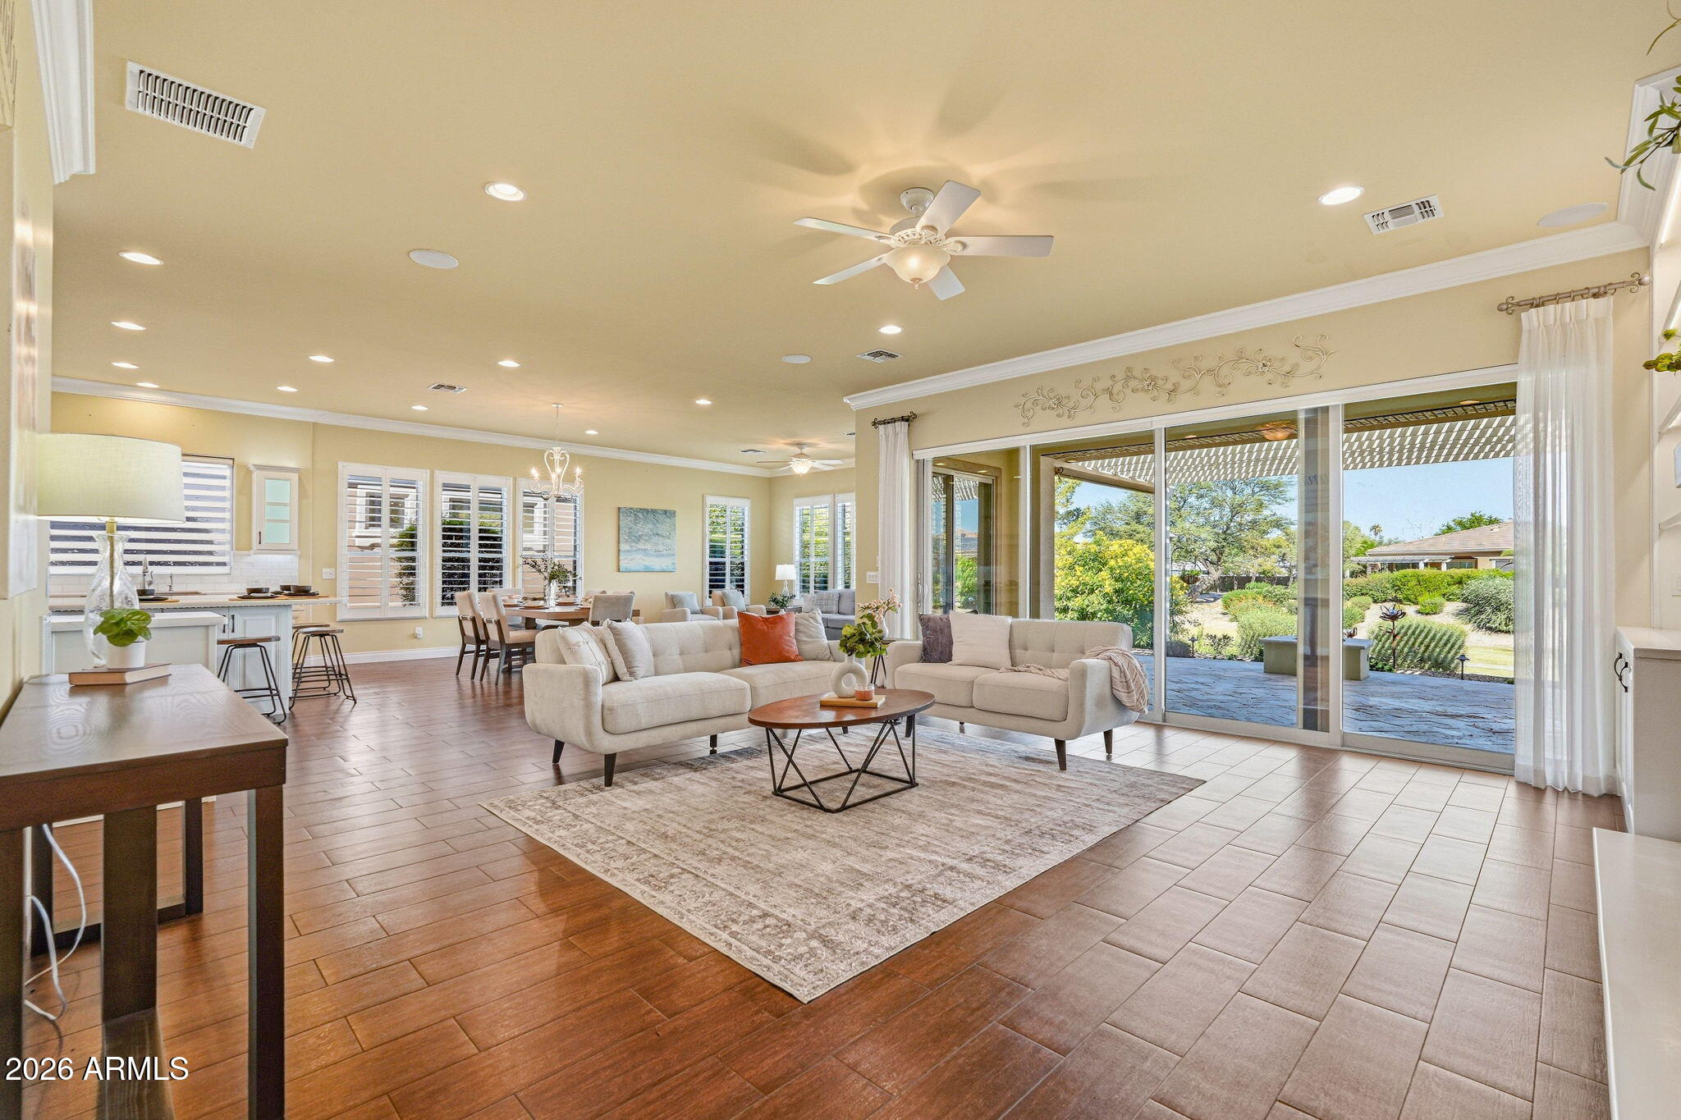
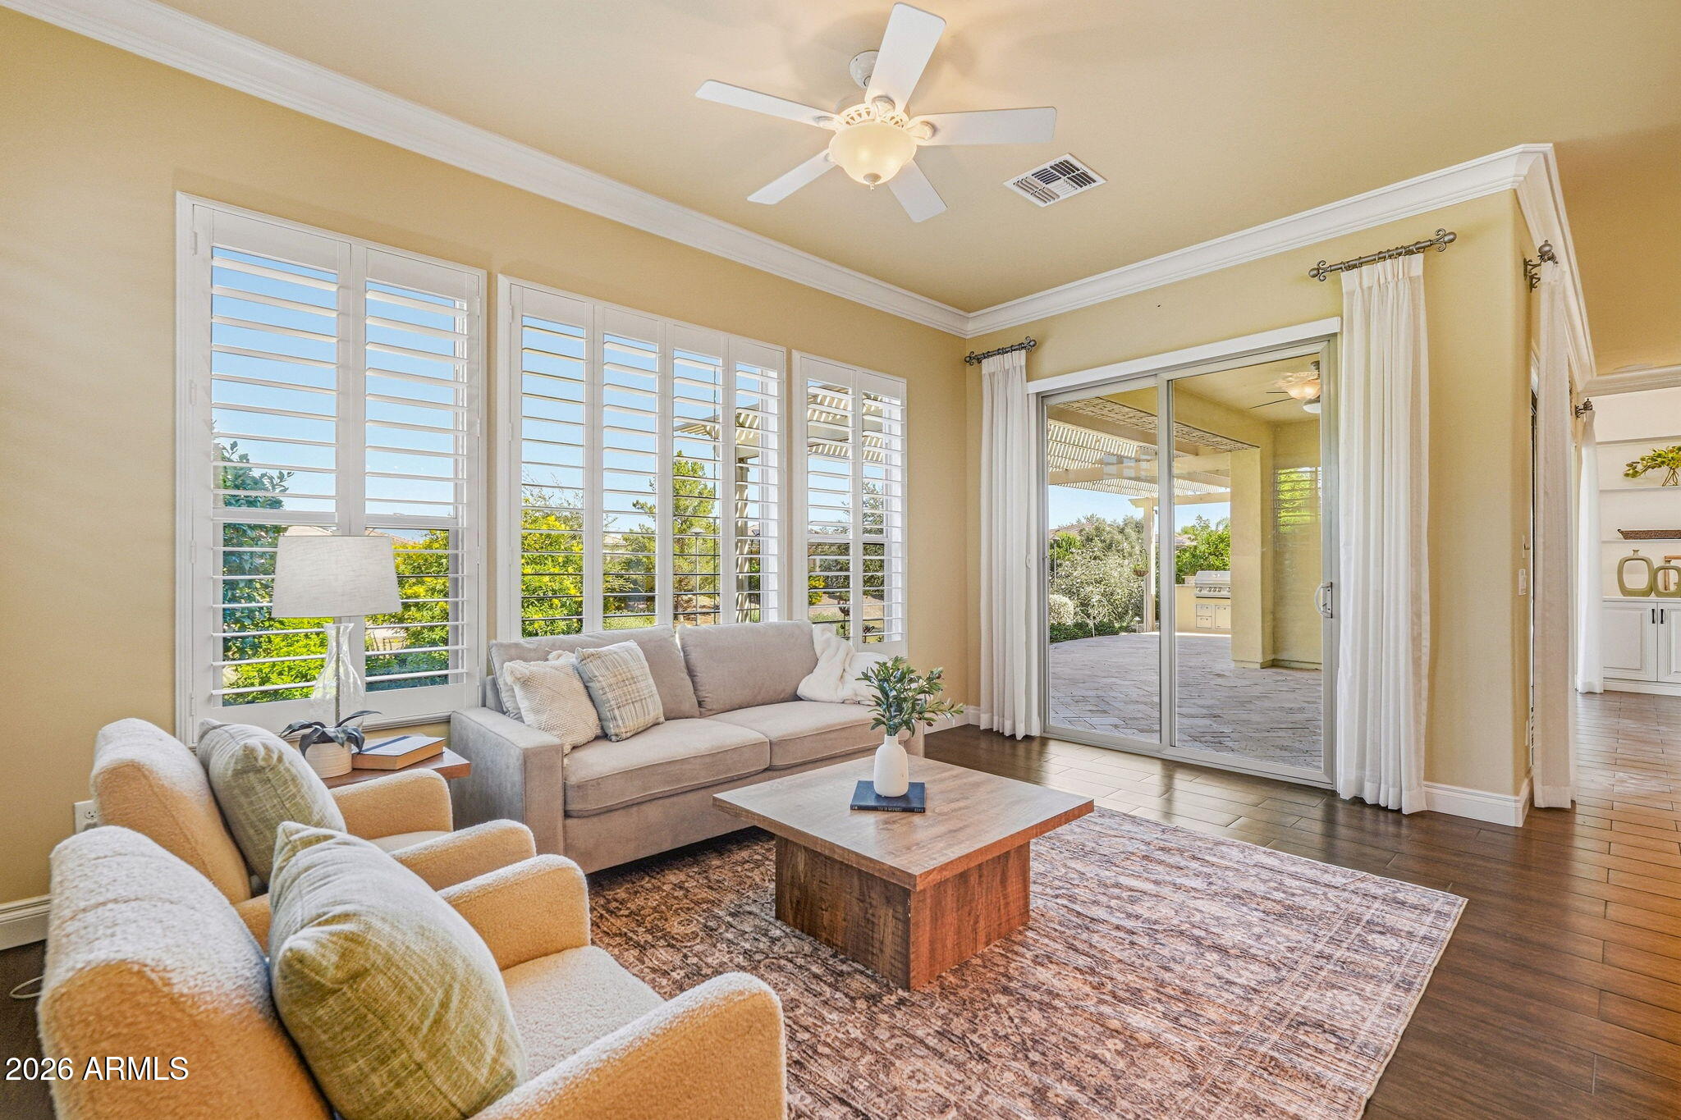
Open-plan living room with sliding glass doors overlooking the landscaped yard.
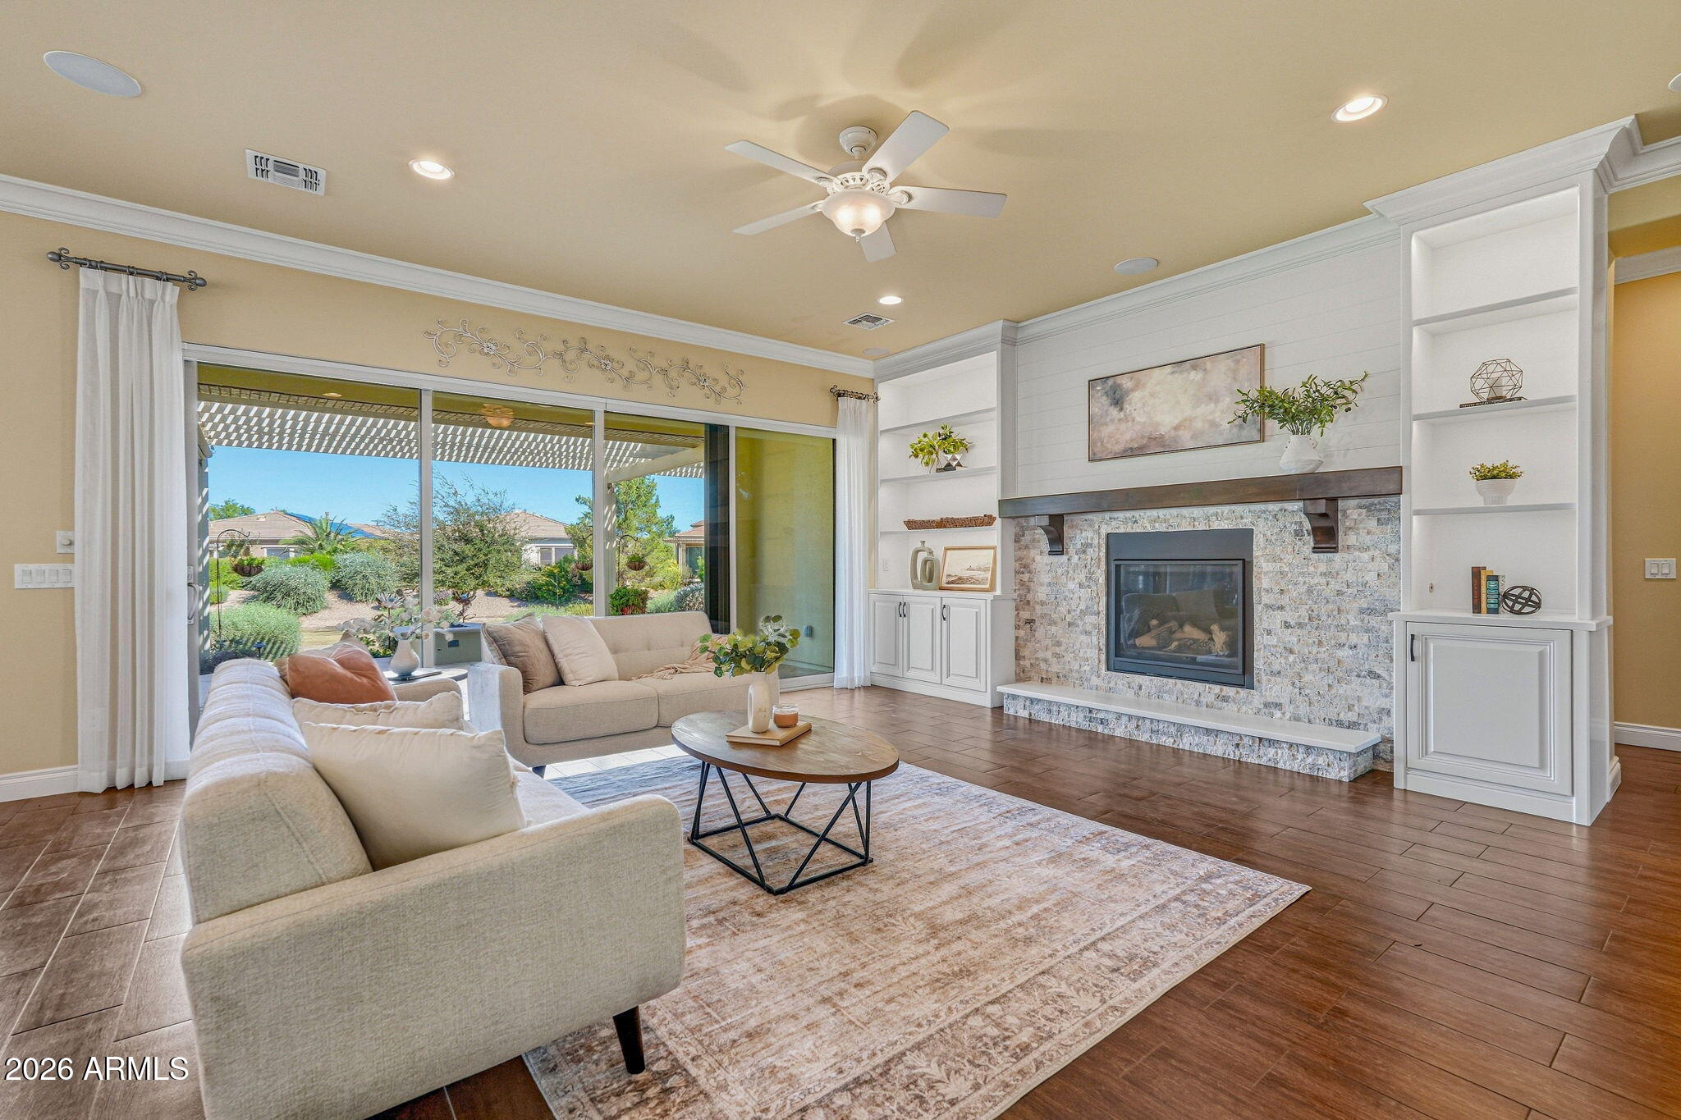
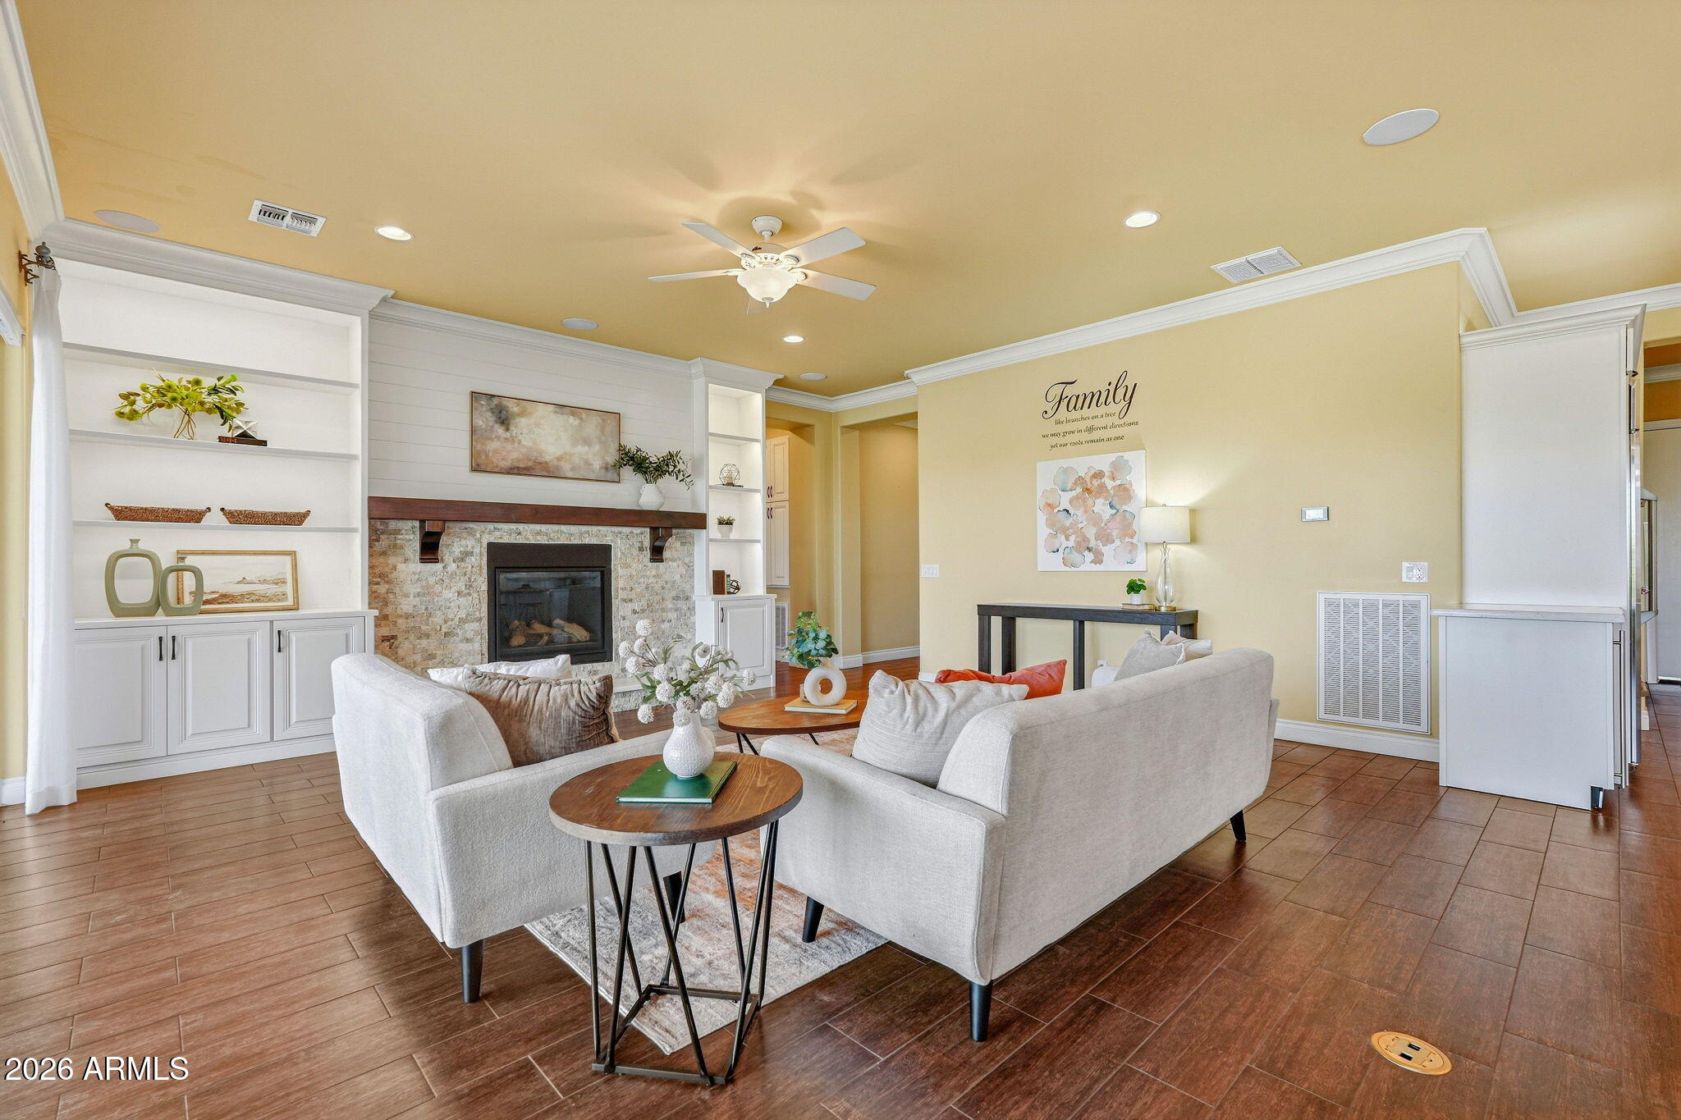
Staged living room with a stone fireplace, built-in shelving, and sliding doors opening to a landscaped backyard.
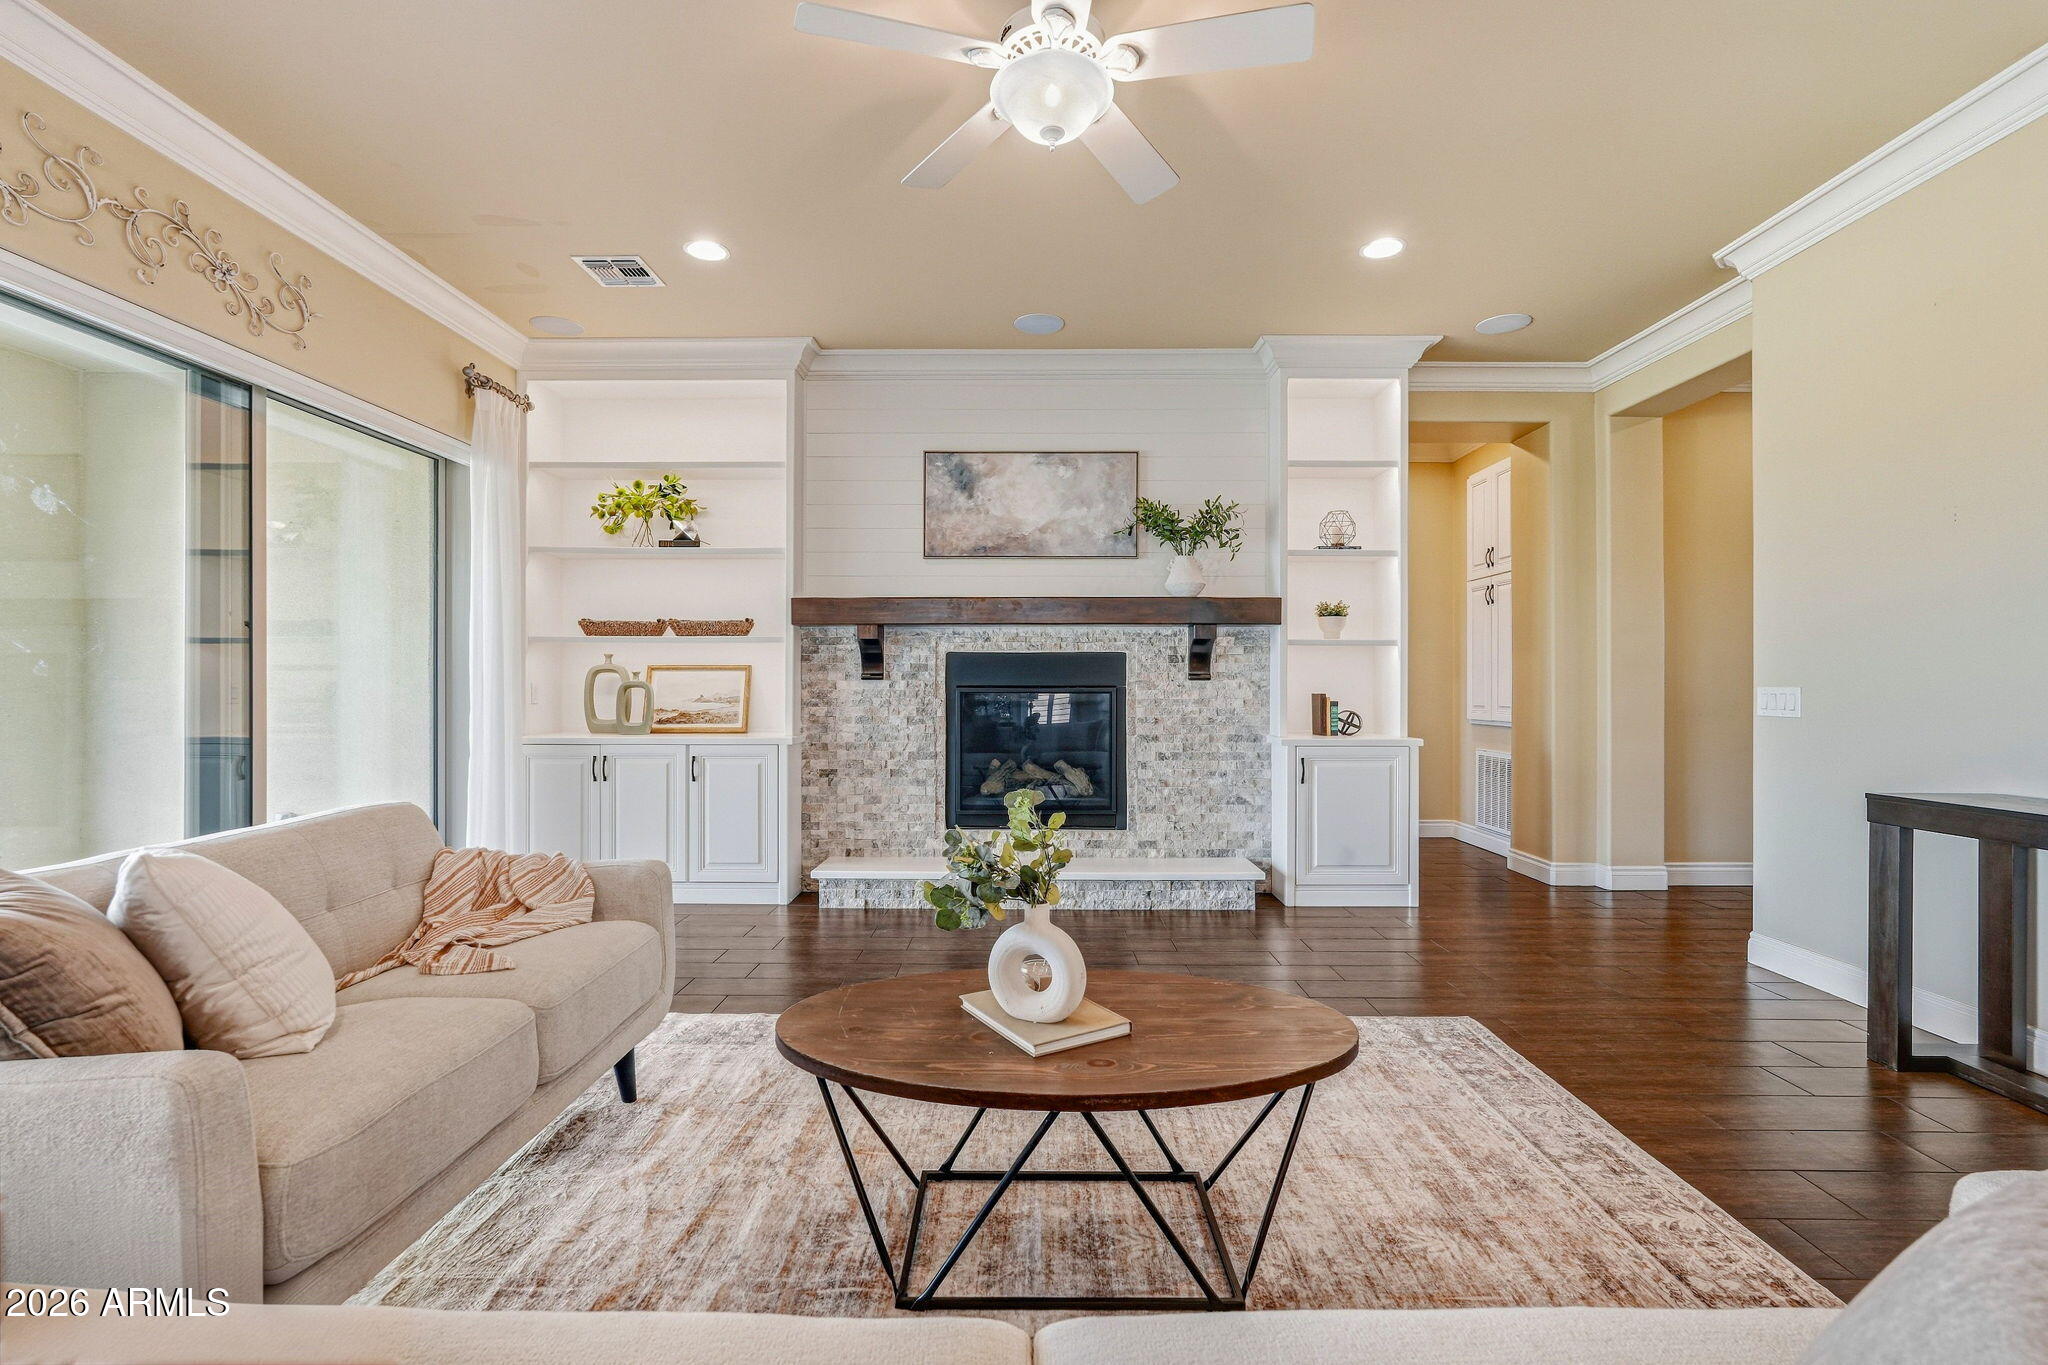
Living room with a stone fireplace, built-in shelving, beige sofa, and round wood coffee table.
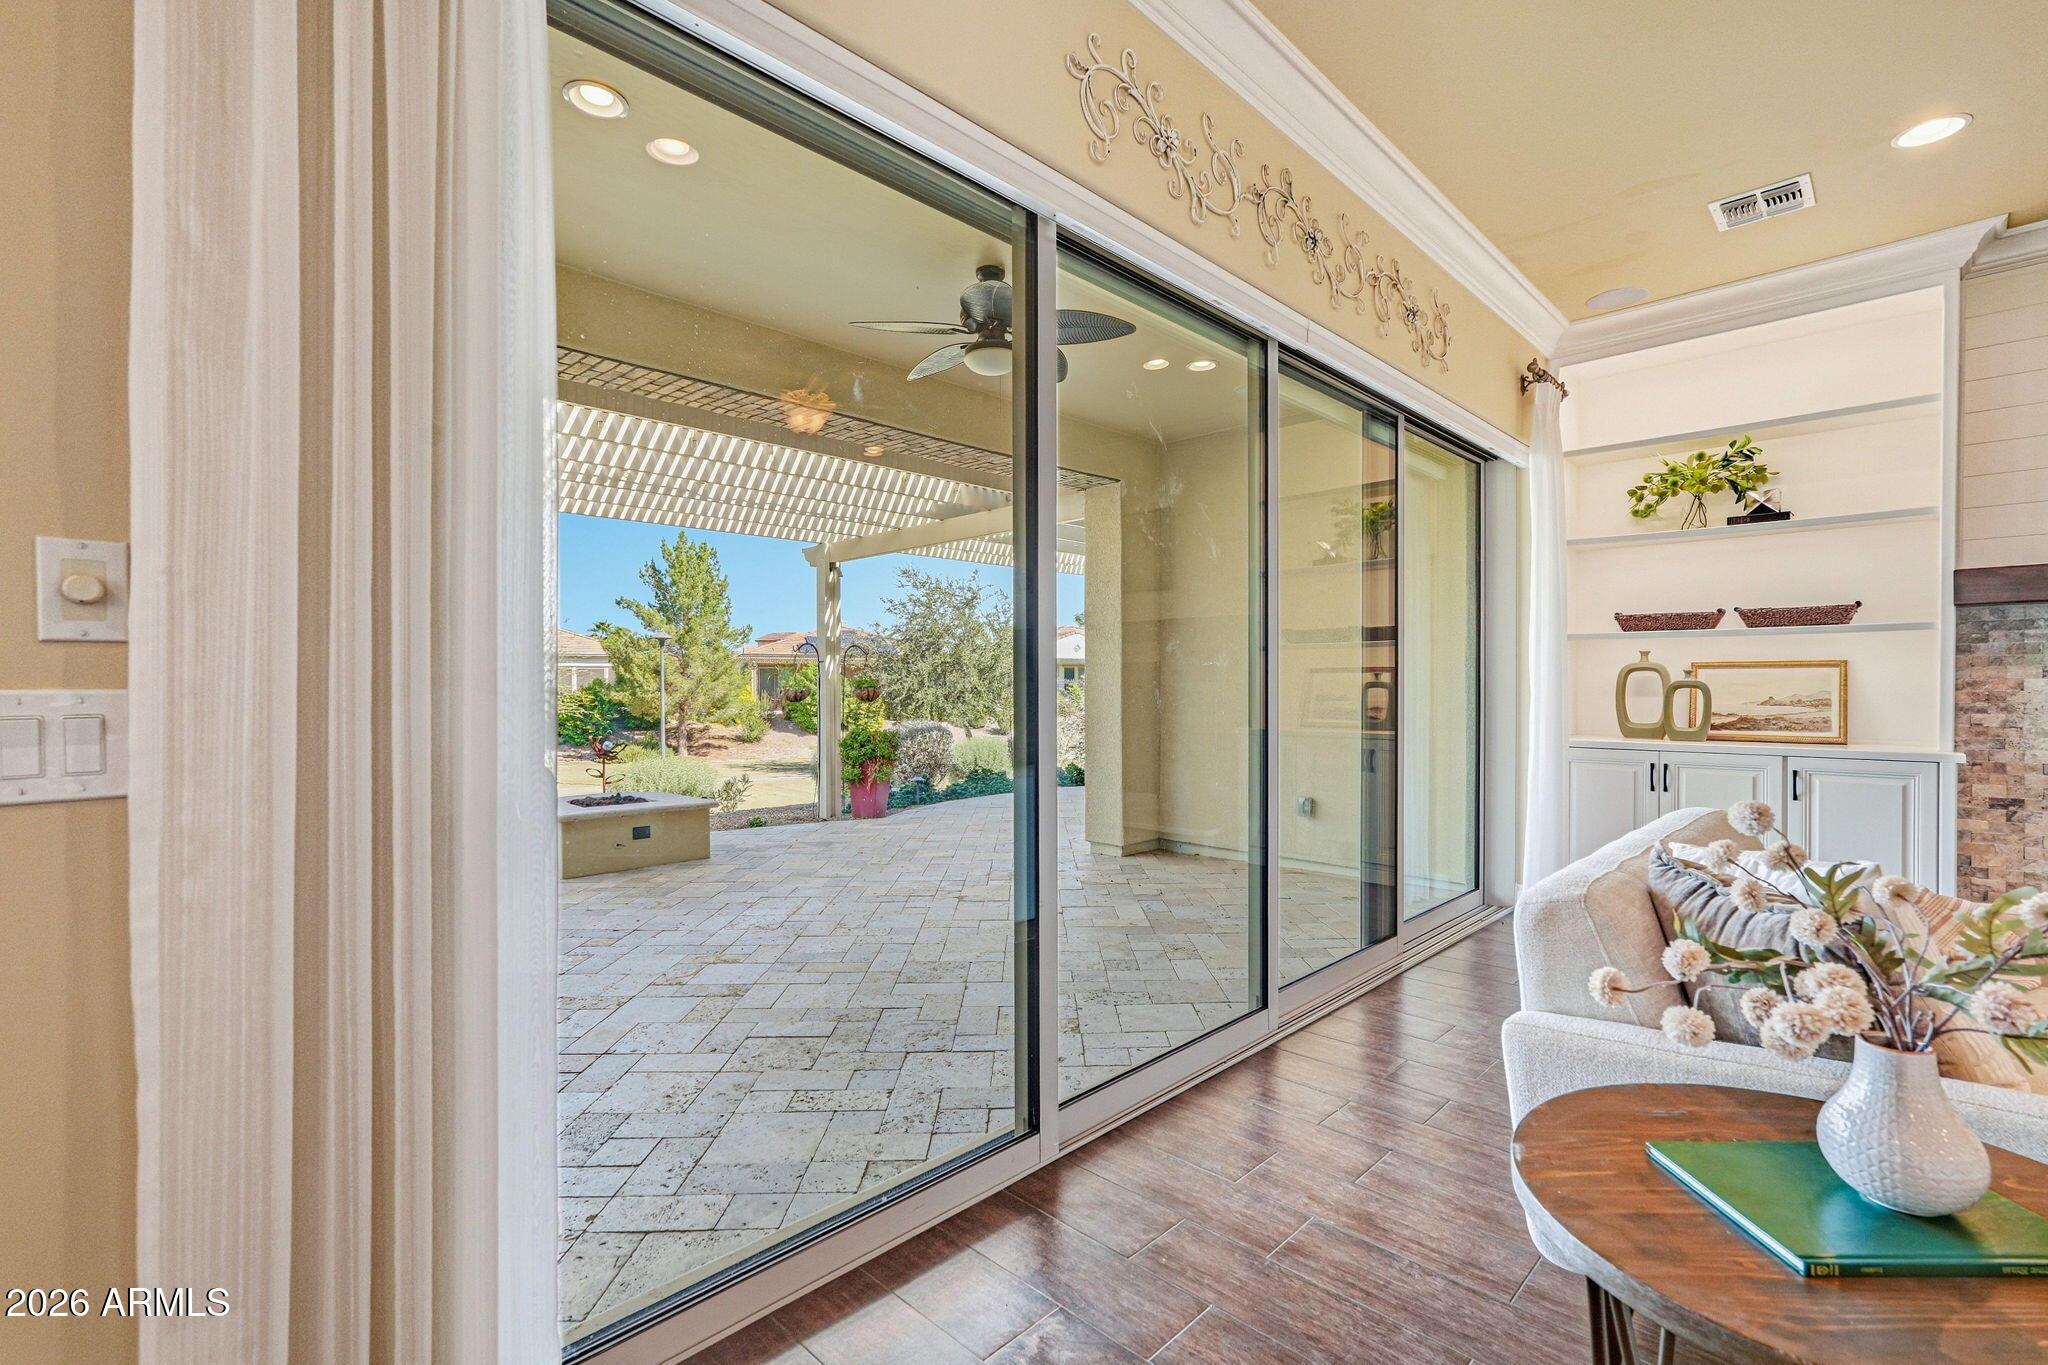
Living room with wide sliding glass doors opening to a covered patio and landscaped backyard.
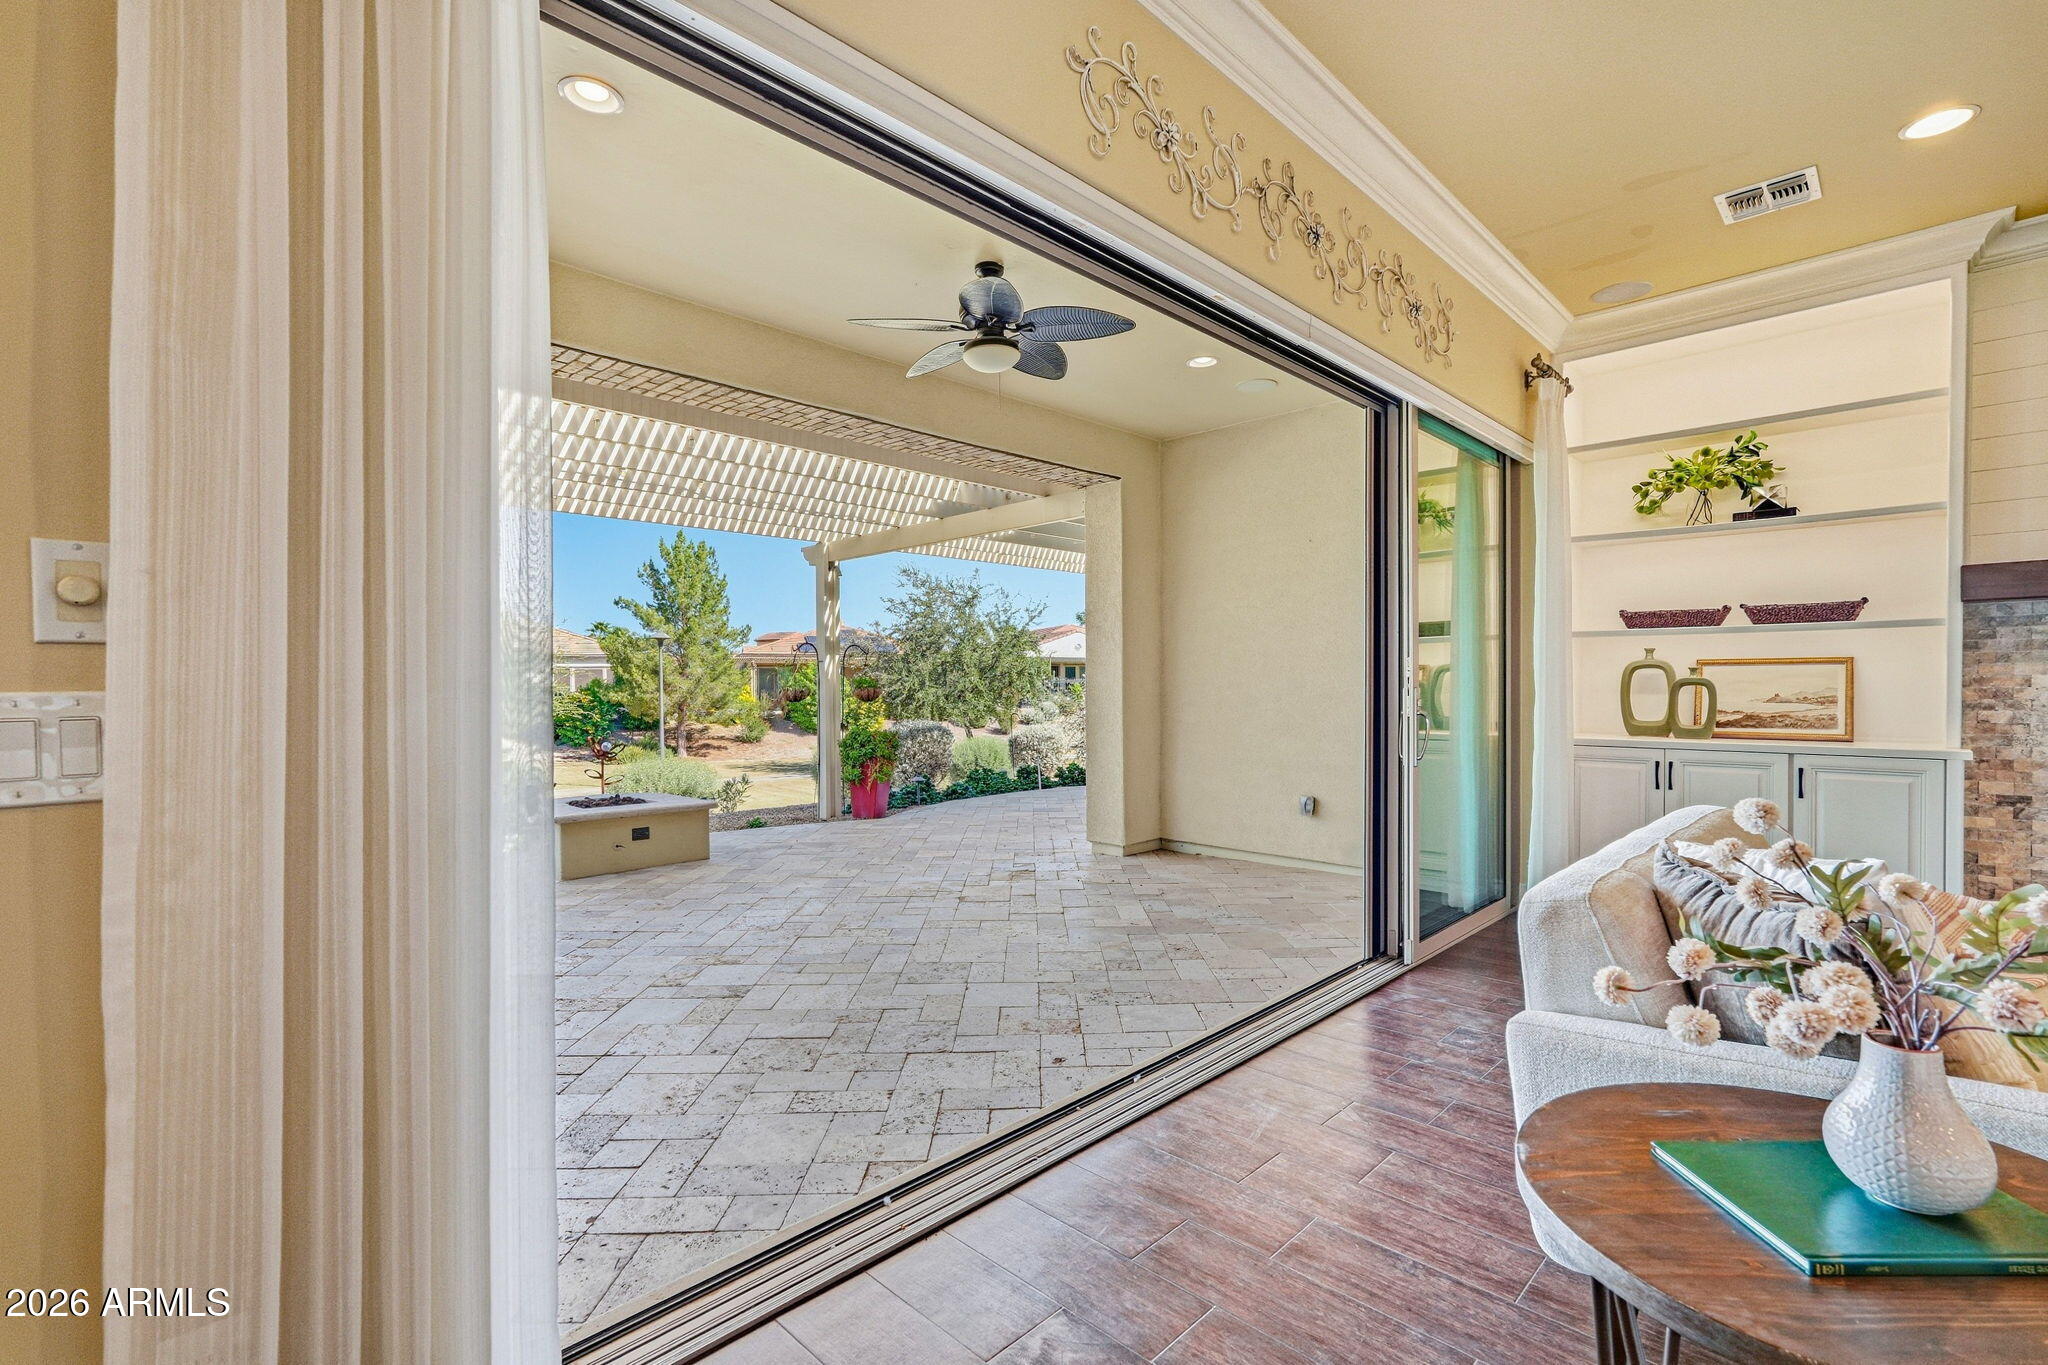
Living room opens to a covered paver patio through a wide sliding glass wall.
Living room with white sofas, built-in shelving, and a stone fireplace.
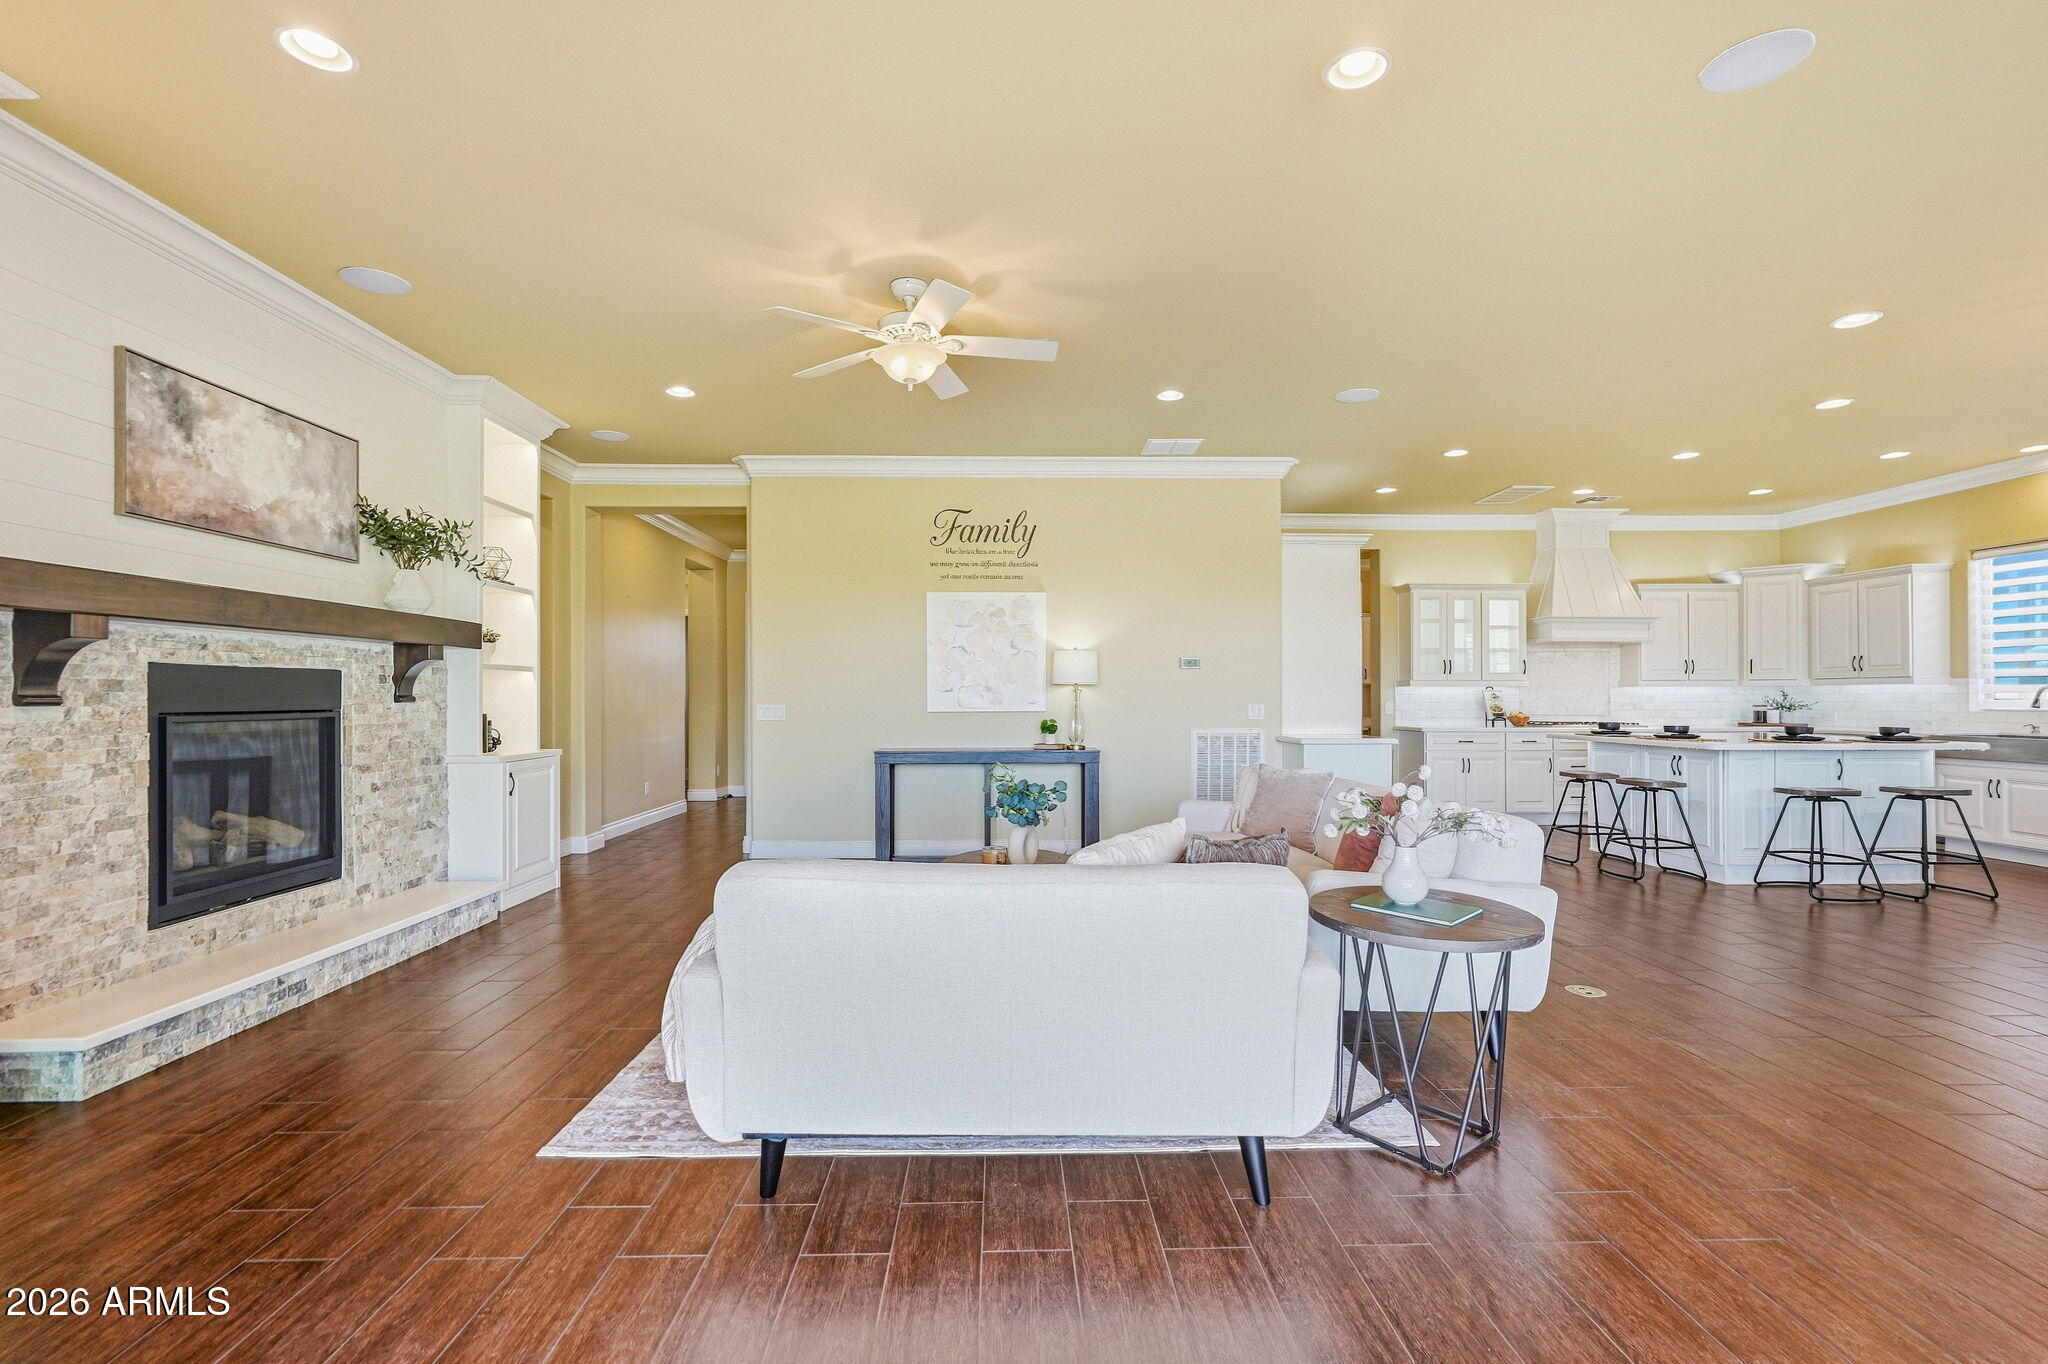
Open-plan living room and kitchen with a stone fireplace, white cabinetry, and wood-look tile floors.
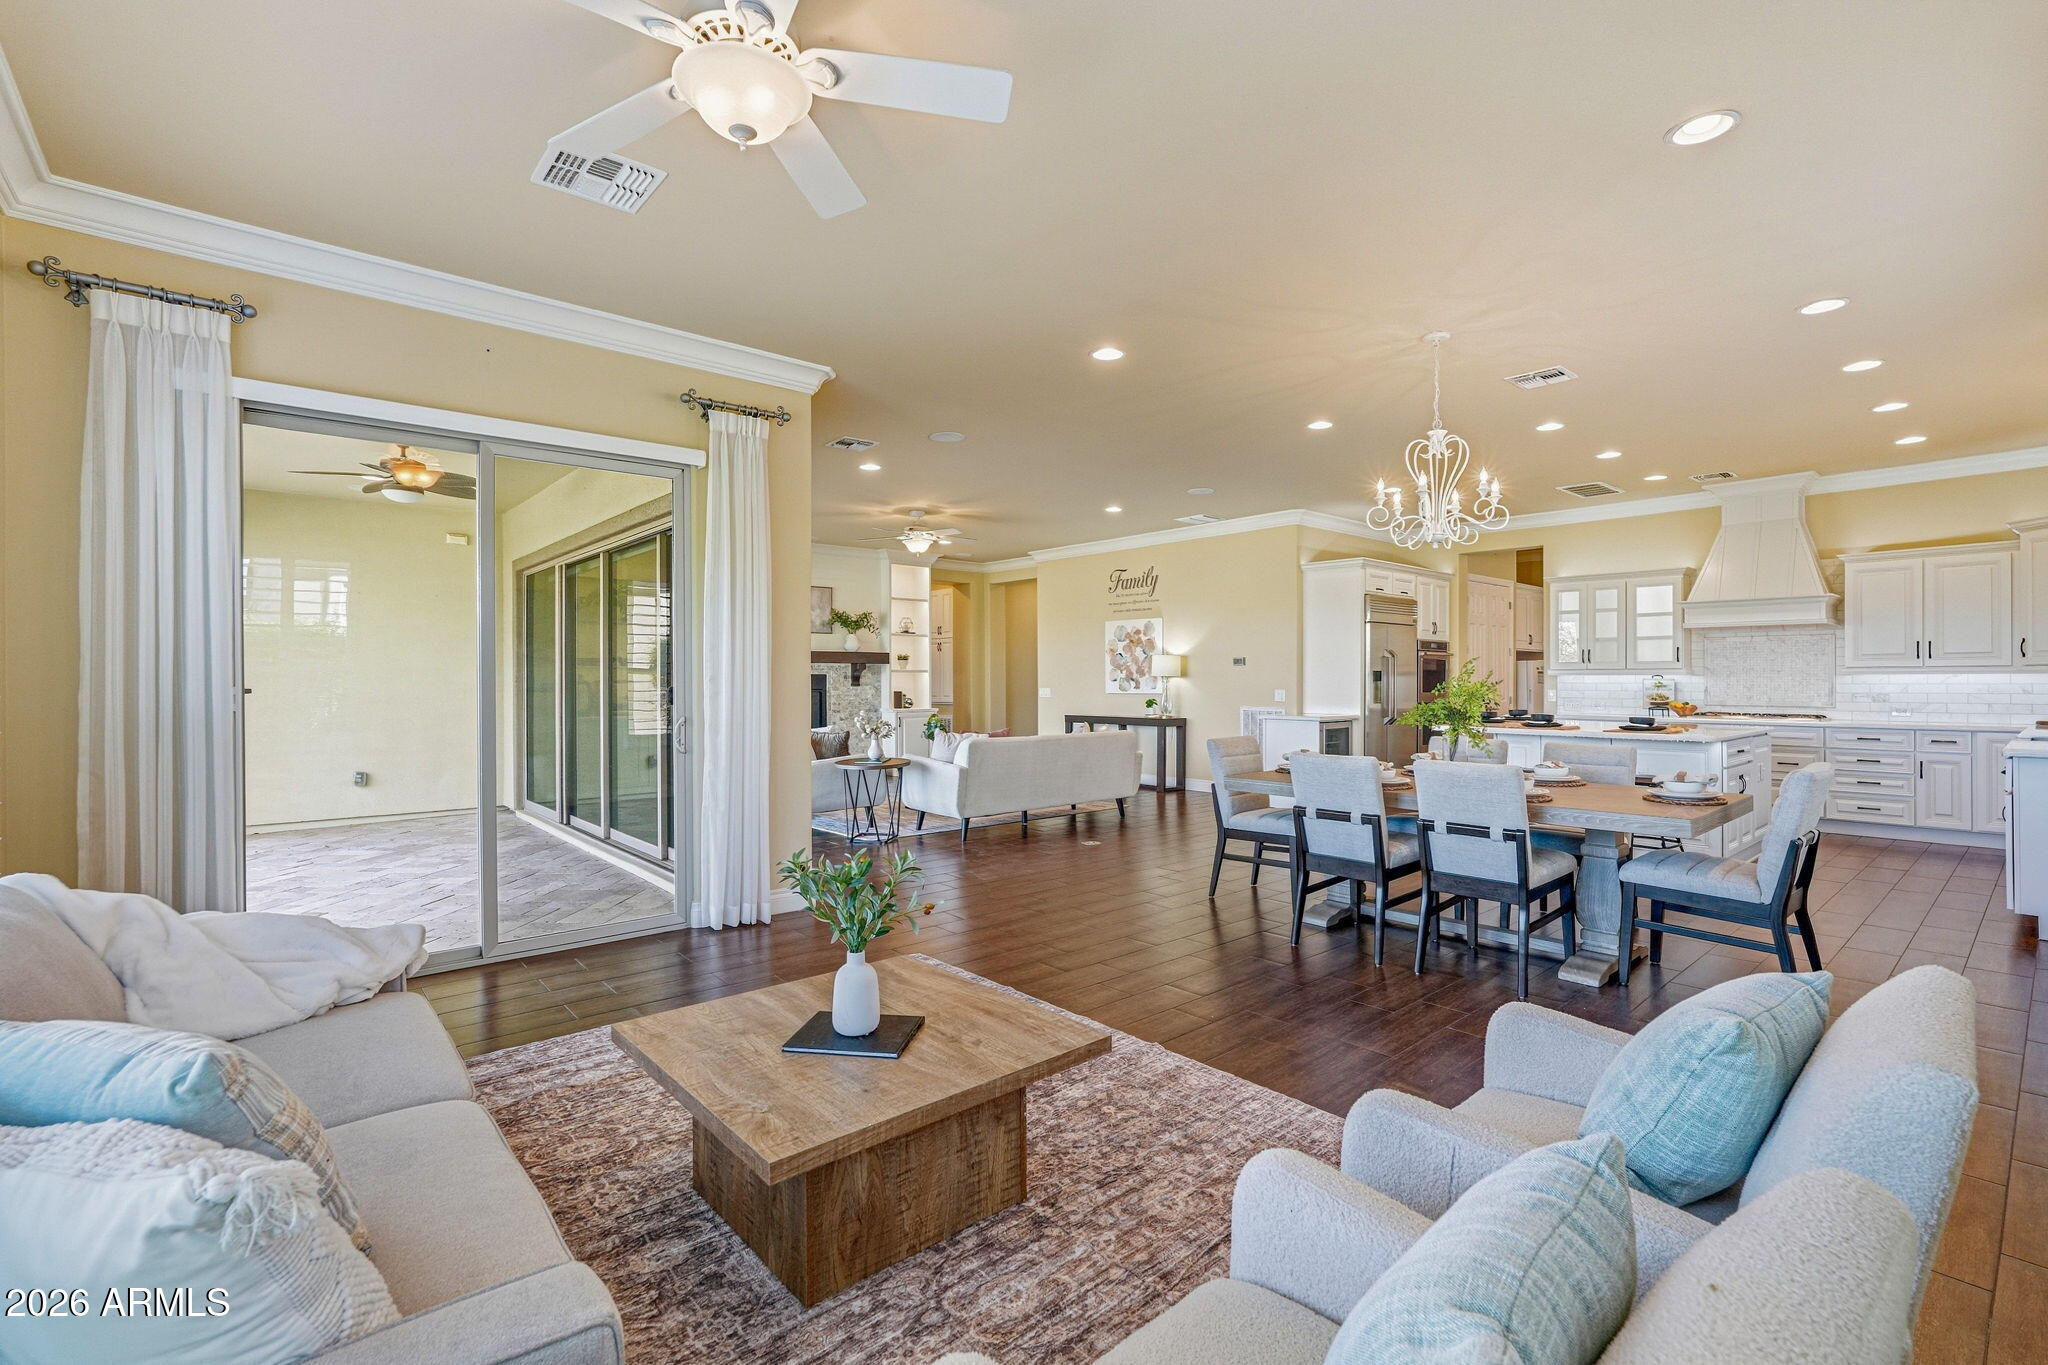
Open-plan living room with a large light sectional, tiled floors, and a bright white kitchen beyond.
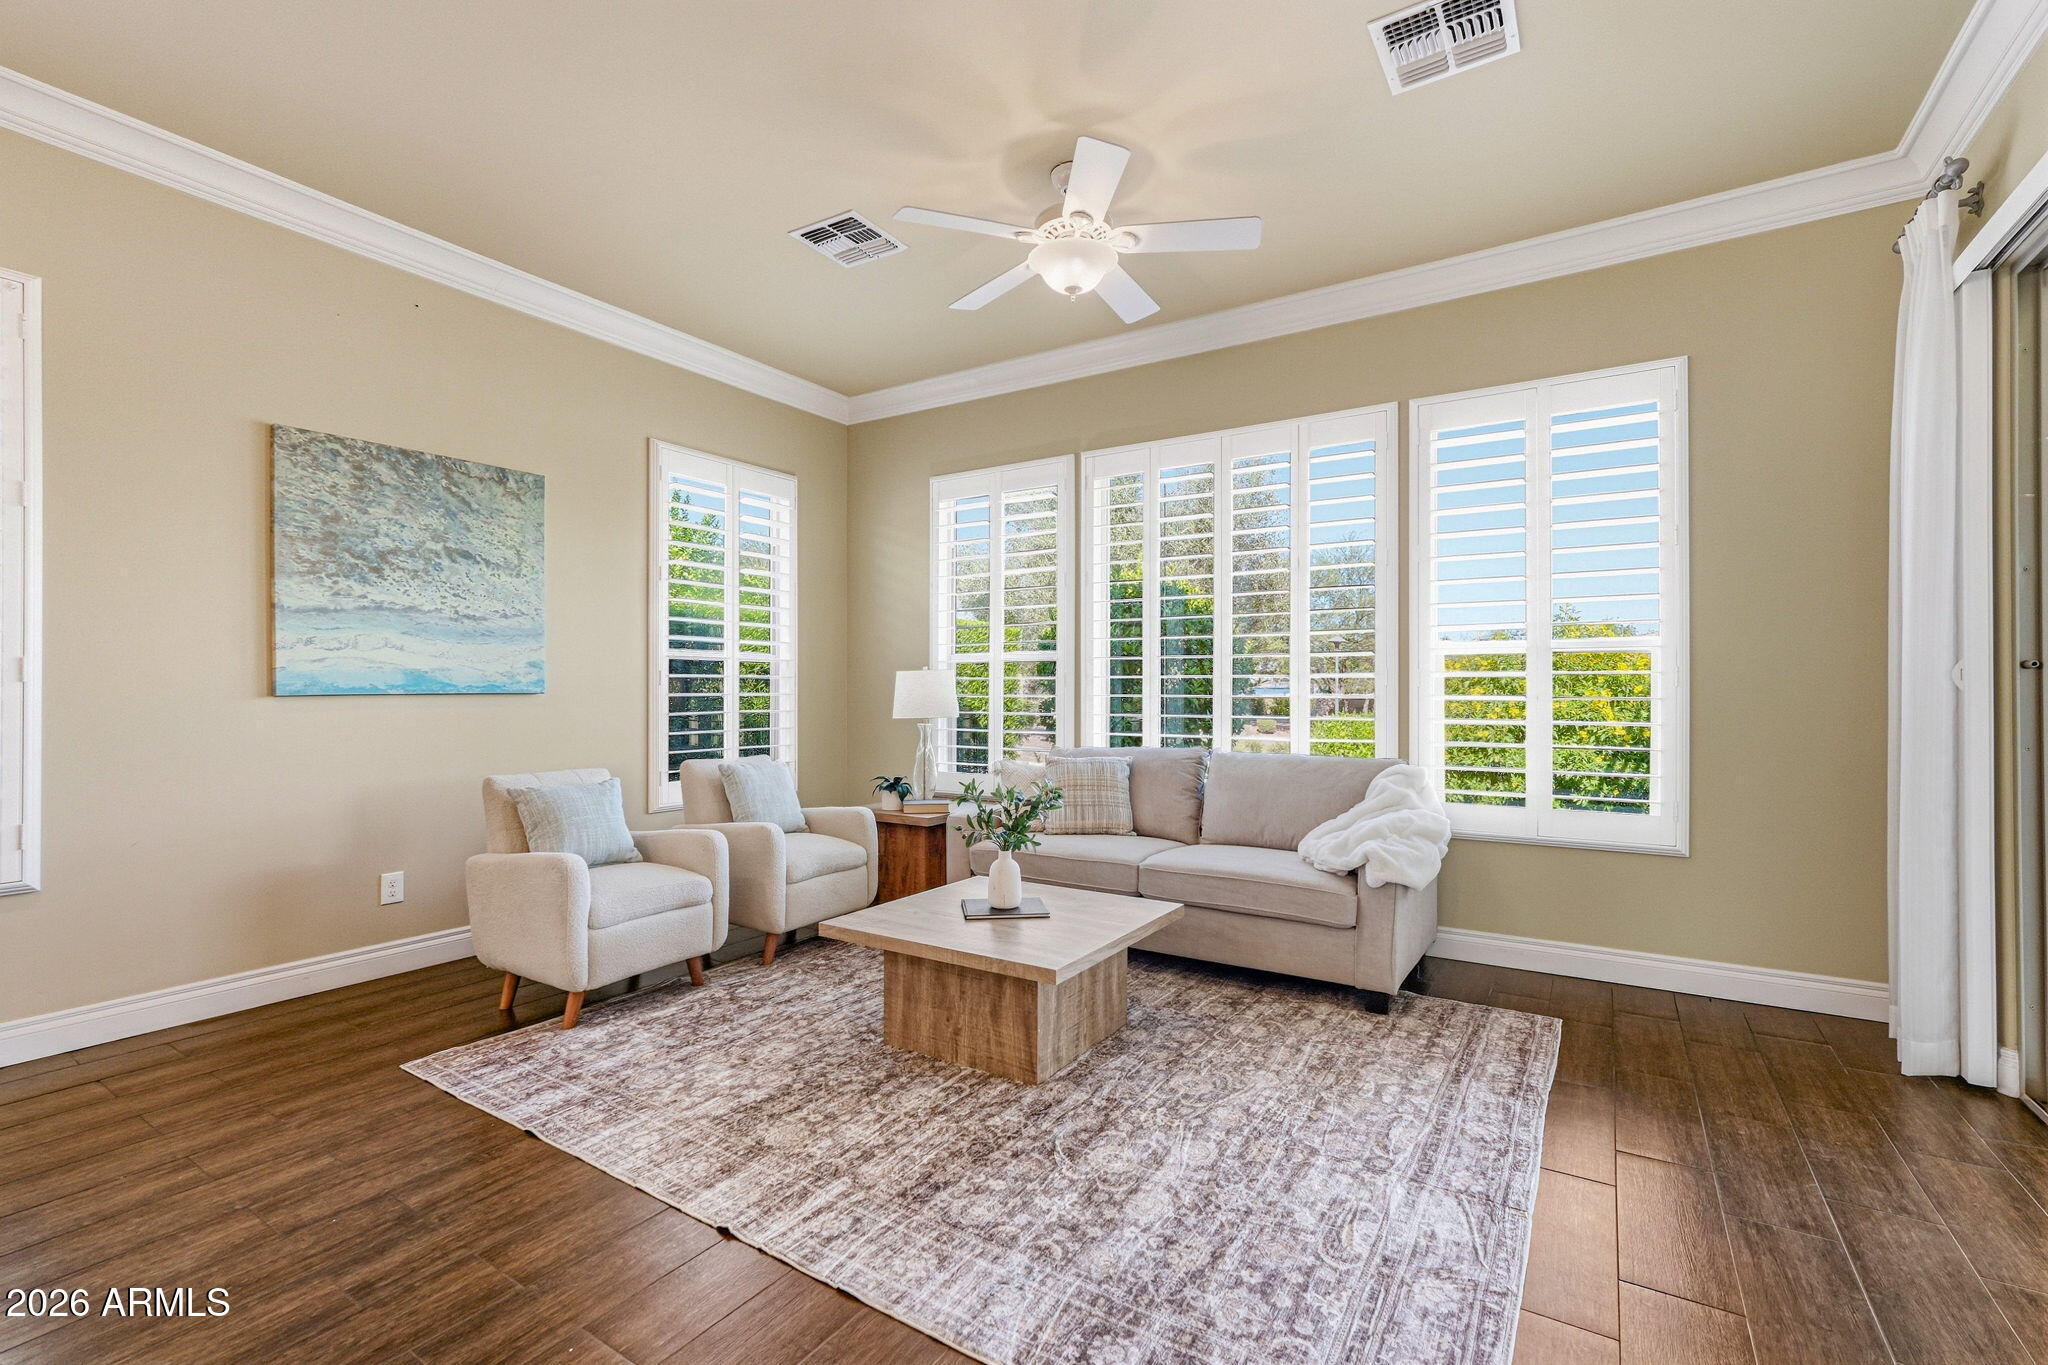
Living room with a pale sectional, armchairs, wood coffee table, and shuttered windows.
Furnished living room with plantation shutters, beige seating, and sliding glass doors to a covered patio.
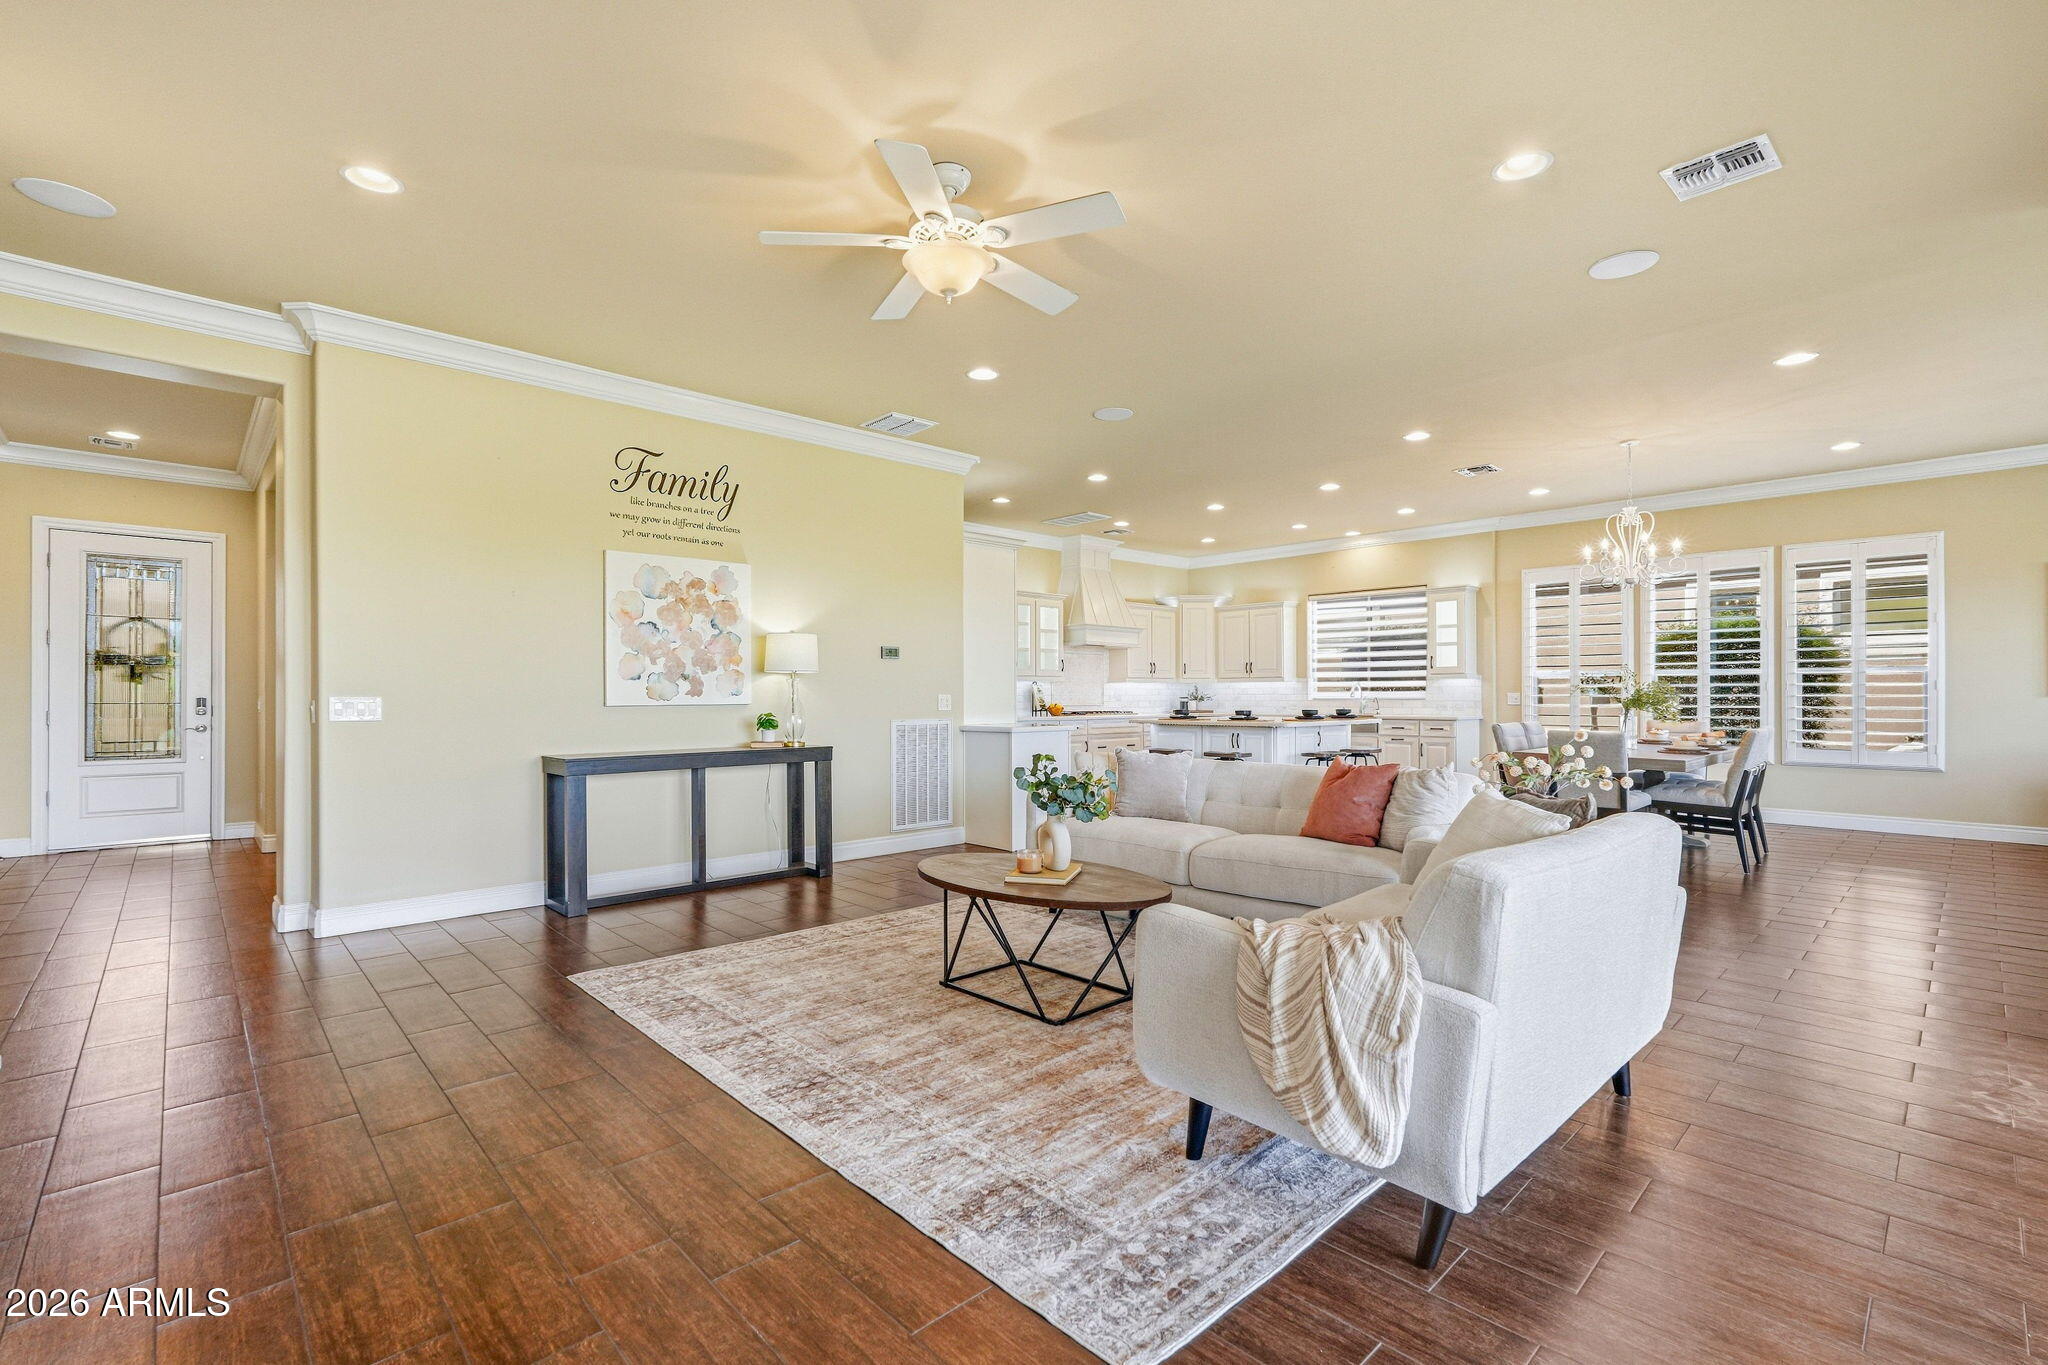
Open-plan living room with a dining area and white kitchen, featuring sliding glass doors to a patio.
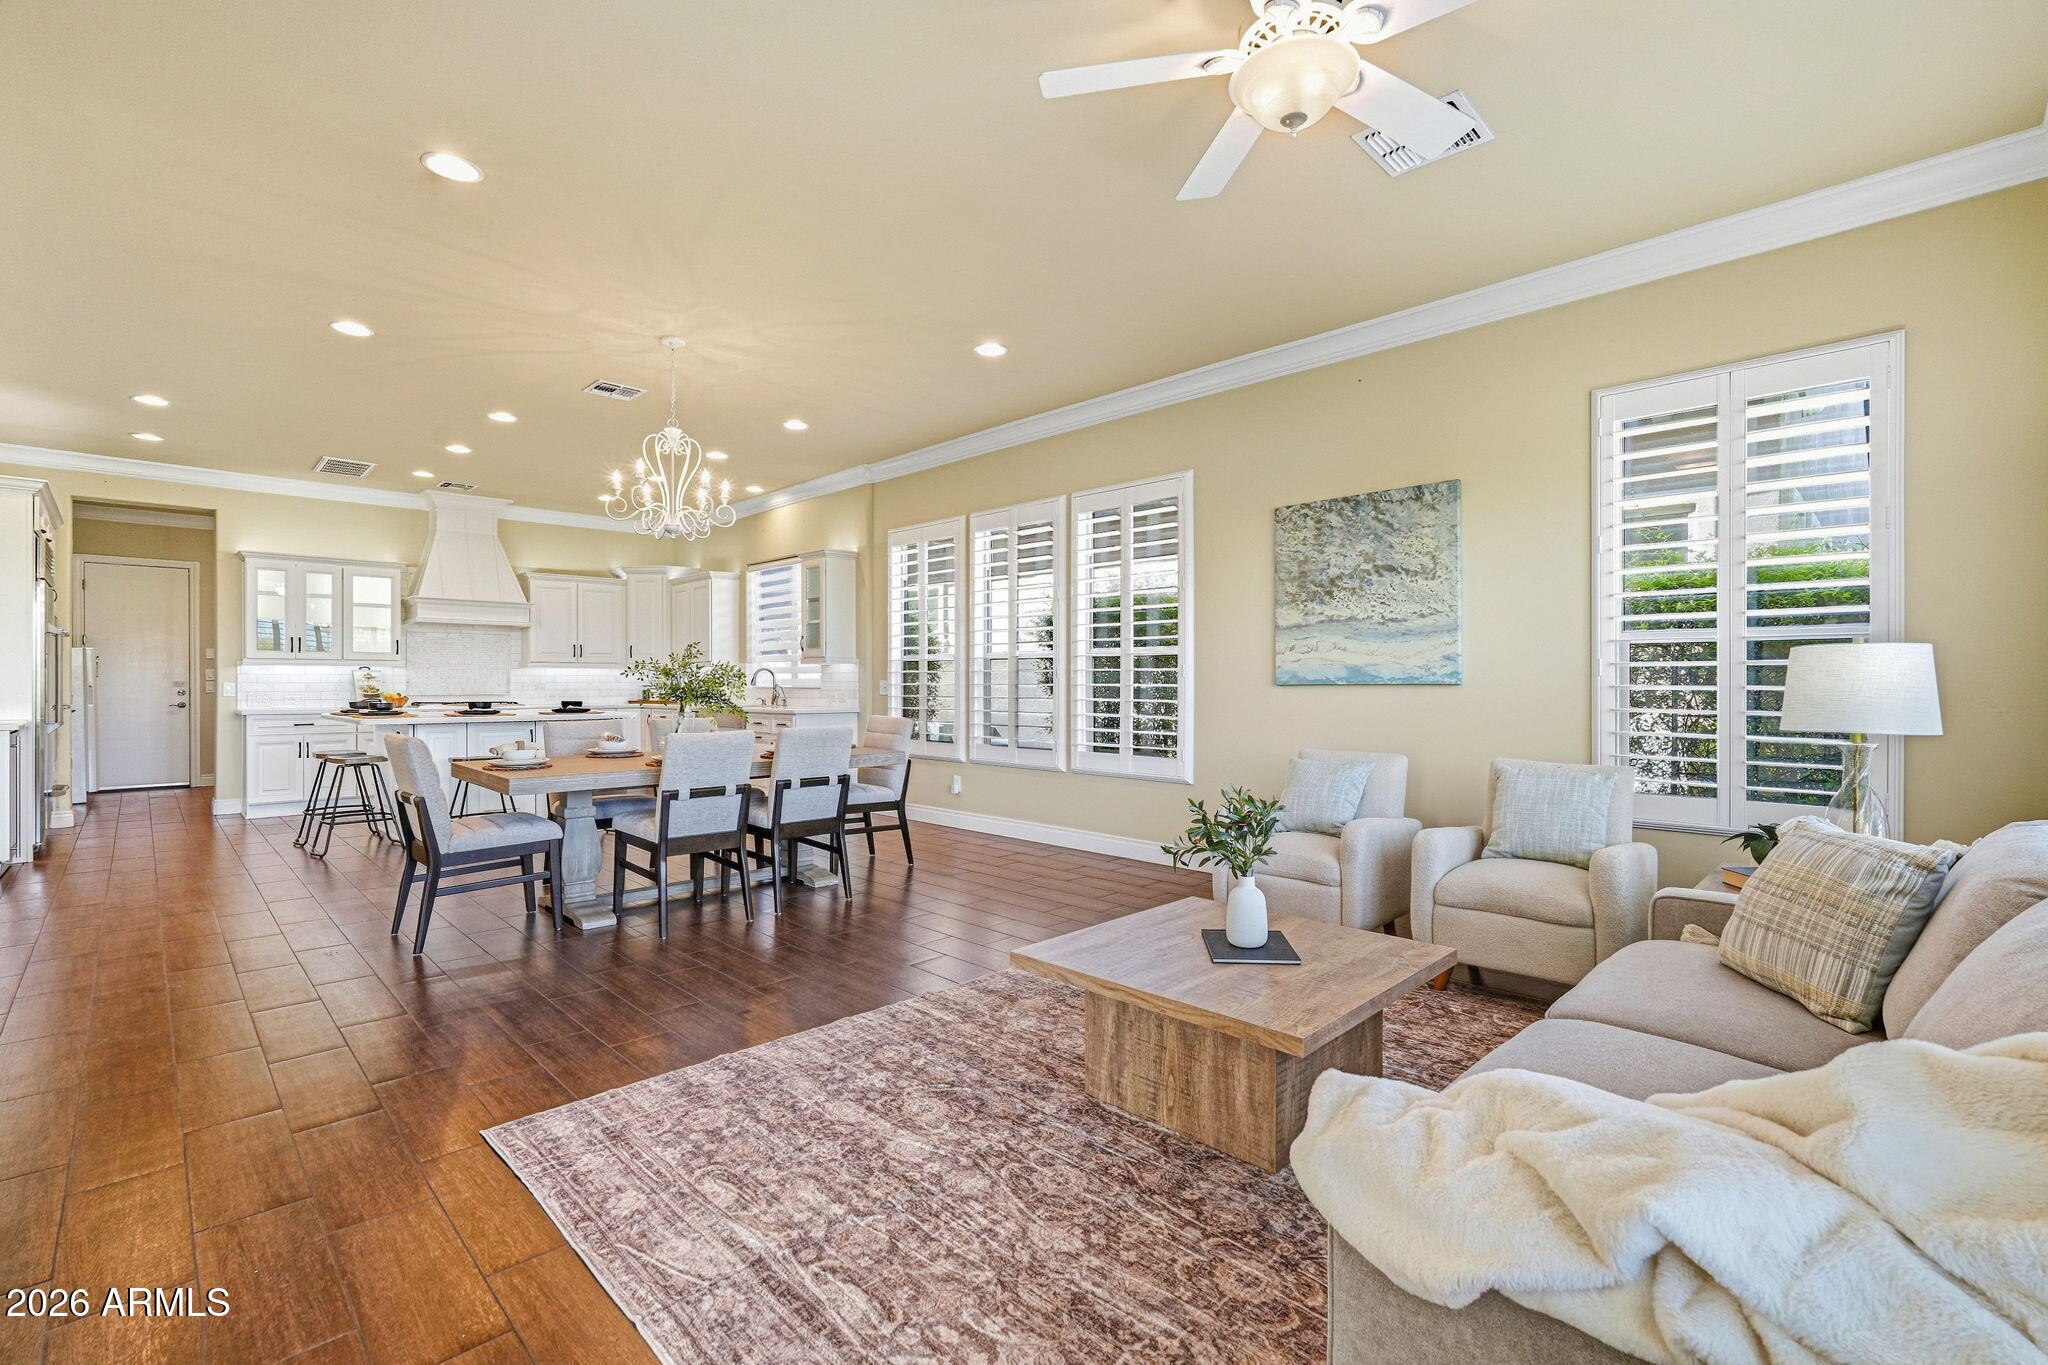
Open-plan living room and kitchen with plantation shutters, terracotta tile floors, and a light-colored sectional.
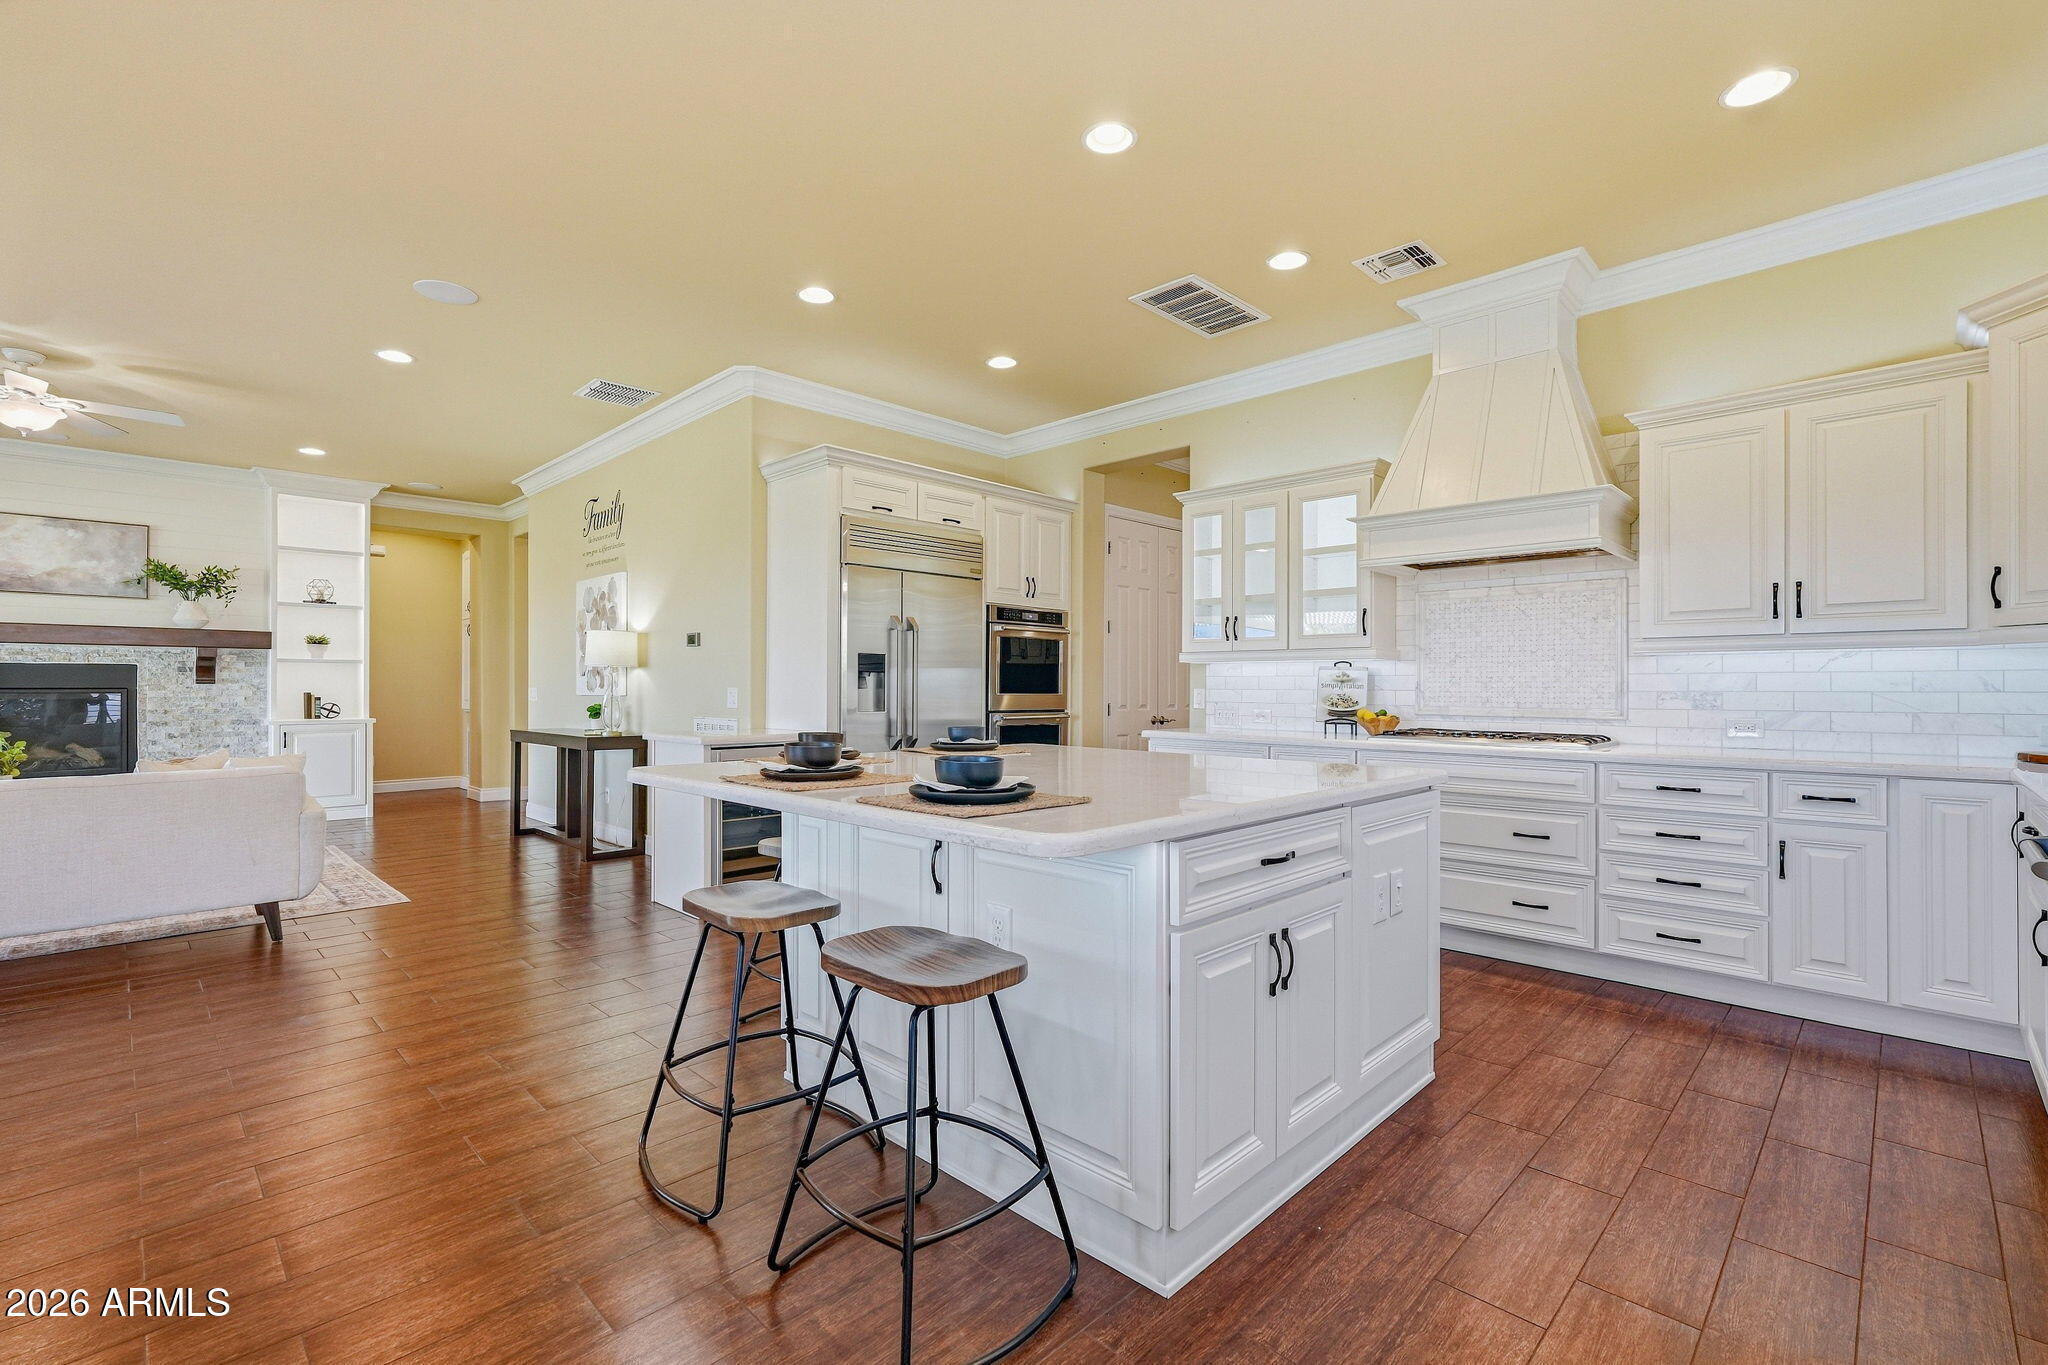
Bright kitchen with a large white island, stainless appliances, and an adjoining living room.
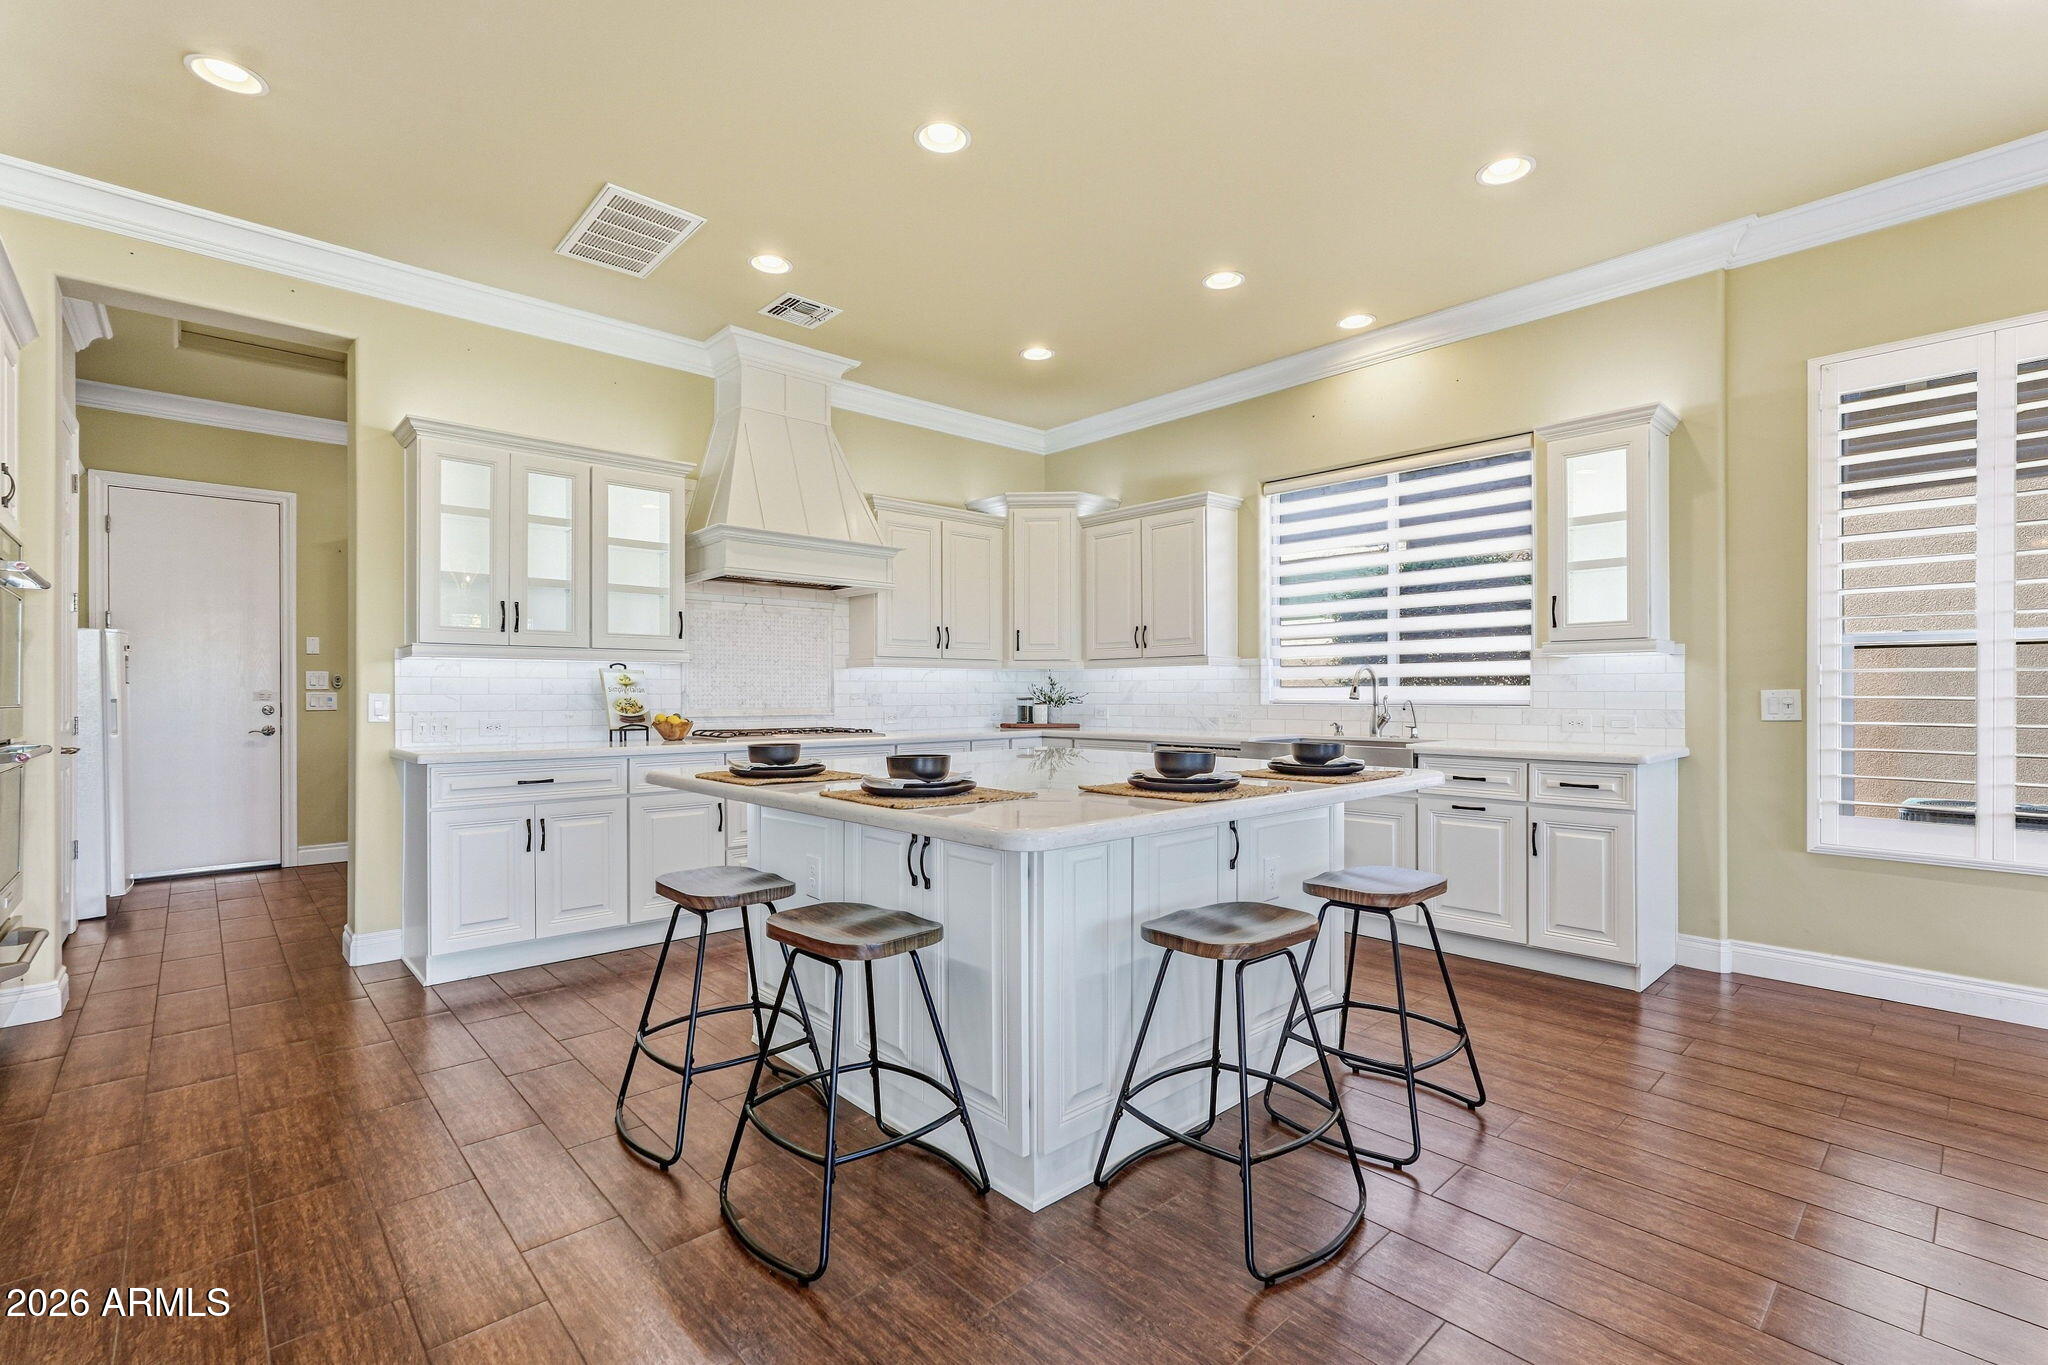
Bright kitchen with white cabinets, a large island and bar stools, and brown tile flooring.
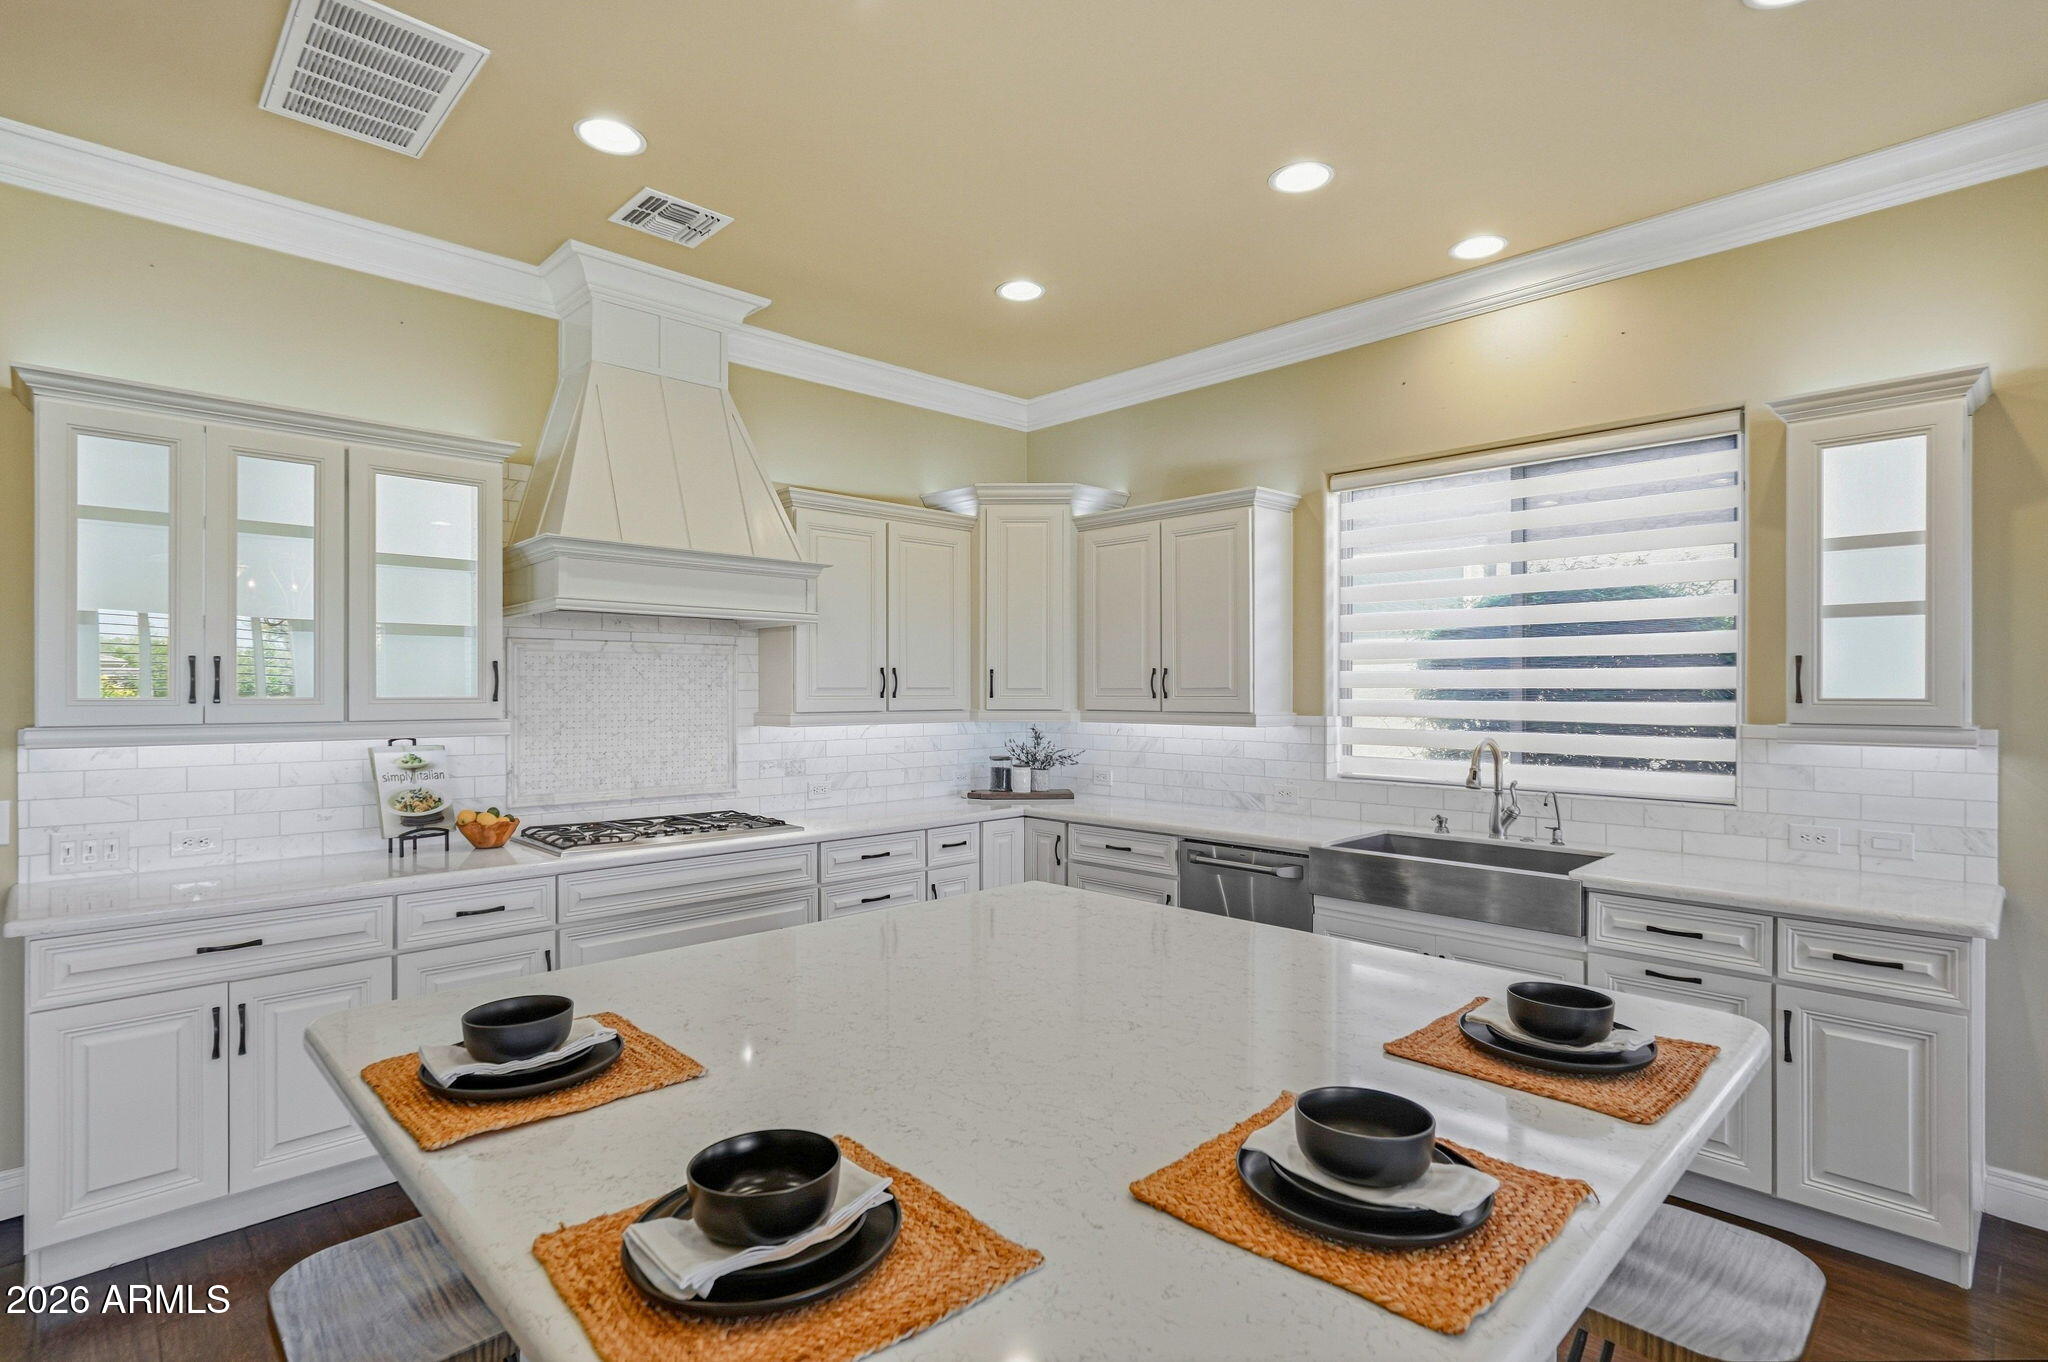
Staged white kitchen with a large island, gas cooktop, custom hood, and sink beneath a striped window shade.
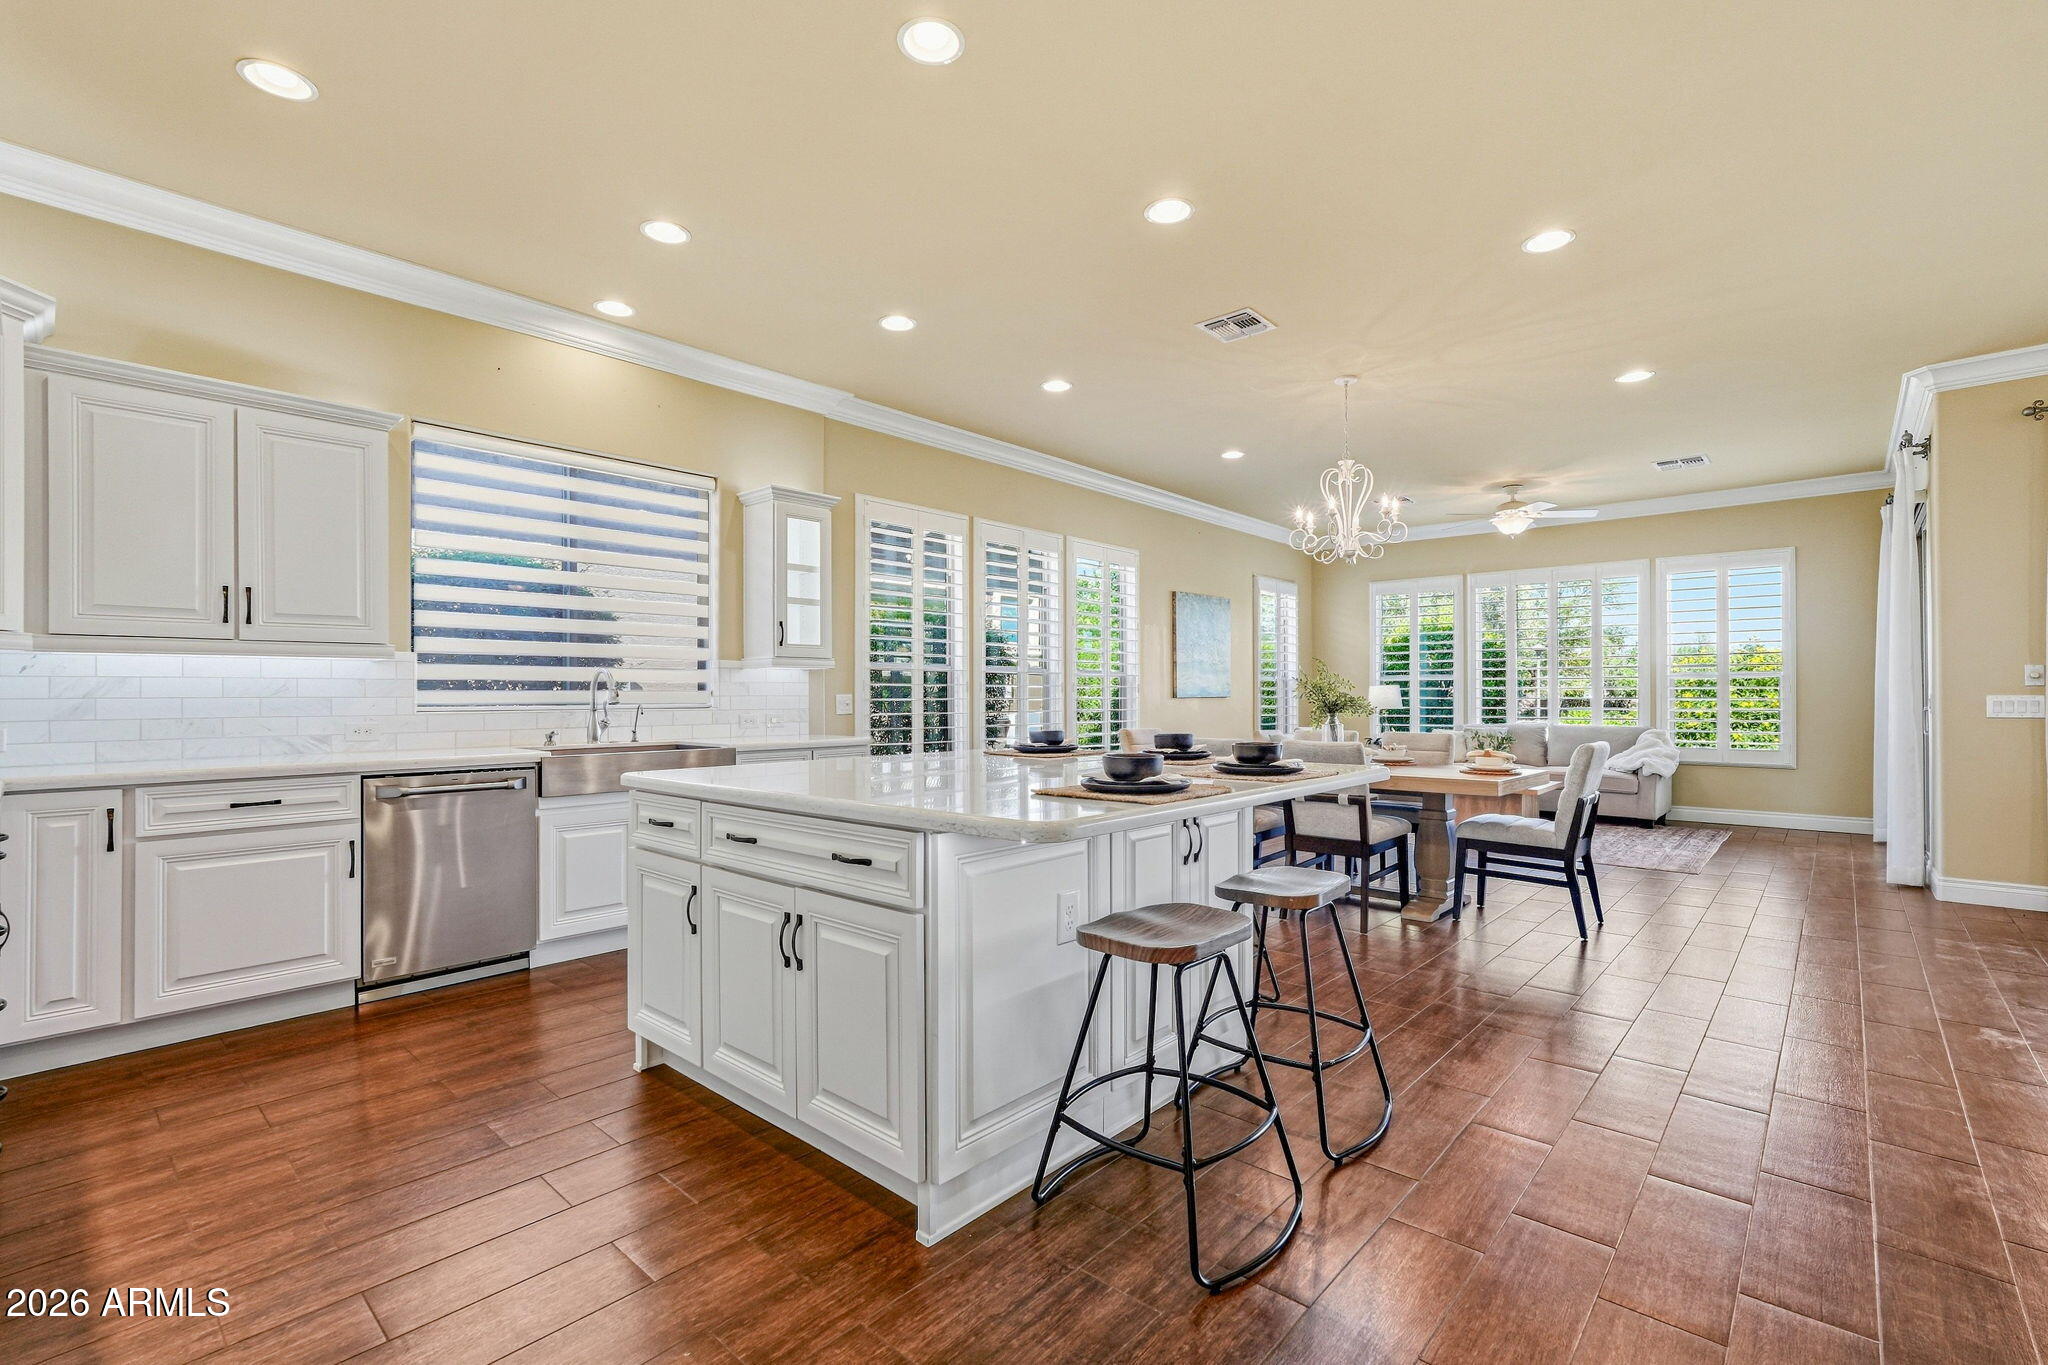
Bright kitchen with a large white island, bar stools, and plantation shutters opening to a dining area.
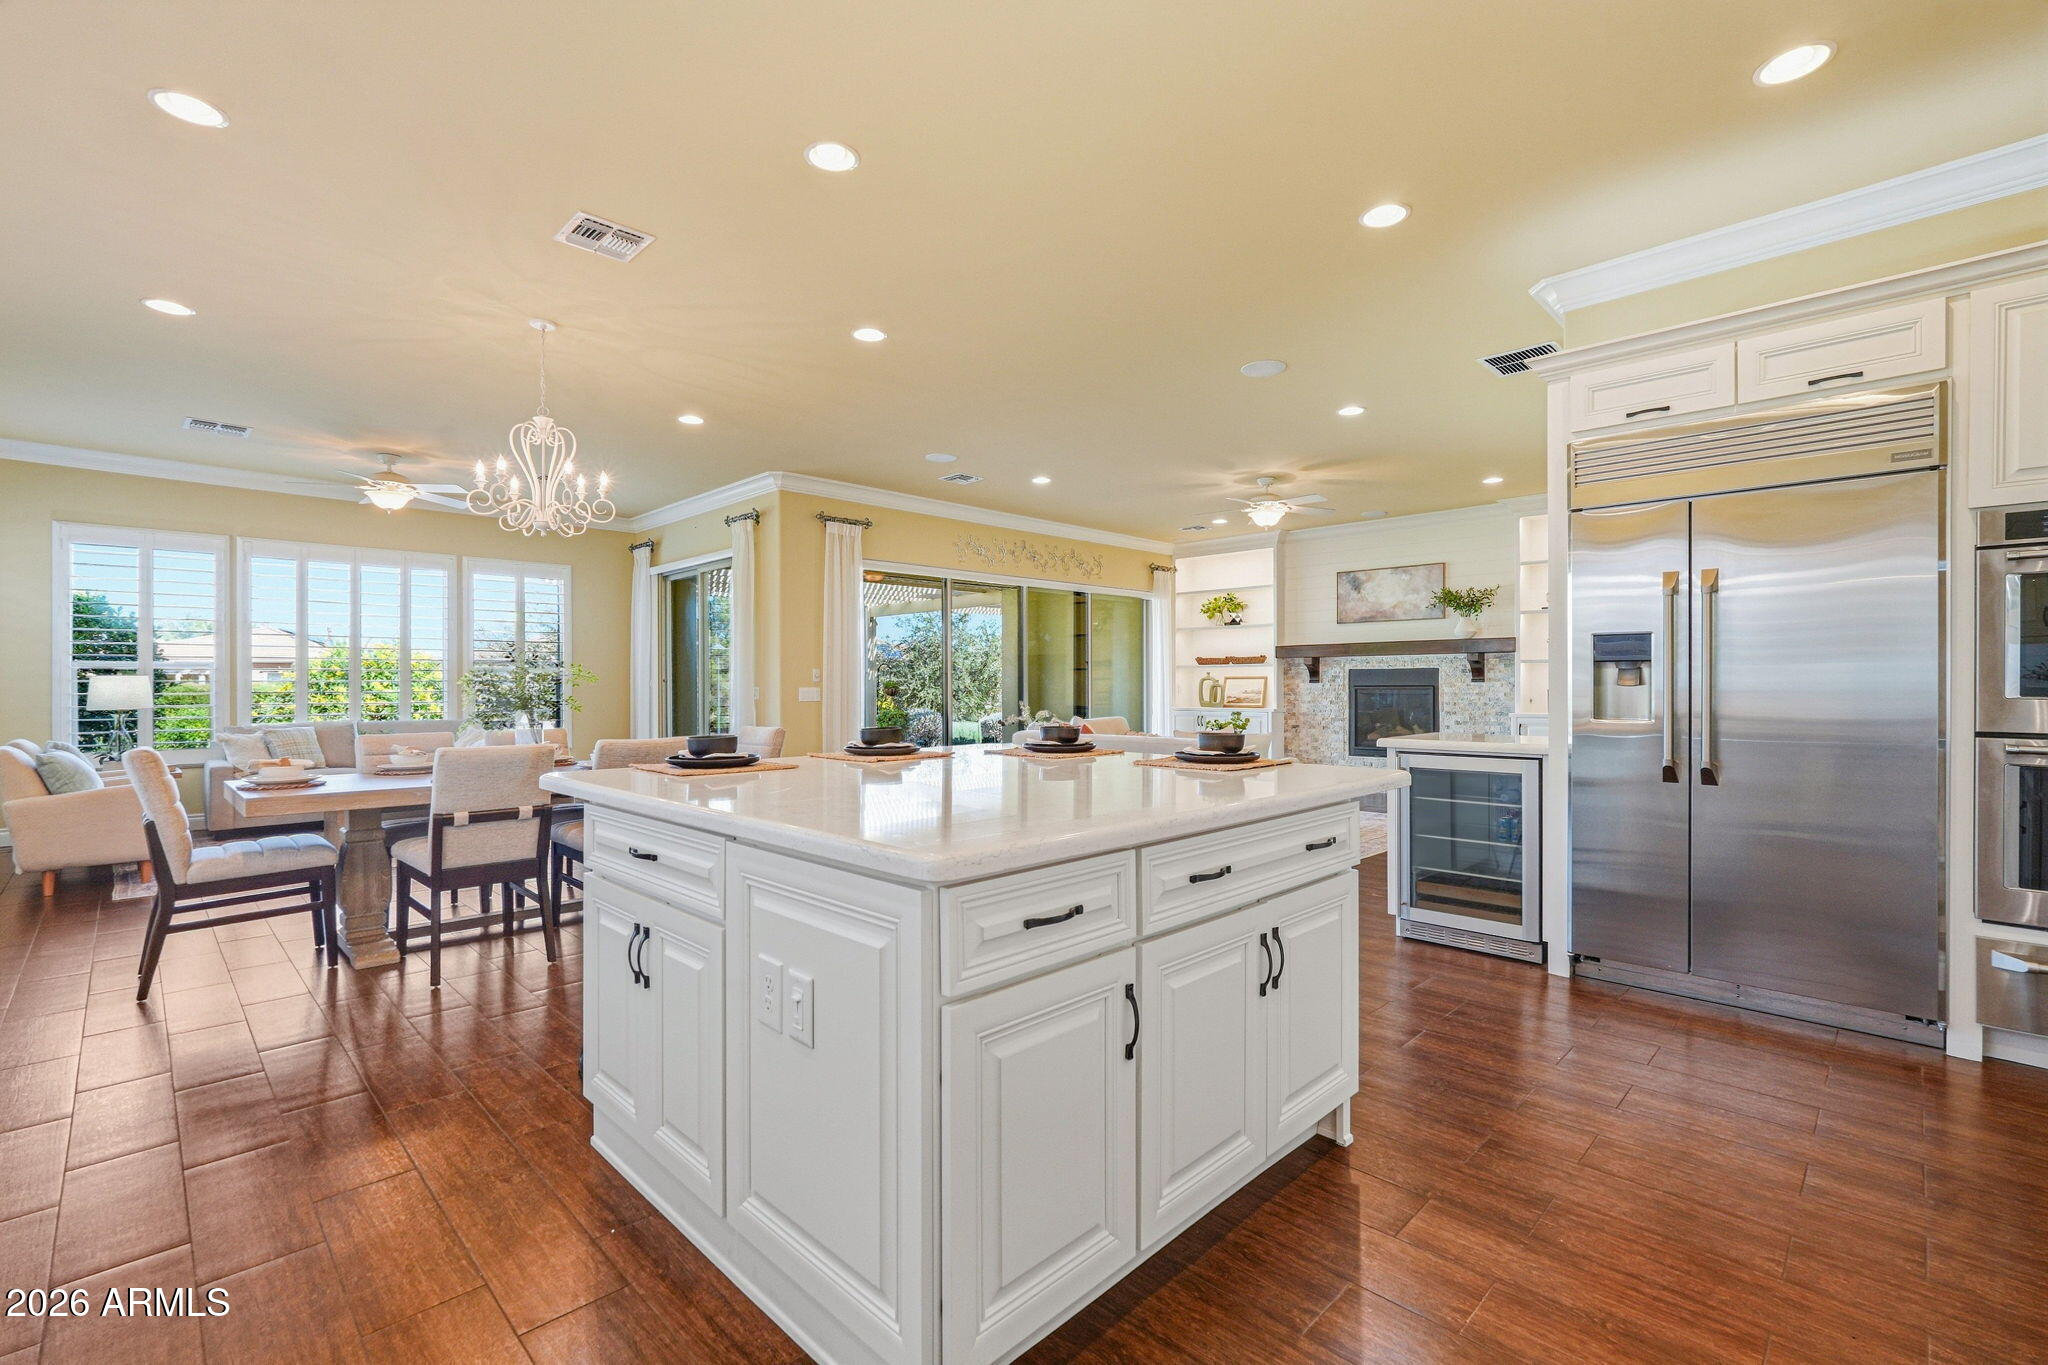
Open-plan kitchen with a large white island, stainless steel refrigerator, and adjoining living area with a fireplace.
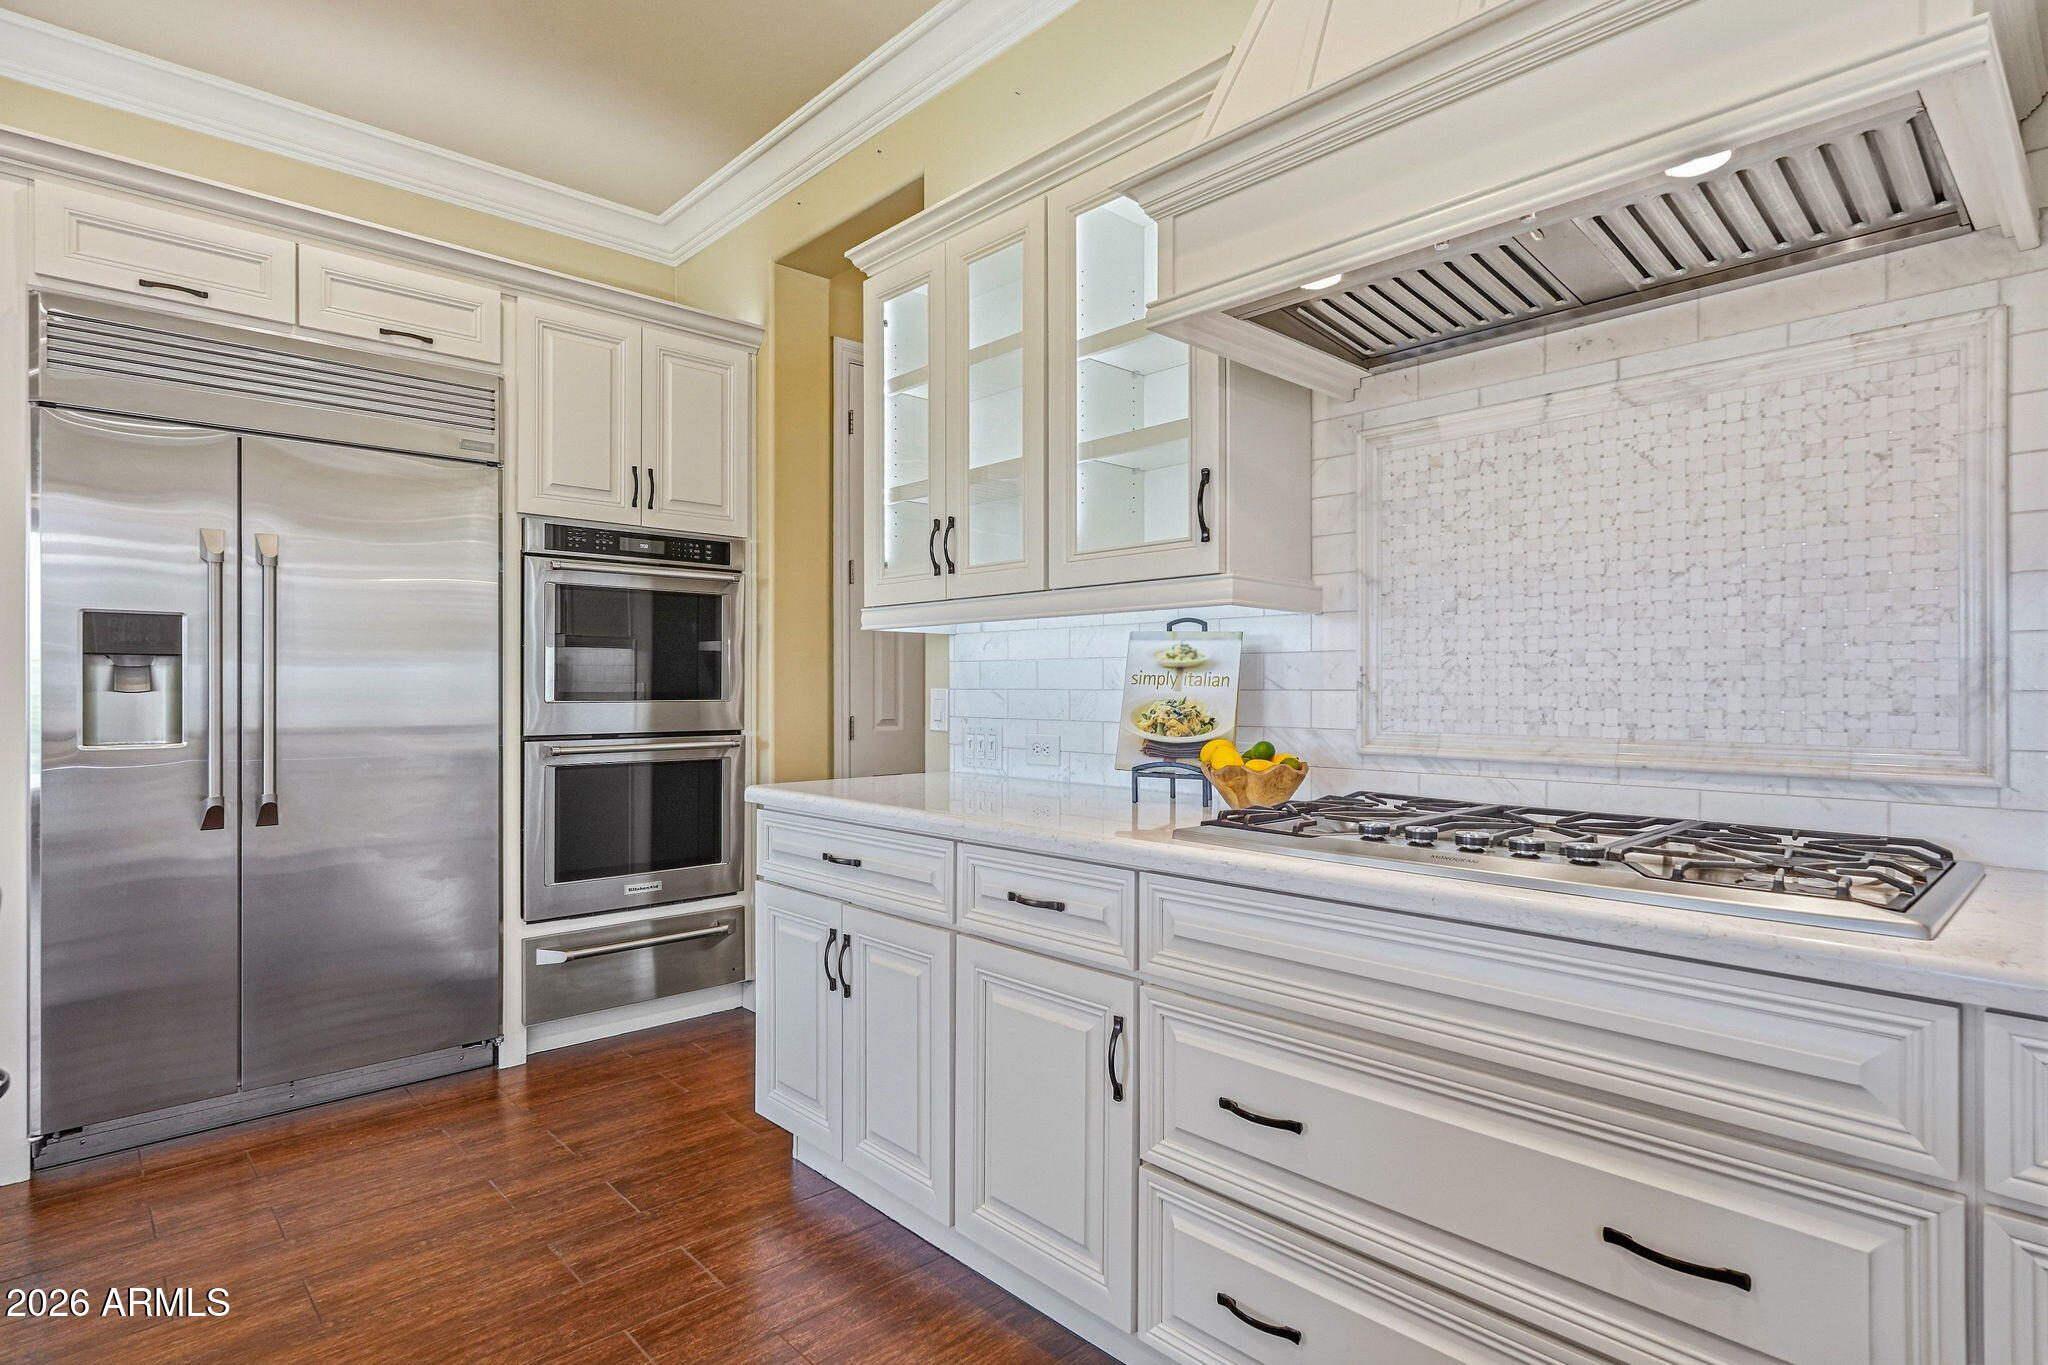
Kitchen with white cabinetry, stainless-steel appliances, and a long gas cooktop beneath a large range hood.
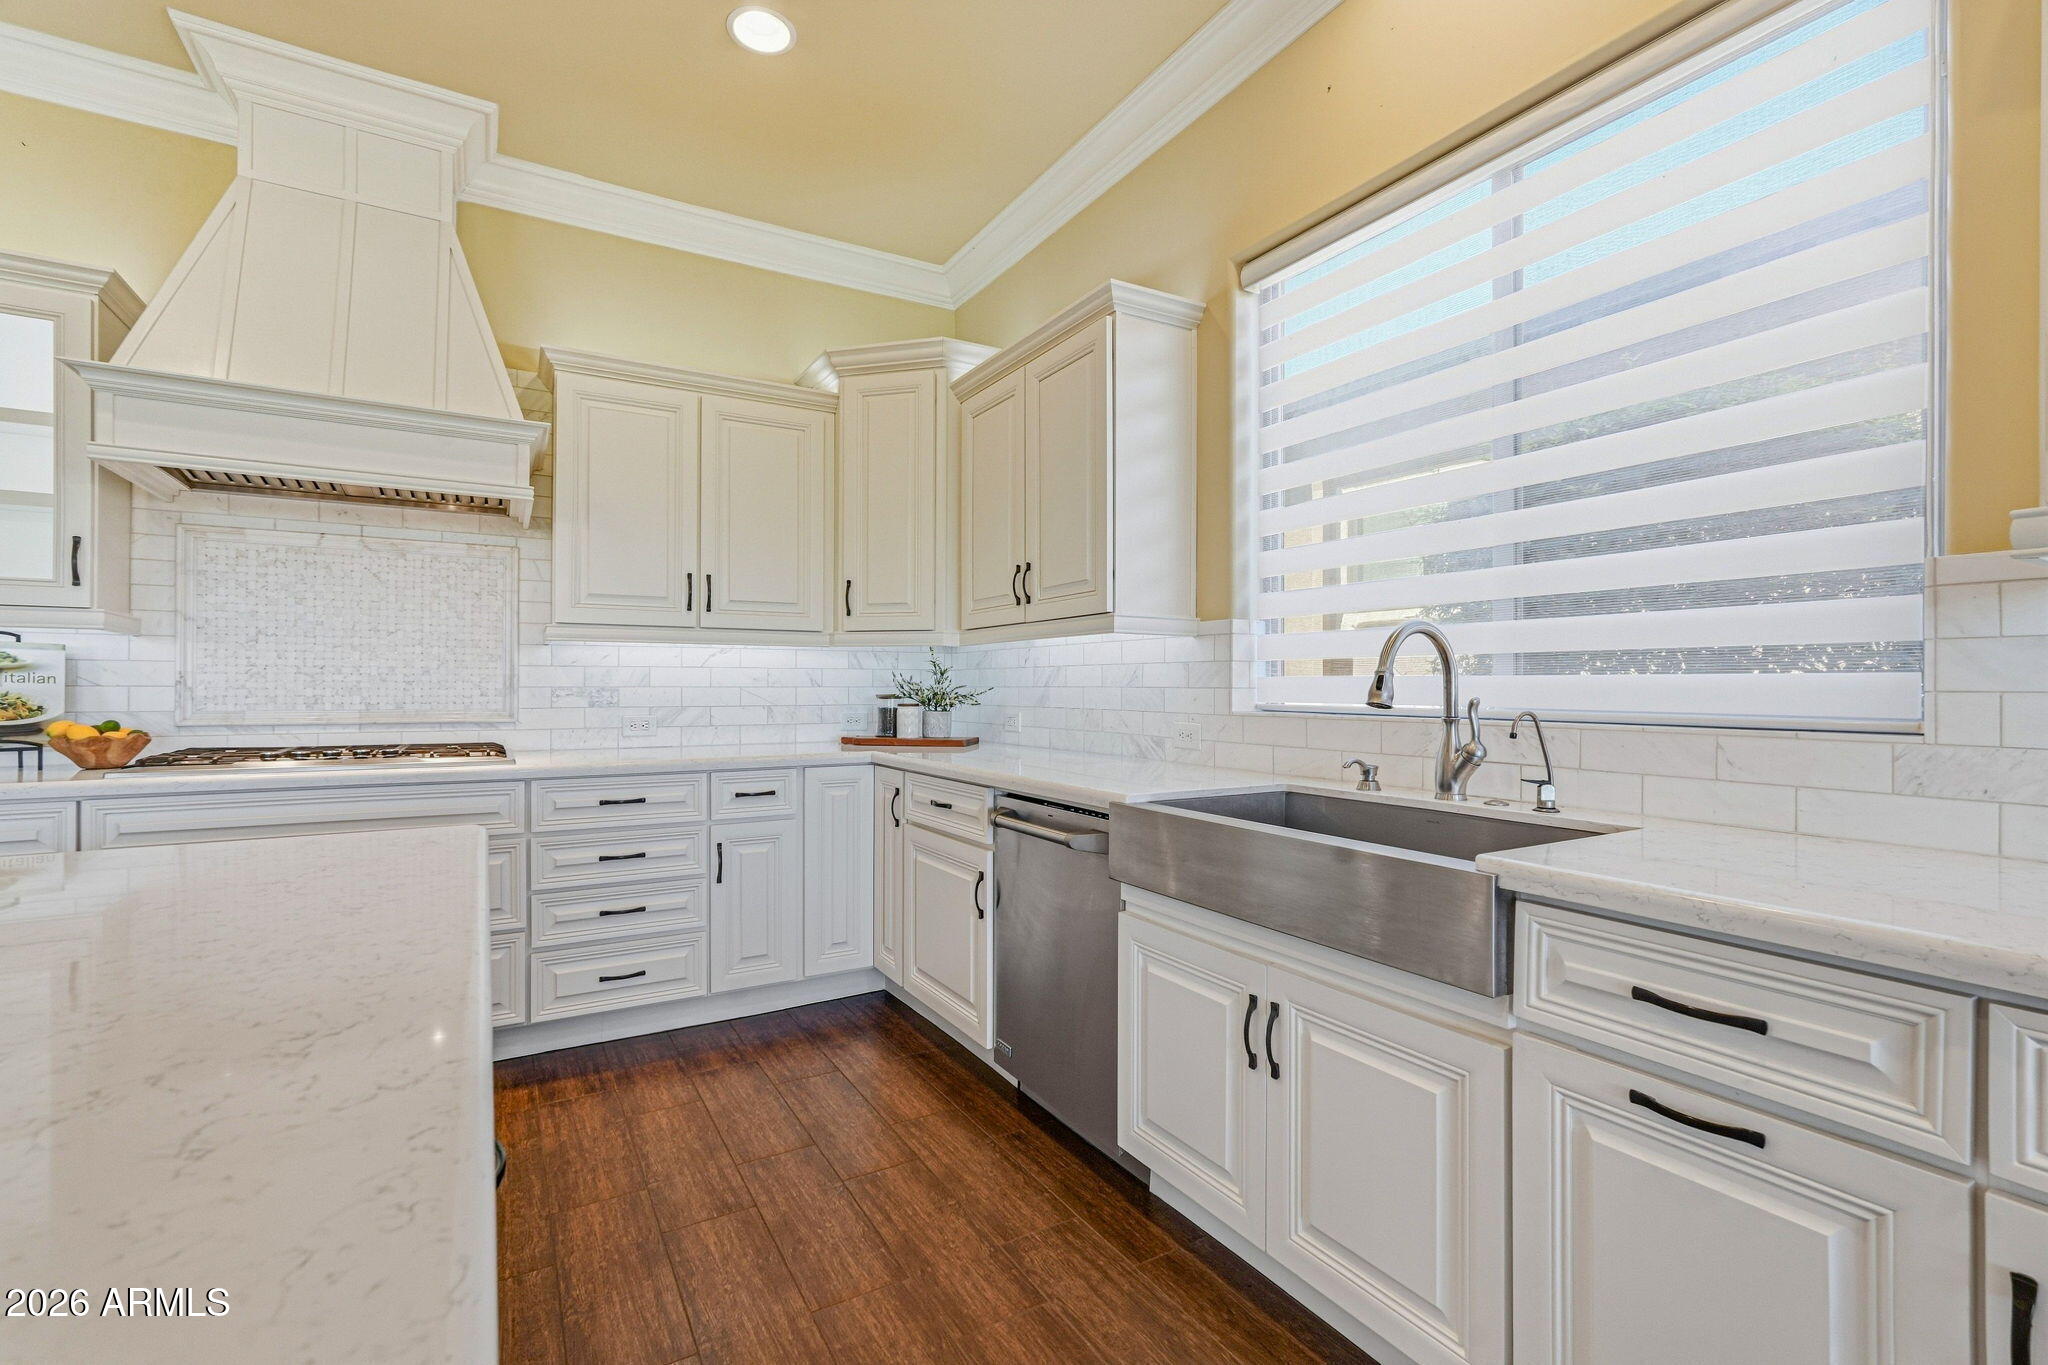
Kitchen with white cabinetry, marble surfaces, stainless farmhouse sink, and dark wood flooring.
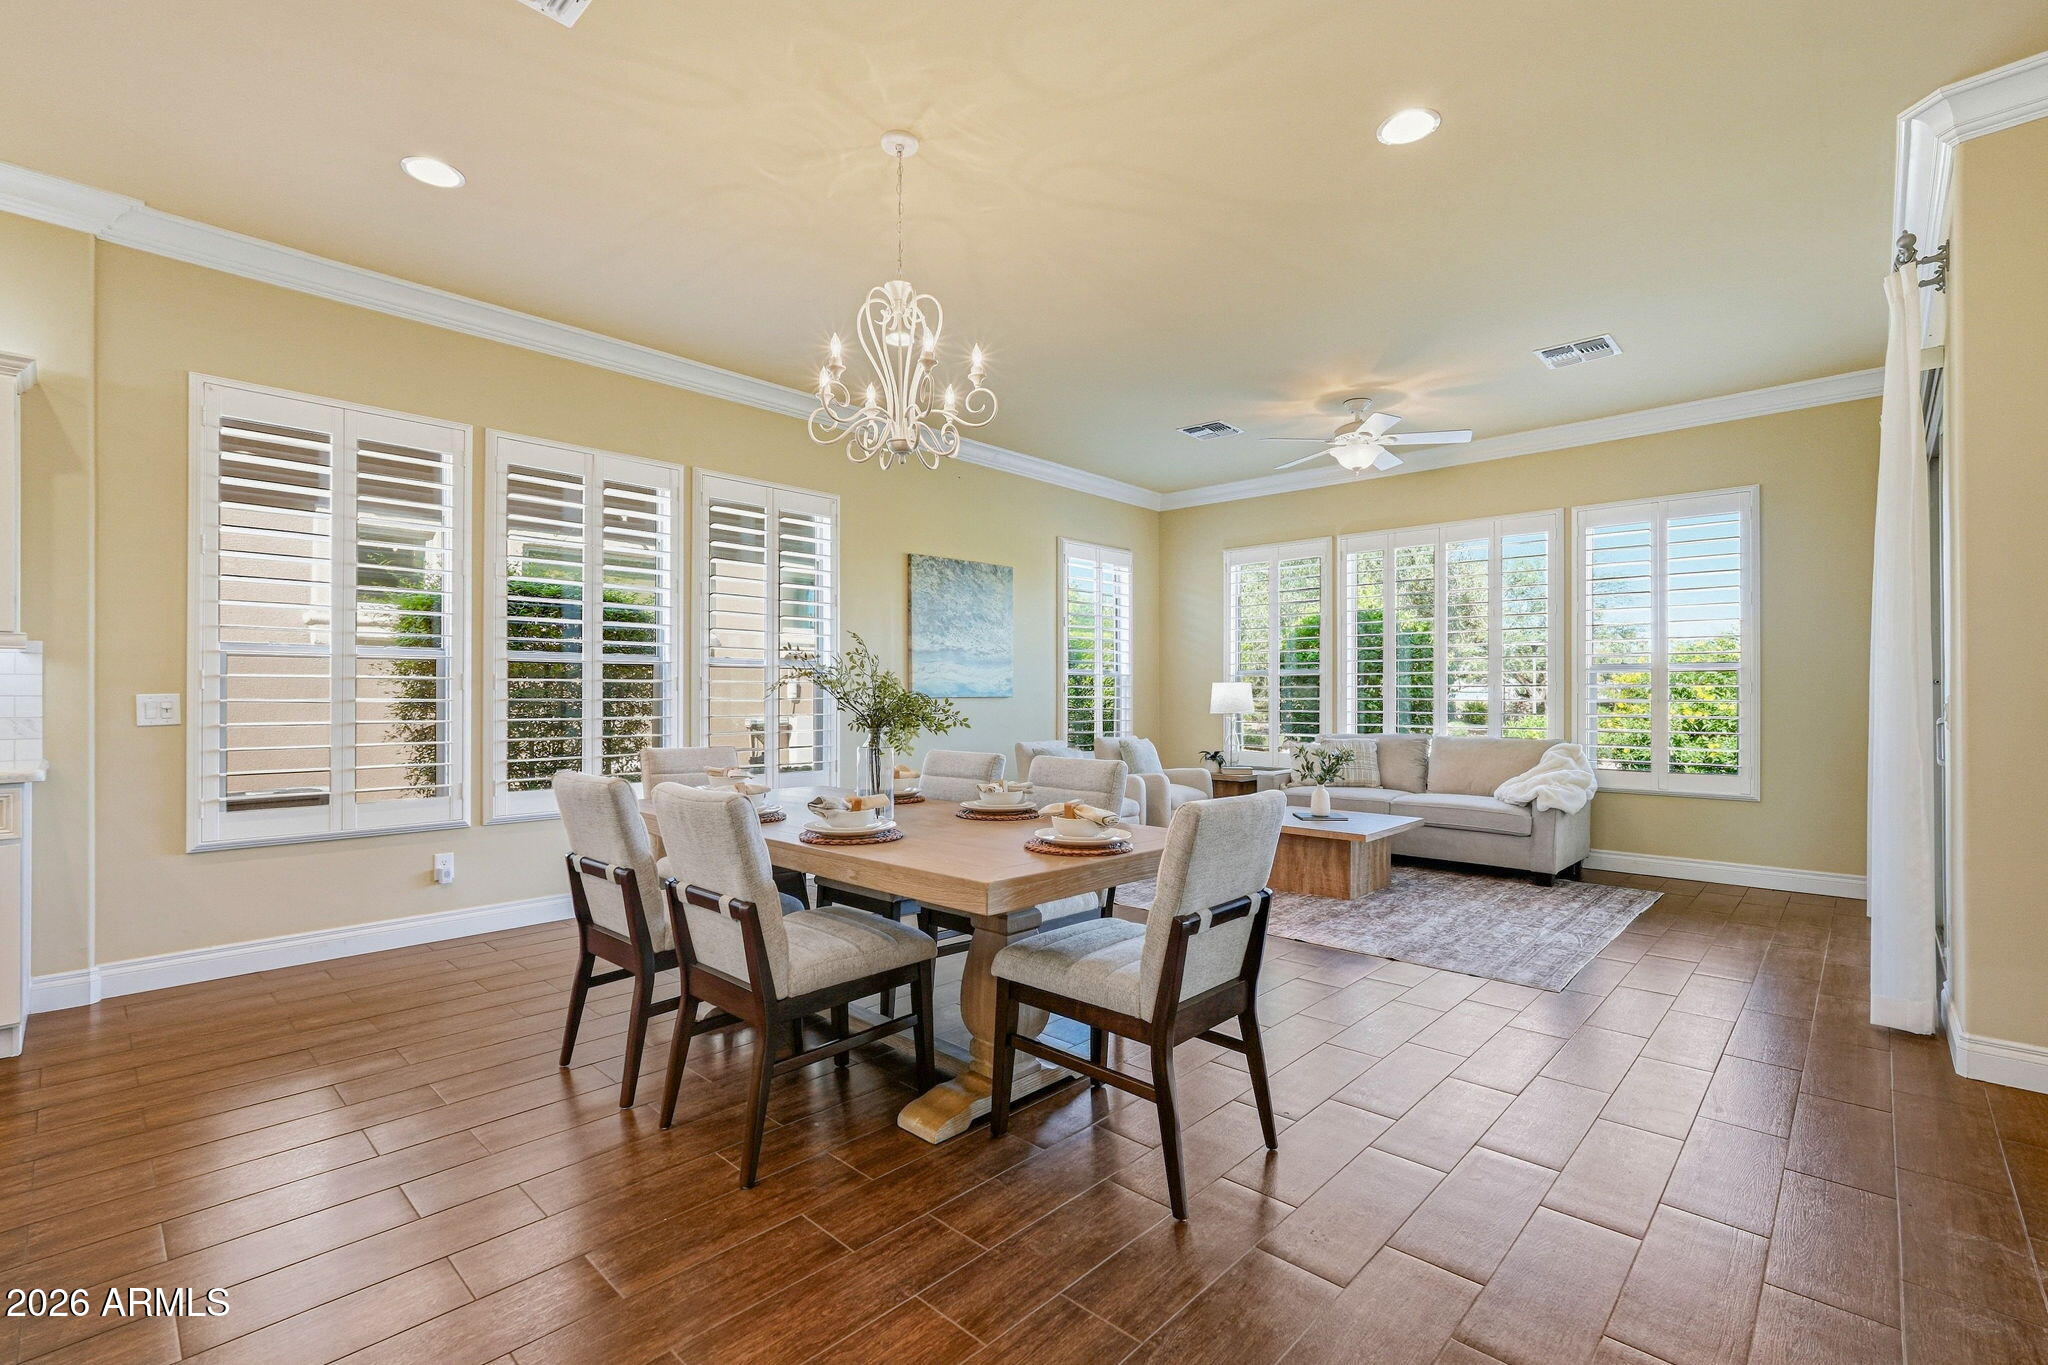
Open dining and living room with a wood table, beige sectional, and plantation shutters.
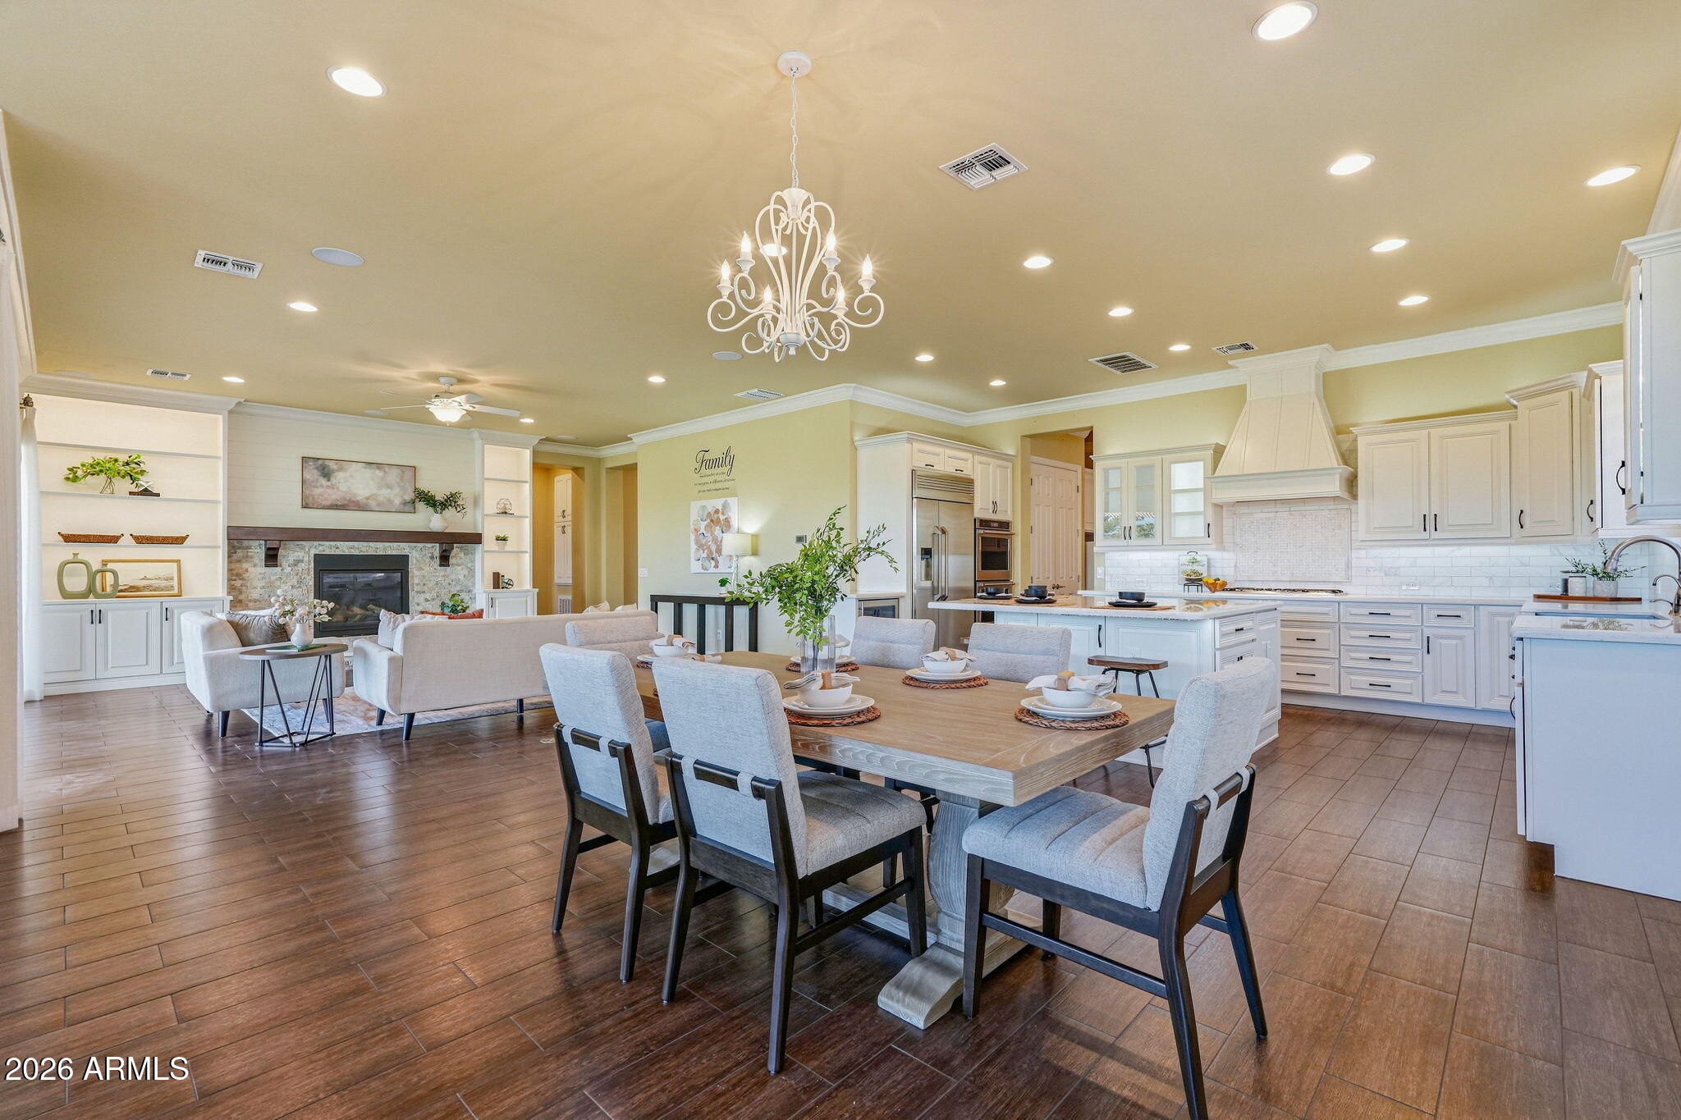
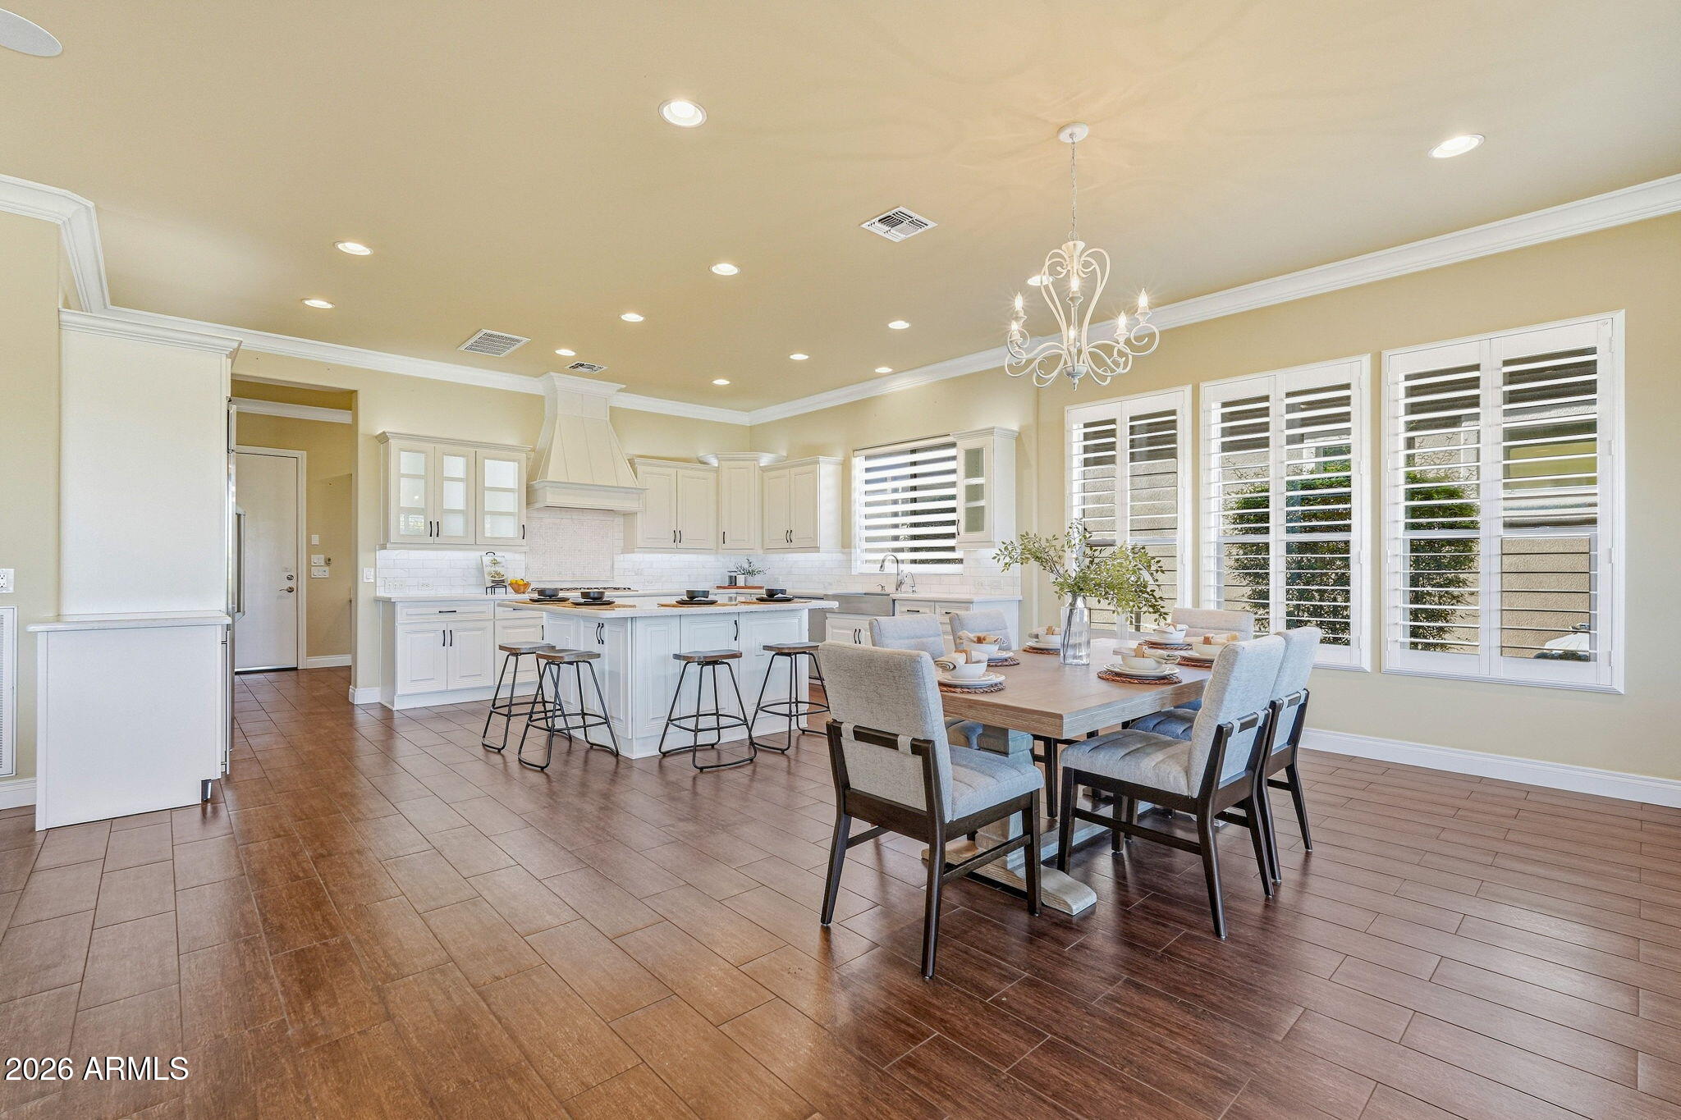
Open-plan kitchen, dining area, and living room with white cabinetry, a set table, and a stone fireplace.
Bright kitchen and dining area with a white island, set table, brown tile floors, and plantation shutters.
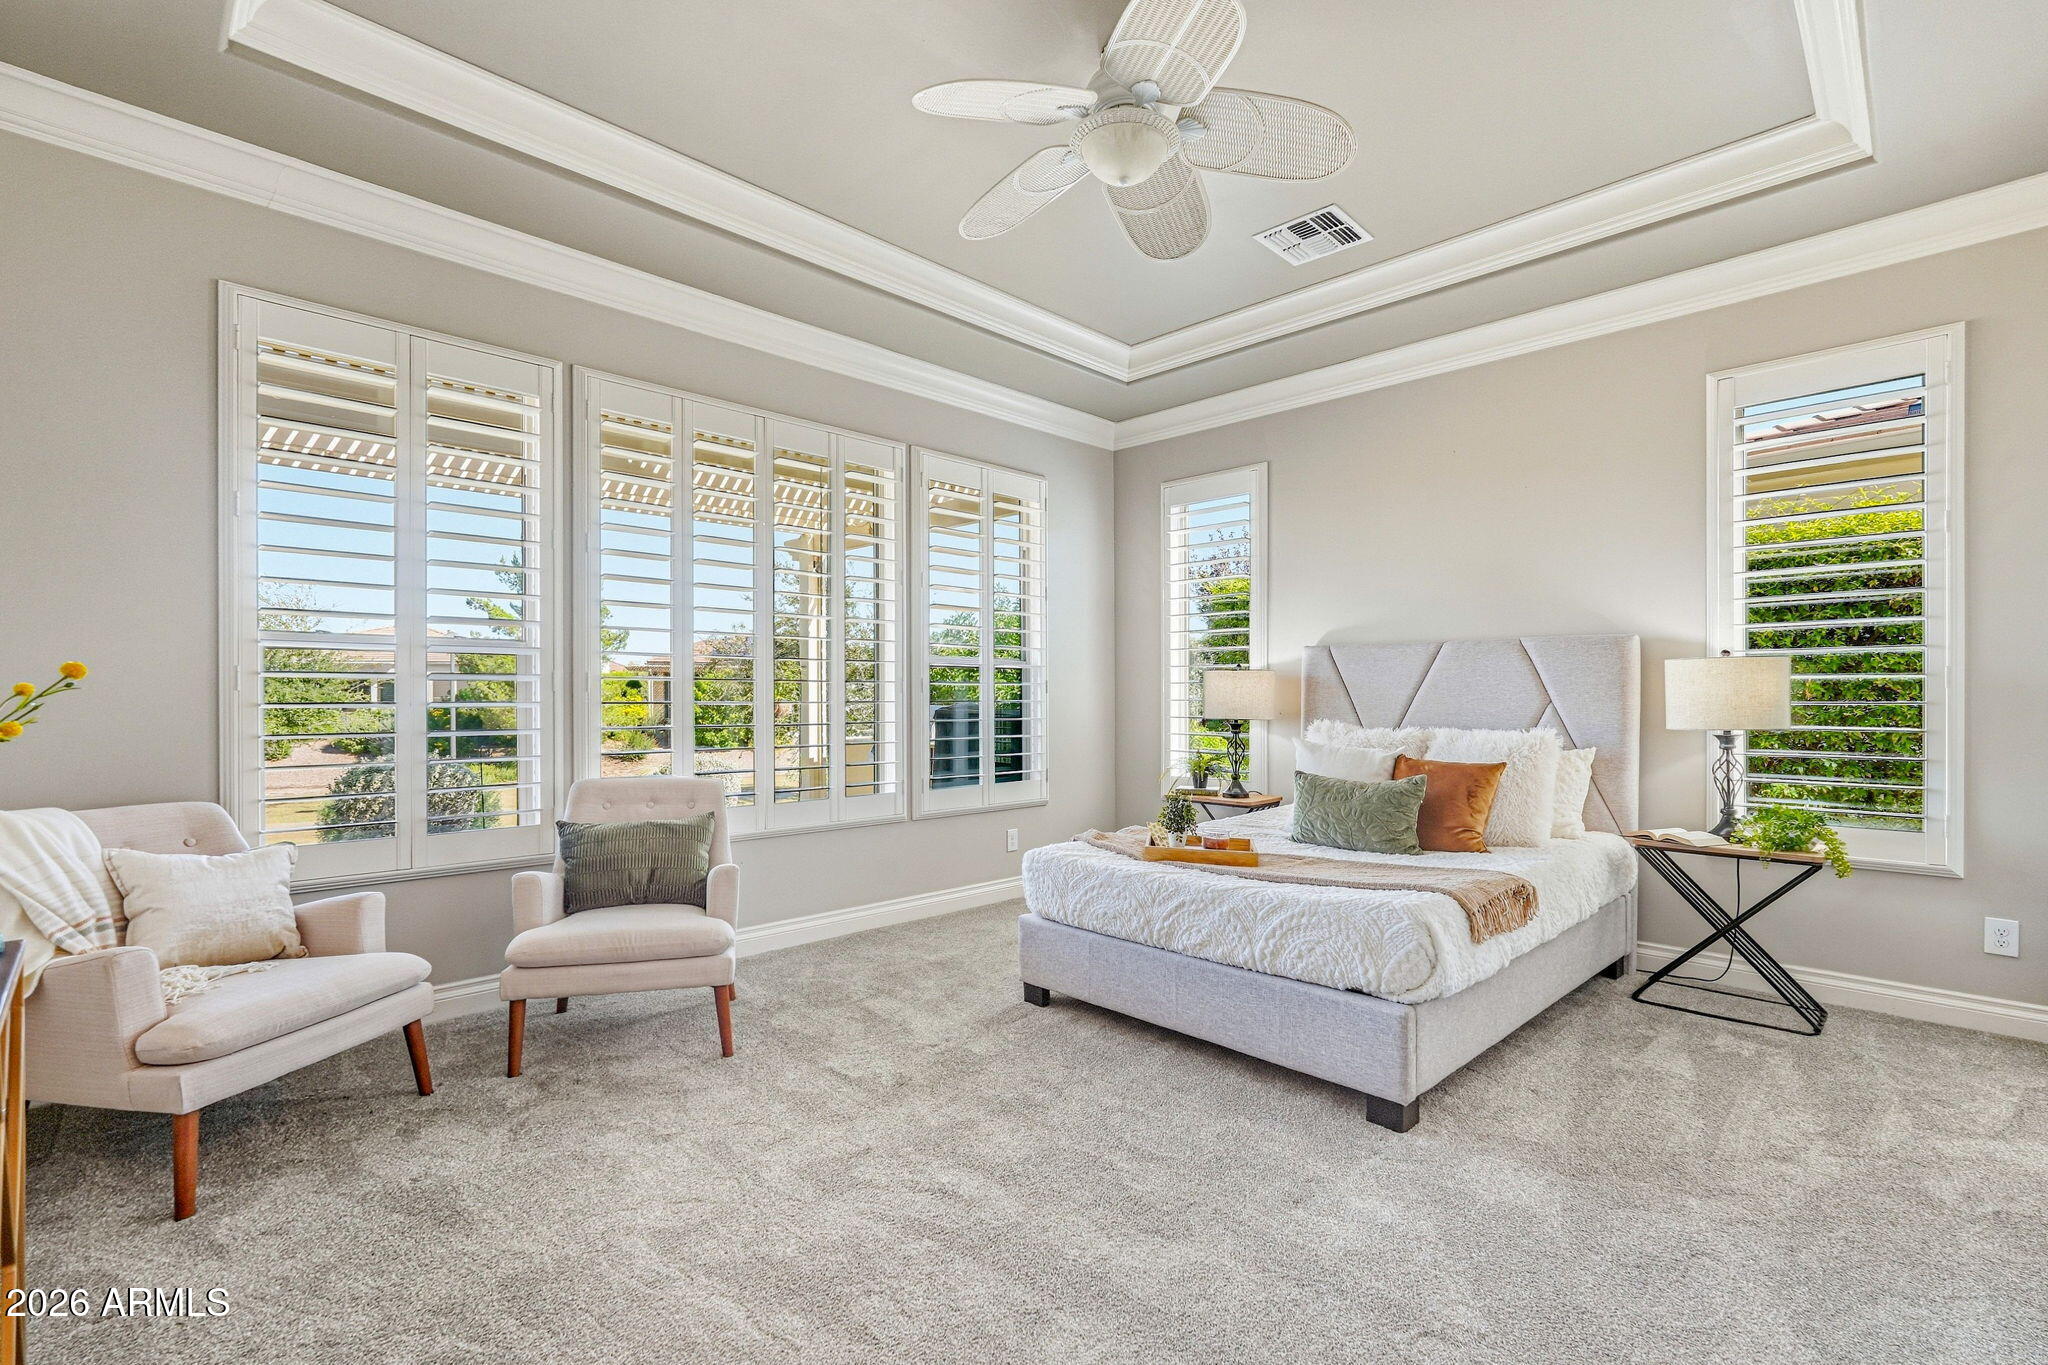
Staged bedroom with a king bed, two armchairs, and wide plantation-shuttered windows.
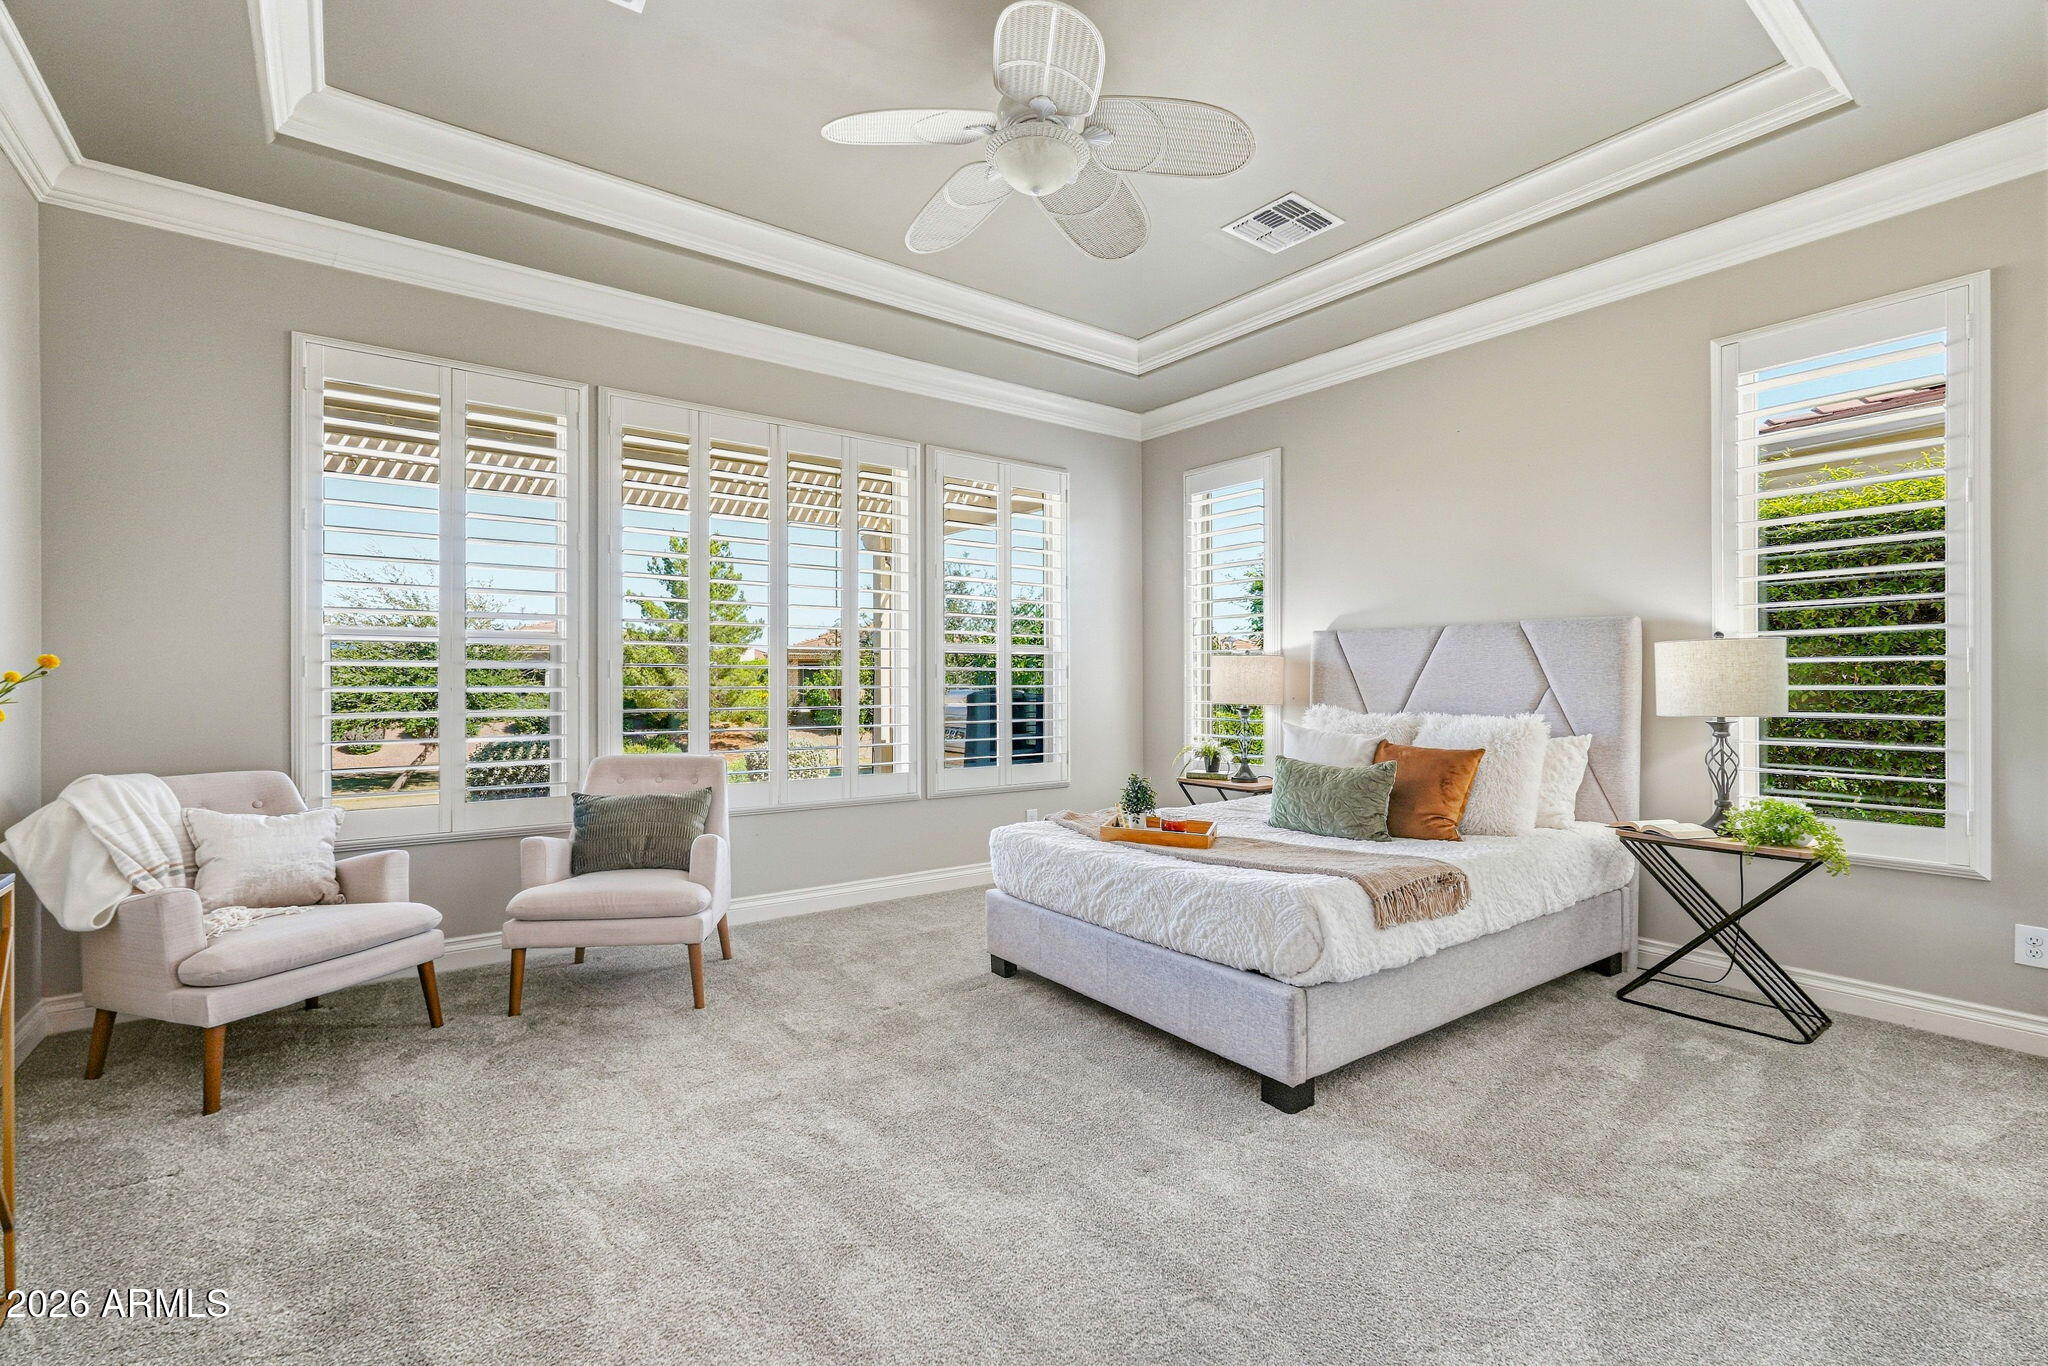
Furnished bedroom with a large upholstered bed, tray ceiling, and wide plantation-shuttered windows.
Staged bedroom with a white bed, plantation shutters, and a tray ceiling.
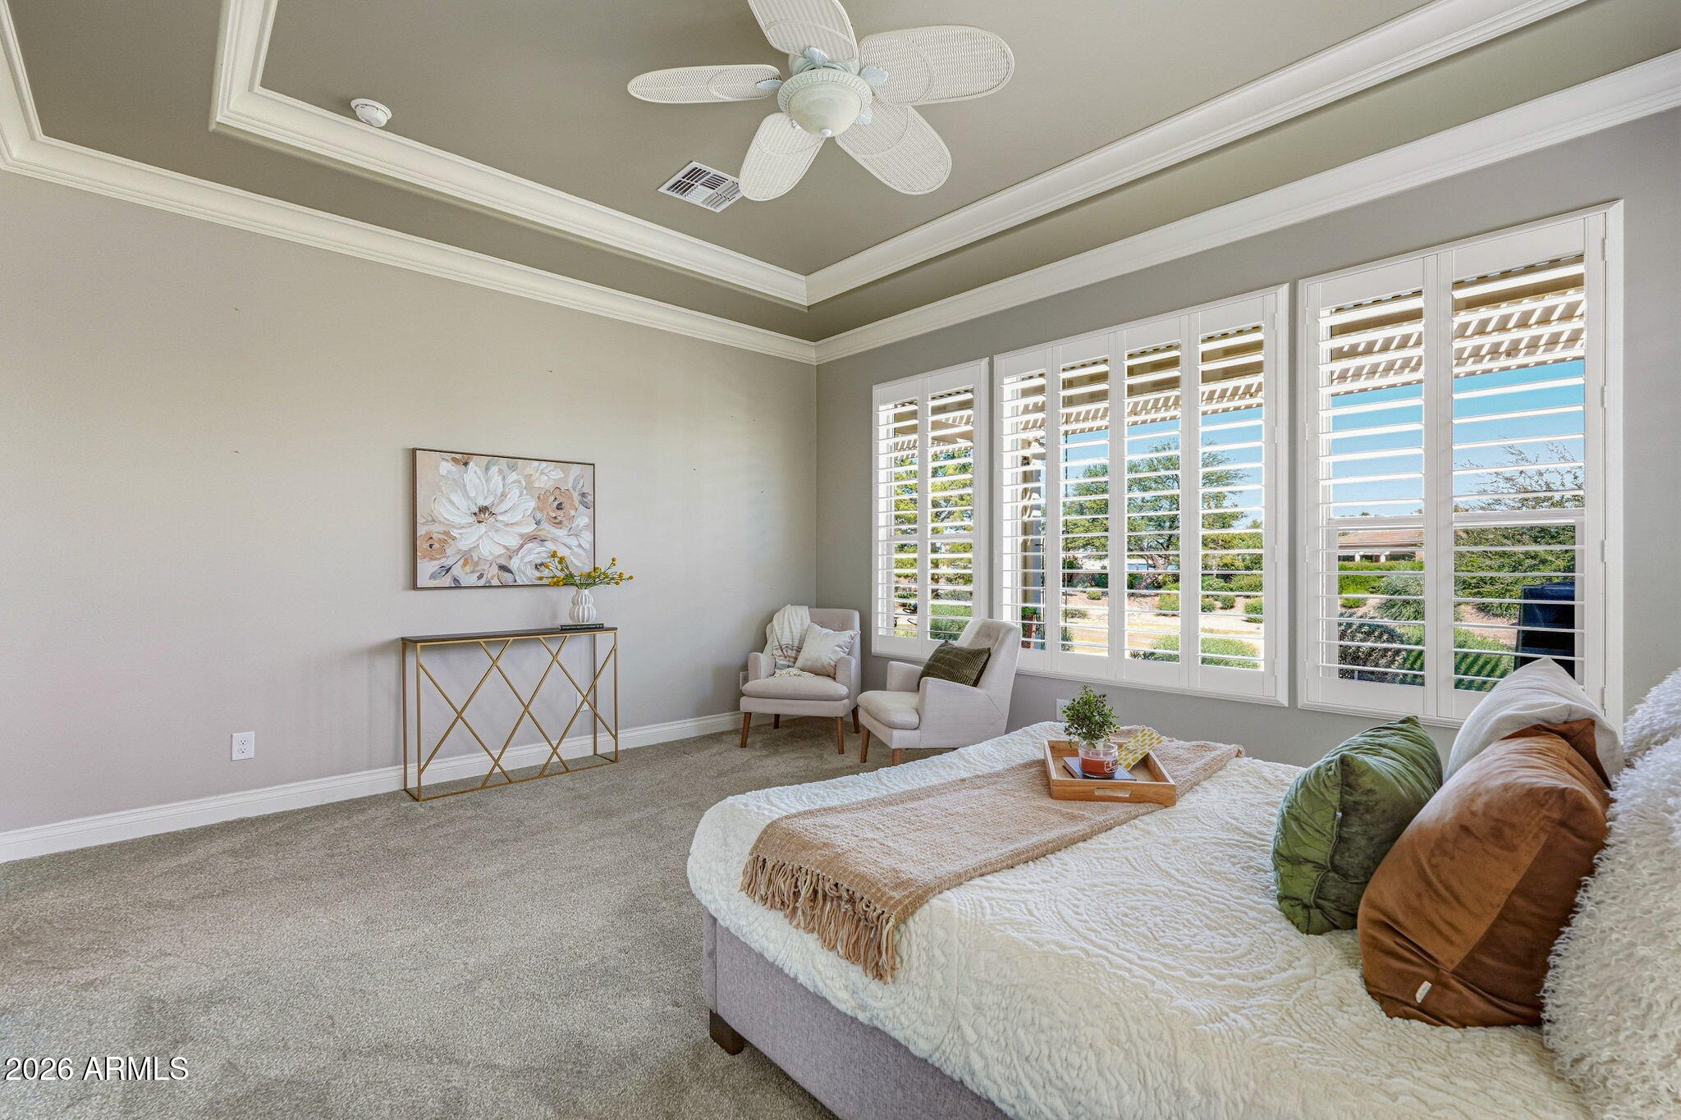
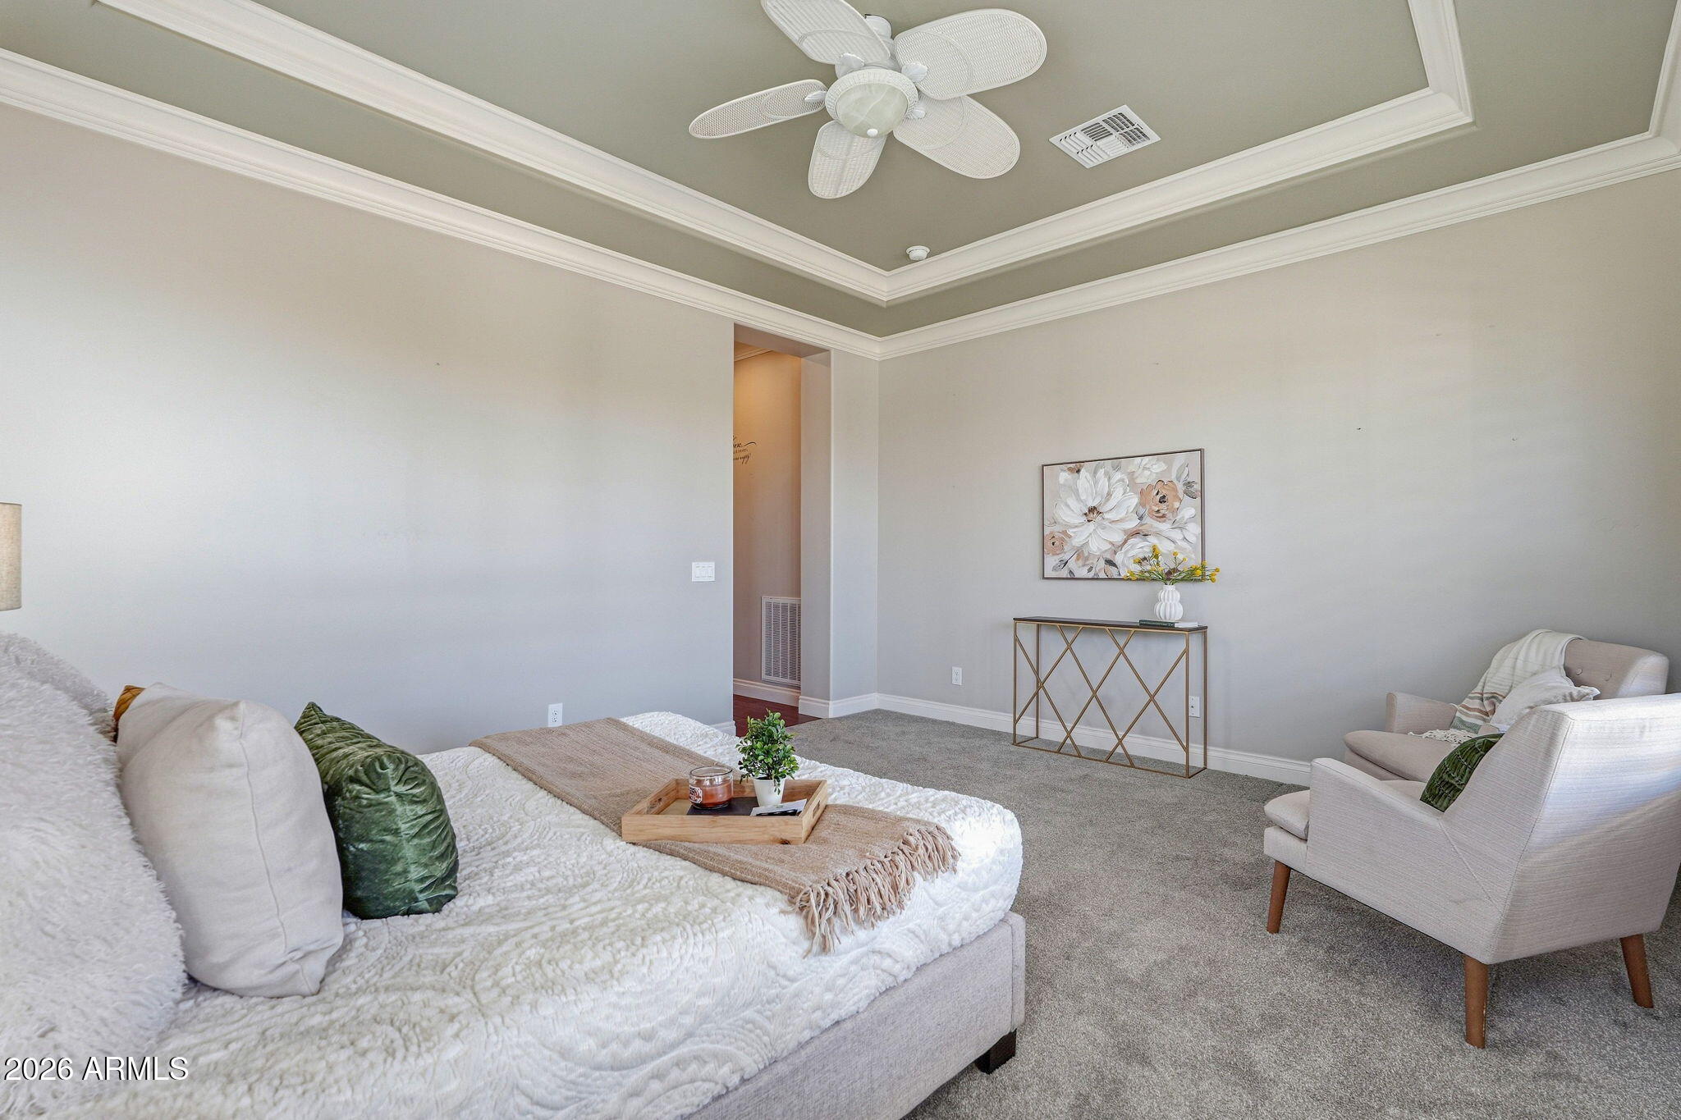
Staged bedroom with a tray ceiling, ceiling fan, and upholstered seating.
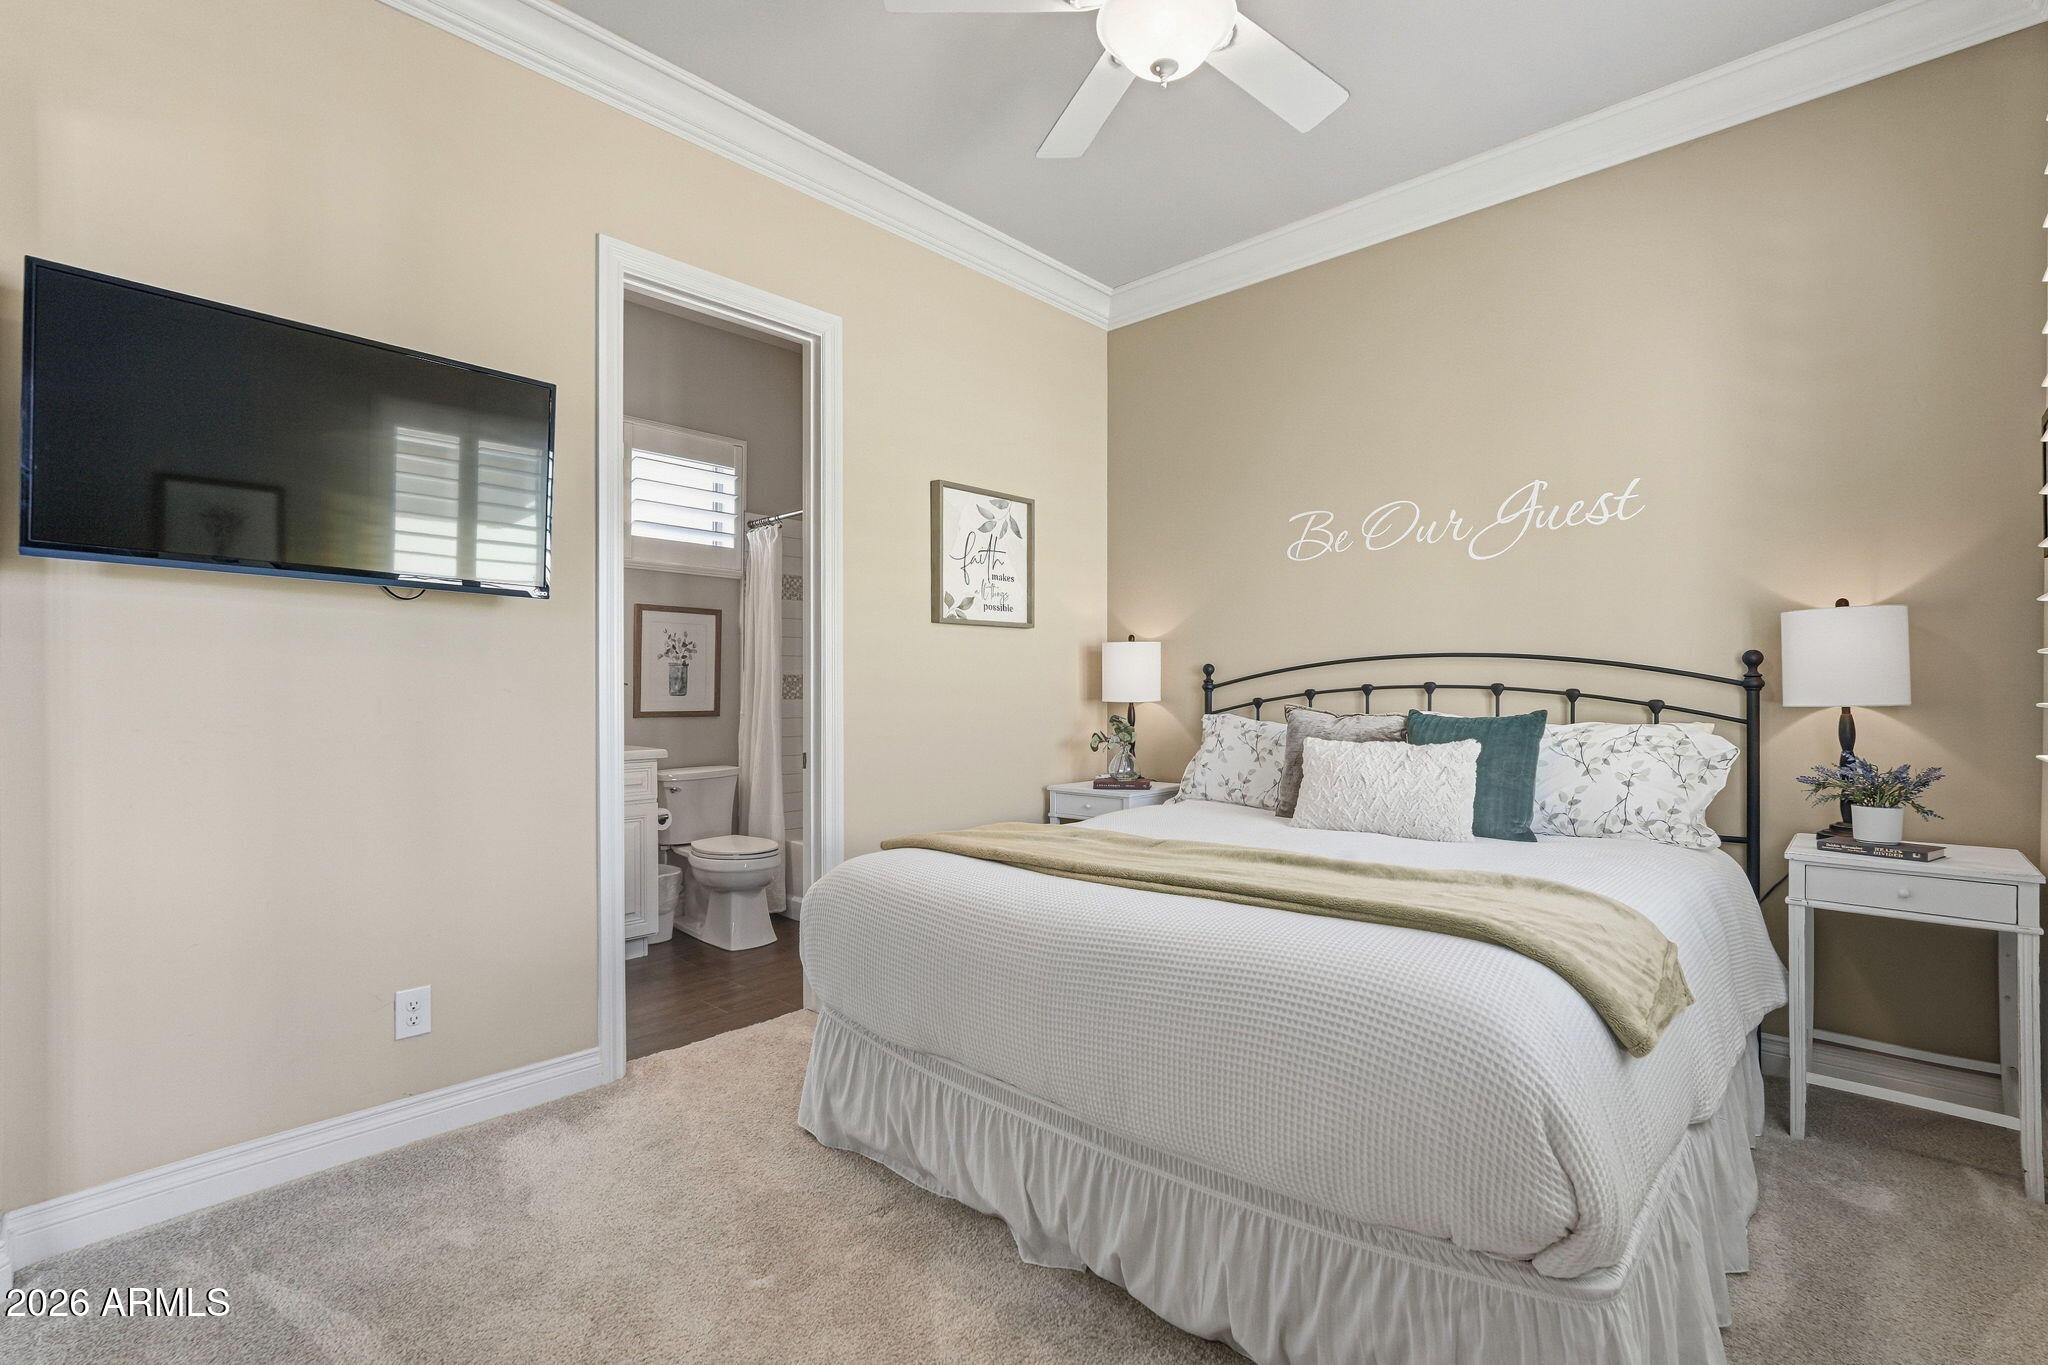
Guest bedroom with a large white bed, black metal headboard, and en-suite bathroom doorway.
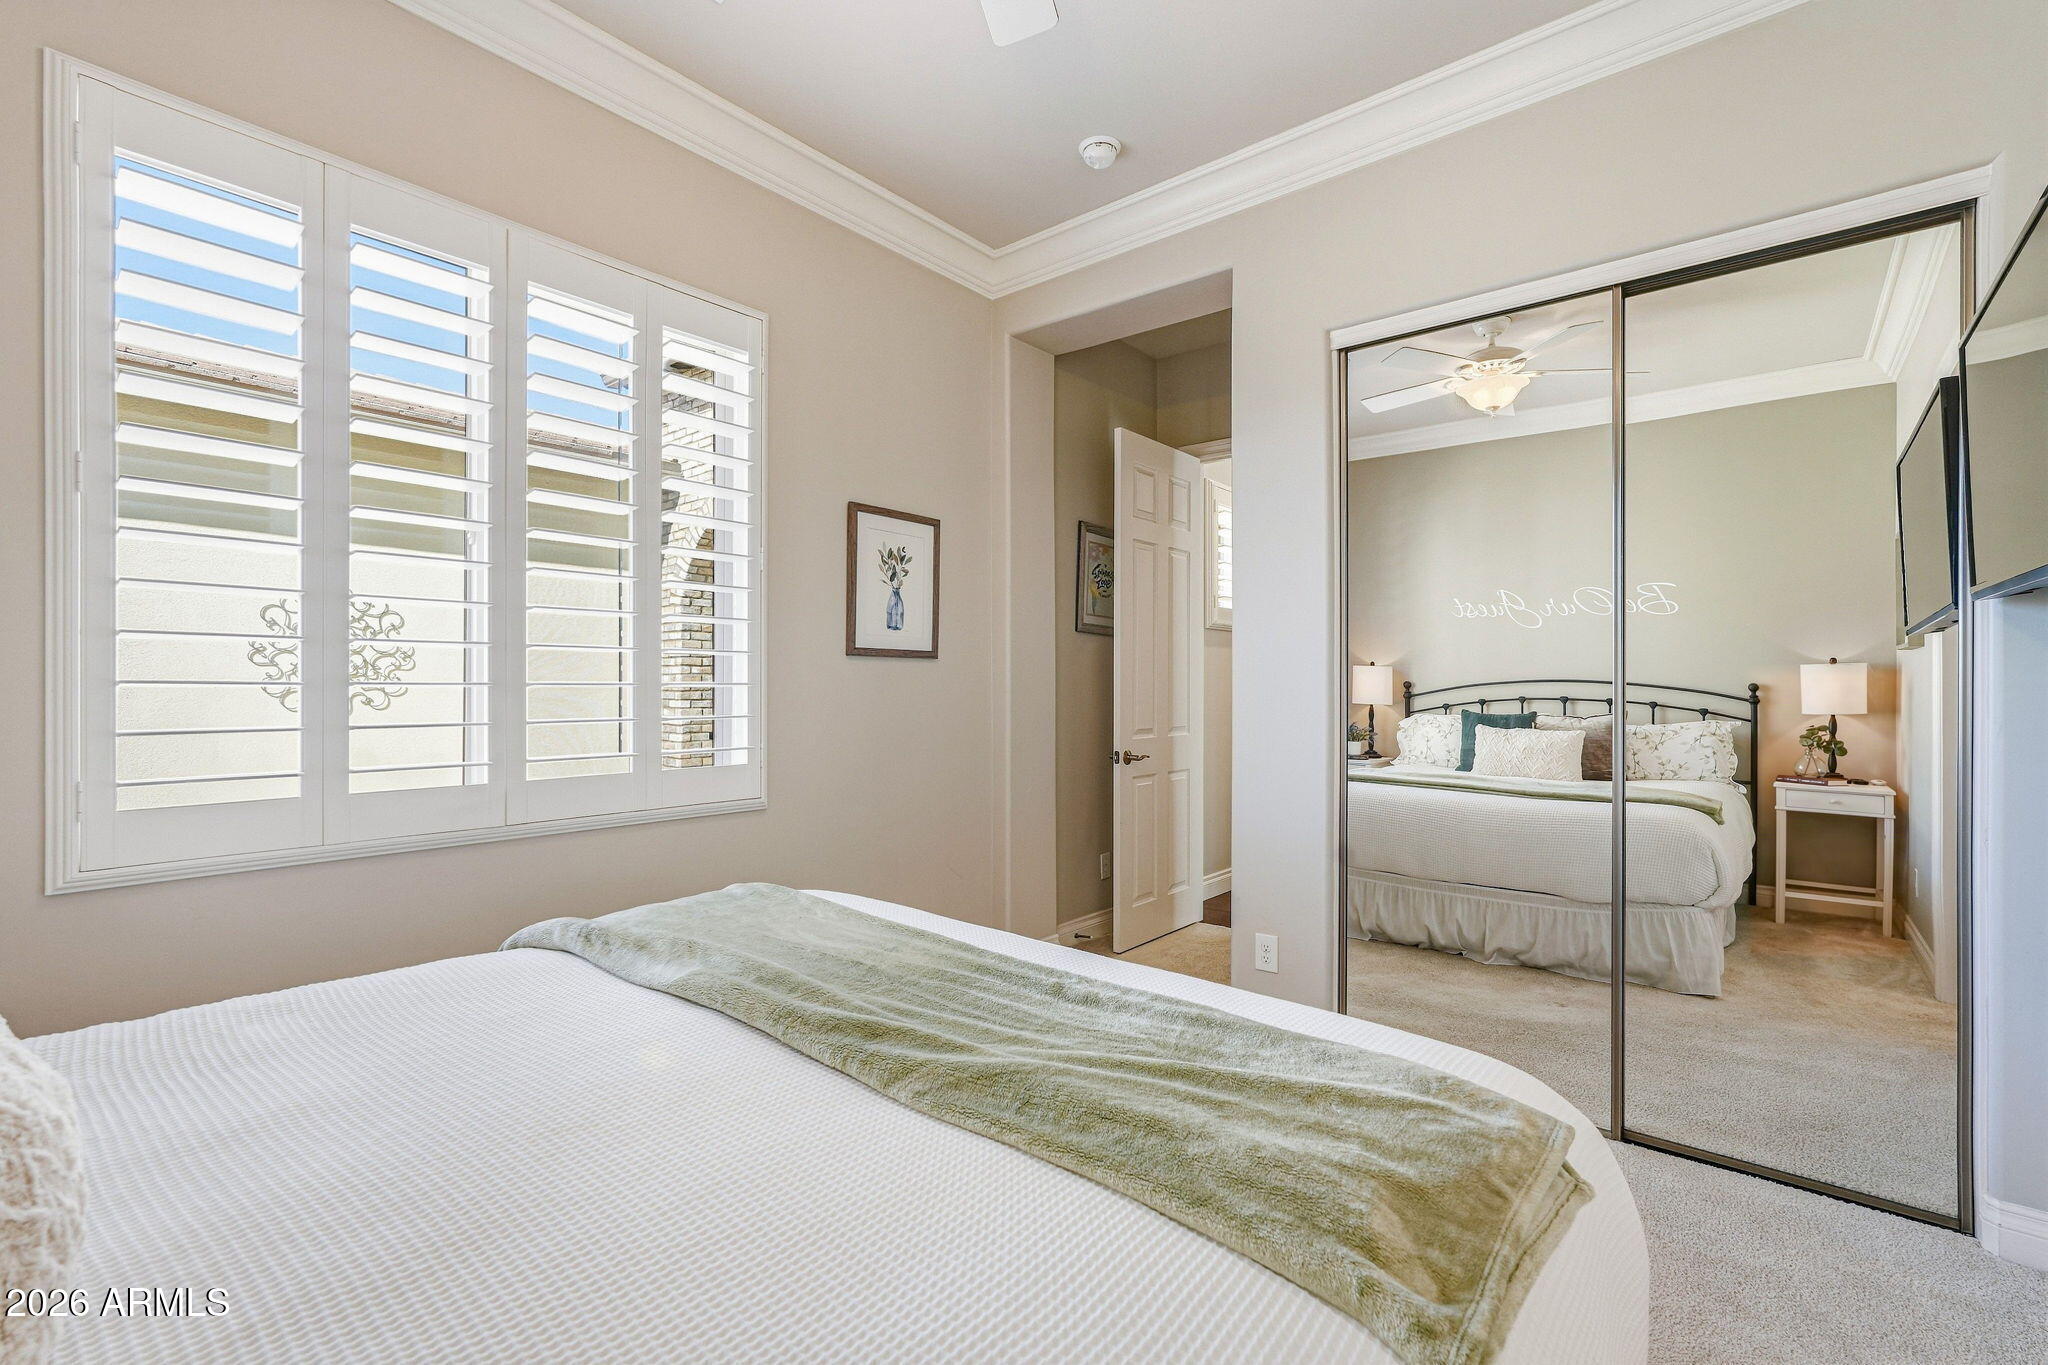
Bedroom with plantation shutters and mirrored closet doors reflecting a neatly made bed.
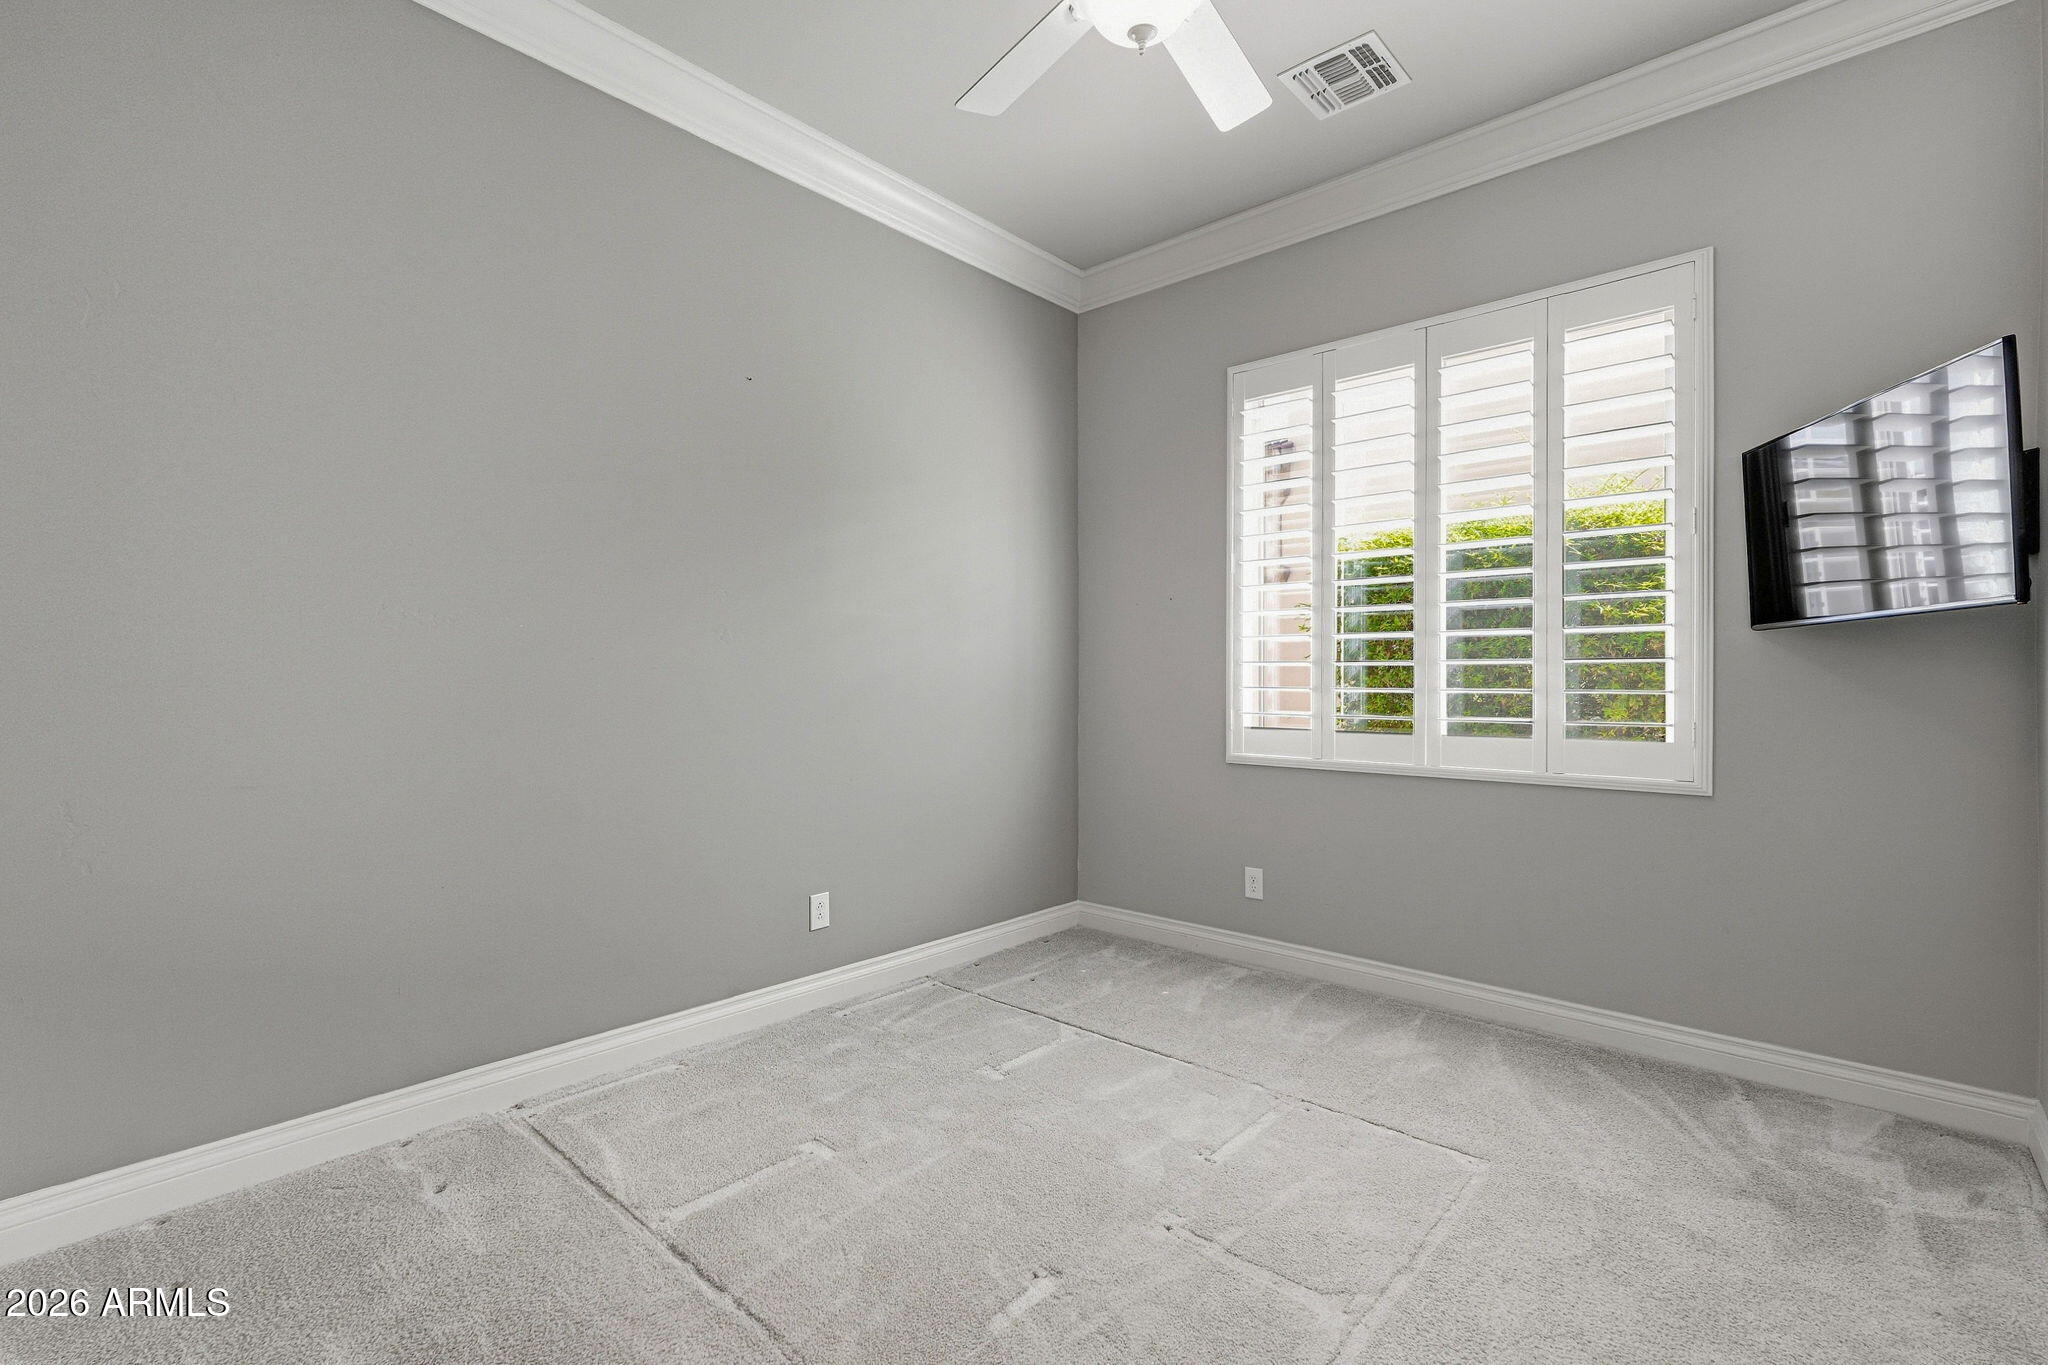
Empty gray-carpeted bedroom with plantation shutters, a ceiling fan, and a wall-mounted TV.
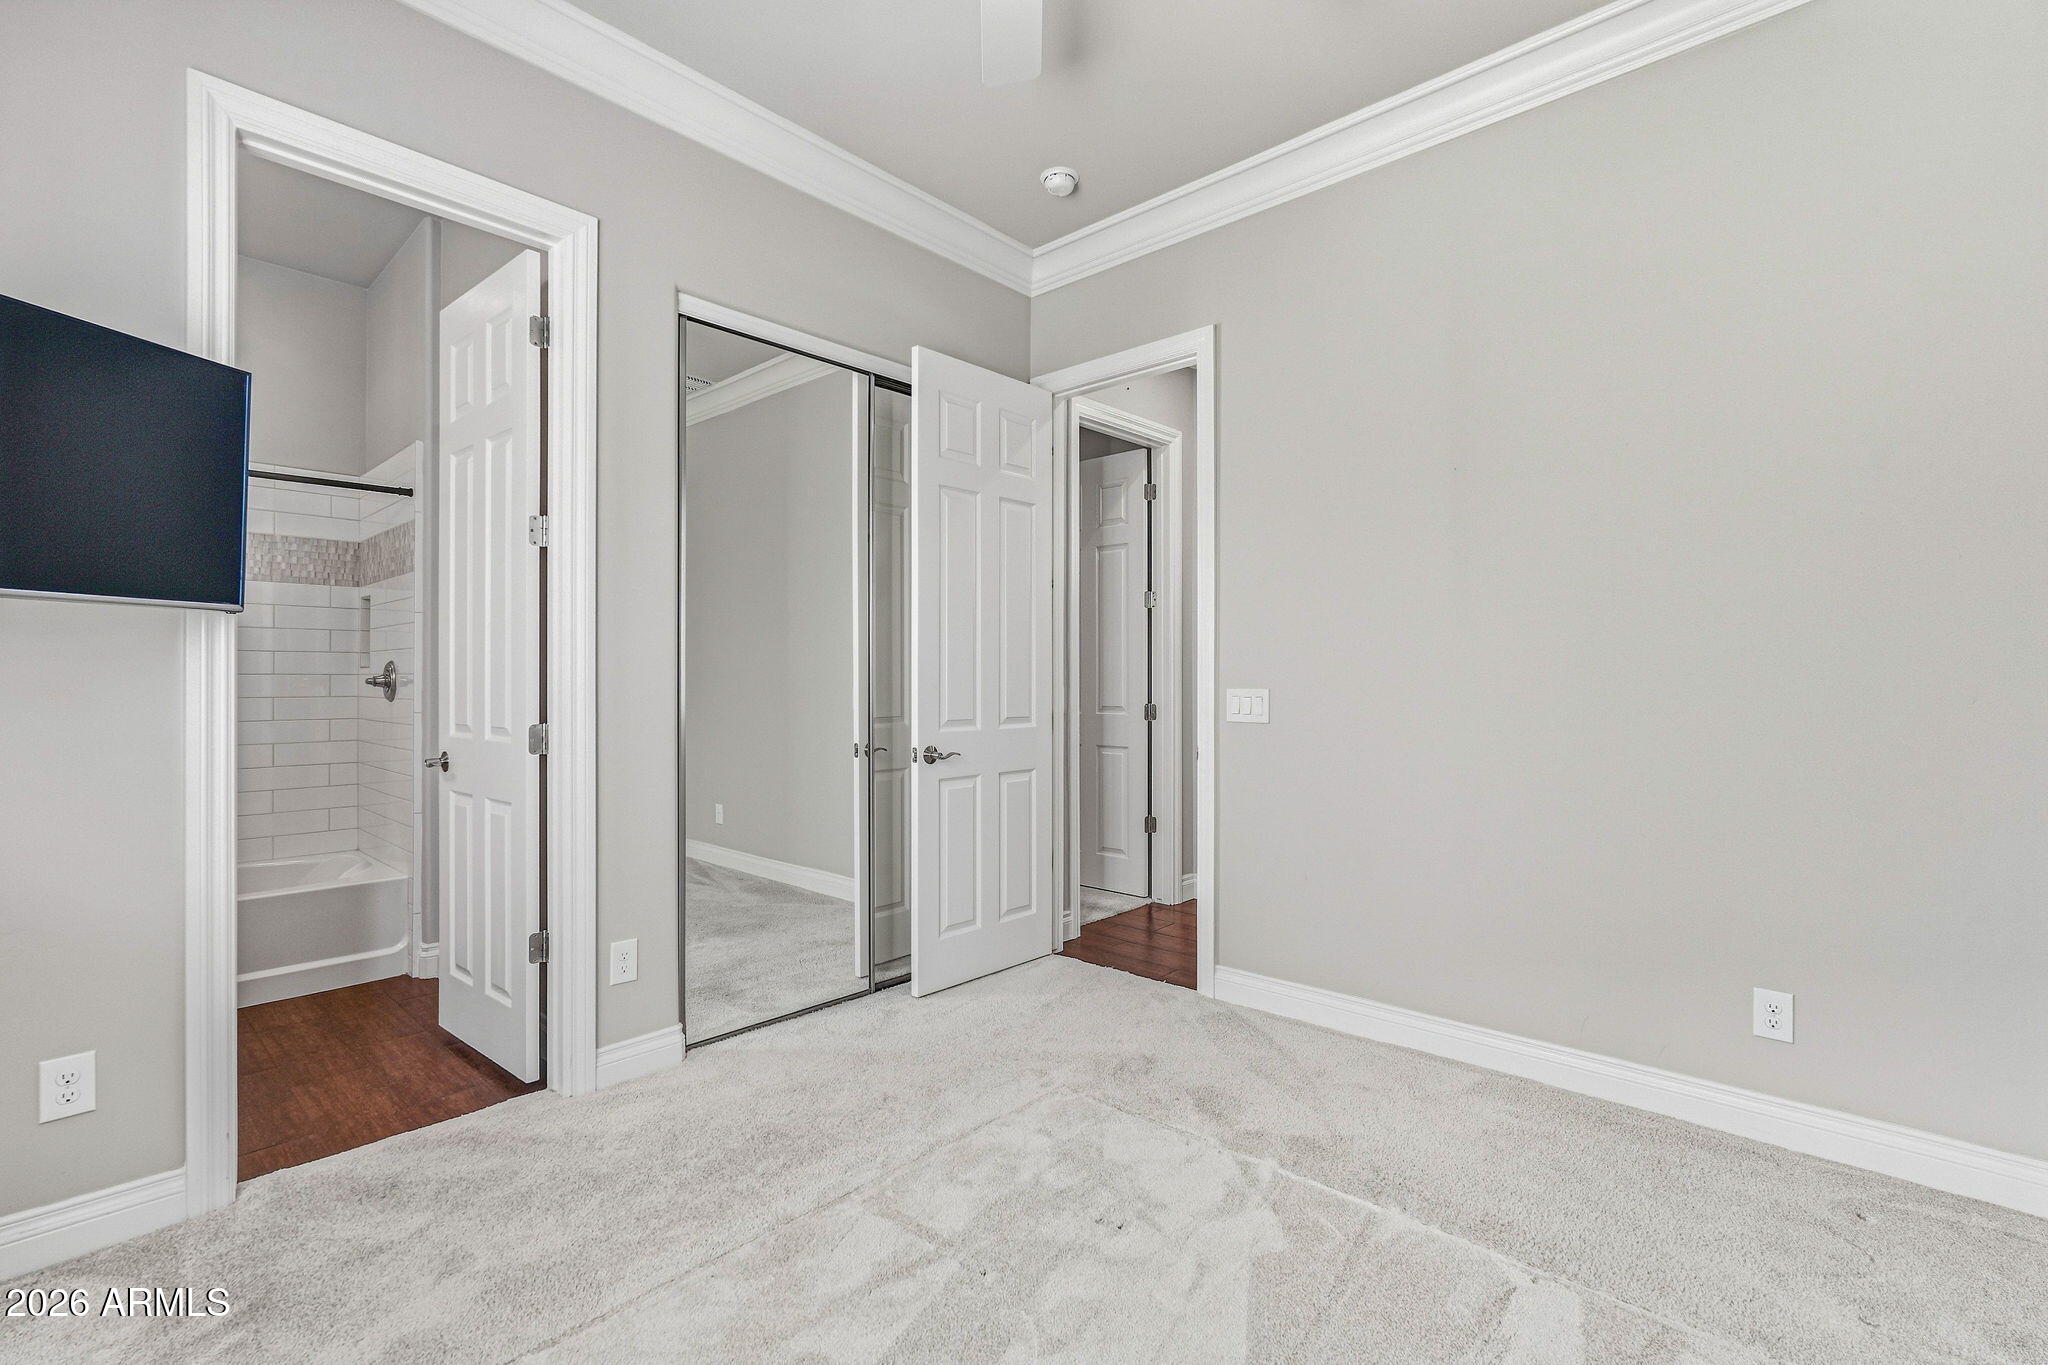
Empty carpeted bedroom with mirrored closet doors and an adjoining bathroom.
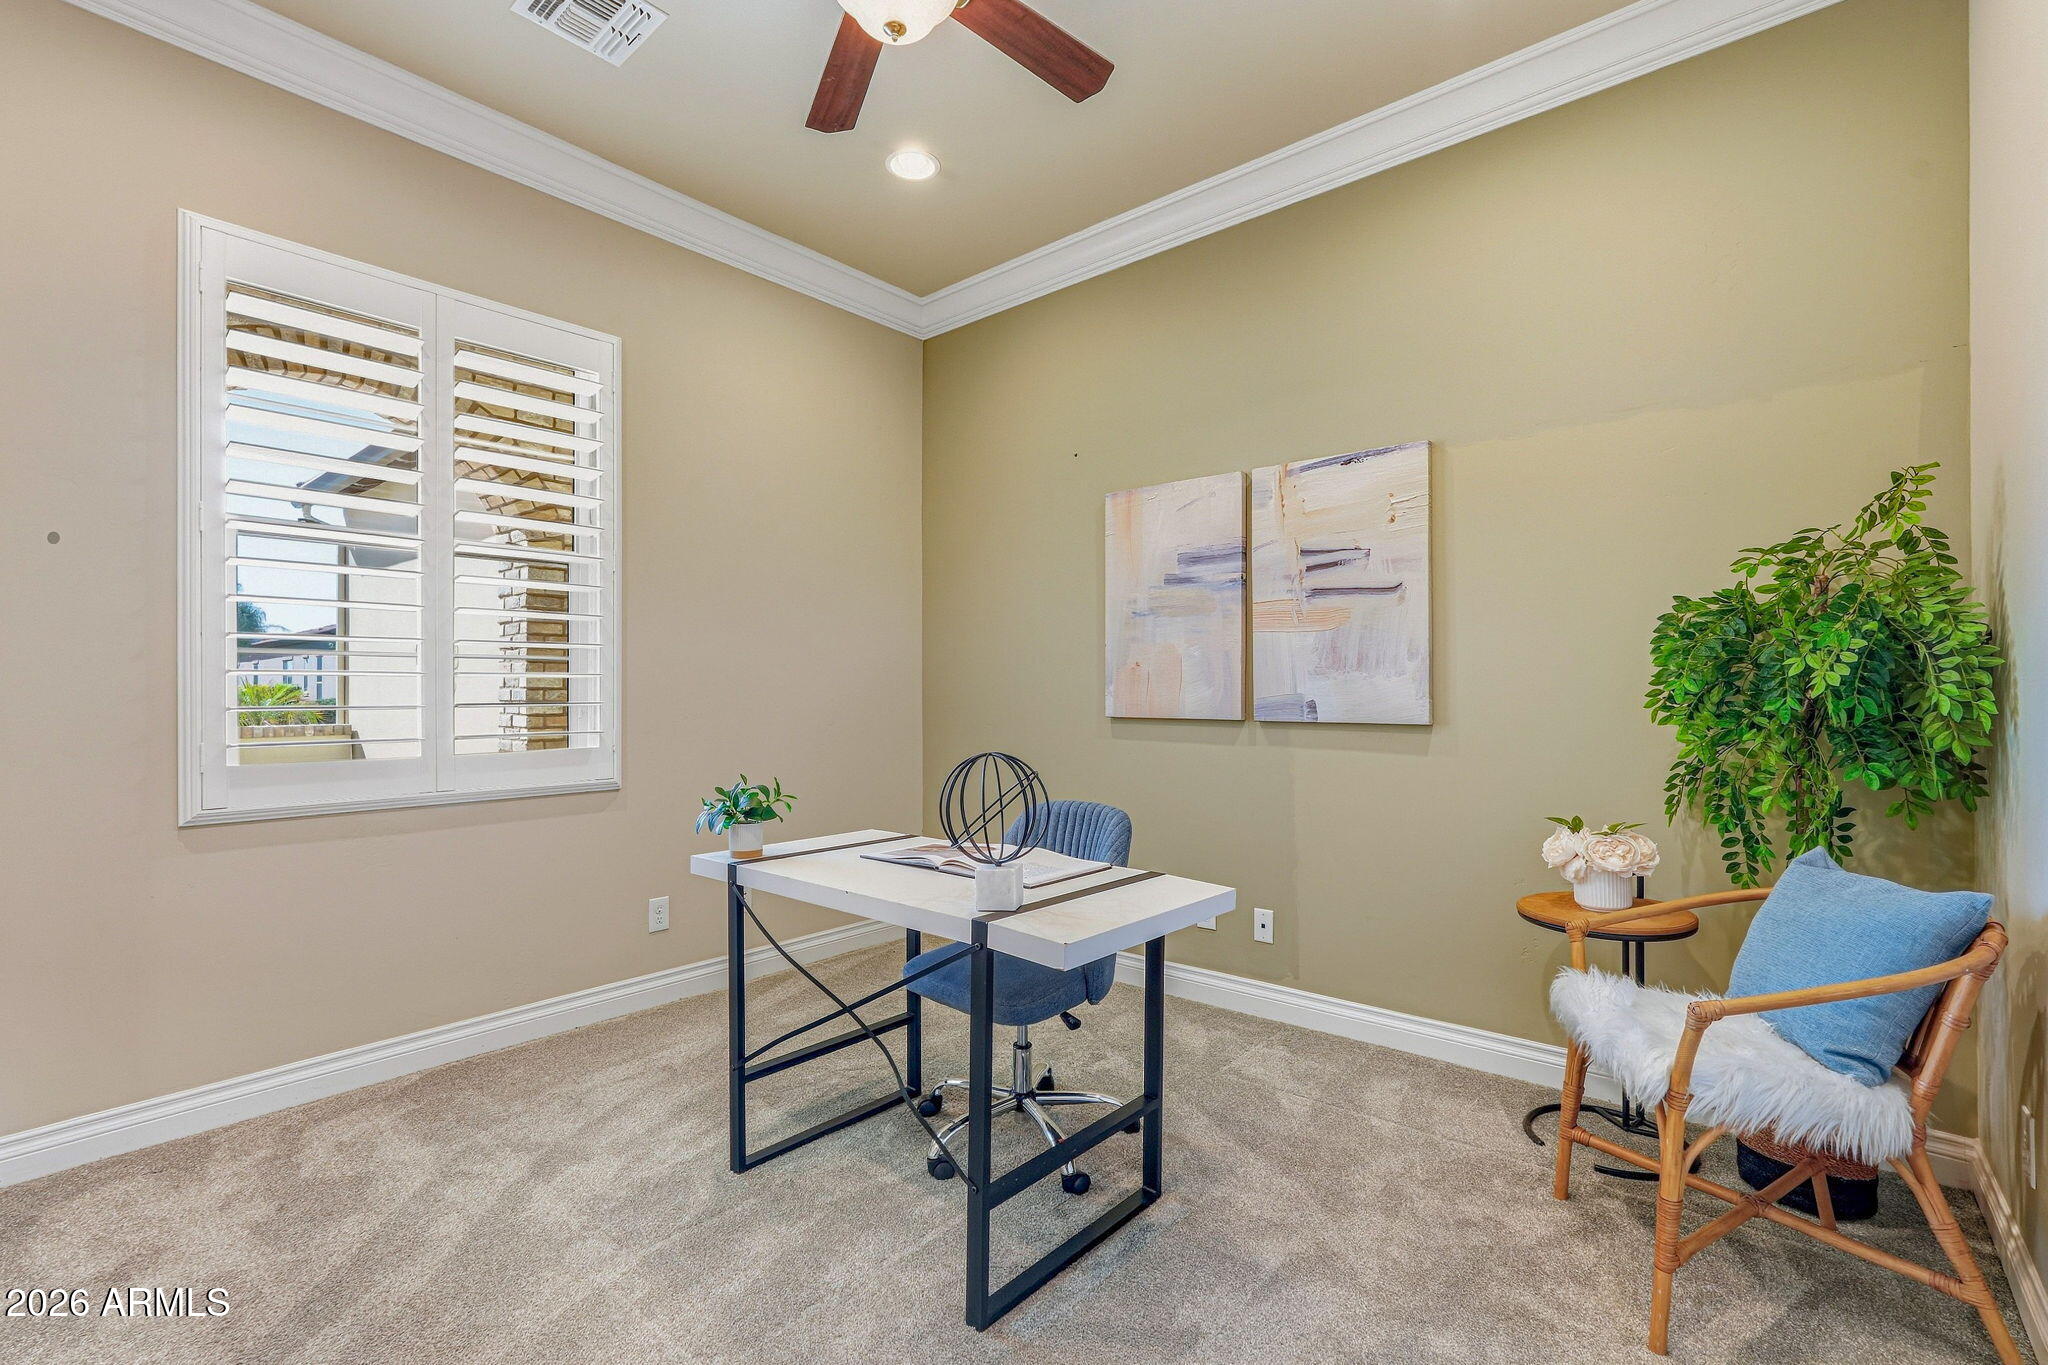
Furnished home office with a desk, blue chair, shuttered window, and corner reading area.
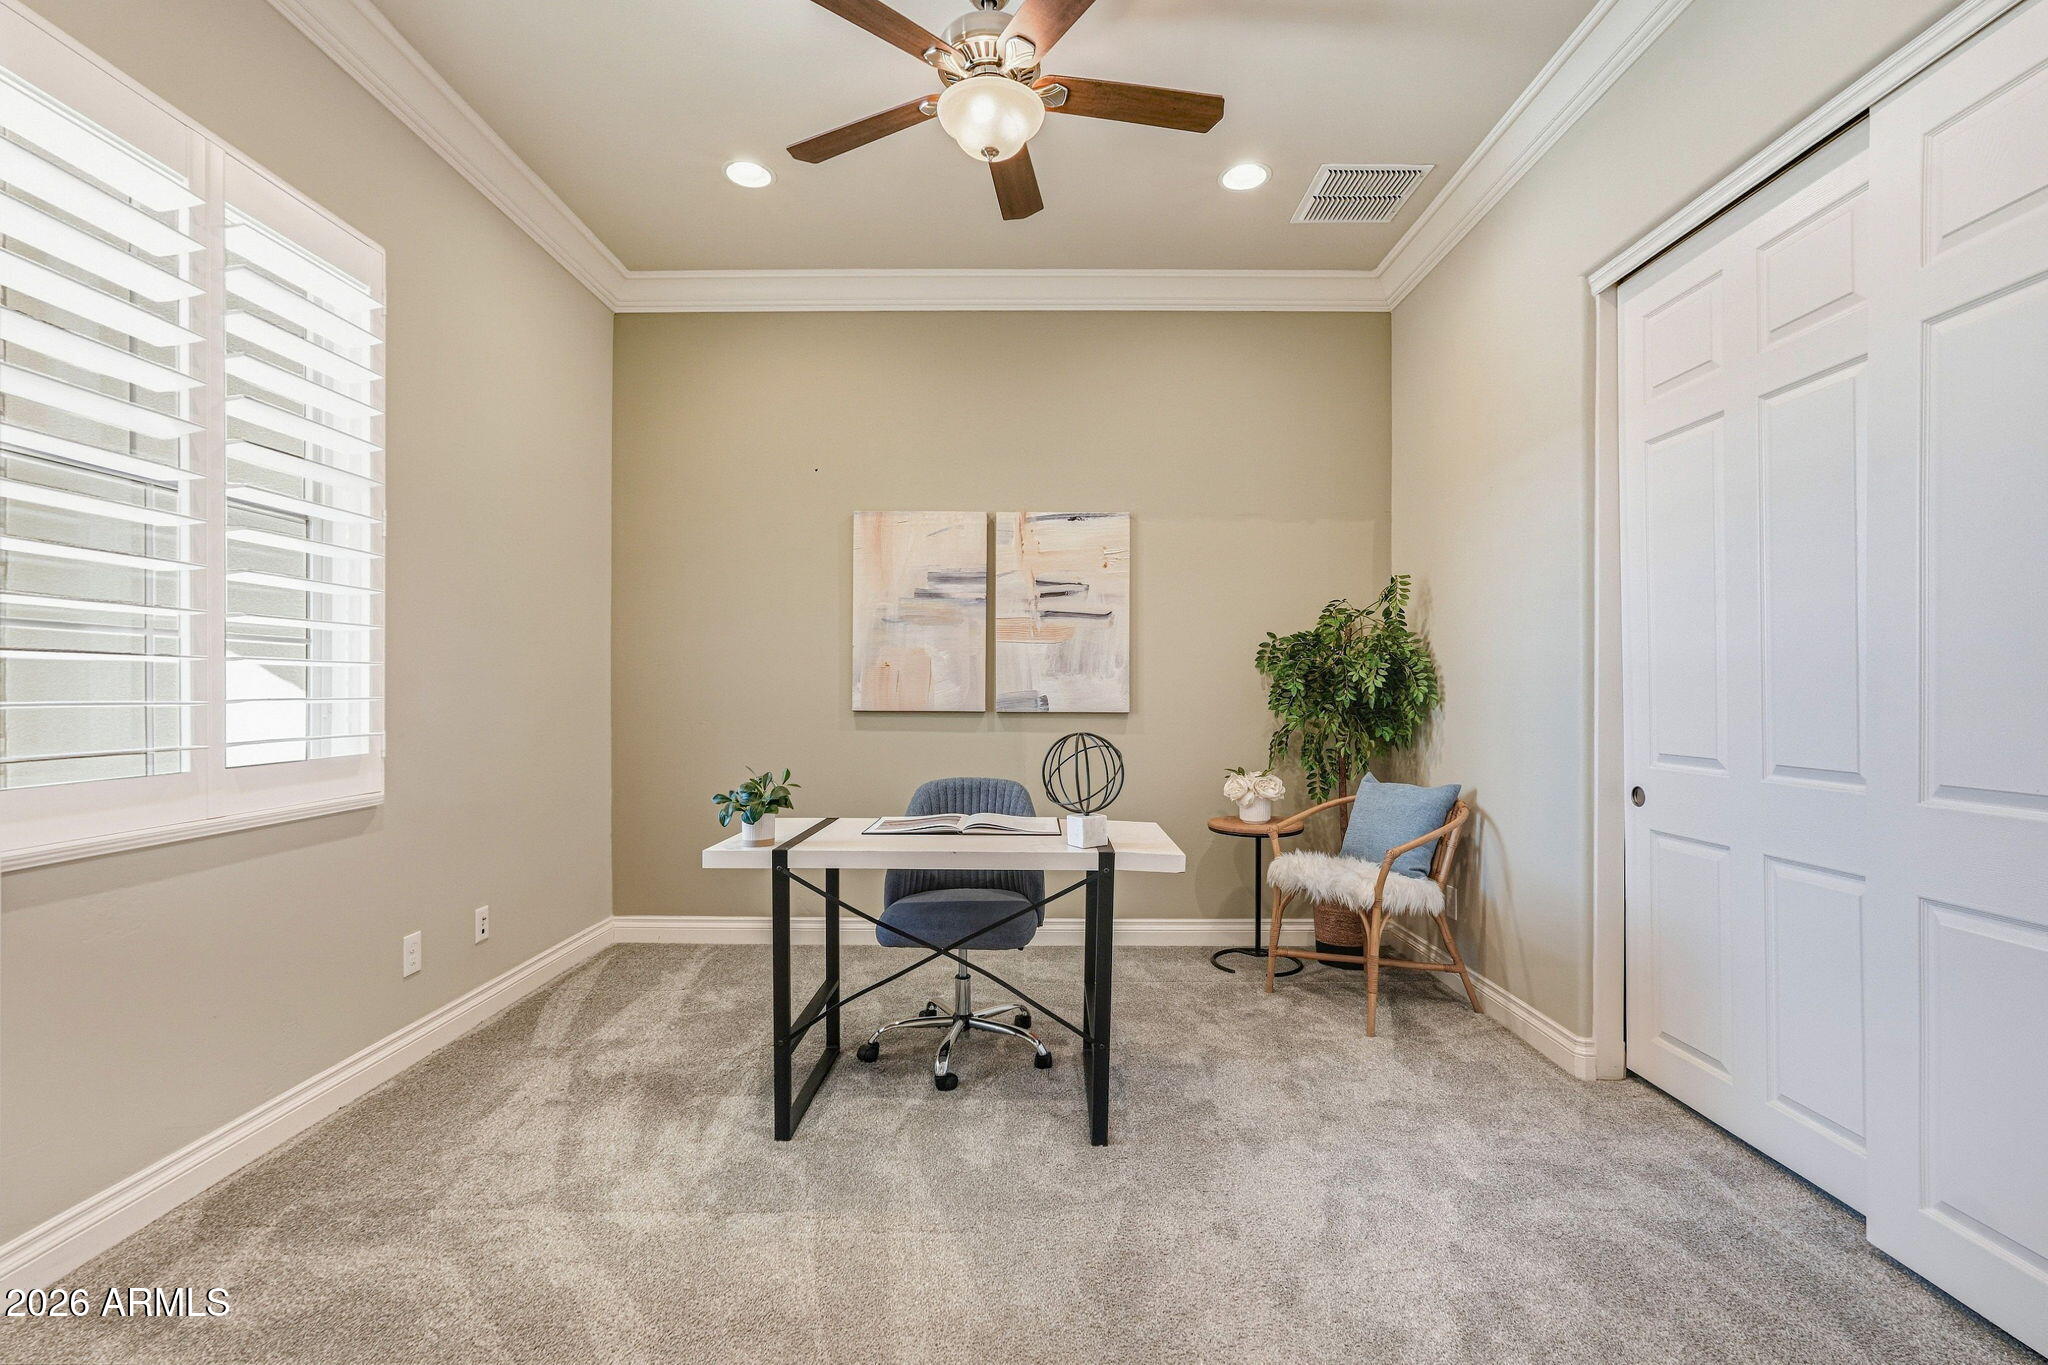
Staged home office with a white desk, blue chair, shuttered window, and wicker accent chair.
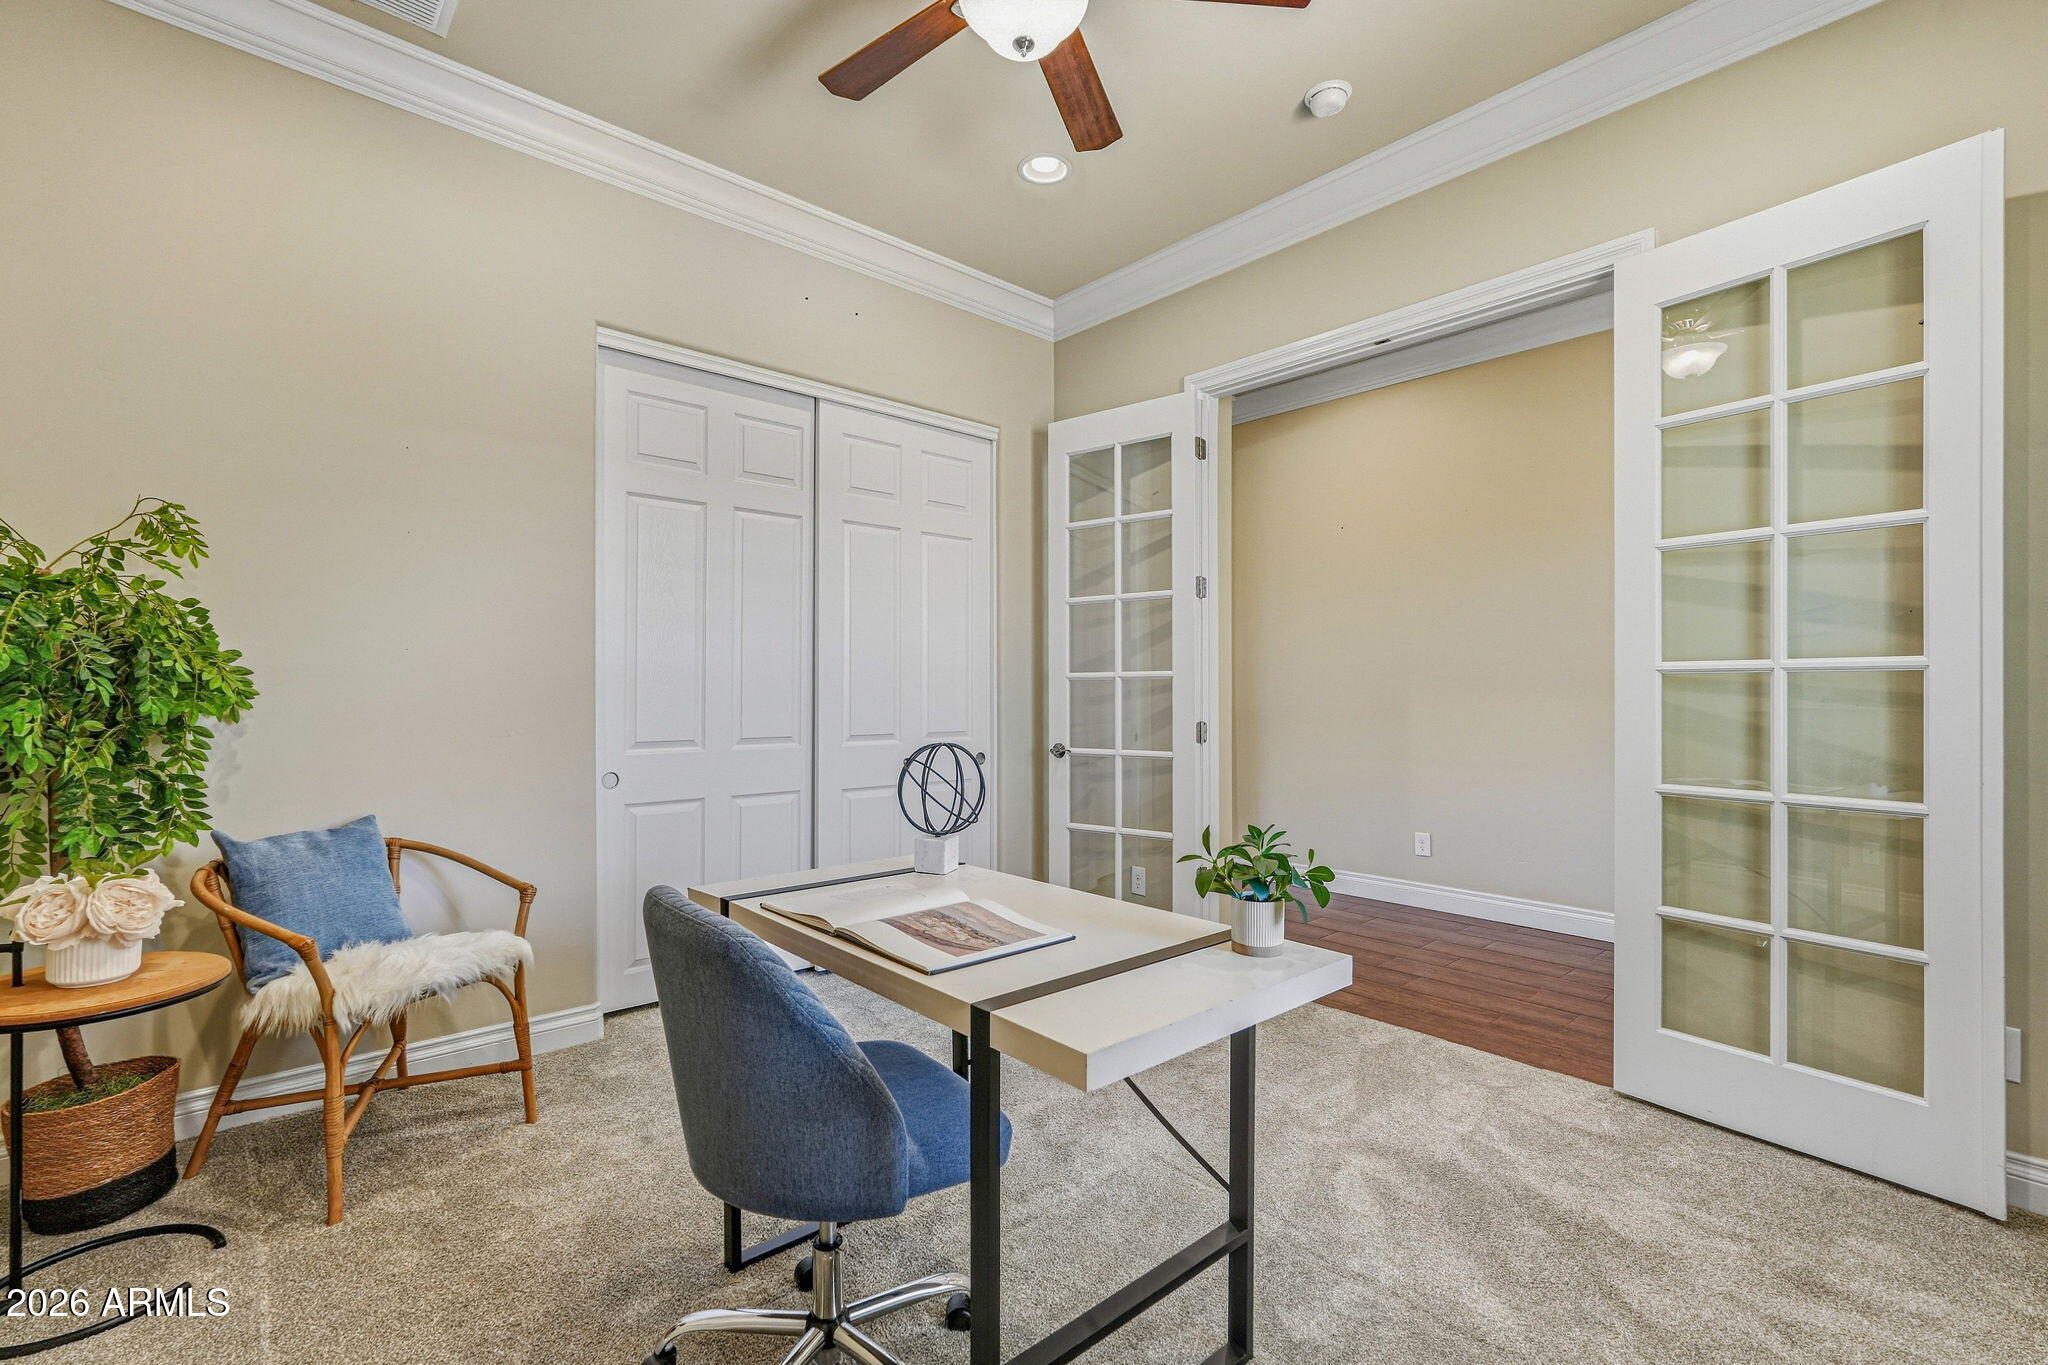
Furnished home office with a desk, blue chairs, and open French doors to an adjoining room.
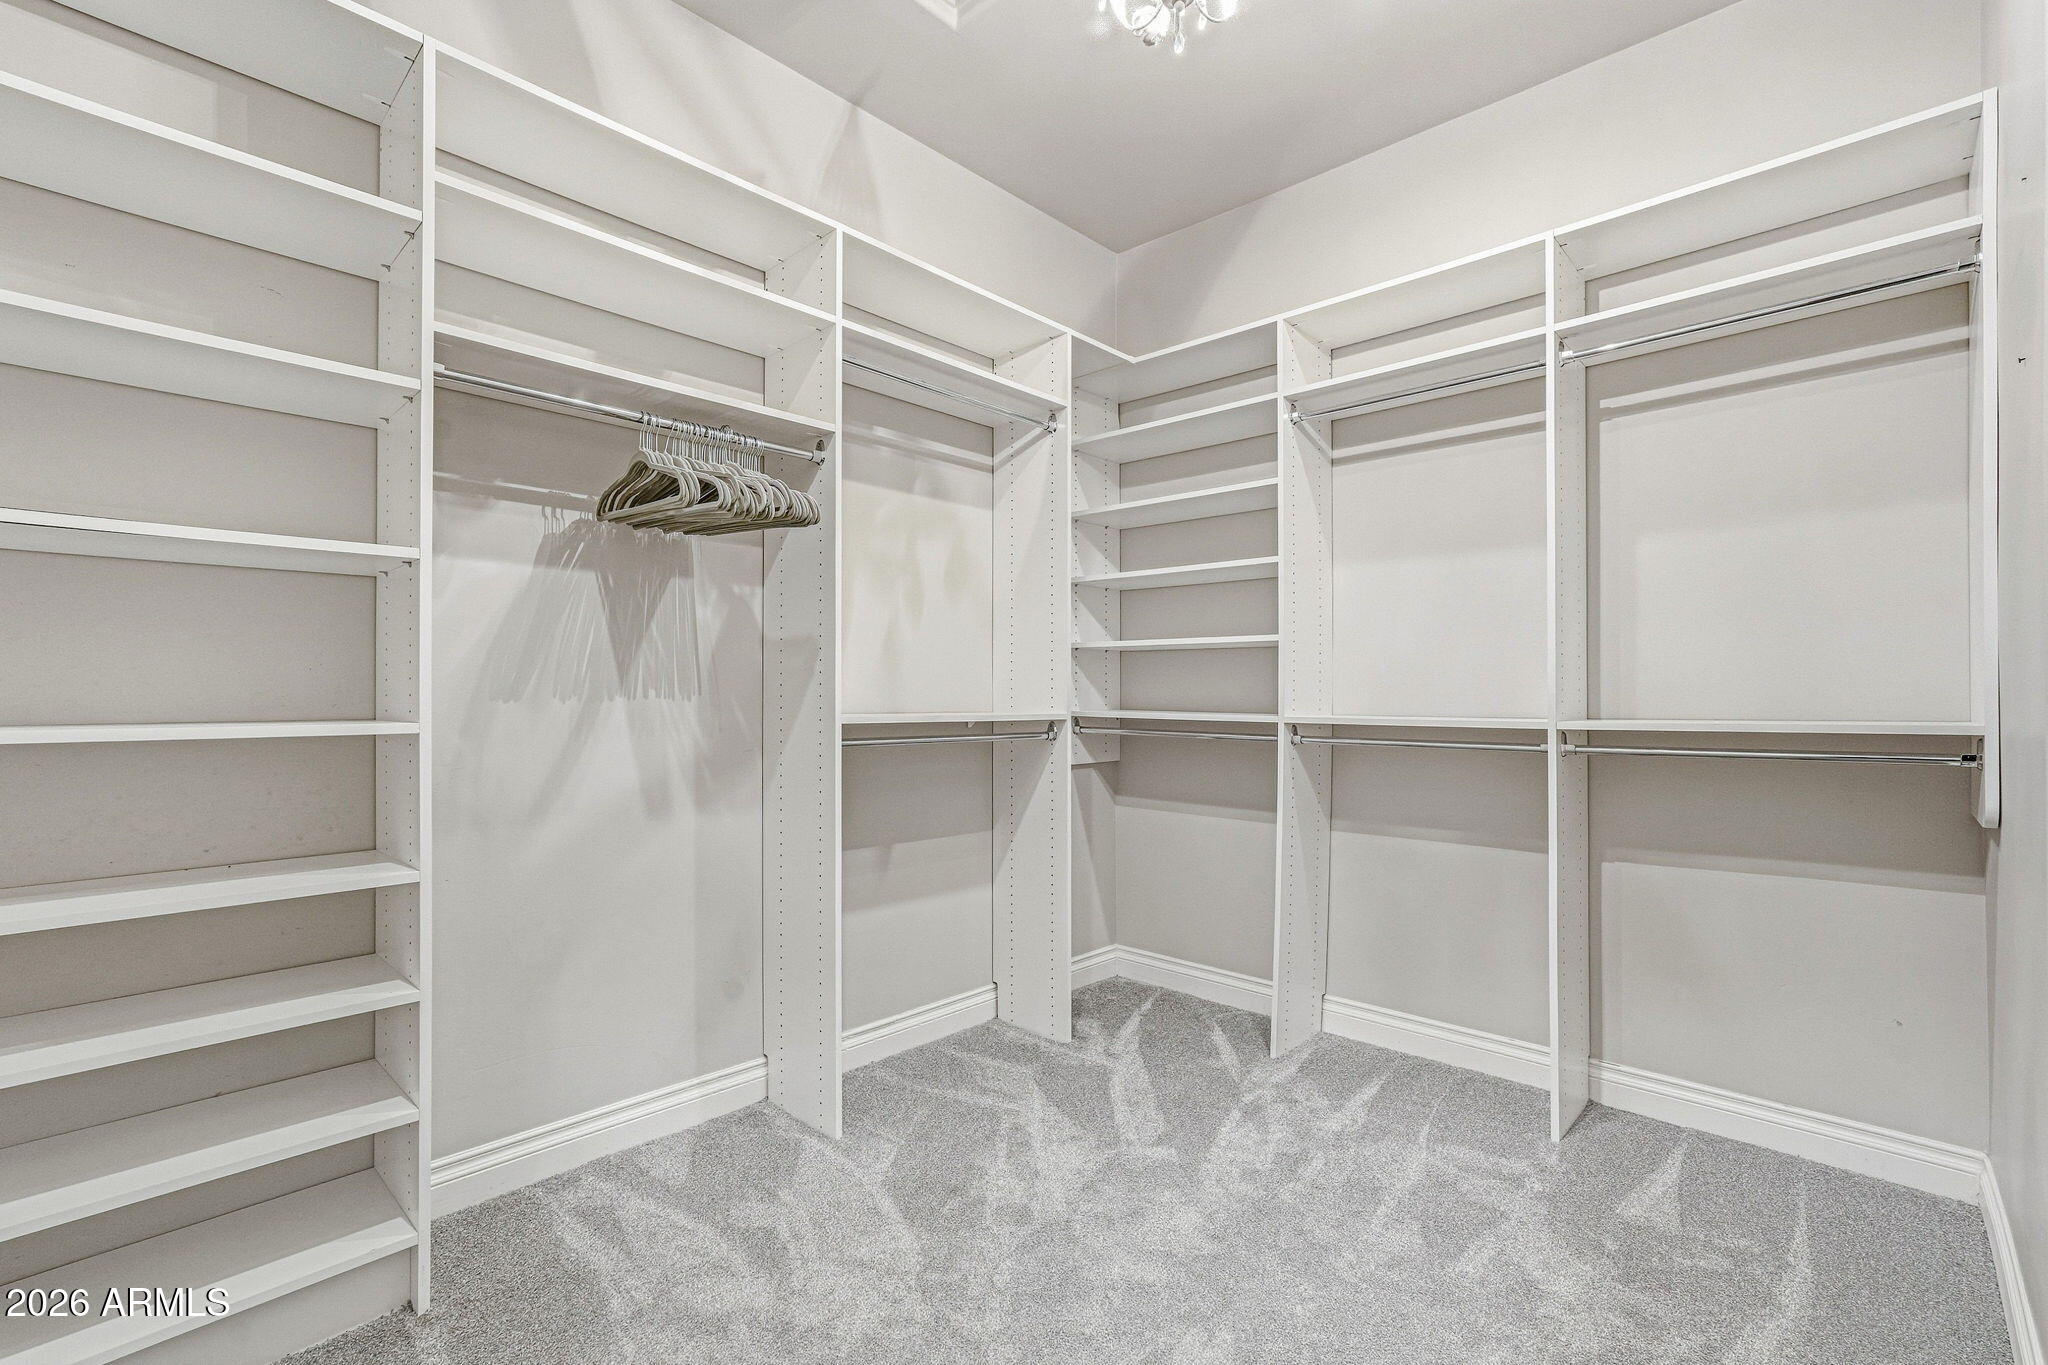
Walk-in closet with extensive white built-in shelving, hanging rods, and gray carpet.
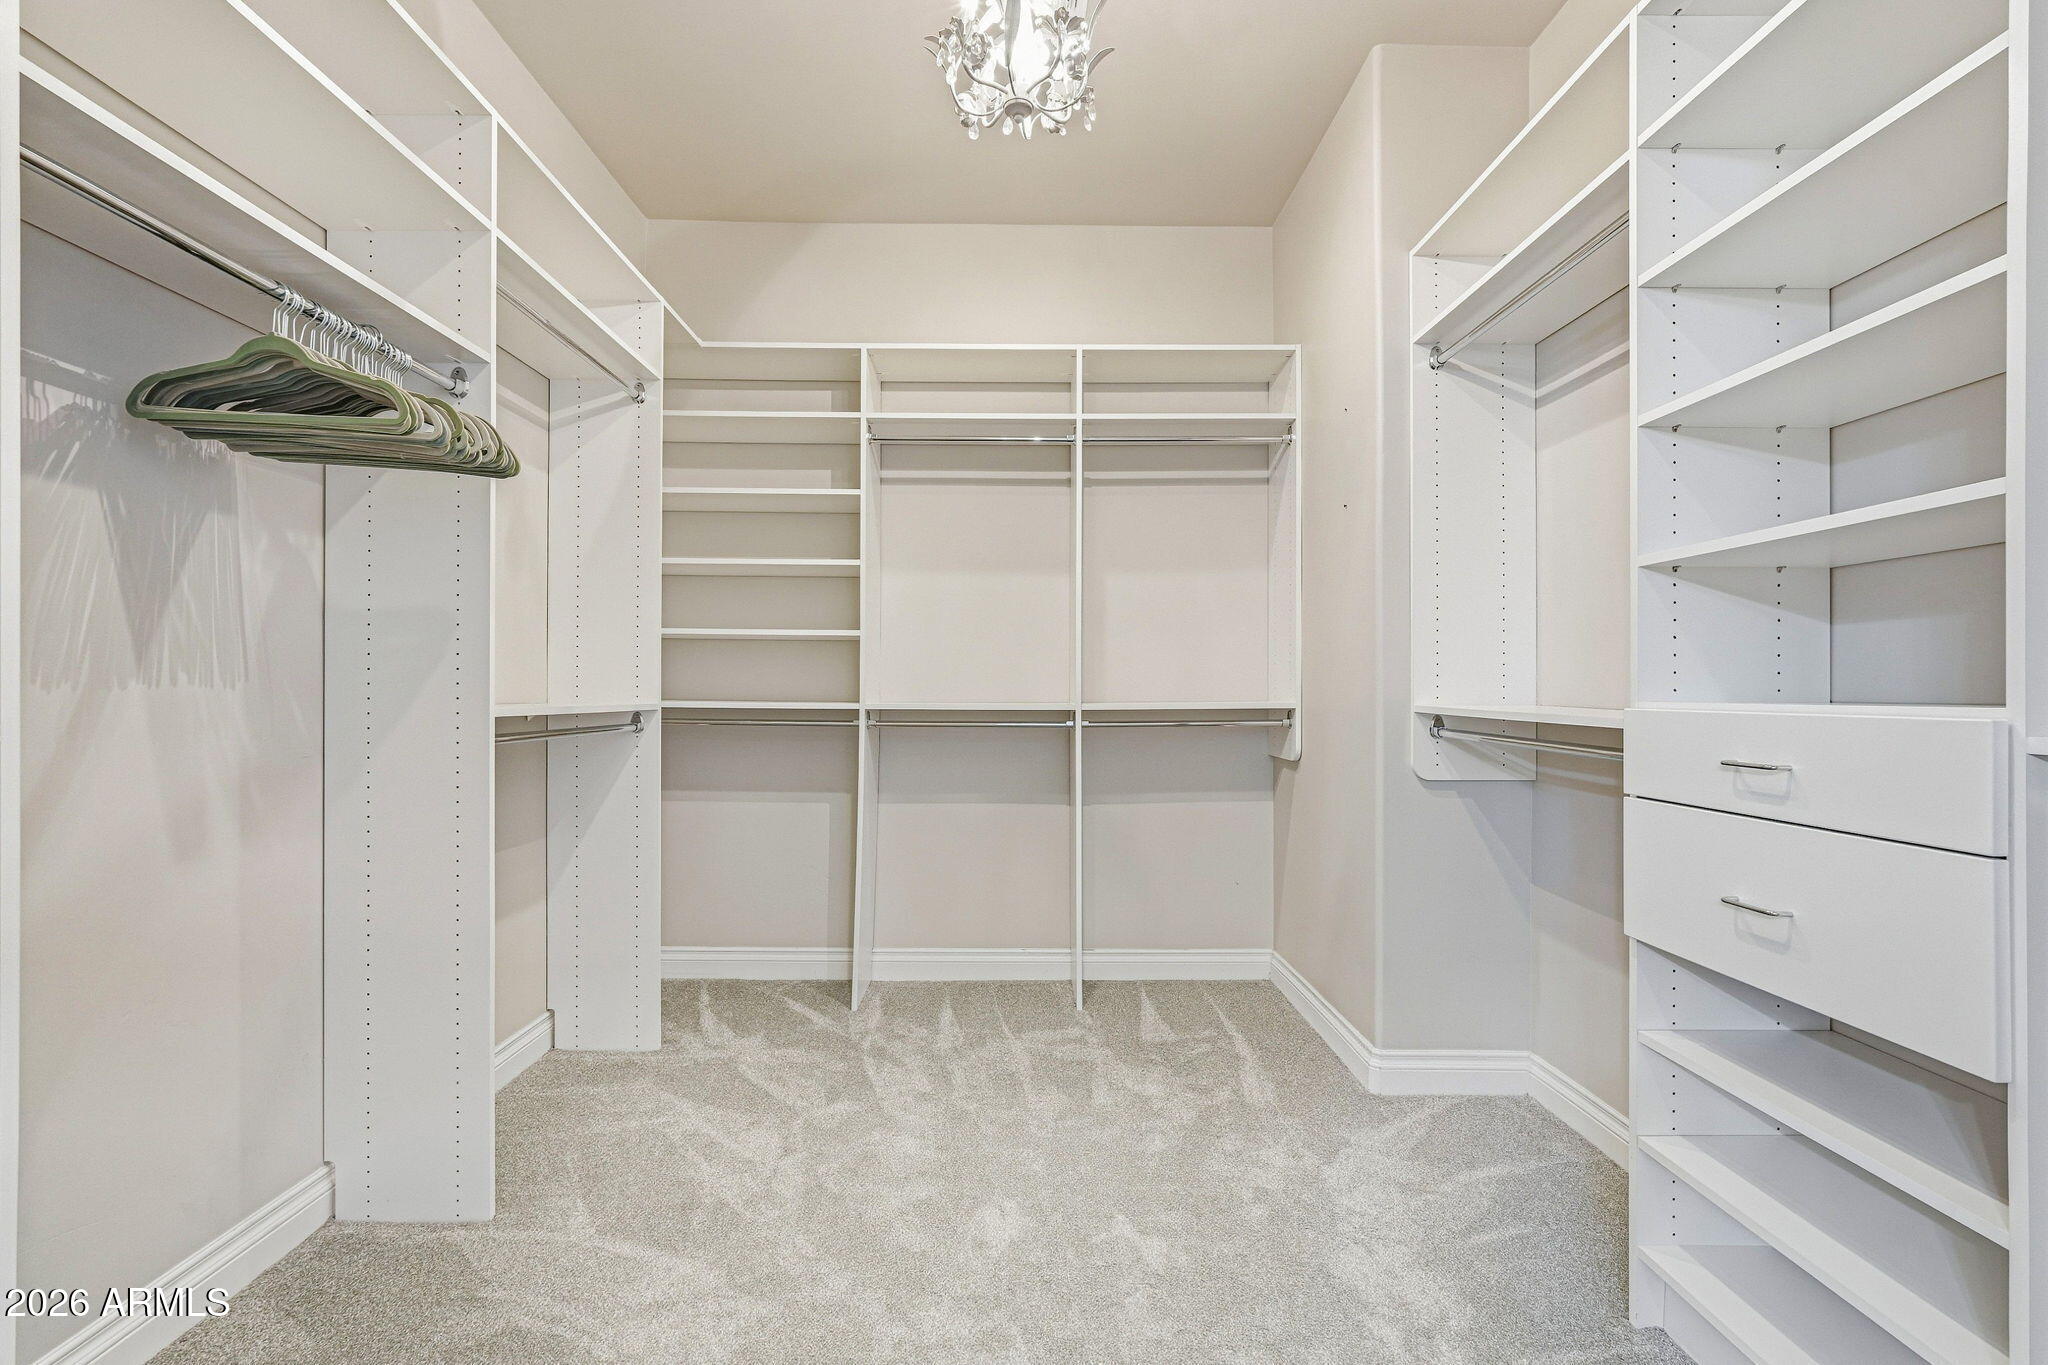
Walk-in closet with extensive white built-in shelving, hanging rods, drawers, and carpet.
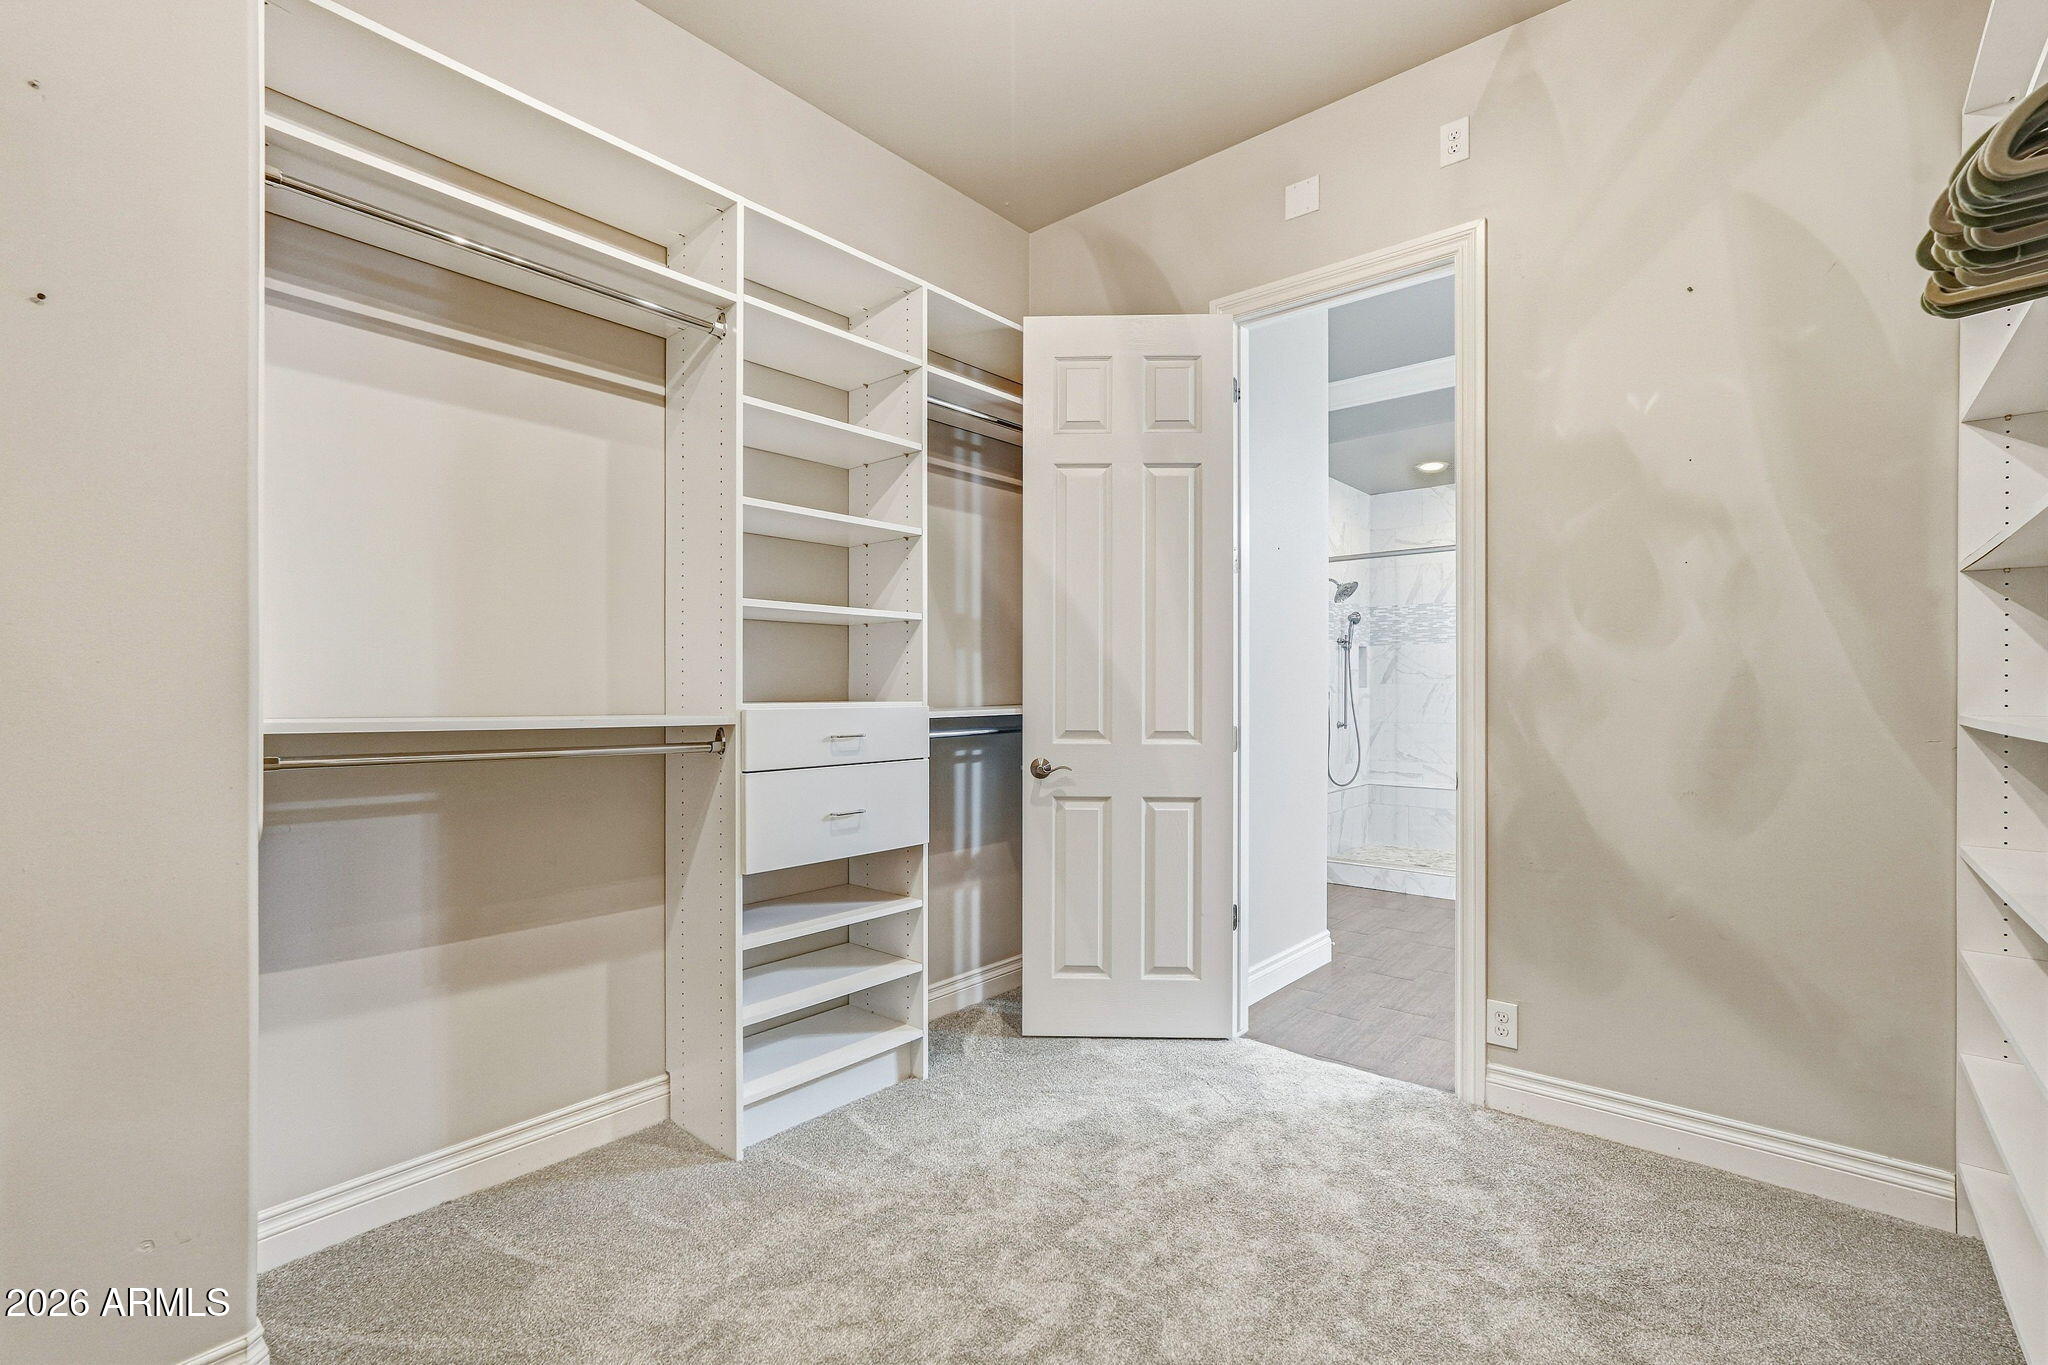
Walk-in closet with built-in white shelving and drawers, opening to a bathroom with a tiled shower.
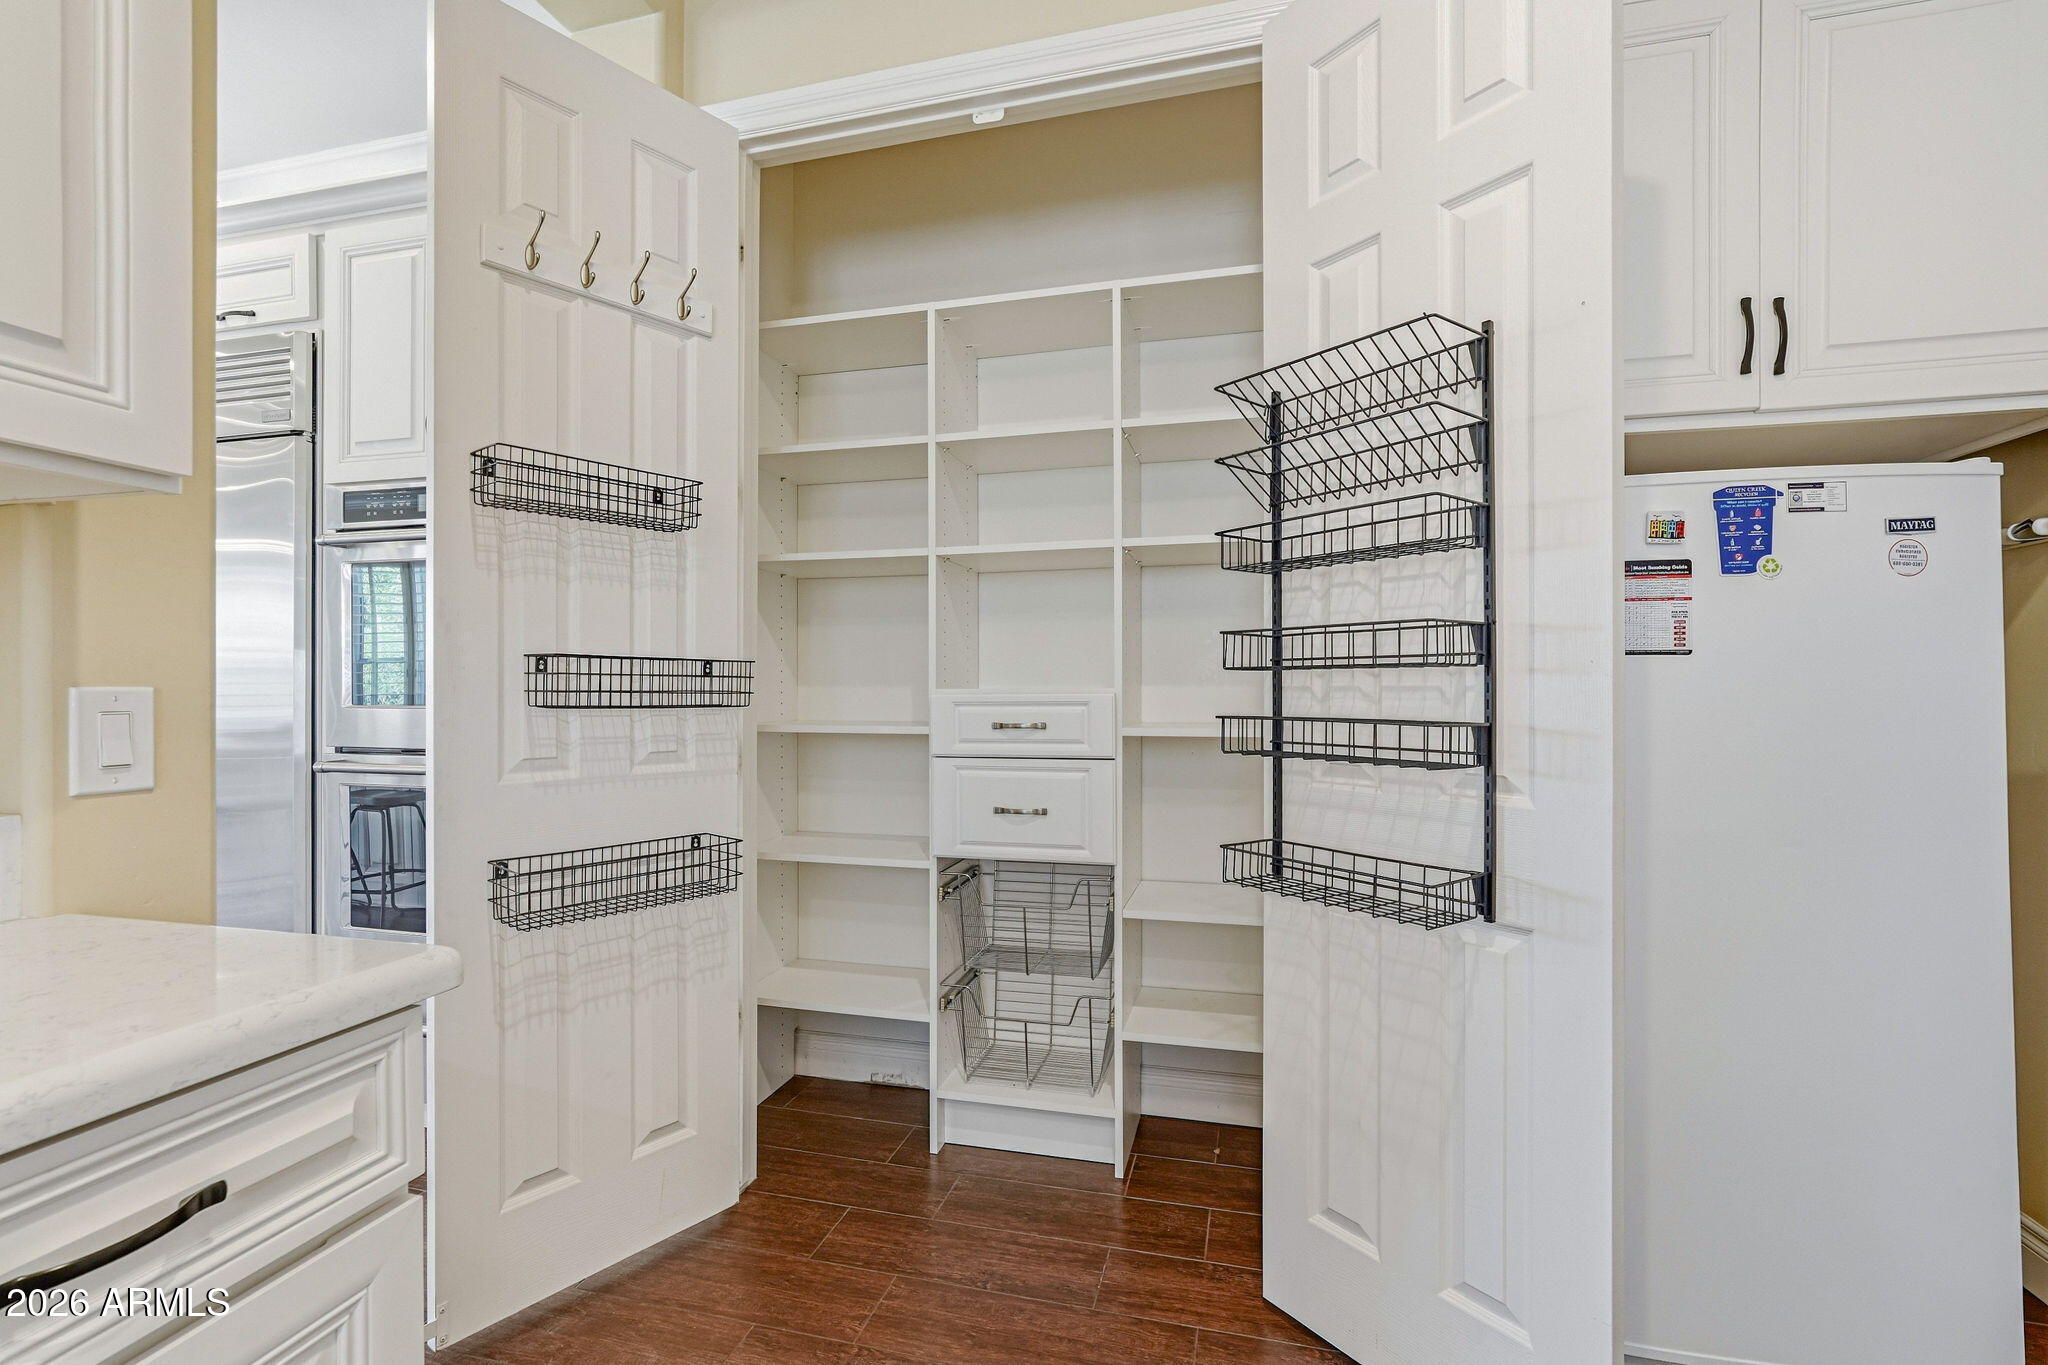
Walk-in pantry with built-in white shelves, wire door baskets, and dark tile flooring.
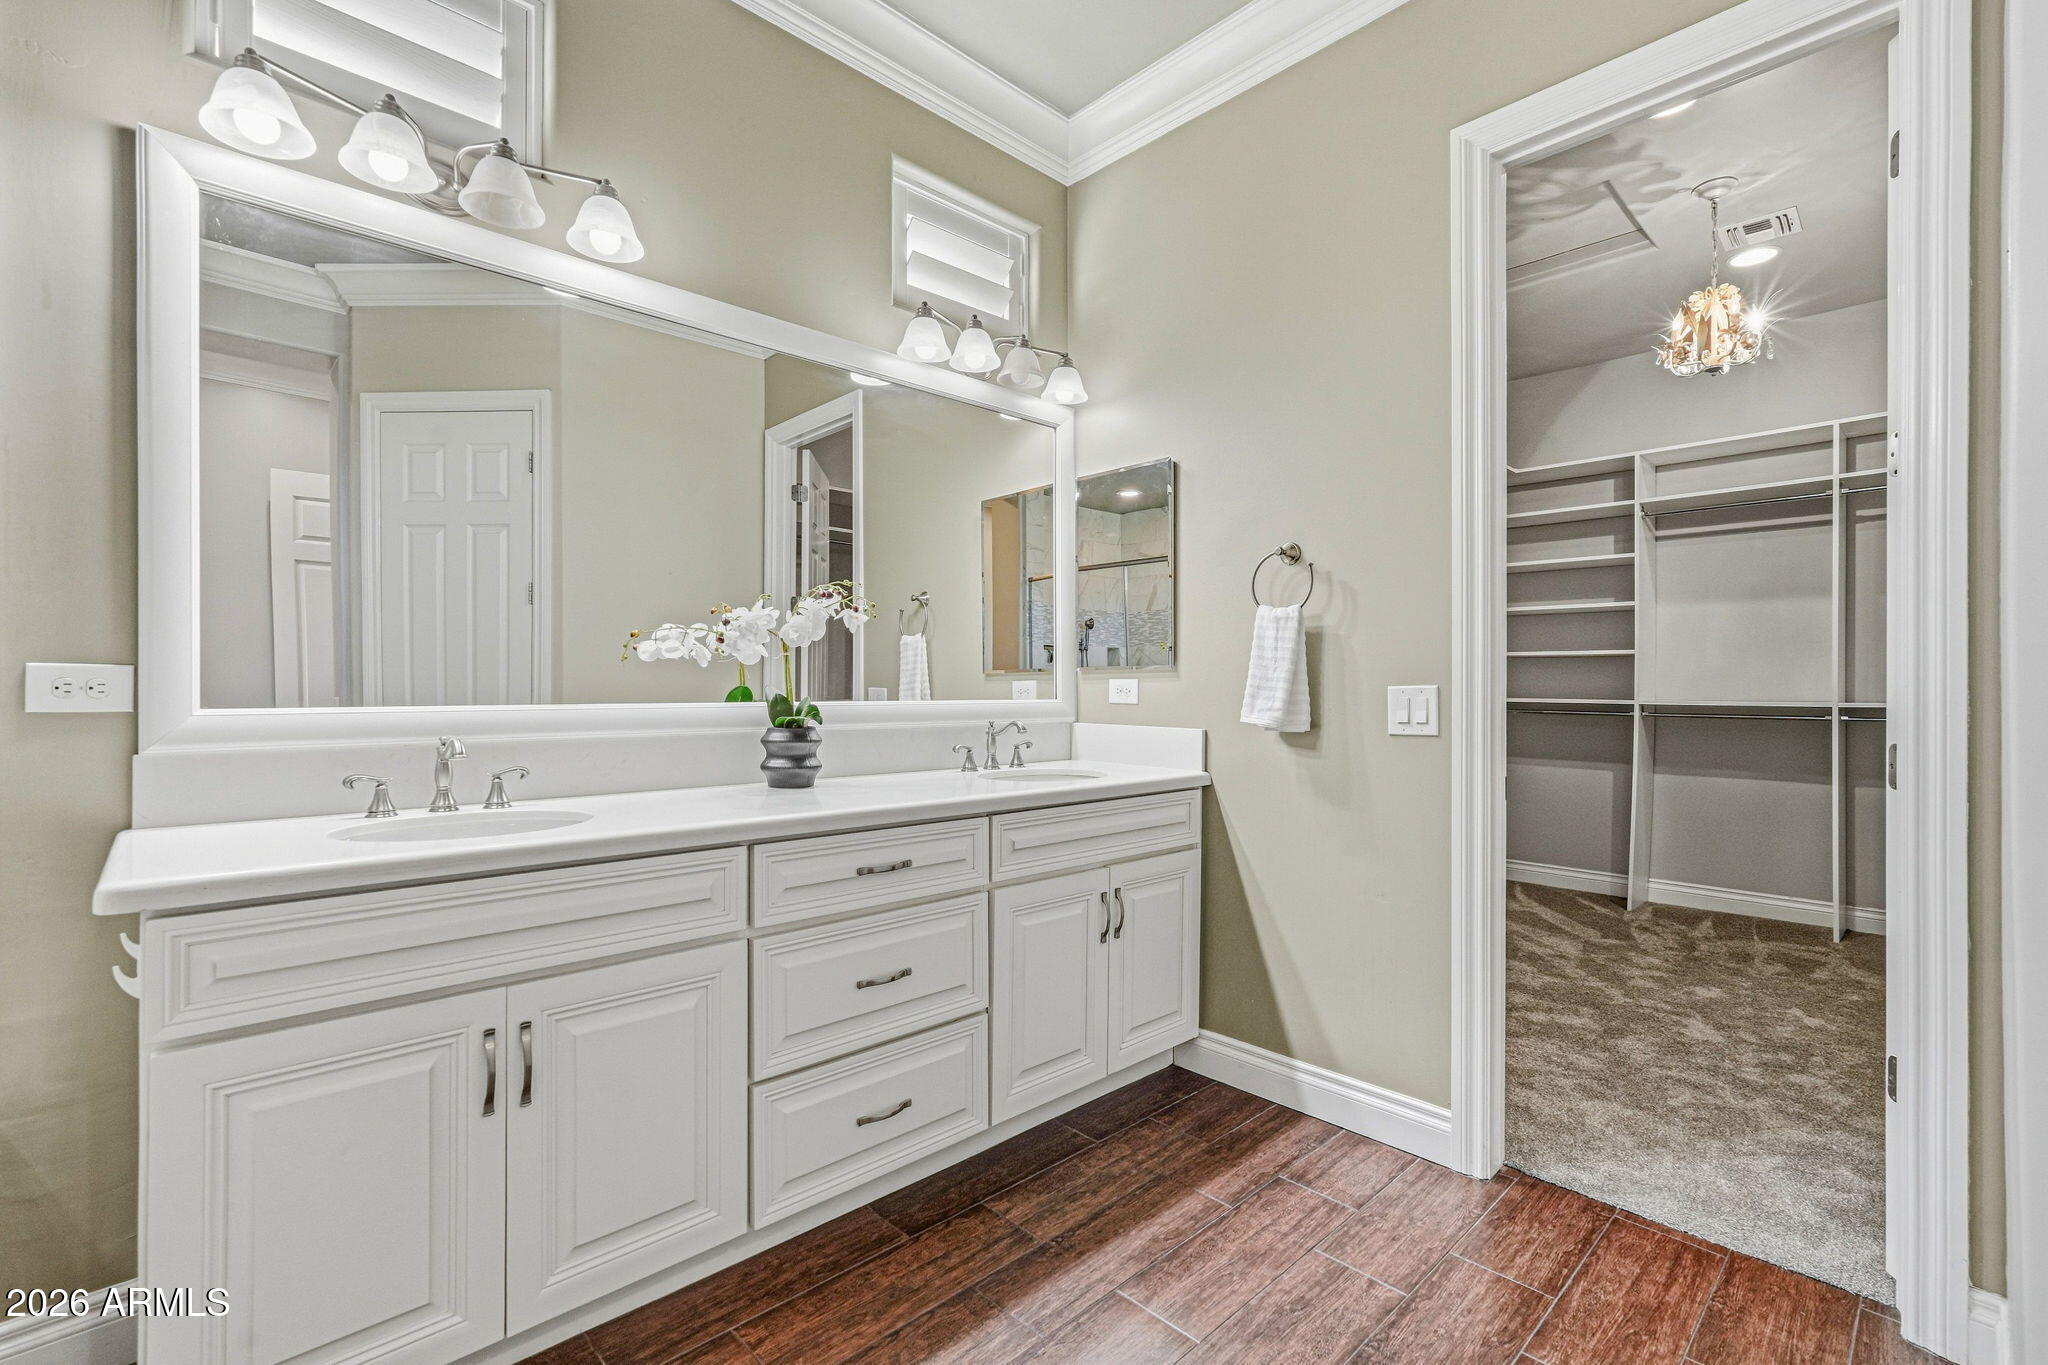
Bathroom with a white double vanity and an open doorway to a built-in walk-in closet.
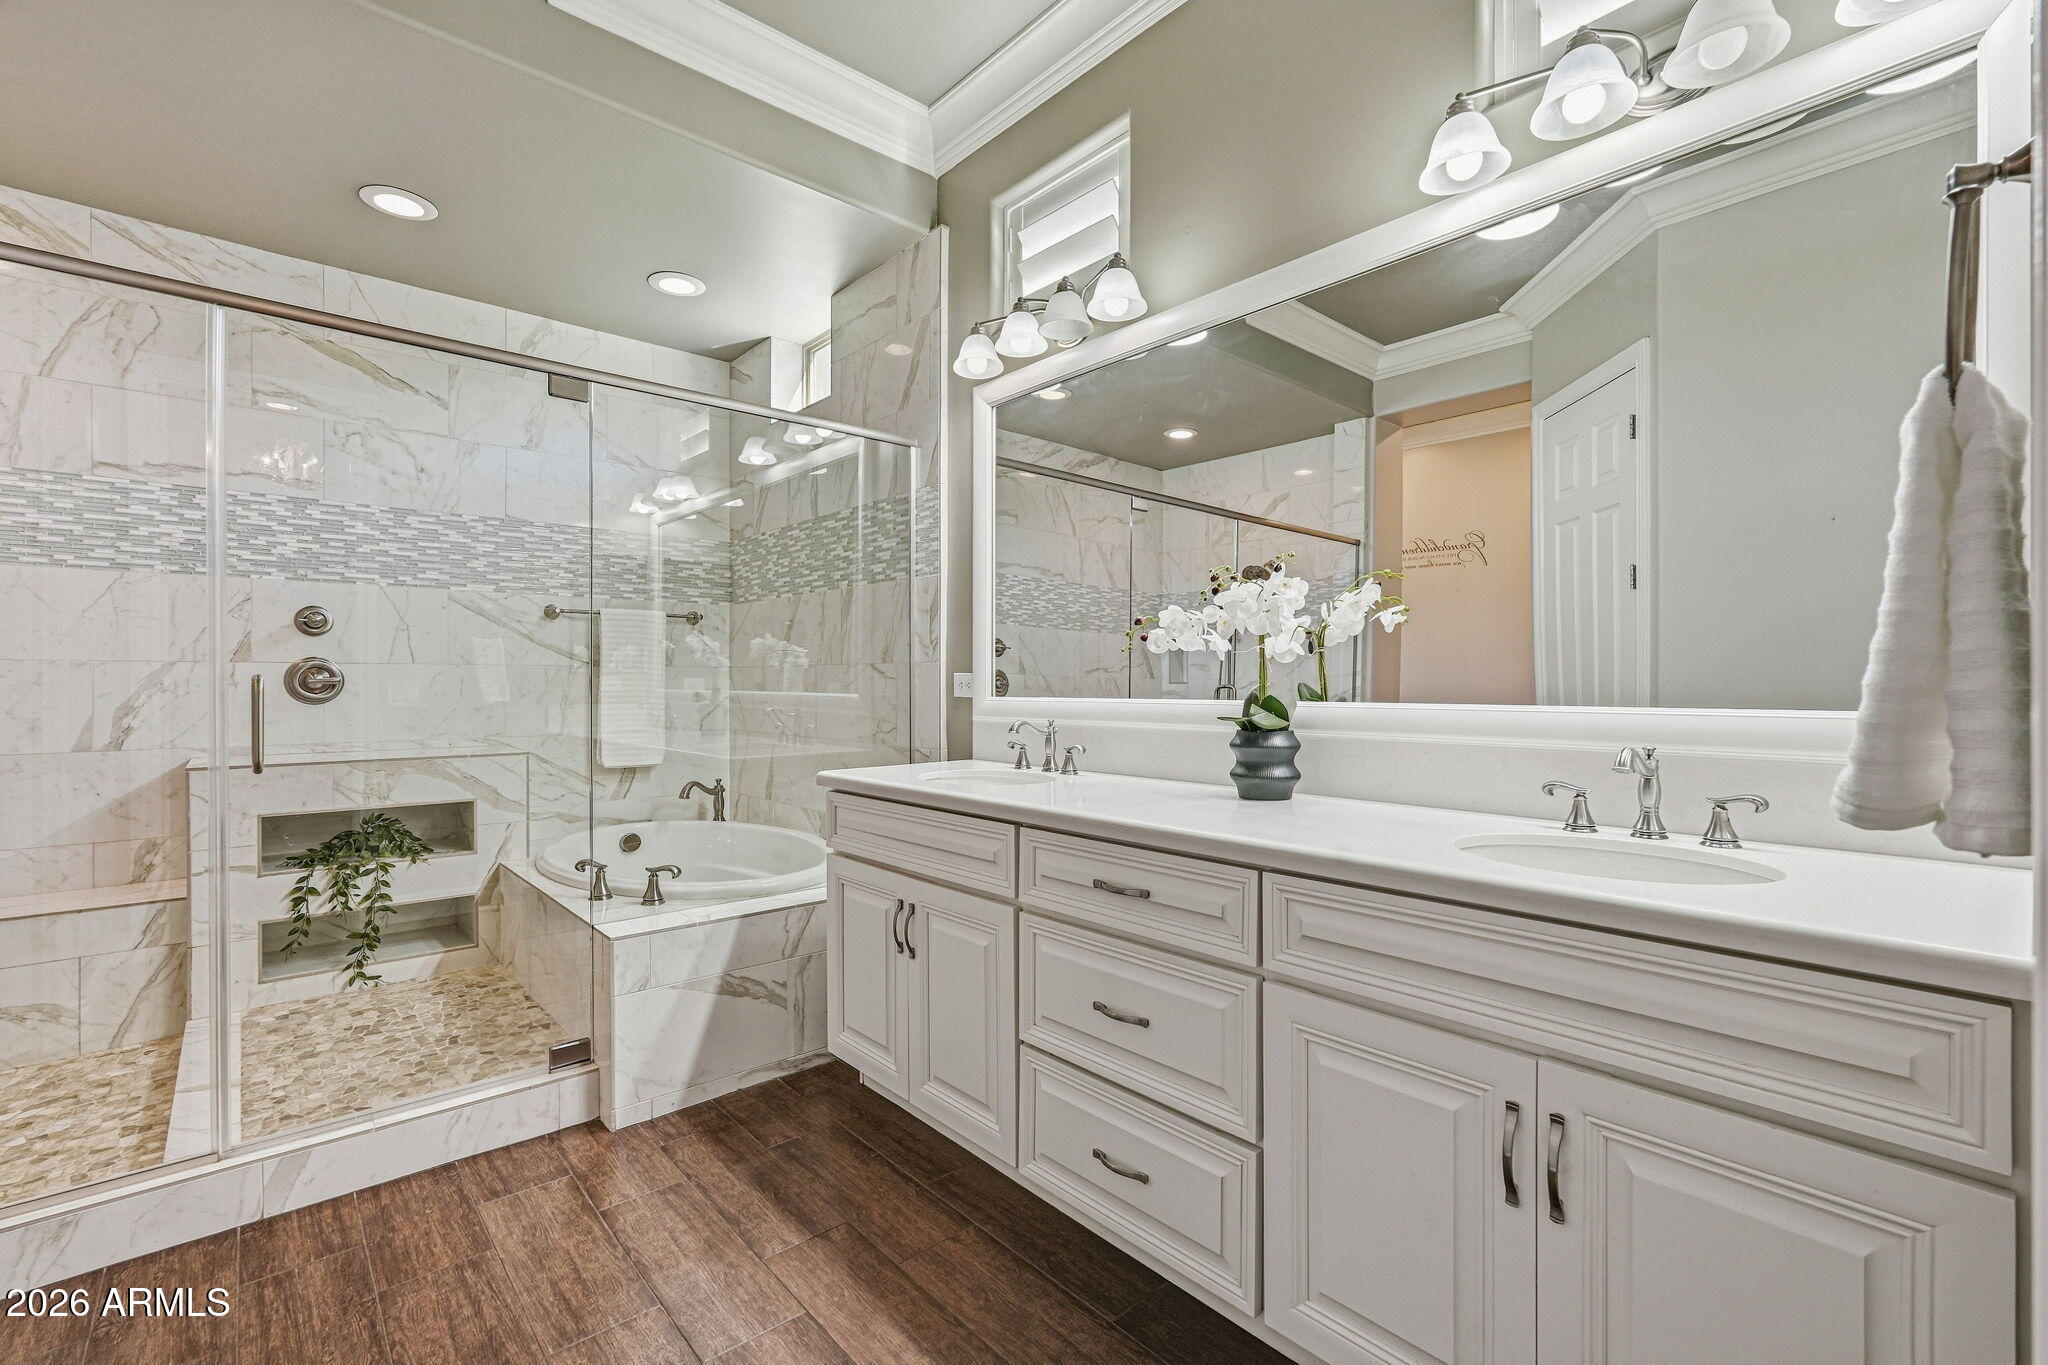
Primary bathroom with a marble shower, soaking tub, and long double vanity.
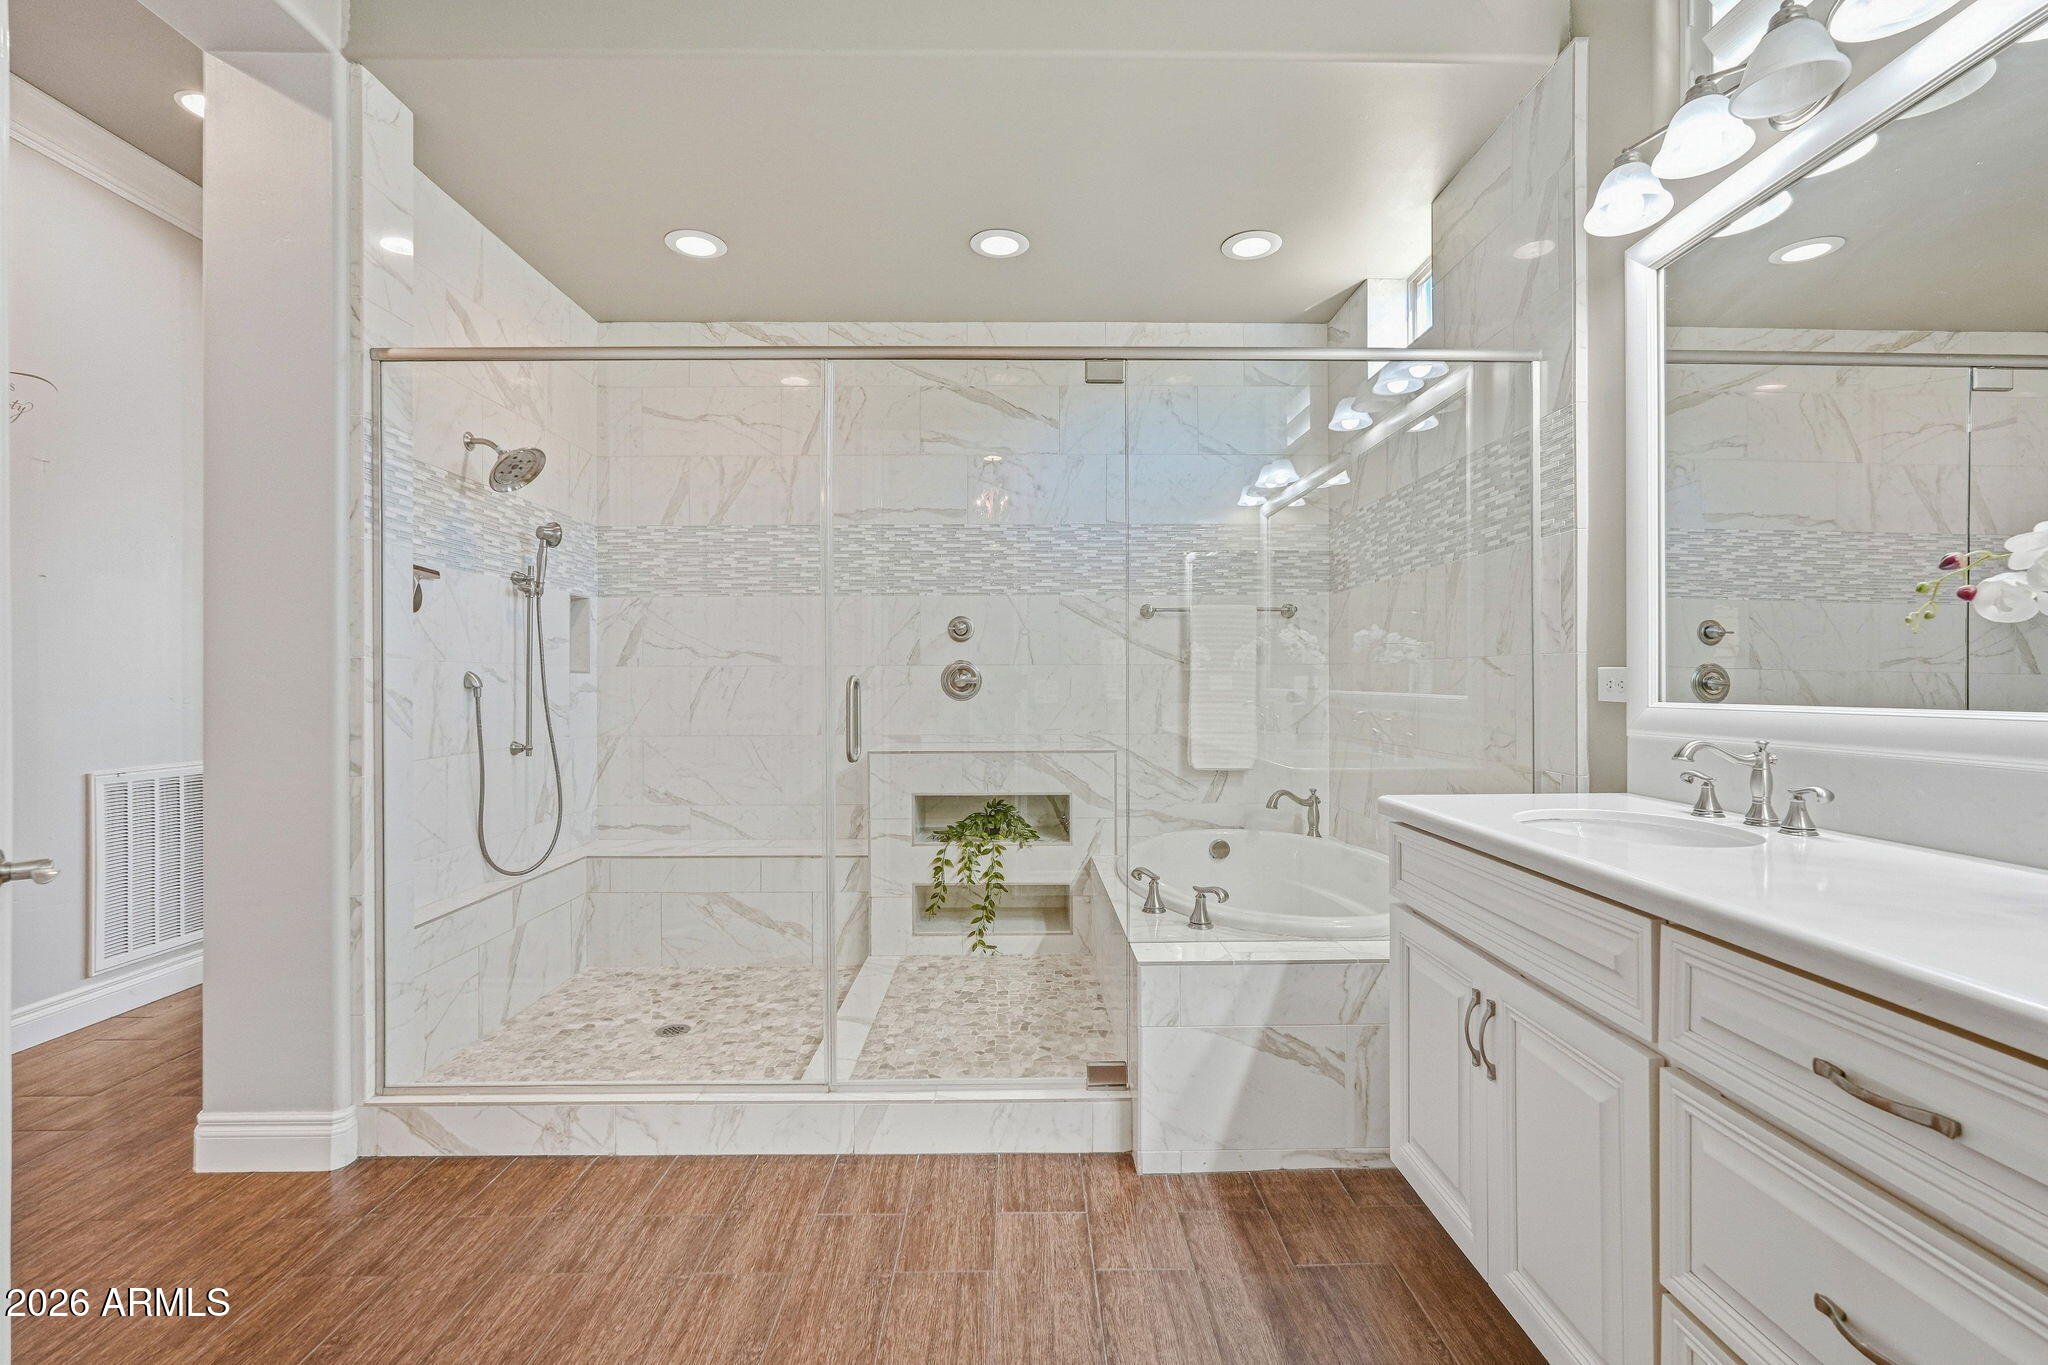
Bathroom with a marble-look walk-in shower, built-in soaking tub, and white double vanity.
Bathroom with a built-in tub, glass shower, marble-look tile, and recessed niches with a plant.
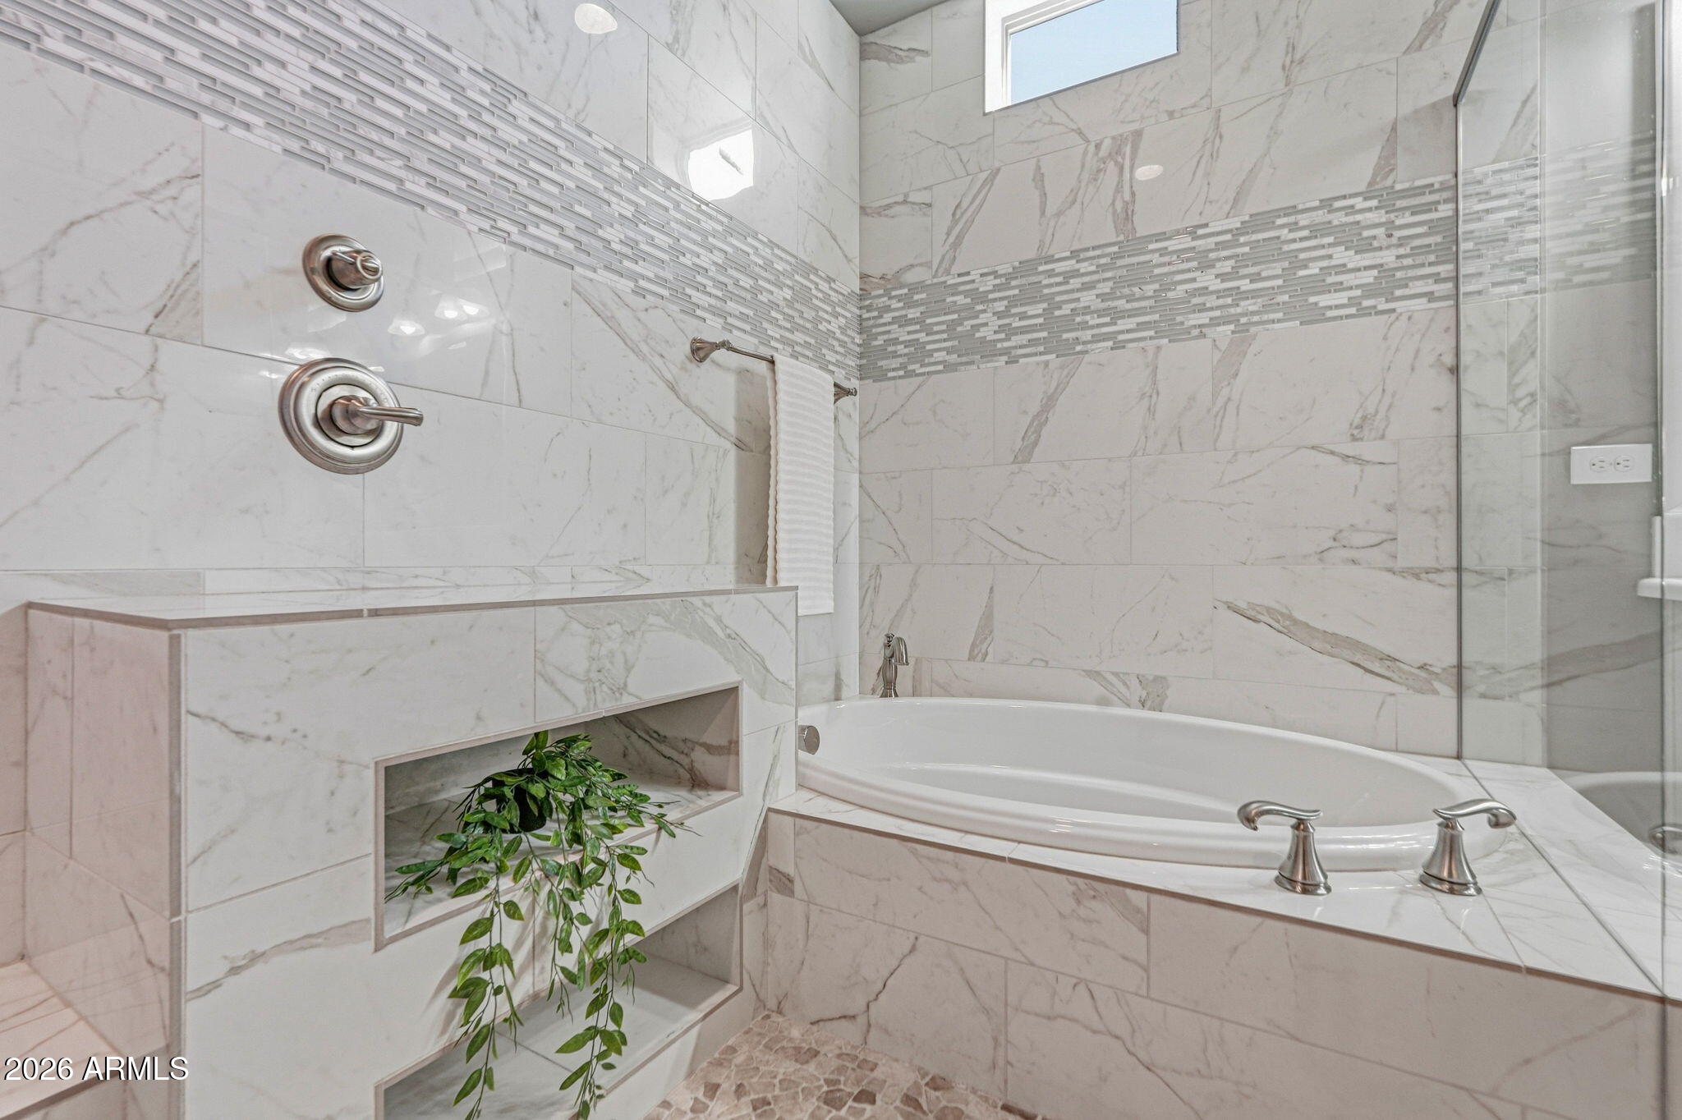
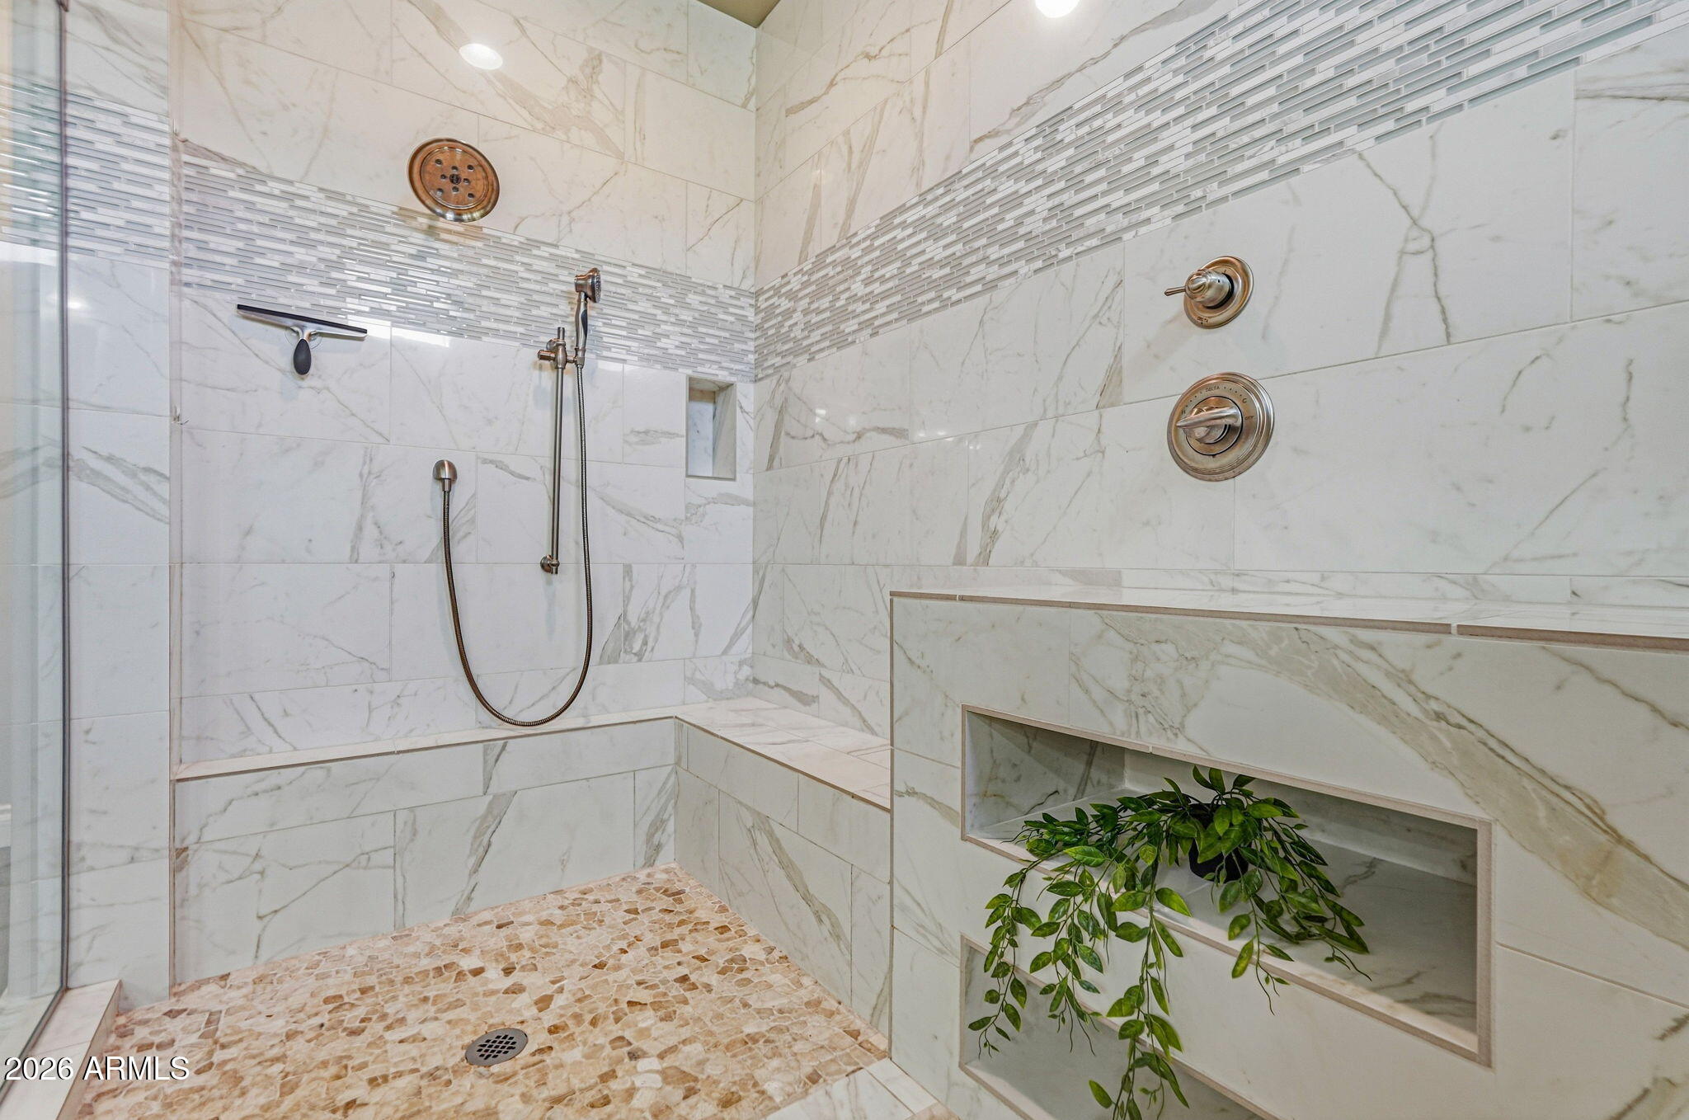
Walk-in shower with marble-look tile, bronze fixtures, a built-in bench, and a pebble mosaic floor.
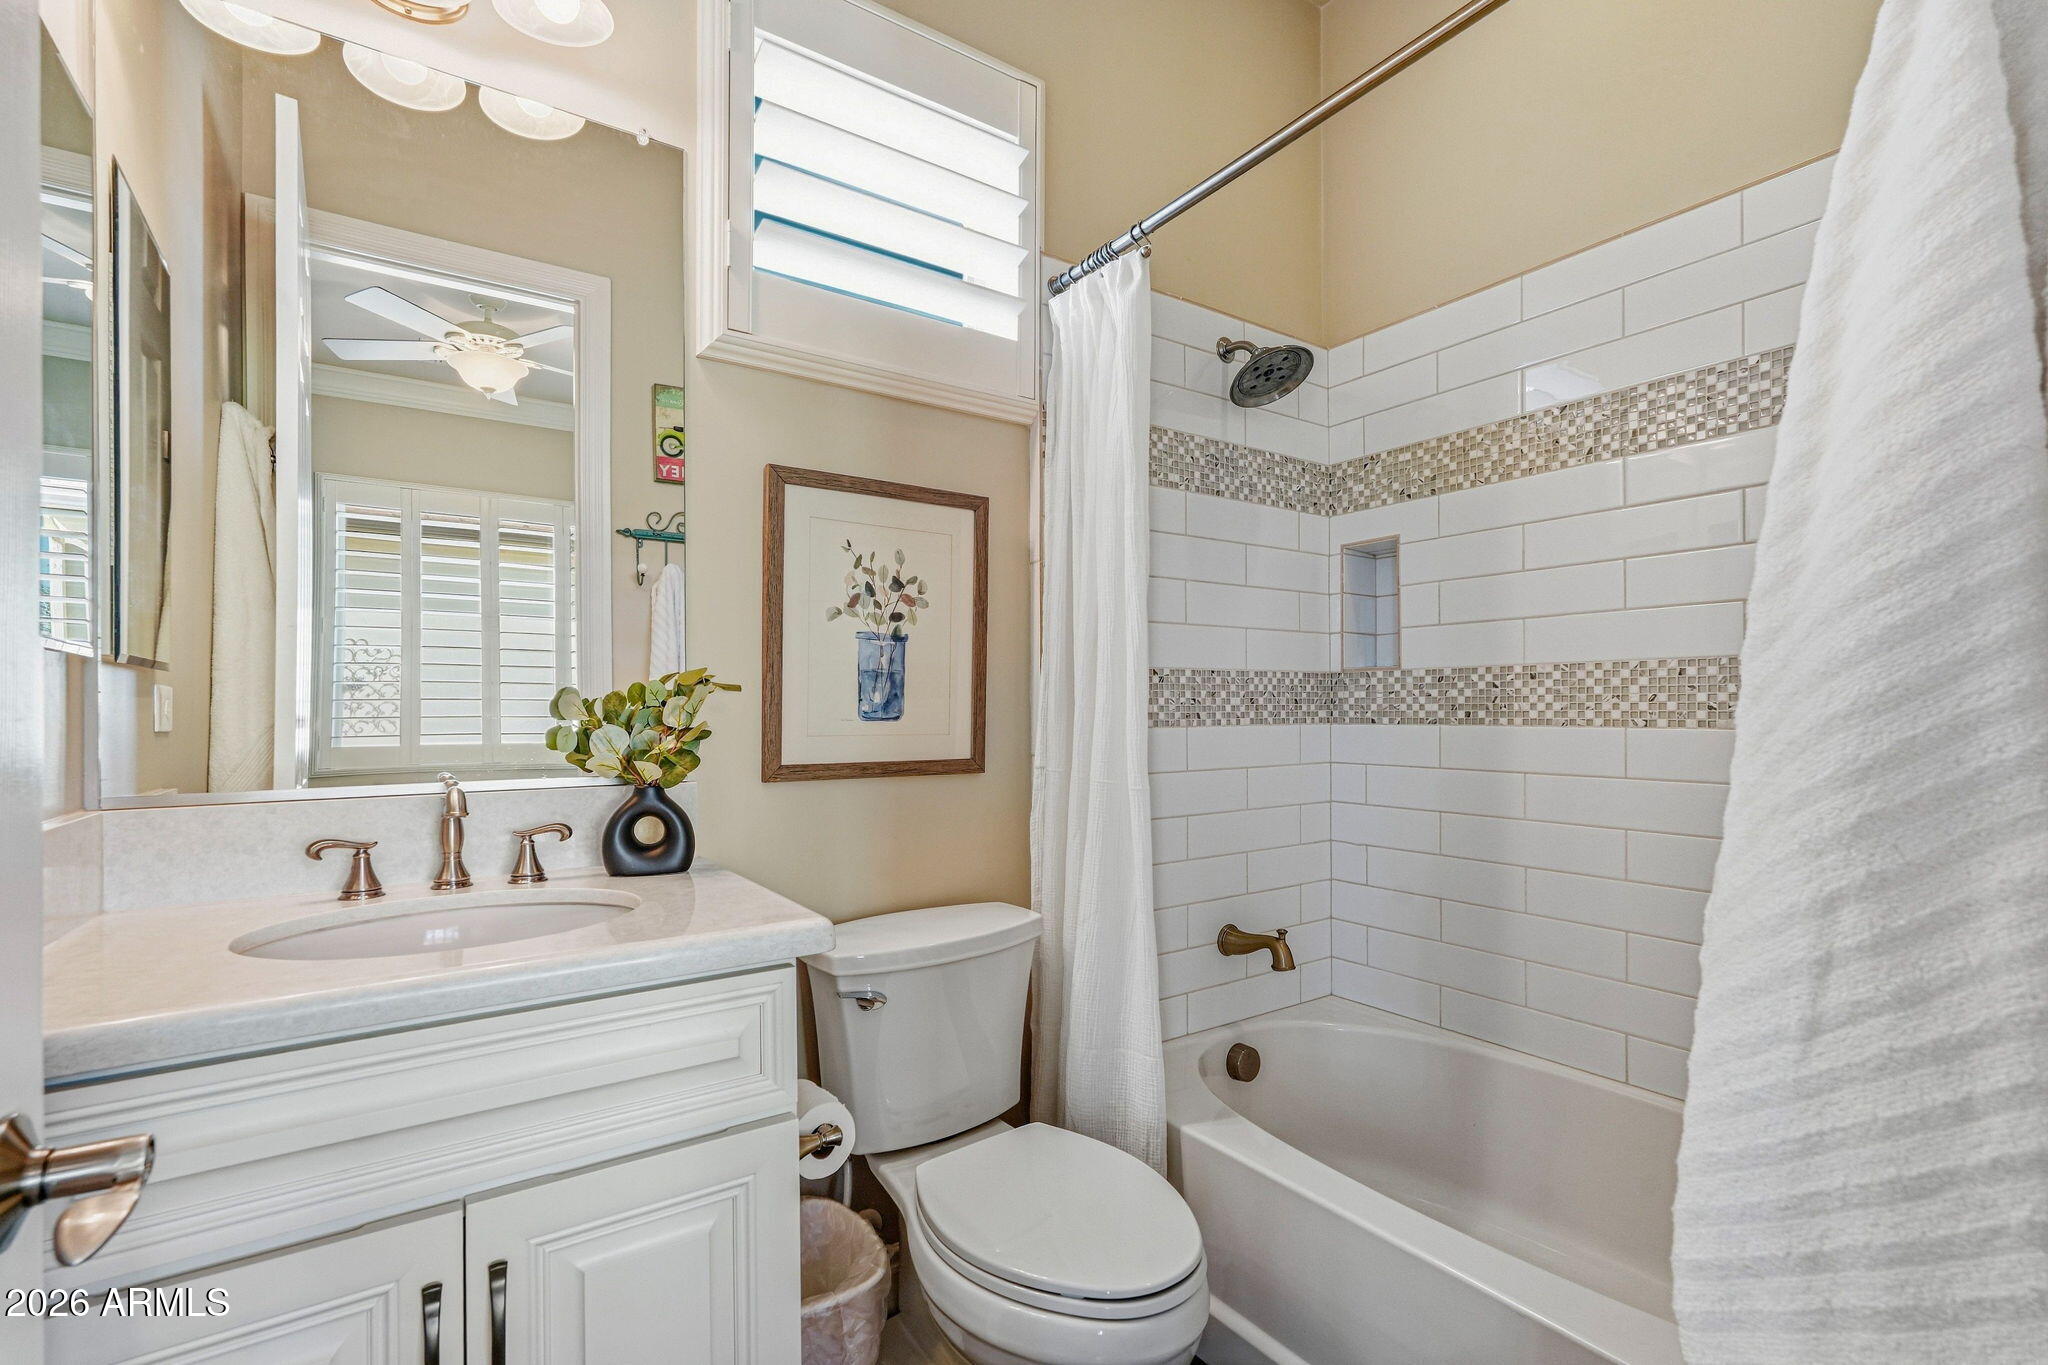
Bathroom with a white vanity and subway-tiled tub surround featuring mosaic accent bands.
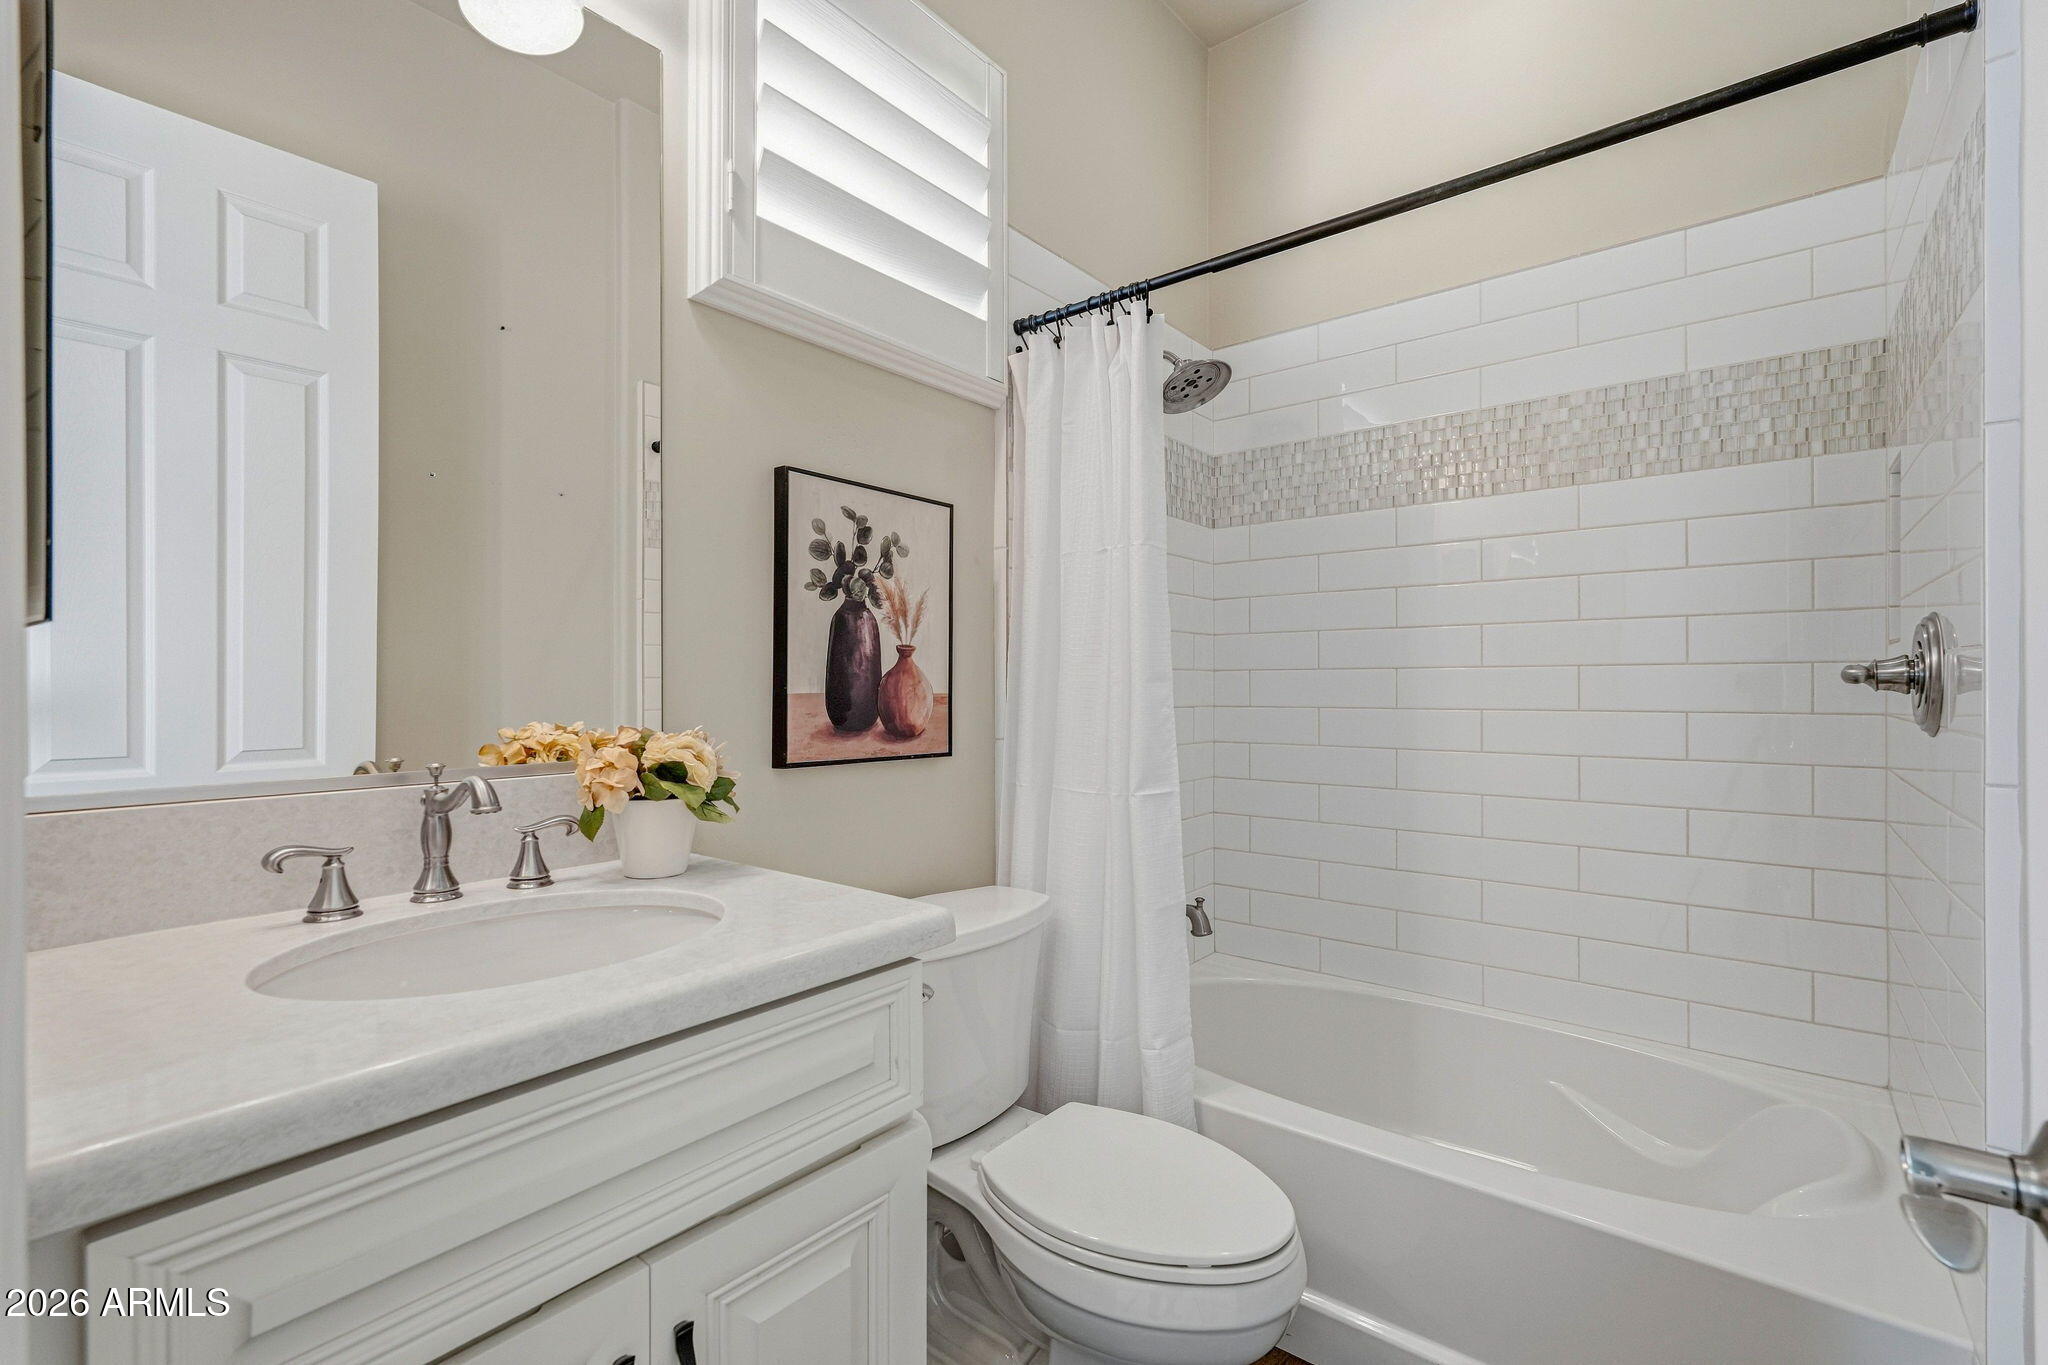
Bathroom with white vanity, toilet, and bathtub lined with subway tile and a mosaic accent band.
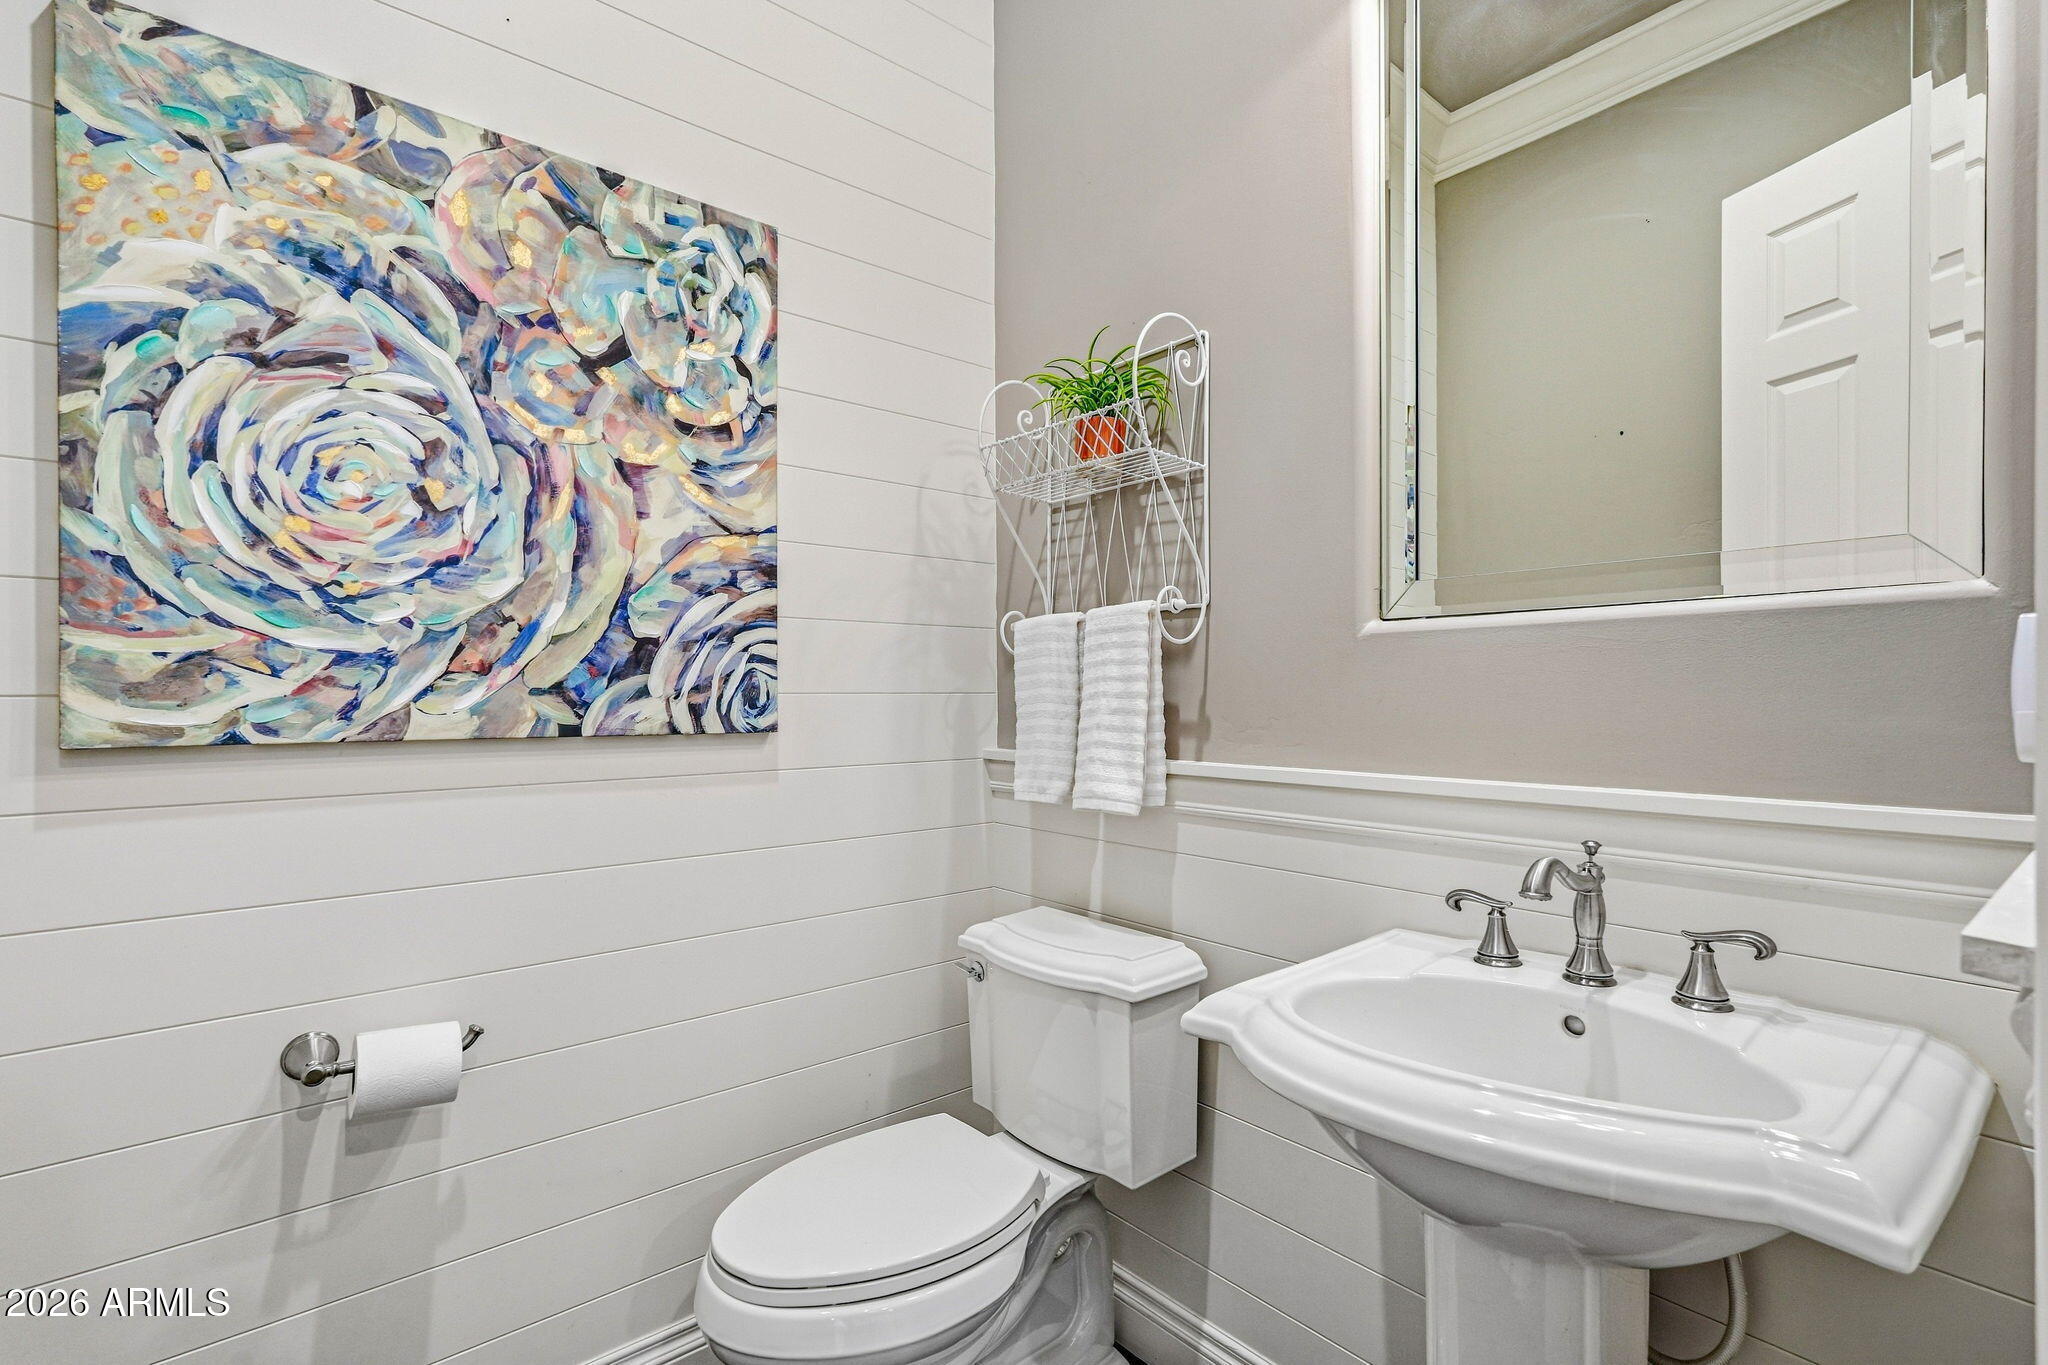
Bathroom with a pedestal sink, white paneled walls, and large colorful floral artwork.
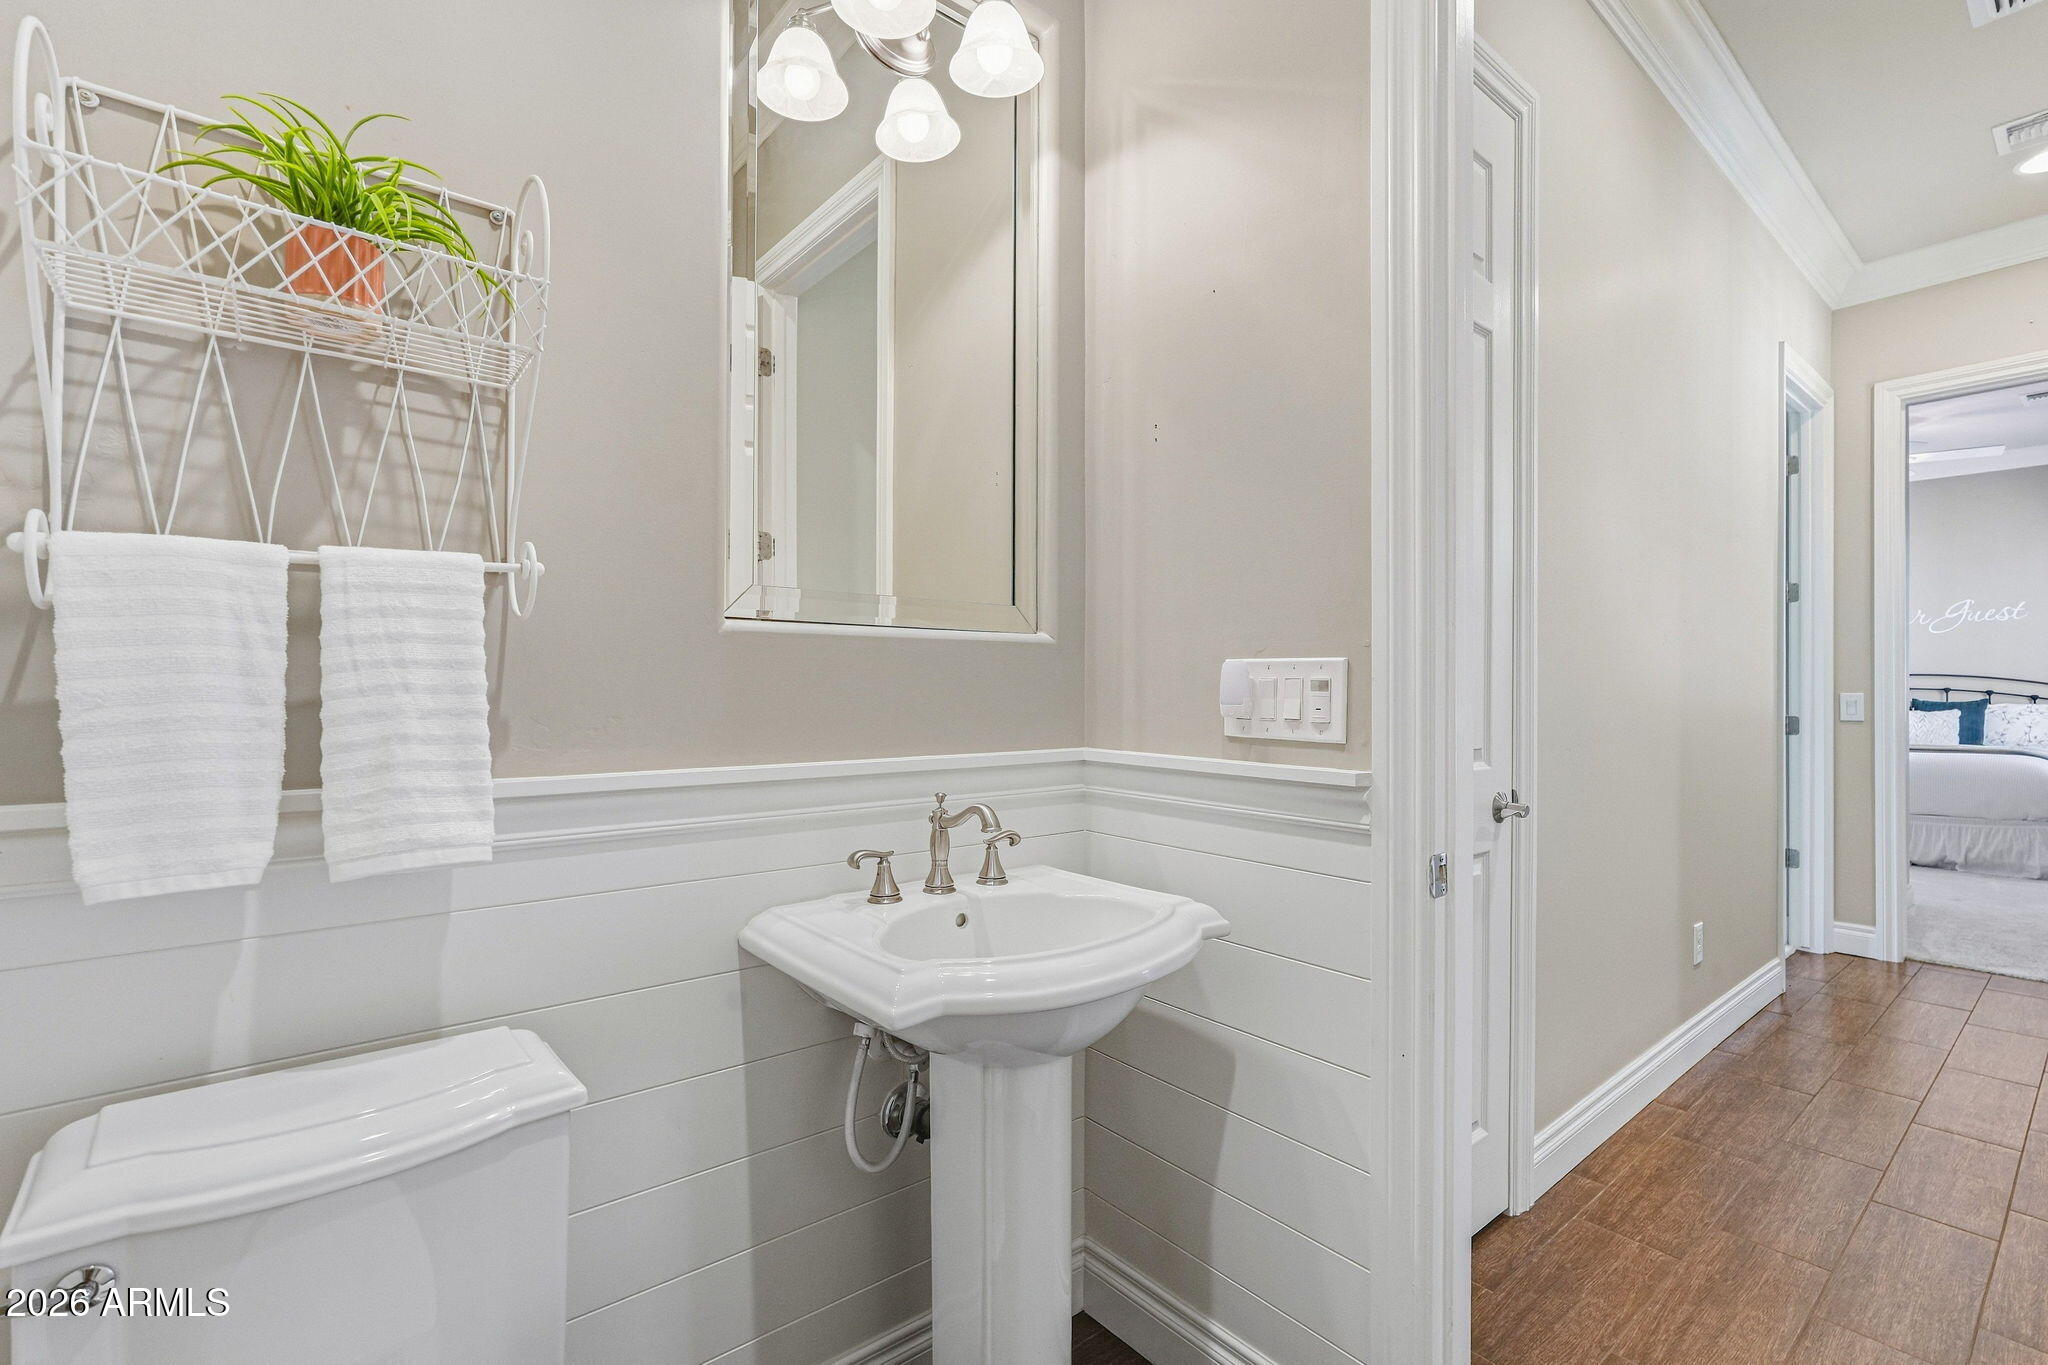
Bathroom with a pedestal sink, toilet, and towel rack beside a wood-look tile hallway.
Kitchen with white cabinets and stone counters, opening to a tiled dining area with shuttered windows.
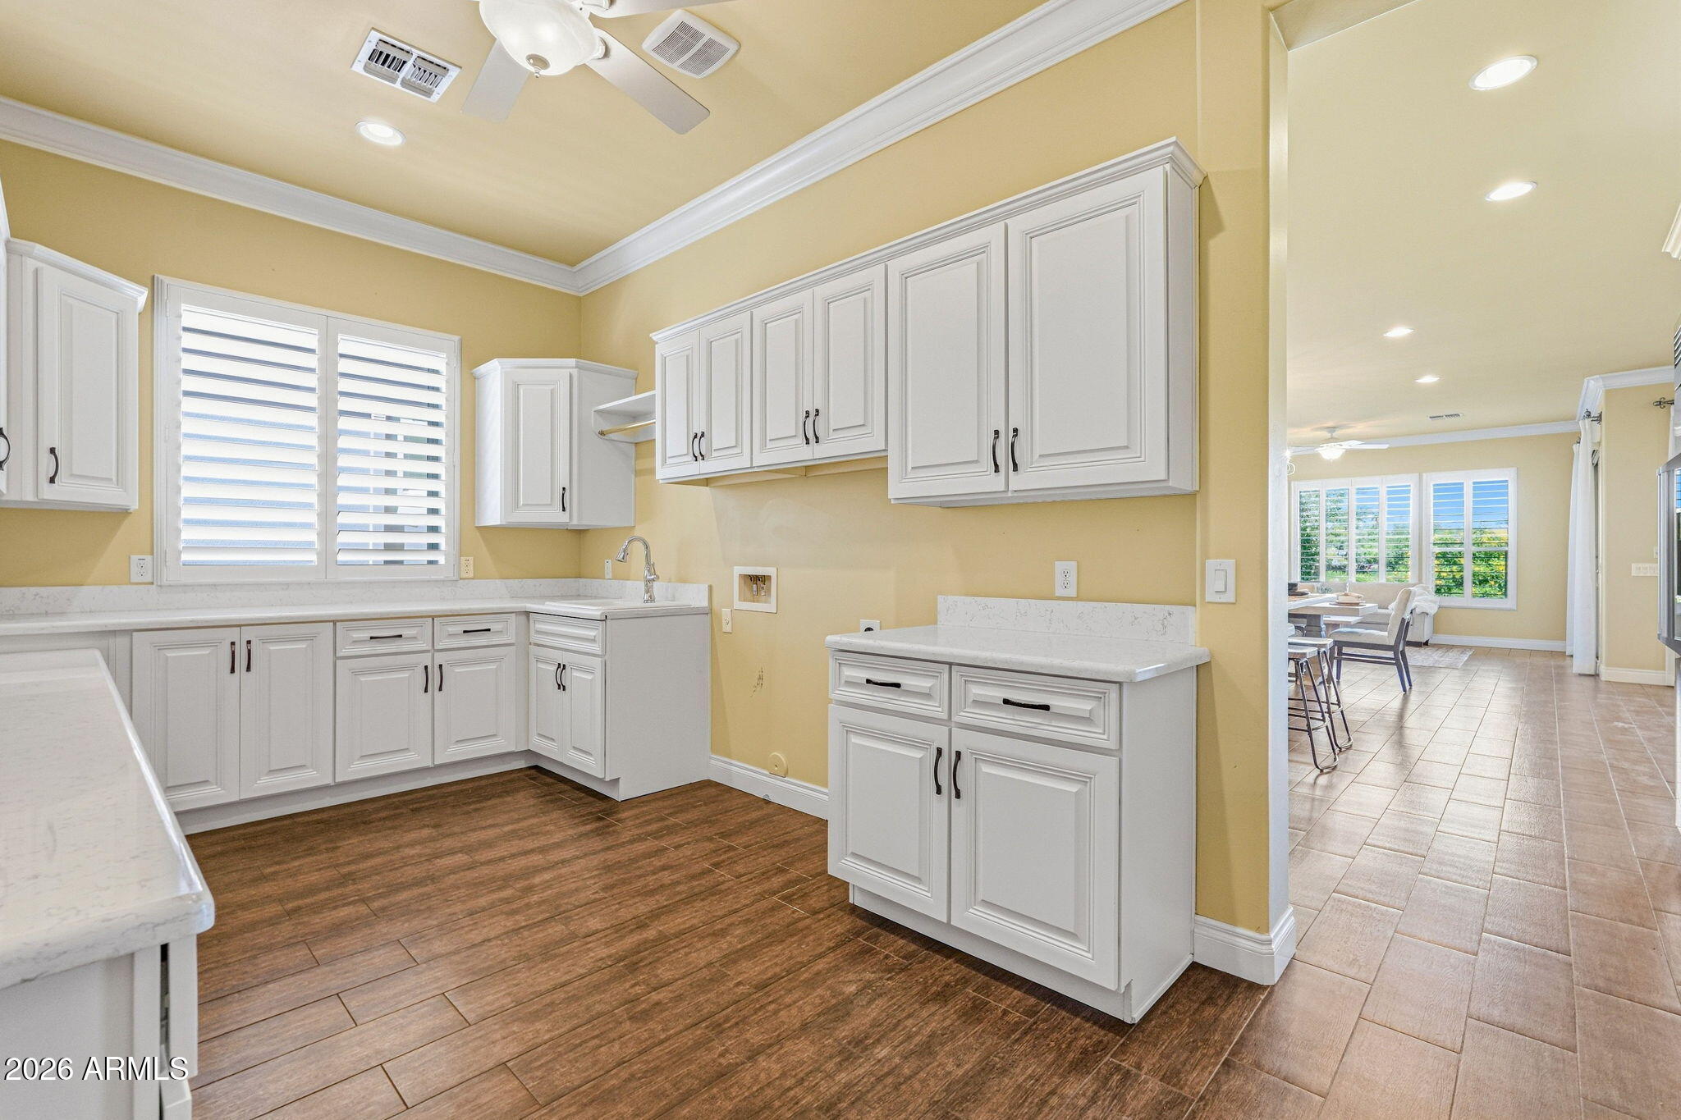
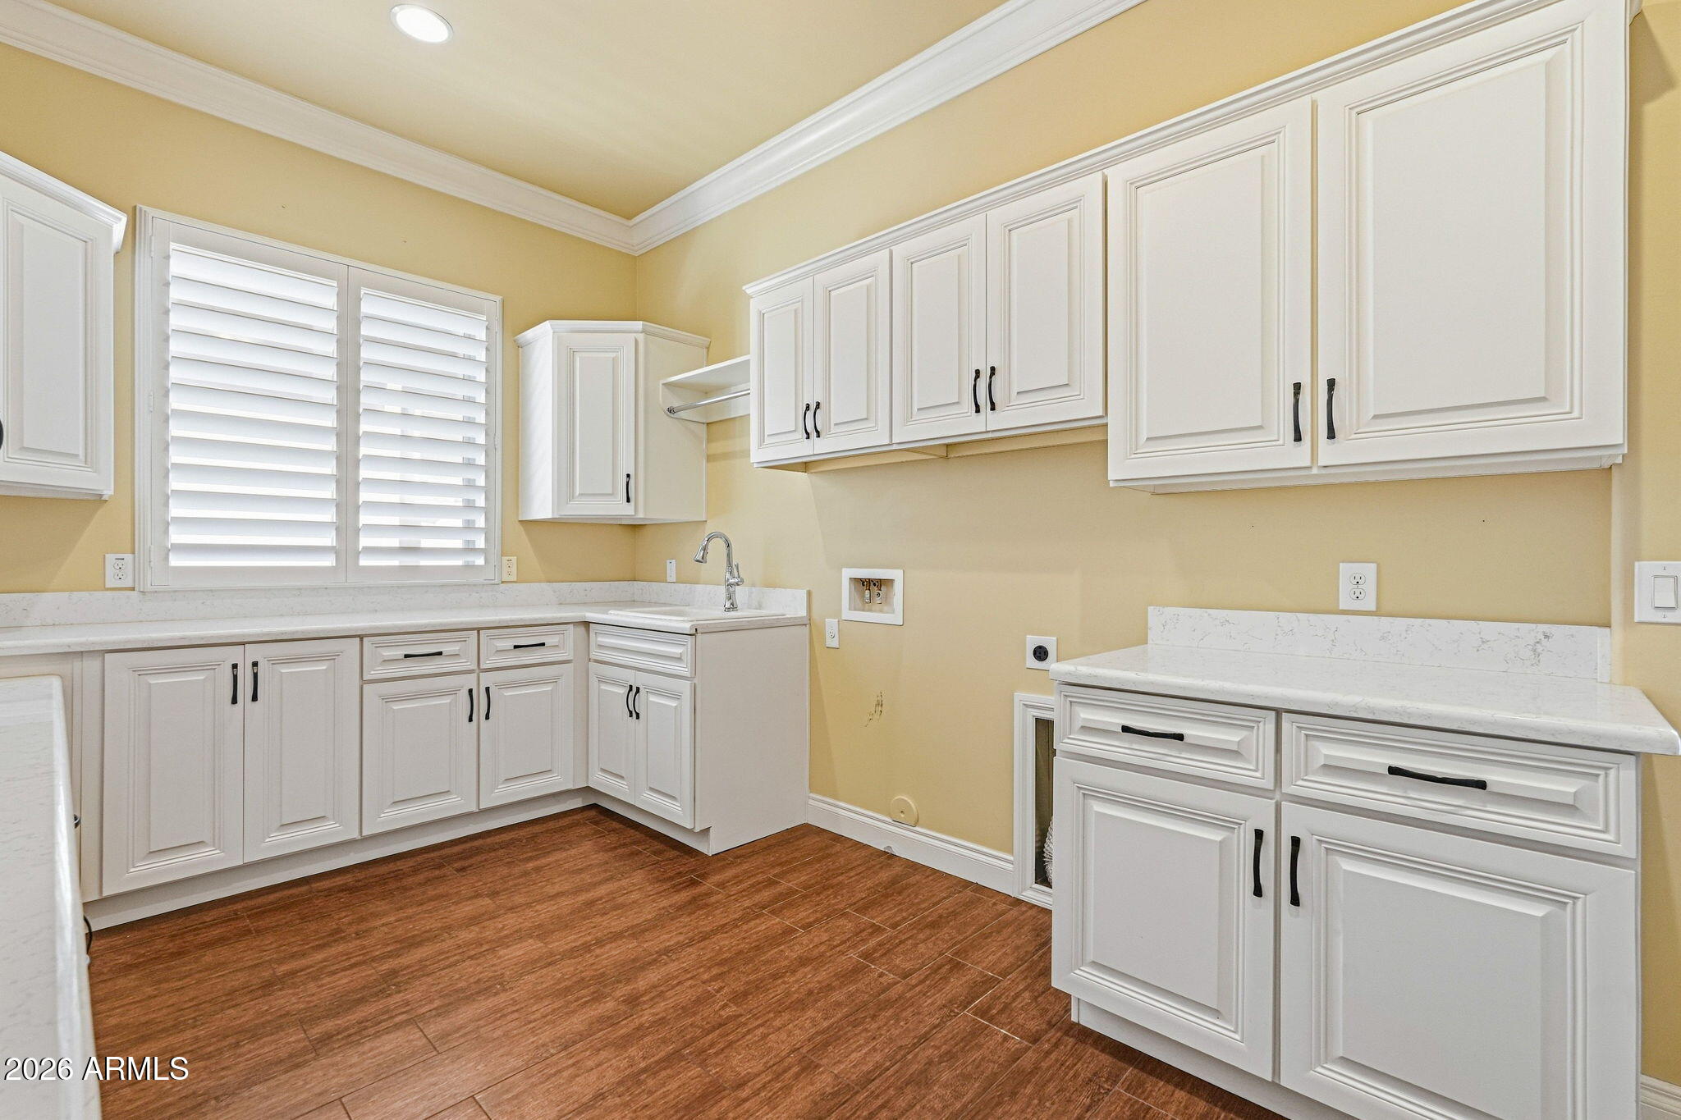
Laundry room with white cabinetry, a utility sink beneath plantation shutters, and brown wood-look tile flooring.
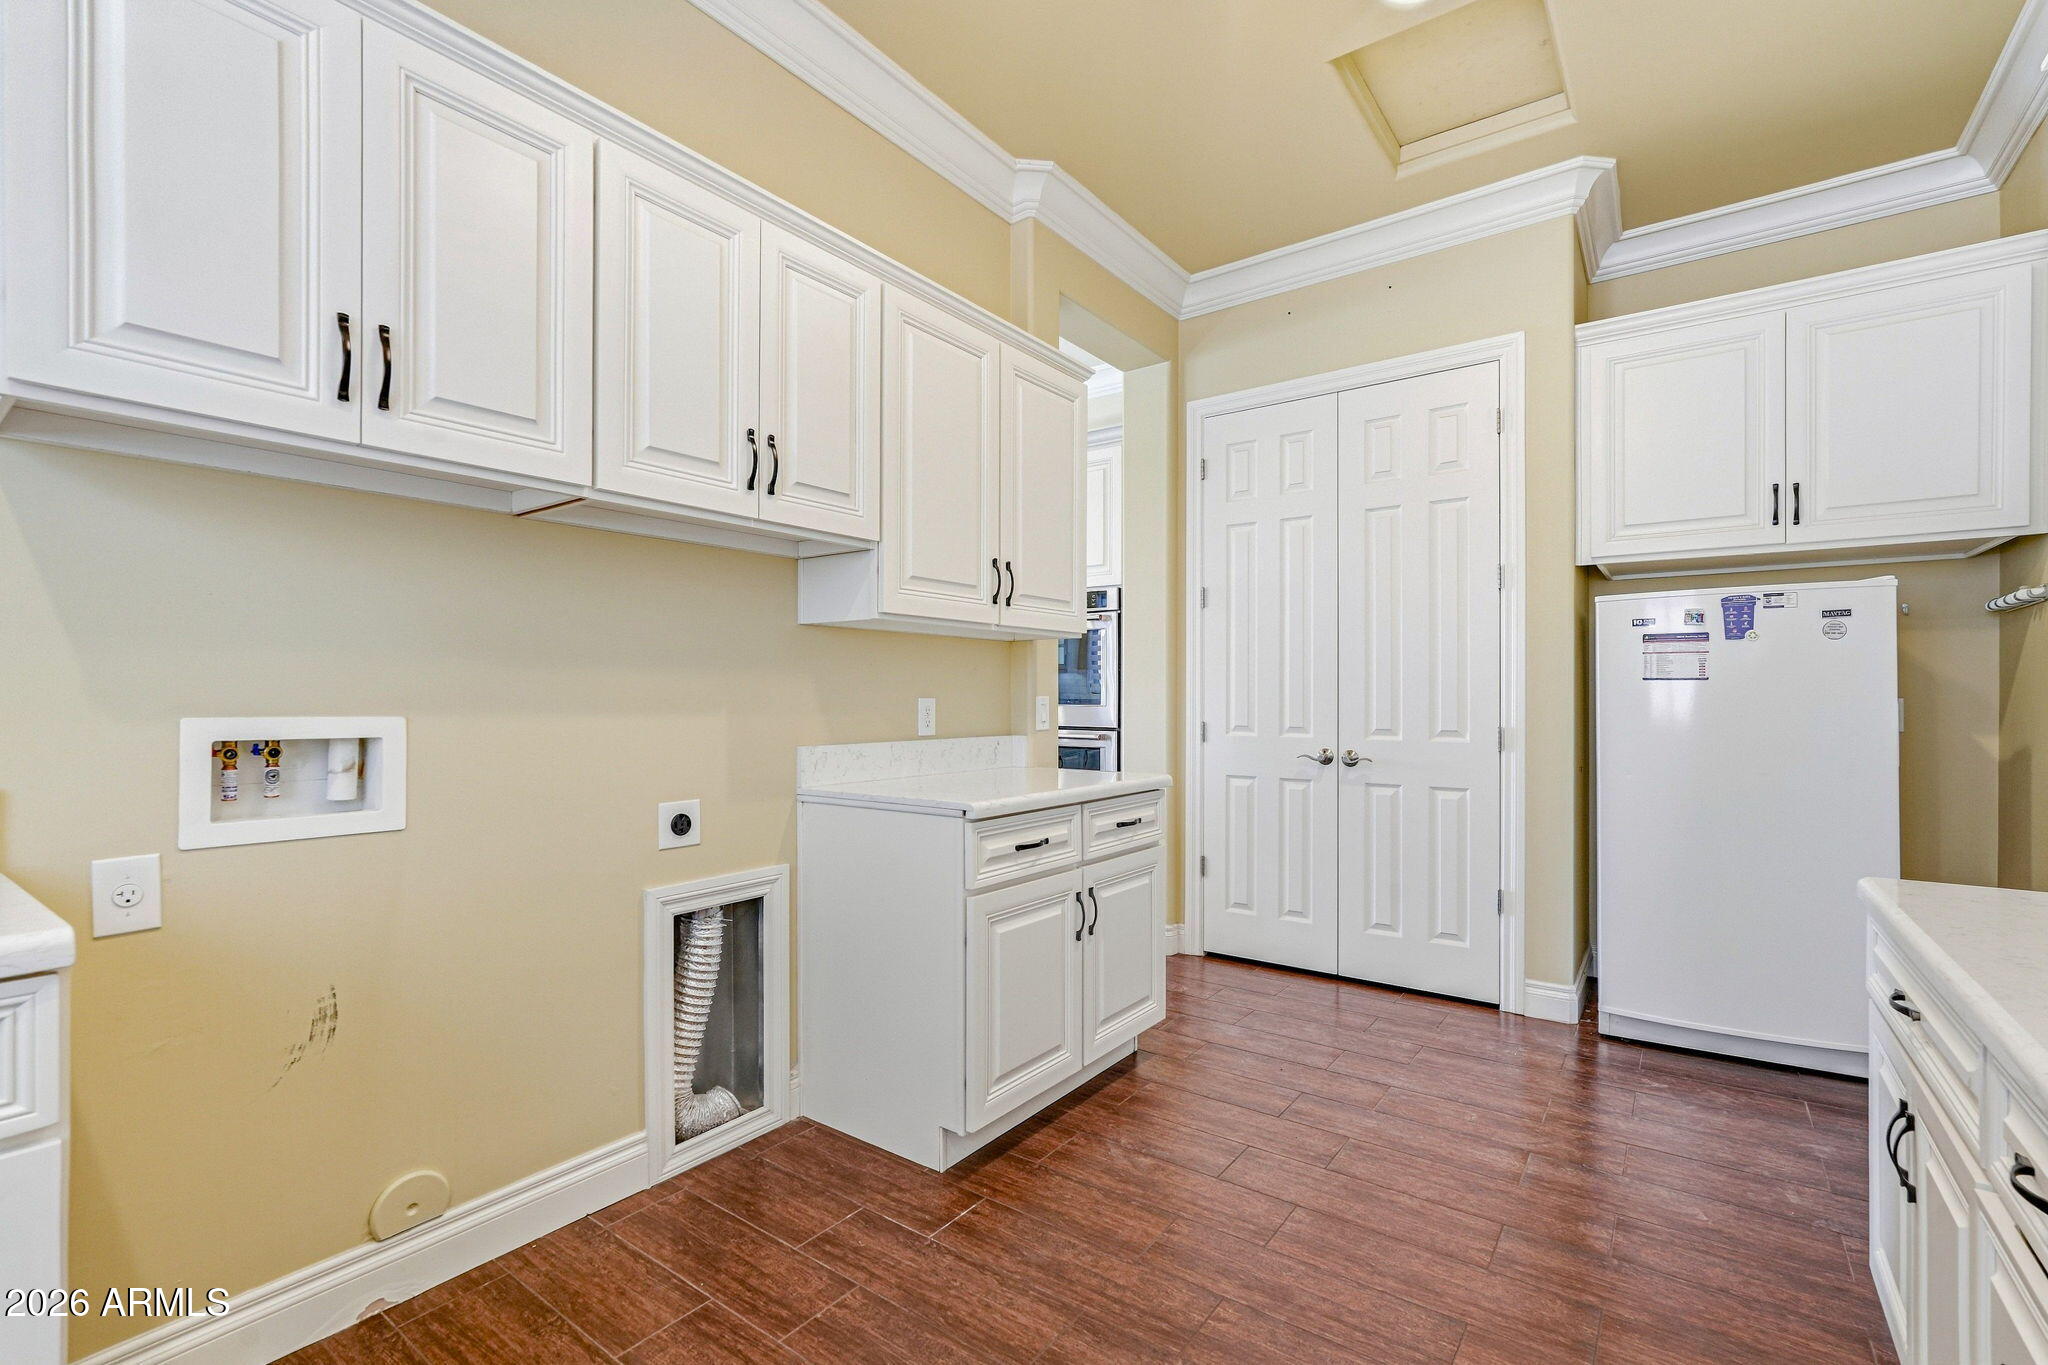
Laundry room with white cabinetry, washer hookups, dryer vent, and reddish-brown tile flooring.
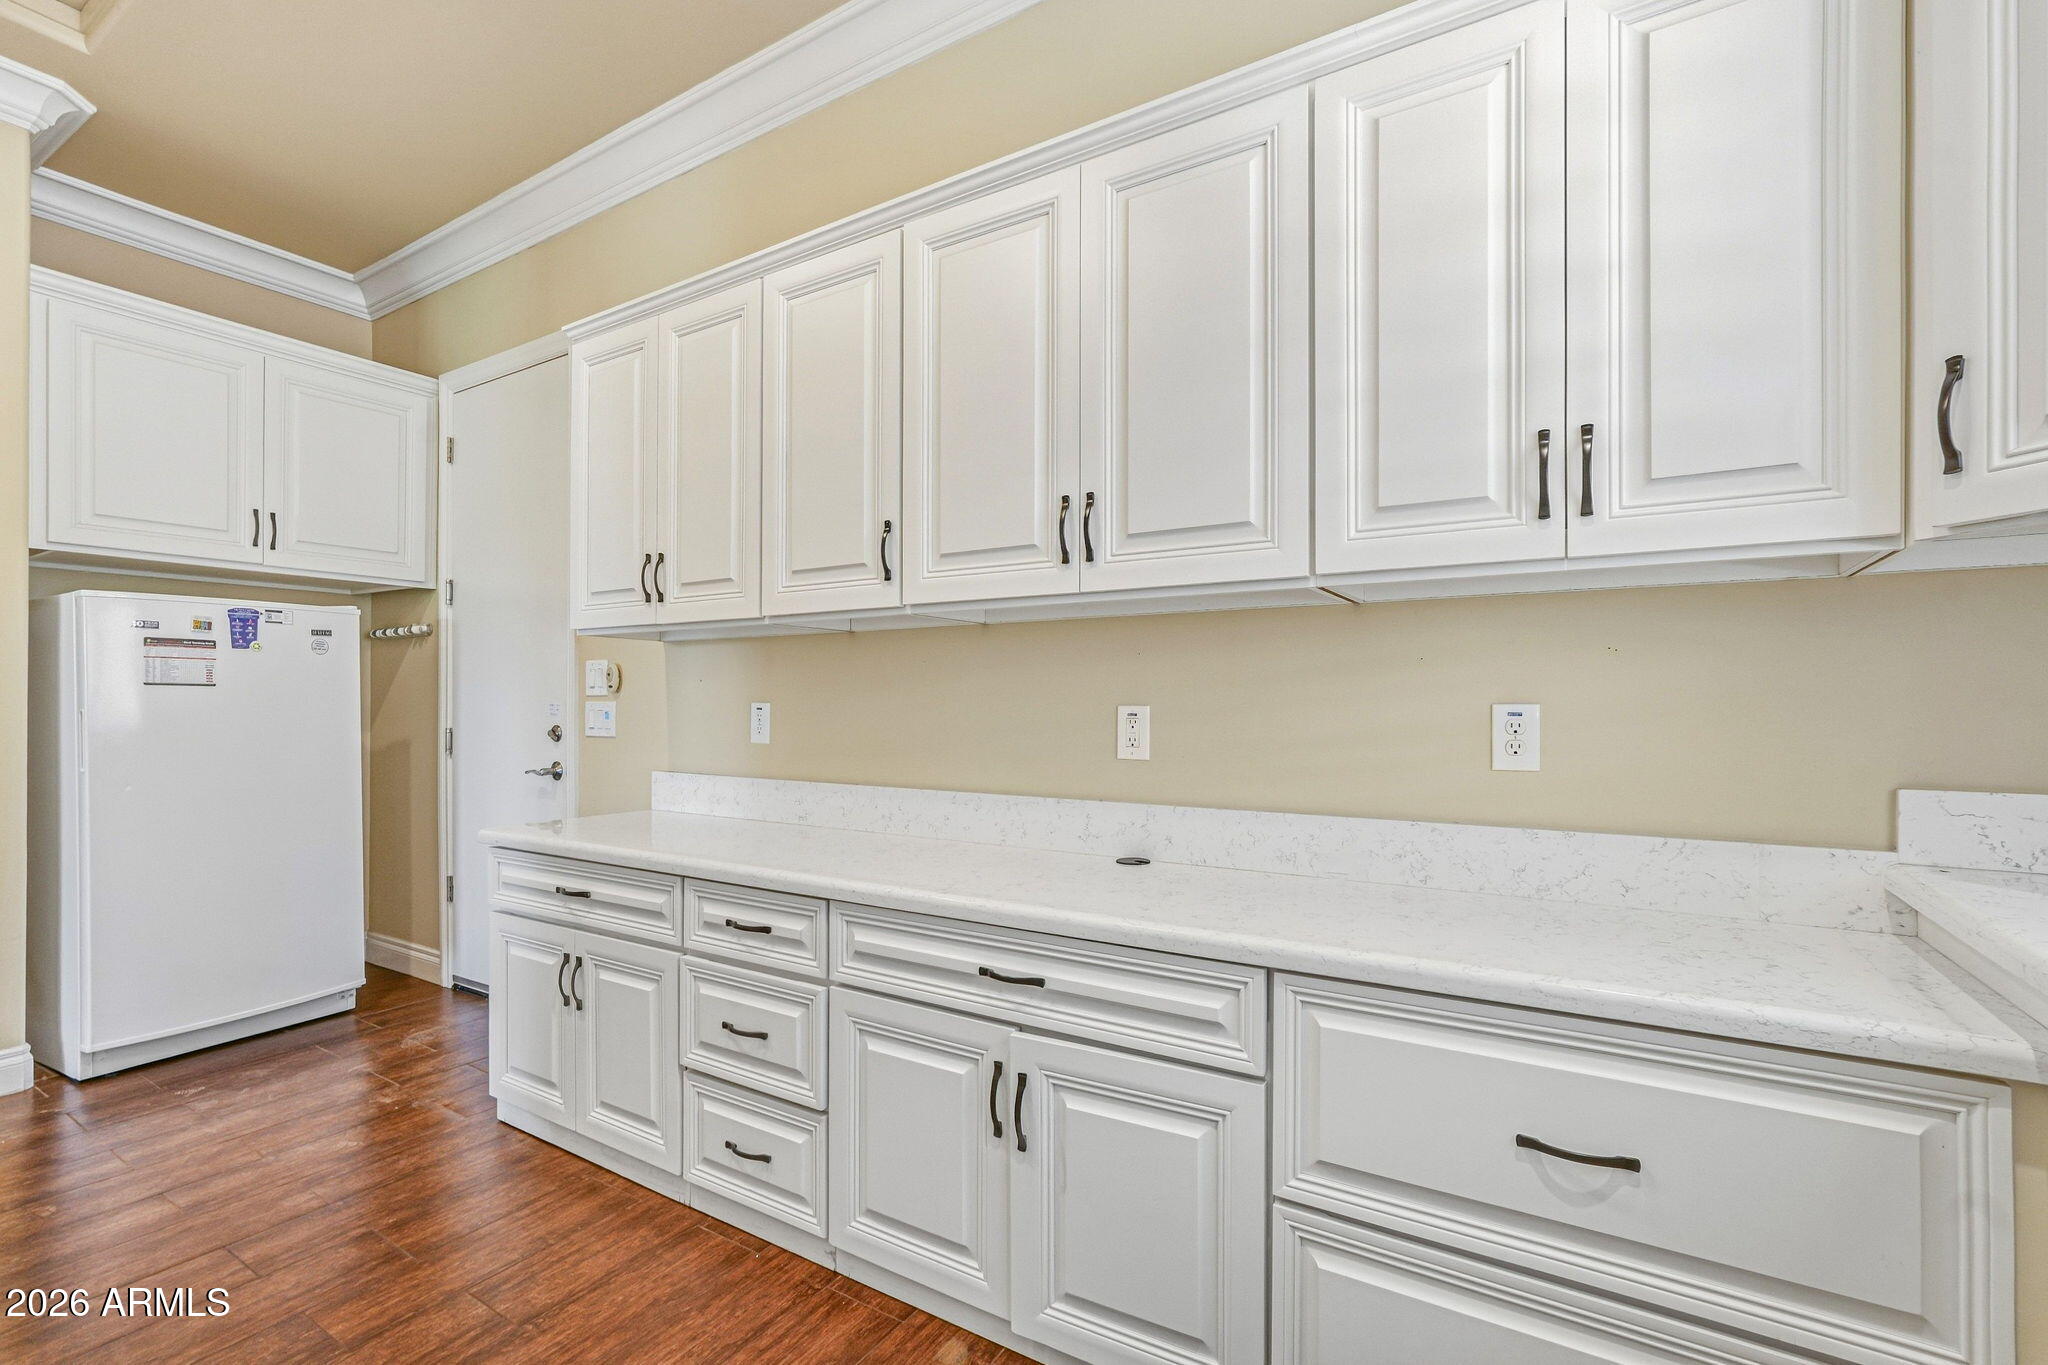
Kitchen with white cabinets and counters, a refrigerator, and dark wood flooring.
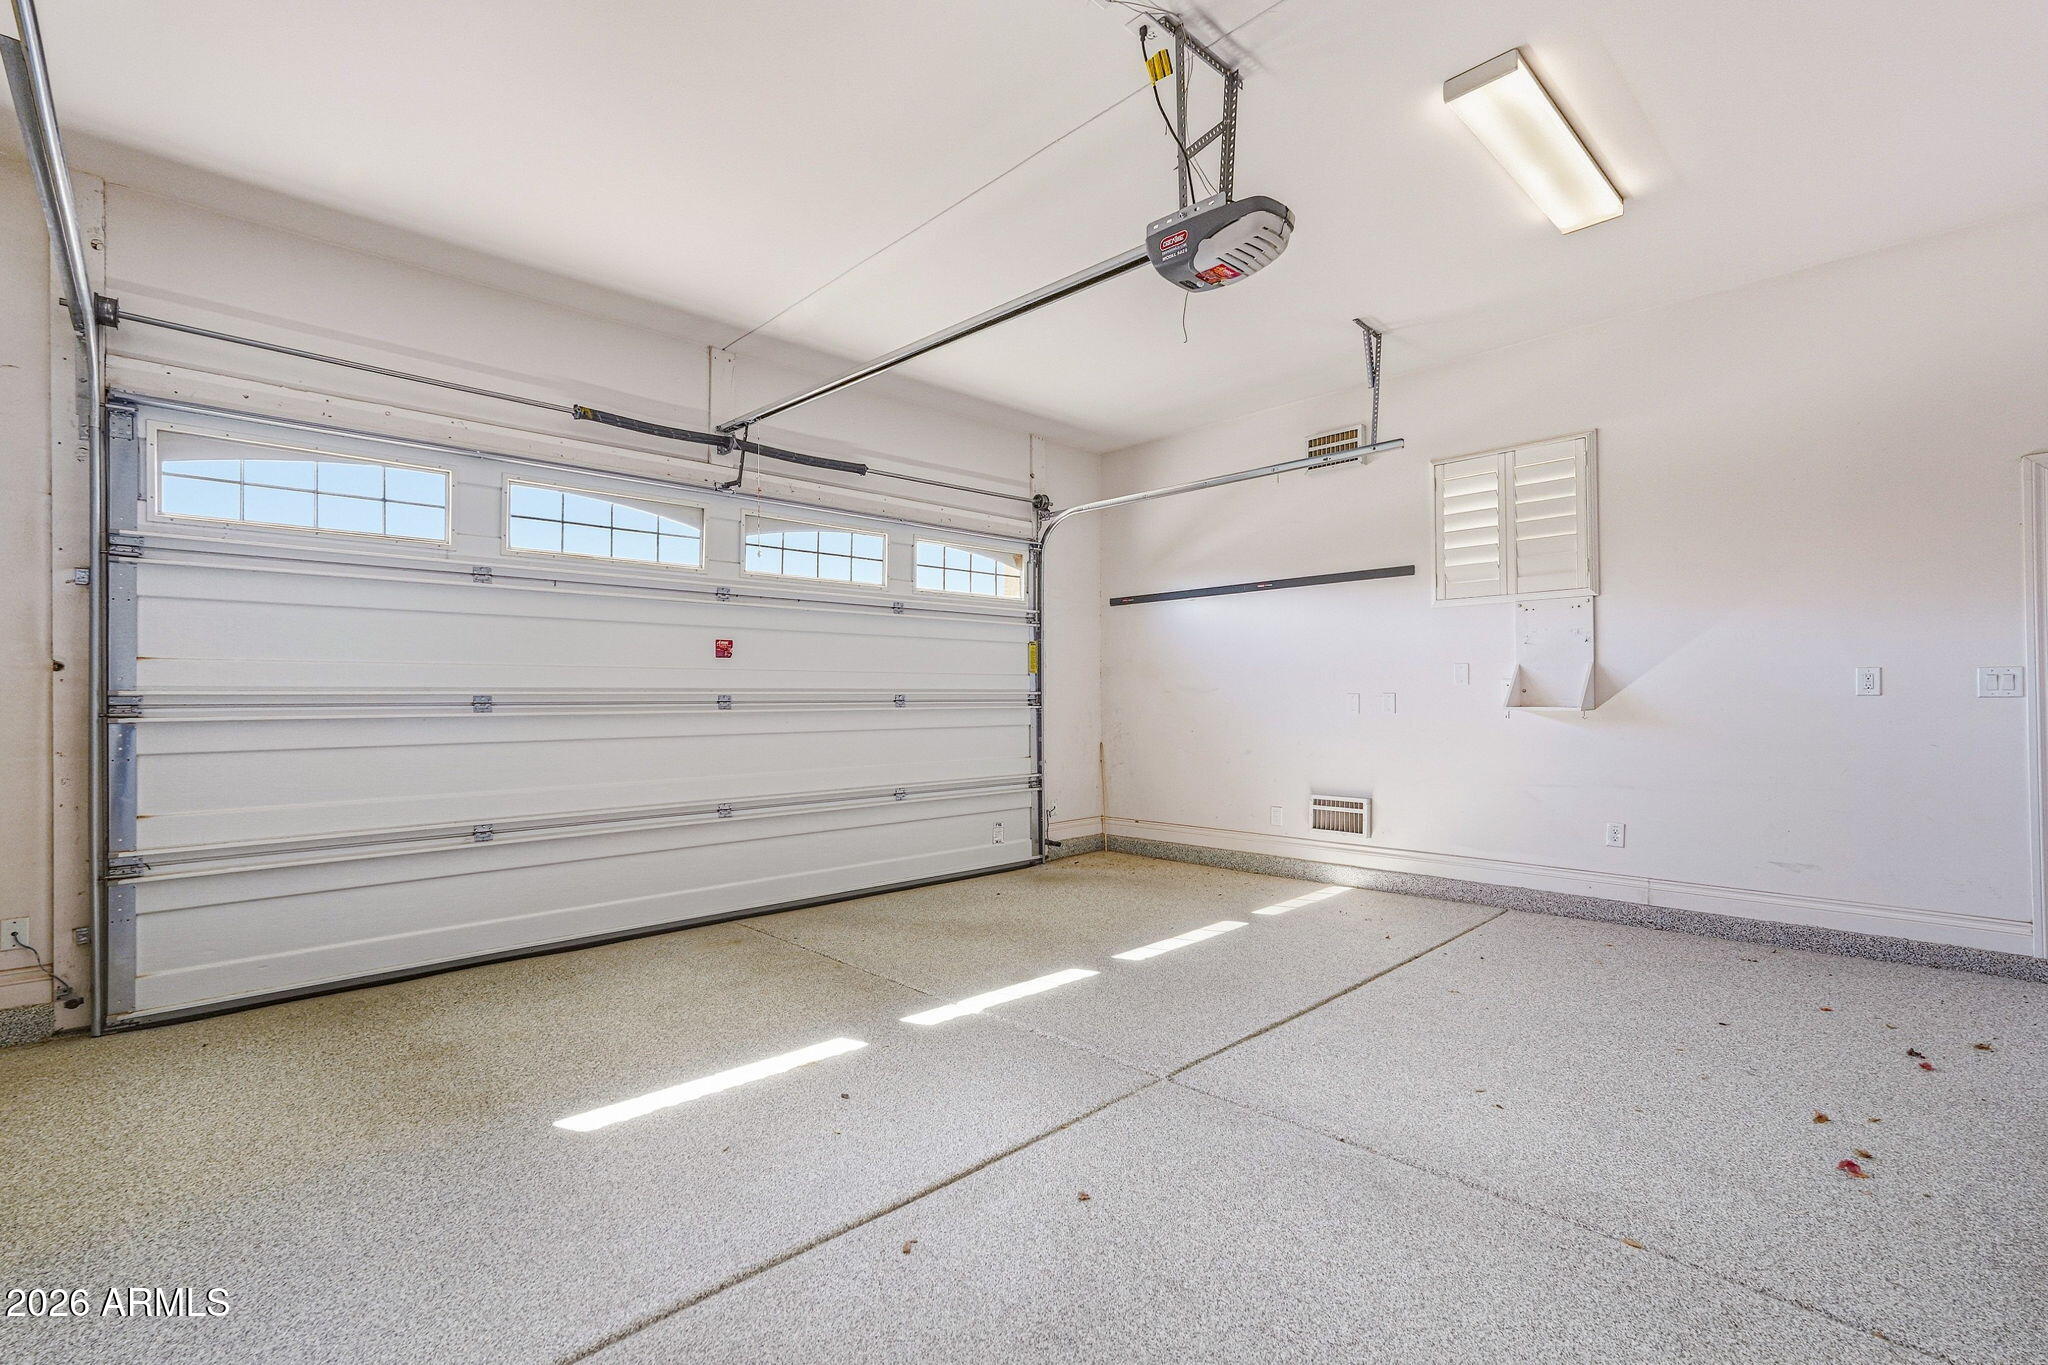
Empty garage with a windowed sectional door and sunlight across its speckled floor.
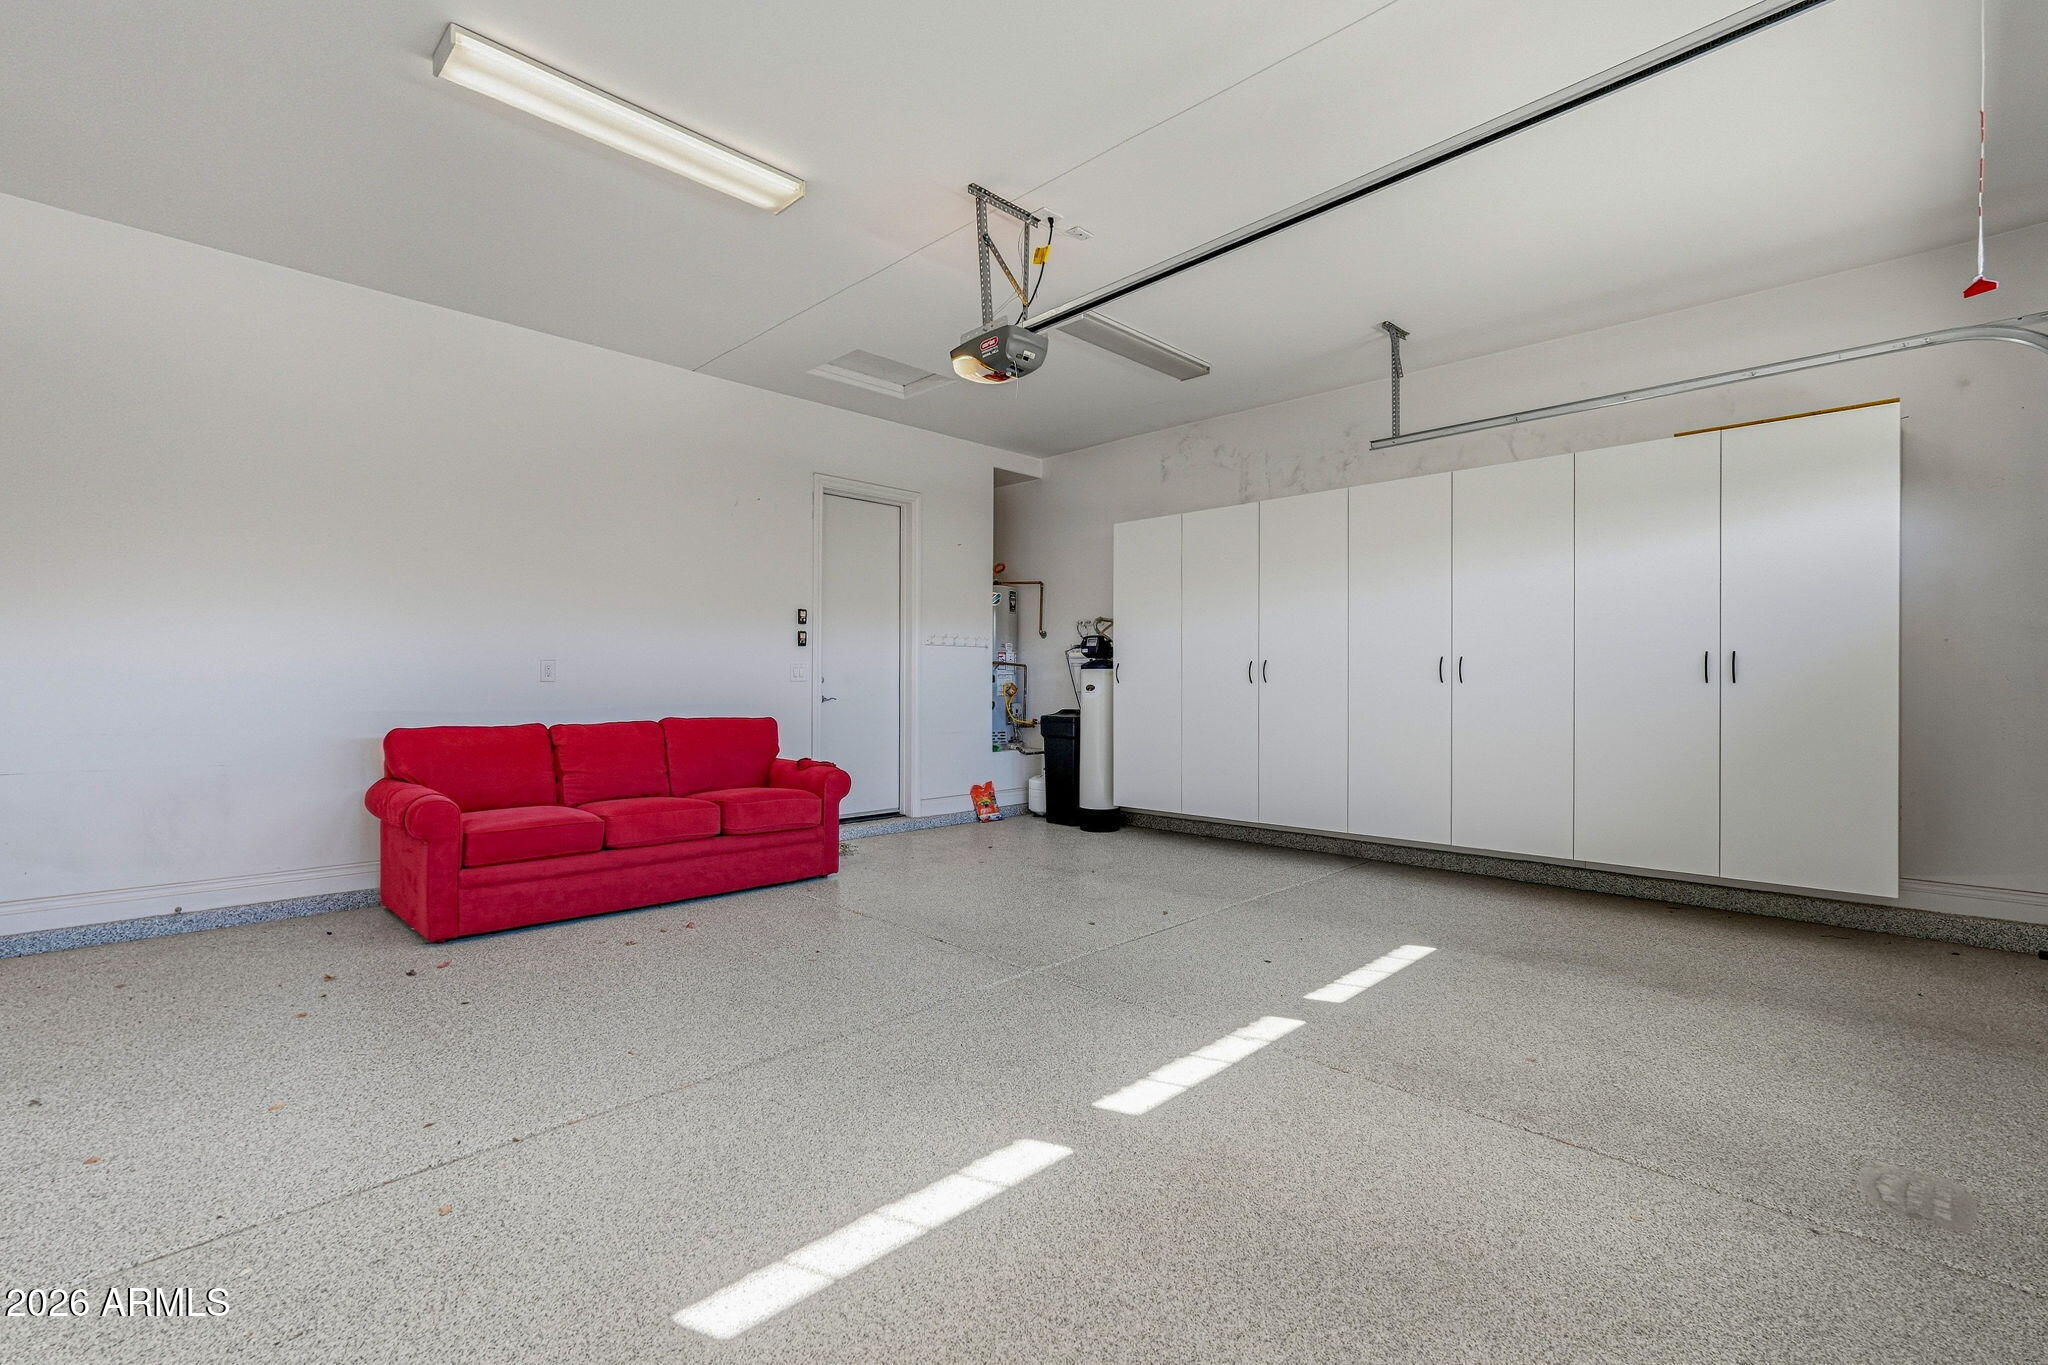
Garage with white storage cabinets, a red sofa, and sunlight across the concrete floor.
Covered tiled patio opens to a living room with a stone fireplace and white seating.
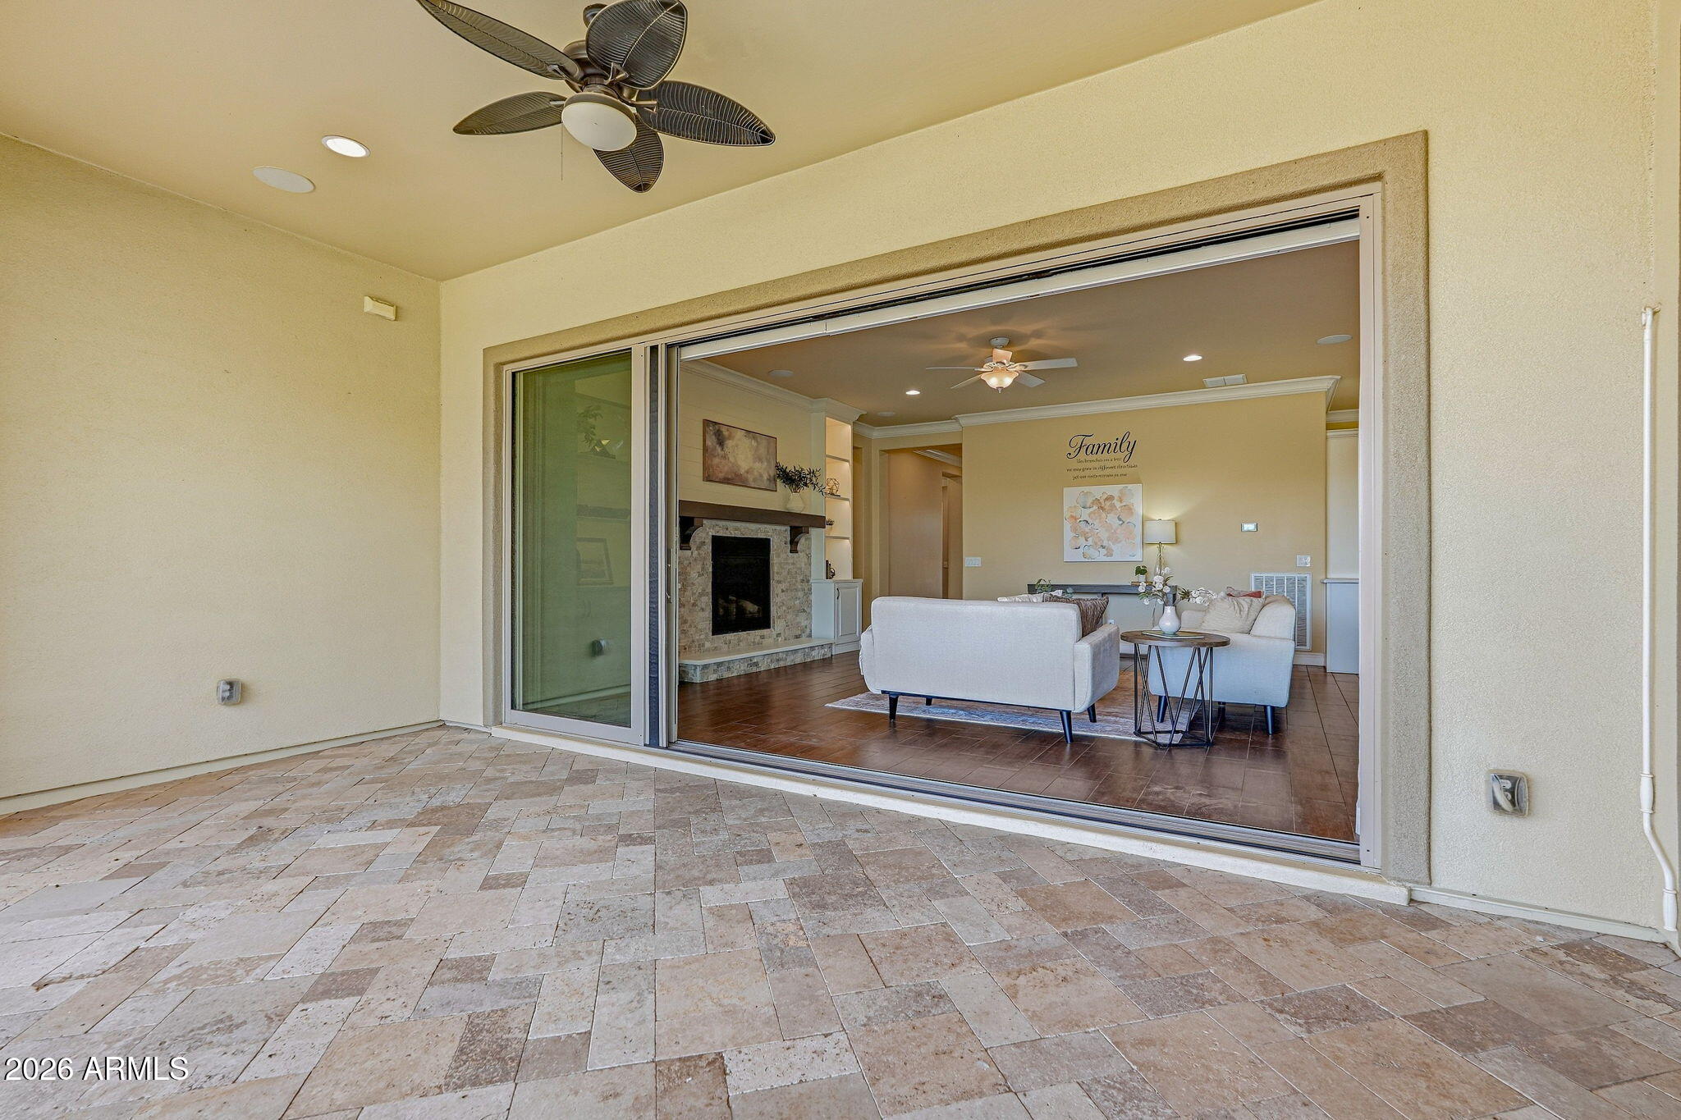
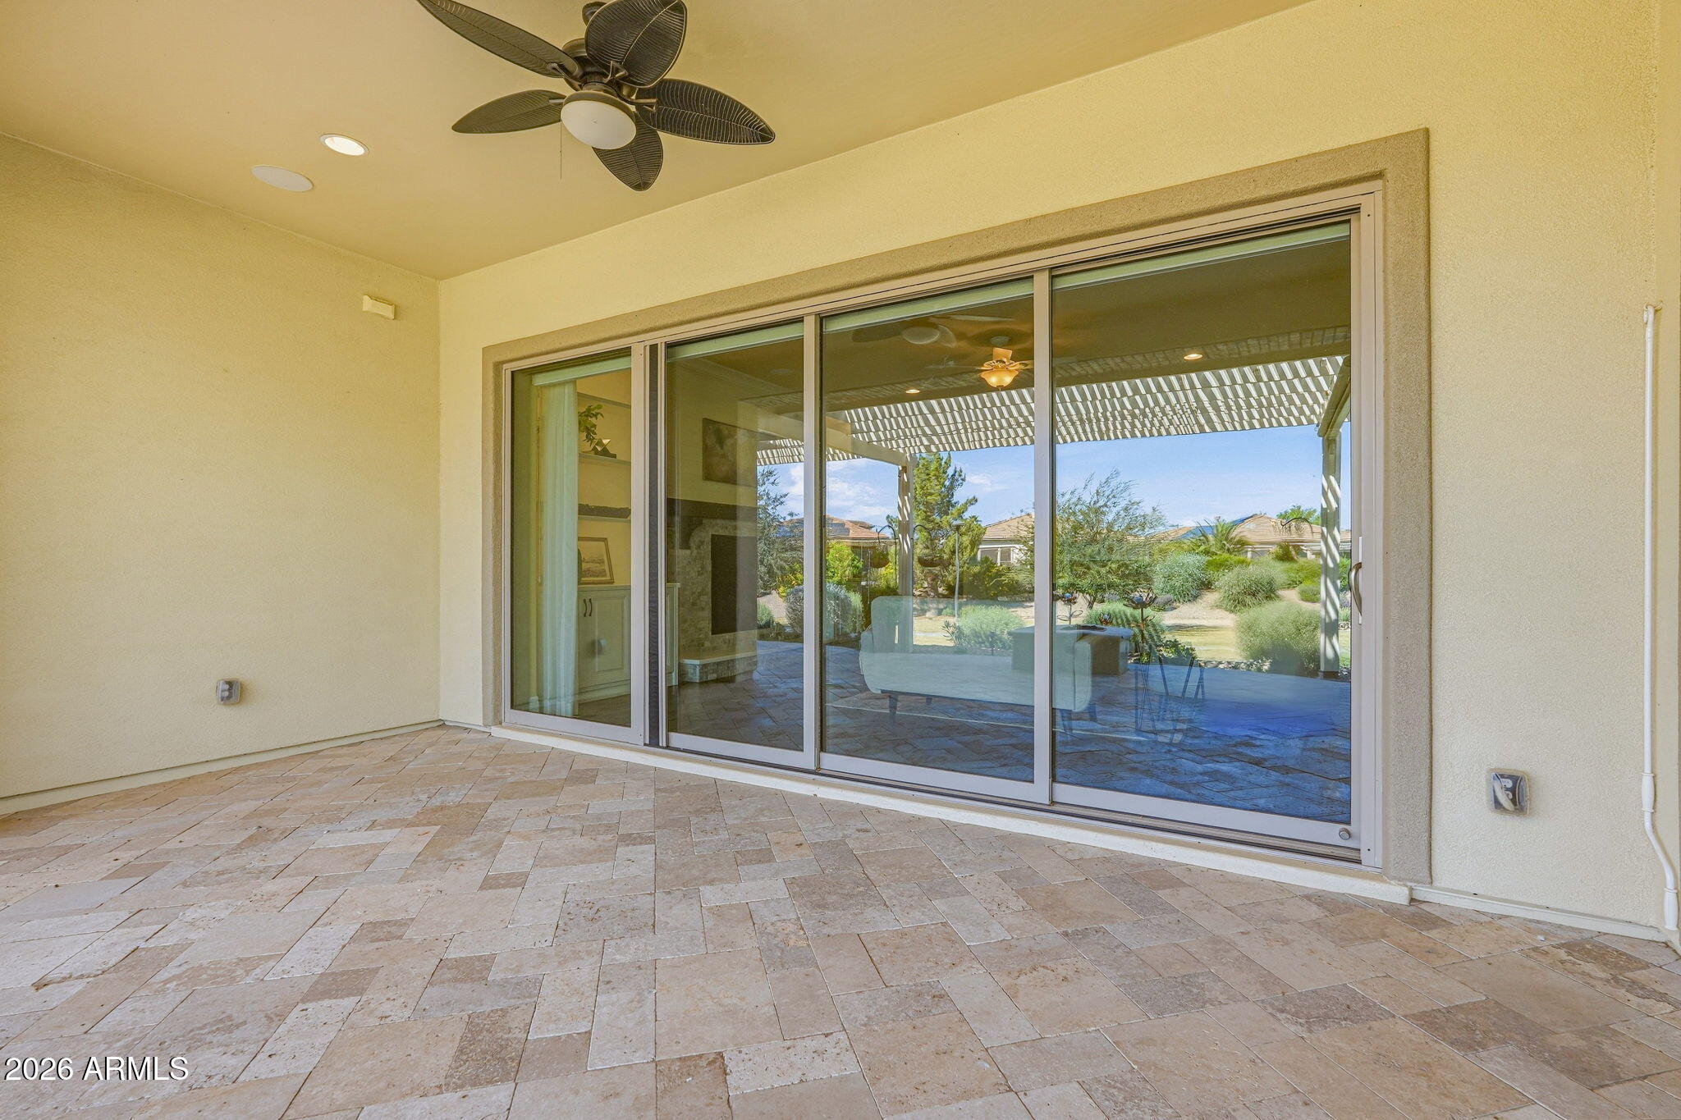
Covered tiled patio with a ceiling fan and sliding glass doors overlooking a landscaped backyard.
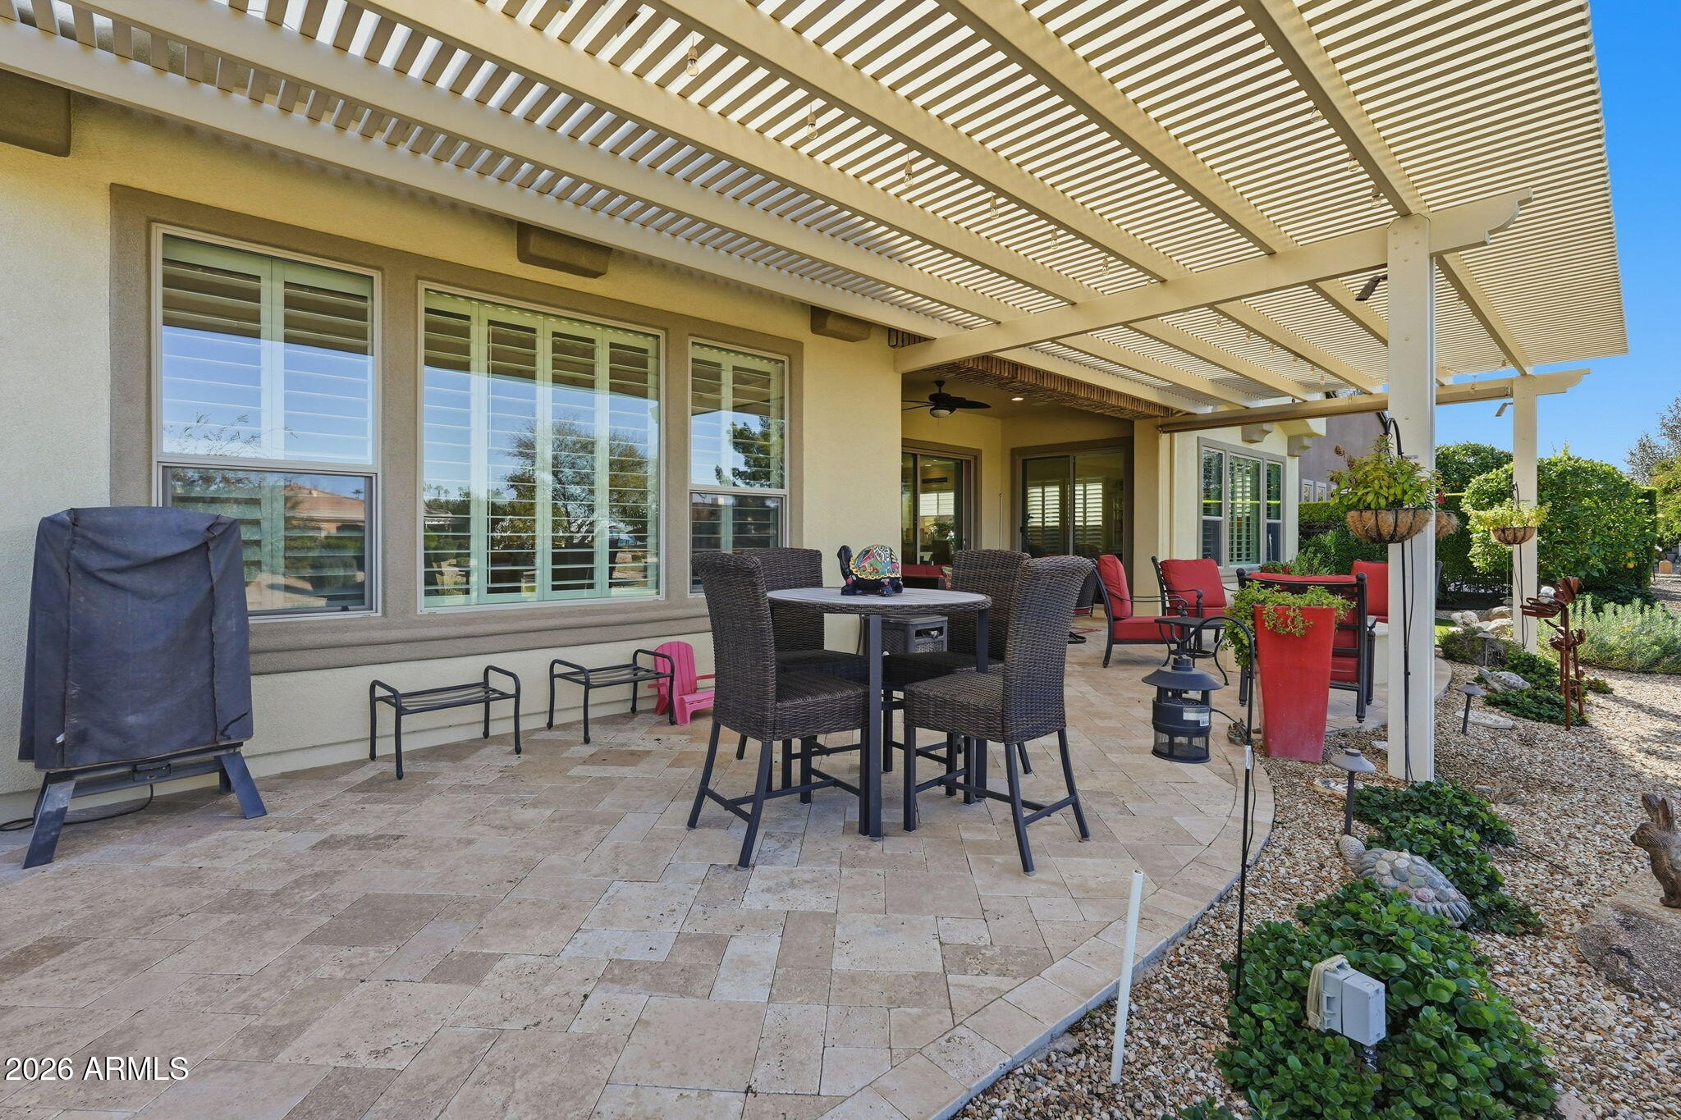
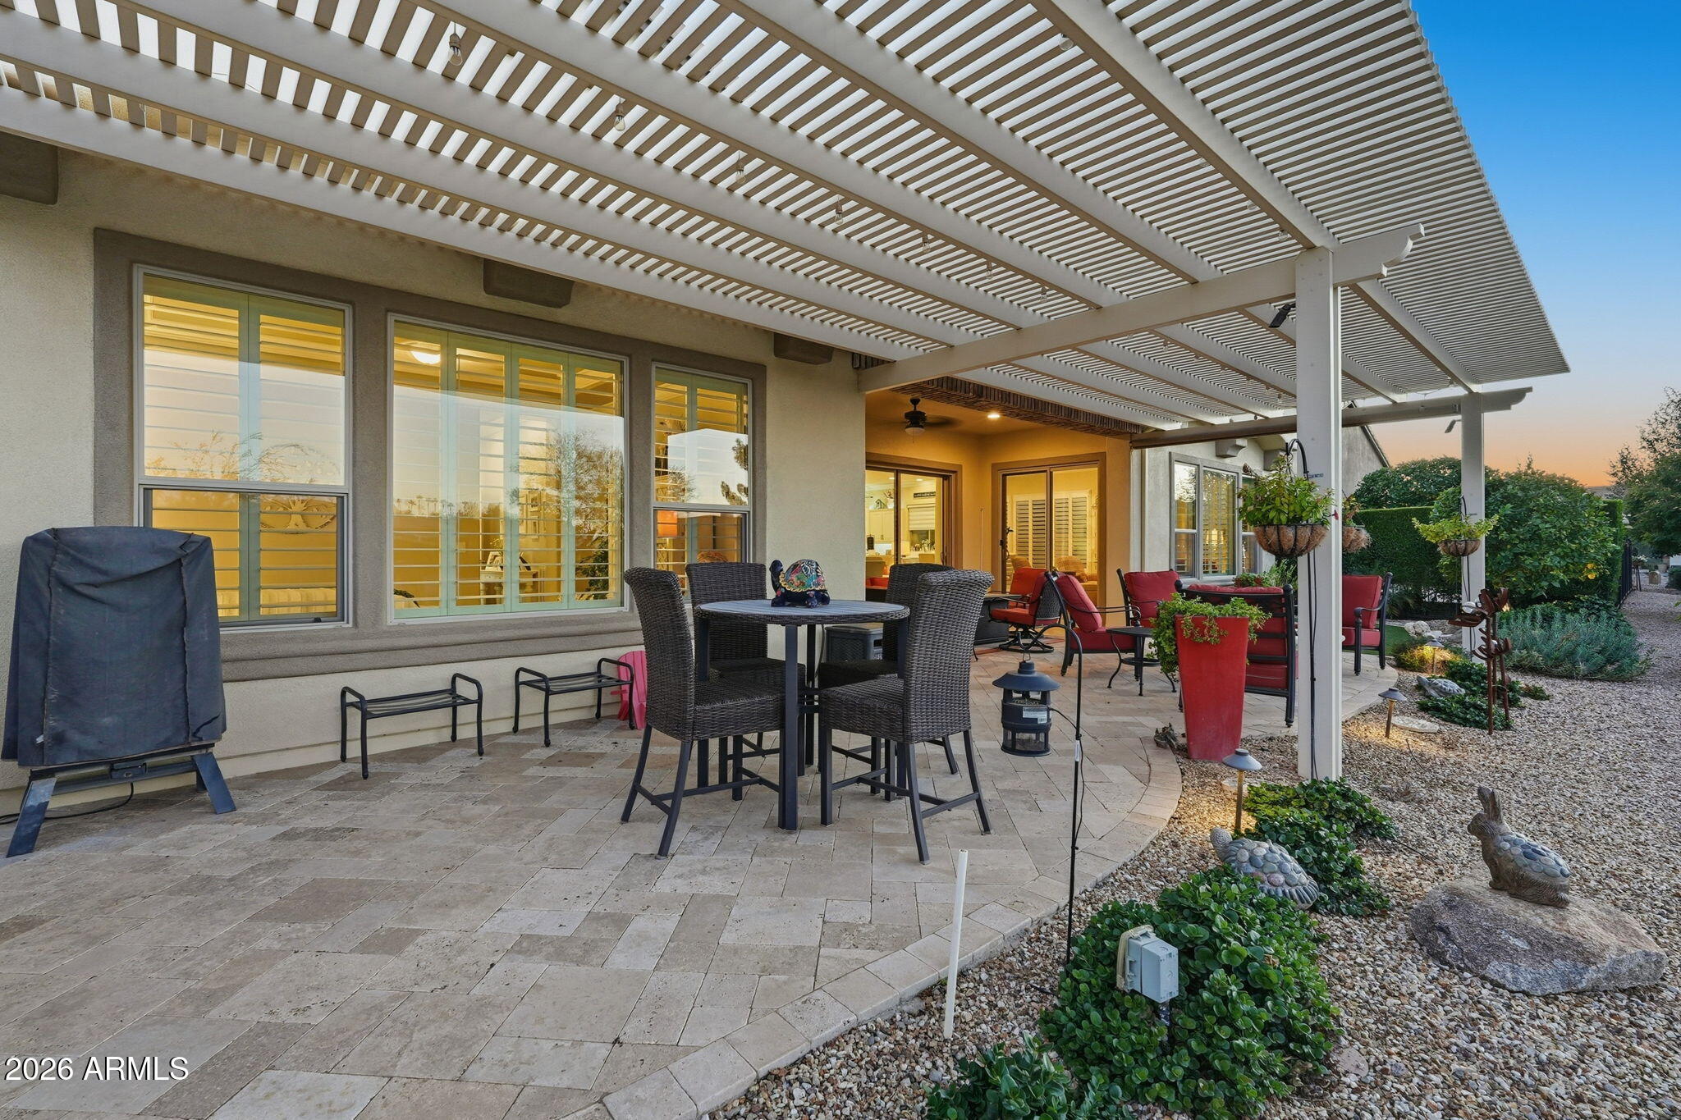
Back patio beneath a large pergola, furnished with wicker dining chairs and red outdoor seating.
Covered patio with pergola, wicker dining set, and red-cushioned chairs overlooking a landscaped yard.
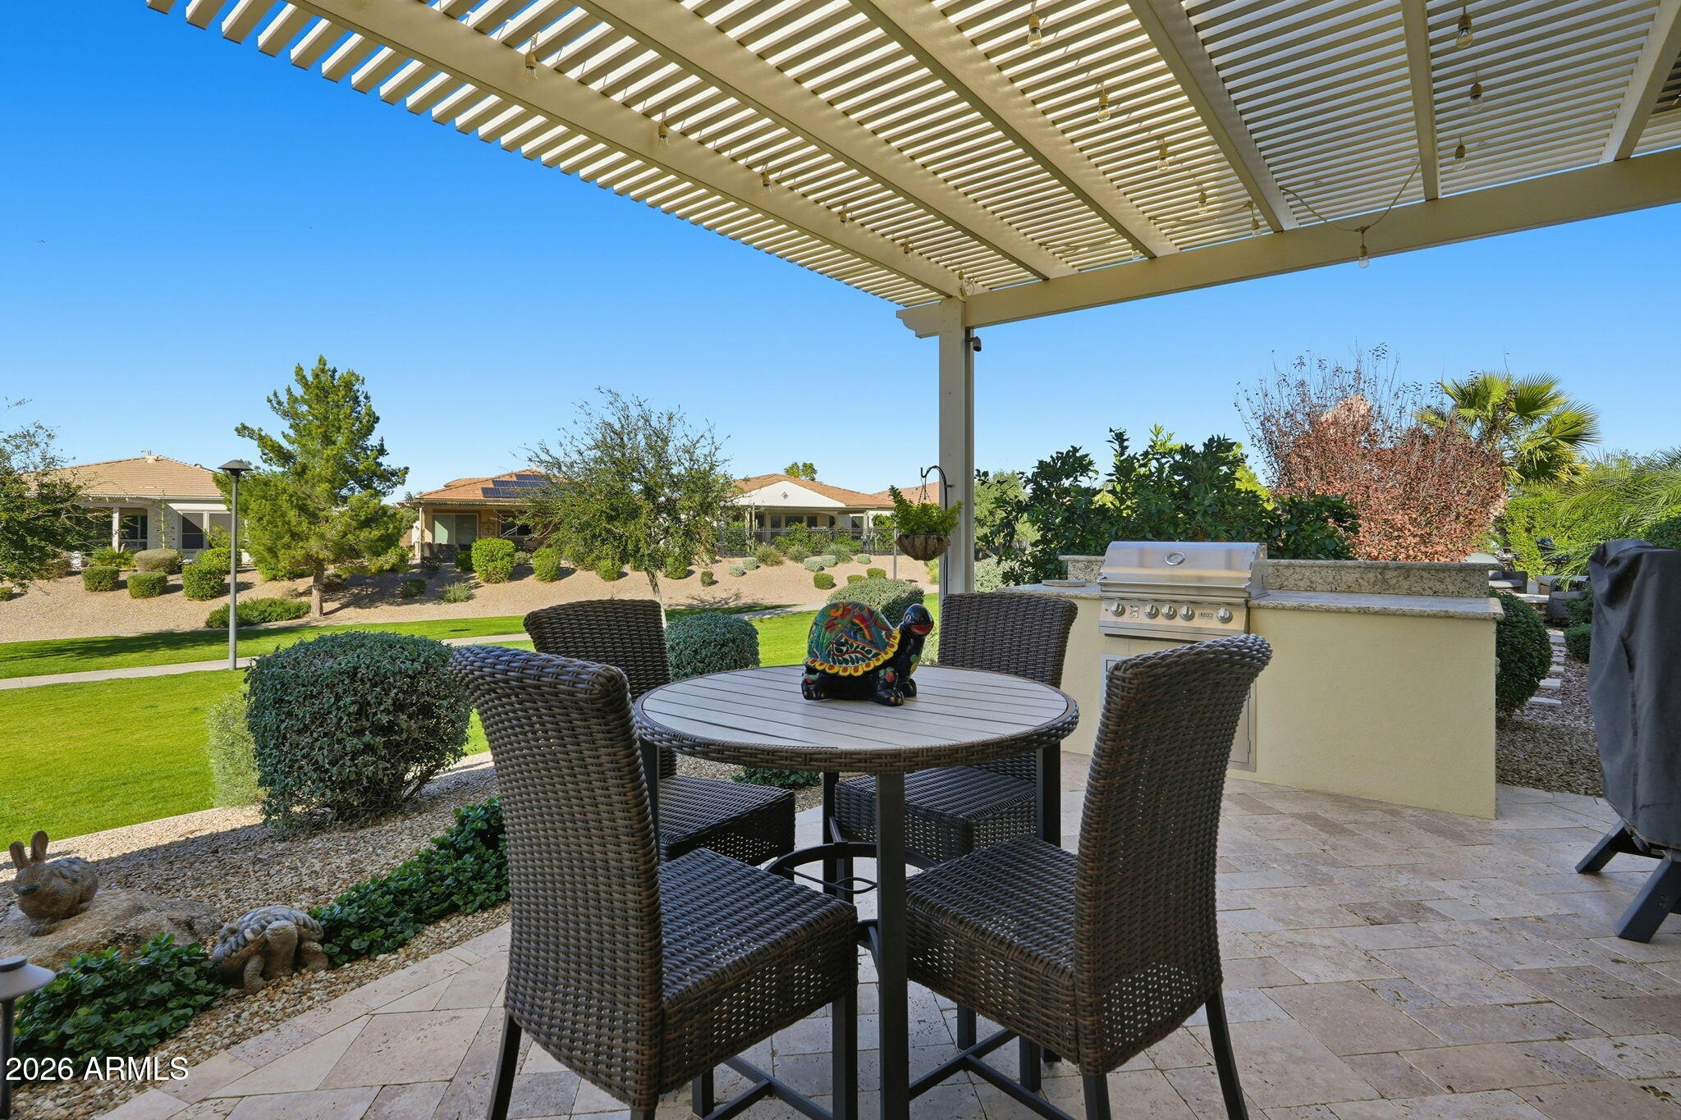
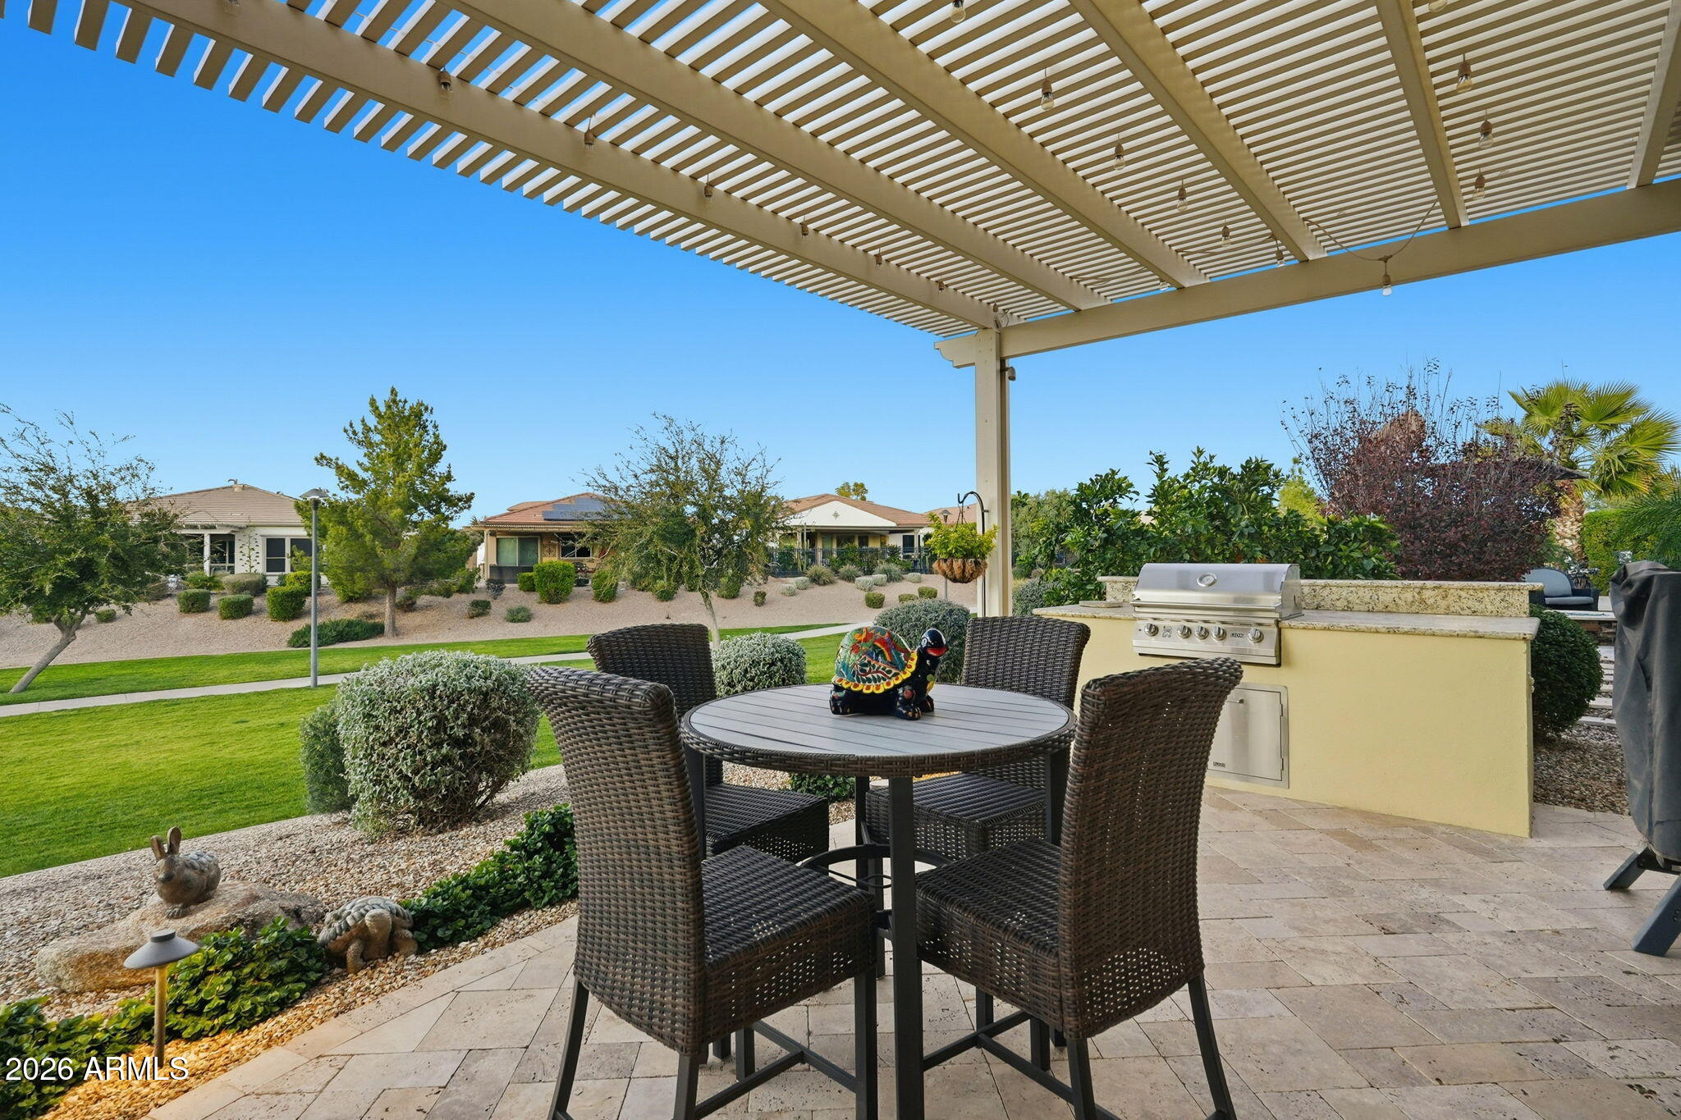
Covered patio with pergola, wicker dining set, built-in grill, and landscaped backyard.
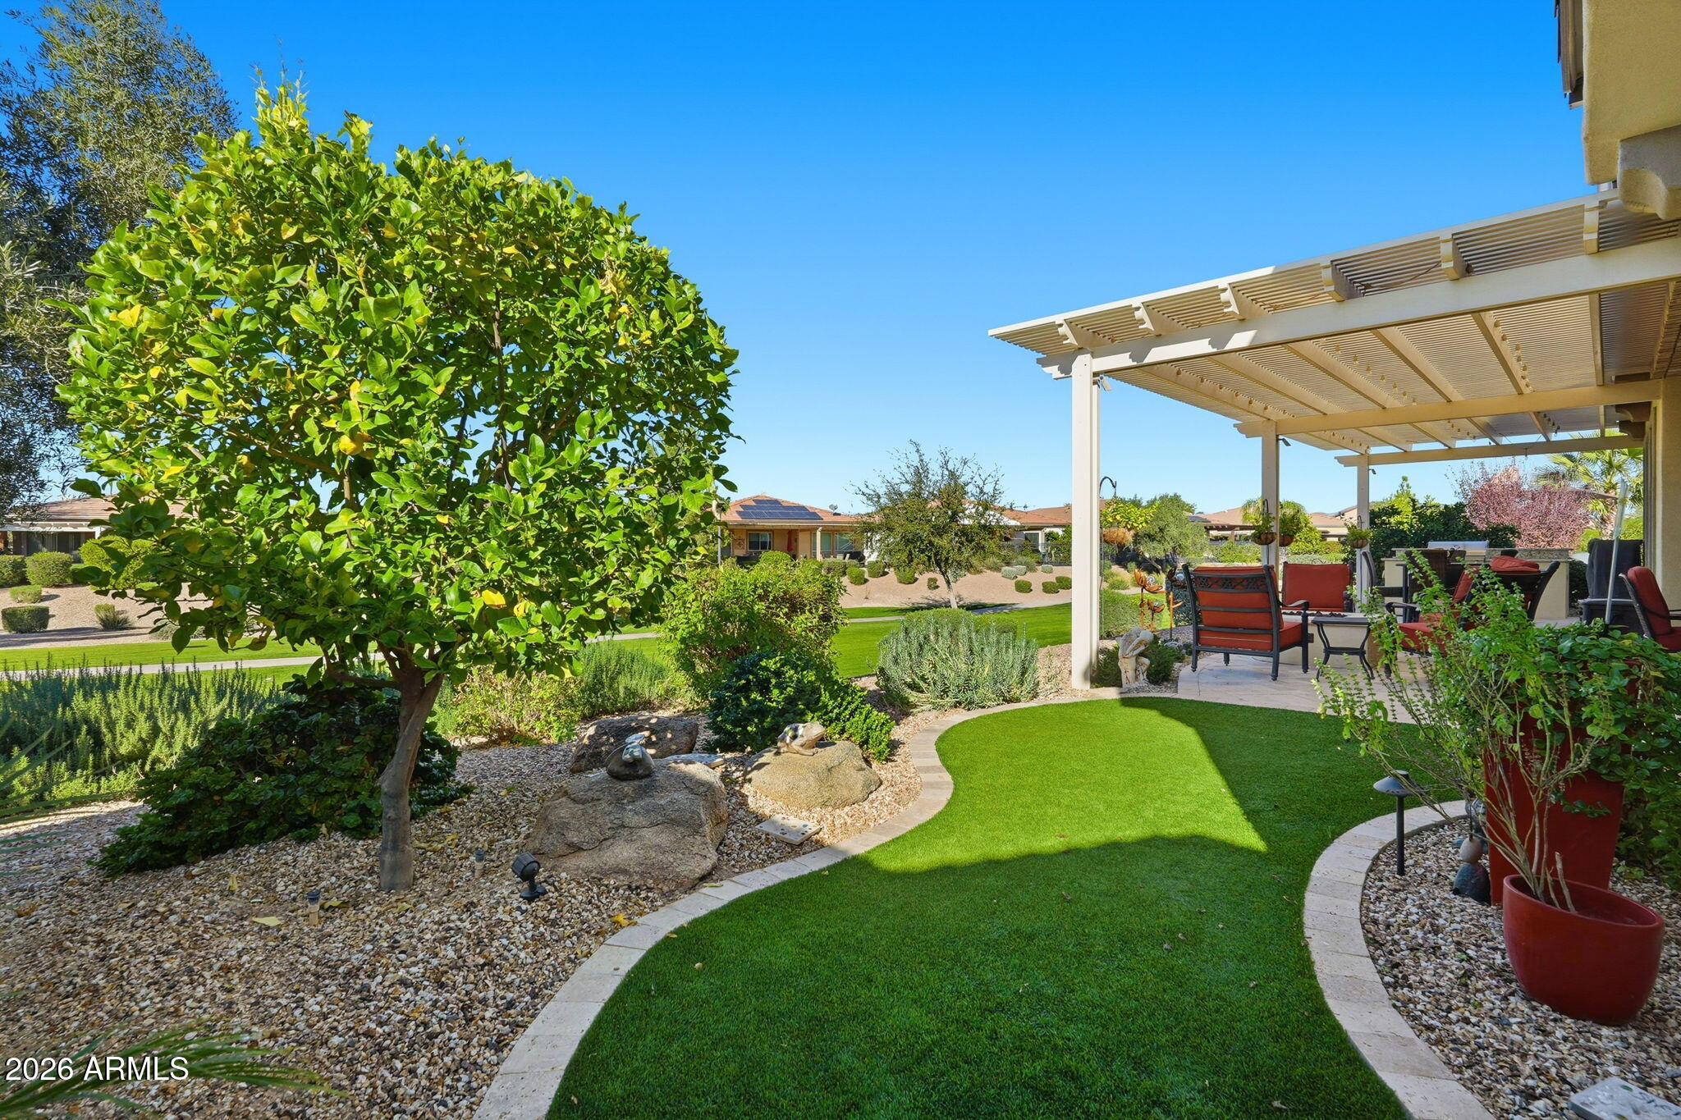
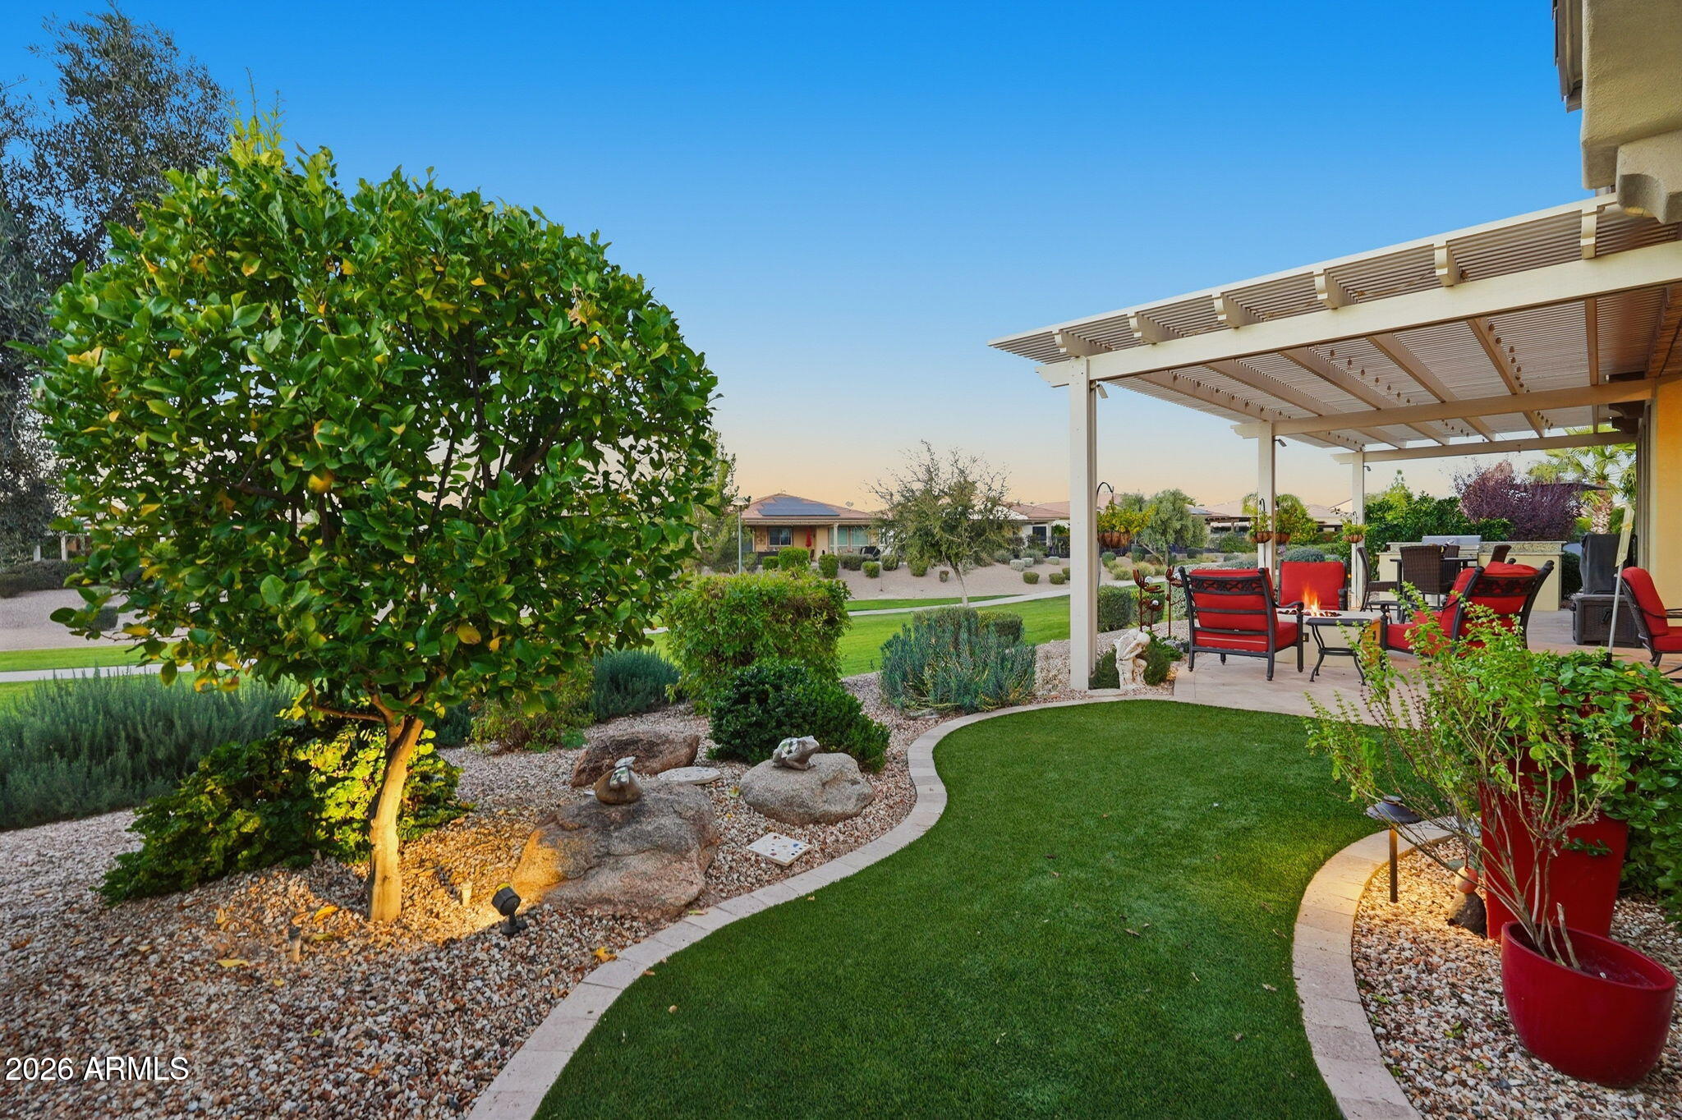
Backyard patio with pergola seating, curved green lawn, gravel landscaping, and a mature tree.
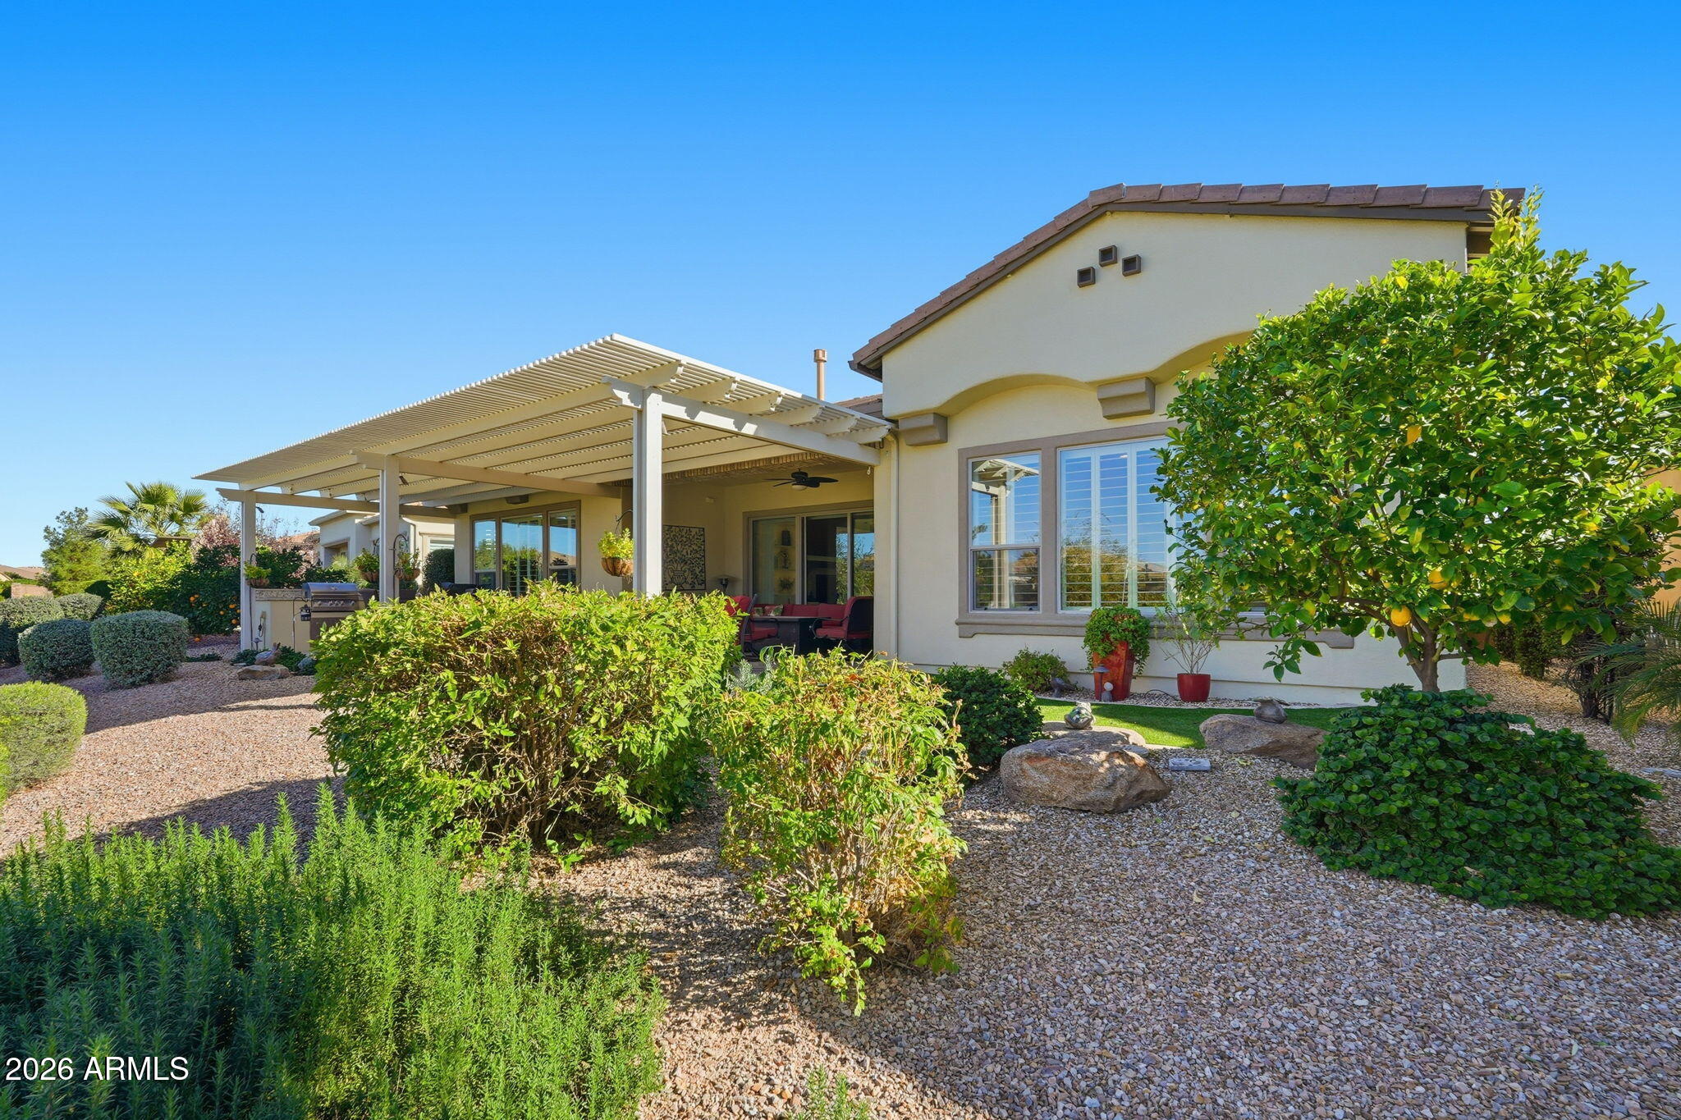
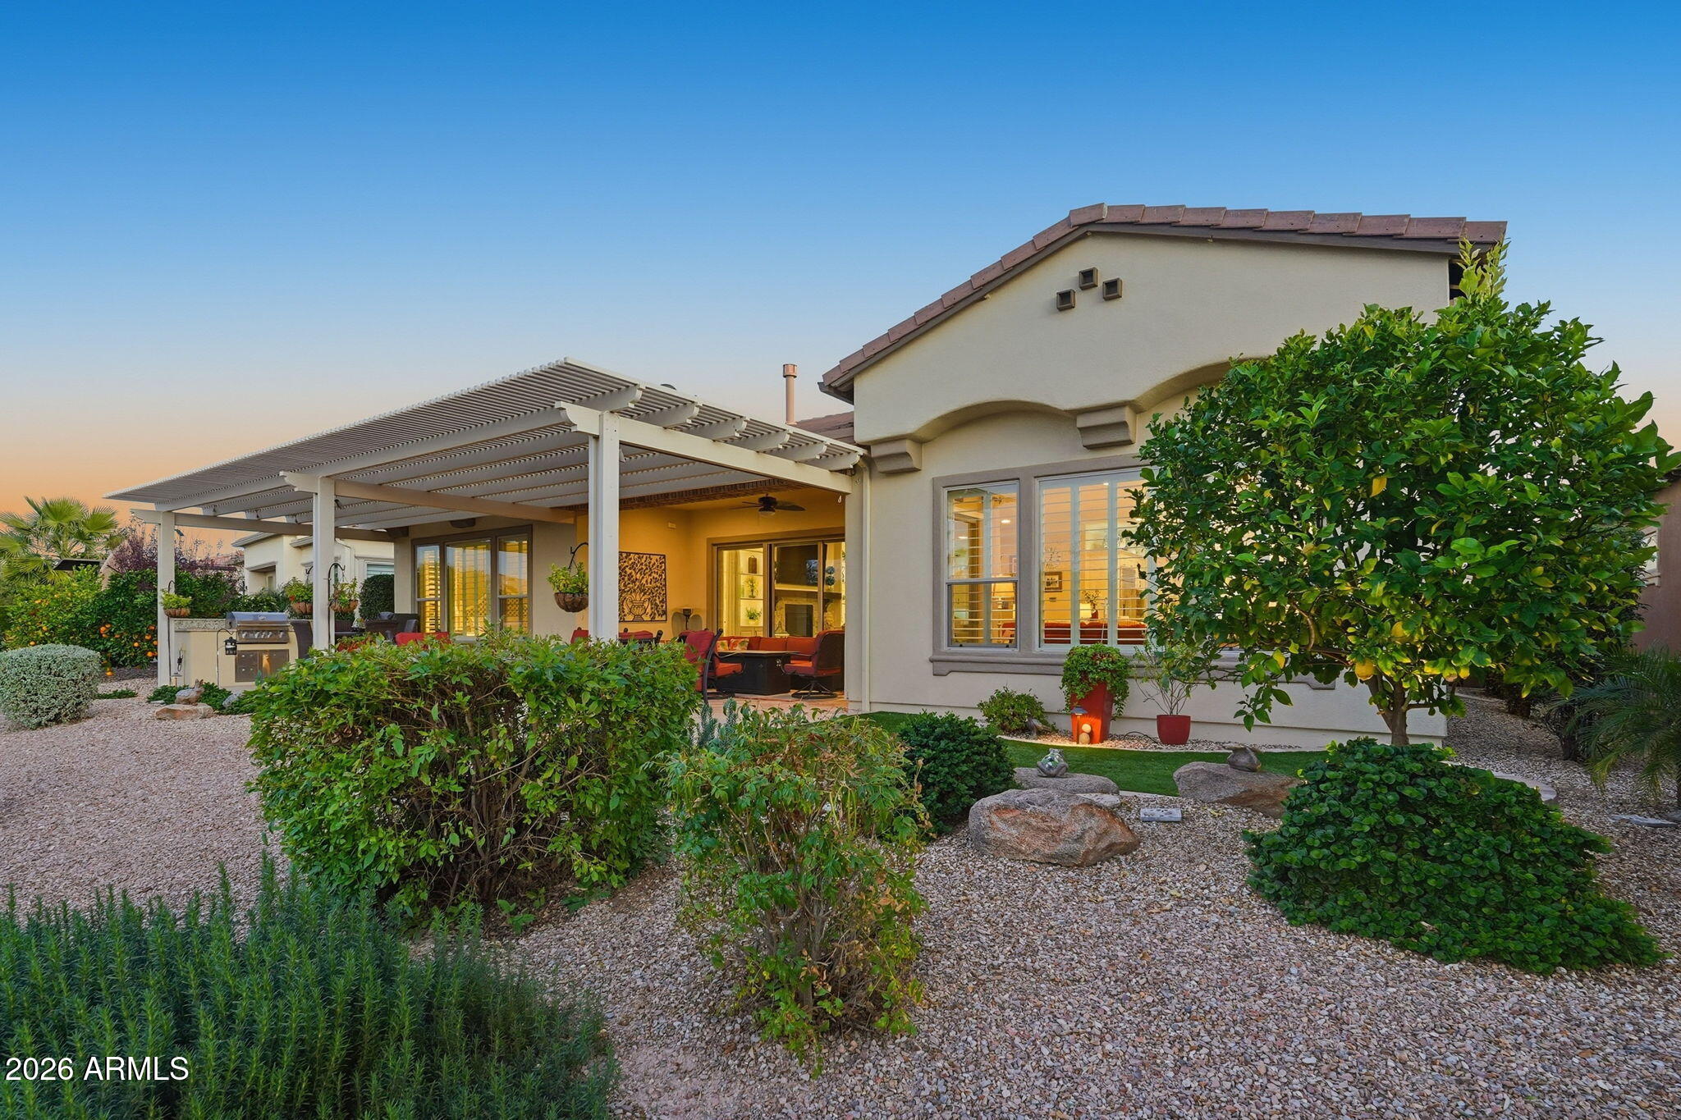
Home’s rear patio with a white pergola, outdoor seating, and landscaped gravel yard.
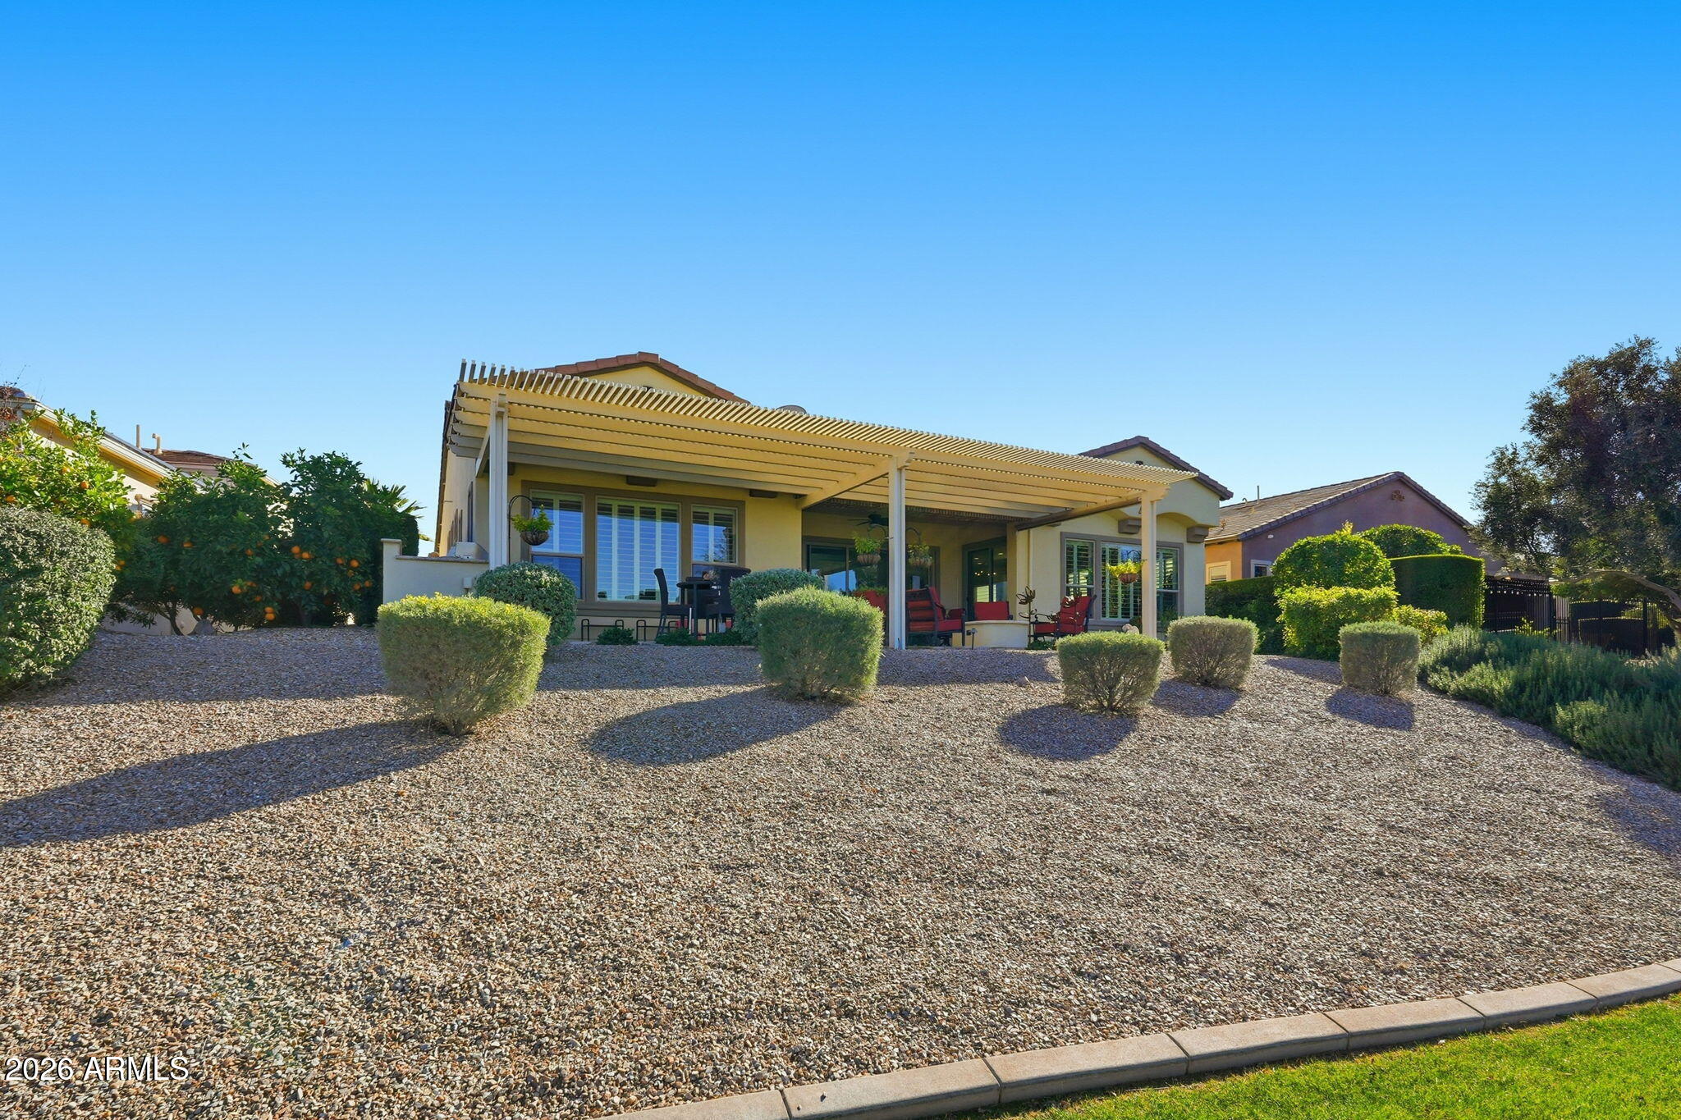
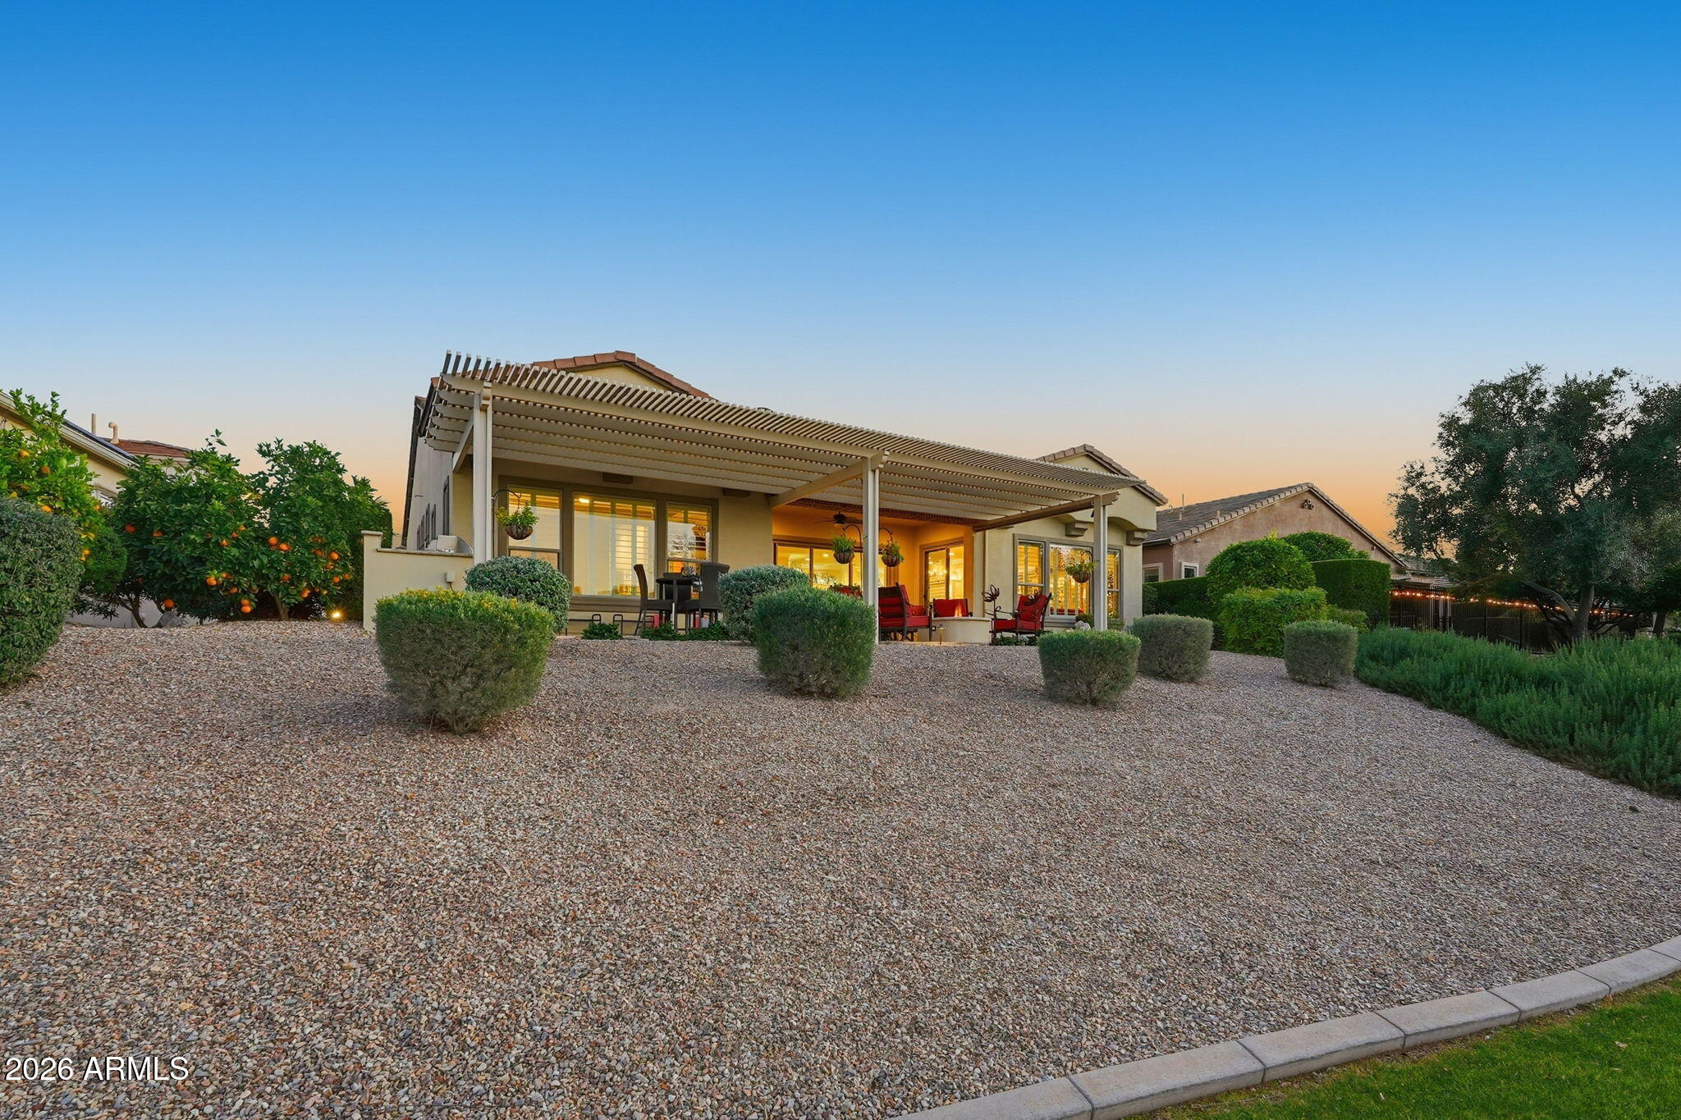
Home’s rear patio with a pergola-style cover, outdoor seating, and a gravel yard with trimmed shrubs.
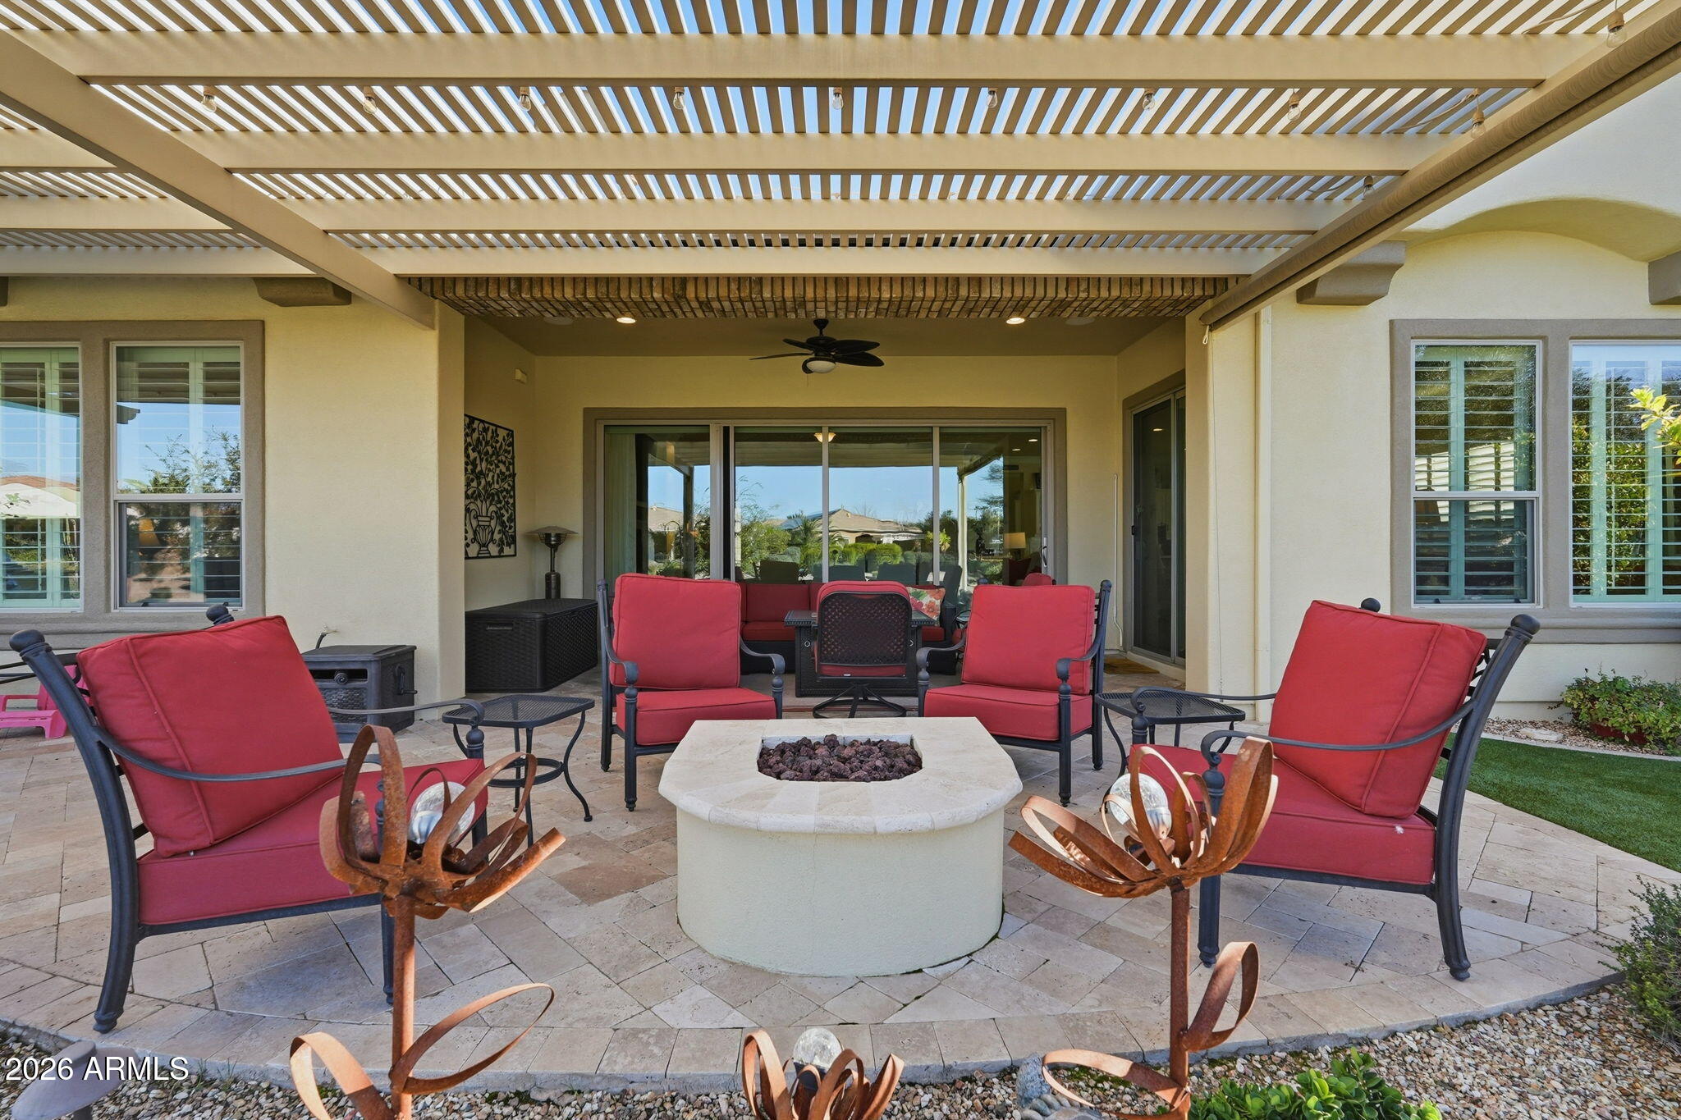
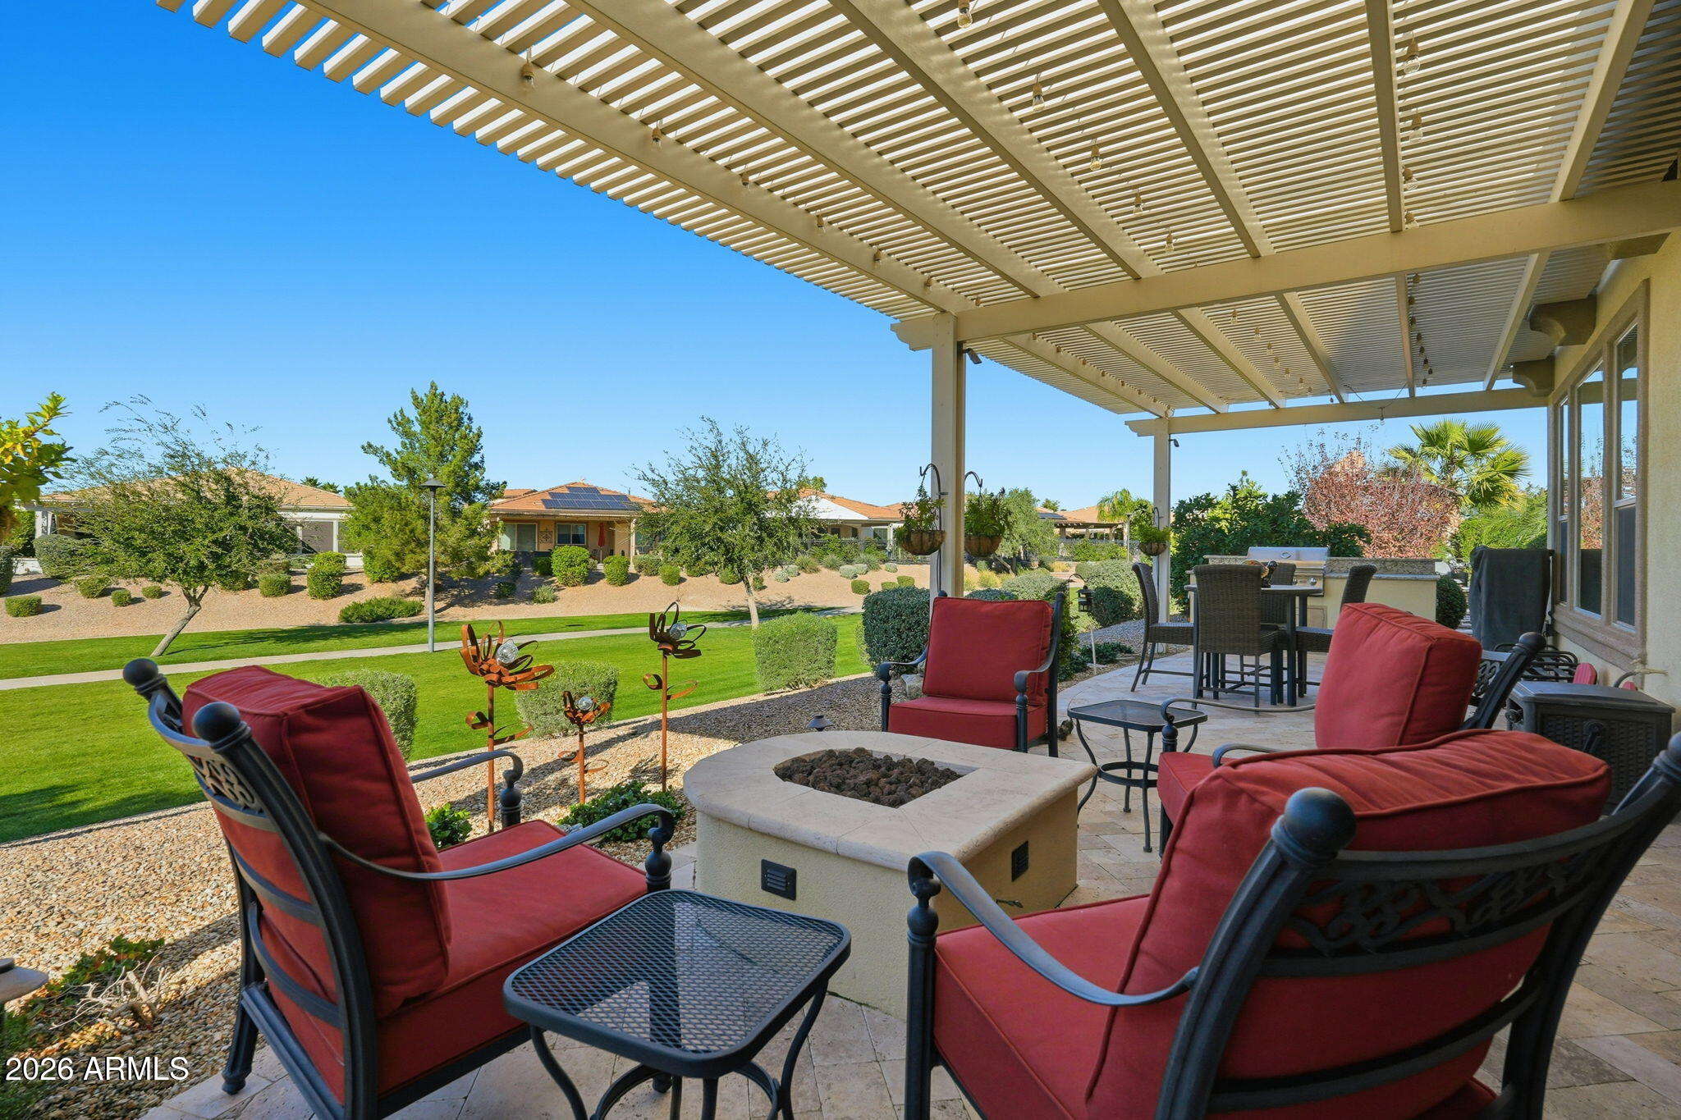
Covered patio with red-cushioned seating, a stone fire pit, and a slatted pergola.
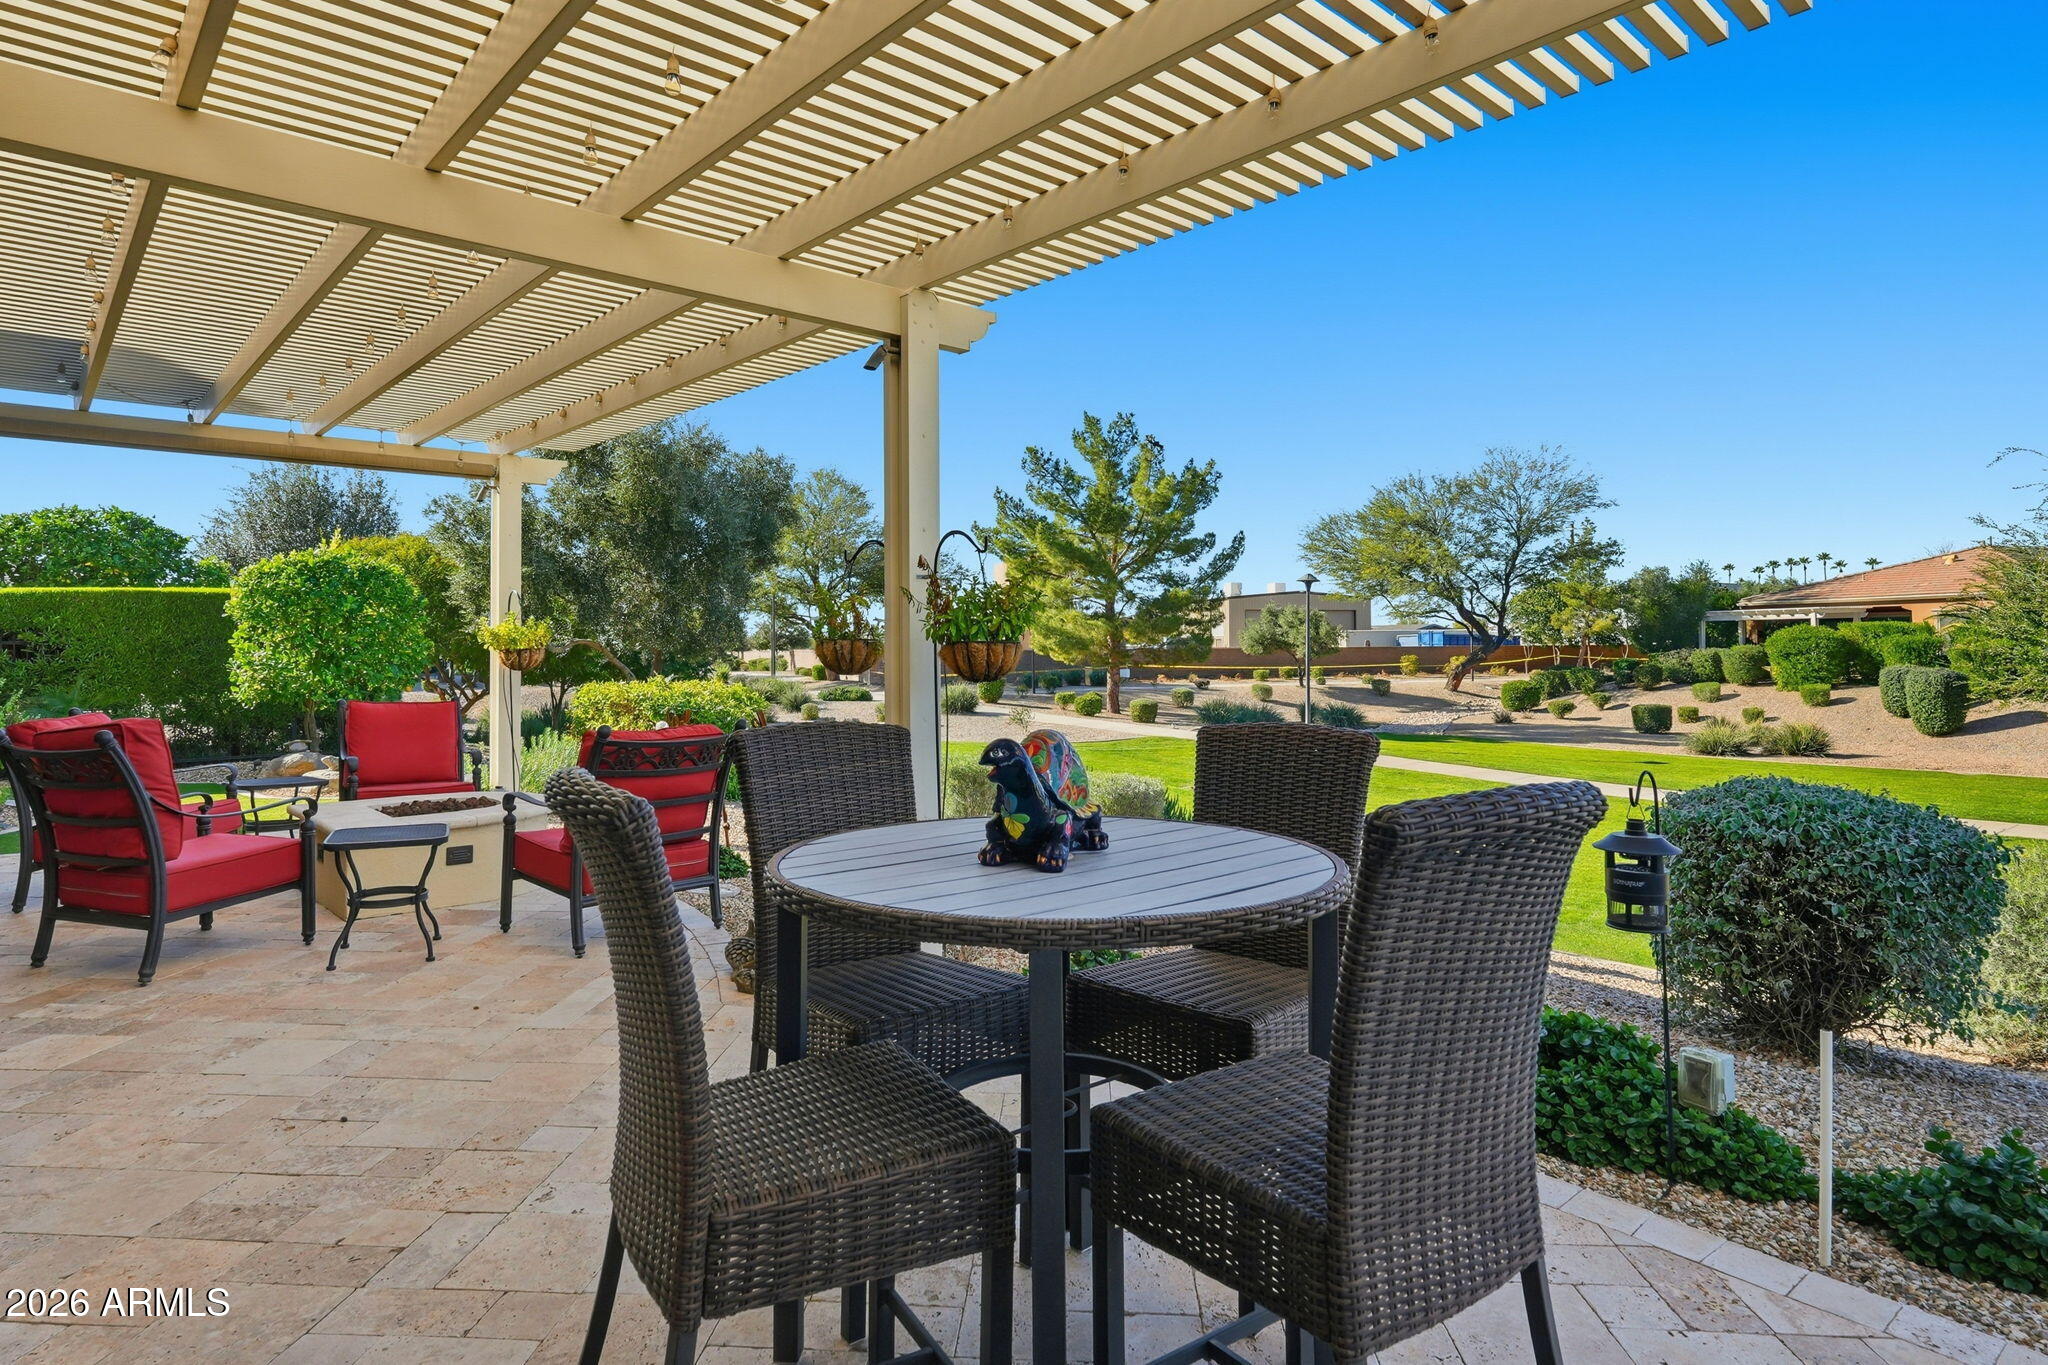
Covered patio with red-cushioned seating around a fire pit, overlooking a landscaped lawn.
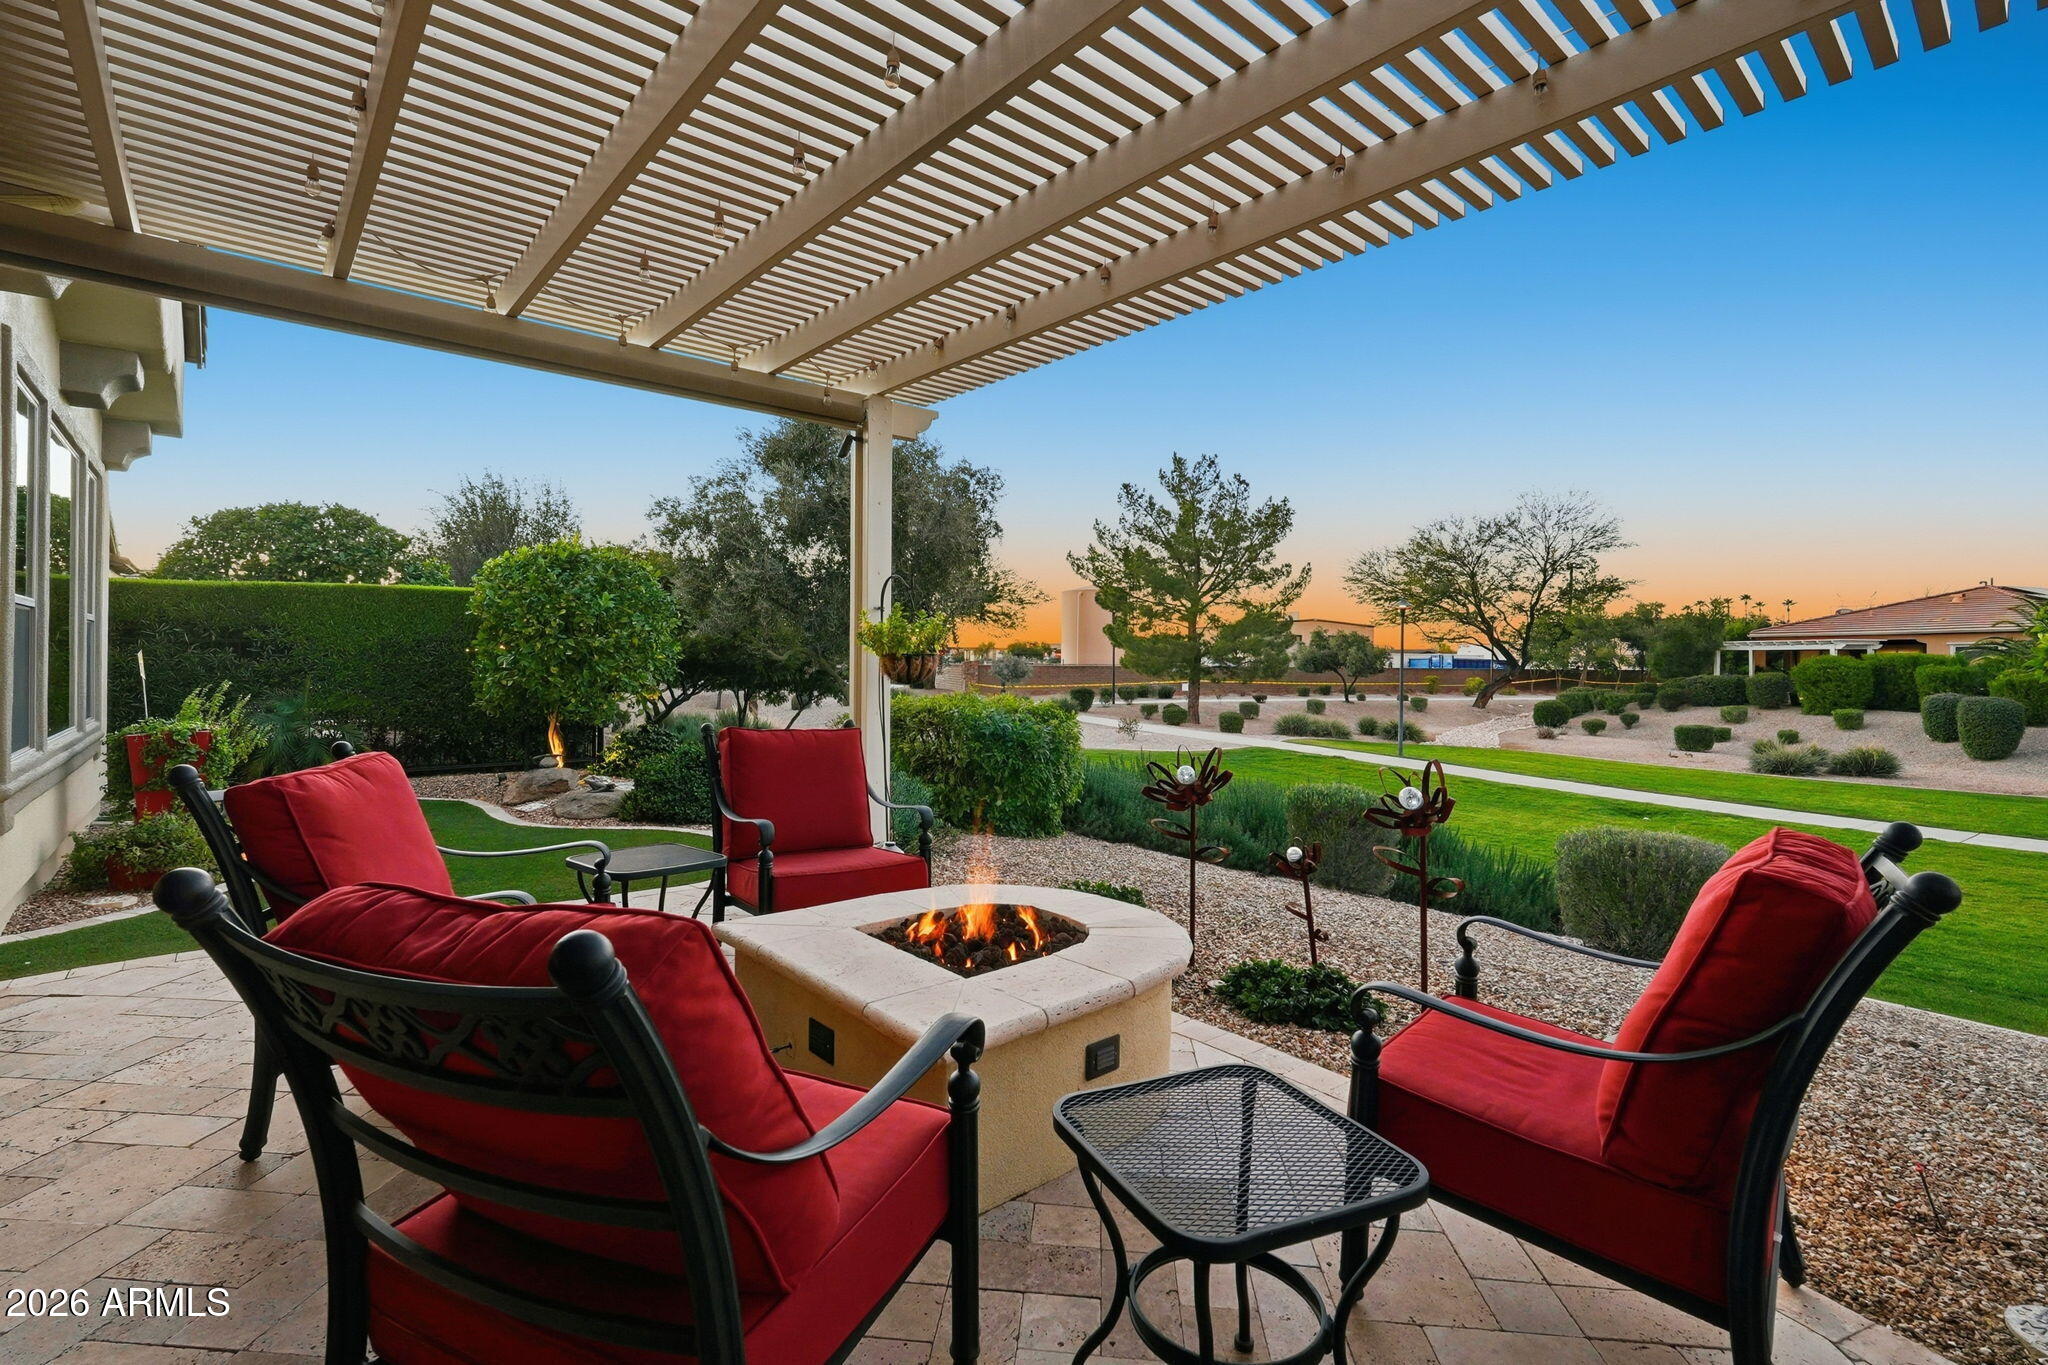
Covered patio with red lounge chairs around a fire pit, overlooking a landscaped yard at sunset.
Covered patio with wicker dining set and built-in grill beneath a pergola.
Covered stone patio with wicker dining set and red lounge chairs overlooking a landscaped lawn.
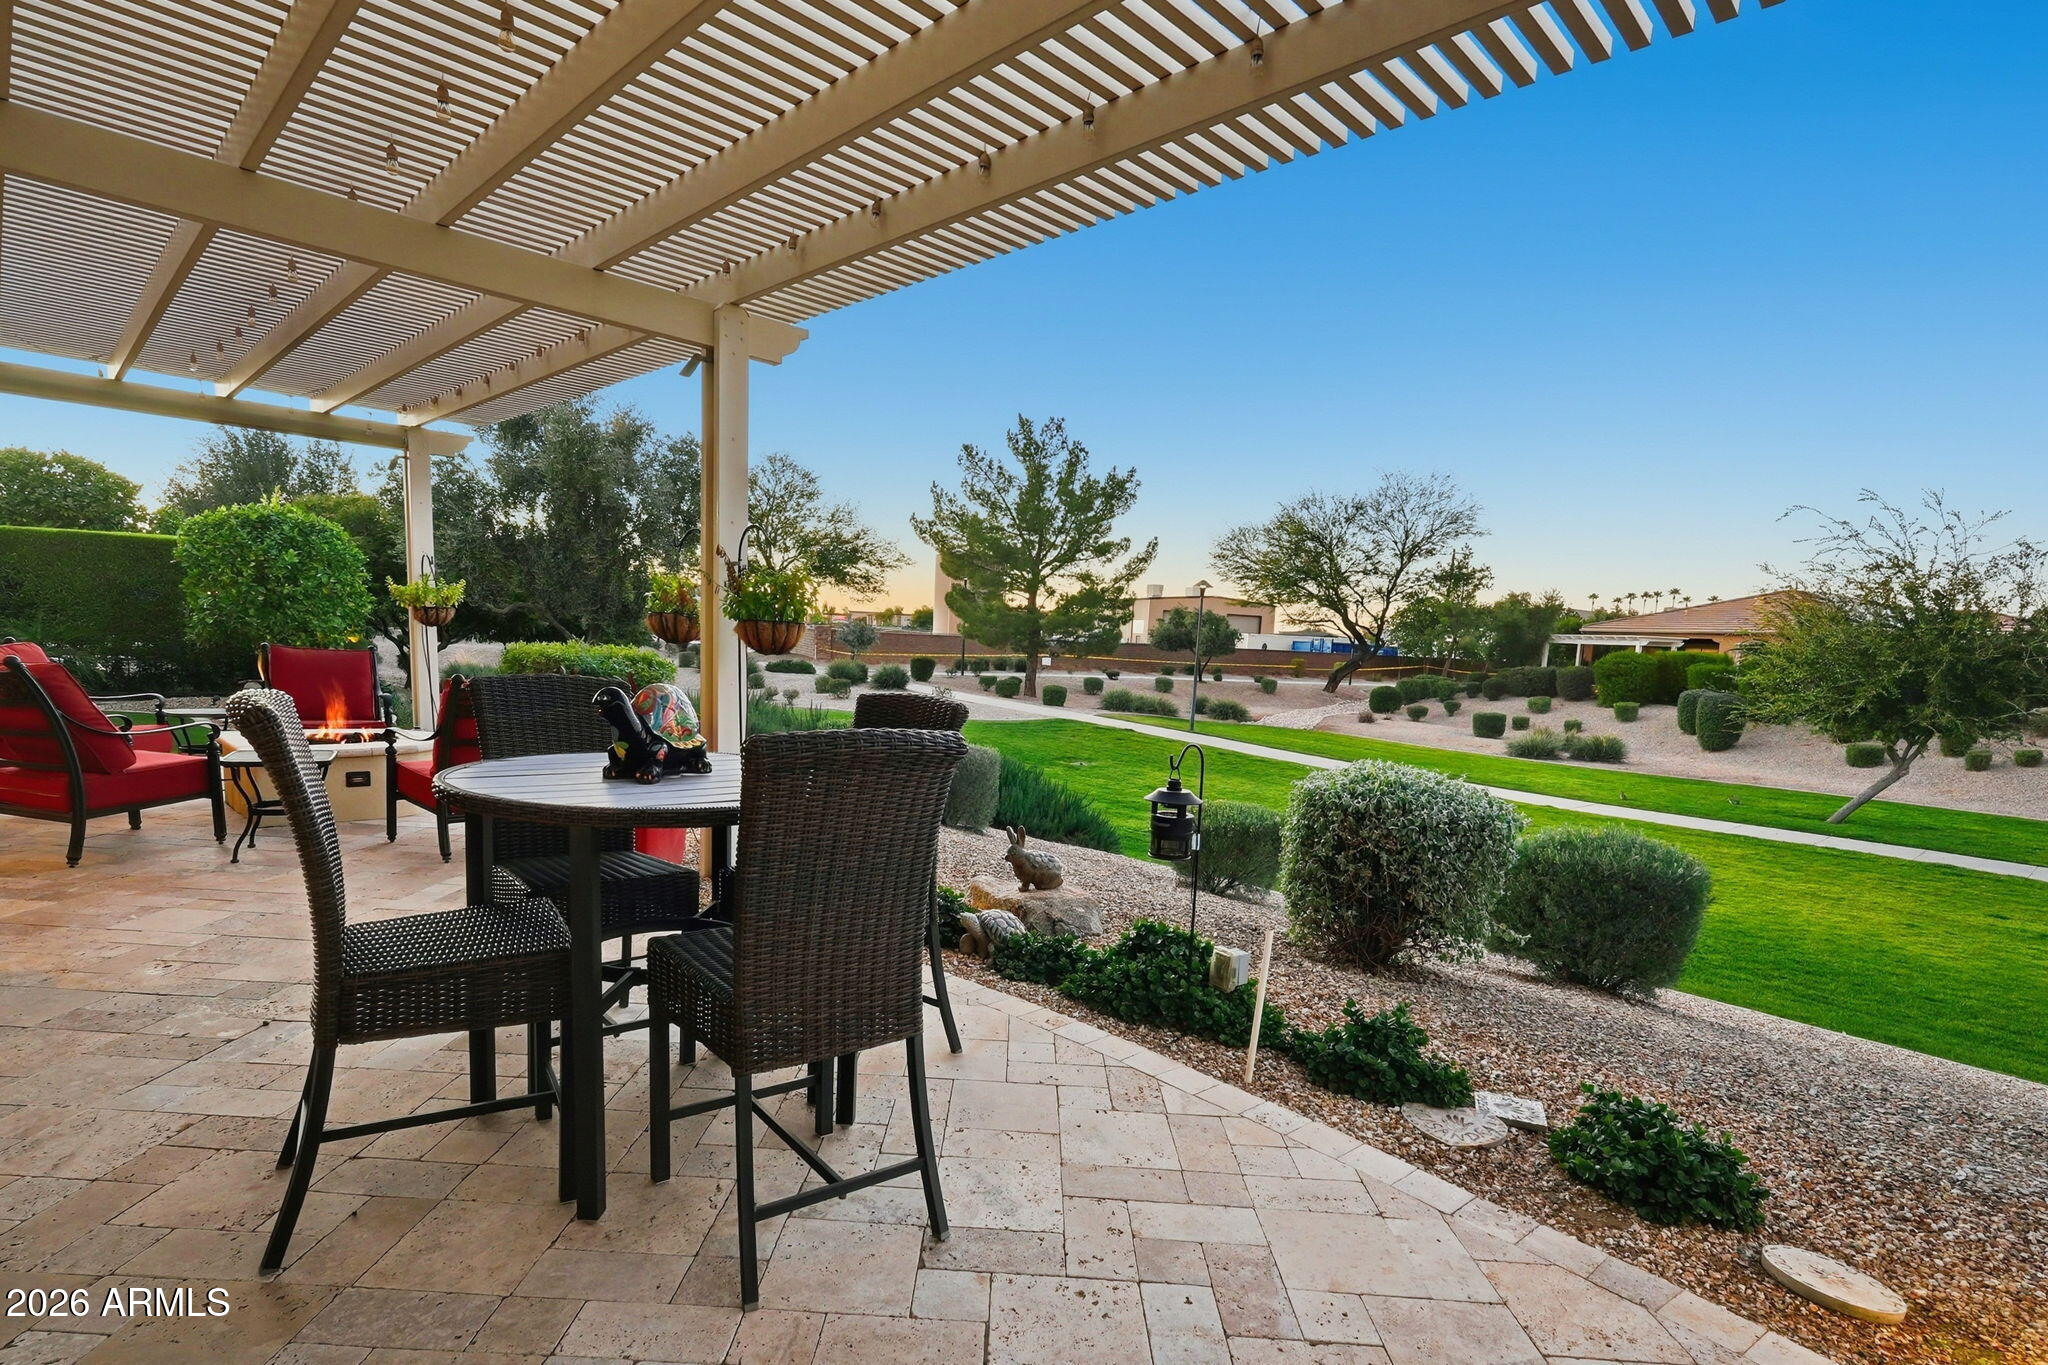
Outdoor patio beneath a white pergola with a dining set, lounge chairs, and landscaped gravel garden.
Landscaped backyard with a curved turf lawn and covered patio furnished with red chairs.
Home’s rear exterior with a pergola-covered patio and landscaped gravel yard at sunset.
Home’s rear exterior with a broad covered patio, outdoor seating, and gravel landscaping.
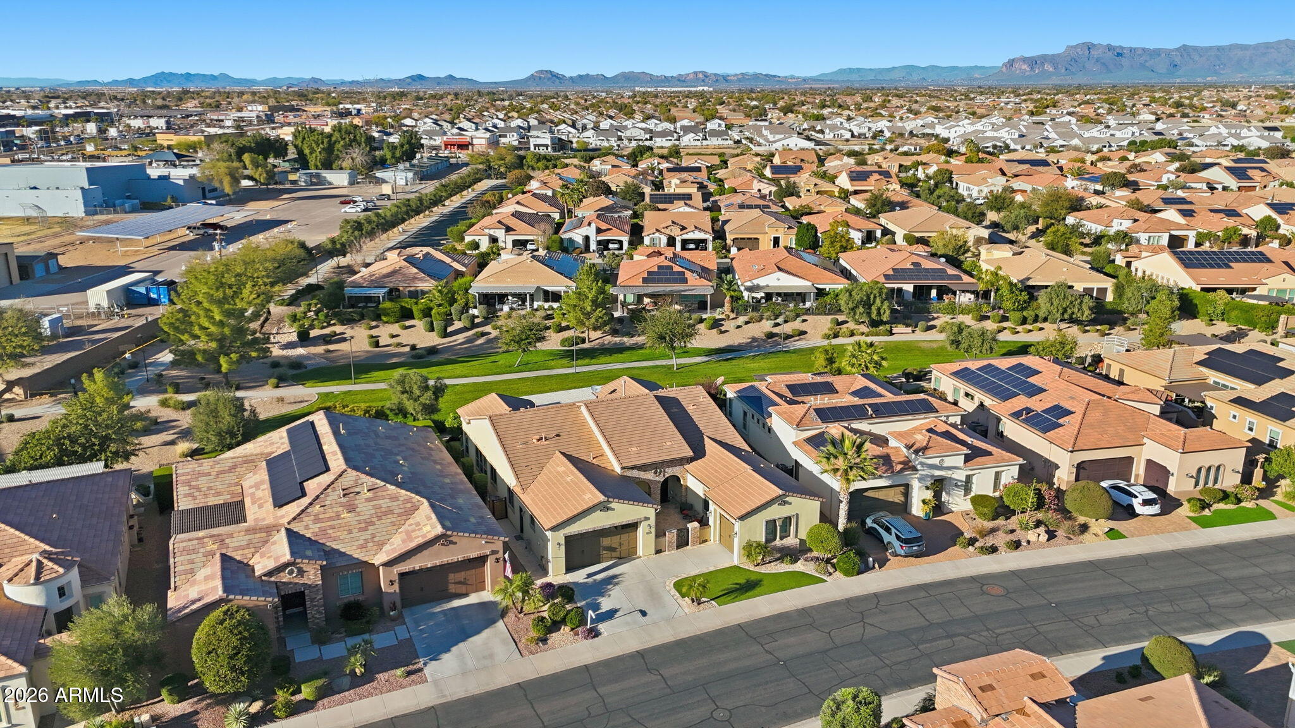
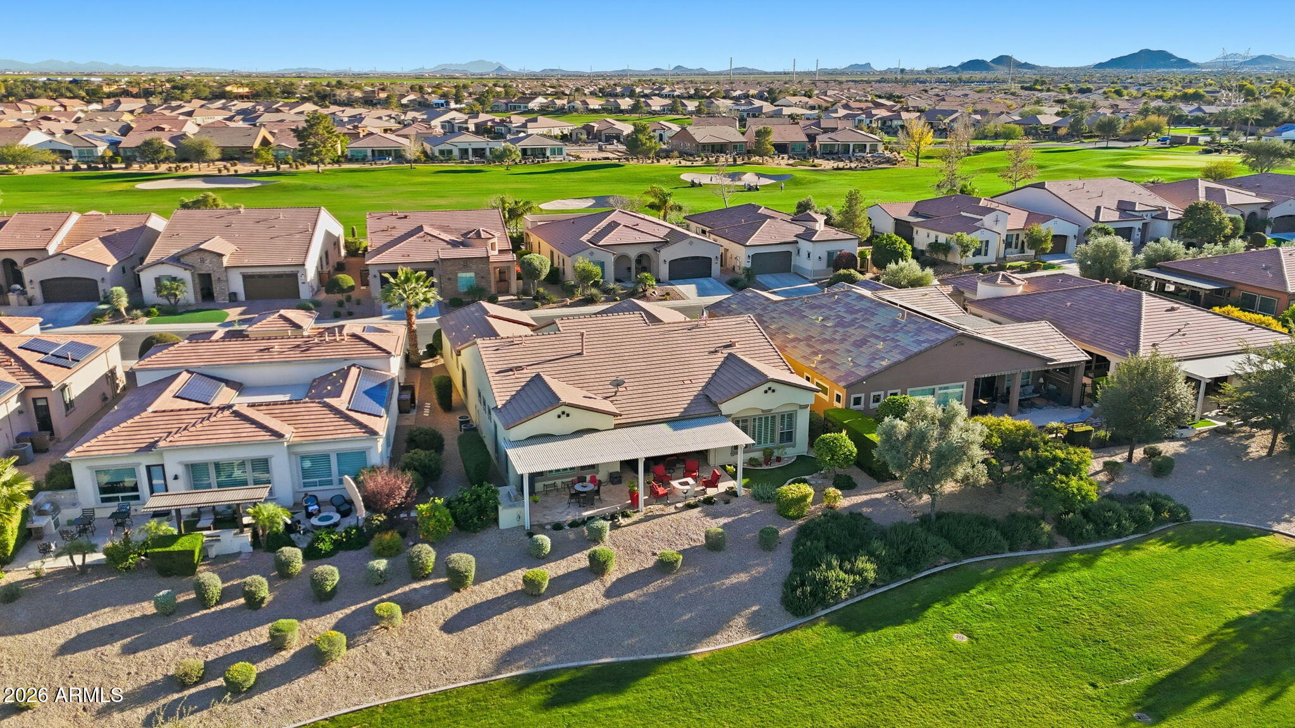
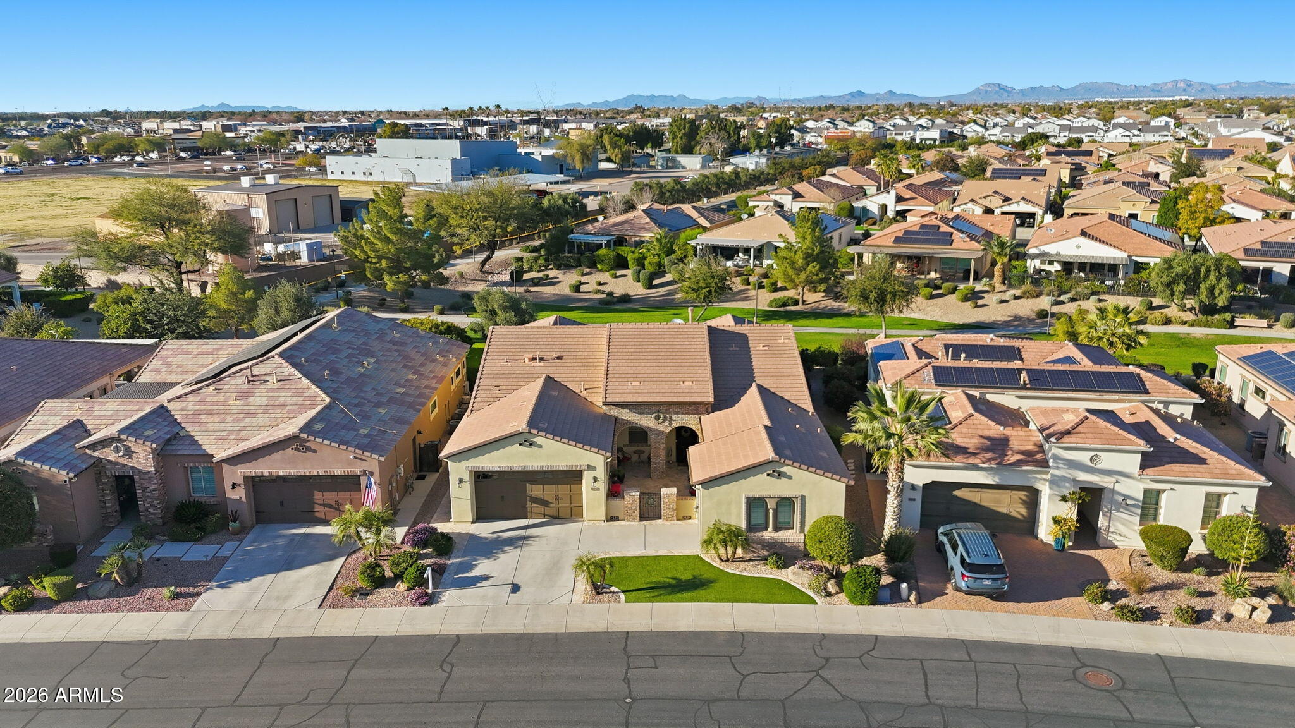
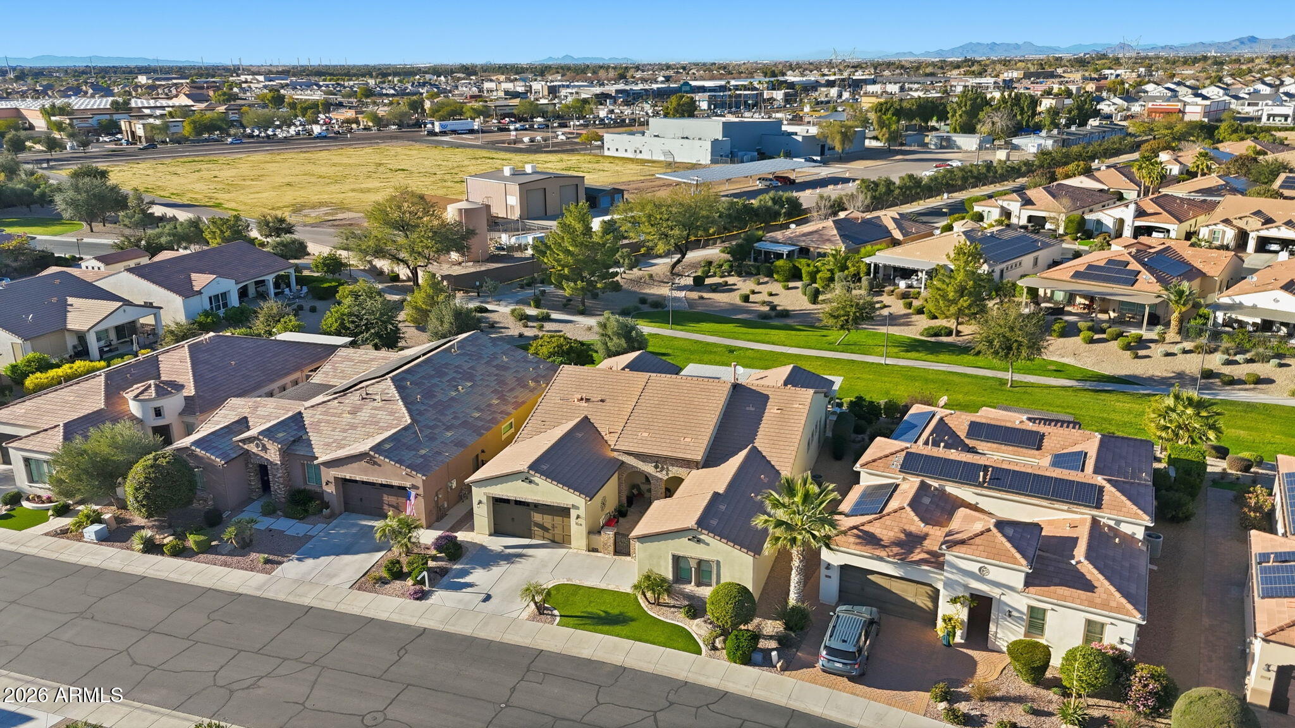
Aerial view of a Queen Creek neighborhood with solar-paneled homes, a green parkway, and distant mountains.
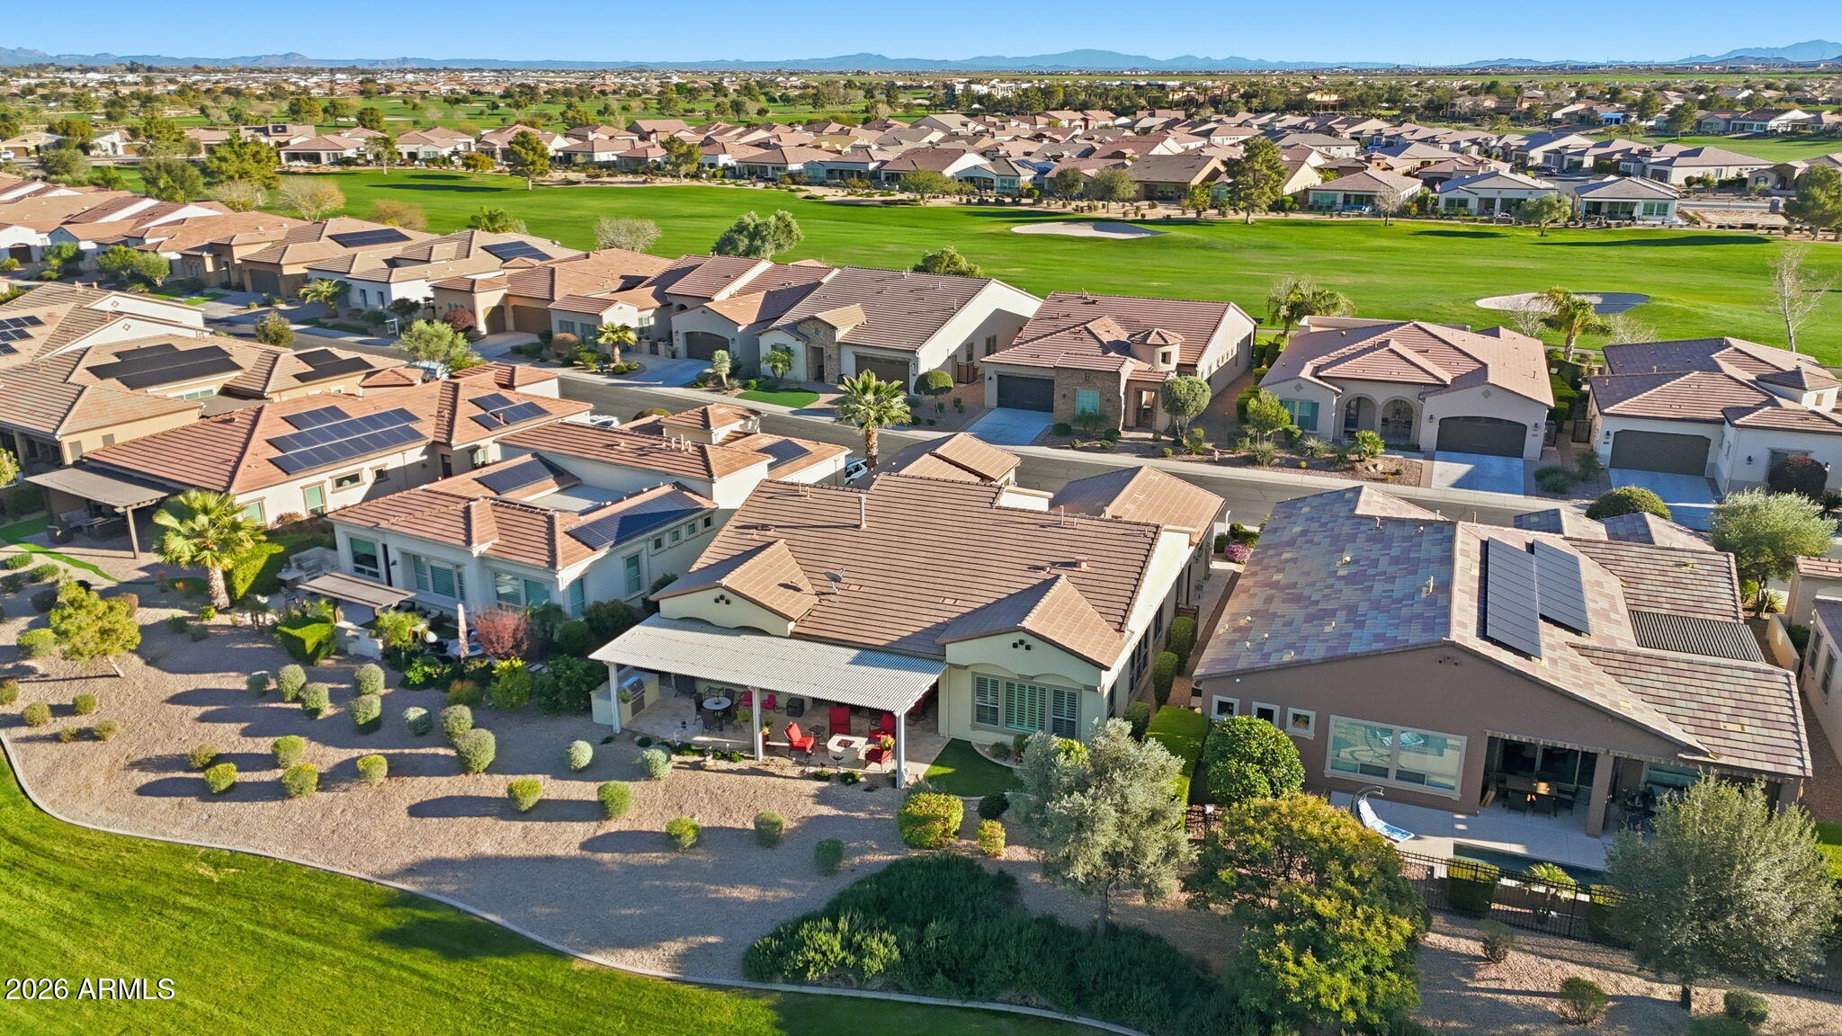
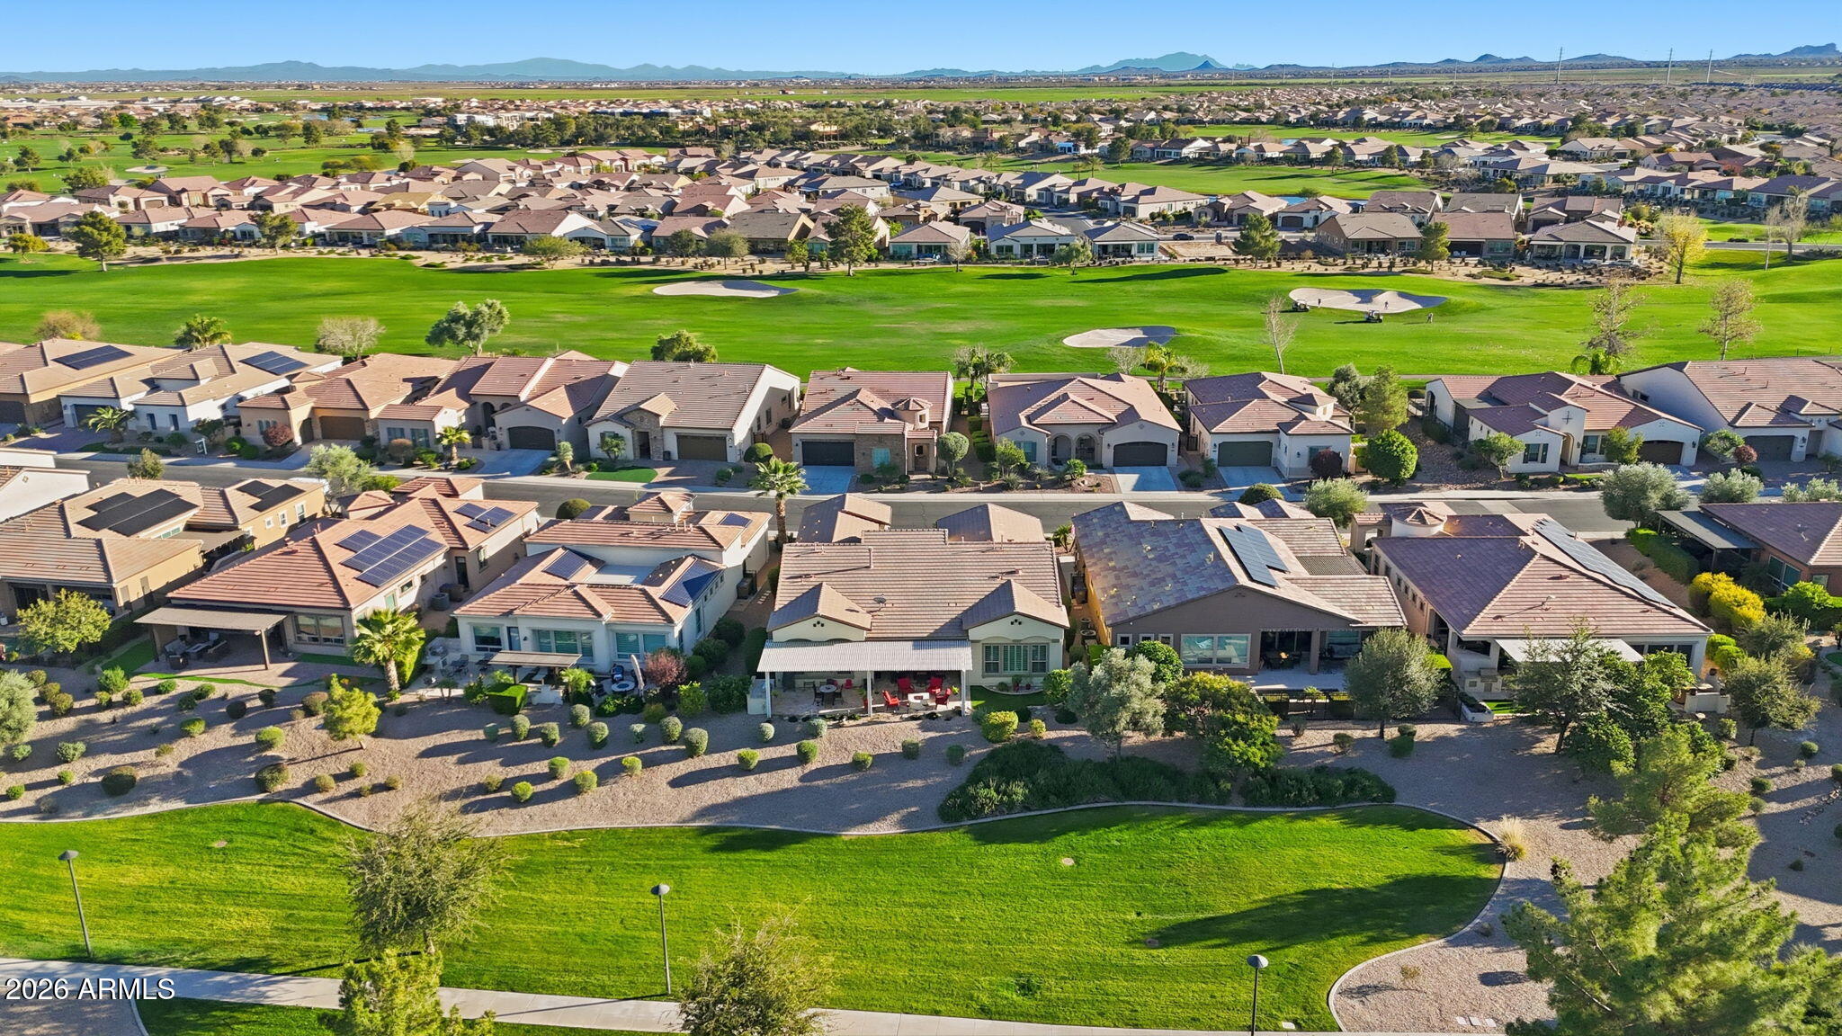
Aerial view of homes beside a golf course, with mountains on the horizon.
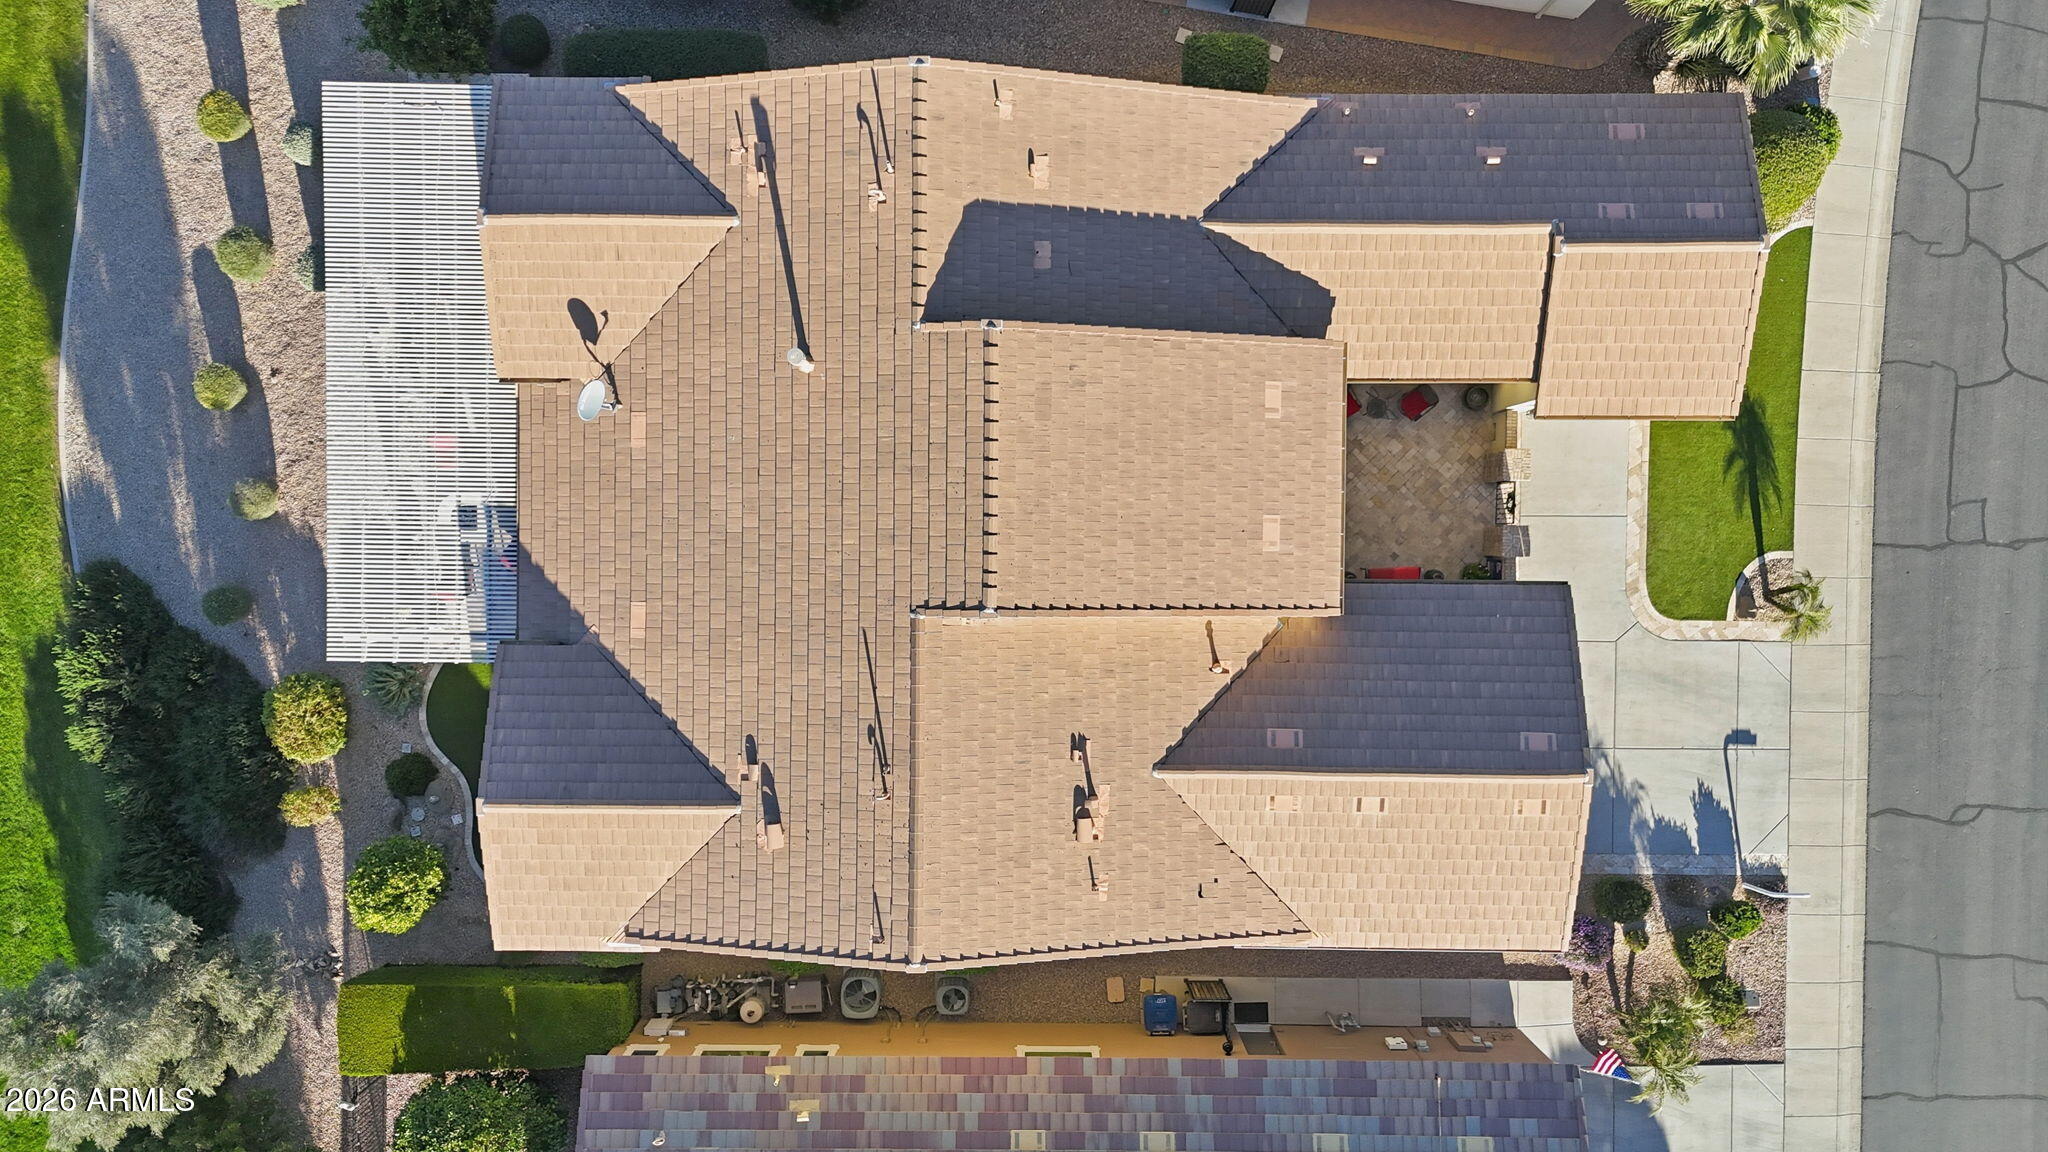
Aerial view of a tan-roofed home with landscaped yard, covered patio, and driveway.
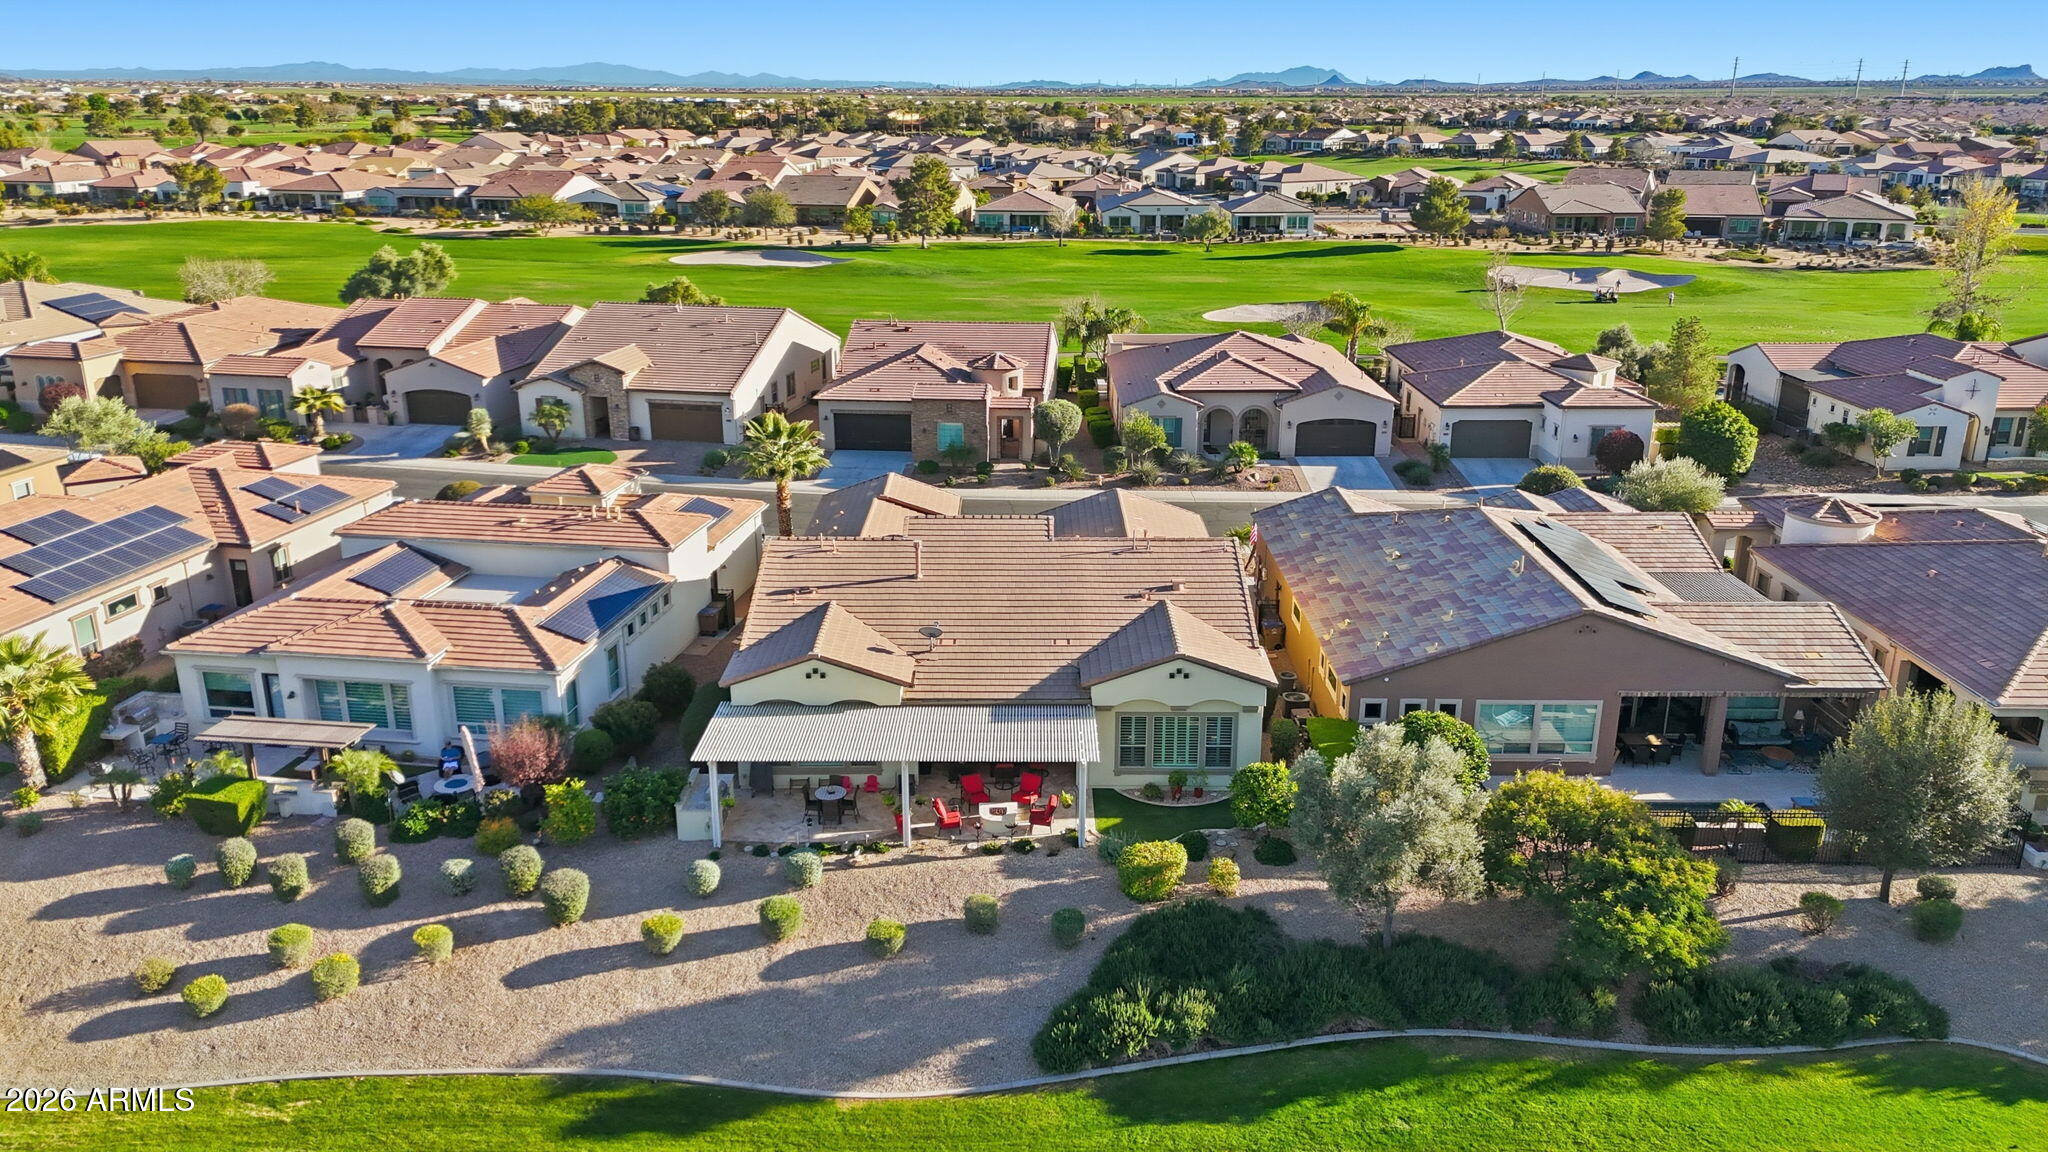
Aerial view of homes bordering a golf course, with distant mountains.
Aerial view of a golf course and surrounding homes, with mountains in the distance.
Aerial view of tile-roof homes bordering a golf course, with sand bunkers and distant mountains.
Beige stucco home with brick entry arches, a two-car garage, palm trees, and a curved lawn.
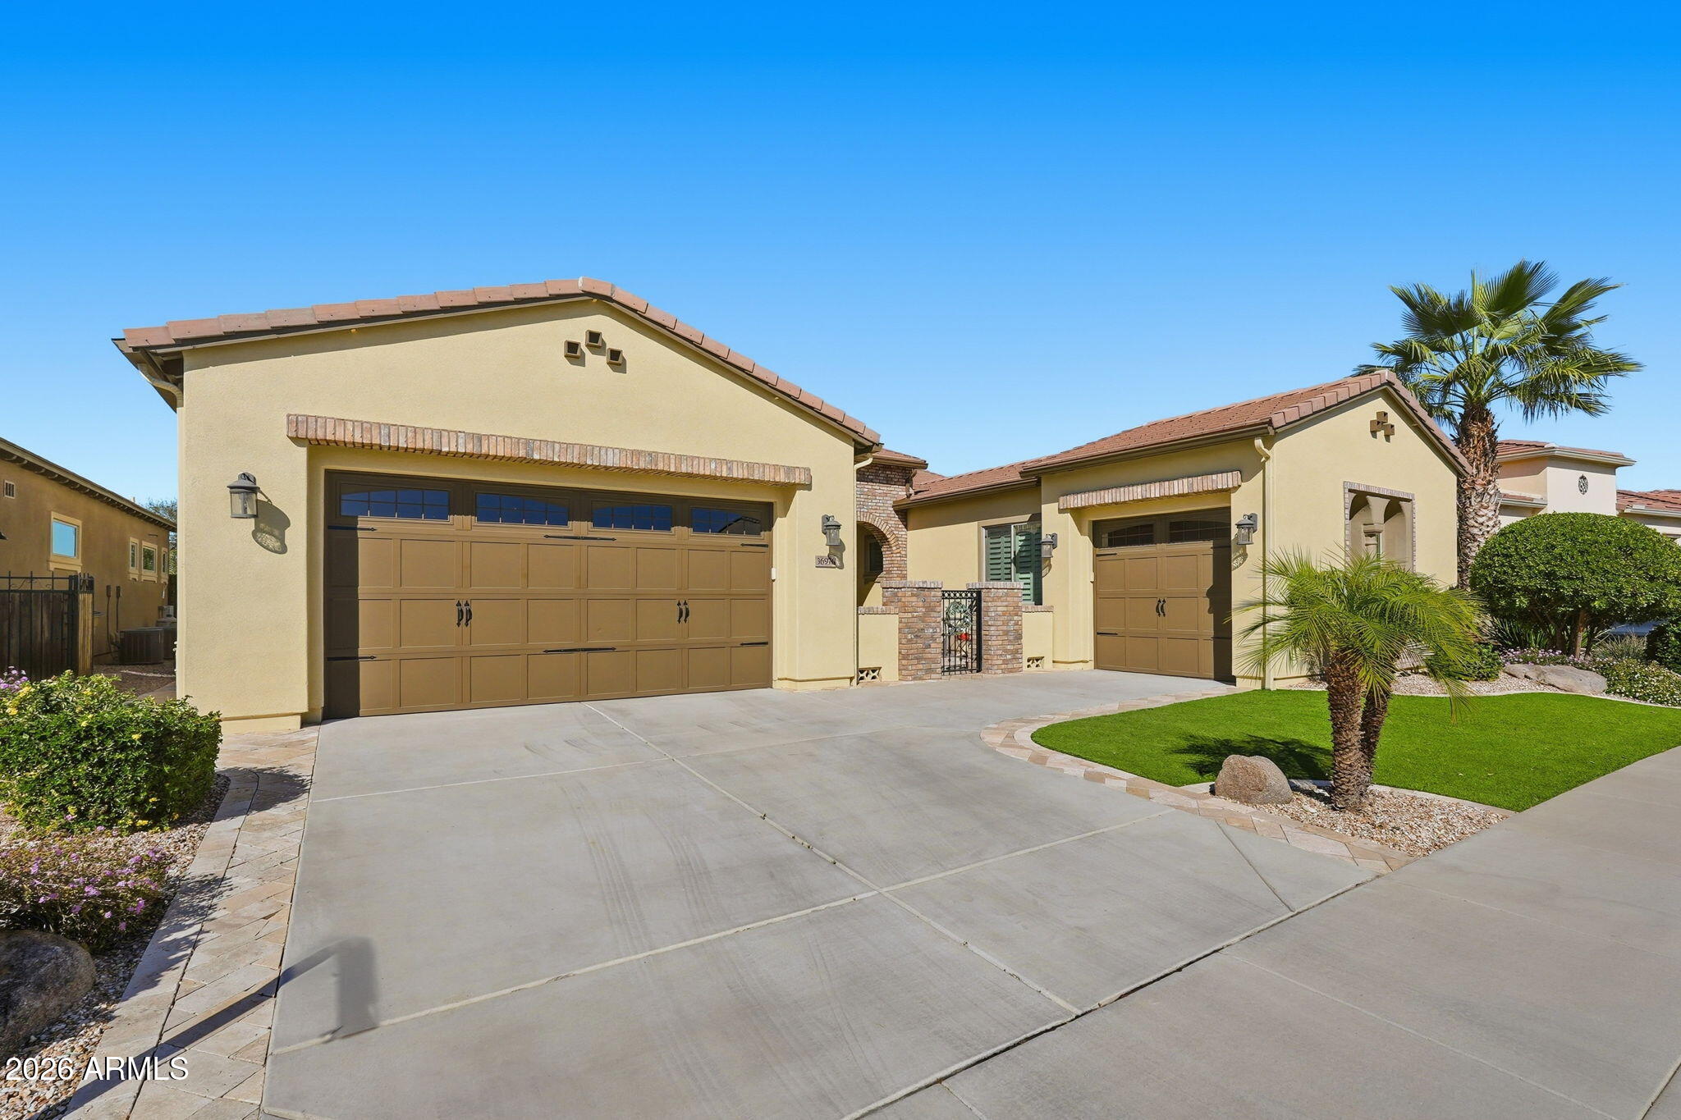
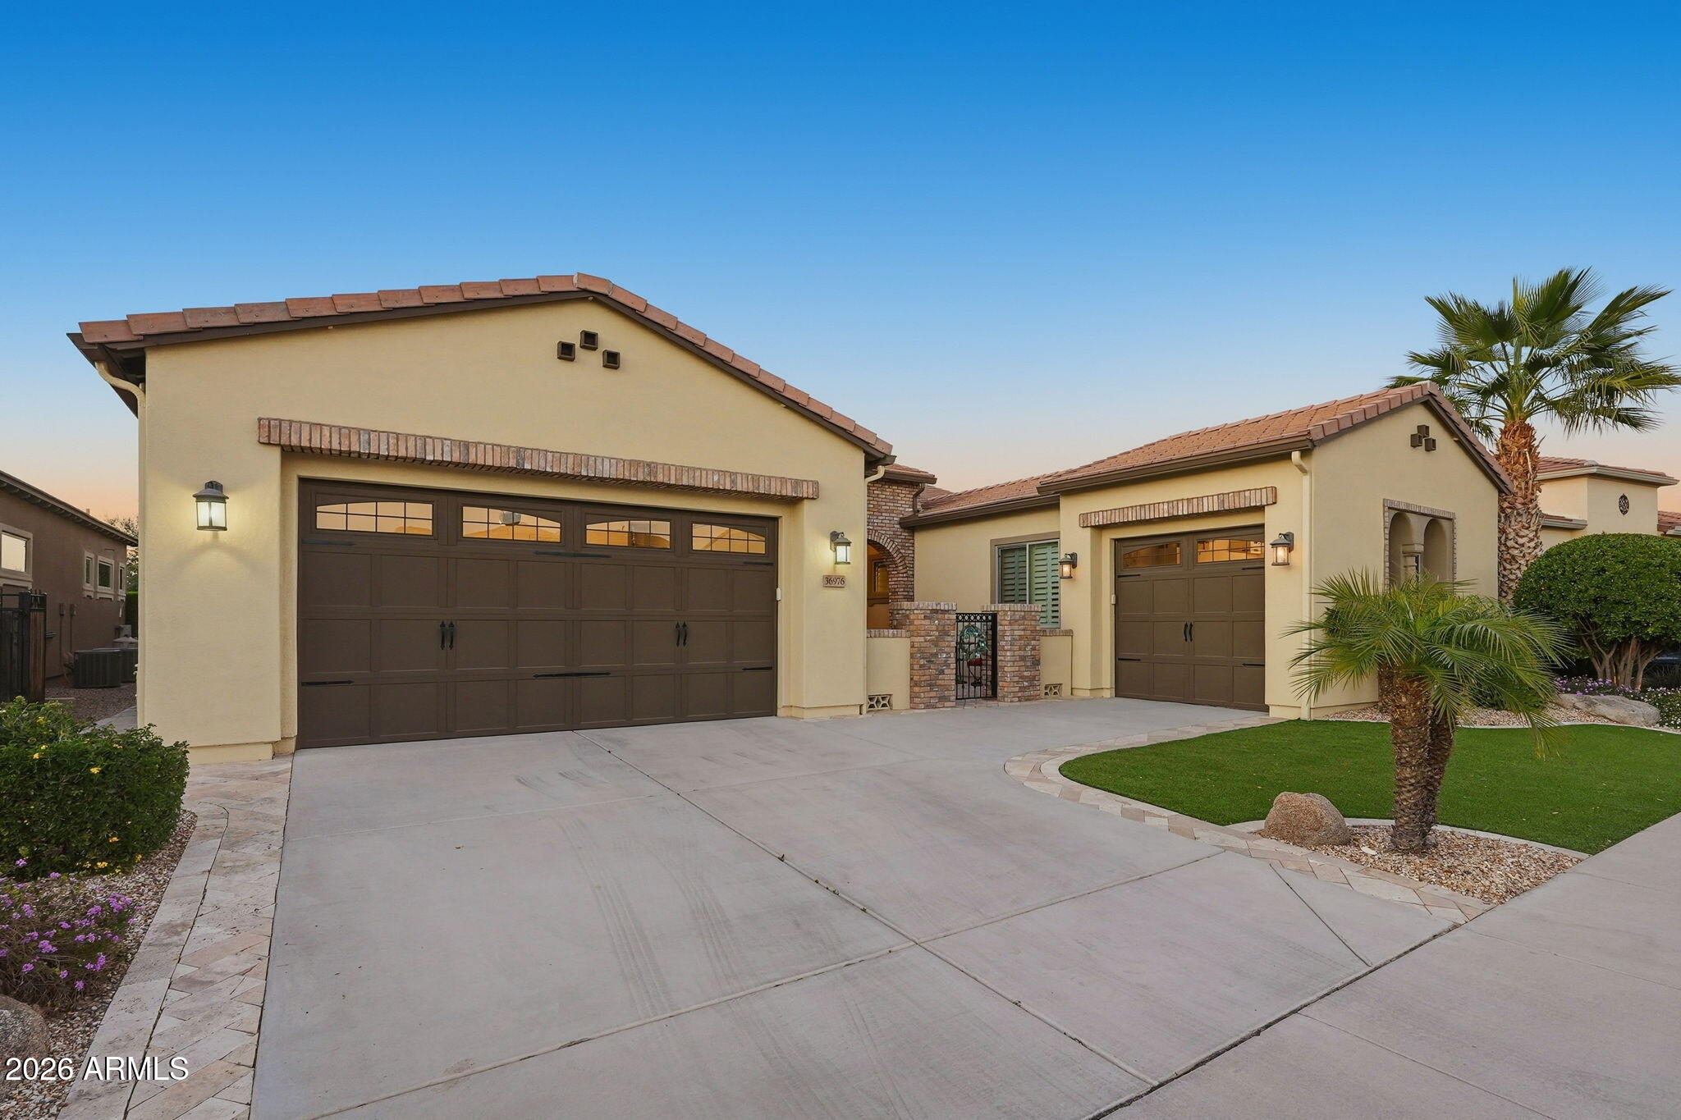
Beige stucco home with two brown garage doors, wide driveway, palm trees, and a green front lawn.
Tan stucco home with arched windows, an attached garage, green lawn, and neatly trimmed landscaping.
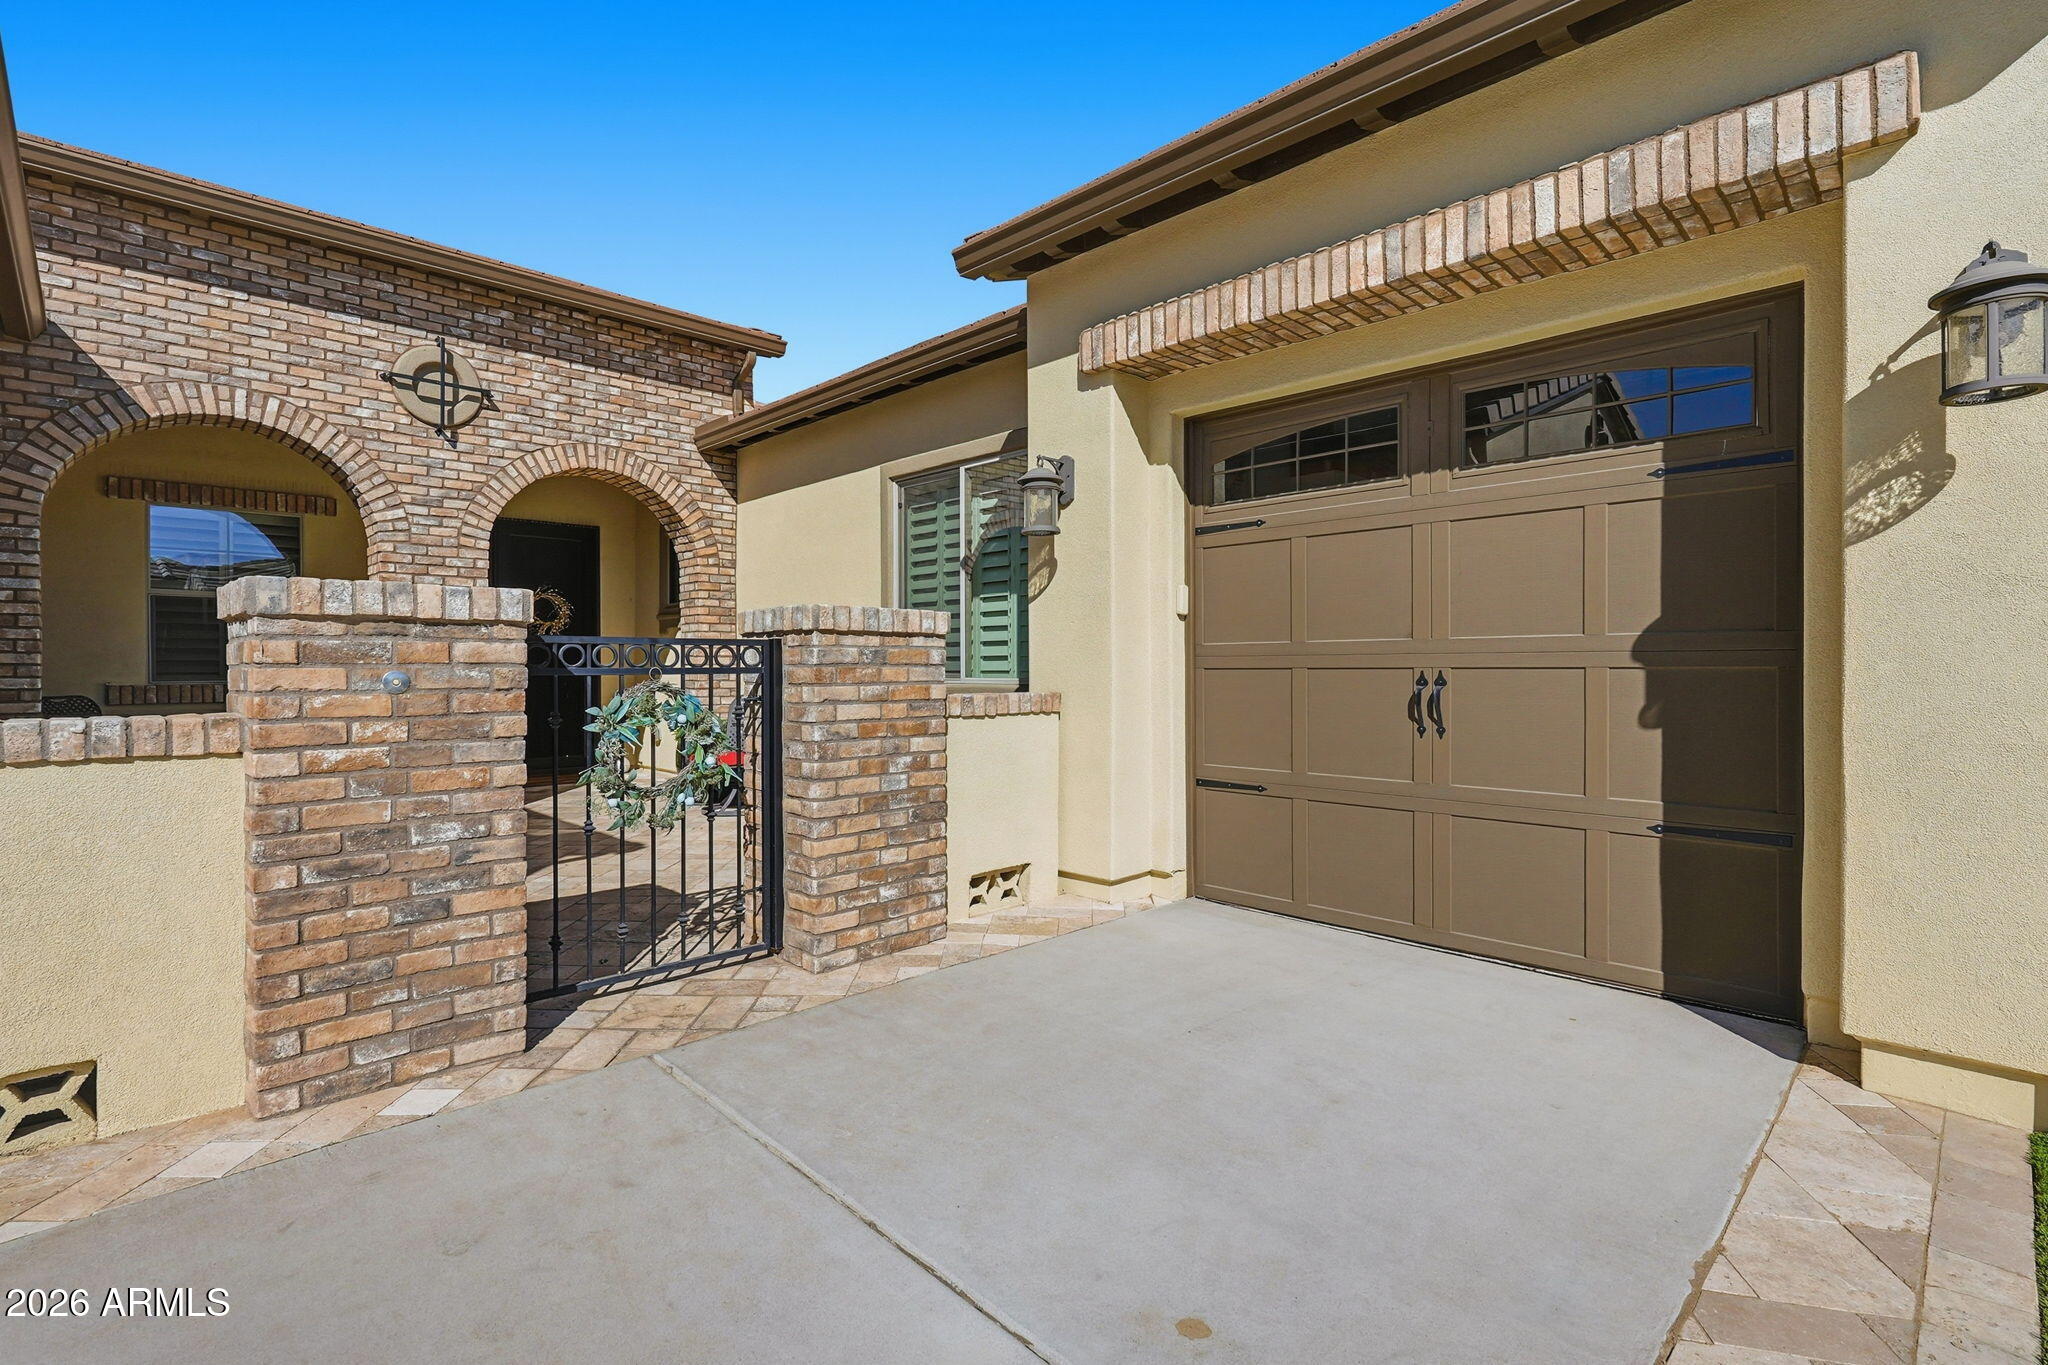
Home exterior with a brown garage door and brick-arched gated entry courtyard.
Beige stucco home with two dark garage doors, a wide driveway, and palm trees.
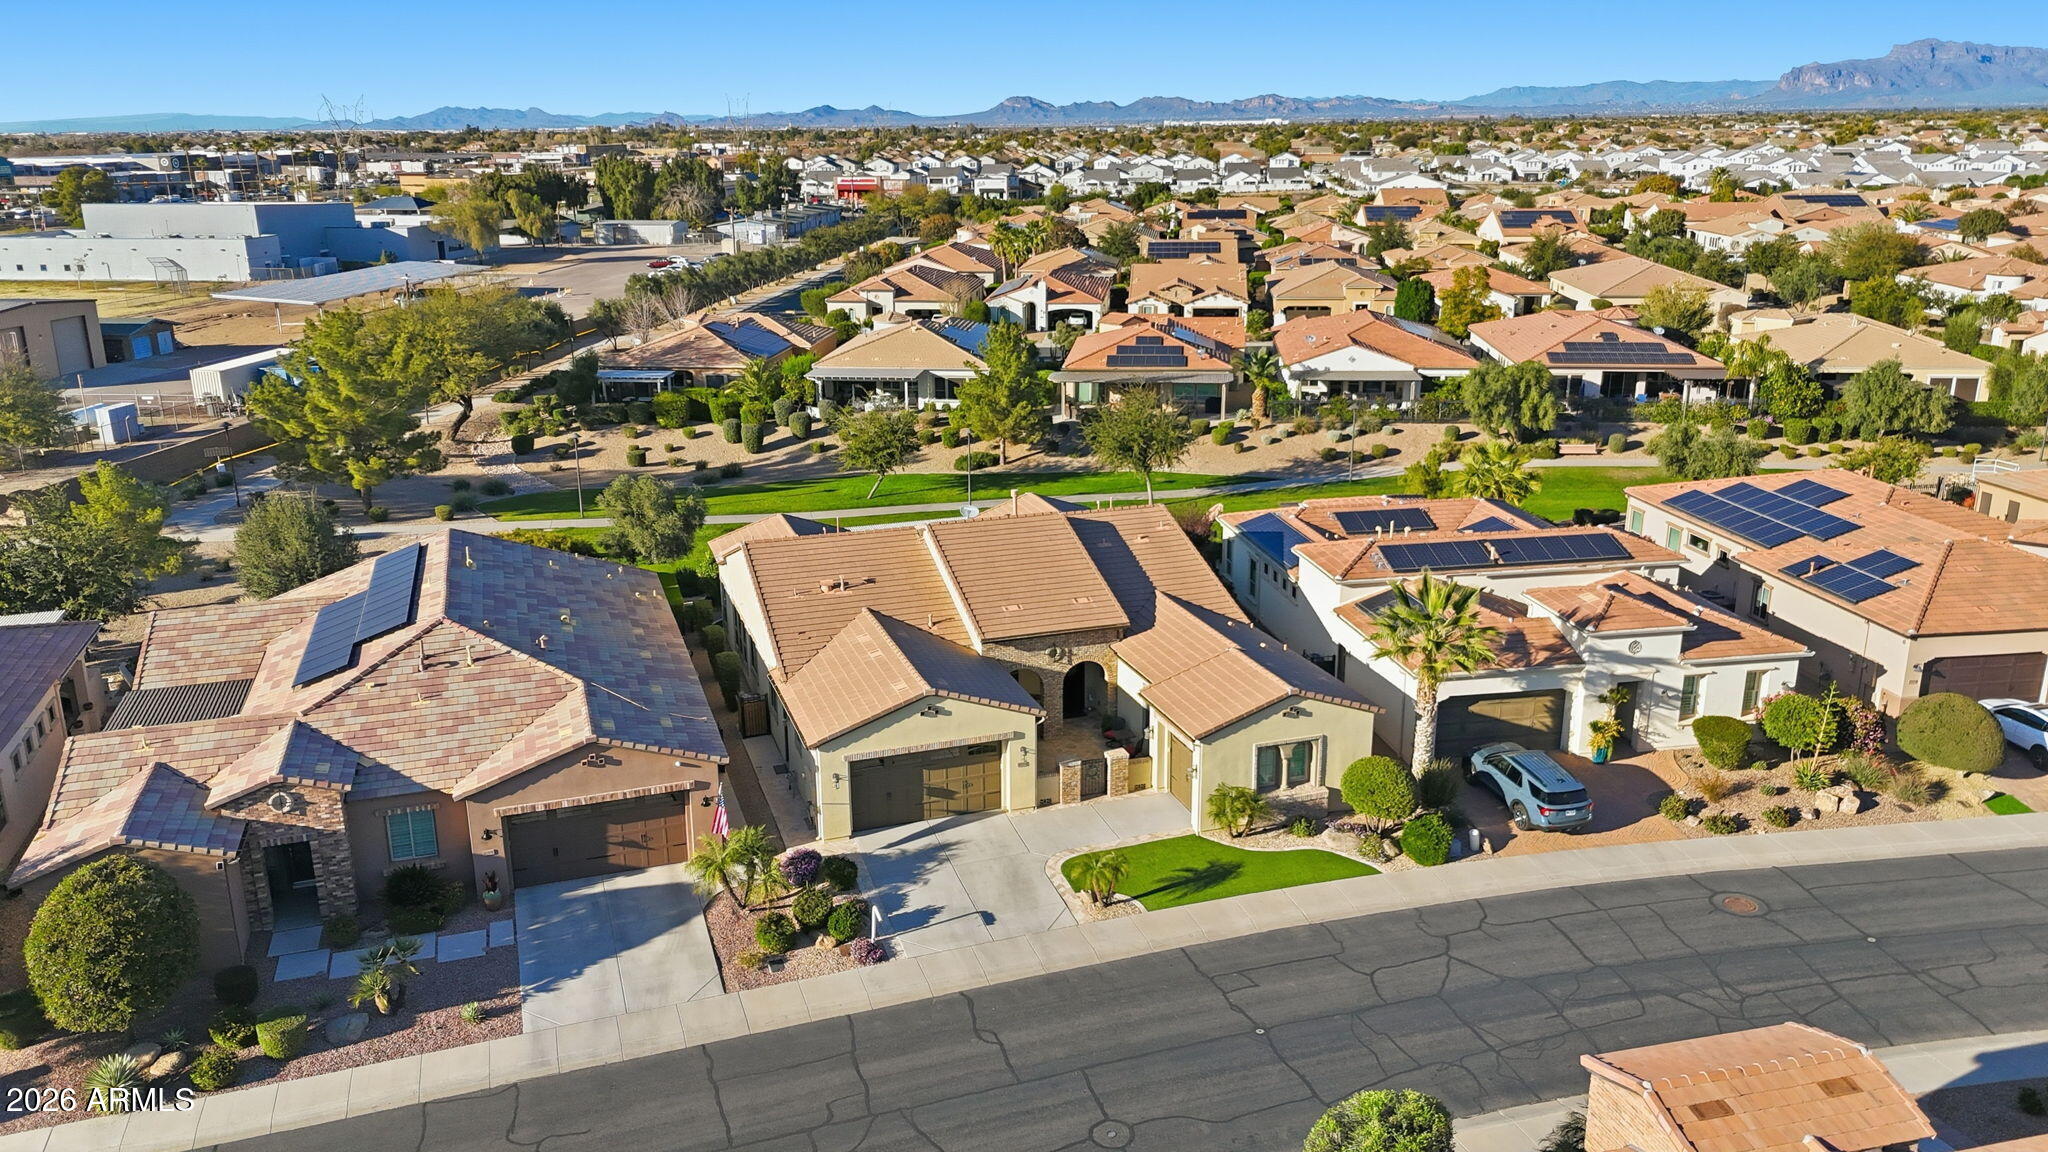
Aerial view of a suburban neighborhood with solar-paneled roofs, landscaped yards, and distant mountains.
Aerial view of a Queen Creek home and neighborhood, with solar panels on nearby roofs and mountains in the distance.
Aerial view of a home and neighborhood, with distant mountains and commercial buildings.
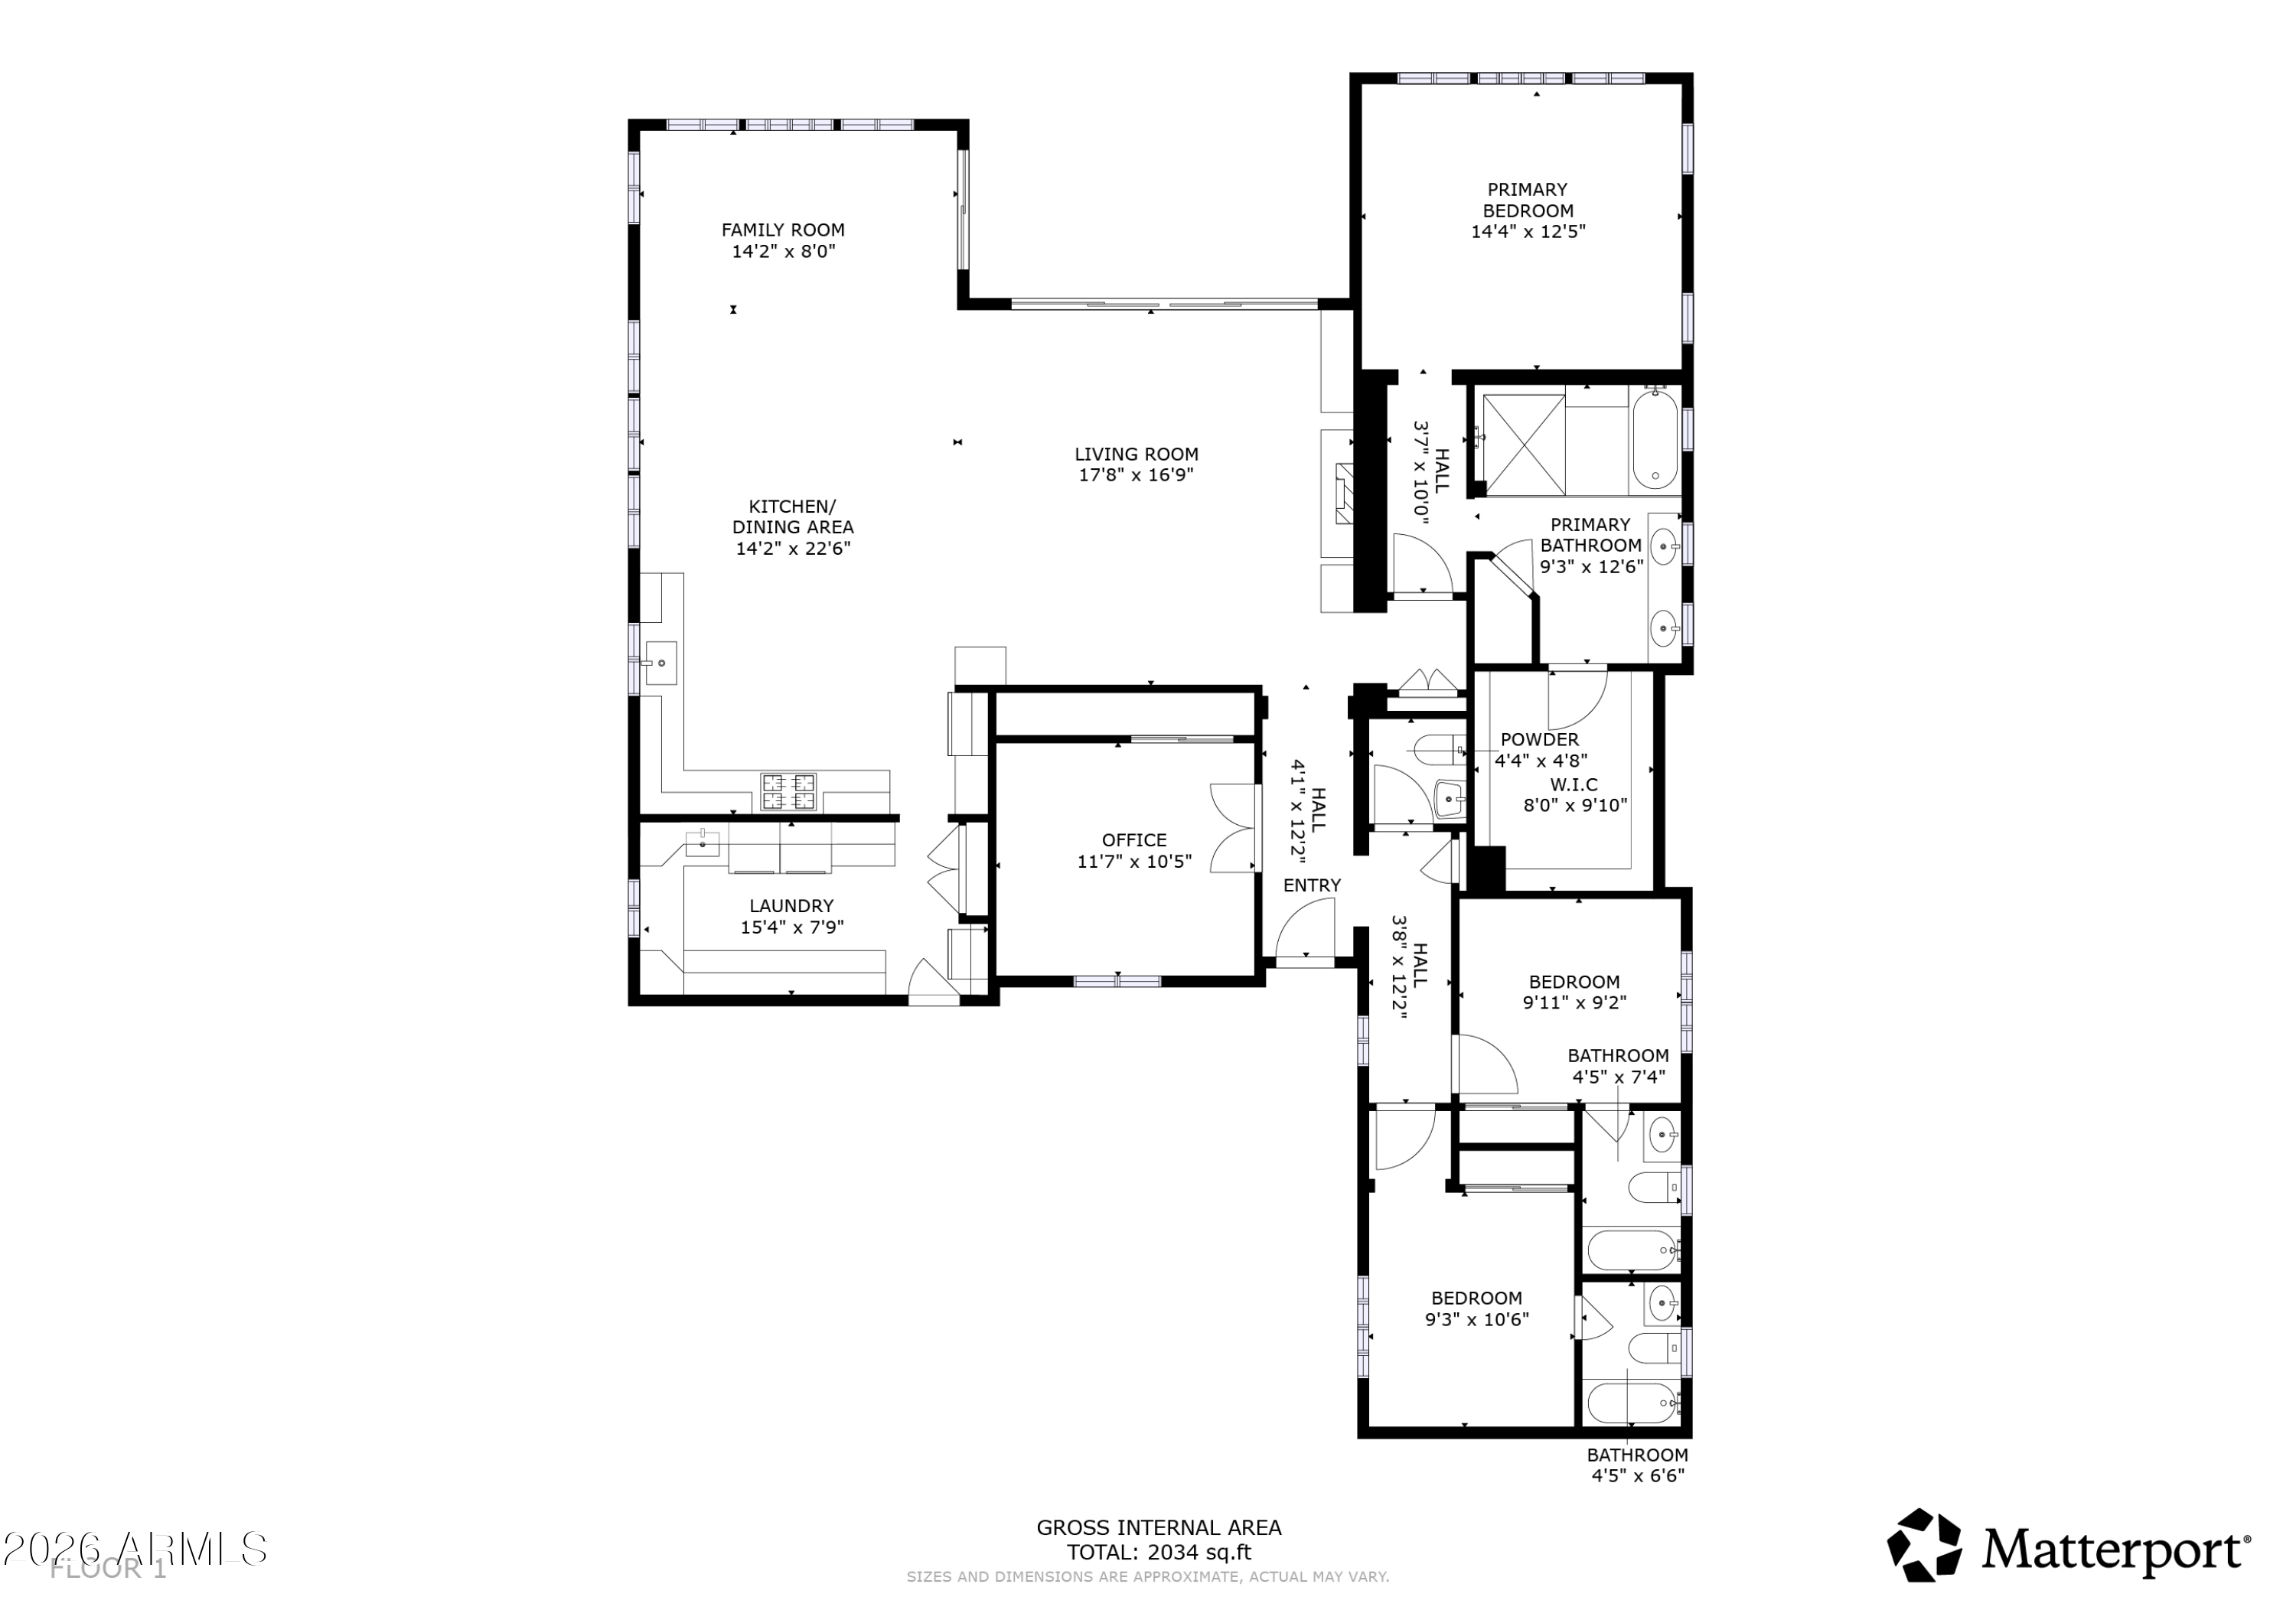
Floor plan showing the home’s room layout, including an open kitchen and living area, office, laundry, and three bedrooms.
SEE ALL PHOTOS
Stucco home with a two-car garage, brick entry, palm trees, and a curved green lawn at sunset.
Home entry foyer with a decorative glass front door, wood-look tile flooring, and an adjoining carpeted room.
Hallway with wood-look tile, white trim, and a view through to sliding glass doors.
Open-plan living room with sliding glass doors overlooking the landscaped yard.
Staged living room with a stone fireplace, built-in shelving, and sliding doors opening to a landscaped backyard.
Living room with a stone fireplace, built-in shelving, beige sofa, and round wood coffee table.
Living room with wide sliding glass doors opening to a covered patio and landscaped backyard.
Living room opens to a covered paver patio through a wide sliding glass wall.
Living room with white sofas, built-in shelving, and a stone fireplace.
Open-plan living room and kitchen with a stone fireplace, white cabinetry, and wood-look tile floors.
Open-plan living room with a large light sectional, tiled floors, and a bright white kitchen beyond.
Living room with a pale sectional, armchairs, wood coffee table, and shuttered windows.
Furnished living room with plantation shutters, beige seating, and sliding glass doors to a covered patio.
Open-plan living room with a dining area and white kitchen, featuring sliding glass doors to a patio.
Open-plan living room and kitchen with plantation shutters, terracotta tile floors, and a light-colored sectional.
Bright kitchen with a large white island, stainless appliances, and an adjoining living room.
Bright kitchen with white cabinets, a large island and bar stools, and brown tile flooring.
Staged white kitchen with a large island, gas cooktop, custom hood, and sink beneath a striped window shade.
Bright kitchen with a large white island, bar stools, and plantation shutters opening to a dining area.
Open-plan kitchen with a large white island, stainless steel refrigerator, and adjoining living area with a fireplace.
Kitchen with white cabinetry, stainless-steel appliances, and a long gas cooktop beneath a large range hood.
Kitchen with white cabinetry, marble surfaces, stainless farmhouse sink, and dark wood flooring.
Open dining and living room with a wood table, beige sectional, and plantation shutters.
Open-plan kitchen, dining area, and living room with white cabinetry, a set table, and a stone fireplace.
Bright kitchen and dining area with a white island, set table, brown tile floors, and plantation shutters.
Staged bedroom with a king bed, two armchairs, and wide plantation-shuttered windows.
Furnished bedroom with a large upholstered bed, tray ceiling, and wide plantation-shuttered windows.
Staged bedroom with a white bed, plantation shutters, and a tray ceiling.
Staged bedroom with a tray ceiling, ceiling fan, and upholstered seating.
Guest bedroom with a large white bed, black metal headboard, and en-suite bathroom doorway.
Bedroom with plantation shutters and mirrored closet doors reflecting a neatly made bed.
Empty gray-carpeted bedroom with plantation shutters, a ceiling fan, and a wall-mounted TV.
Empty carpeted bedroom with mirrored closet doors and an adjoining bathroom.
Furnished home office with a desk, blue chair, shuttered window, and corner reading area.
Staged home office with a white desk, blue chair, shuttered window, and wicker accent chair.
Furnished home office with a desk, blue chairs, and open French doors to an adjoining room.
Walk-in closet with extensive white built-in shelving, hanging rods, and gray carpet.
Walk-in closet with extensive white built-in shelving, hanging rods, drawers, and carpet.
Walk-in closet with built-in white shelving and drawers, opening to a bathroom with a tiled shower.
Walk-in pantry with built-in white shelves, wire door baskets, and dark tile flooring.
Bathroom with a white double vanity and an open doorway to a built-in walk-in closet.
Primary bathroom with a marble shower, soaking tub, and long double vanity.
Bathroom with a marble-look walk-in shower, built-in soaking tub, and white double vanity.
Bathroom with a built-in tub, glass shower, marble-look tile, and recessed niches with a plant.
Walk-in shower with marble-look tile, bronze fixtures, a built-in bench, and a pebble mosaic floor.
Bathroom with a white vanity and subway-tiled tub surround featuring mosaic accent bands.
Bathroom with white vanity, toilet, and bathtub lined with subway tile and a mosaic accent band.
Bathroom with a pedestal sink, white paneled walls, and large colorful floral artwork.
Bathroom with a pedestal sink, toilet, and towel rack beside a wood-look tile hallway.
Kitchen with white cabinets and stone counters, opening to a tiled dining area with shuttered windows.
Laundry room with white cabinetry, a utility sink beneath plantation shutters, and brown wood-look tile flooring.
Laundry room with white cabinetry, washer hookups, dryer vent, and reddish-brown tile flooring.
Kitchen with white cabinets and counters, a refrigerator, and dark wood flooring.
Empty garage with a windowed sectional door and sunlight across its speckled floor.
Garage with white storage cabinets, a red sofa, and sunlight across the concrete floor.
Covered tiled patio opens to a living room with a stone fireplace and white seating.
Covered tiled patio with a ceiling fan and sliding glass doors overlooking a landscaped backyard.
Back patio beneath a large pergola, furnished with wicker dining chairs and red outdoor seating.
Covered patio with pergola, wicker dining set, and red-cushioned chairs overlooking a landscaped yard.
Covered patio with pergola, wicker dining set, built-in grill, and landscaped backyard.
Backyard patio with pergola seating, curved green lawn, gravel landscaping, and a mature tree.
Home’s rear patio with a white pergola, outdoor seating, and landscaped gravel yard.
Home’s rear patio with a pergola-style cover, outdoor seating, and a gravel yard with trimmed shrubs.
Covered patio with red-cushioned seating, a stone fire pit, and a slatted pergola.
Covered patio with red-cushioned seating around a fire pit, overlooking a landscaped lawn.
Covered patio with red lounge chairs around a fire pit, overlooking a landscaped yard at sunset.
Covered patio with wicker dining set and built-in grill beneath a pergola.
Covered stone patio with wicker dining set and red lounge chairs overlooking a landscaped lawn.
Outdoor patio beneath a white pergola with a dining set, lounge chairs, and landscaped gravel garden.
Landscaped backyard with a curved turf lawn and covered patio furnished with red chairs.
Home’s rear exterior with a pergola-covered patio and landscaped gravel yard at sunset.
Home’s rear exterior with a broad covered patio, outdoor seating, and gravel landscaping.
Aerial view of a Queen Creek neighborhood with solar-paneled homes, a green parkway, and distant mountains.
Aerial view of homes beside a golf course, with mountains on the horizon.
Aerial view of a tan-roofed home with landscaped yard, covered patio, and driveway.
Aerial view of homes bordering a golf course, with distant mountains.
Aerial view of a golf course and surrounding homes, with mountains in the distance.
Aerial view of tile-roof homes bordering a golf course, with sand bunkers and distant mountains.
Beige stucco home with brick entry arches, a two-car garage, palm trees, and a curved lawn.
Beige stucco home with two brown garage doors, wide driveway, palm trees, and a green front lawn.
Tan stucco home with arched windows, an attached garage, green lawn, and neatly trimmed landscaping.
Home exterior with a brown garage door and brick-arched gated entry courtyard.
Beige stucco home with two dark garage doors, a wide driveway, and palm trees.
Aerial view of a suburban neighborhood with solar-paneled roofs, landscaped yards, and distant mountains.
Aerial view of a Queen Creek home and neighborhood, with solar panels on nearby roofs and mountains in the distance.
Aerial view of a home and neighborhood, with distant mountains and commercial buildings.
Floor plan showing the home’s room layout, including an open kitchen and living area, office, laundry, and three bedrooms.
Courtesy of SERHANT., Tammy H Figueroa Listing Contact: 949-244-9317 
For Sale

36976 N STONEWARE Drive

36976 N STONEWARE Drive, Queen Creek, AZ 85140

$849,950
Highly sought-after Alora plan in Encanterra CC. , Ideally set on an expansive open-space greenbelt with walking path and tranquil, golf-course-like views. Designed for elevated living, this home features a 3-car garage, custom living room built-in with stacked stone fireplace, and dramatic multi-panel glass sliders for true indoor/outdoor living. Chef's kitchen showcases a generous quartz island and gourmet appliances. The primary suite is a serene retreat with dual vanities, oversized tiled shower, and soaking tub. Two additional ensuite bedrooms plus a flexible office or 4th bedroom with closet. Resort-style backyard offers a built-in BBQ, large pergola, and sweeping greenbelt views--perfect for entertaining or relaxing! Plenty of room for family and friends, to enjoy The Good Life!

4
beds

4
baths

2,731 Sq.Ft. LIVING AREA

7,178 Sq.Ft. lot

Tammy Figueroa

Tammy Figueroa

Gil Figueroa

Gil Figueroa

Features & Amenities

Interior

  • total bedrooms4
  • Total bathrooms4
  • full bathrooms3
  • half bathroom1
  • Laundry room Inside
  • Flooring Tile
  • Fireplace Family Room, Gas
  • APPLIANCES Water Softener Owned, Reverse Osmosis, Refrigerator, Dishwasher, Disposal, Gas Range, Gas Cooktop, Built-In Electric Oven
  • other interior Features Non-laminate Counter, Quartz Countertops, Double Vanity, Eat-in Kitchen, 9 Flat Ceilings, No Interior Steps, Kitchen Island, Pantry, Full Bth Master Bdrm, Separate Shwr Tub

Area & Lot

  • Status For Sale
  • Living Area2,731 Sq.Ft.
  • Lot Area7,178 Sq.Ft.
  • MLS® ID7087235
  • TypeResidential
  • YEAR BUILT2015
  • Architecture StylesSanta Barbara/Tuscan
  • Elementary SchoolEllsworth Elementary School
  • Middle SchoolJ. O. Combs Middle School
  • High SchoolCombs High School
  • School DistrictJ O Combs Unified School District

Exterior

  • STORIES1
  • Garage Space3.0
  • water SourcePublic
  • roofTile
  • lot featuresBorders Common Area, North/South Exposure, Sprinklers In Rear, Sprinklers In Front, Natural Desert Back, Synthetic Grass Frnt, Synthetic Grass Back, Auto Timer H 2 O Front, Natural Desert Front, Auto Timer H 2 O Back
  • parkingAttached Garage, Detached Garage, Garage Door Opener, Direct Access, Golf Cart Garage
  • HEAT TYPEForced Air, Natural Gas
  • AIR CONDITIONINGCentral Air
  • sewerPublic Sewer, Sewer in Cnctd
  • other exterior FeaturesPrivate Yard, Built-in Barbecue

Financial

  • Sales Price$849,950
  • Real Estate Tax $5,225/yr
  • HOA $1,574/3 mos
View Virtual Tour
Home entry foyer with a decorative glass front door, wood-look tile flooring, and an adjoining carpeted room.

Schedule a Showing

We would love to show you our beautiful property. Please select your preferred date and time below. An agent will be in touch shortly to confirm your appointment.

Schedule a Showing

We would love to show you our beautiful property. Please select your preferred date and time below. An agent will be in touch shortly to confirm your appointment.

Thank you for your interest in 36976 N STONEWARE Drive, Queen Creek, AZ 85140. We are reviewing your request and will be in touch shortly!

Mortgage Calculator

Estimate your monthly mortgage payment, including the principal and interest, property taxes, and HOA. Adjust the values to generate a more accurate rate.

All estimates are provided for informational purposes only. Actual amounts may vary.
$0,000 Your Payment 20 15 65
$0,000 Your Payment

Work With Us

Whether you’re buying, selling, or investing, we’re here to simplify the process and exceed your expectations. Let’s make your next move a successful one.

Follow Me on Instagram