Leave a Message

Thank you for your message. We will be in touch with you shortly.

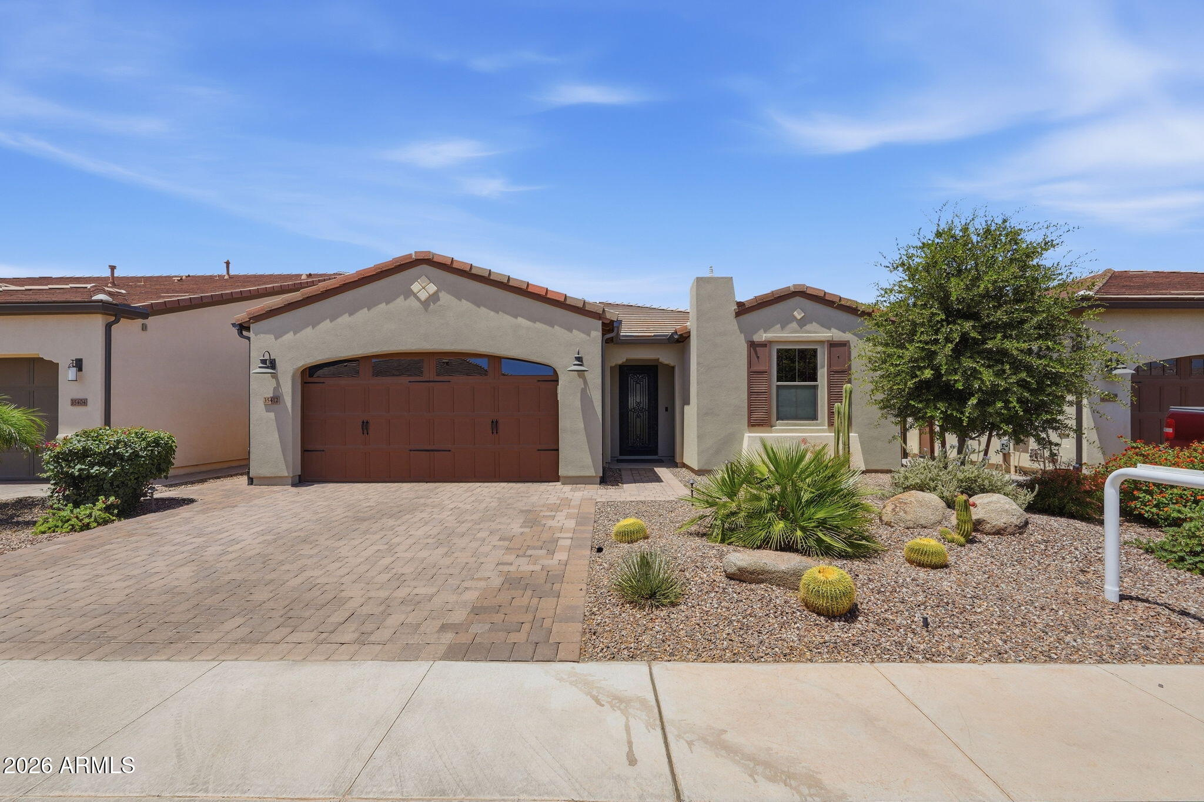
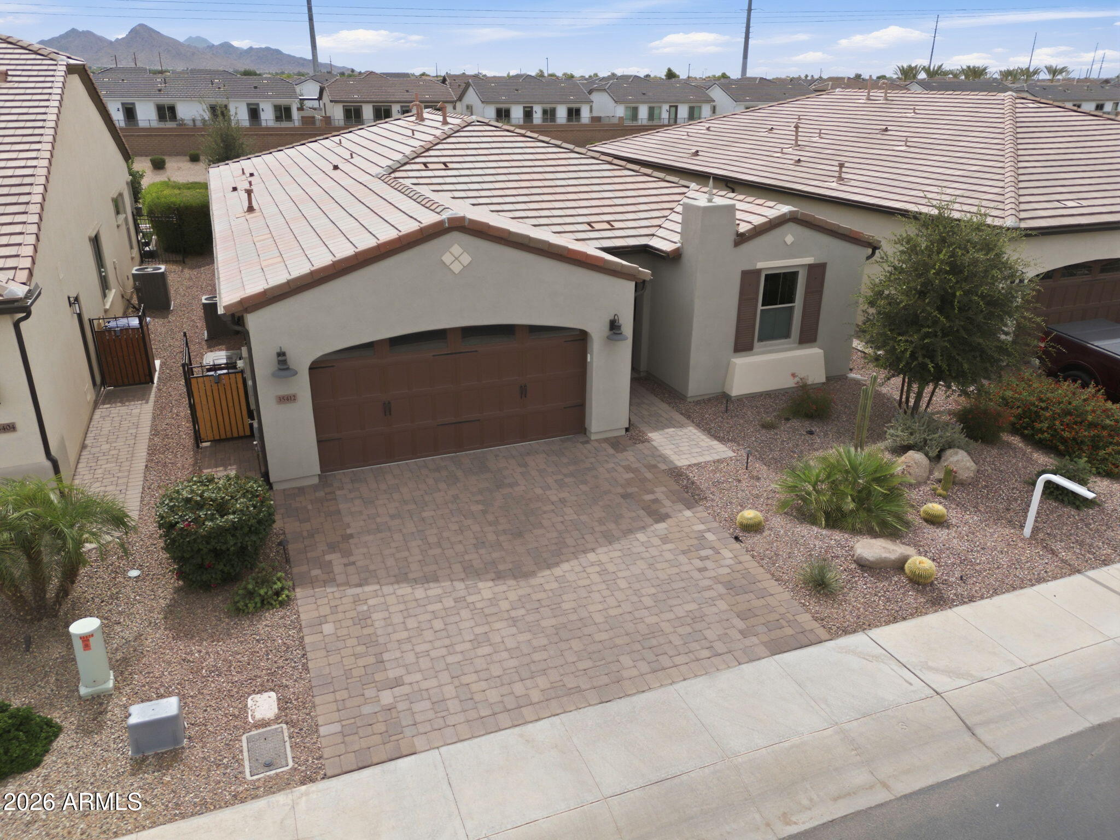
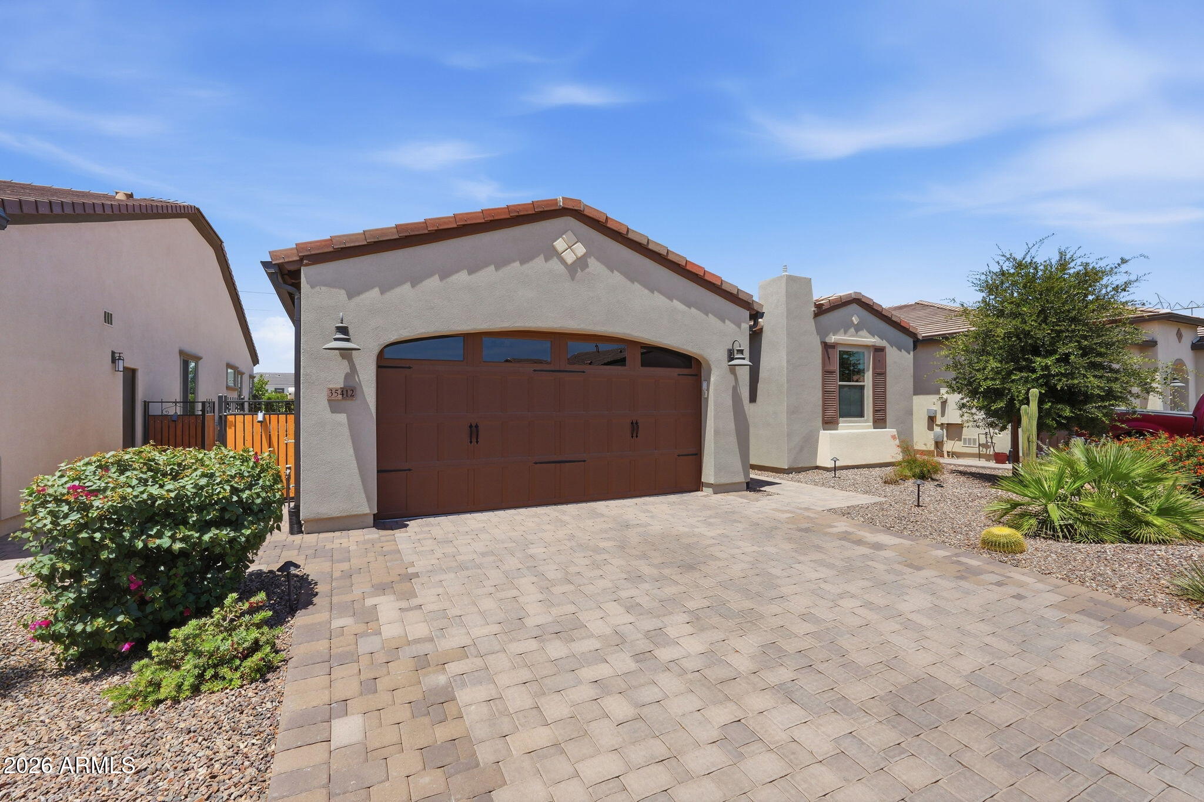
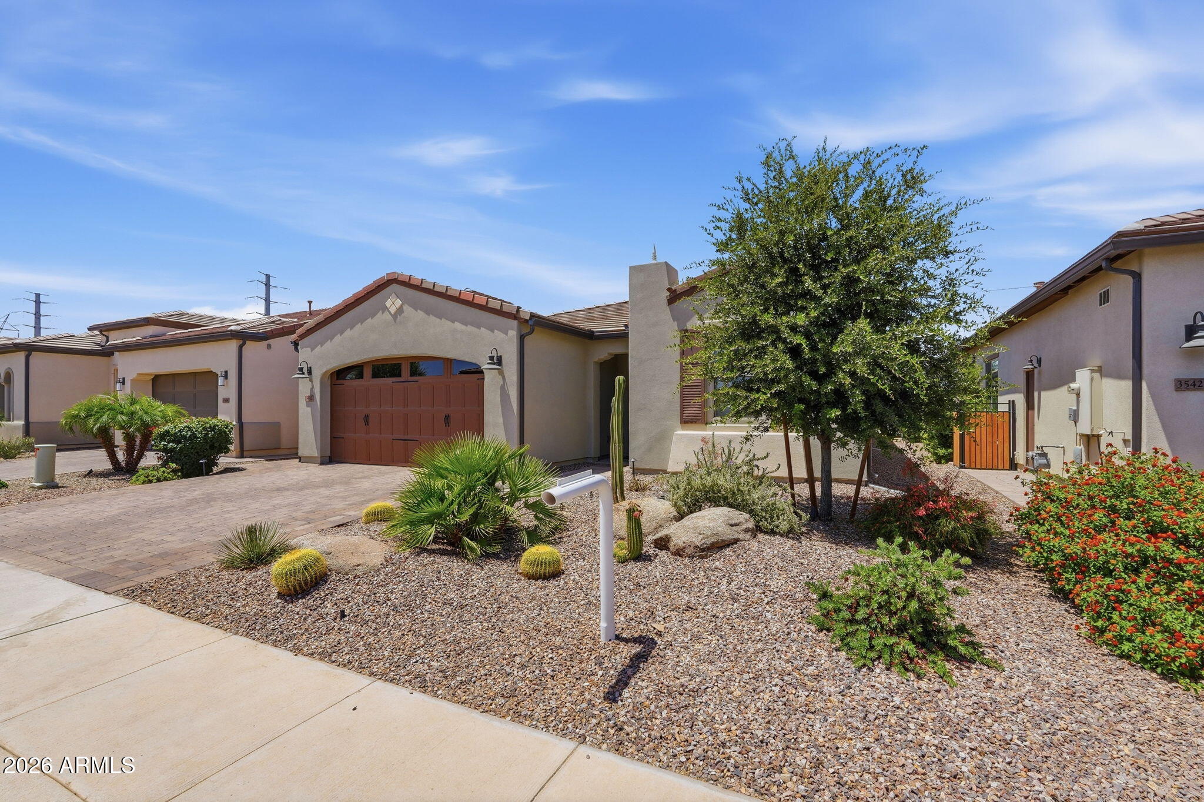
Single-story stucco home with a brown garage door, paver driveway, and cactus landscaping.
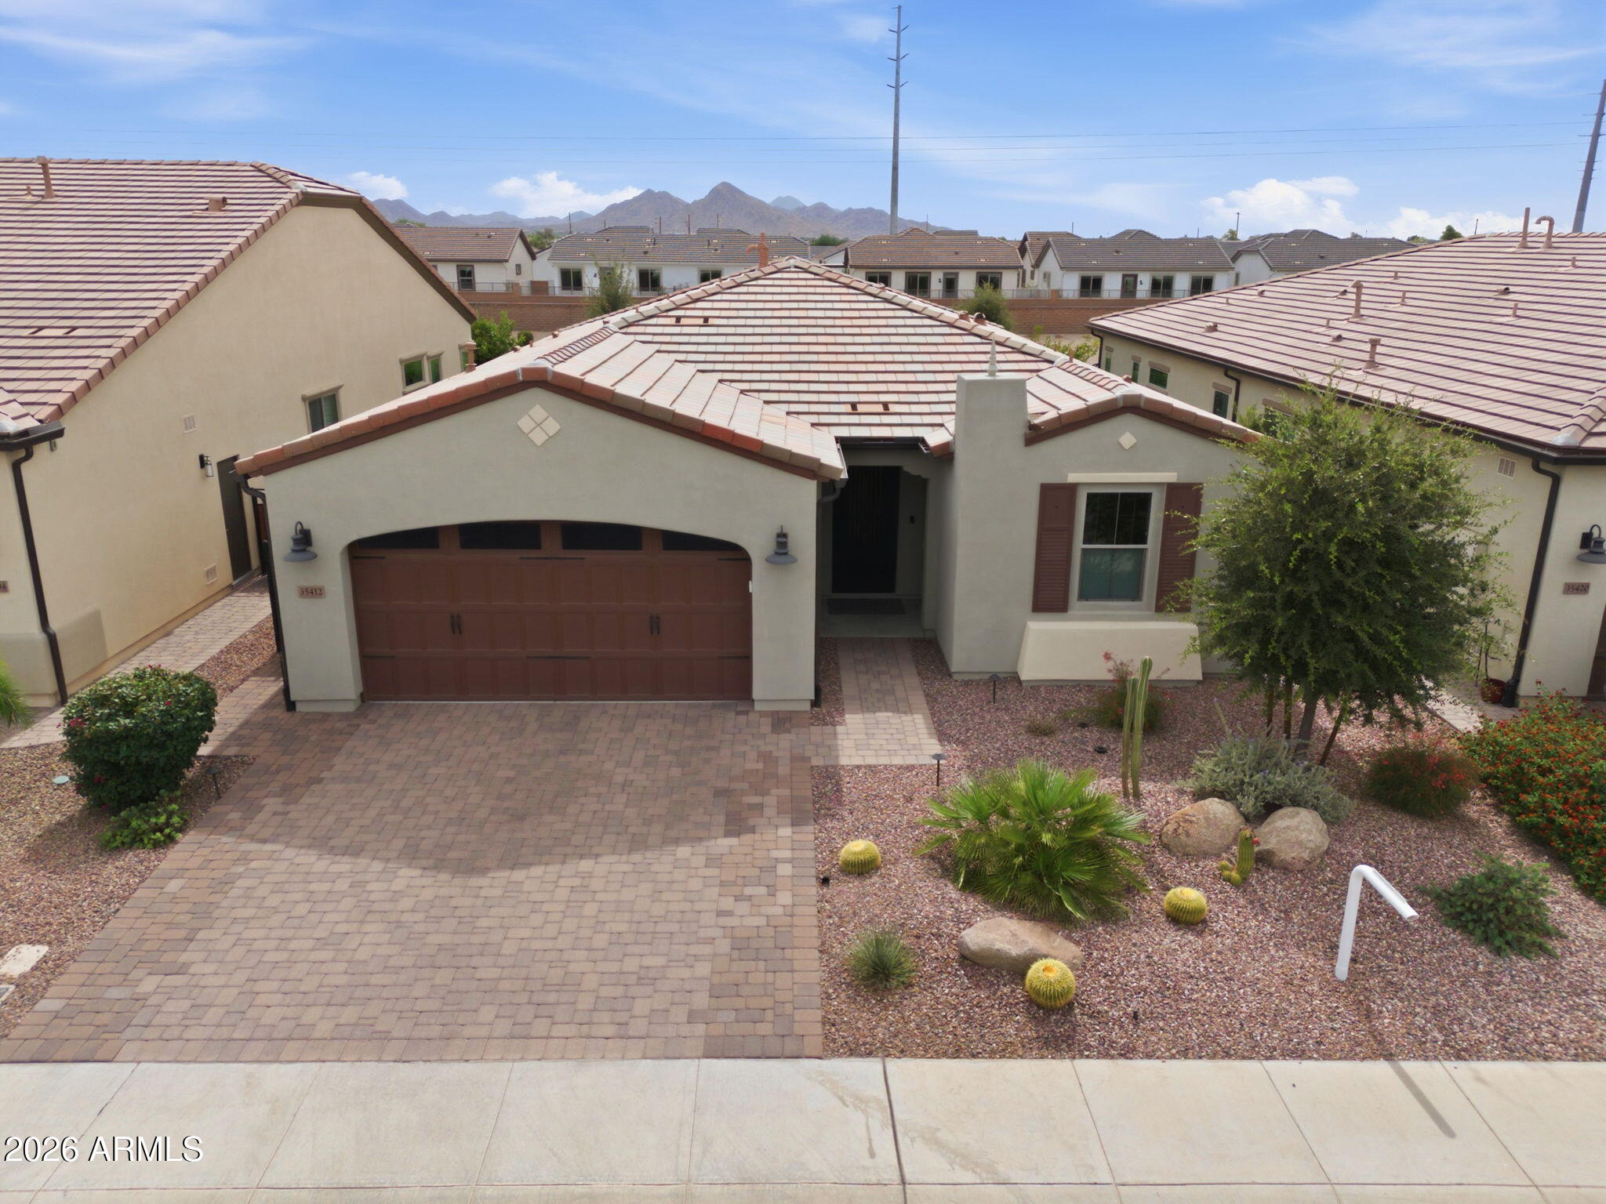
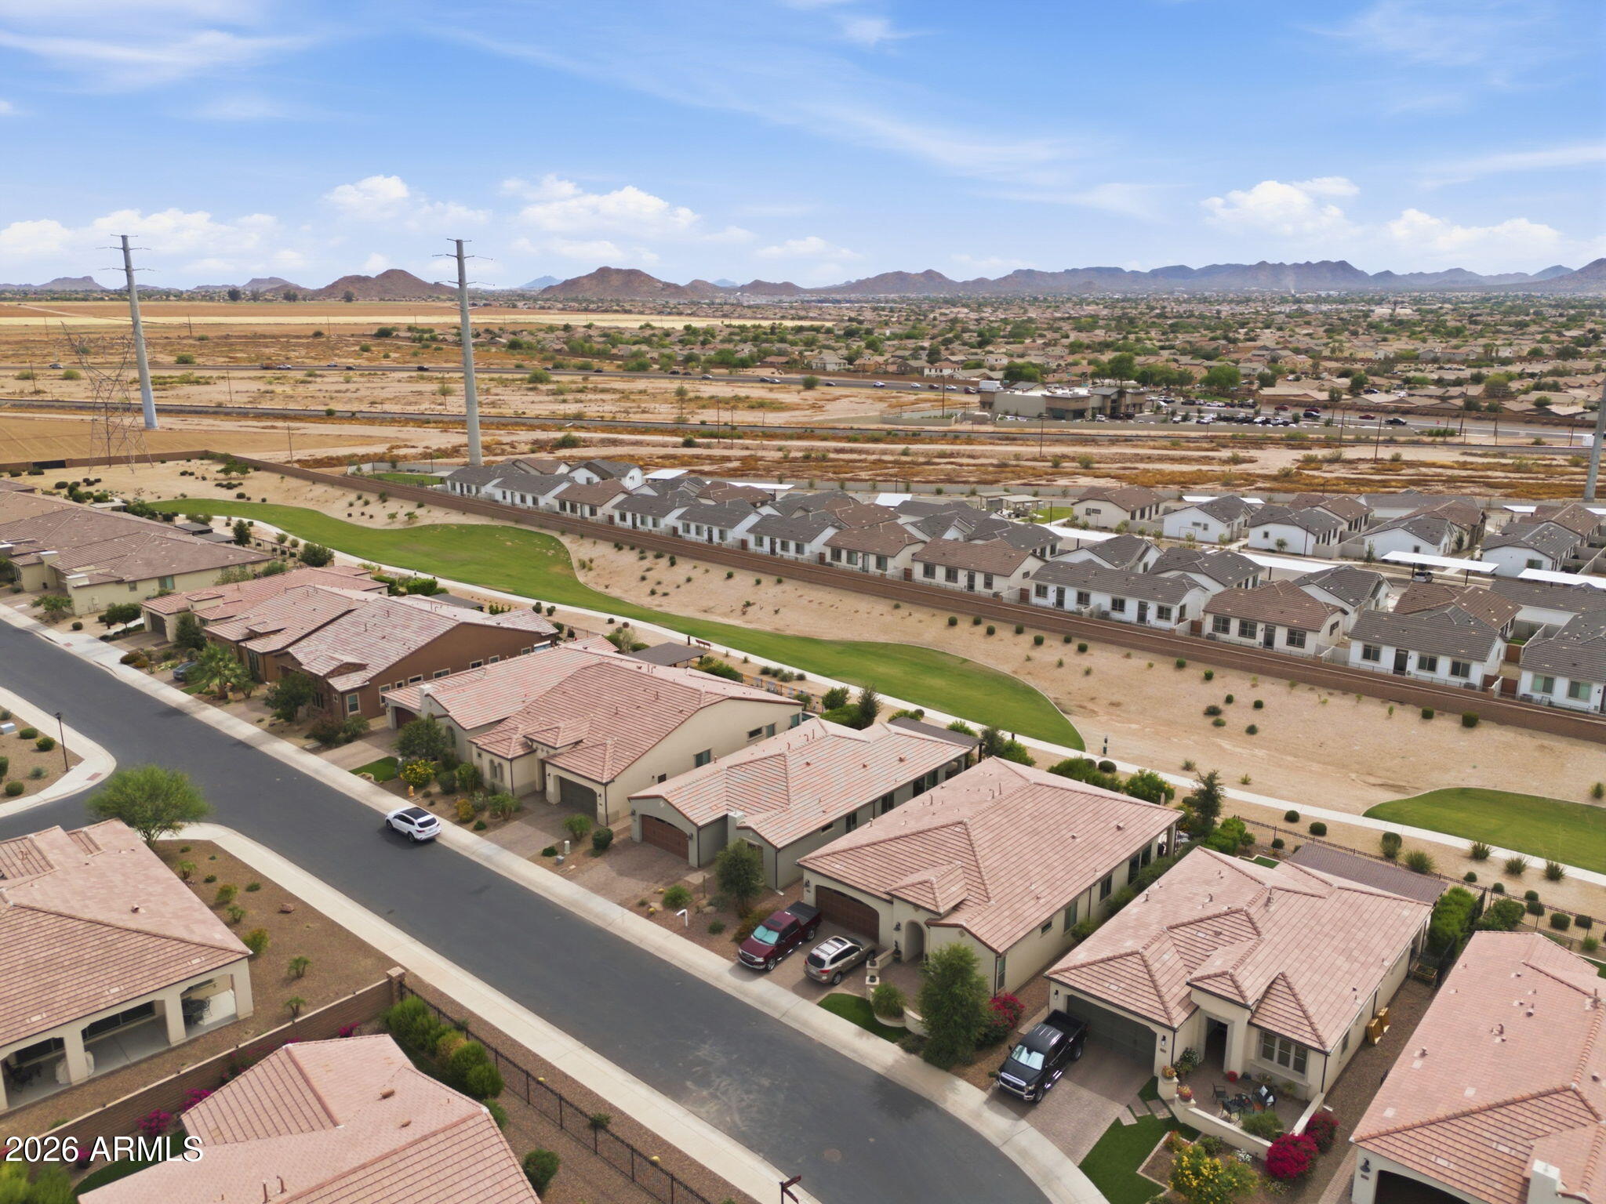
Single-story stucco home with a brown garage door, desert landscaping, and mountains in the distance.
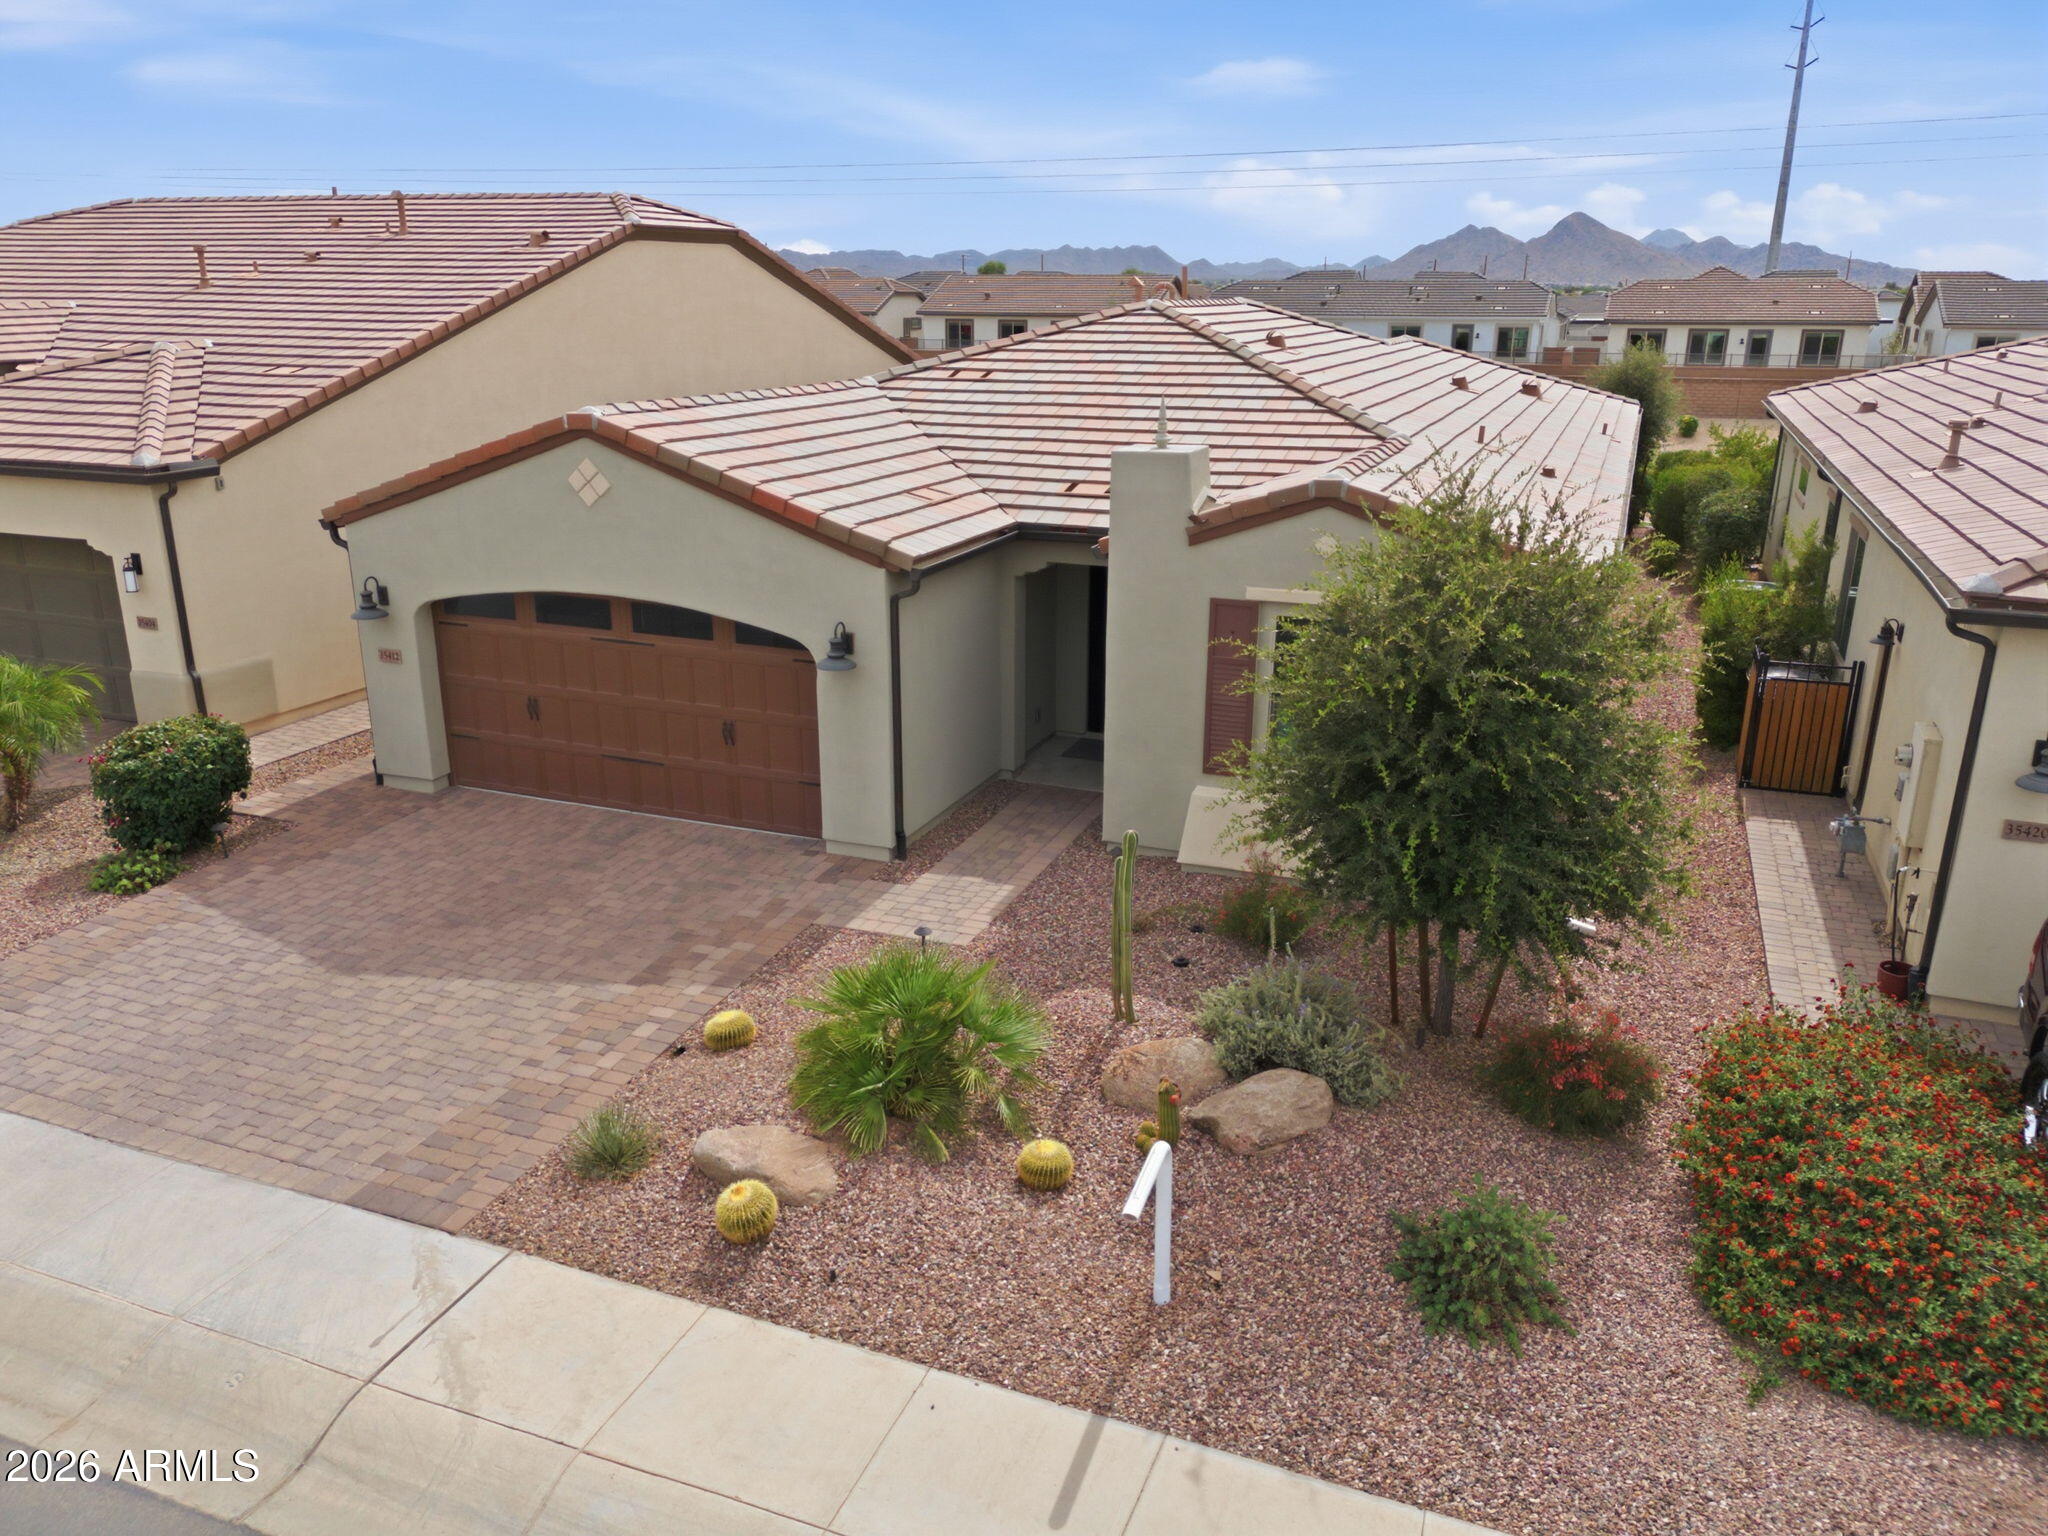
Home exterior with a tile roof, arched brown garage door, paver driveway, and desert landscaping.
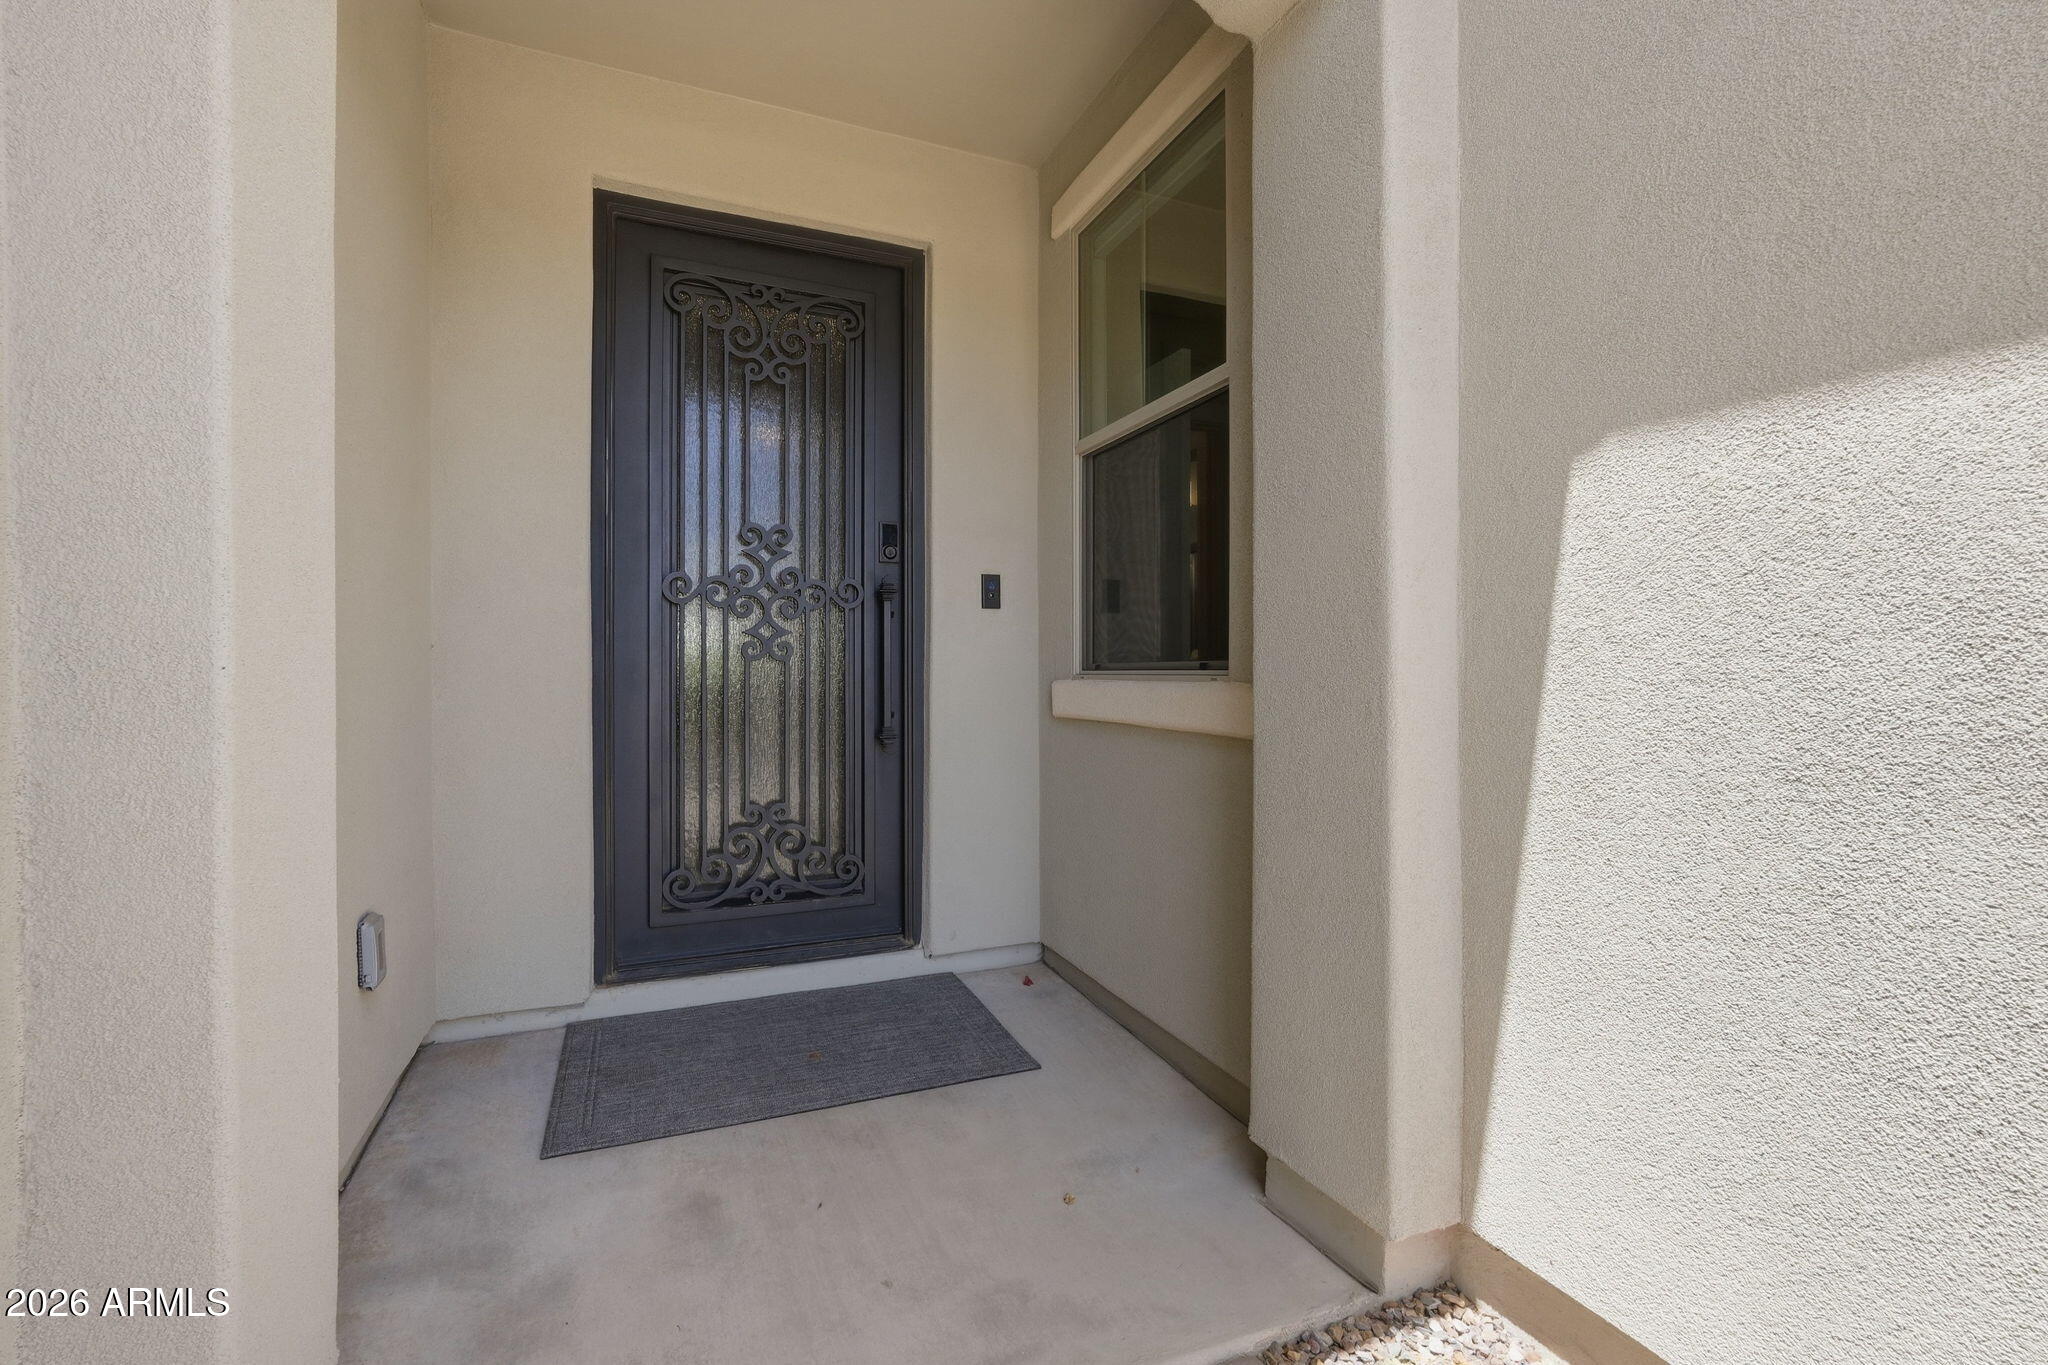
Covered entry with an ornate dark metal front door and adjacent window.
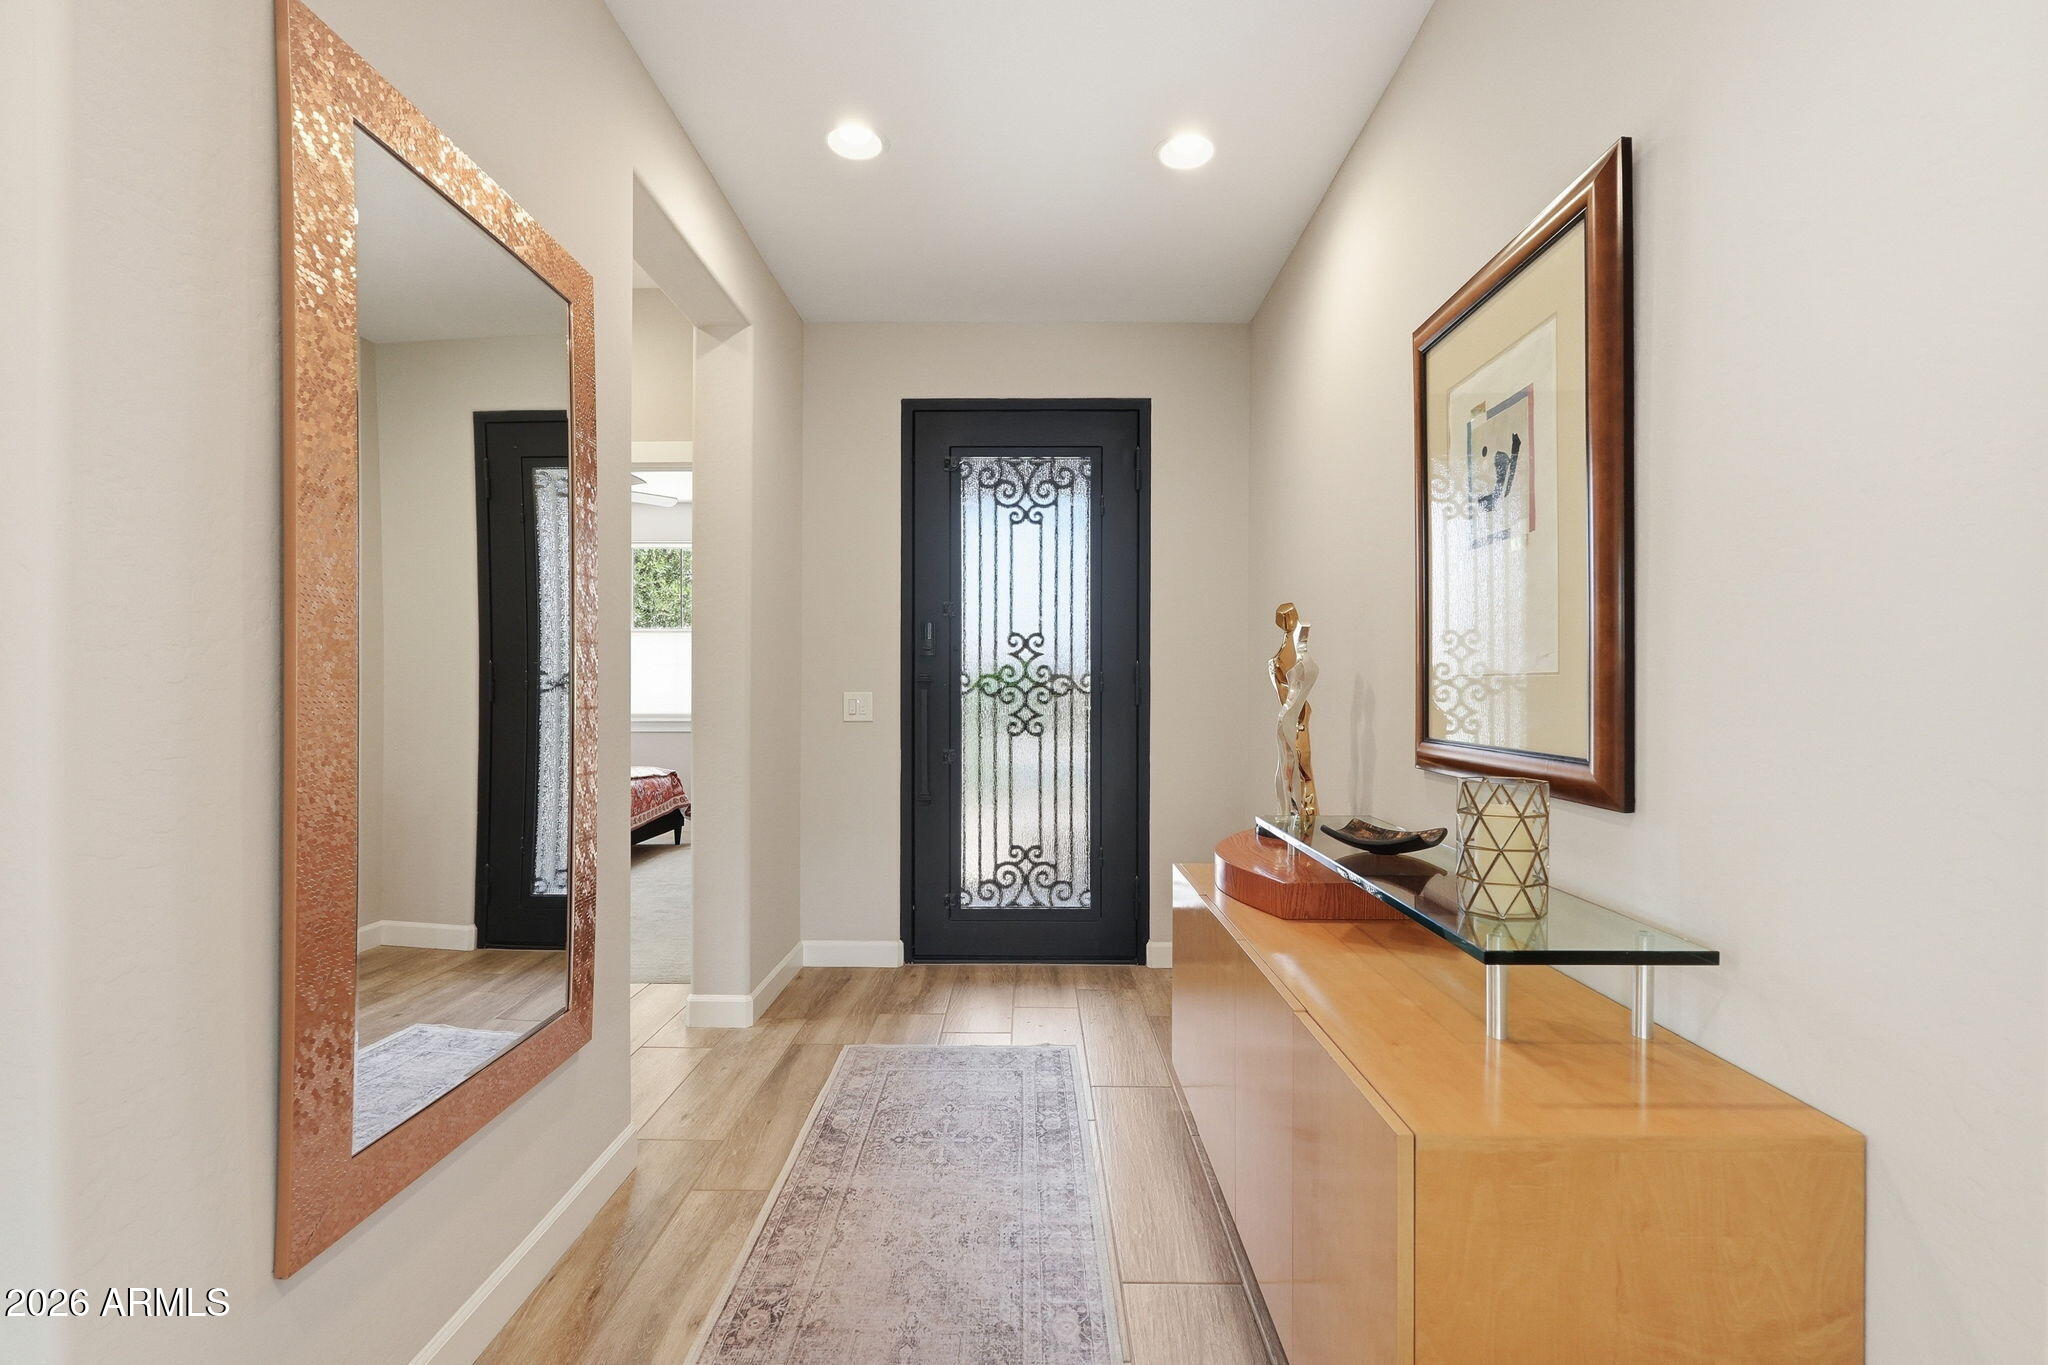
Furnished entry foyer with an ornate black glass front door, large mirror, and wood console table.
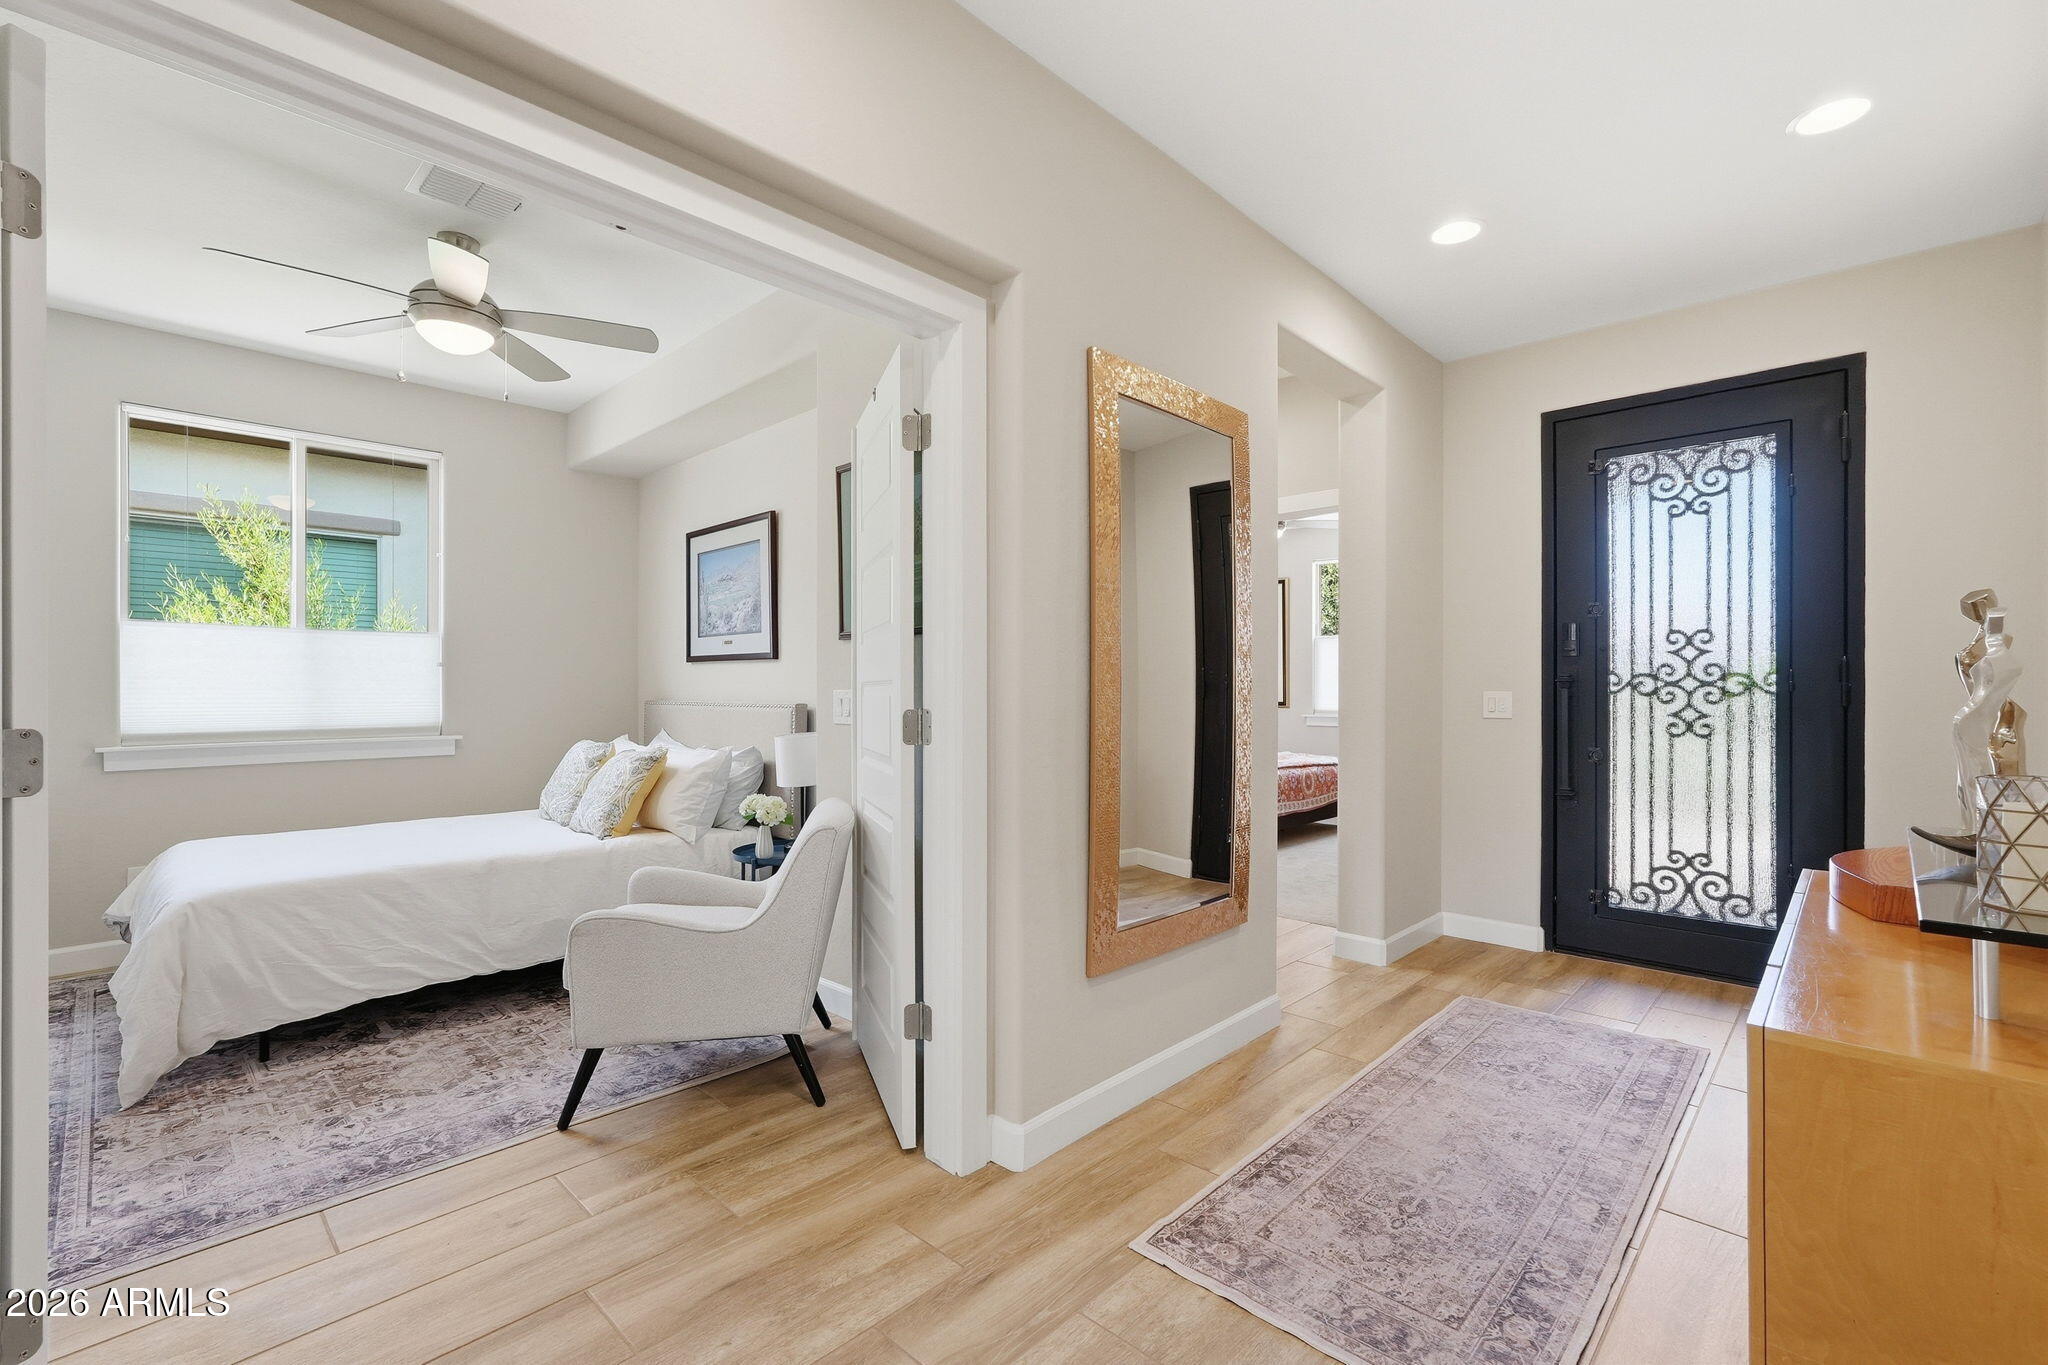
Furnished bedroom with a white bed and ceiling fan beside an entry foyer with a black decorative glass door.
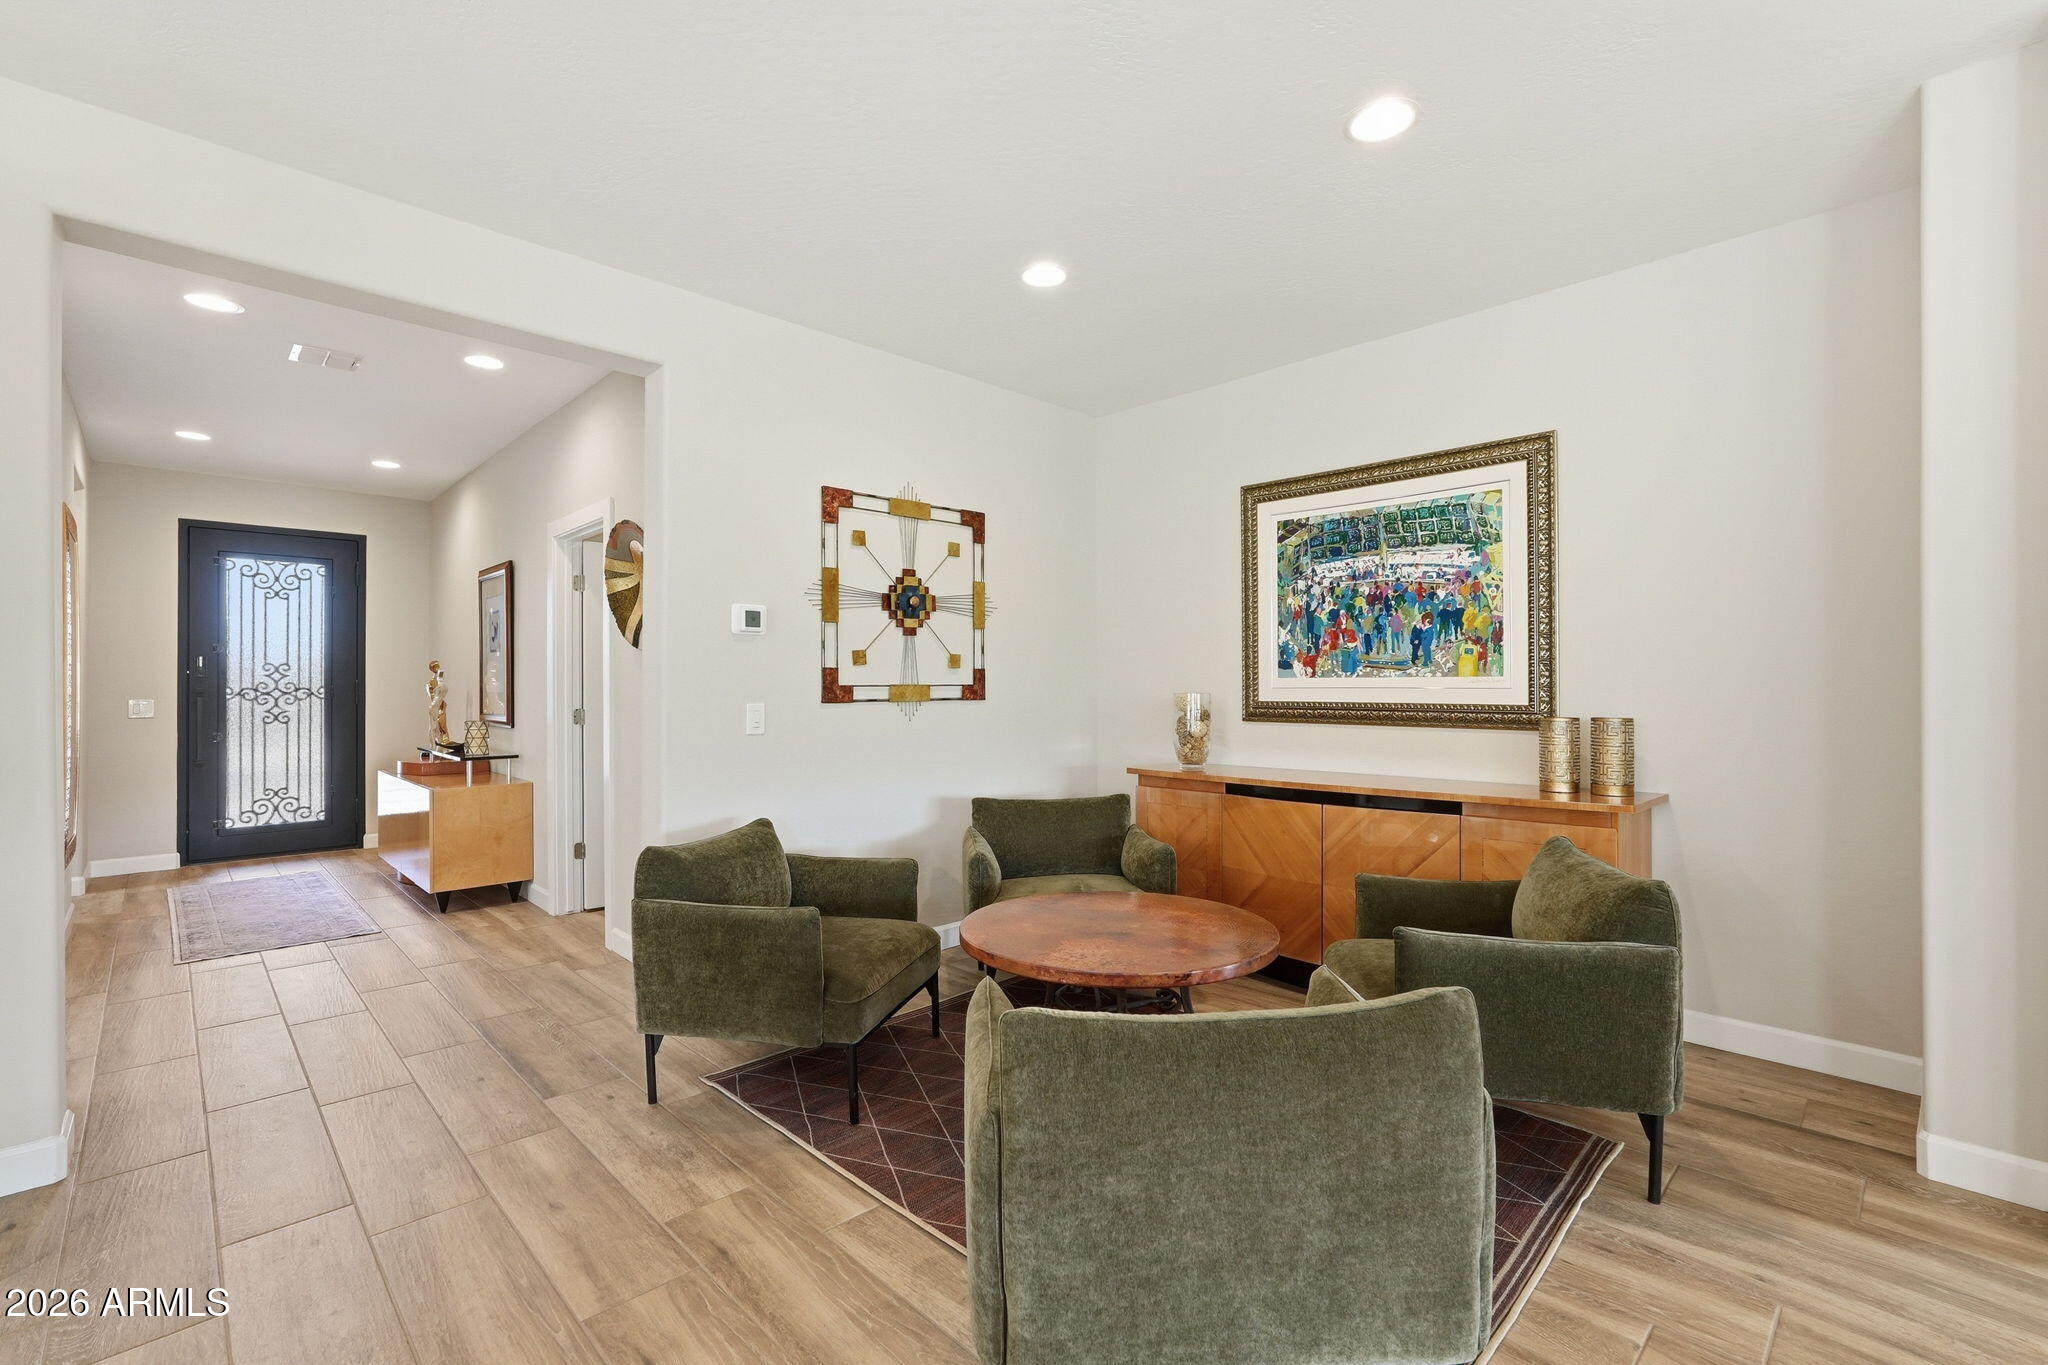
Furnished sitting area with olive-green armchairs, a round table, and a decorative-glass entry door.
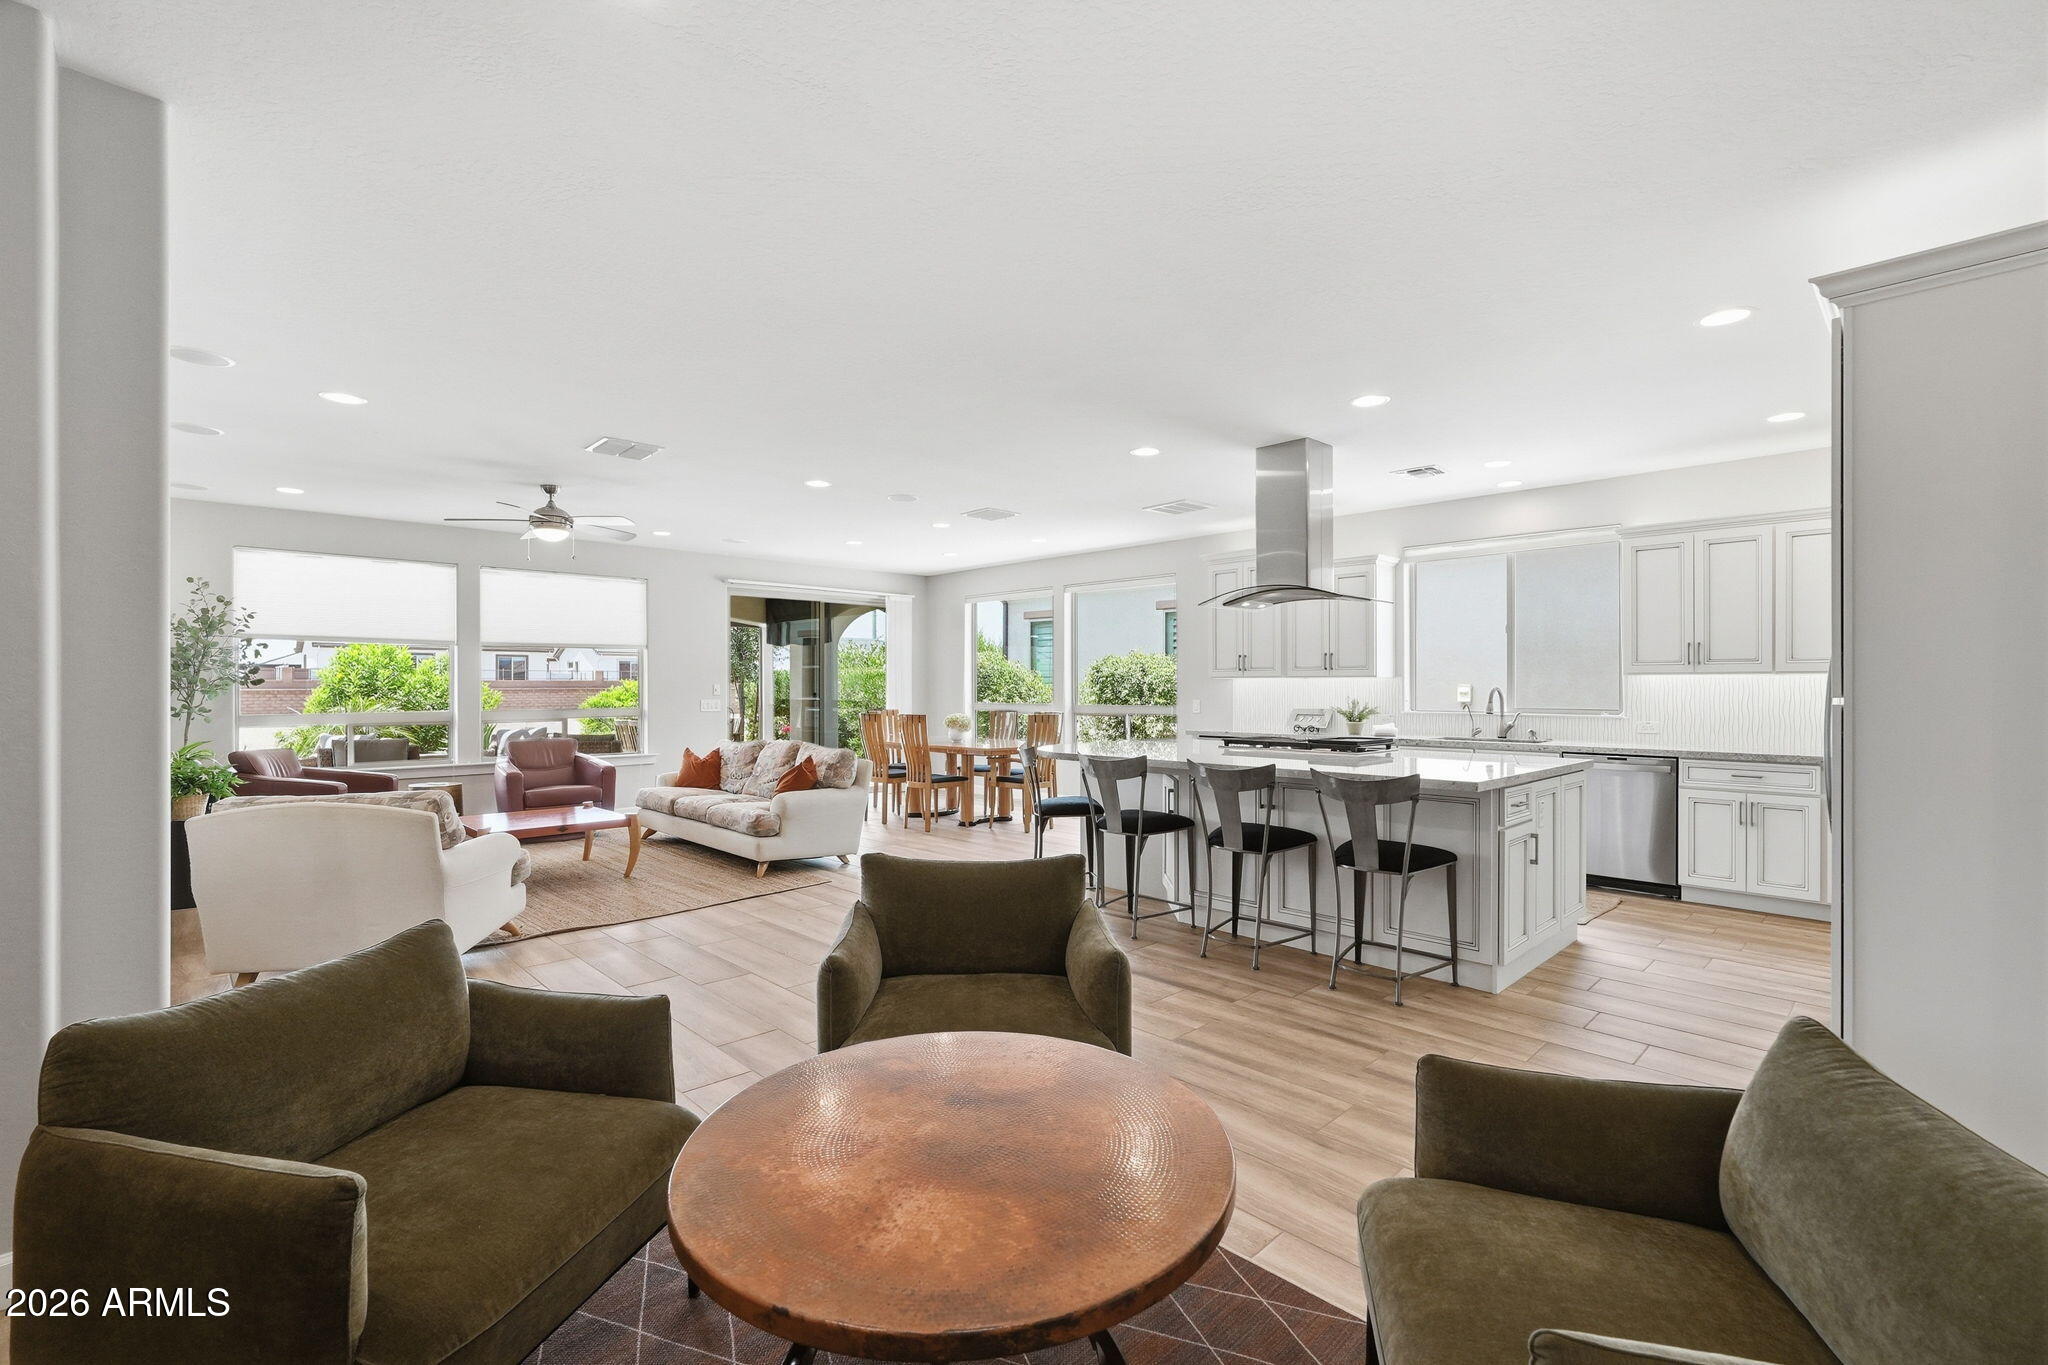
Open-plan living room and kitchen with a large island, white cabinetry, and windows overlooking greenery.
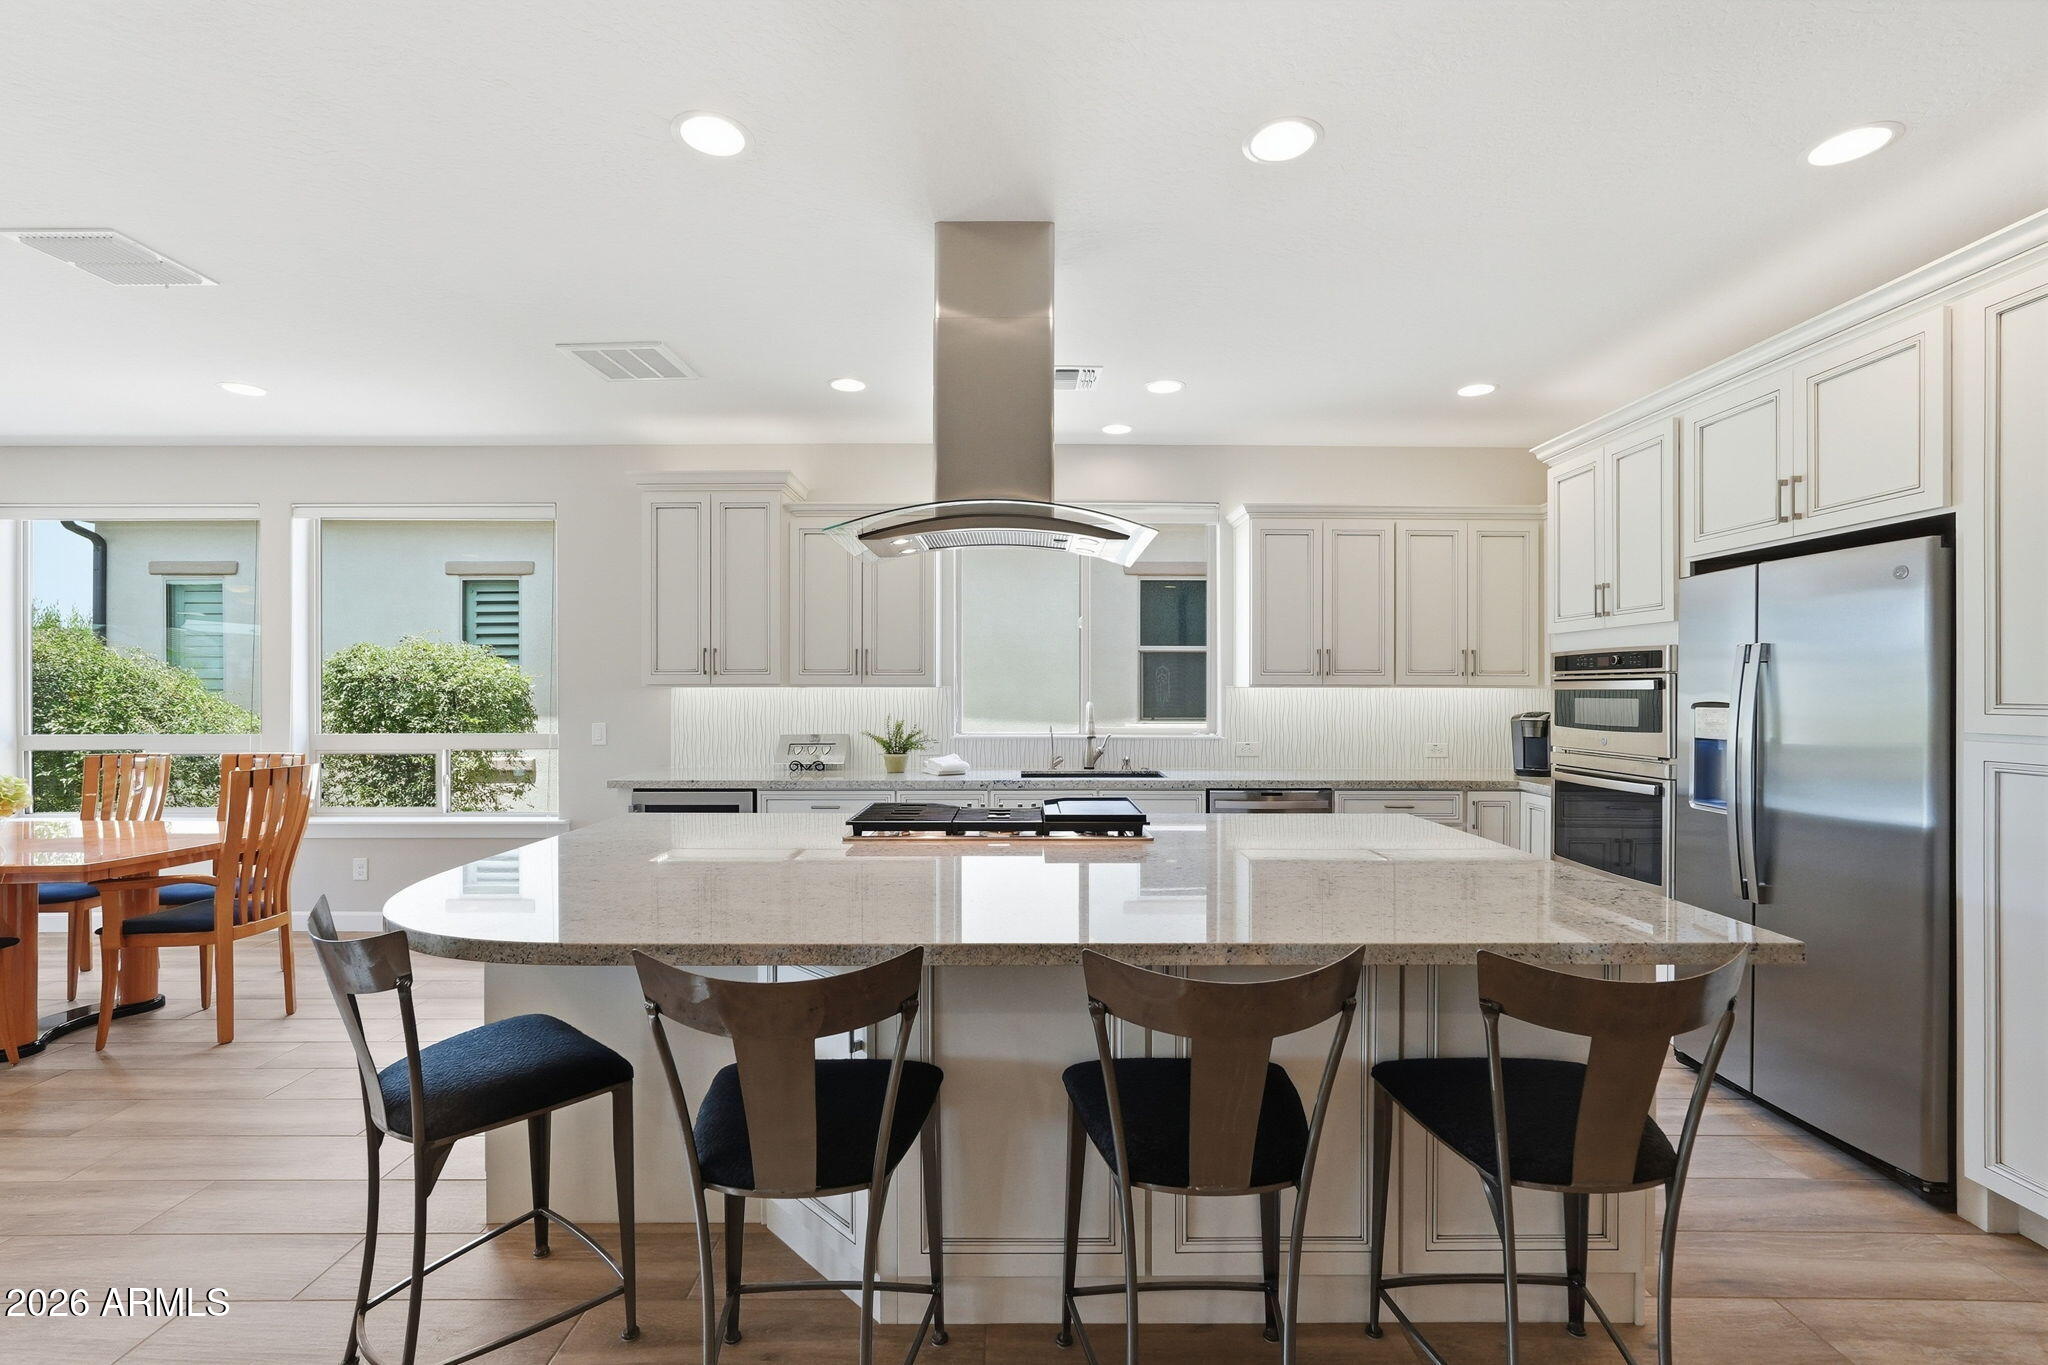
Bright kitchen with a large stone island, bar seating, white cabinetry, and stainless steel appliances.
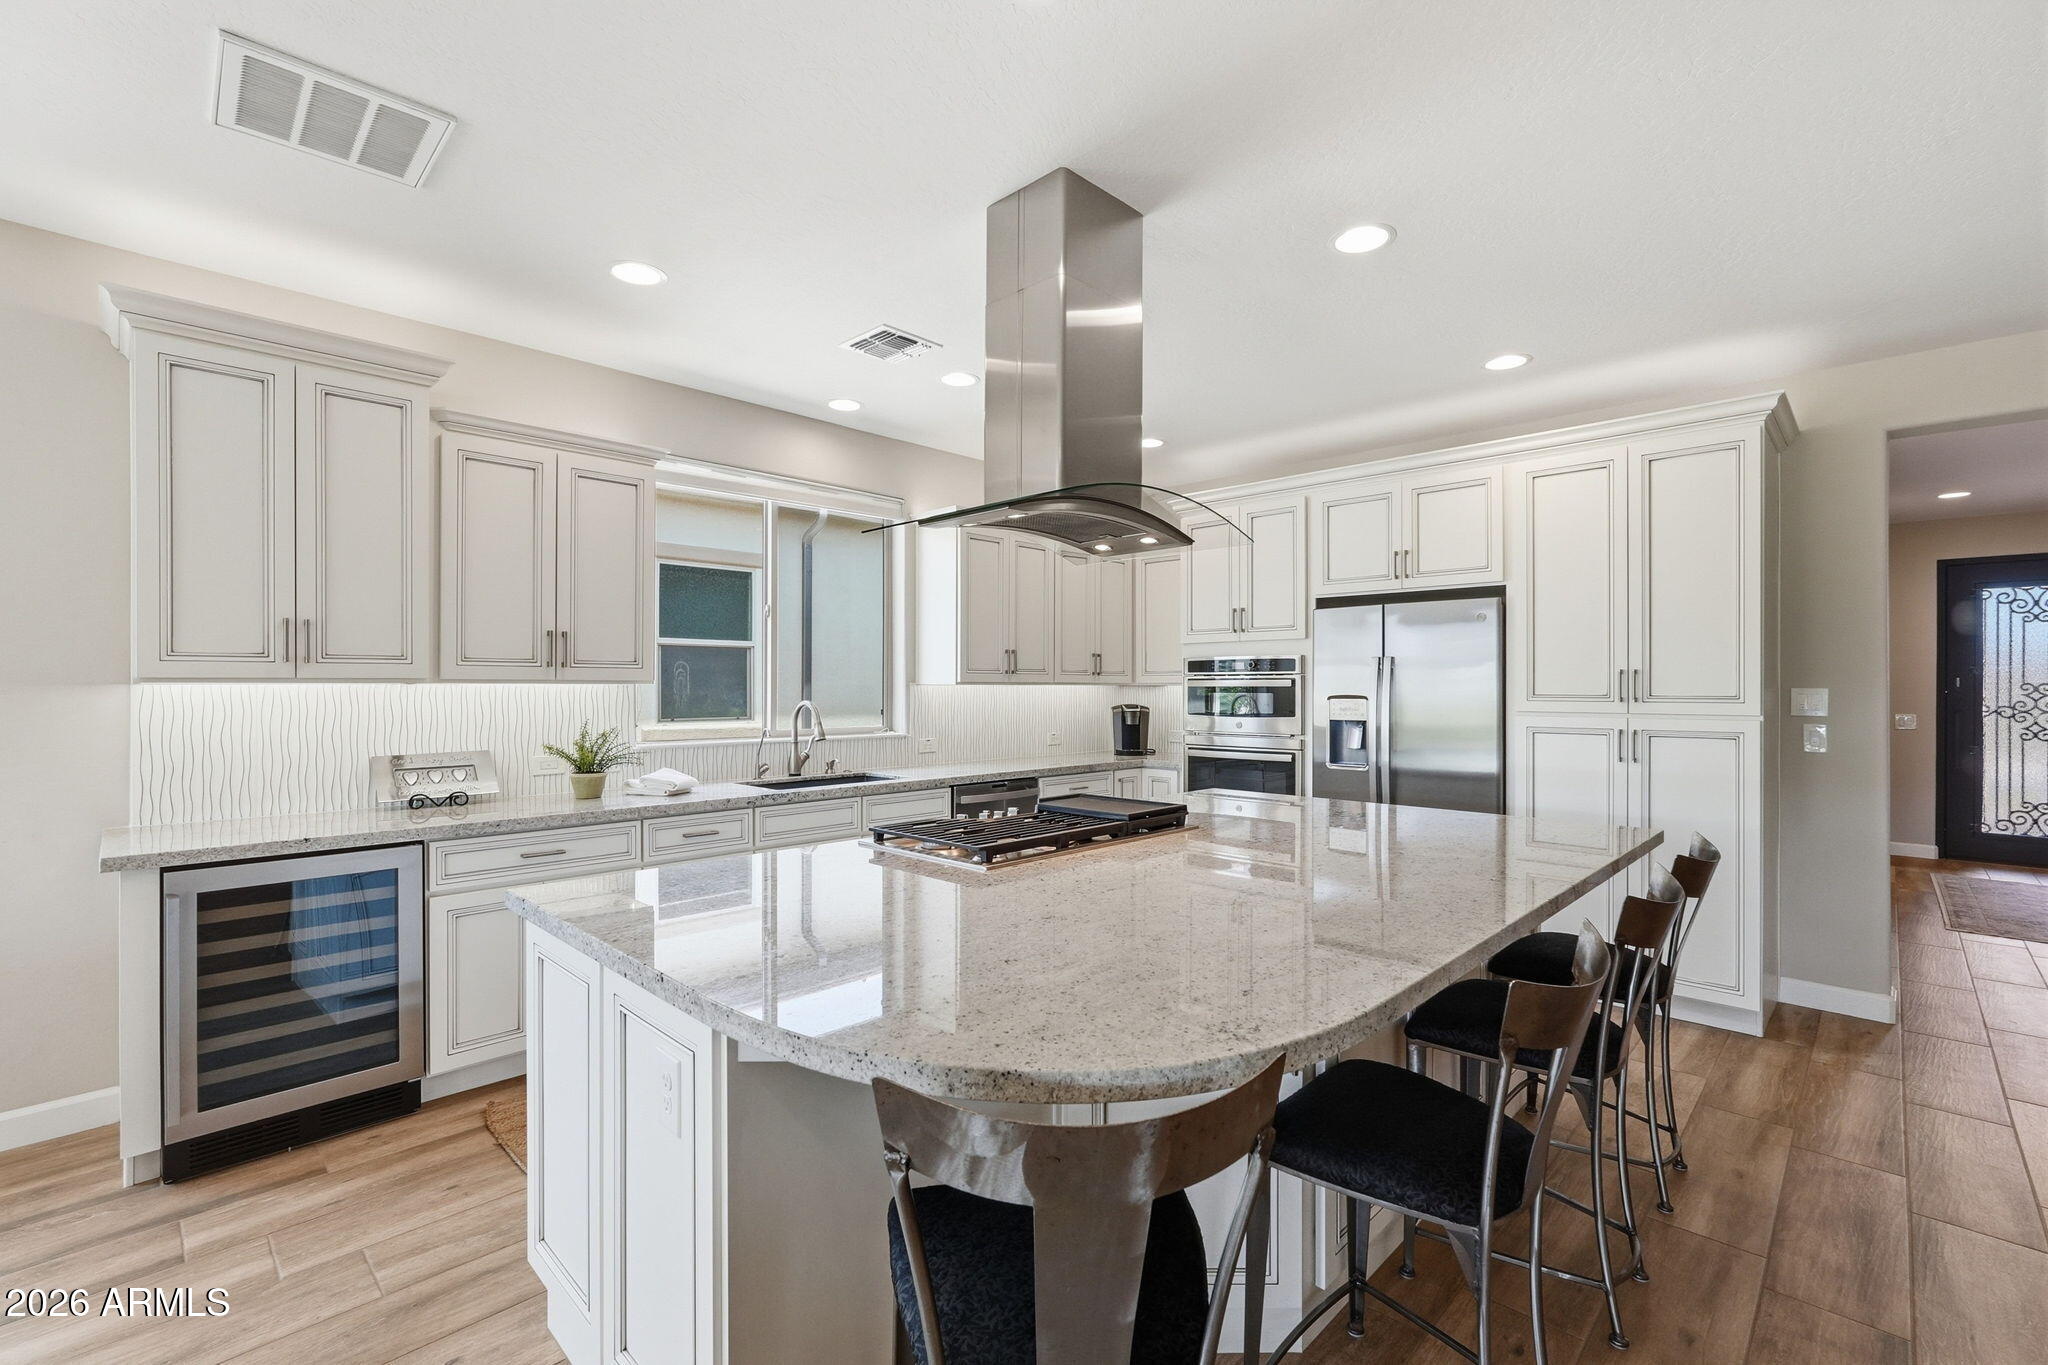
Kitchen with a large granite island, gas cooktop, white cabinetry, and stainless steel appliances.
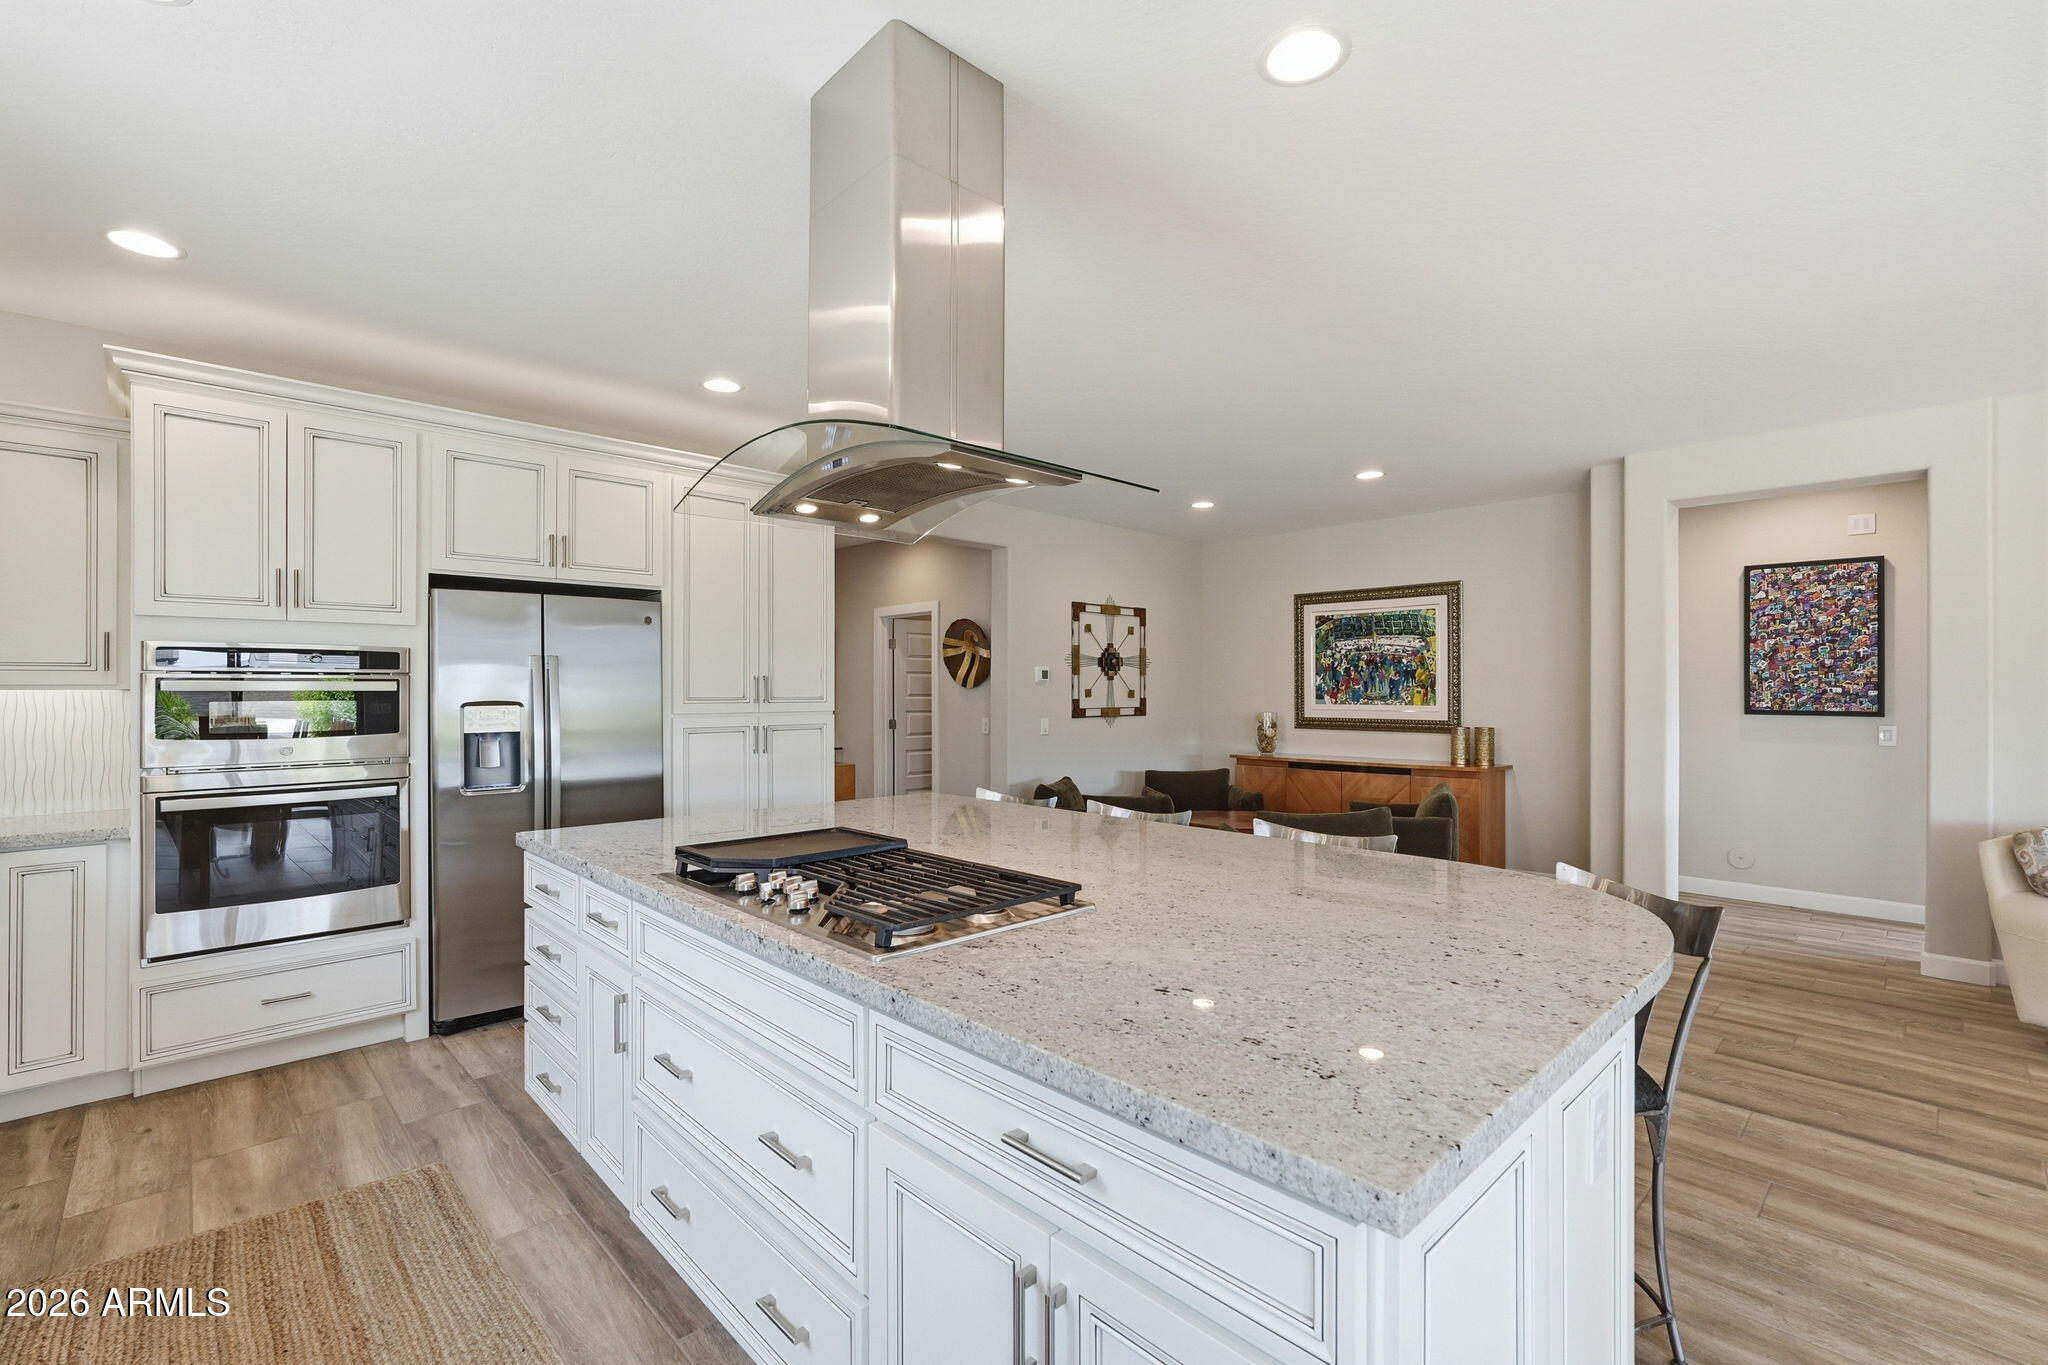
Bright kitchen with a large stone island, built-in cooktop, white cabinetry, and stainless steel appliances.
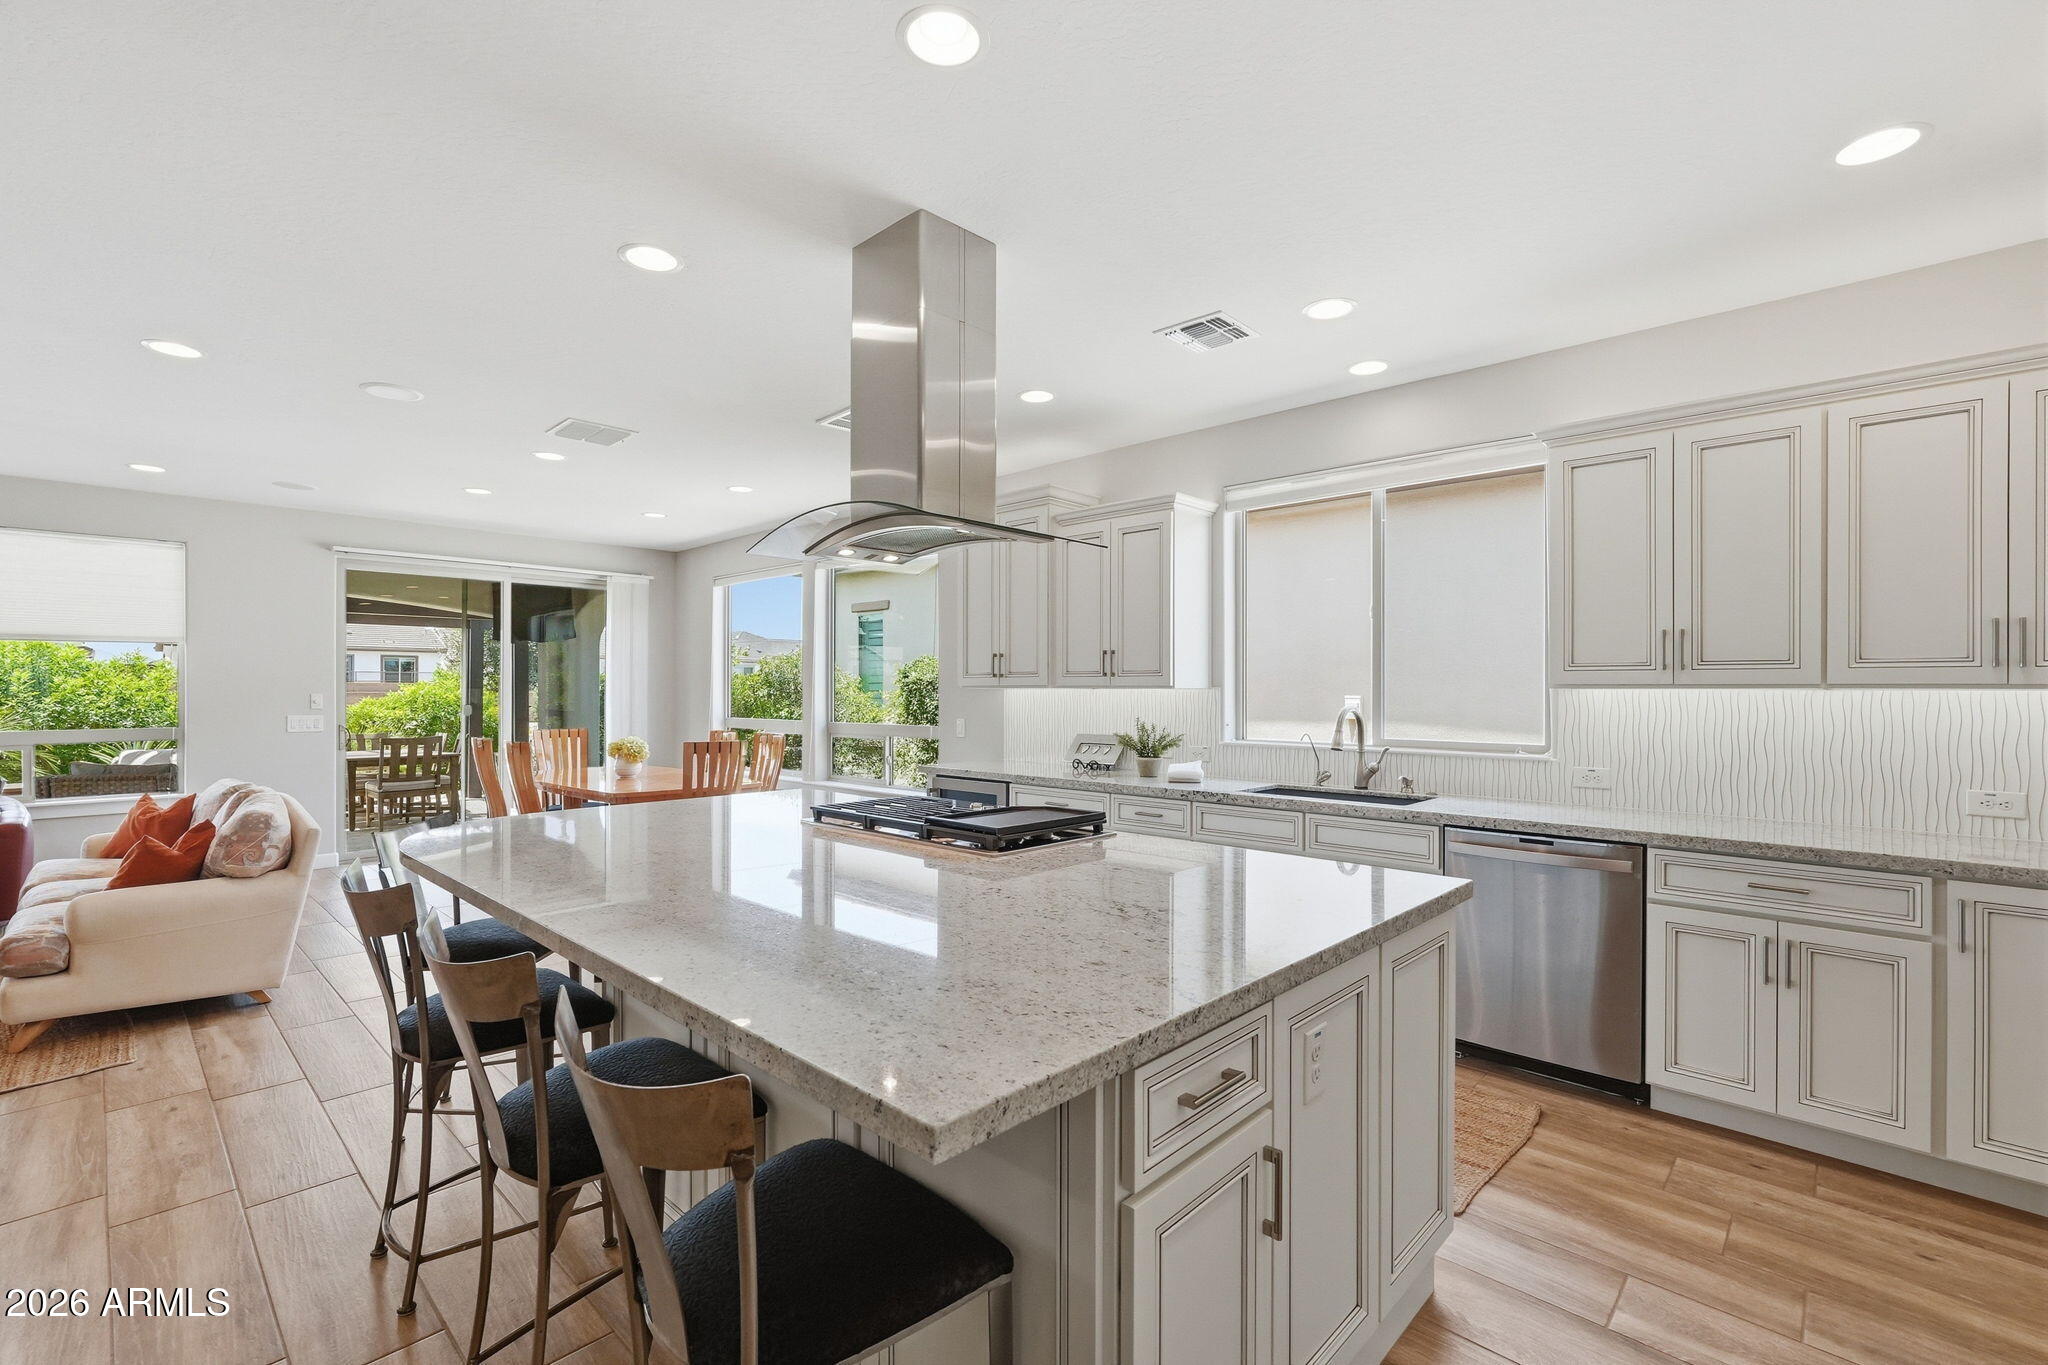
Bright kitchen with white cabinetry, a large stone island, gas cooktop, stainless appliances, and adjoining dining area.
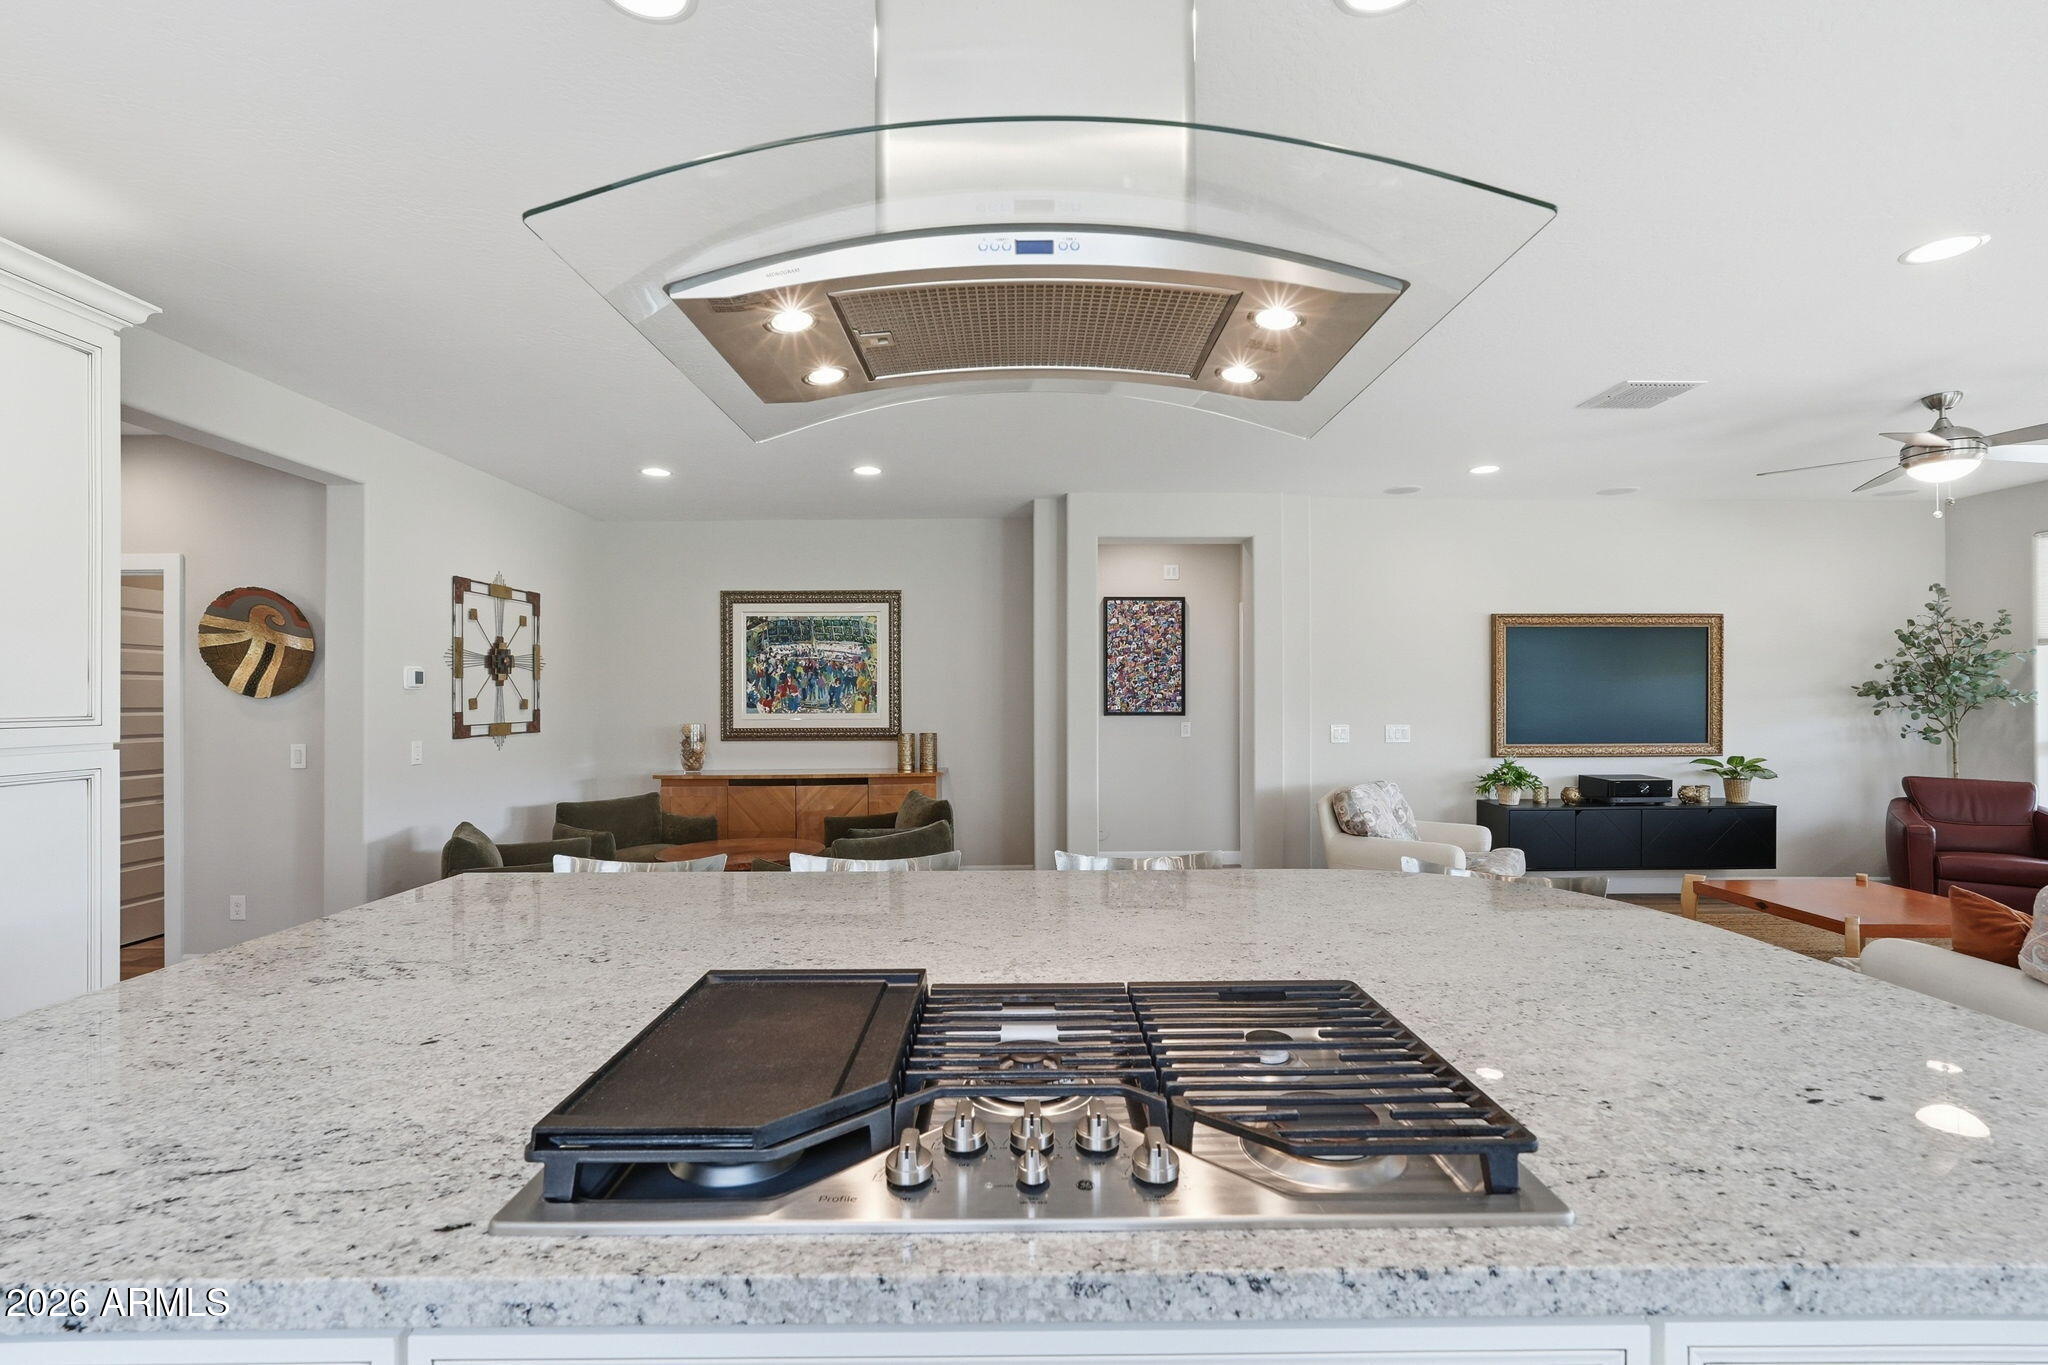
Kitchen with a gas cooktop and glass range hood overlooking the furnished living area.
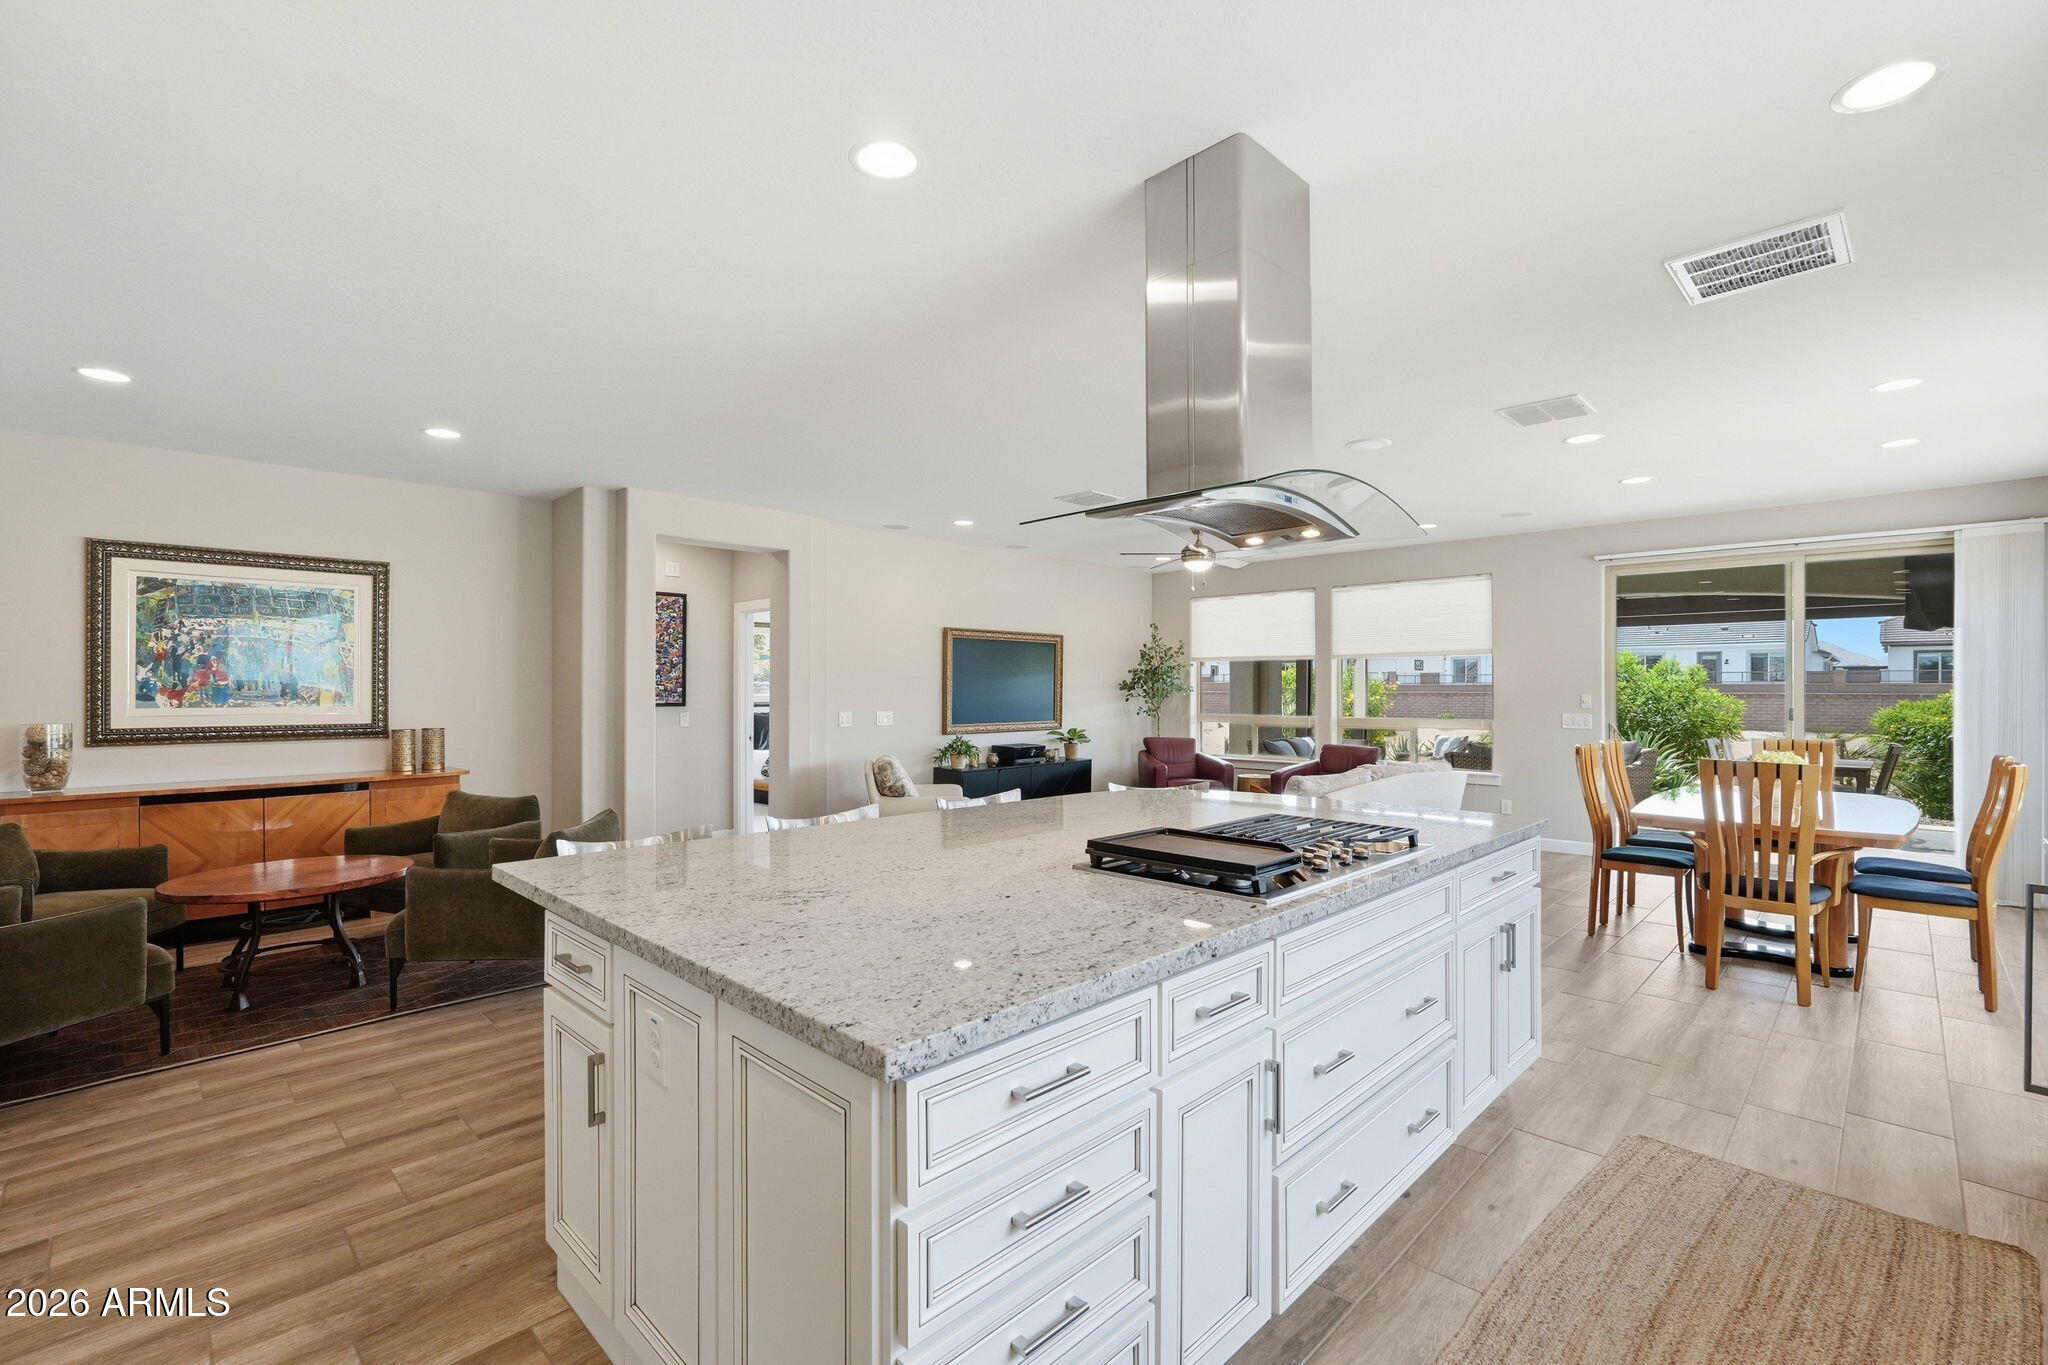
Open-plan kitchen with a large granite island, built-in cooktop, and adjoining dining area.
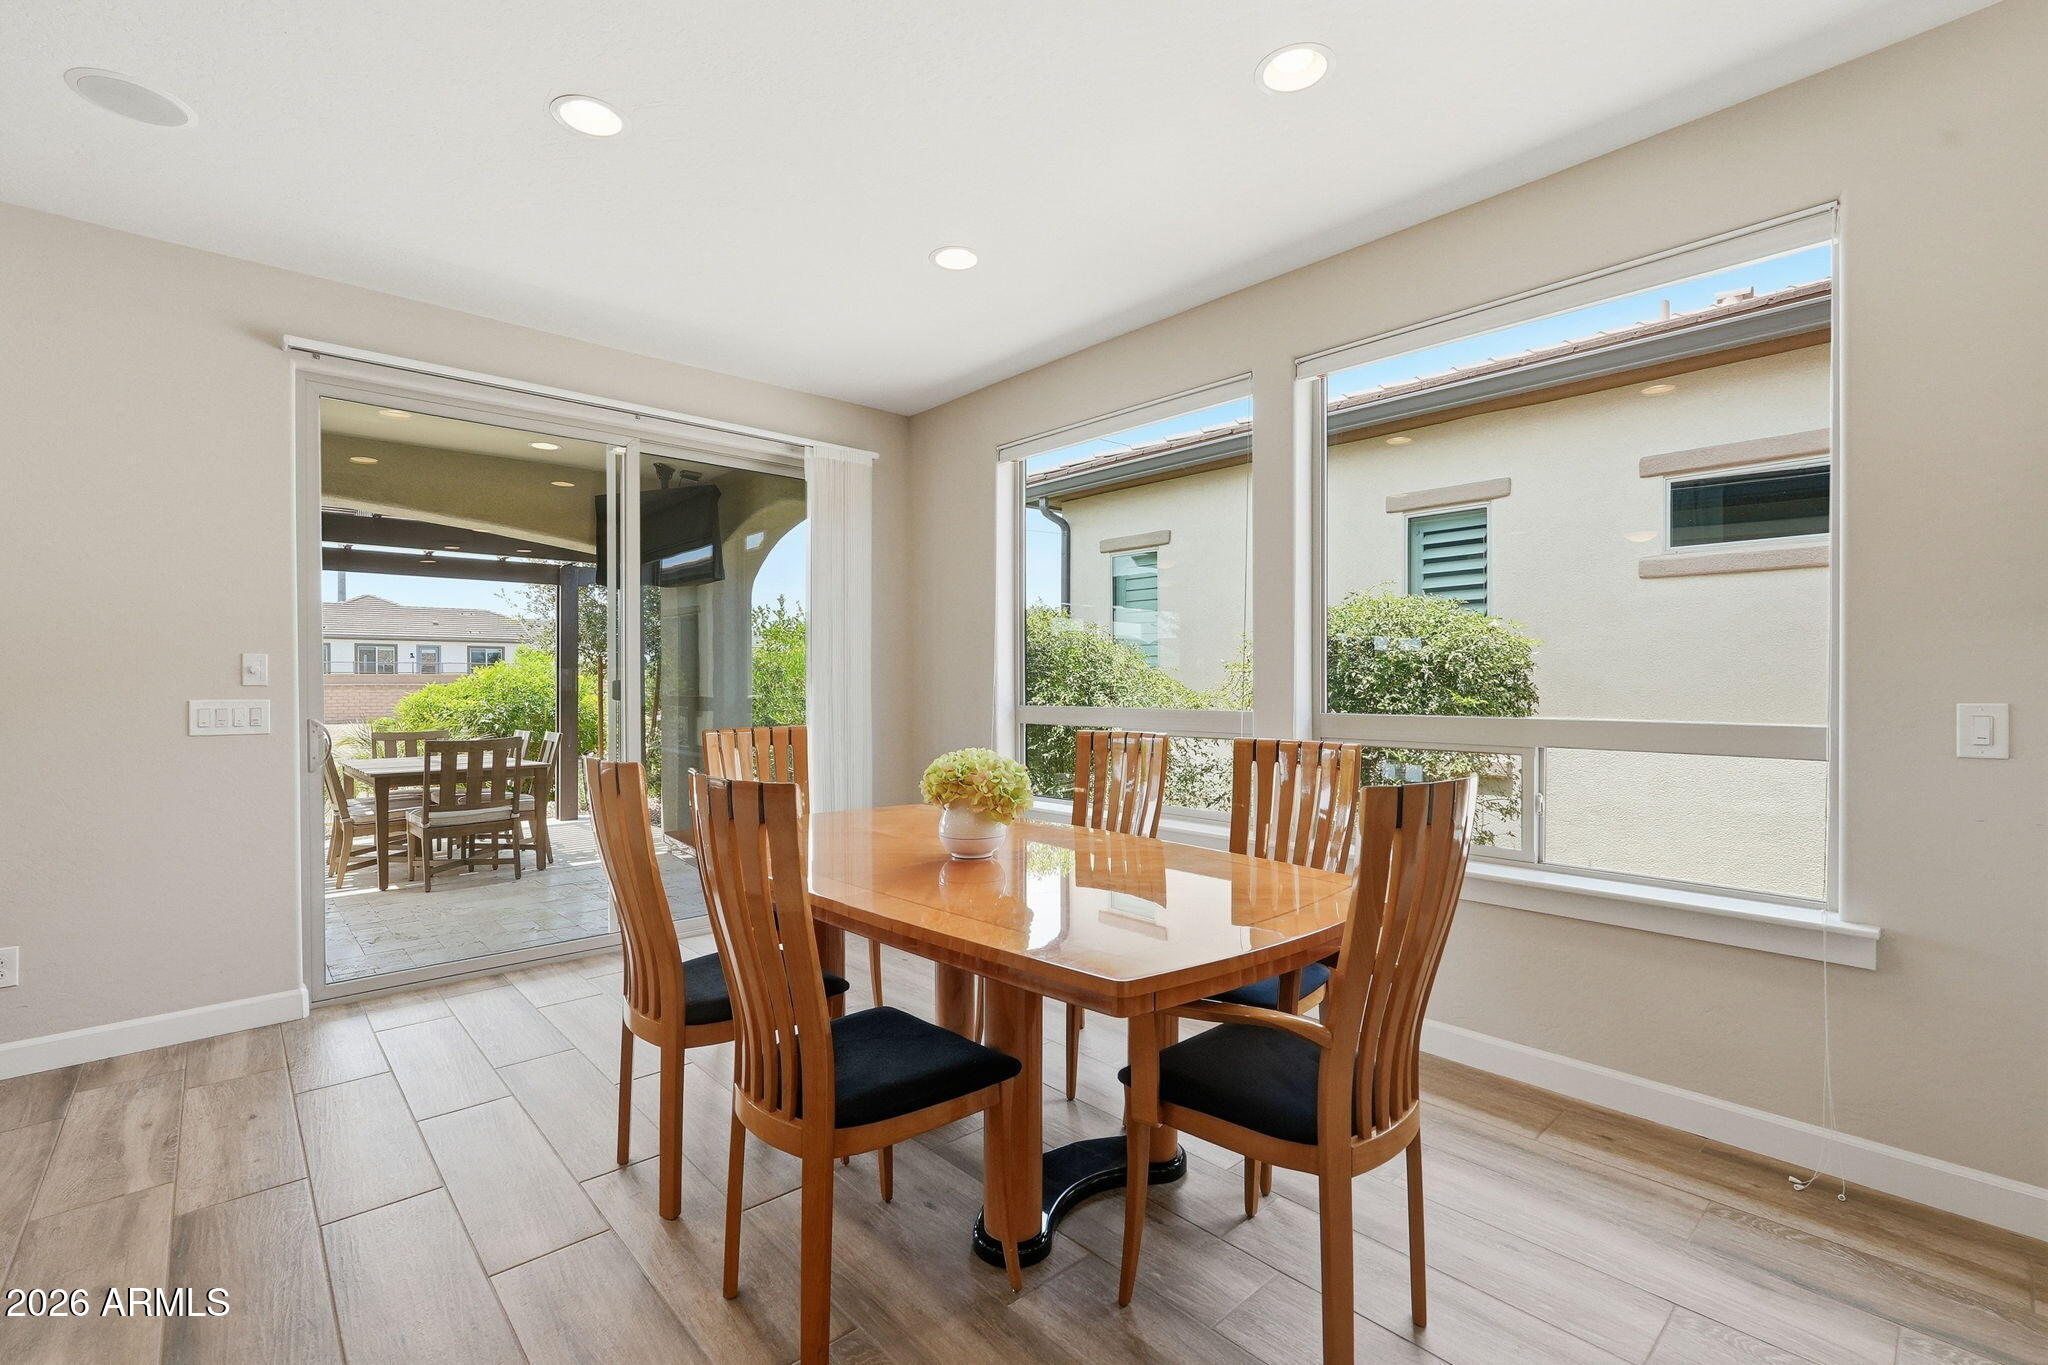
Dining room with a polished wood table, matching chairs, and windows beside a sliding glass door.
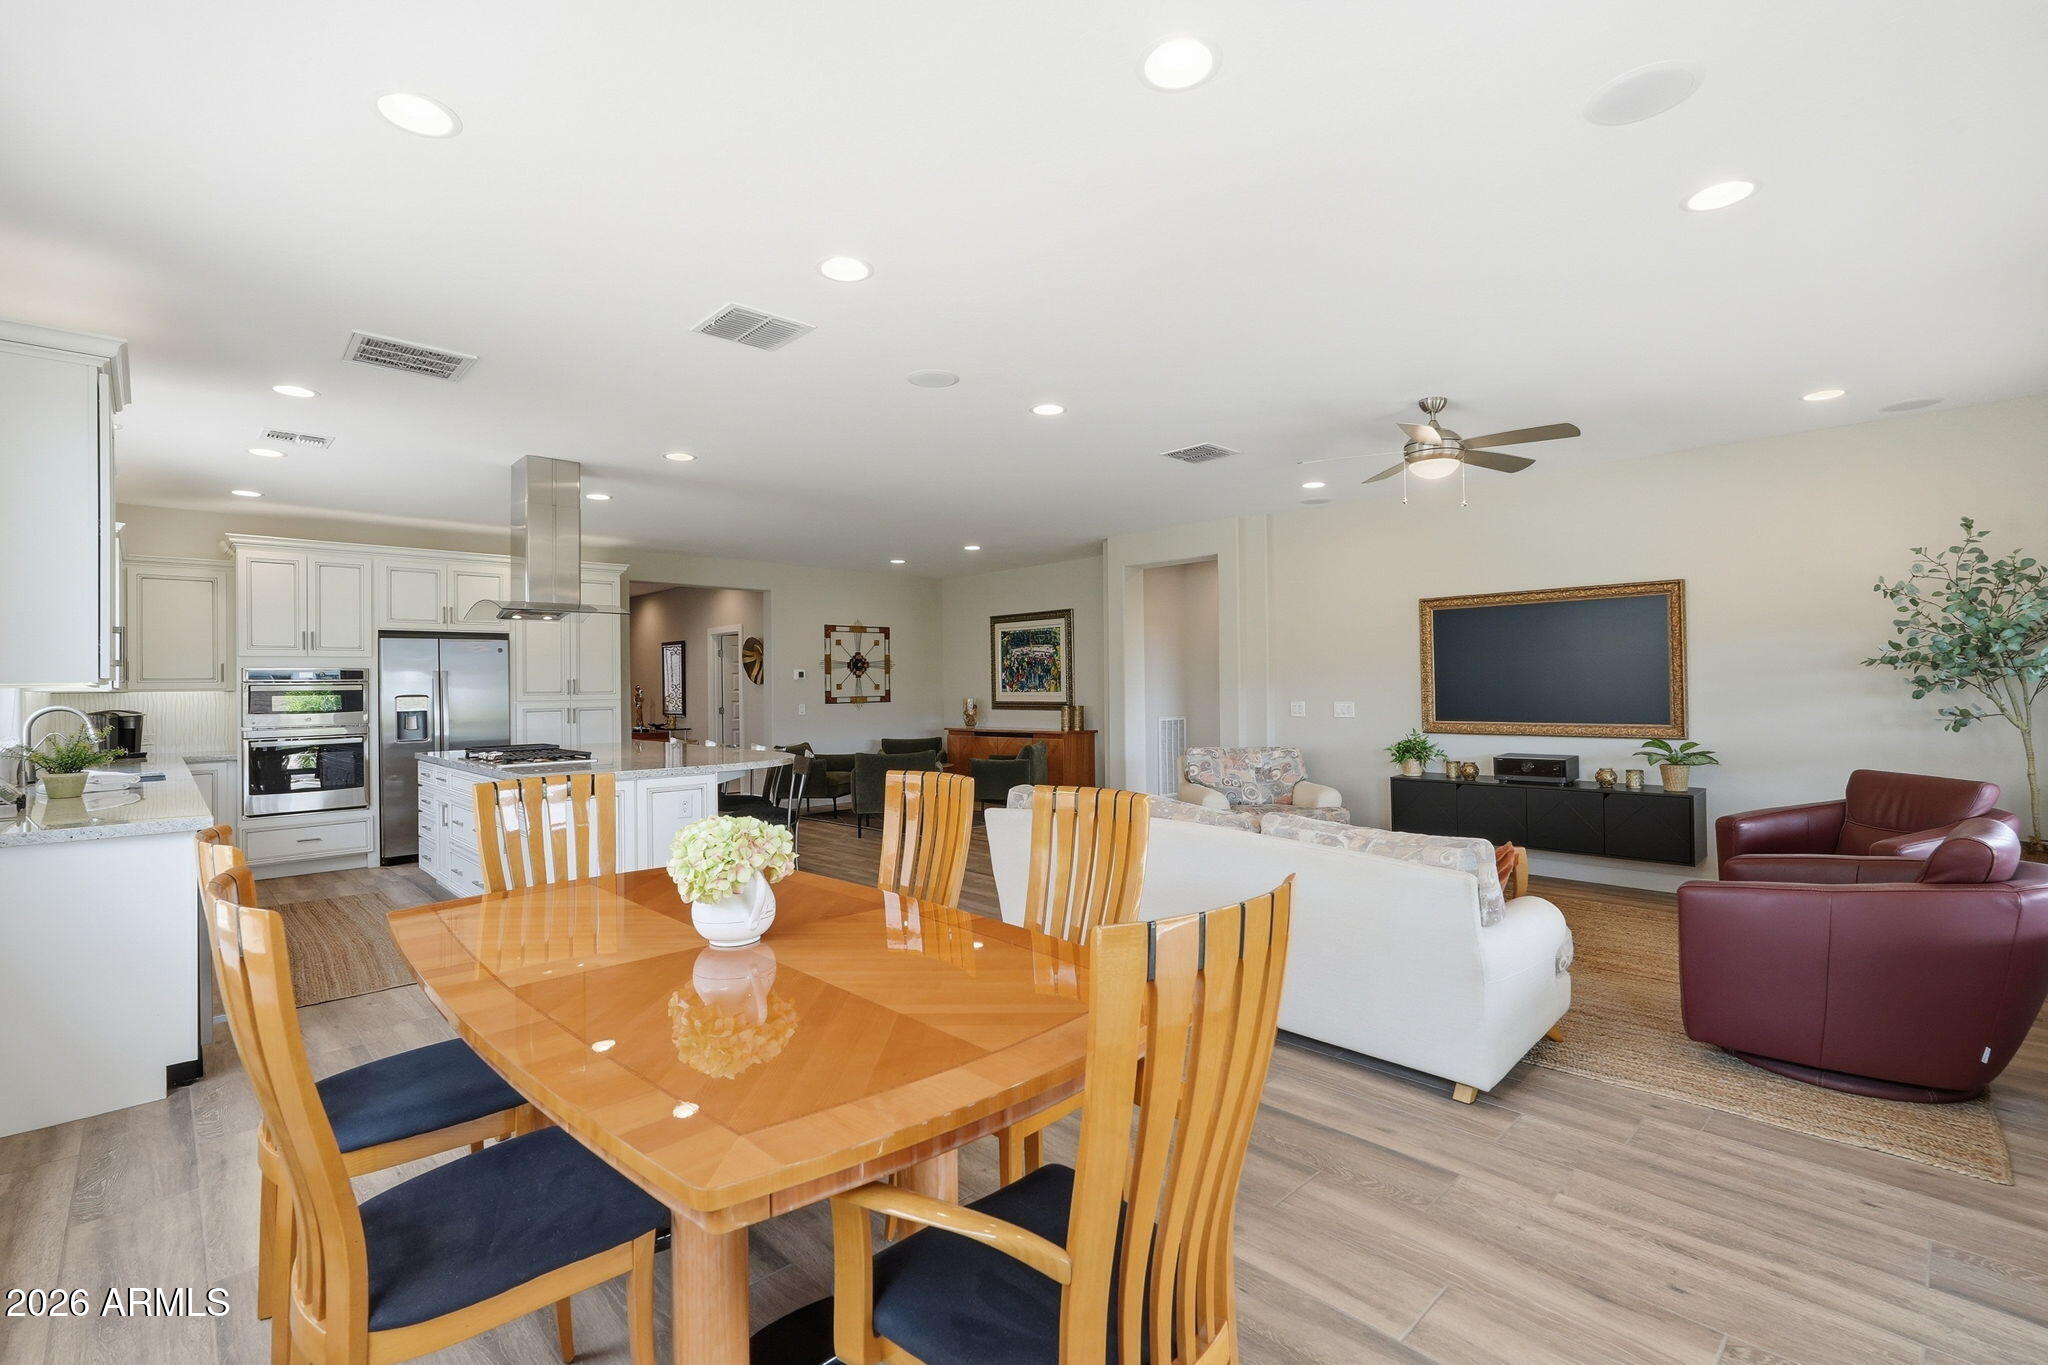
Open-plan kitchen and living room with a wooden dining table, white cabinets, and stainless steel appliances.
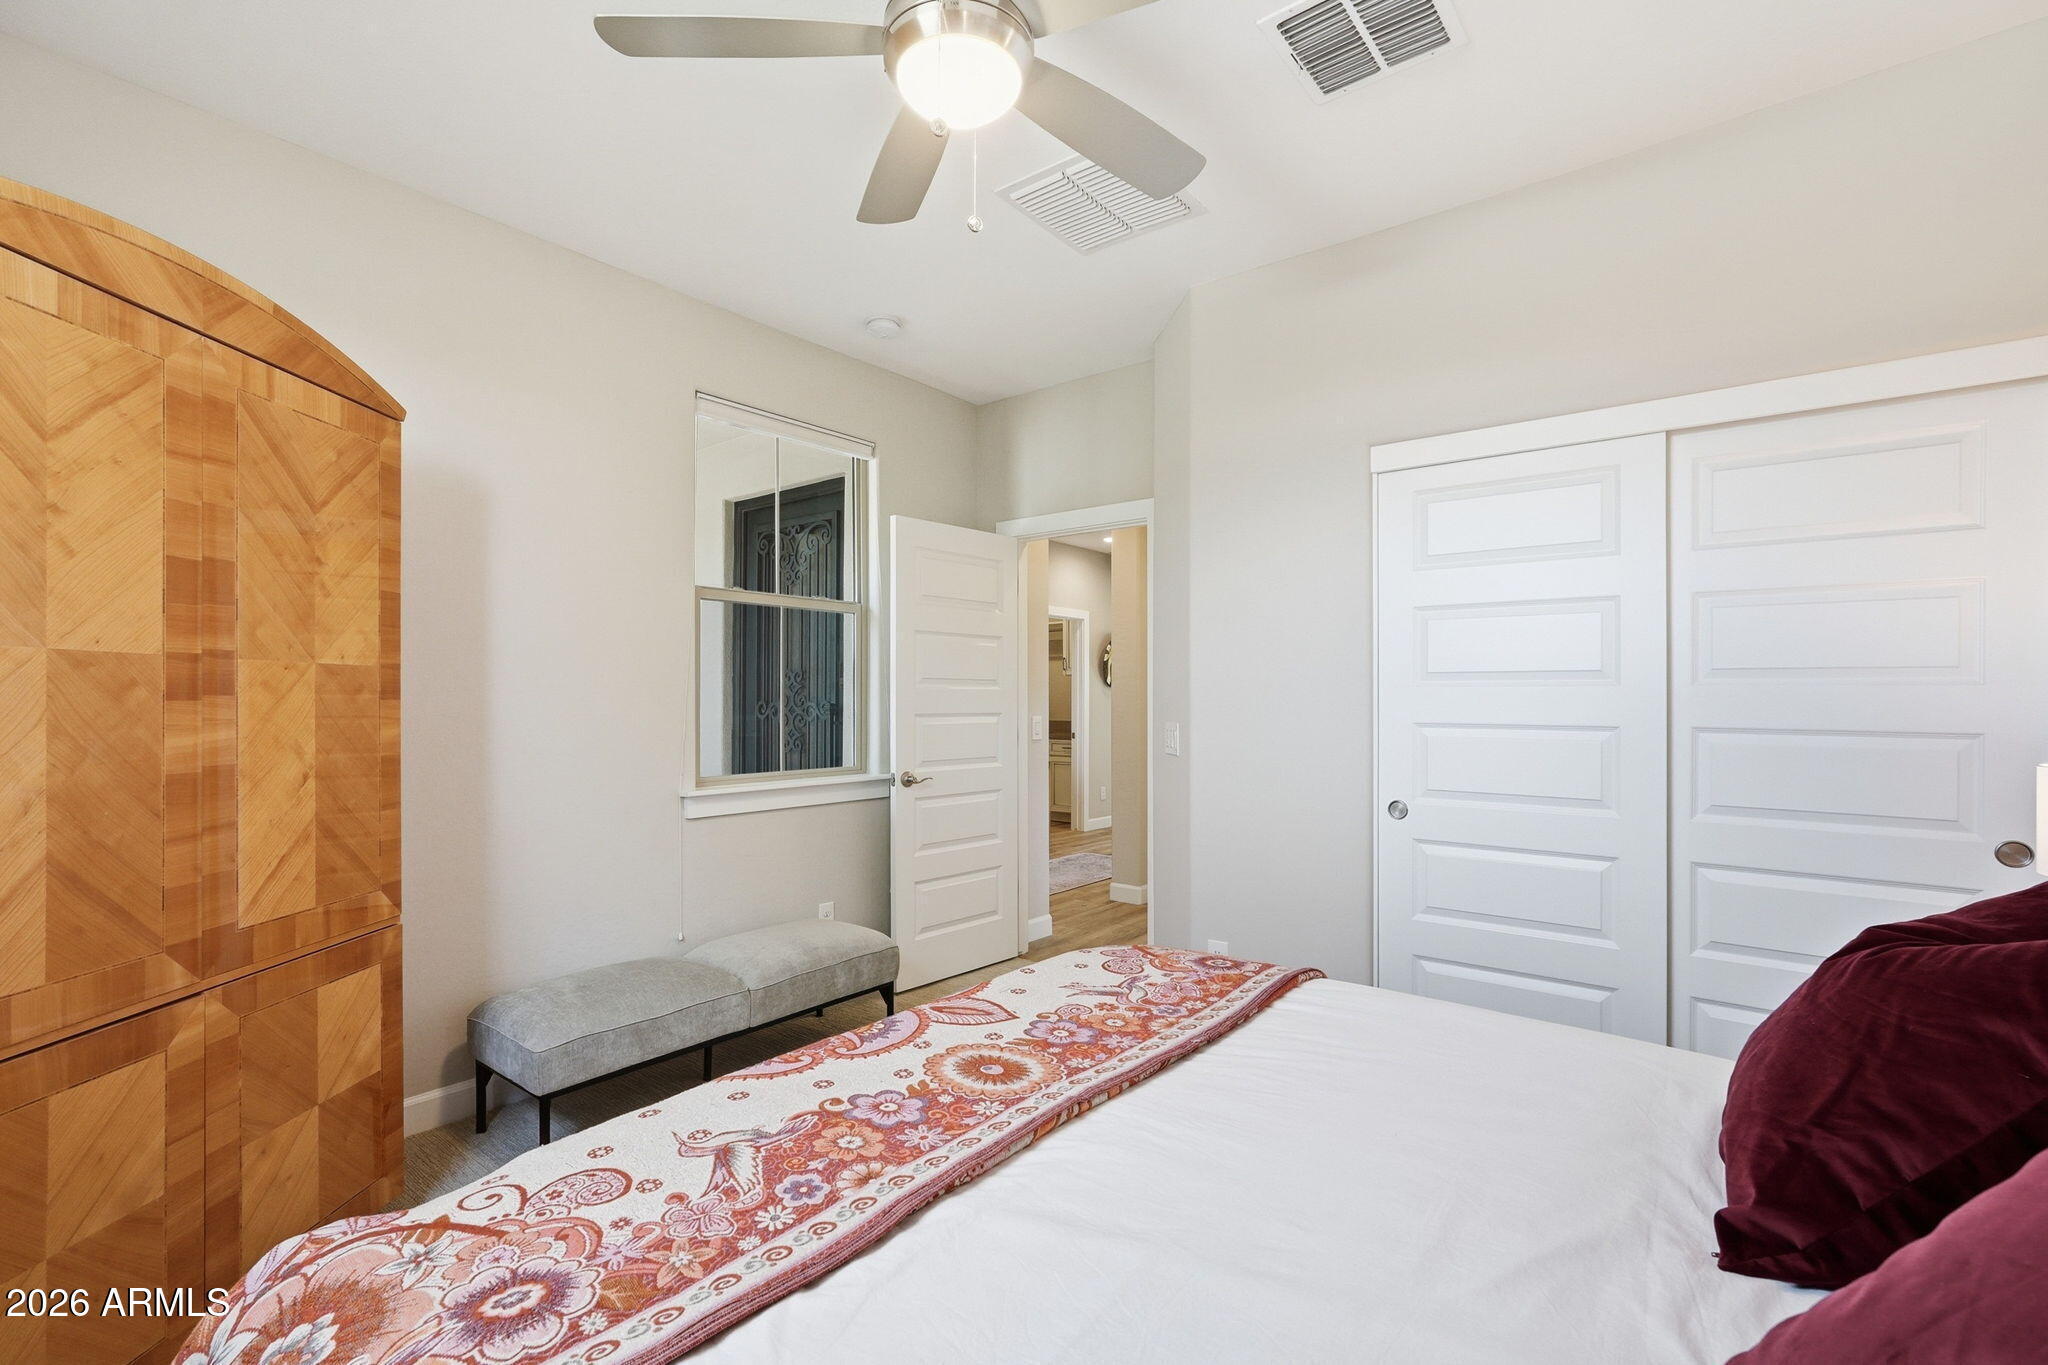
Bedroom with a geometric wood wardrobe, patterned bed runner, gray bench, and white sliding closet doors.
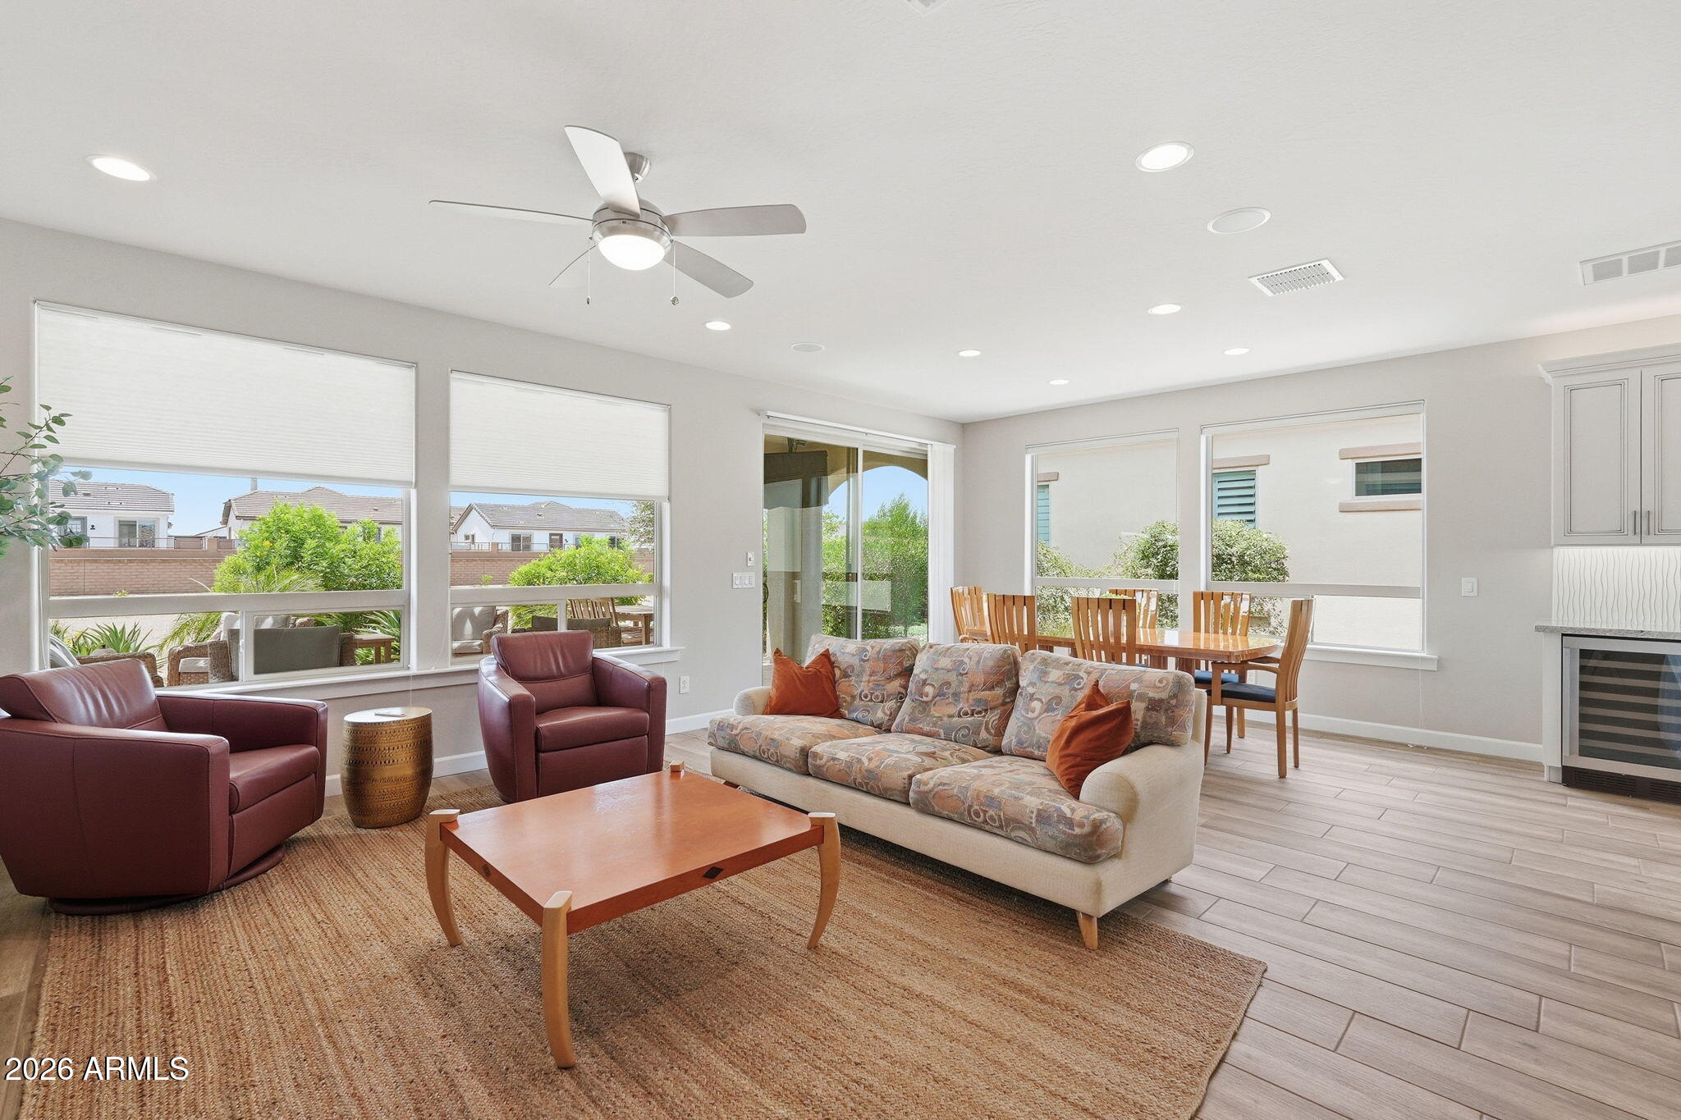
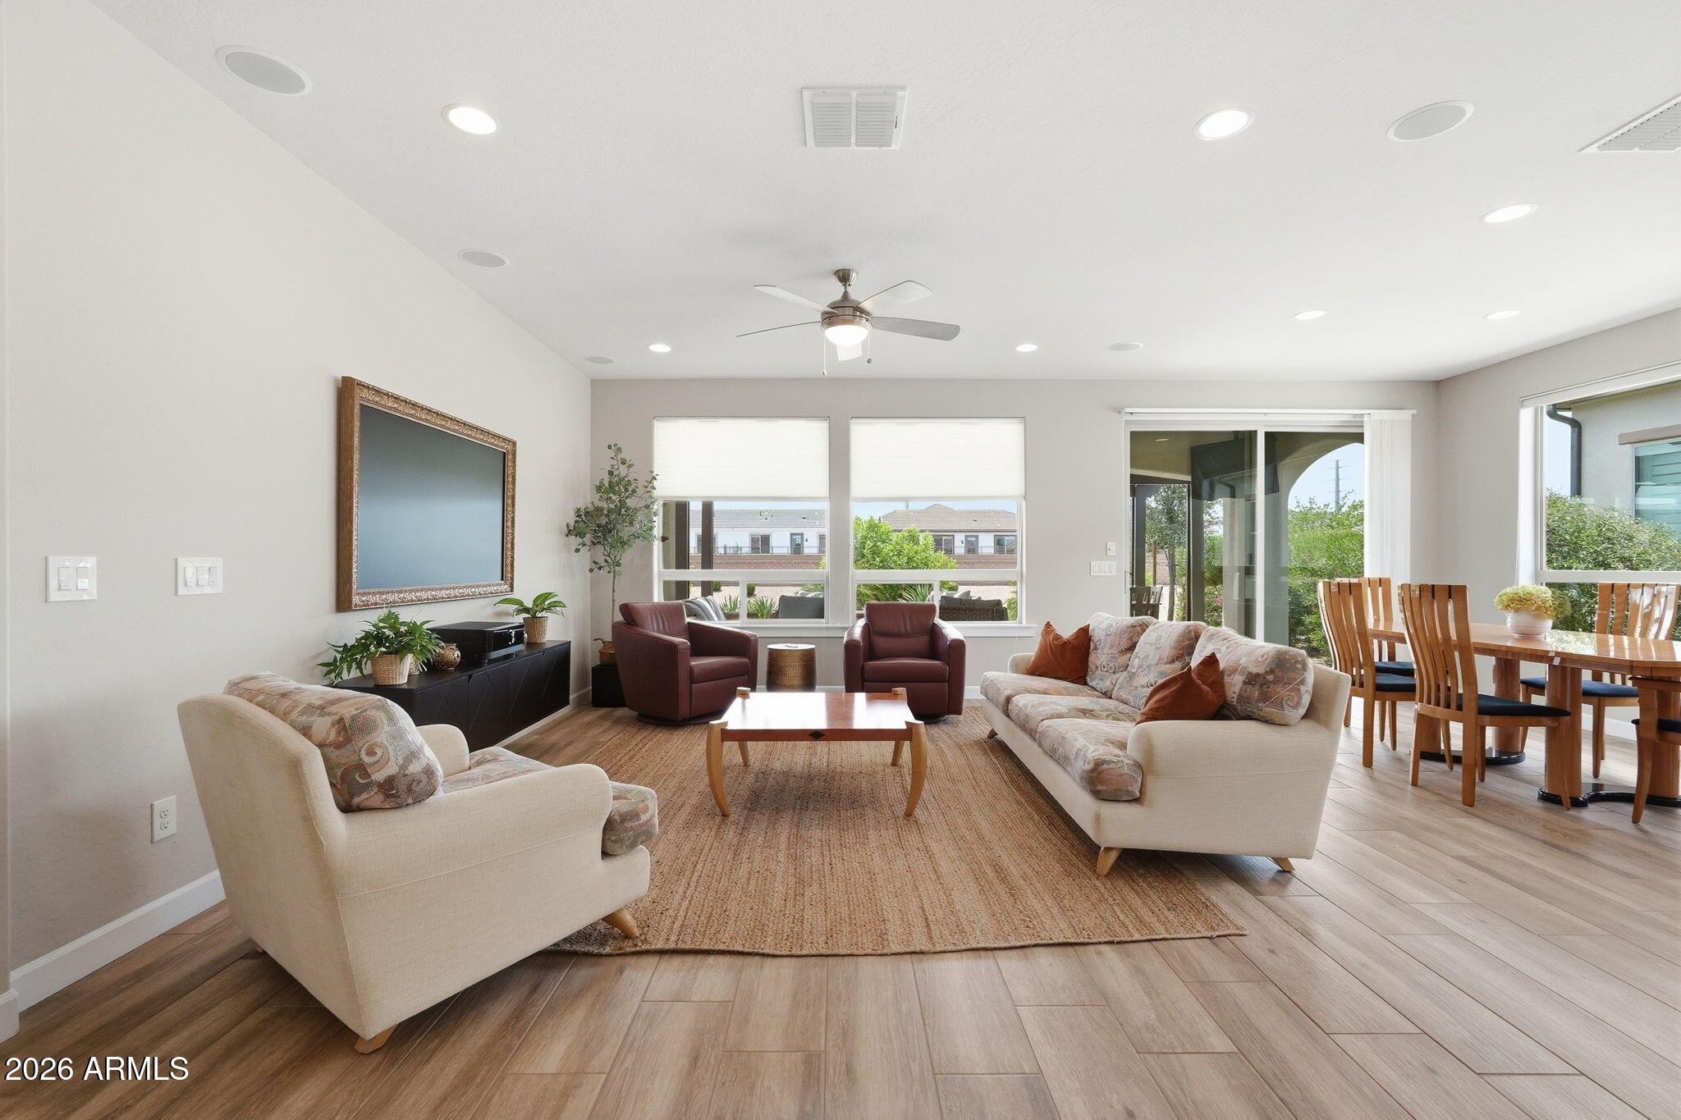
Furnished living room with burgundy armchairs, a patterned sofa, and a dining area beside large windows.
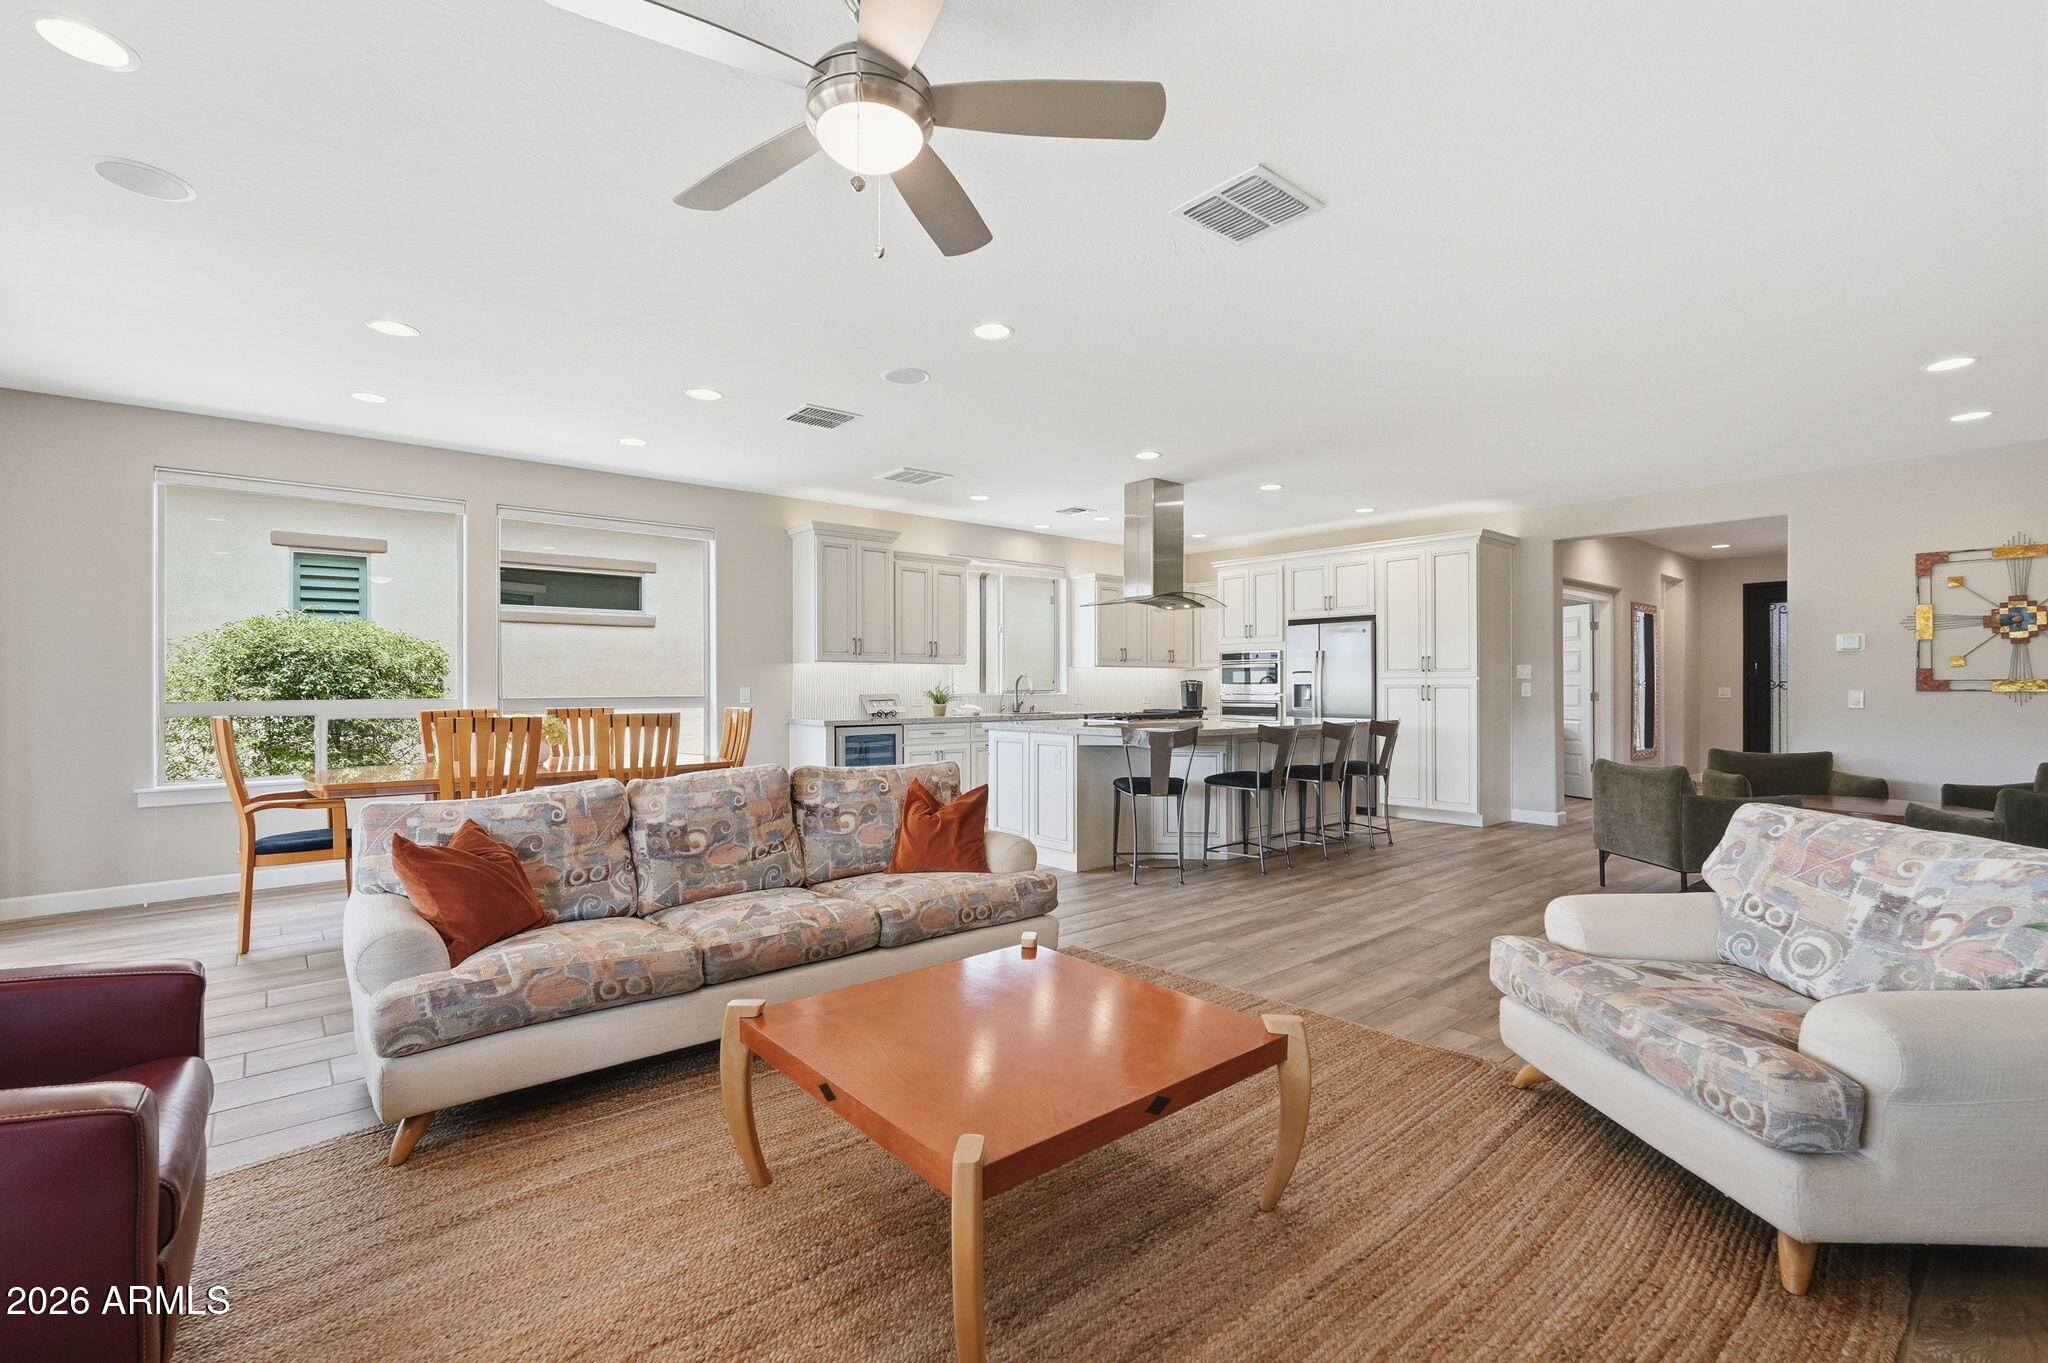
Open-plan living room and kitchen with patterned sofas, a dining area, and white cabinetry.
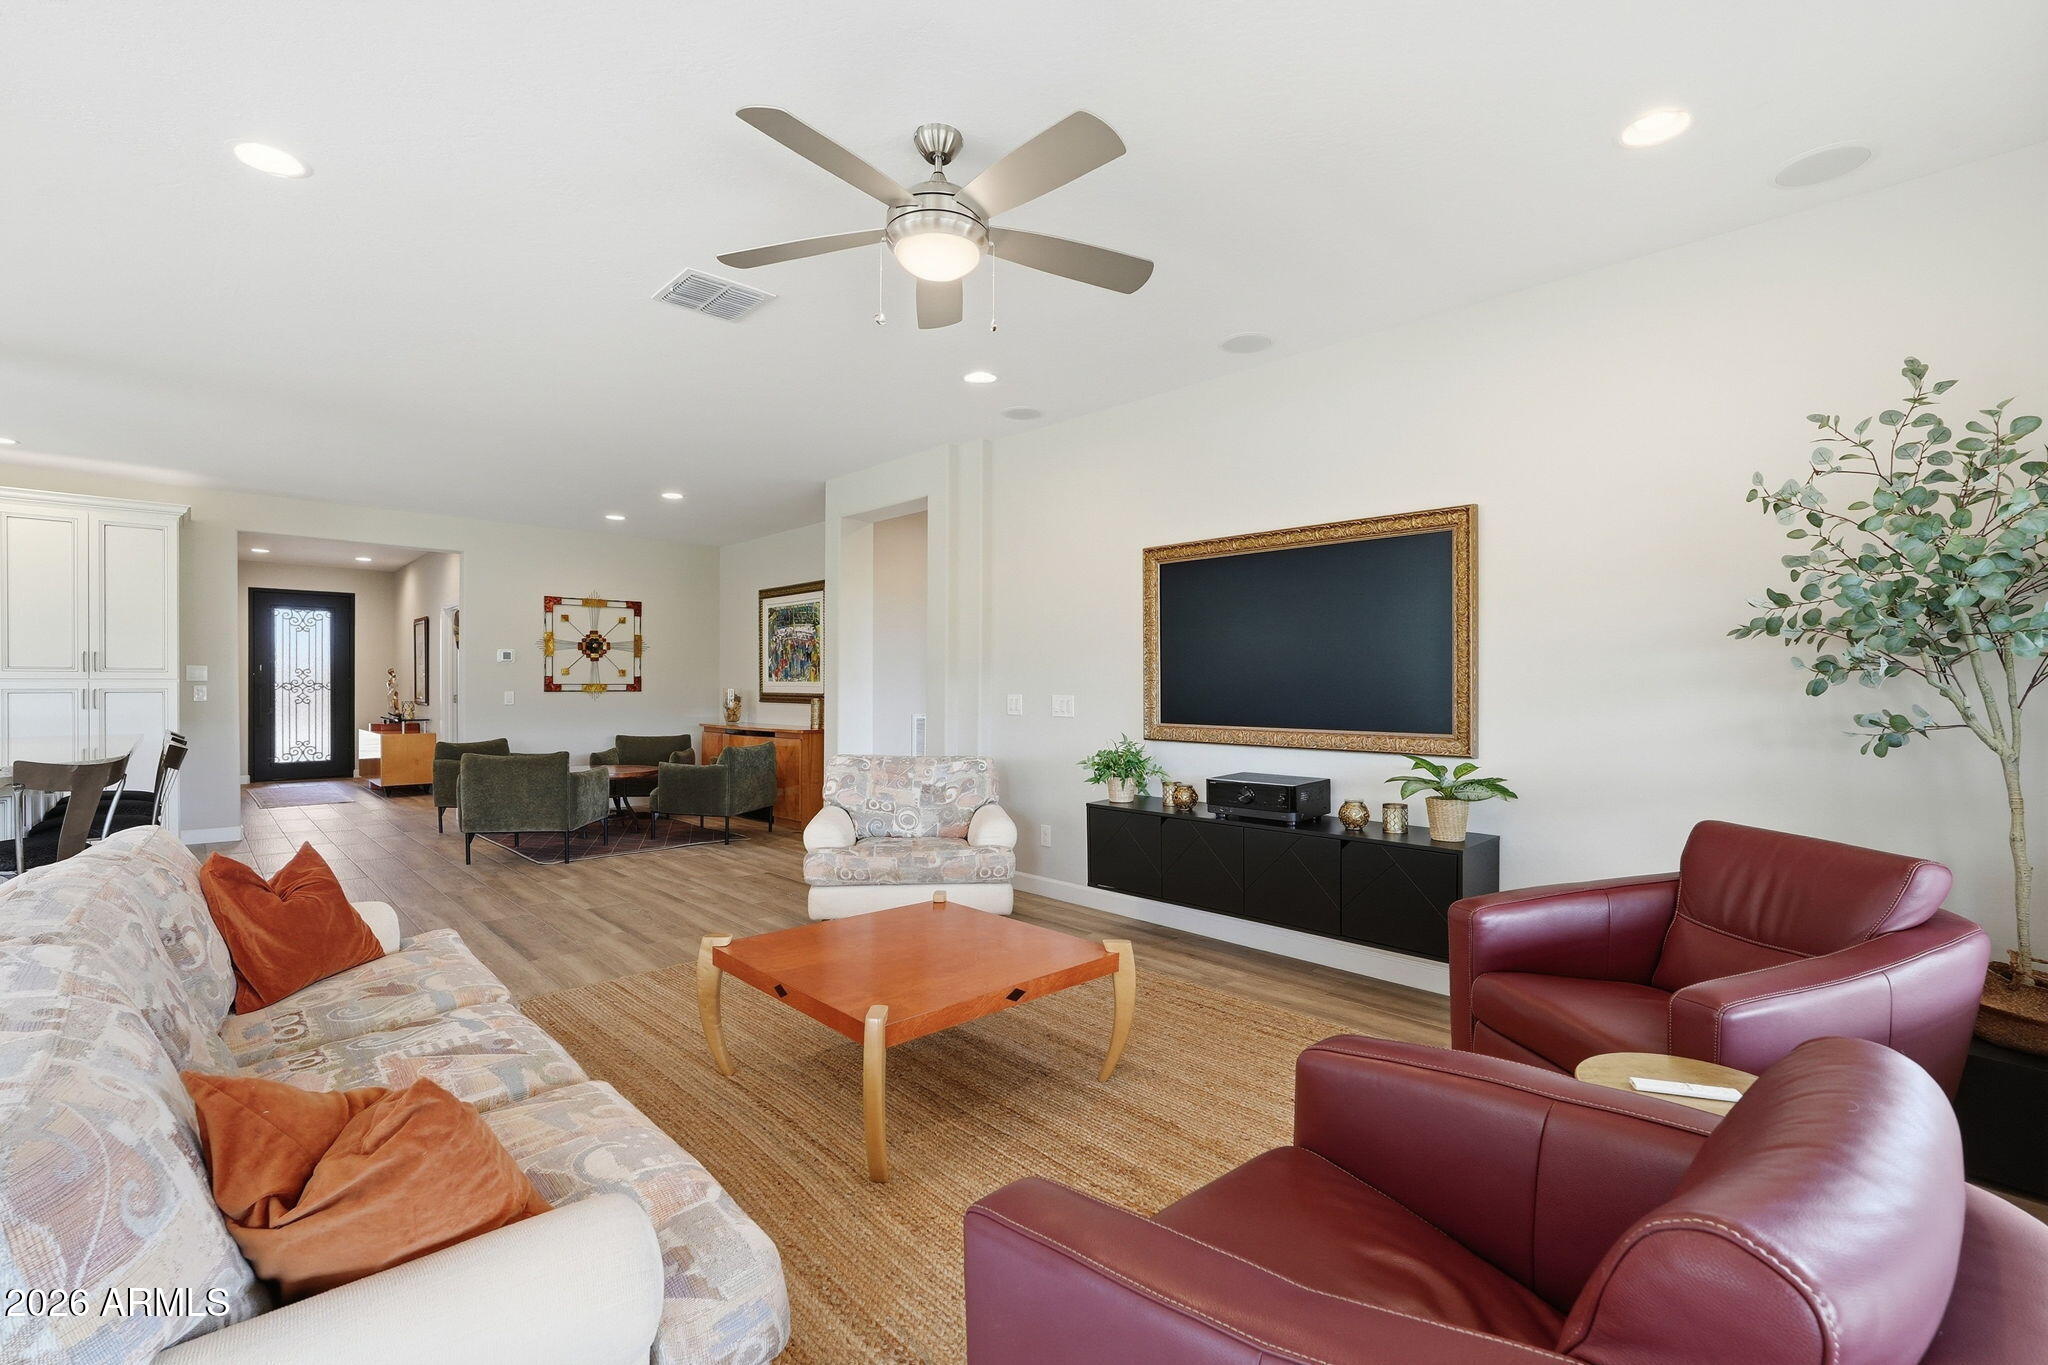
Furnished living room with burgundy leather chairs, patterned sofas, and an open dining area.
Furnished living room with cream sofas, burgundy armchairs, and sliding glass doors beside the dining area.
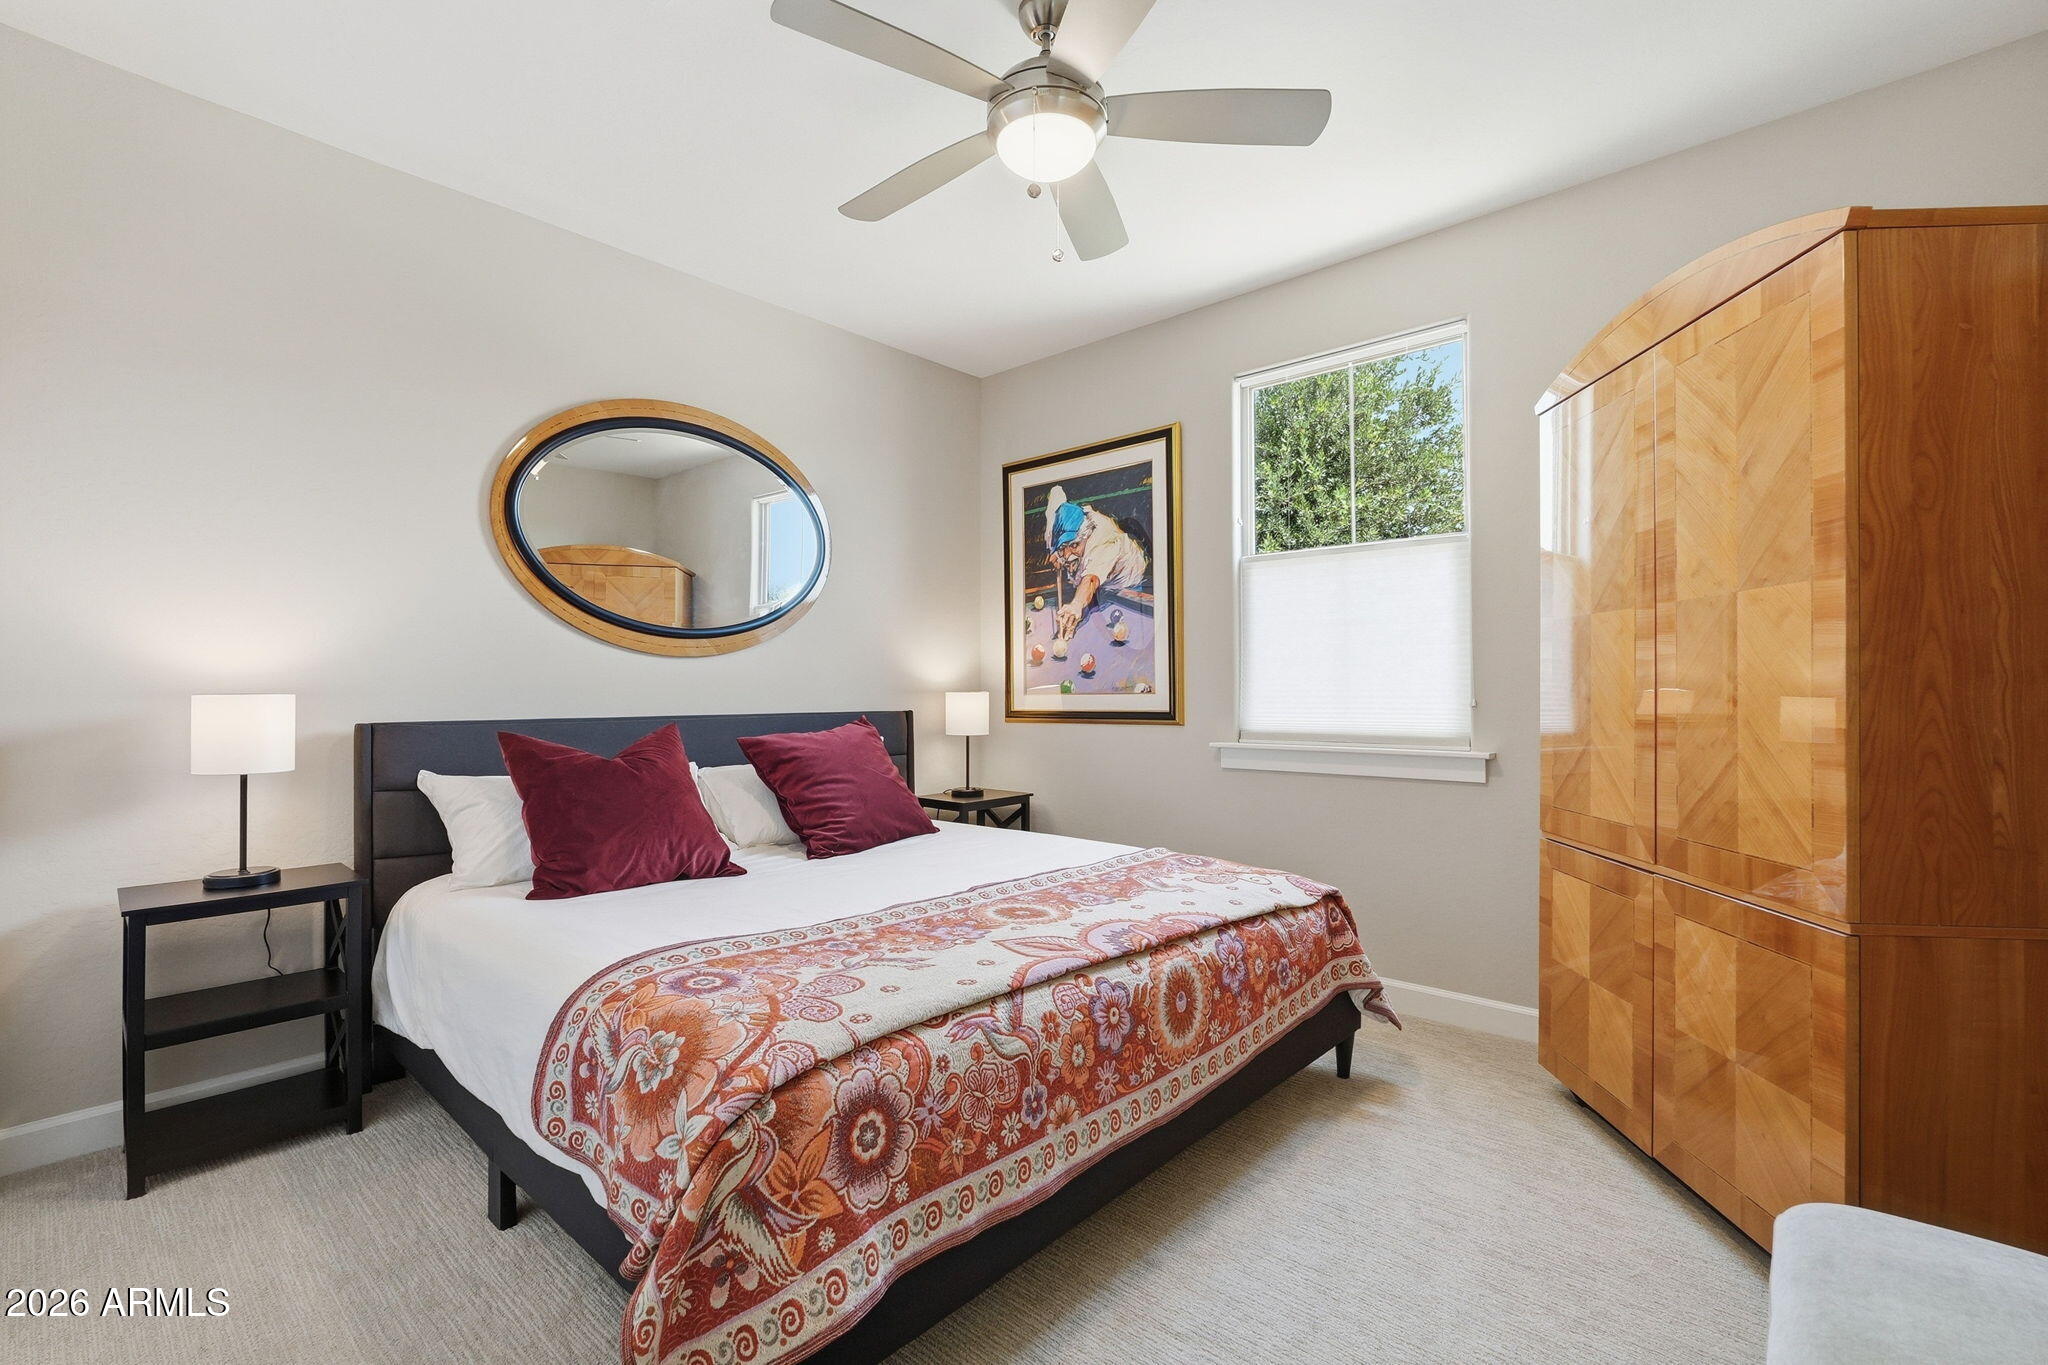
Furnished bedroom with a patterned coverlet, burgundy pillows, and a large geometric wood wardrobe.
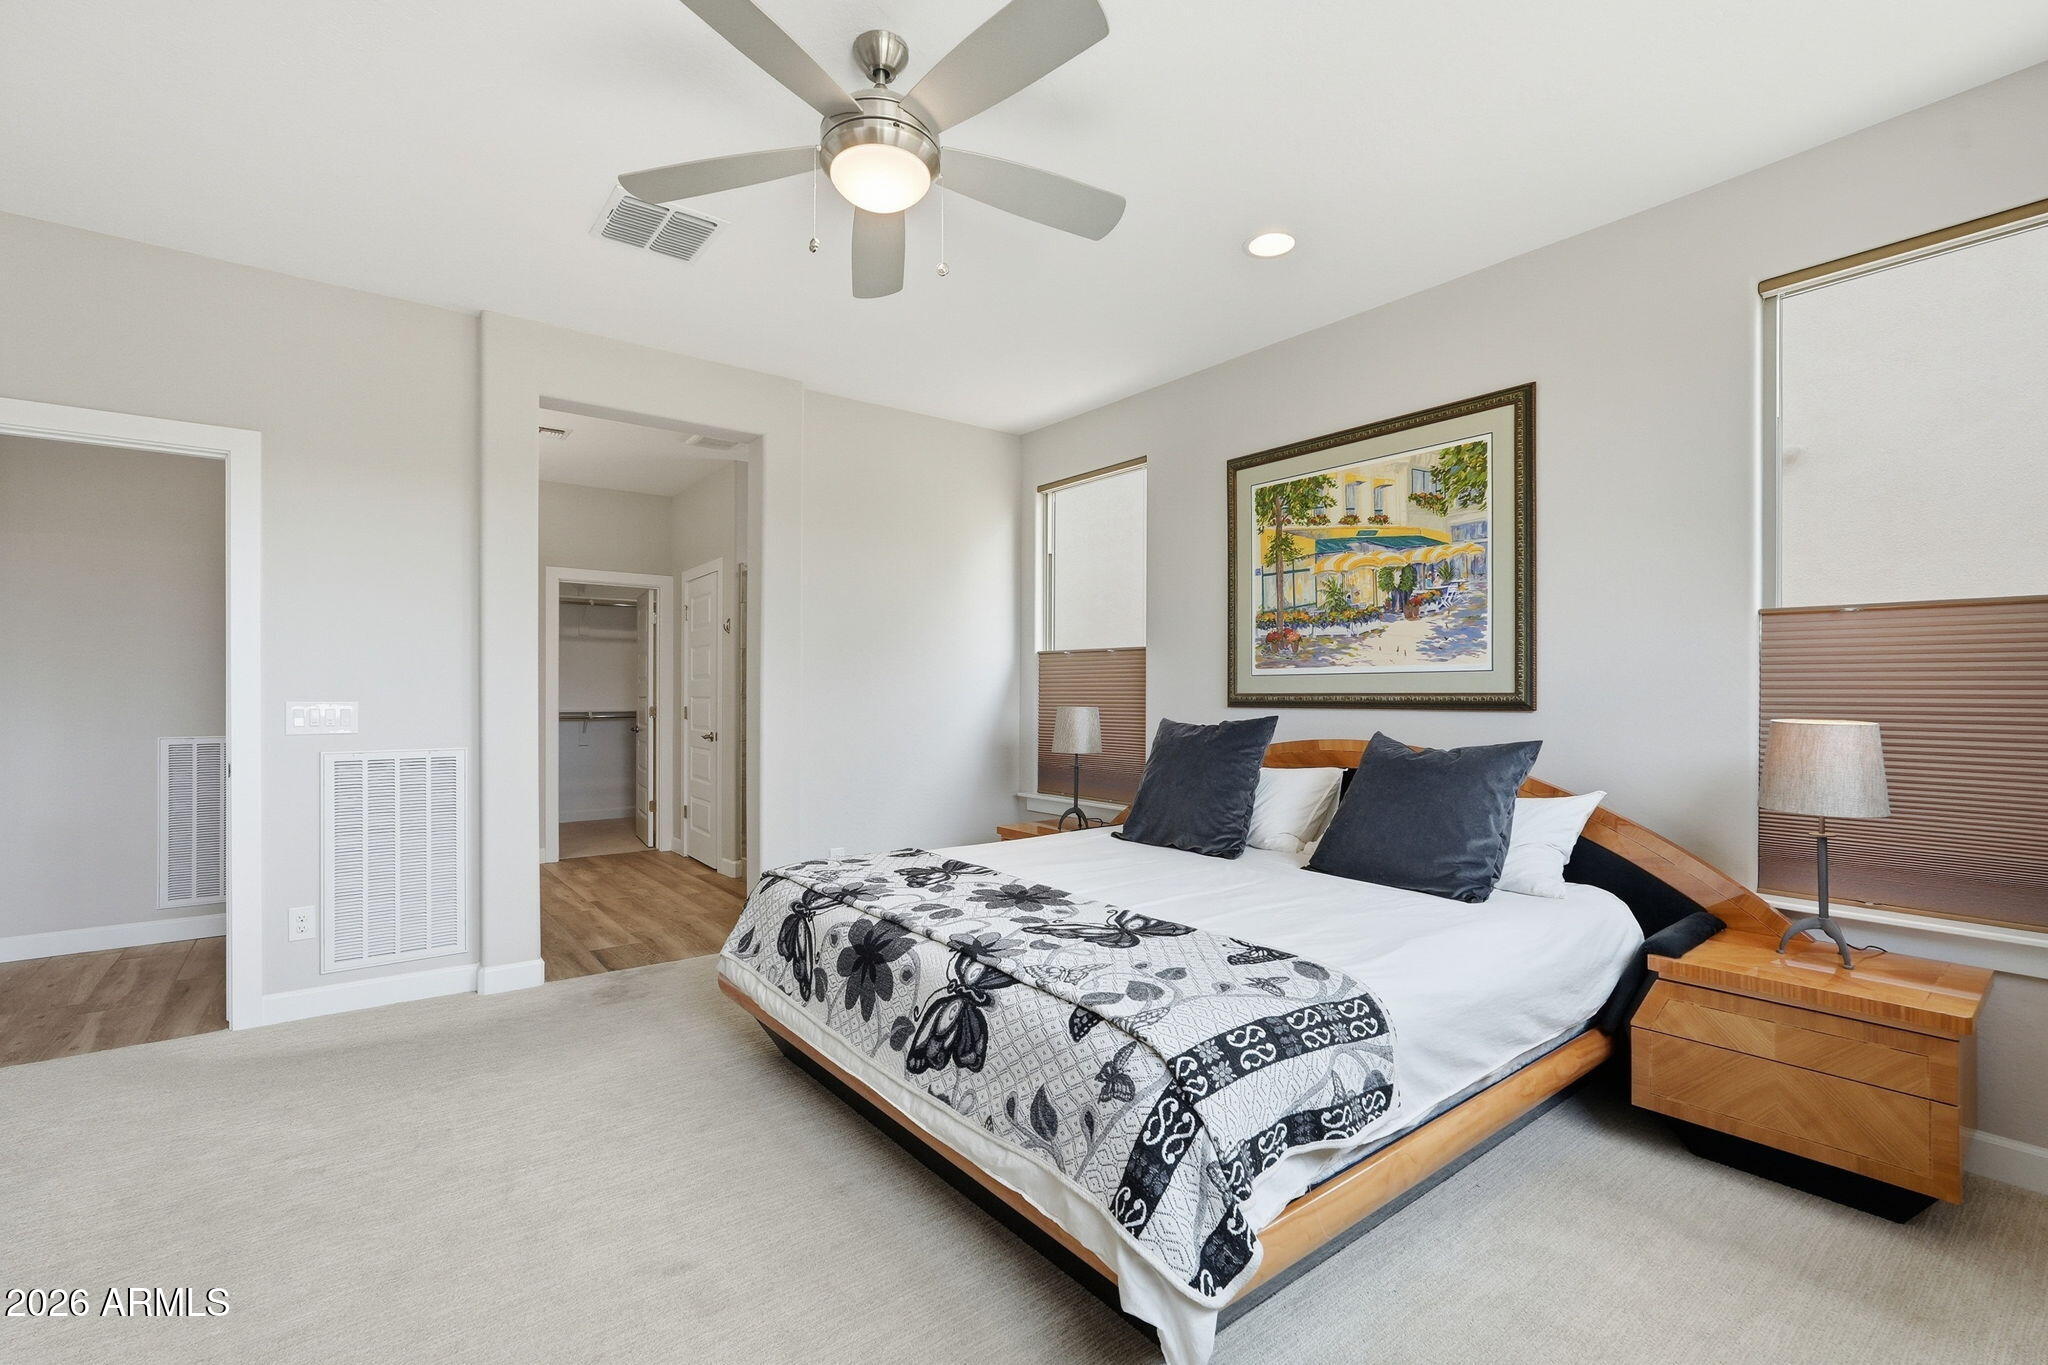
Furnished bedroom with a wooden bed, patterned blanket, ceiling fan and framed artwork.
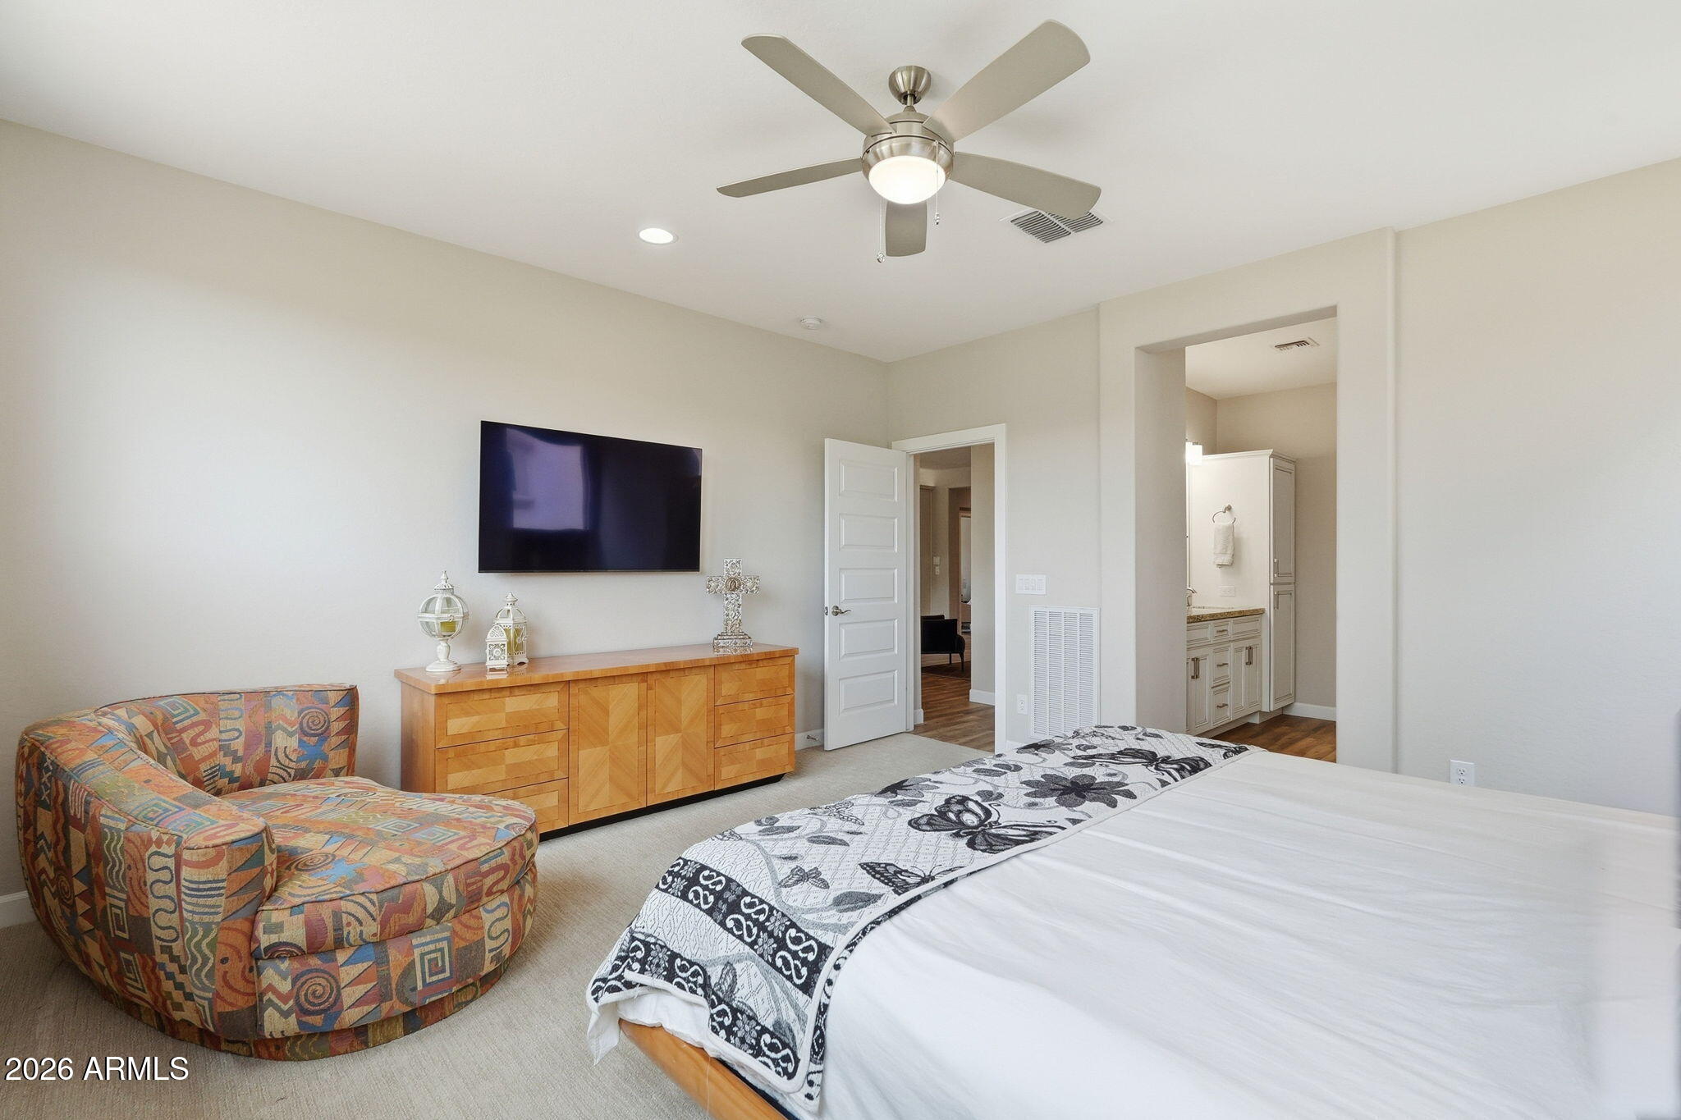
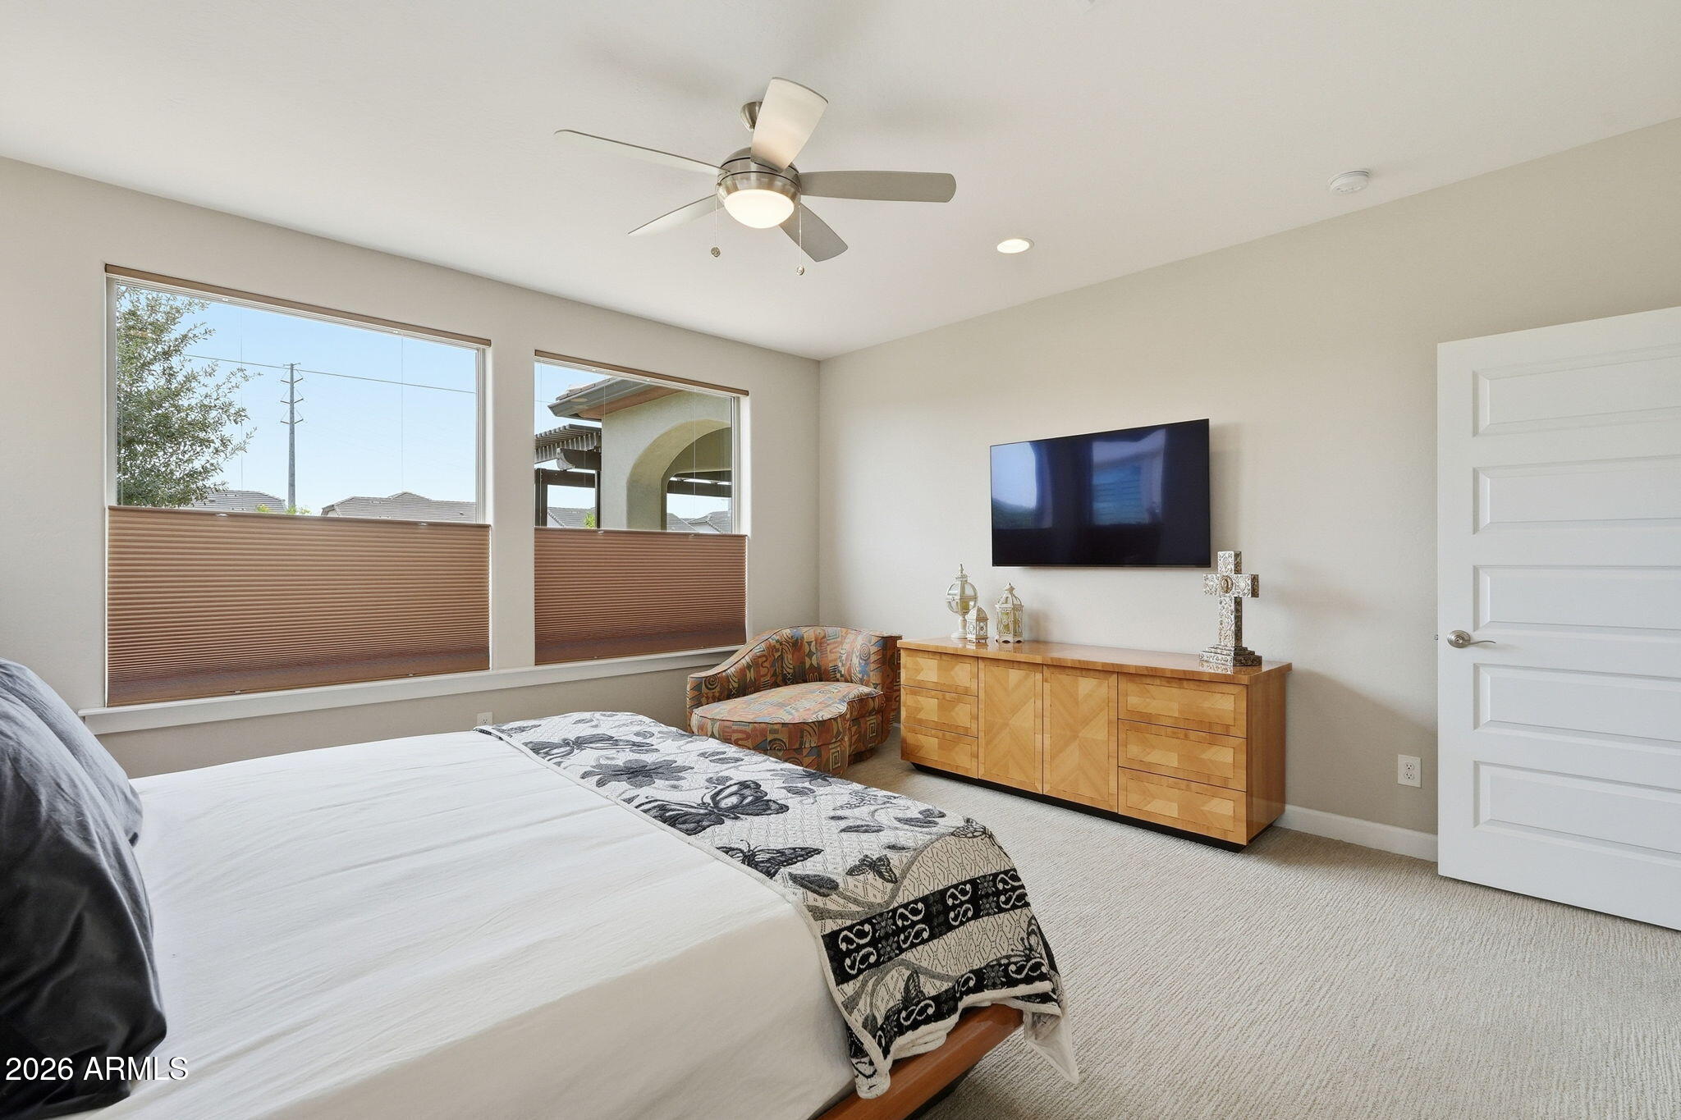
Furnished bedroom with a patterned chair, wooden dresser, wall-mounted television, and doorway to an en-suite bathroom.
Furnished bedroom with a large bed, patterned throw, and two windows with brown blinds.
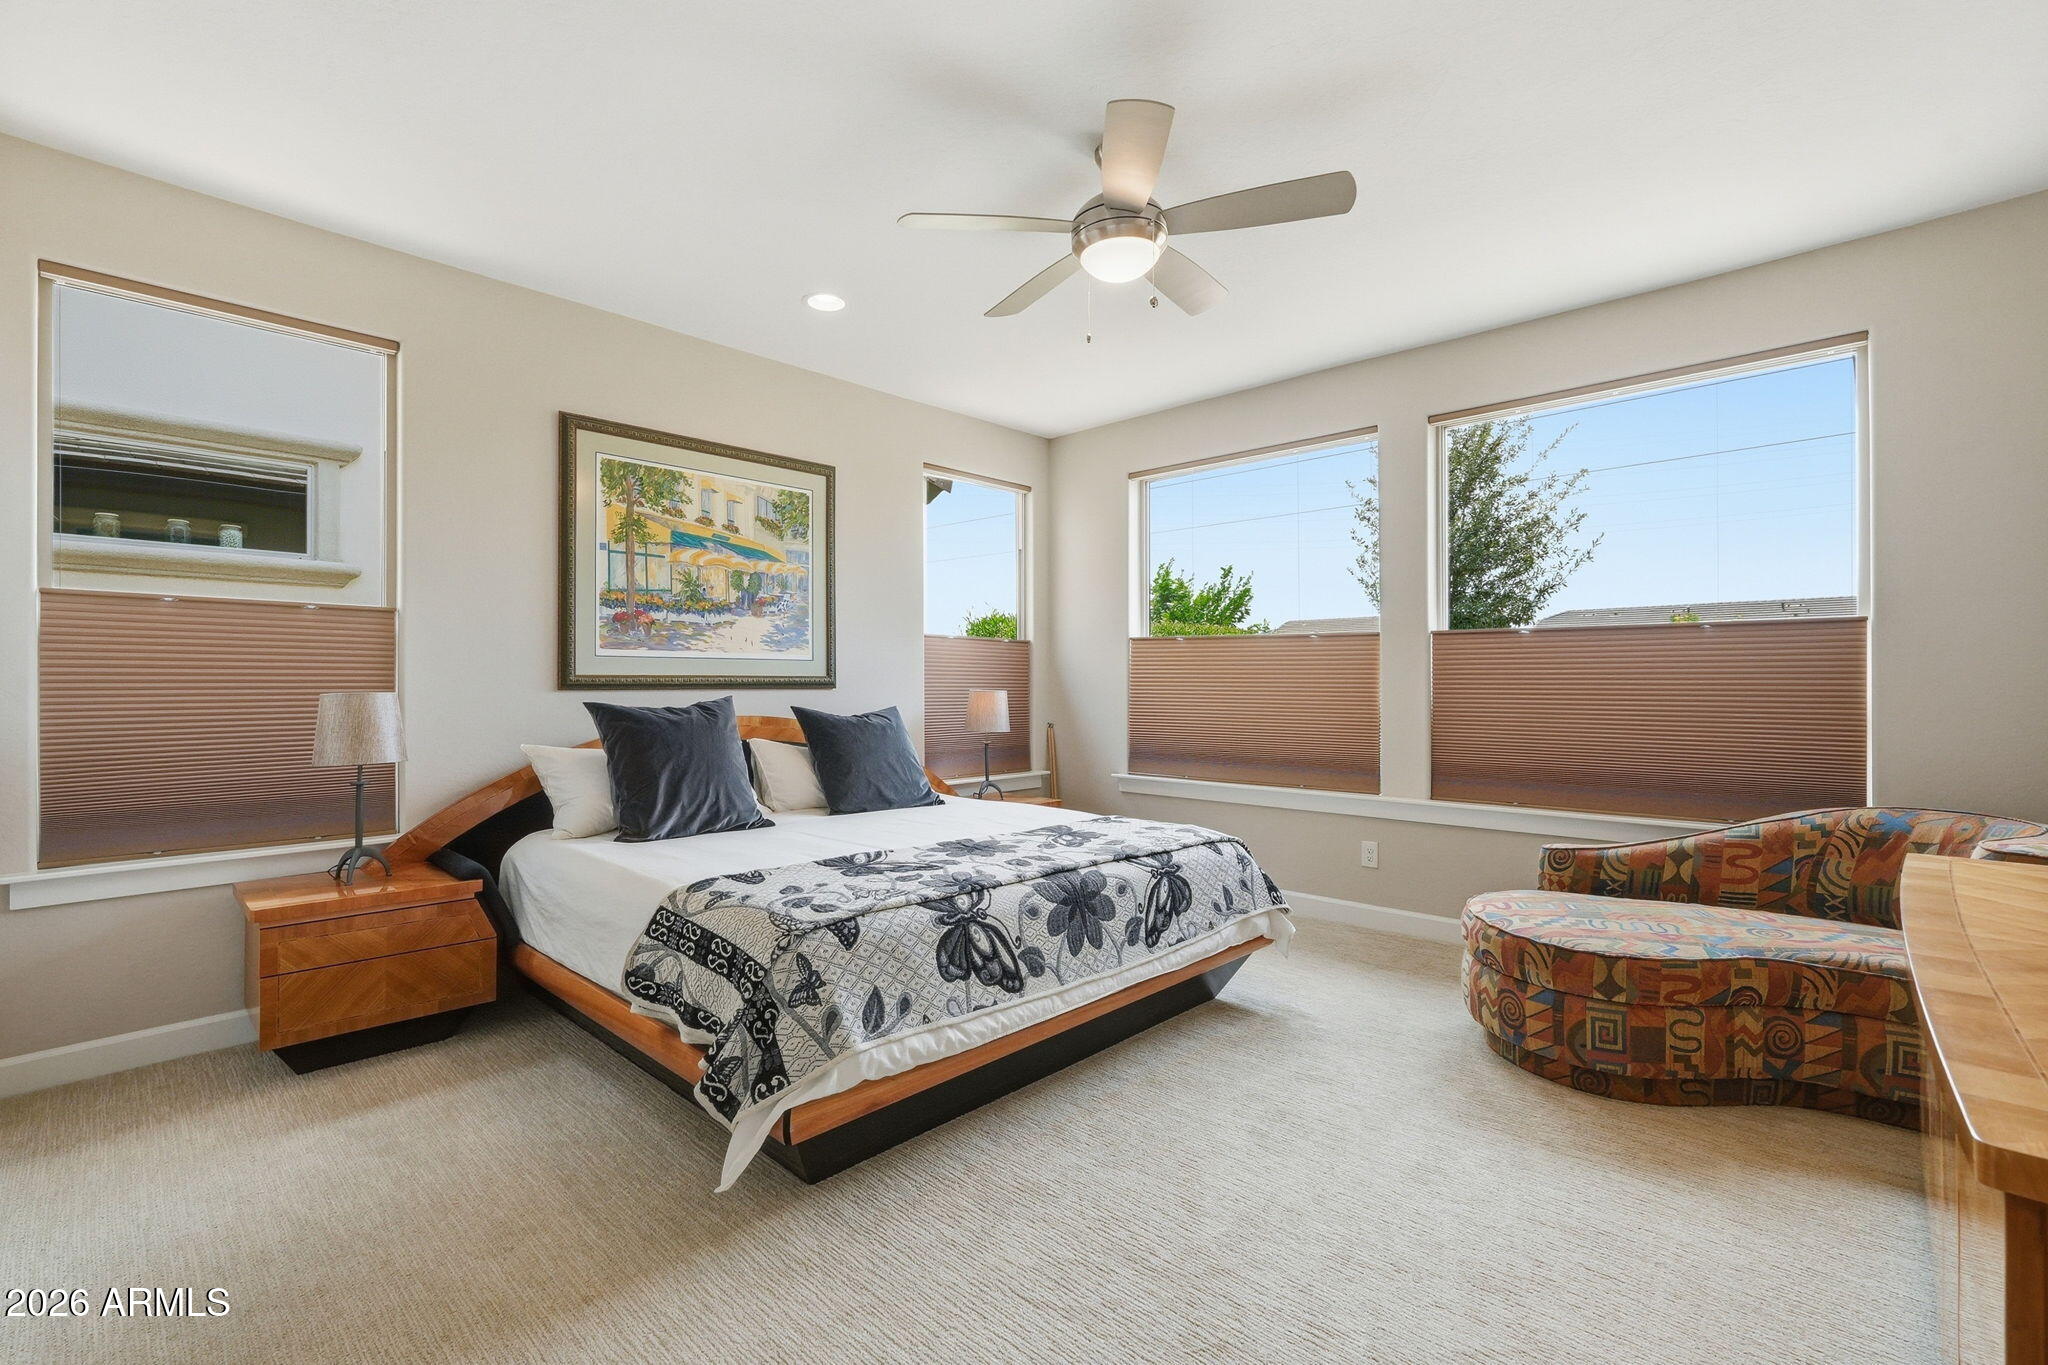
Furnished bedroom with a patterned bedspread, large shaded windows, and a colorful curved seating area.
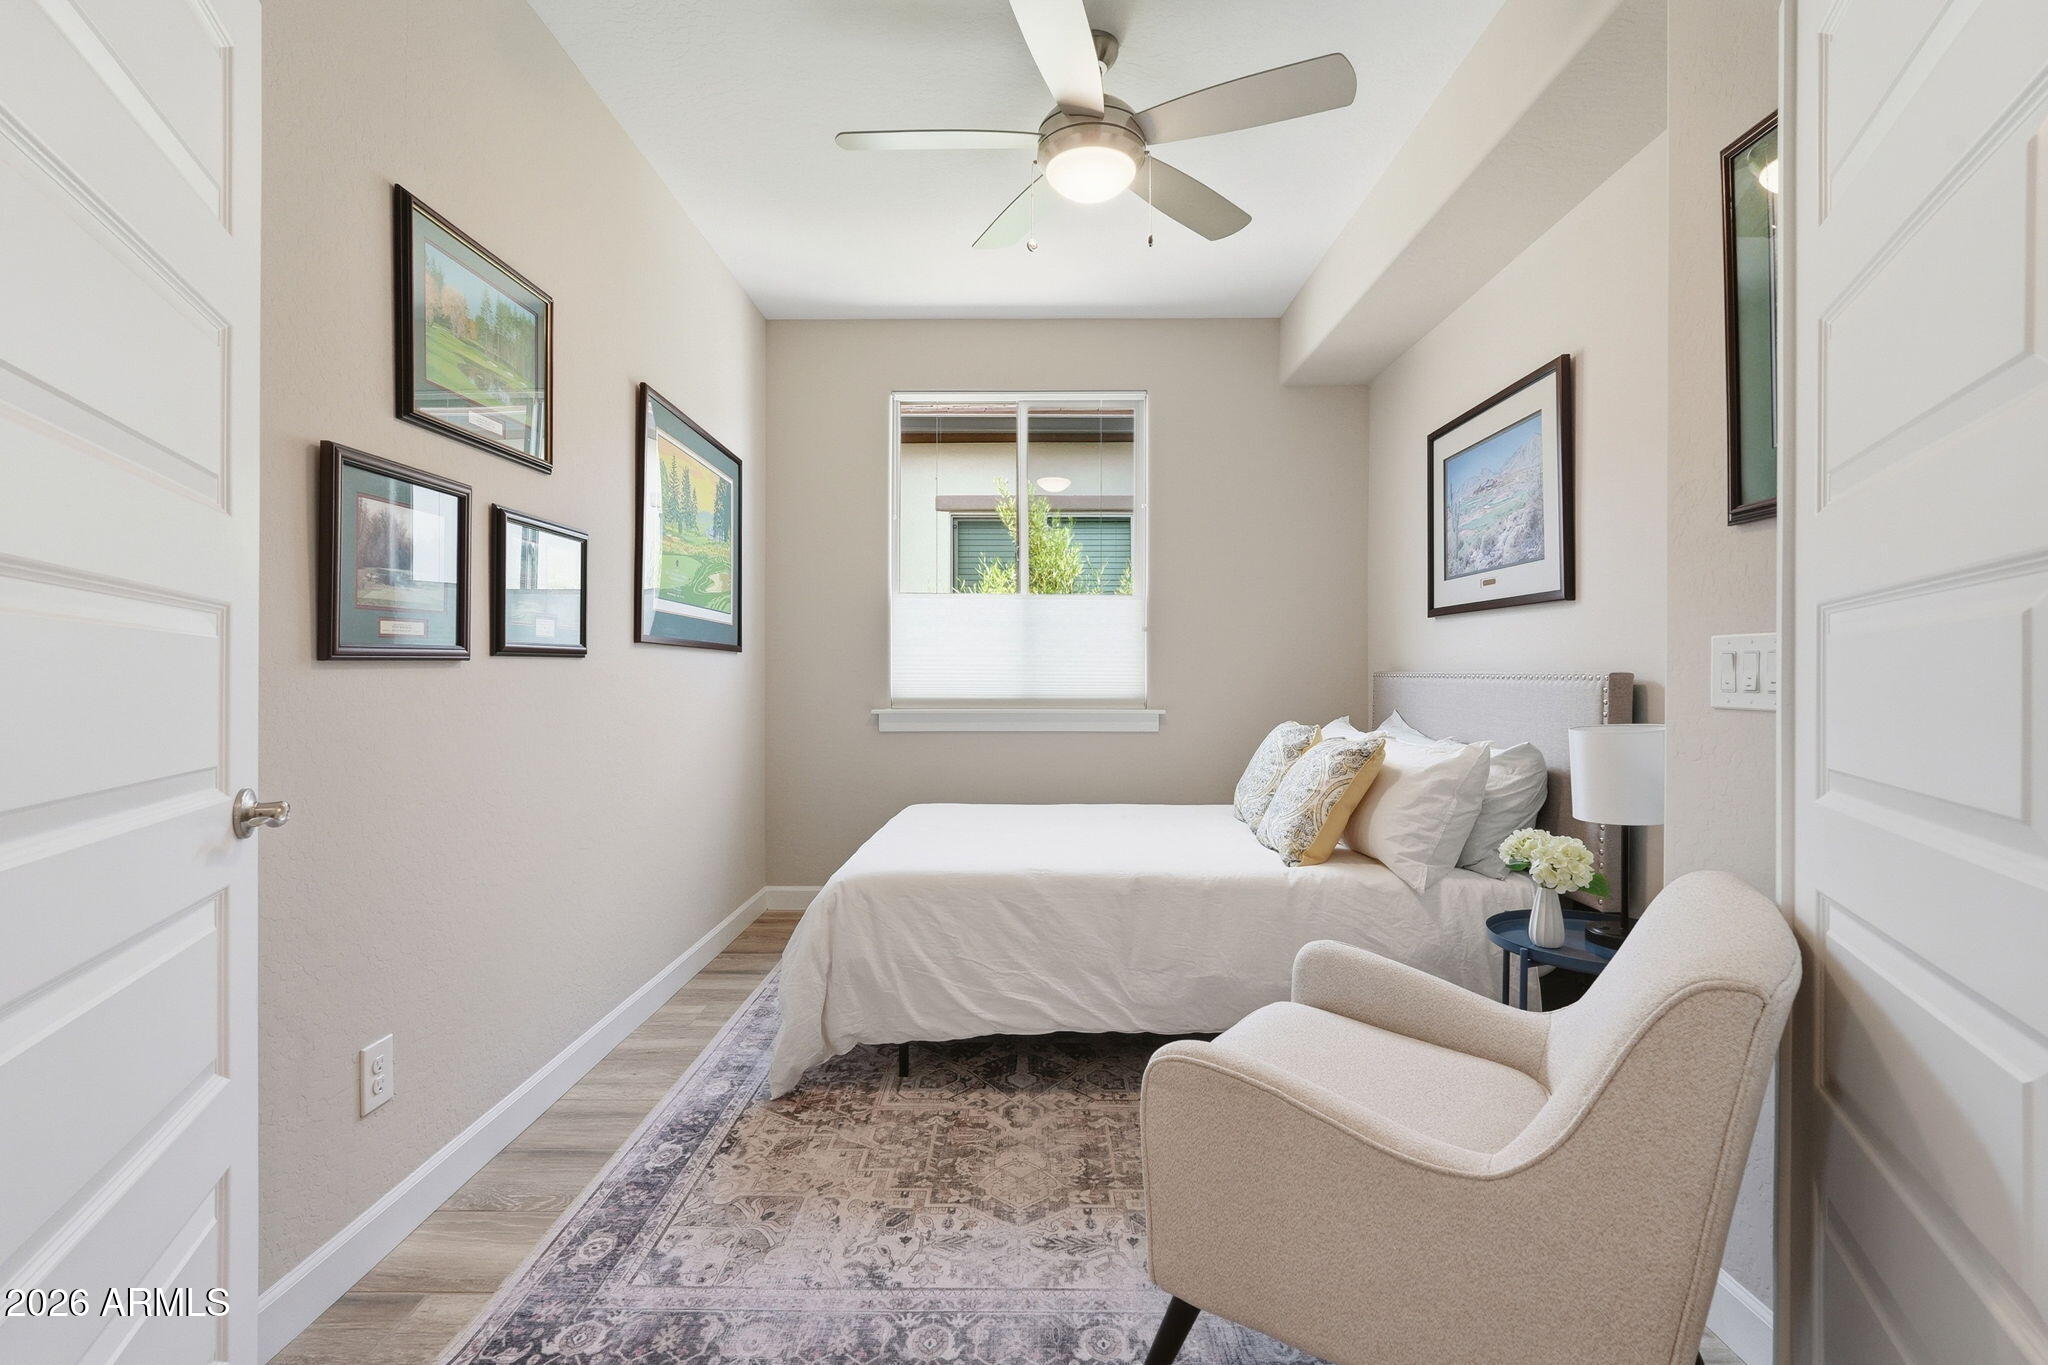
Staged bedroom with a white bed, patterned rug, upholstered armchair, and ceiling fan.
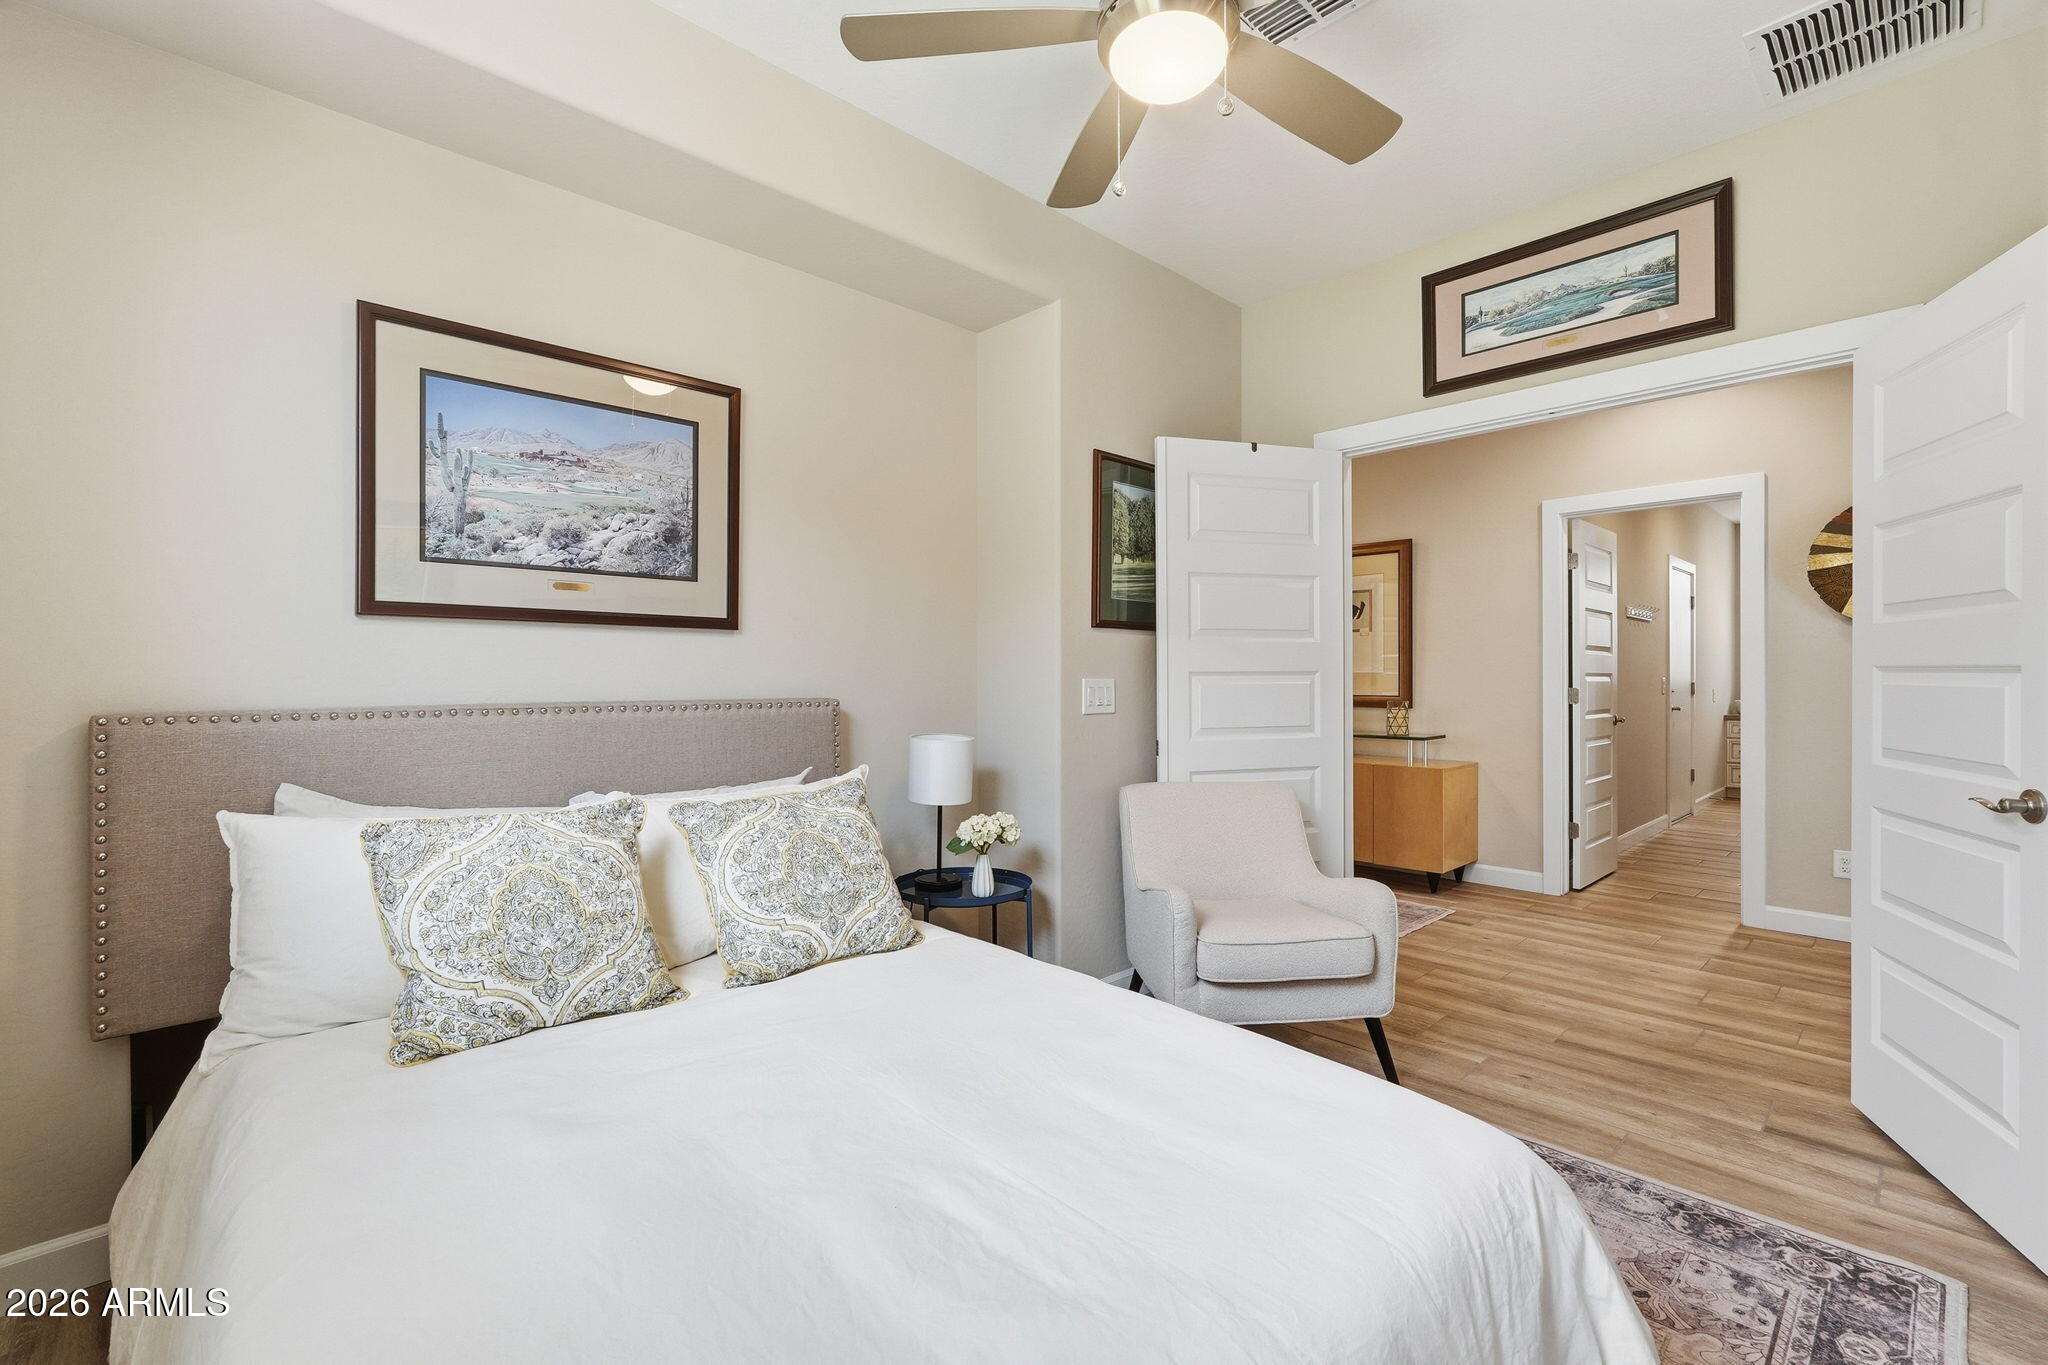
Staged bedroom with a white bed, patterned pillows, and open double doors to the hallway.
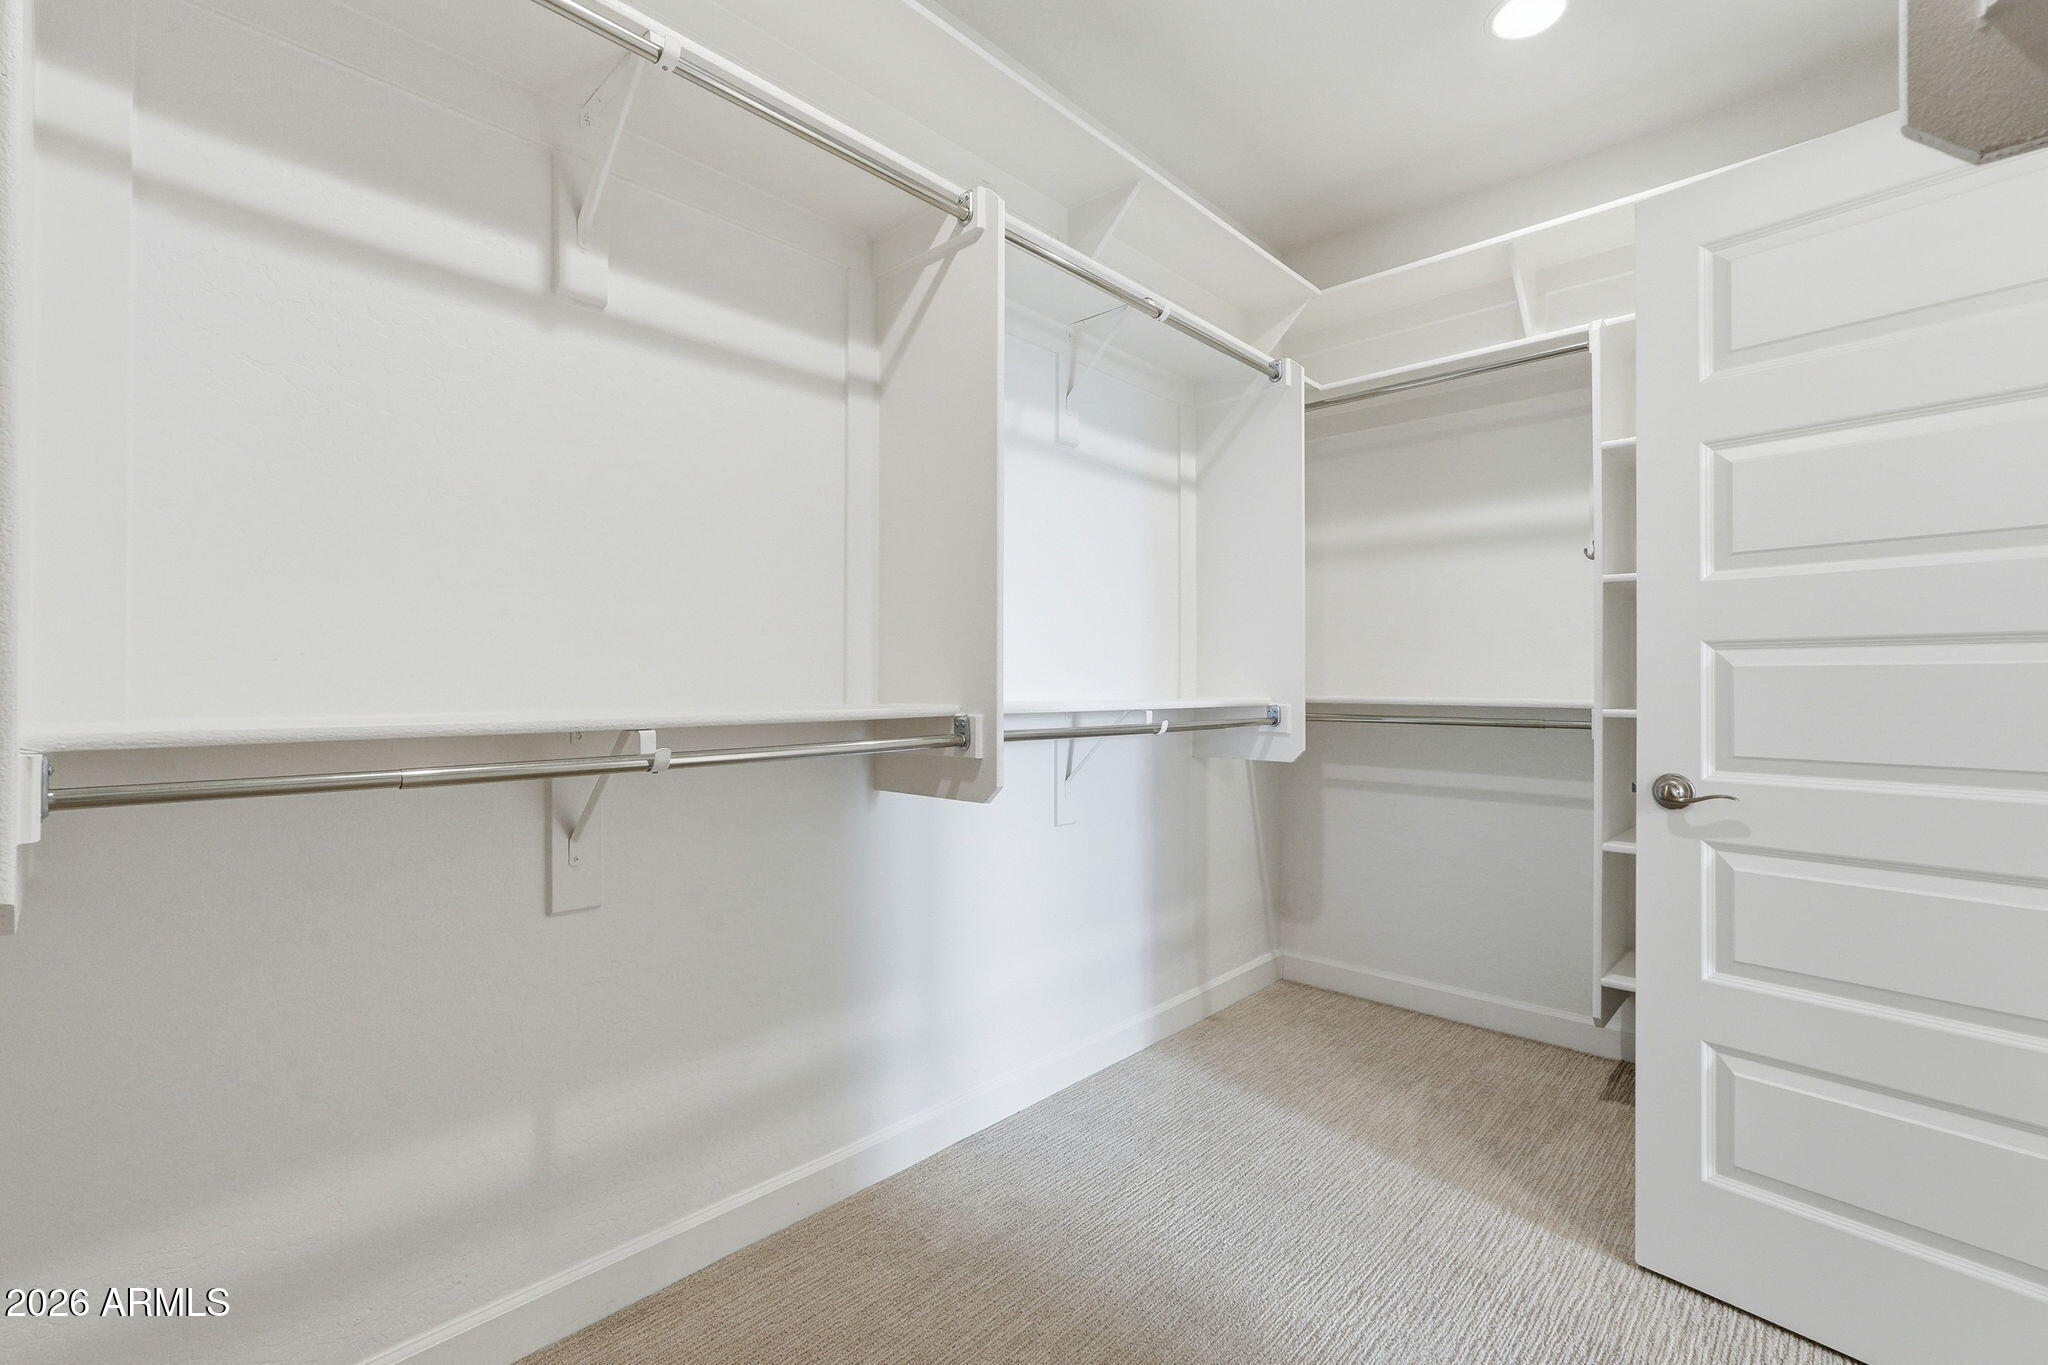
Walk-in closet with built-in hanging rods and shelves, beige carpet, and an open white door.
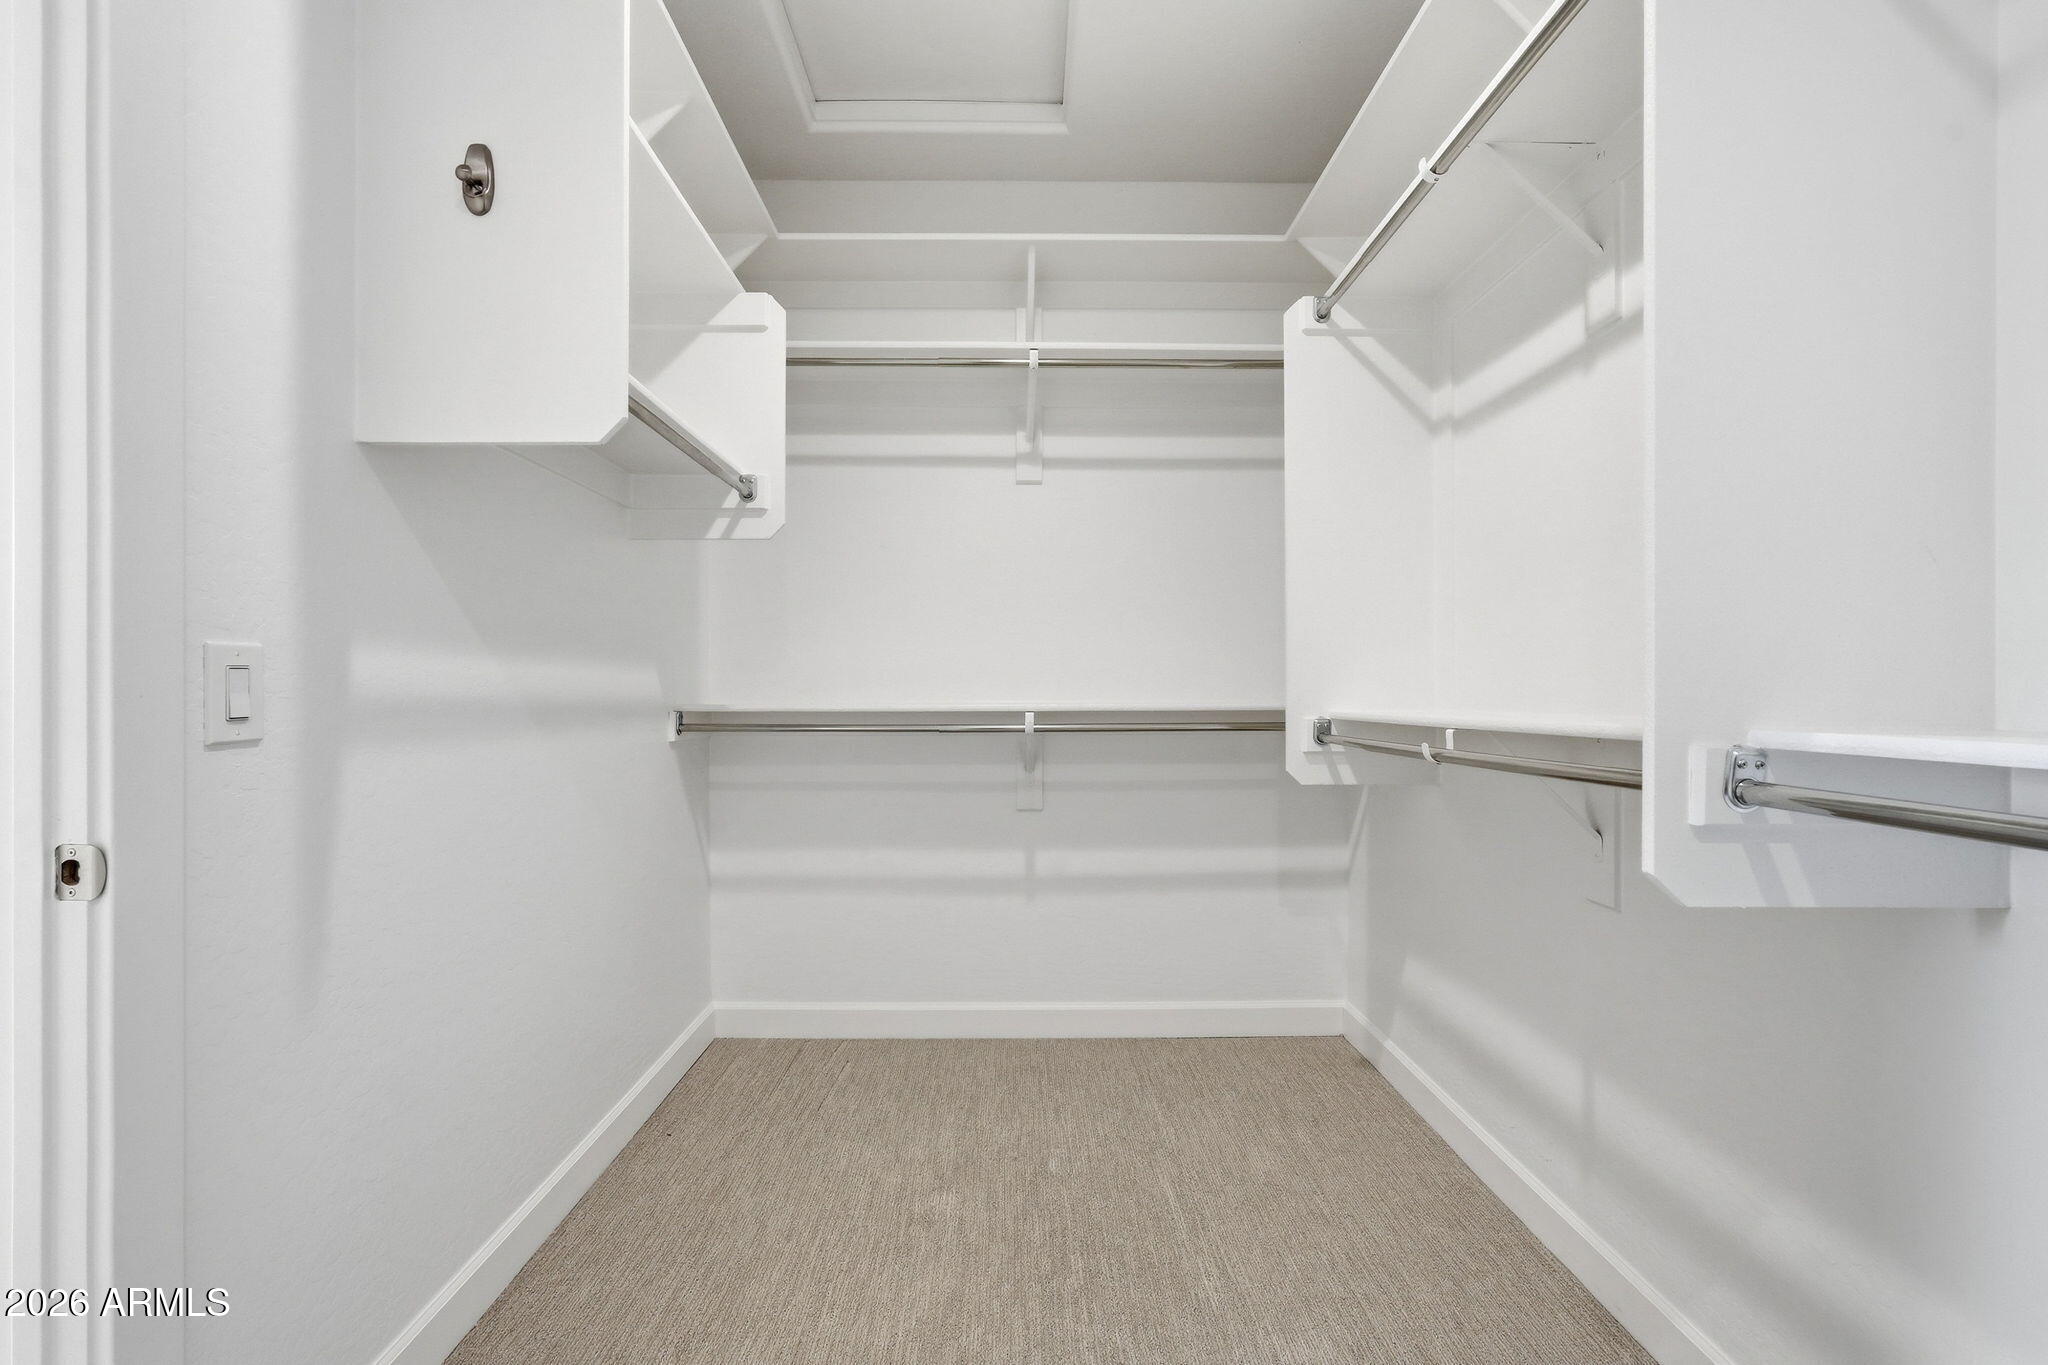
Empty walk-in closet with built-in shelving and metal hanging rods.
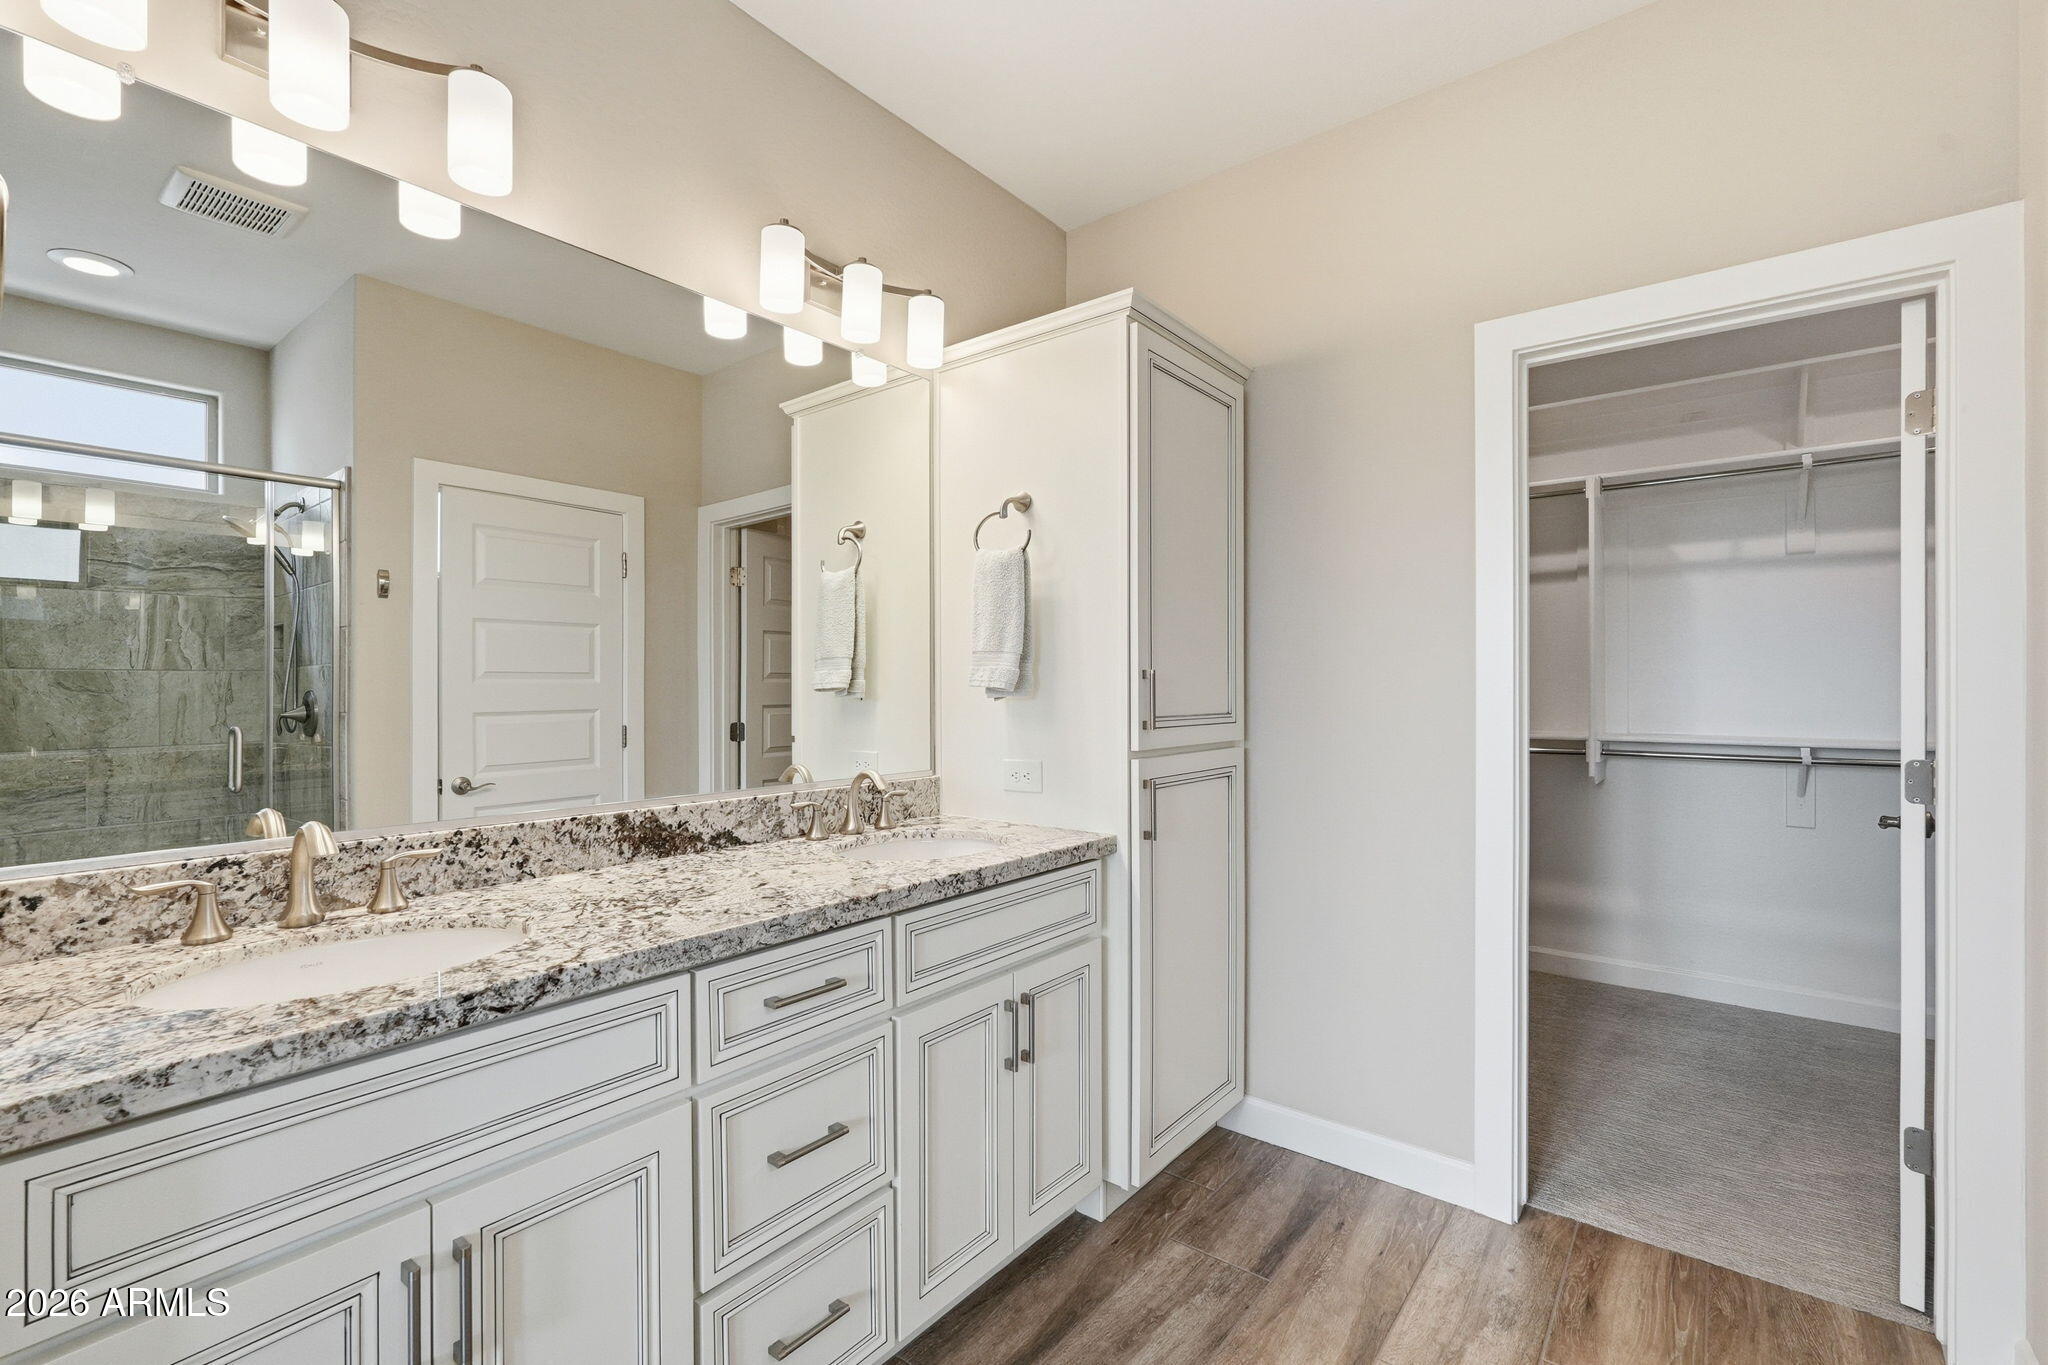
Bathroom with a double vanity and granite countertop beside an open walk-in closet.
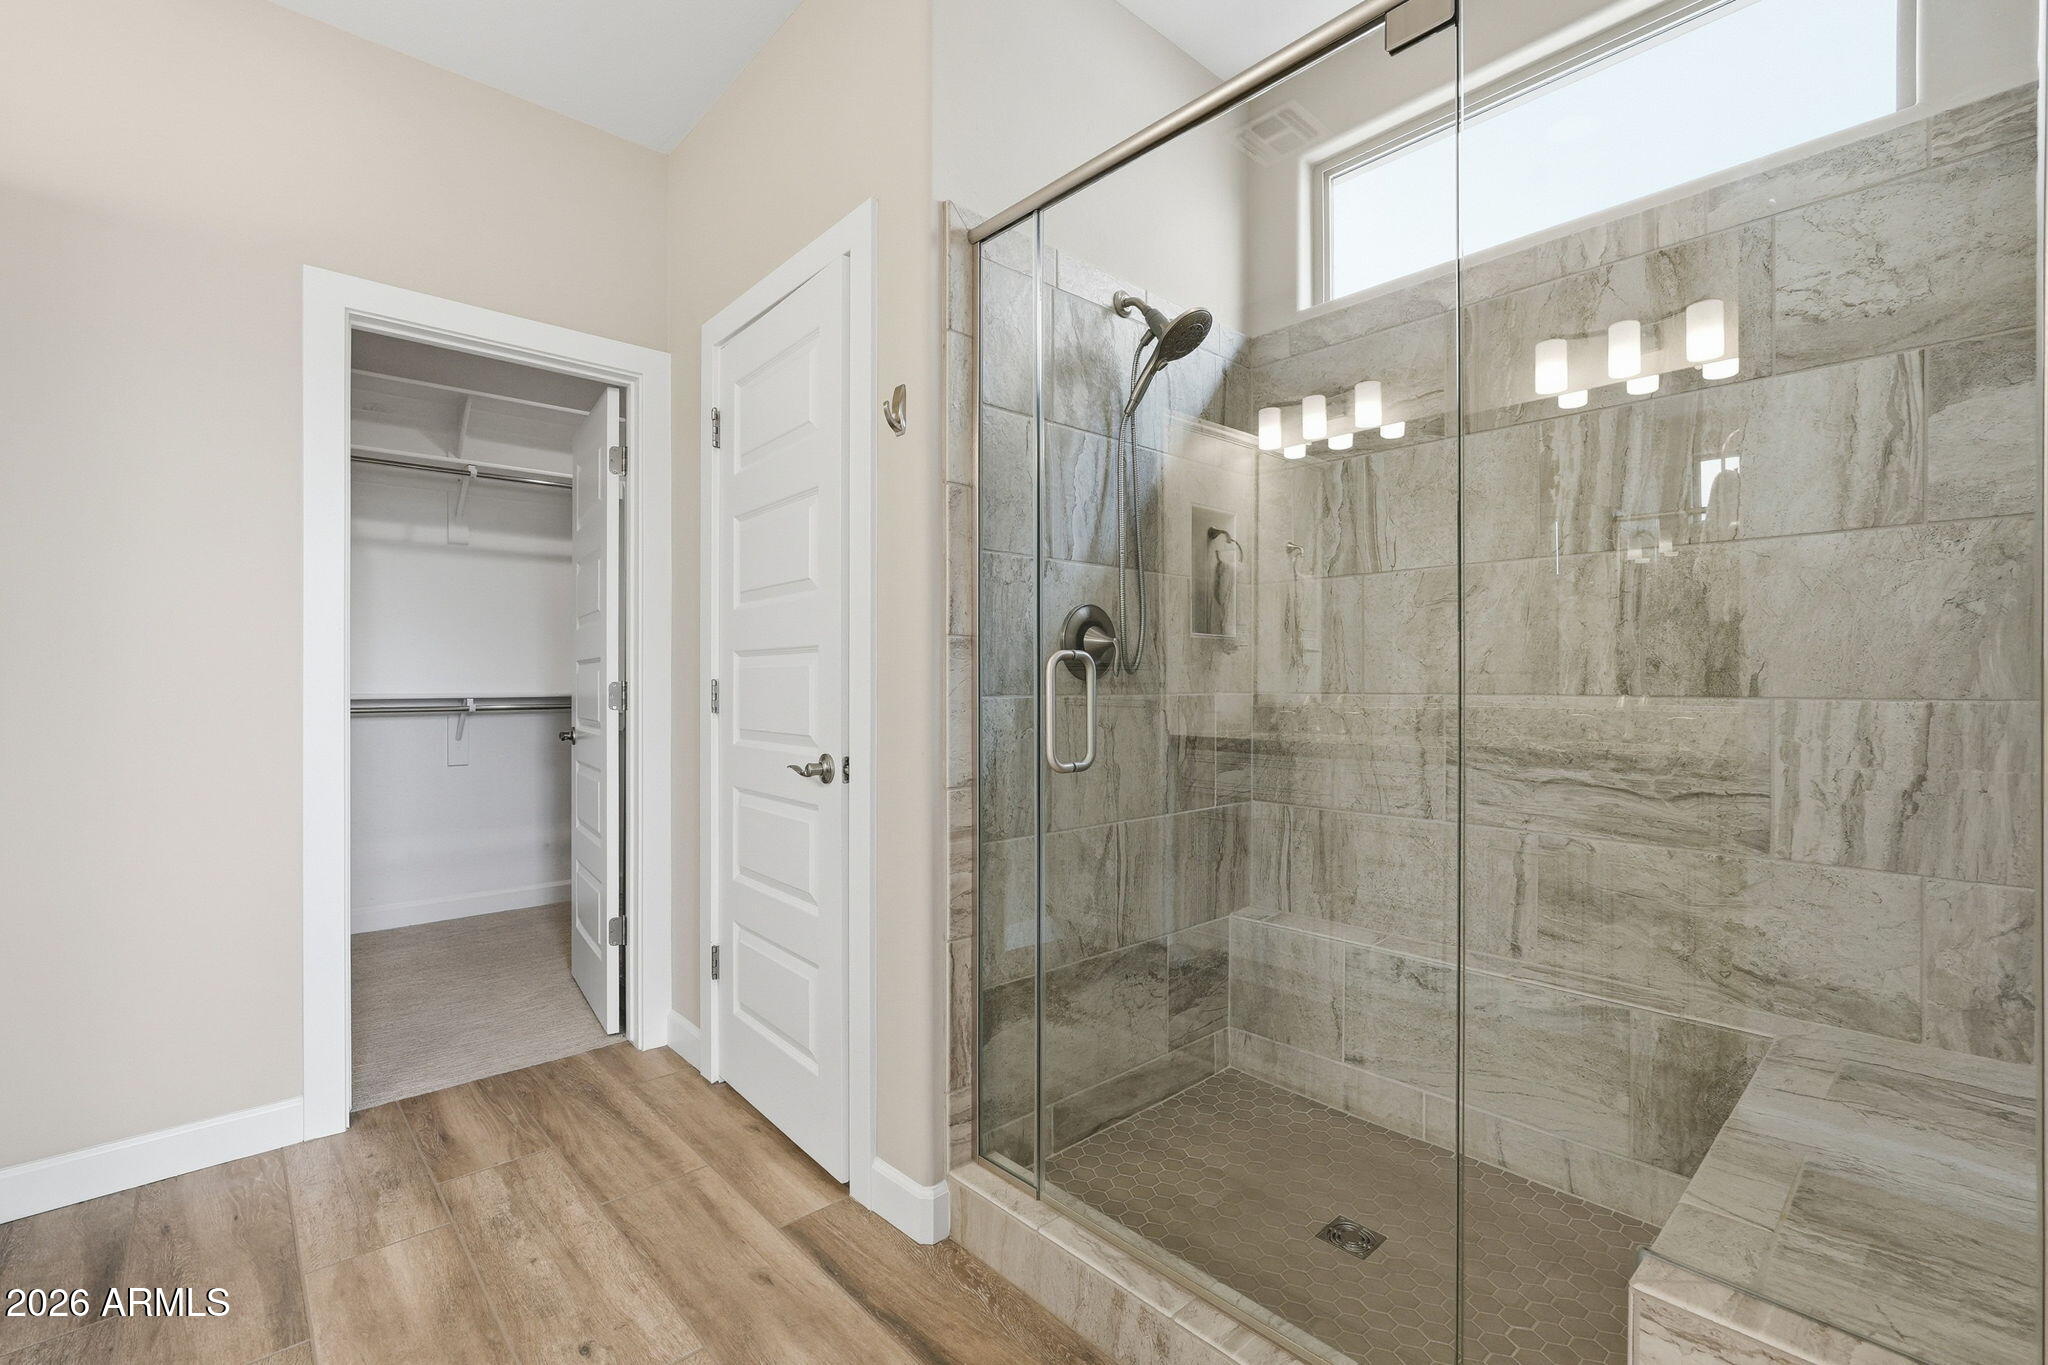
Bathroom with a spacious glass shower and an open doorway to a walk-in closet.
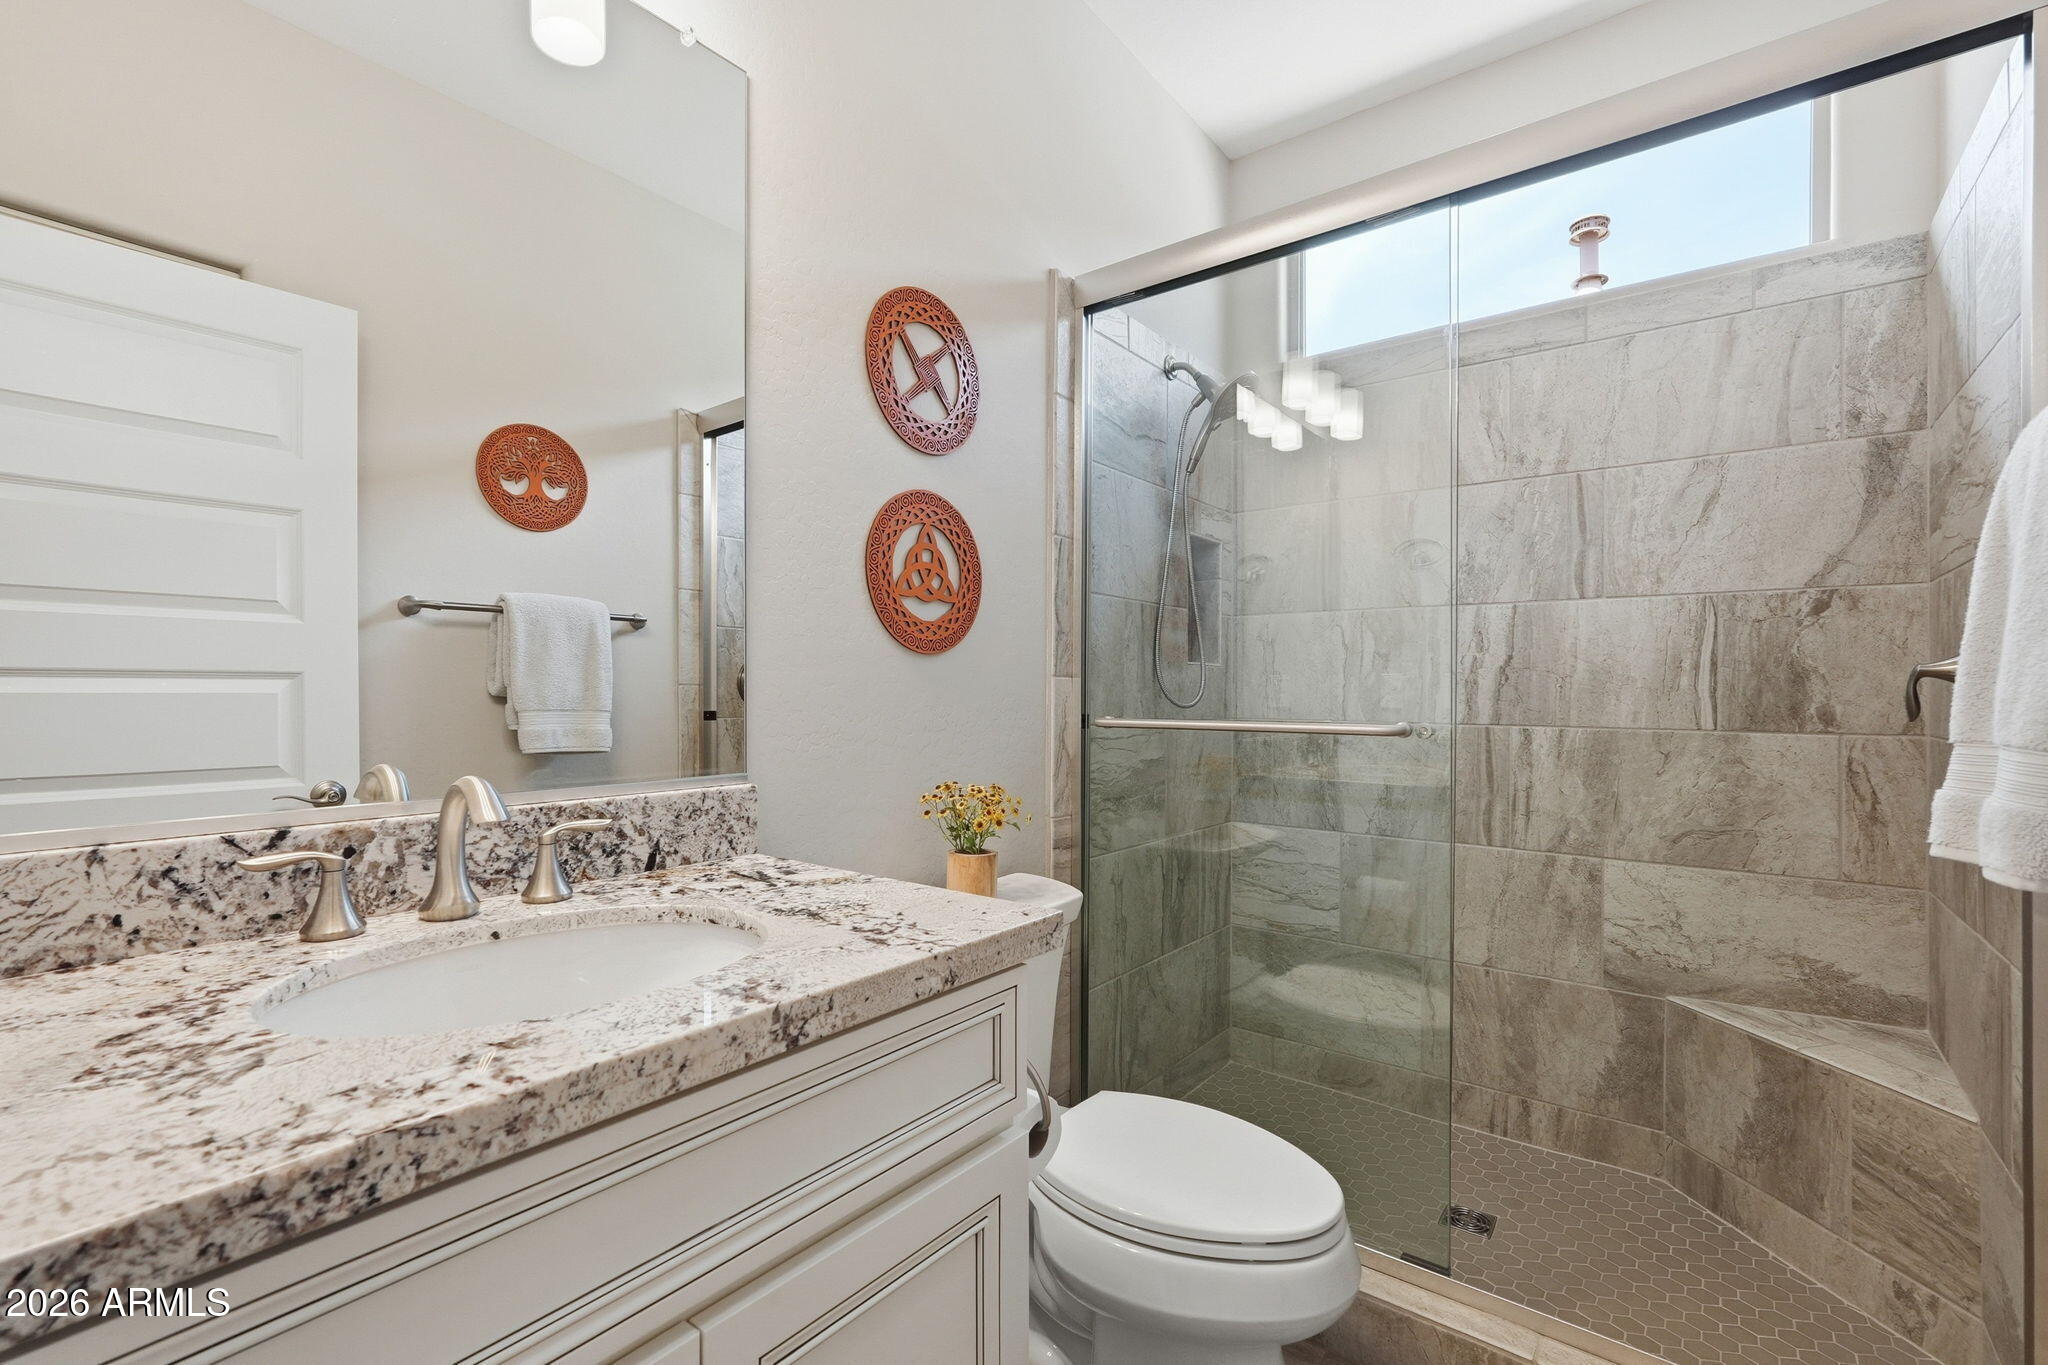
Bathroom with a speckled stone vanity and glass-enclosed, gray-tiled walk-in shower.
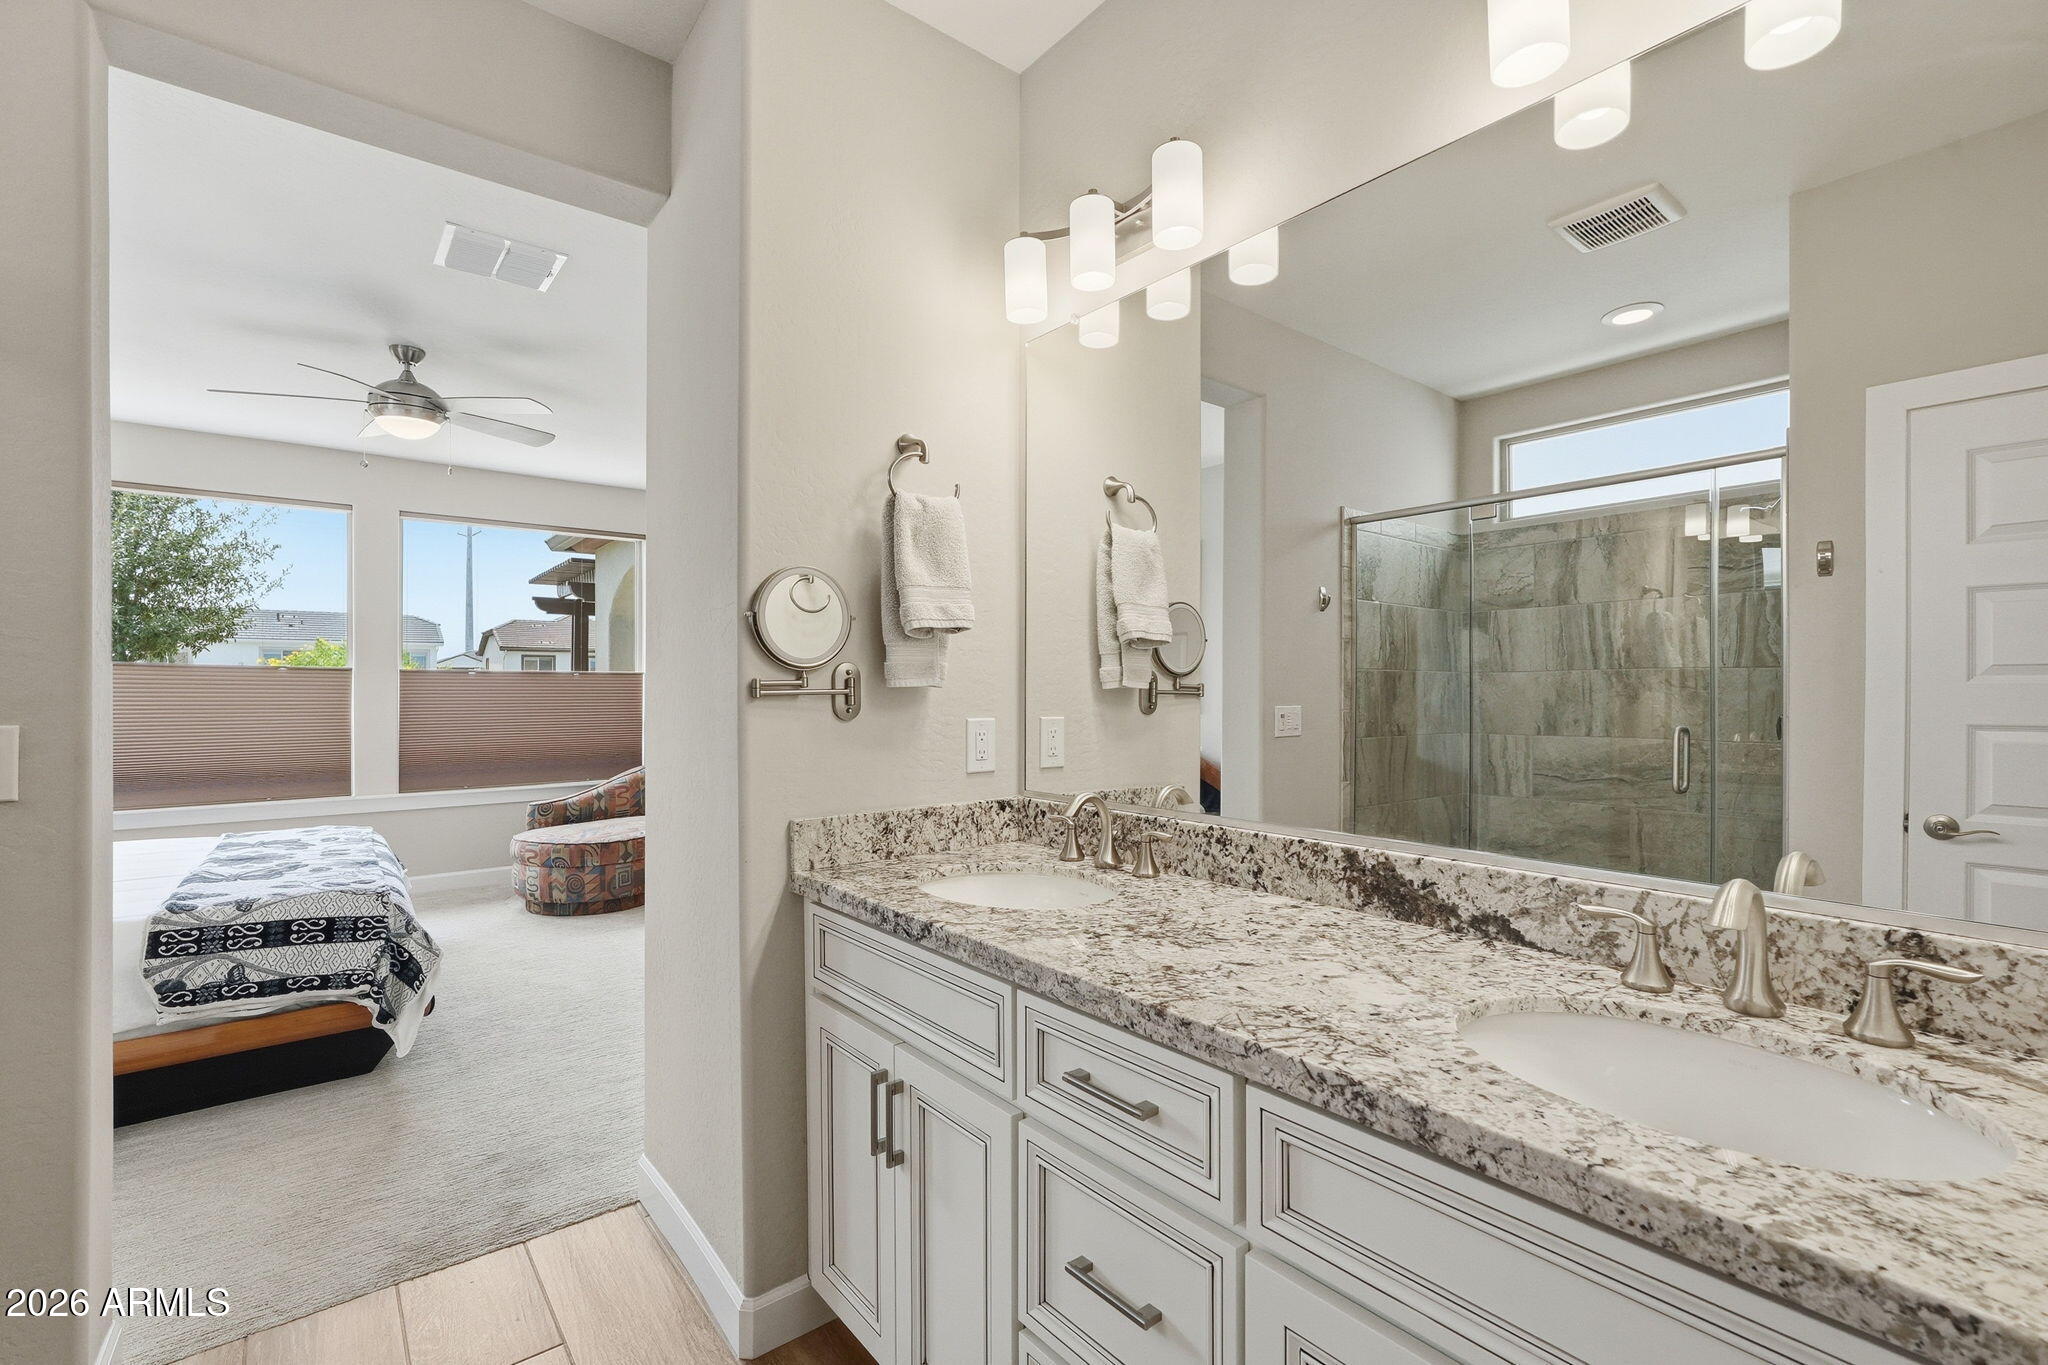
Bathroom with double-sink granite vanity and glass shower, opening to a bedroom.
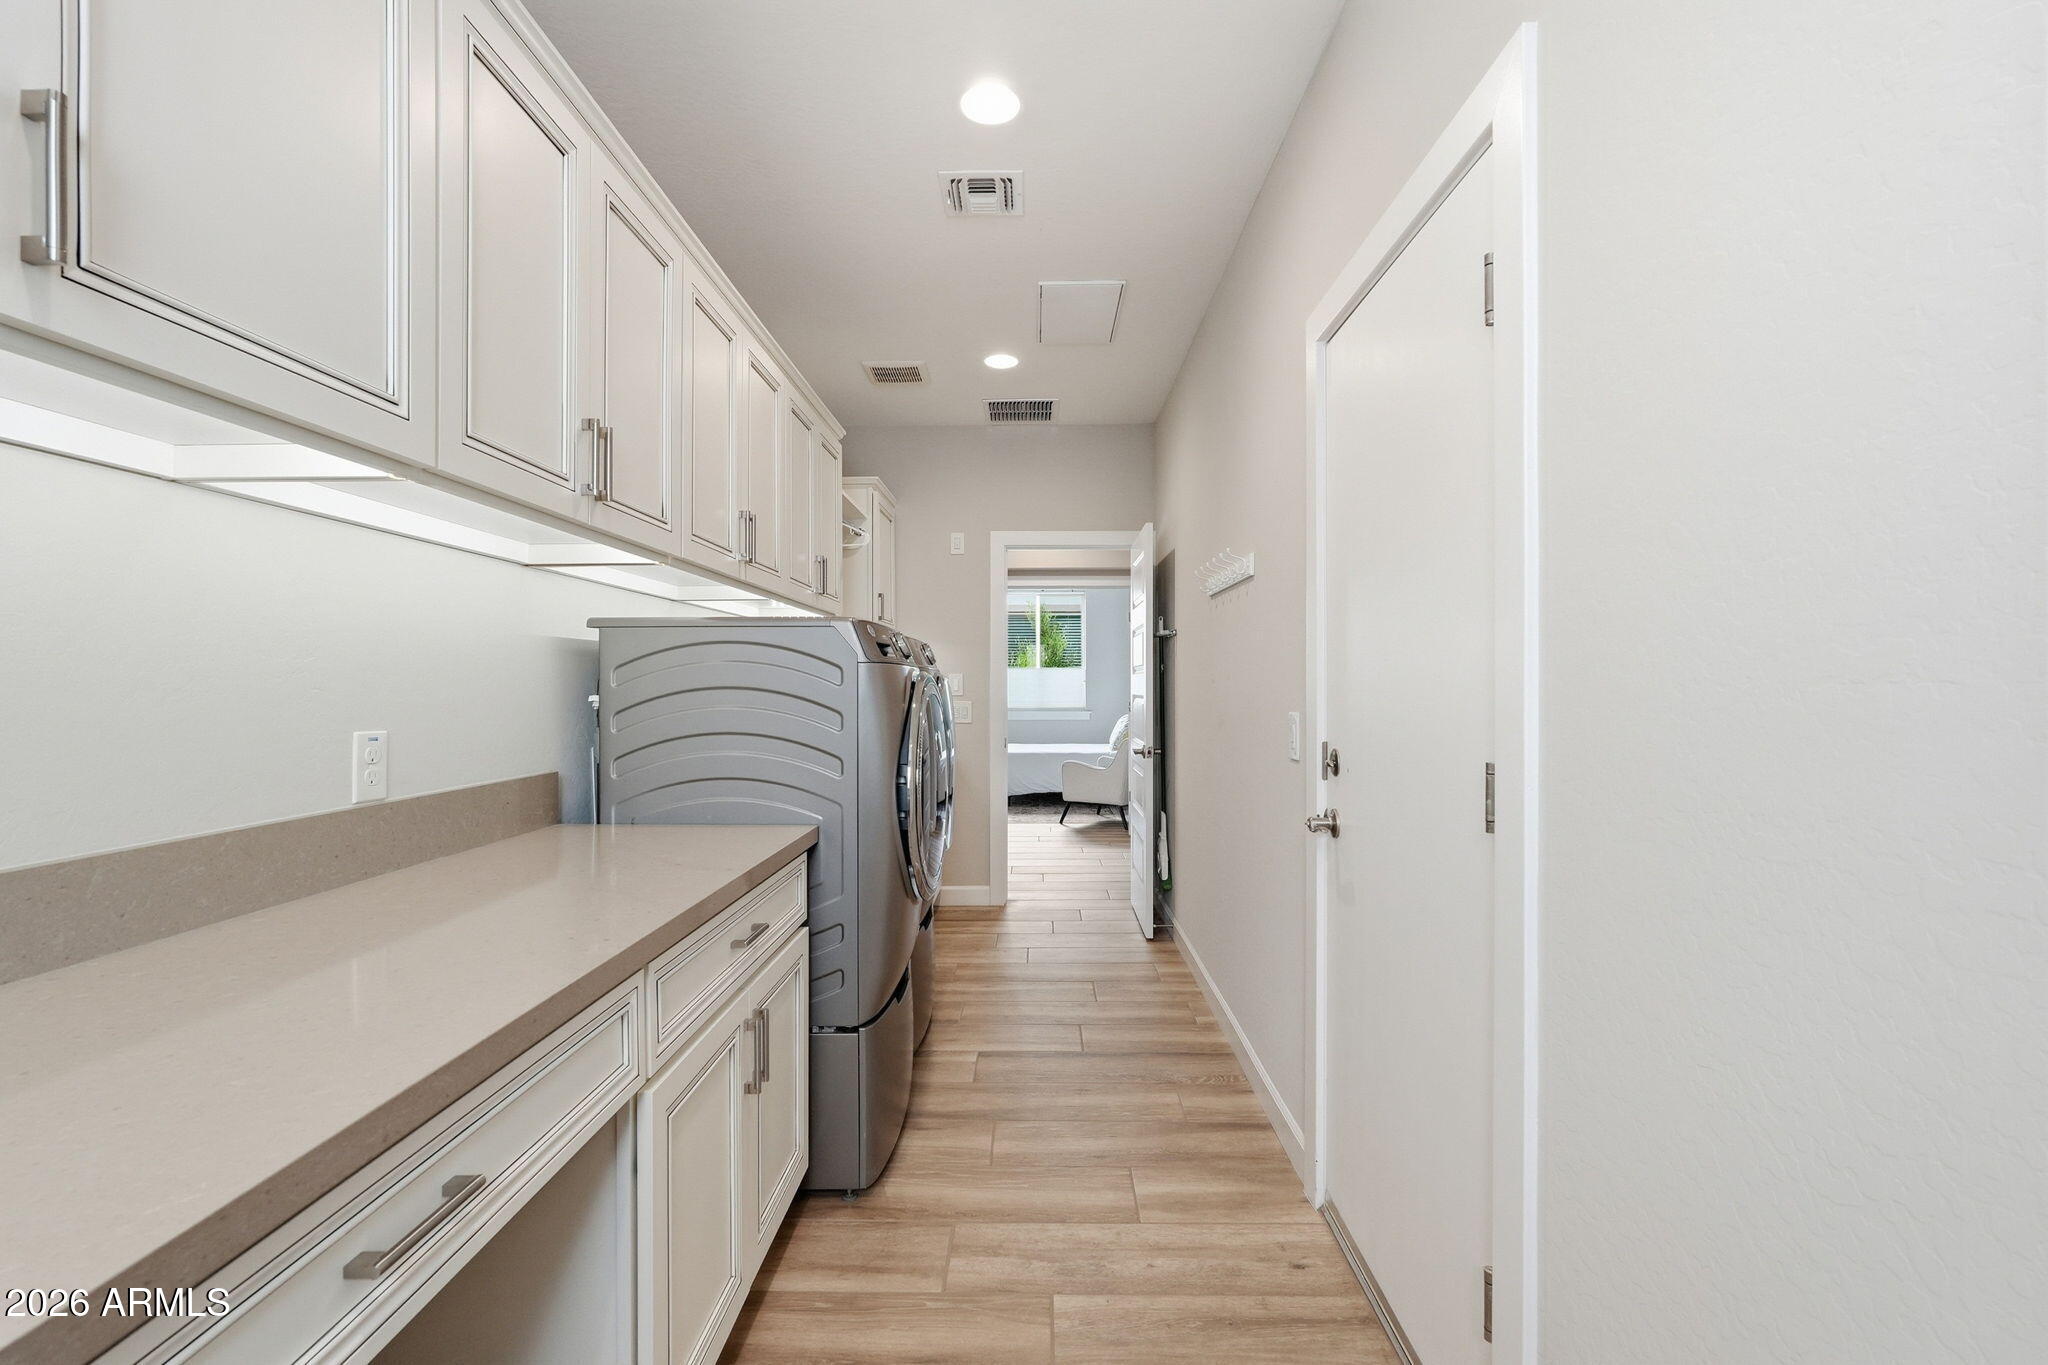
Laundry room with built-in cabinets, a long countertop, and a washer and dryer.
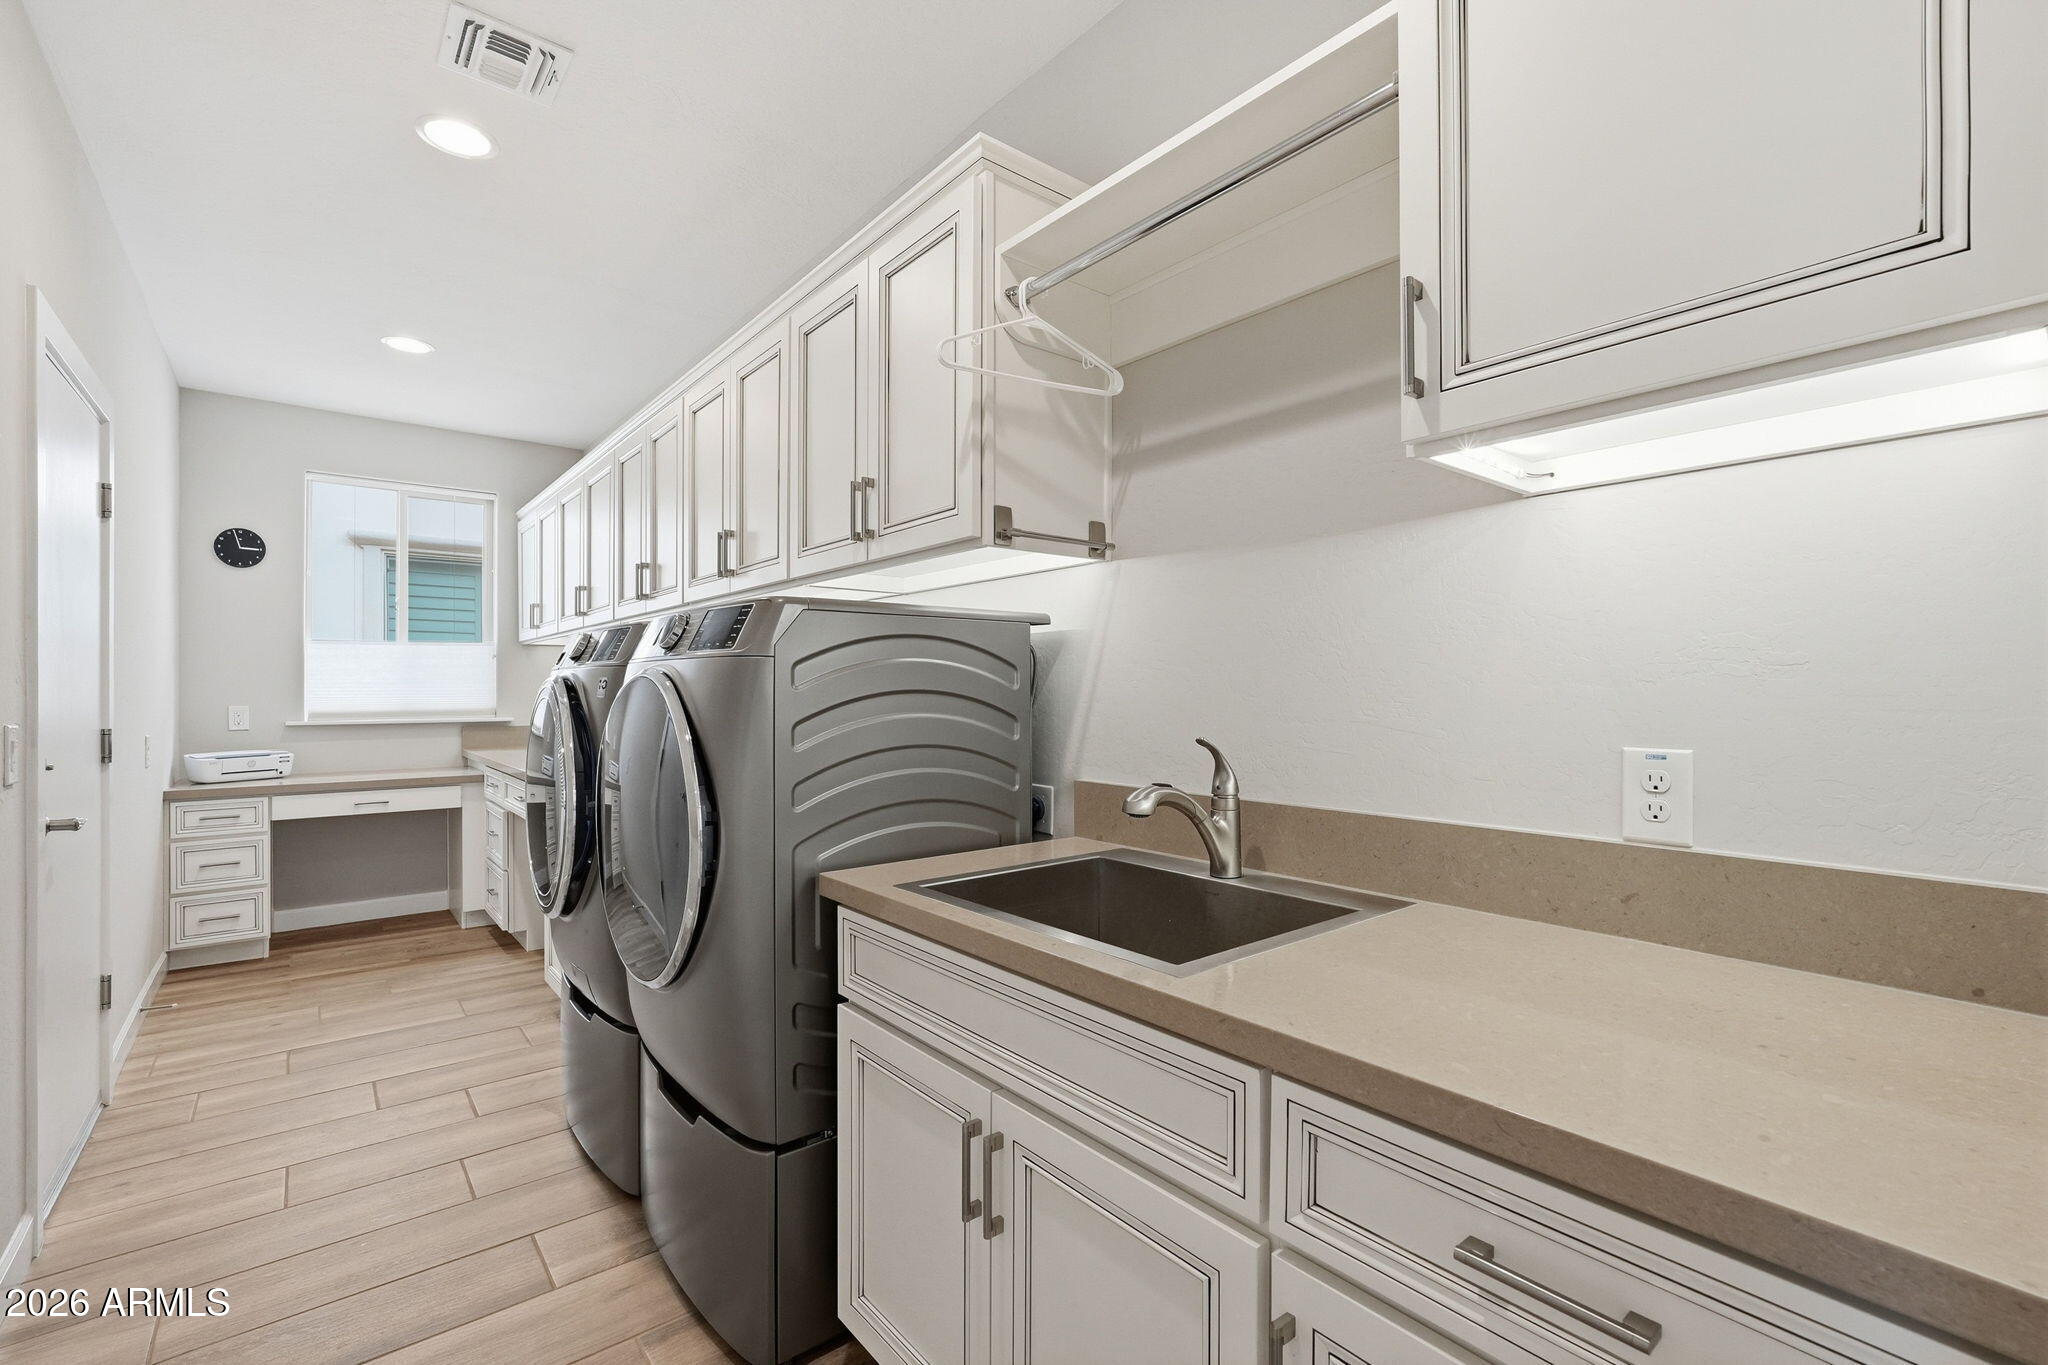
Laundry room with front-loading washer and dryer, extensive cabinetry, a utility sink, and a built-in desk.
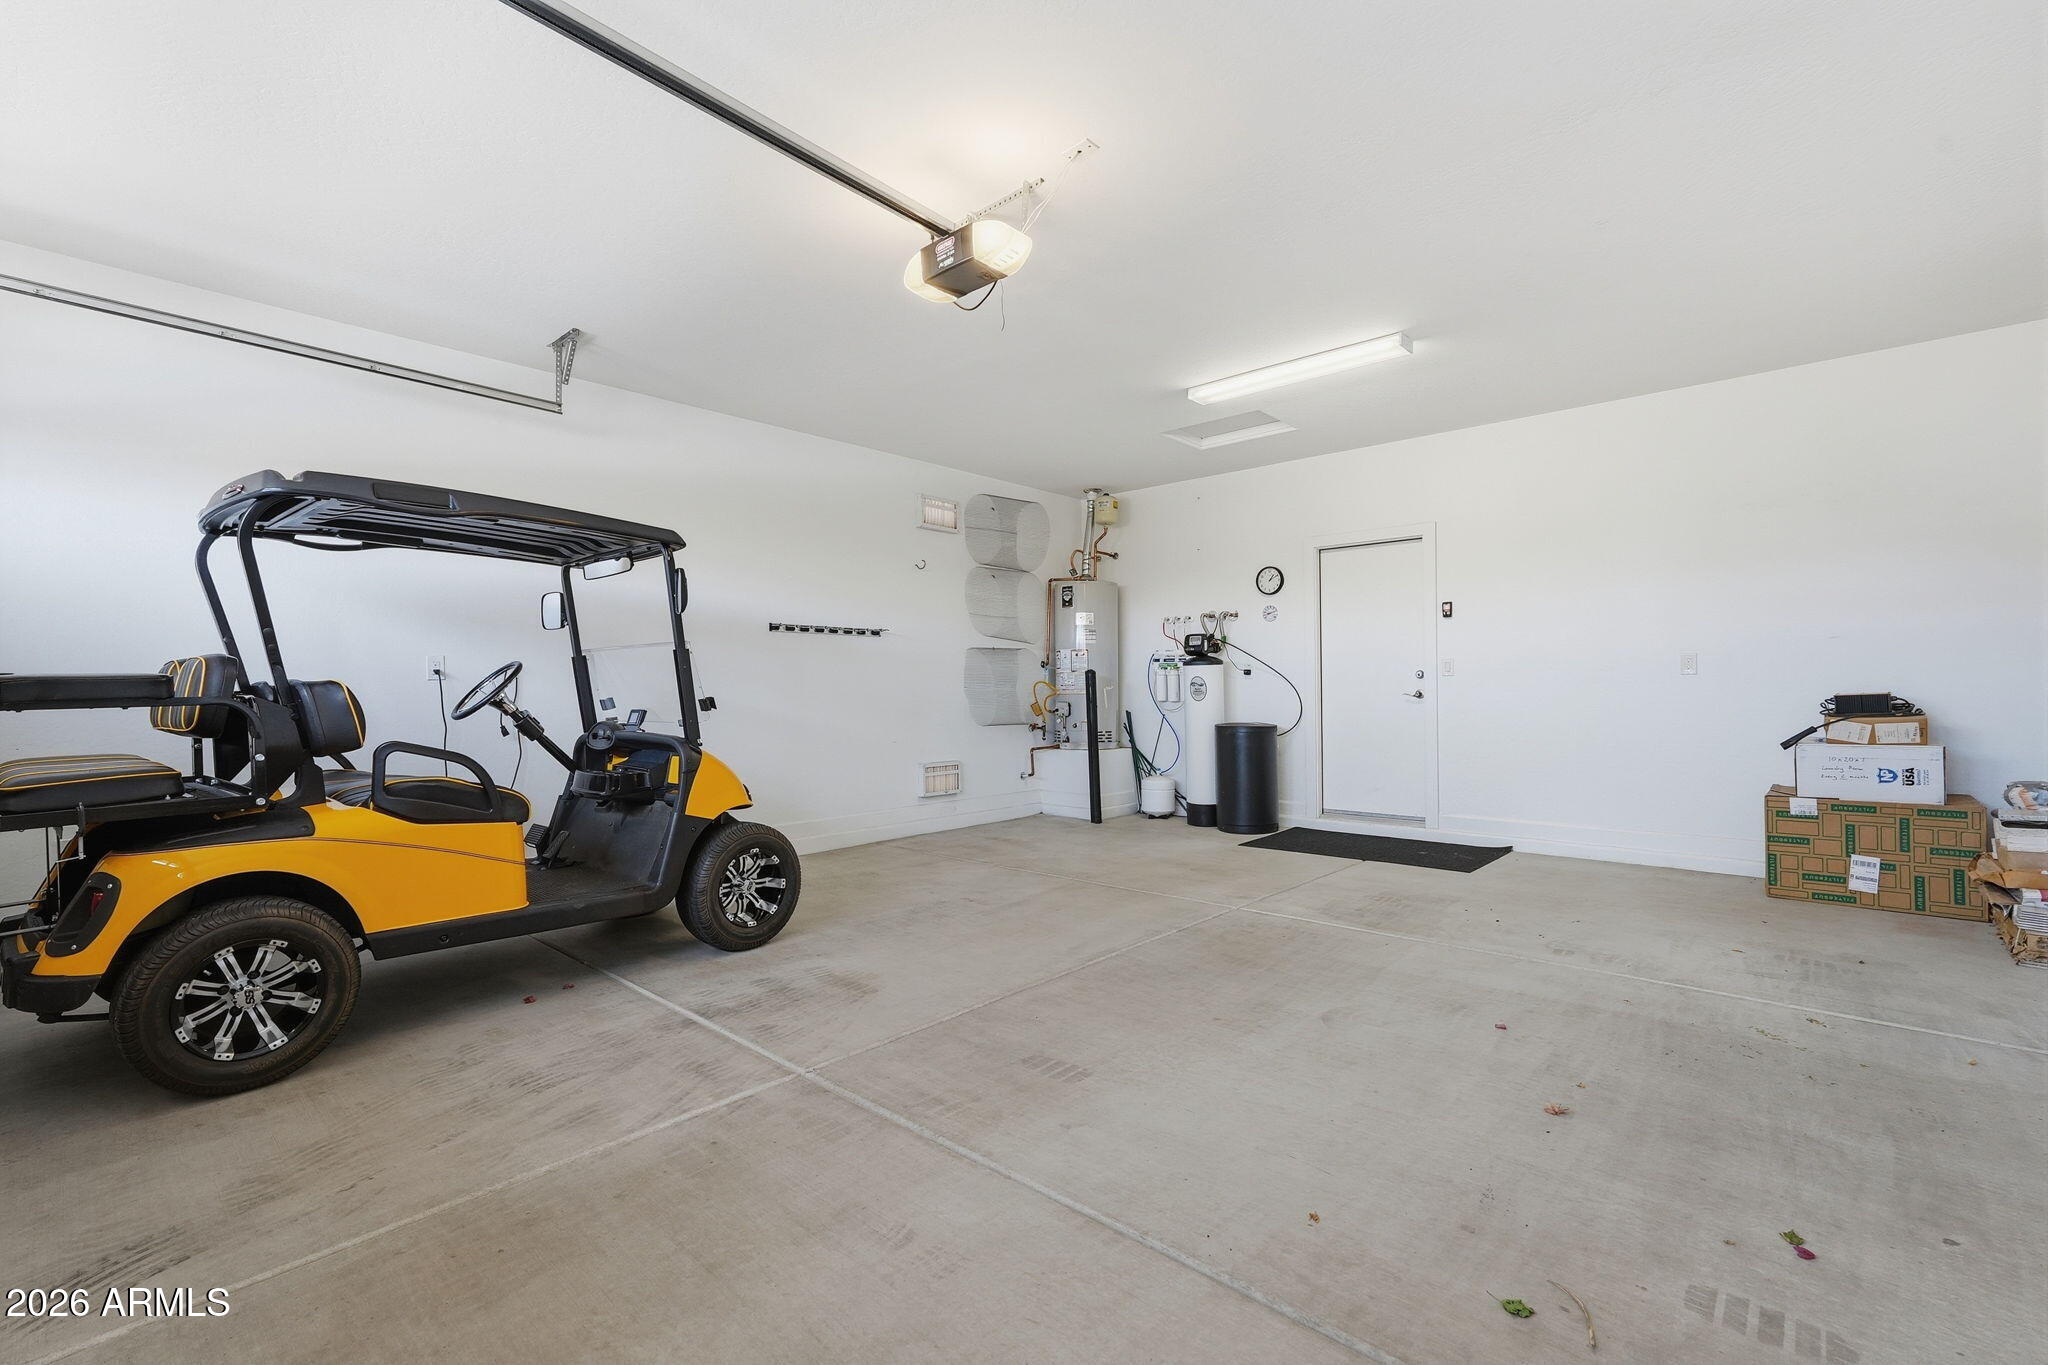
Spacious garage with a yellow golf cart, water heater, and storage boxes.
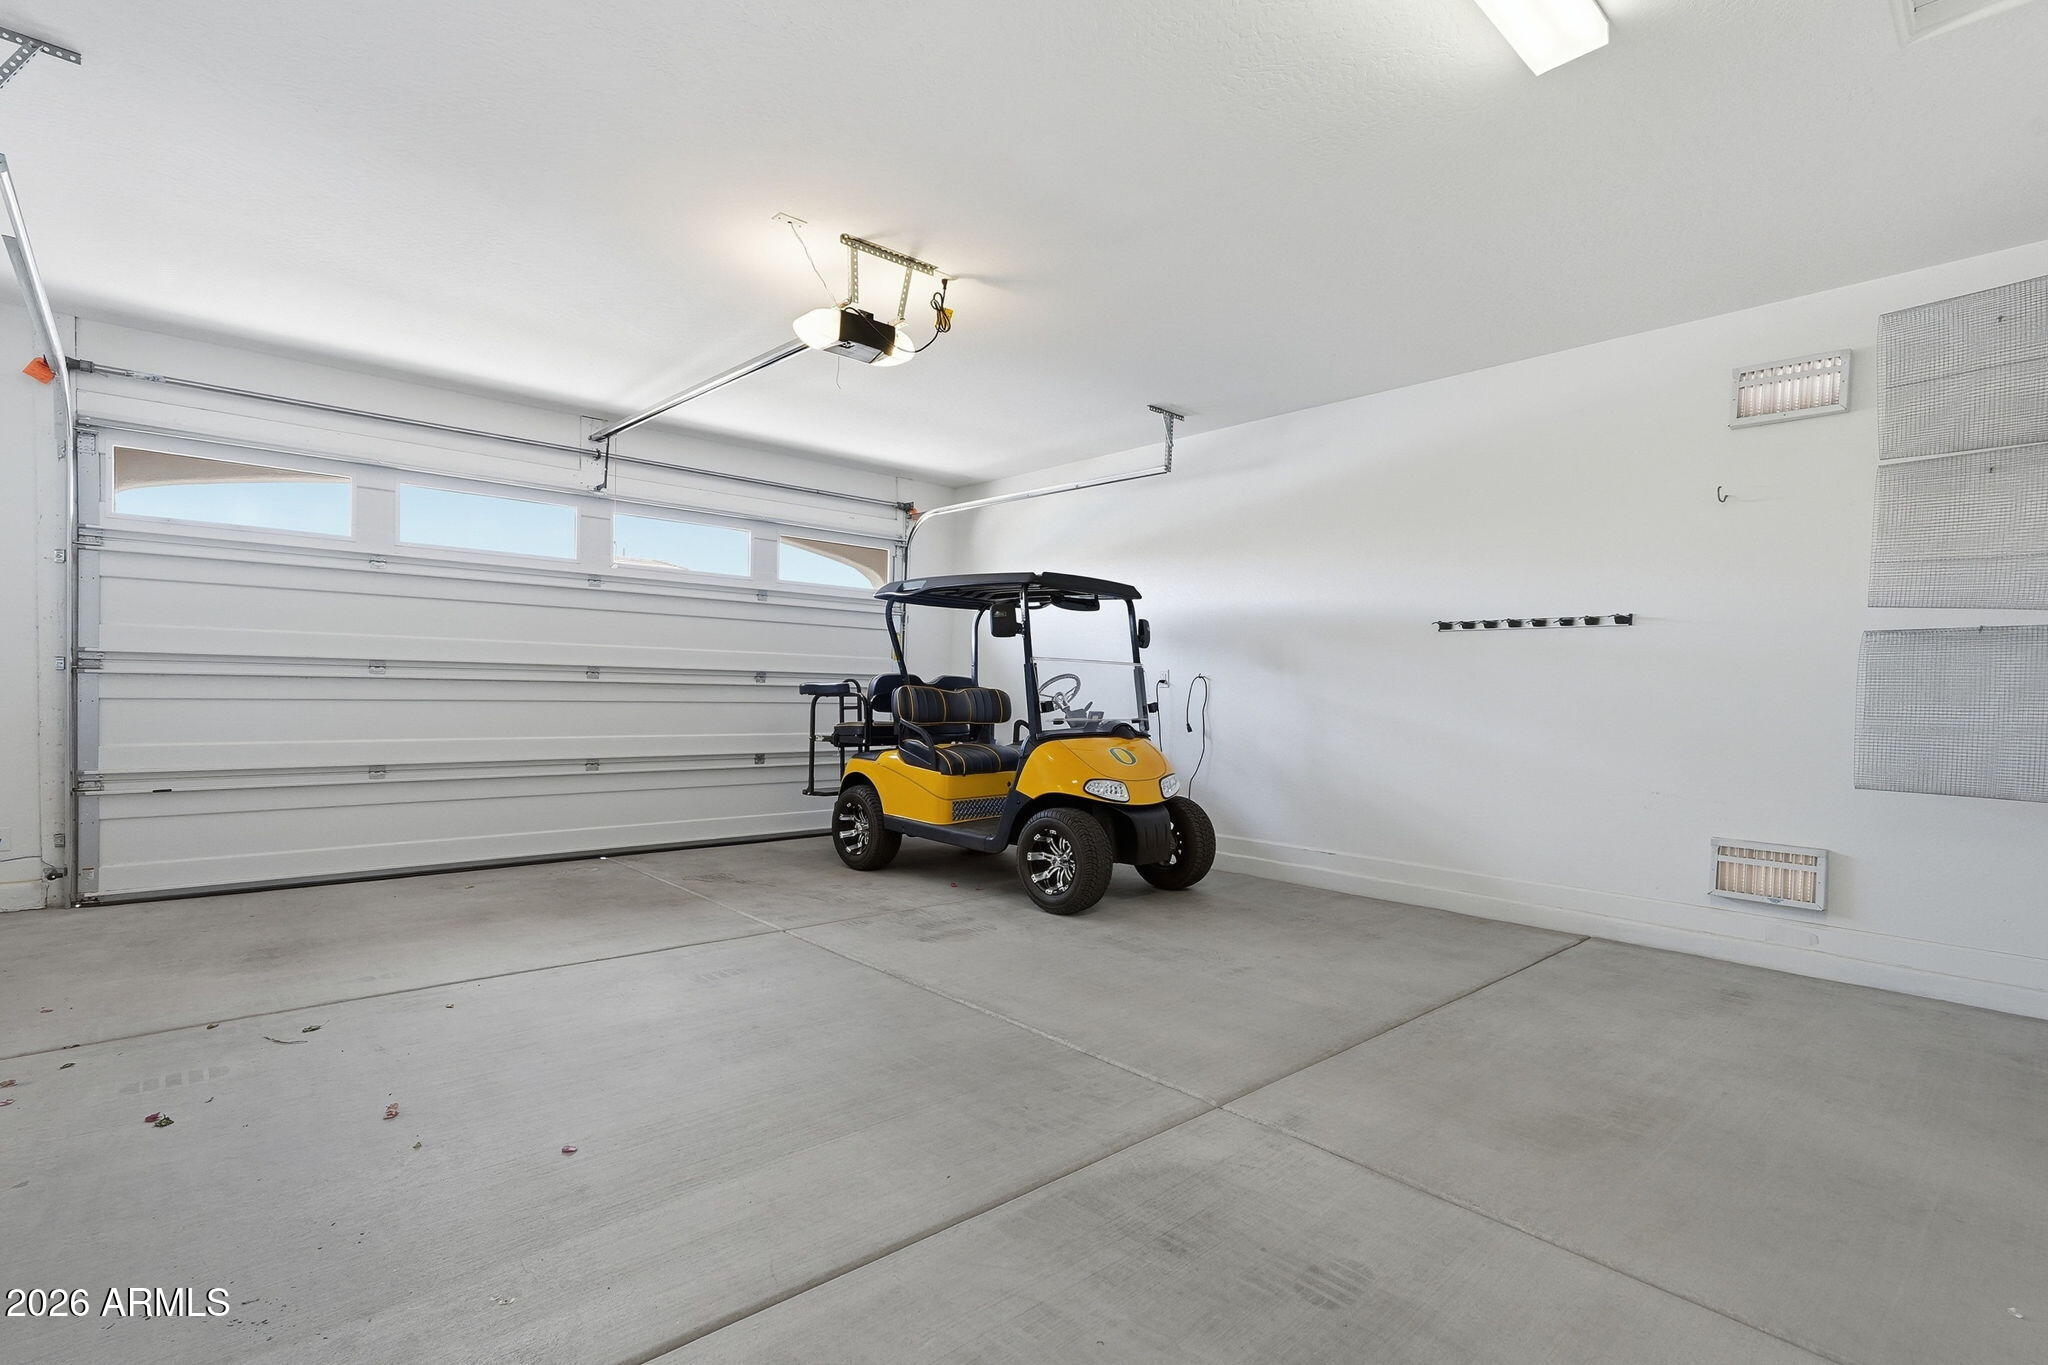
Garage with a yellow golf cart parked beside the closed overhead door.
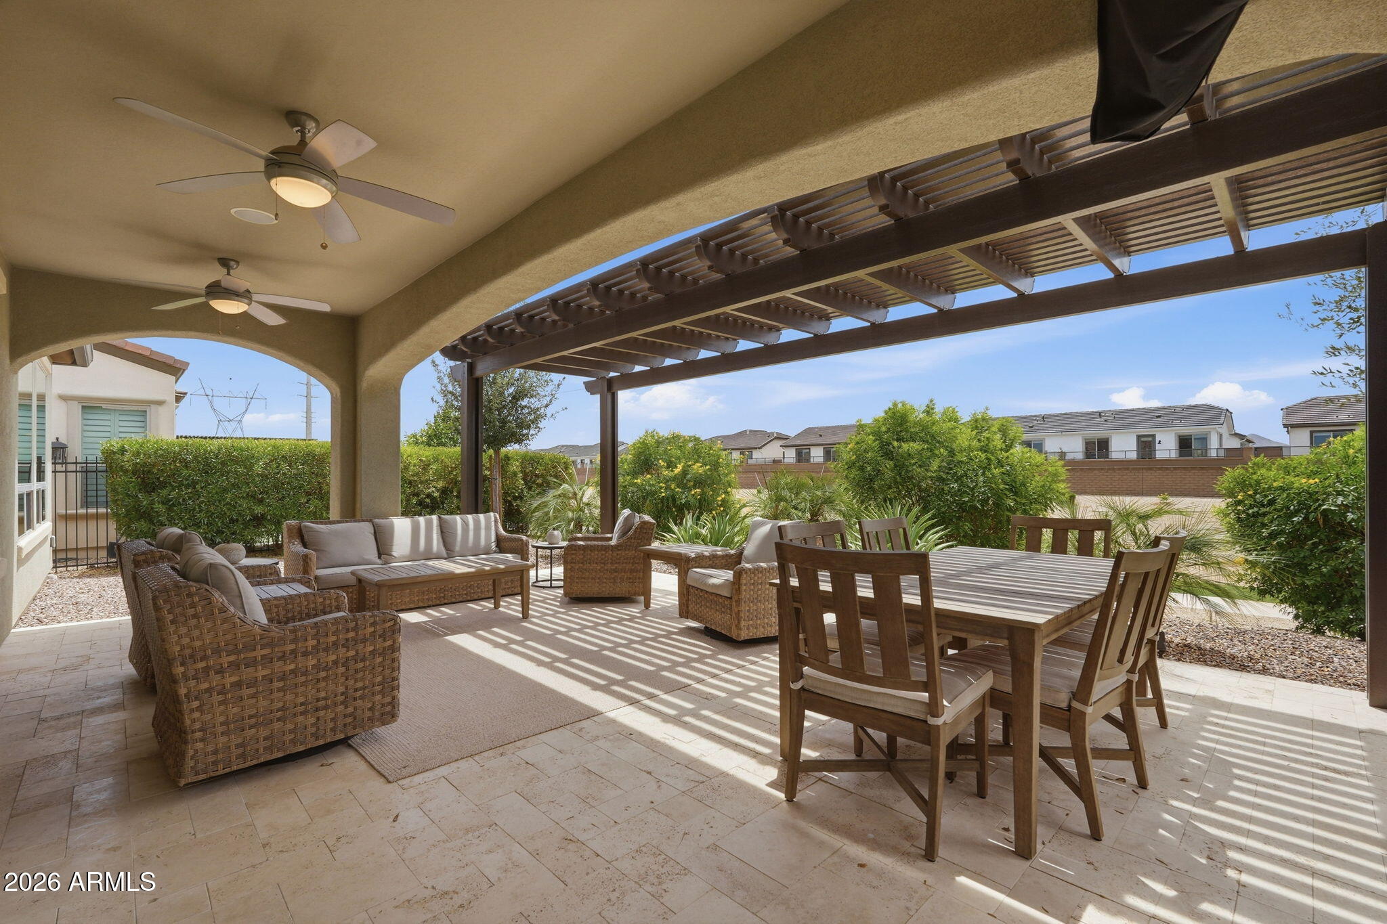
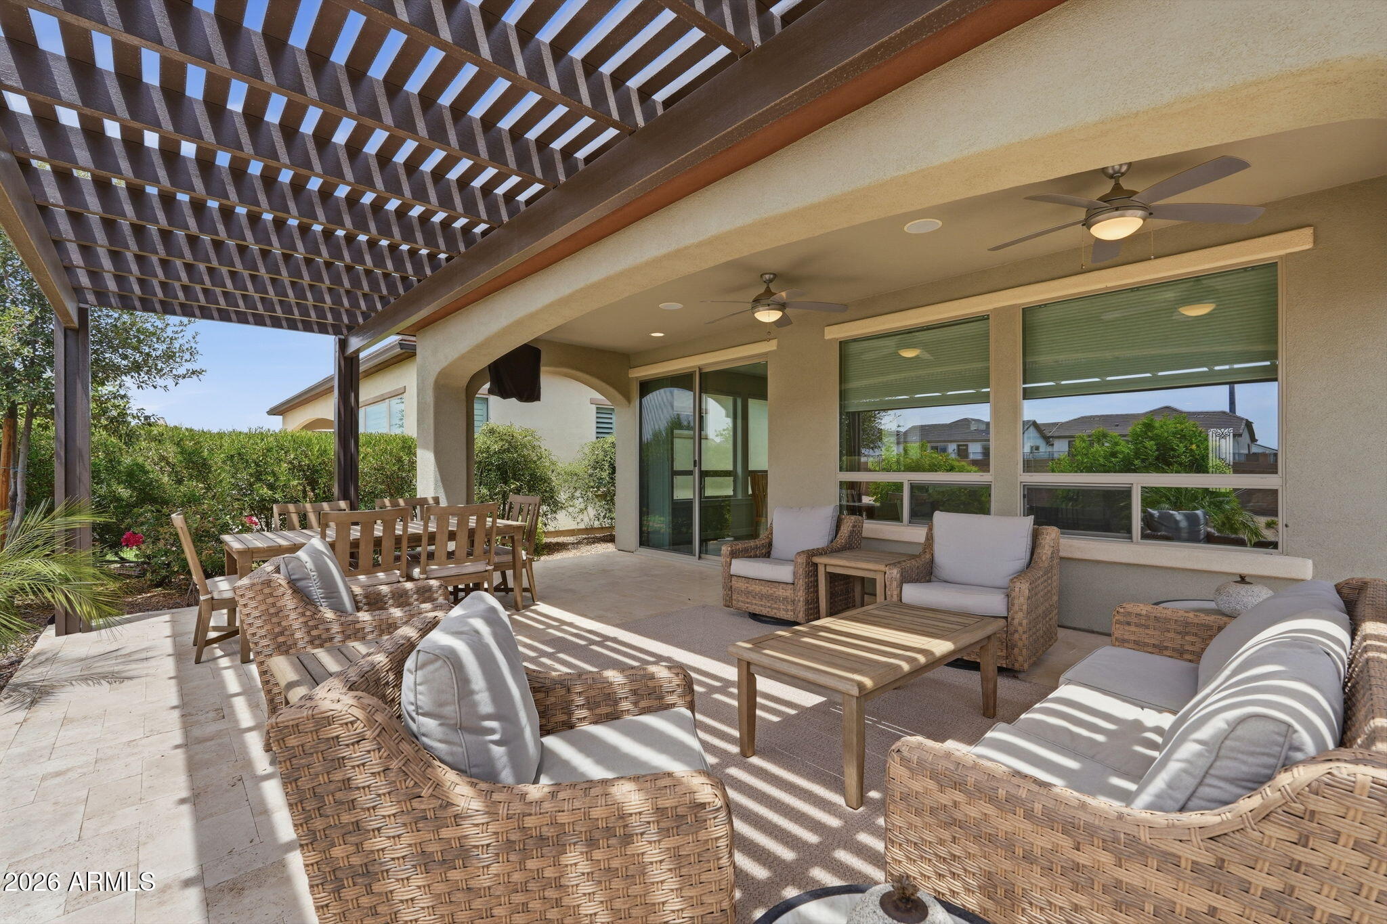
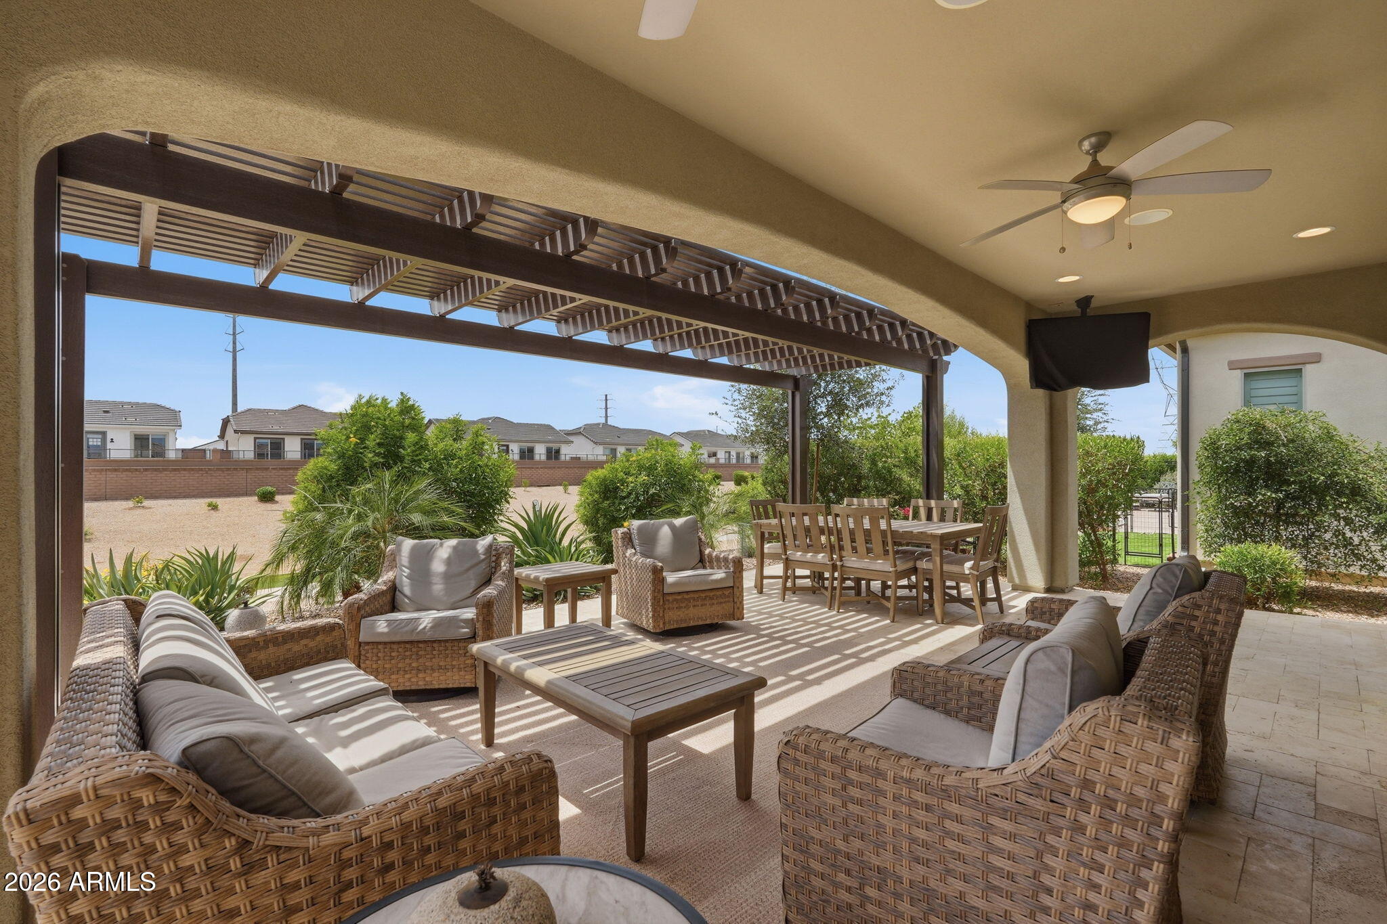
Covered patio with pergola, wicker seating, and an outdoor dining table
Covered patio with a wood pergola, dining table, and wicker lounge seating.
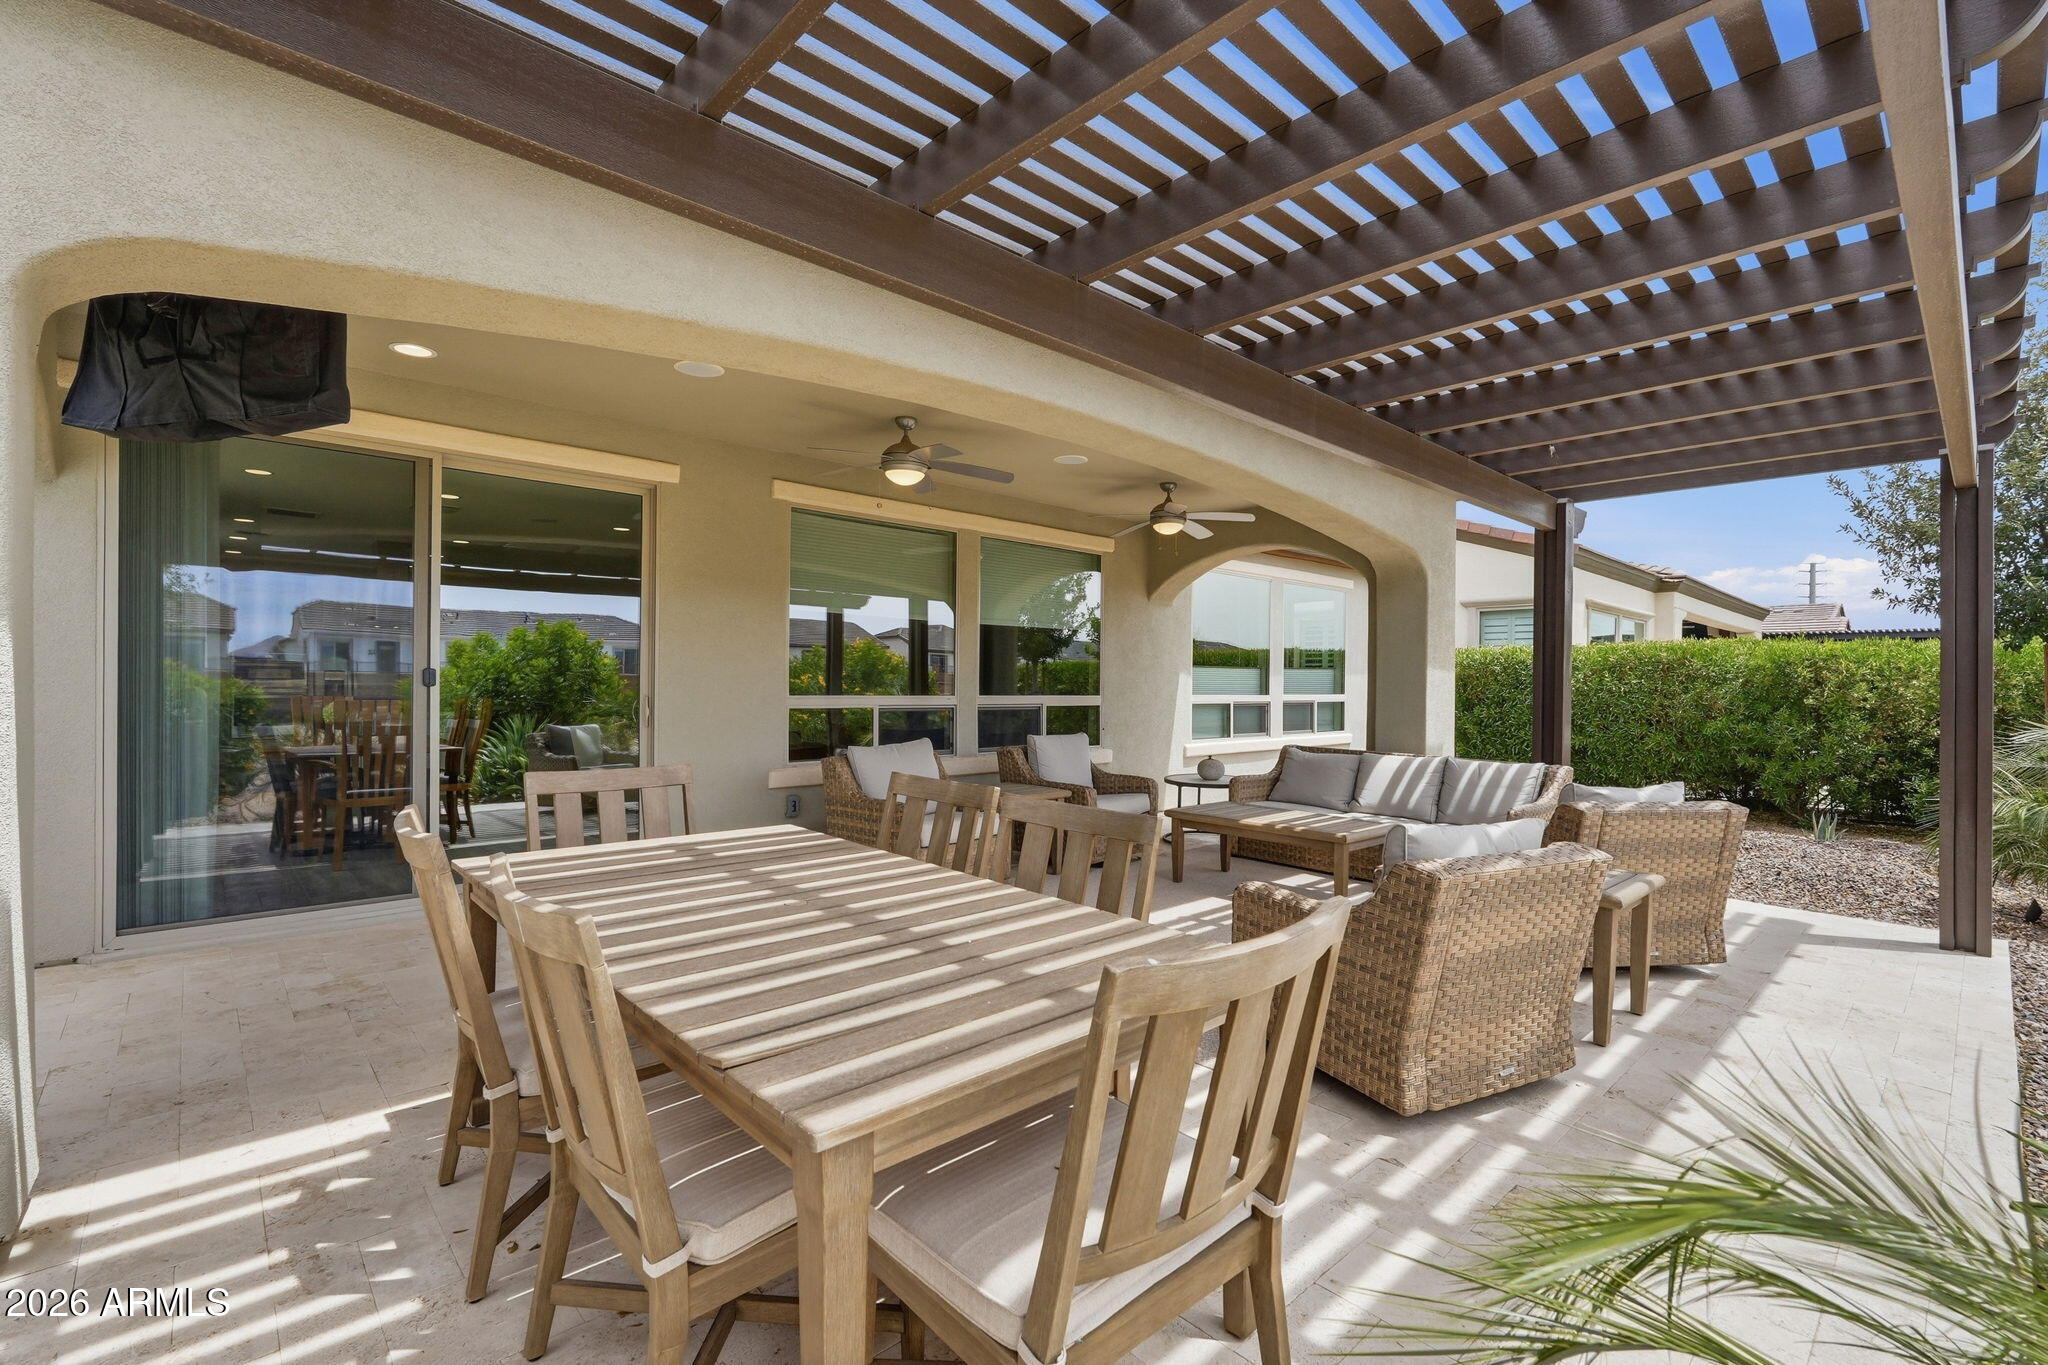
Covered patio with wicker seating and dining area beneath a slatted pergola.
Covered patio with wicker lounge seating, a dining table, and a dark wood pergola.
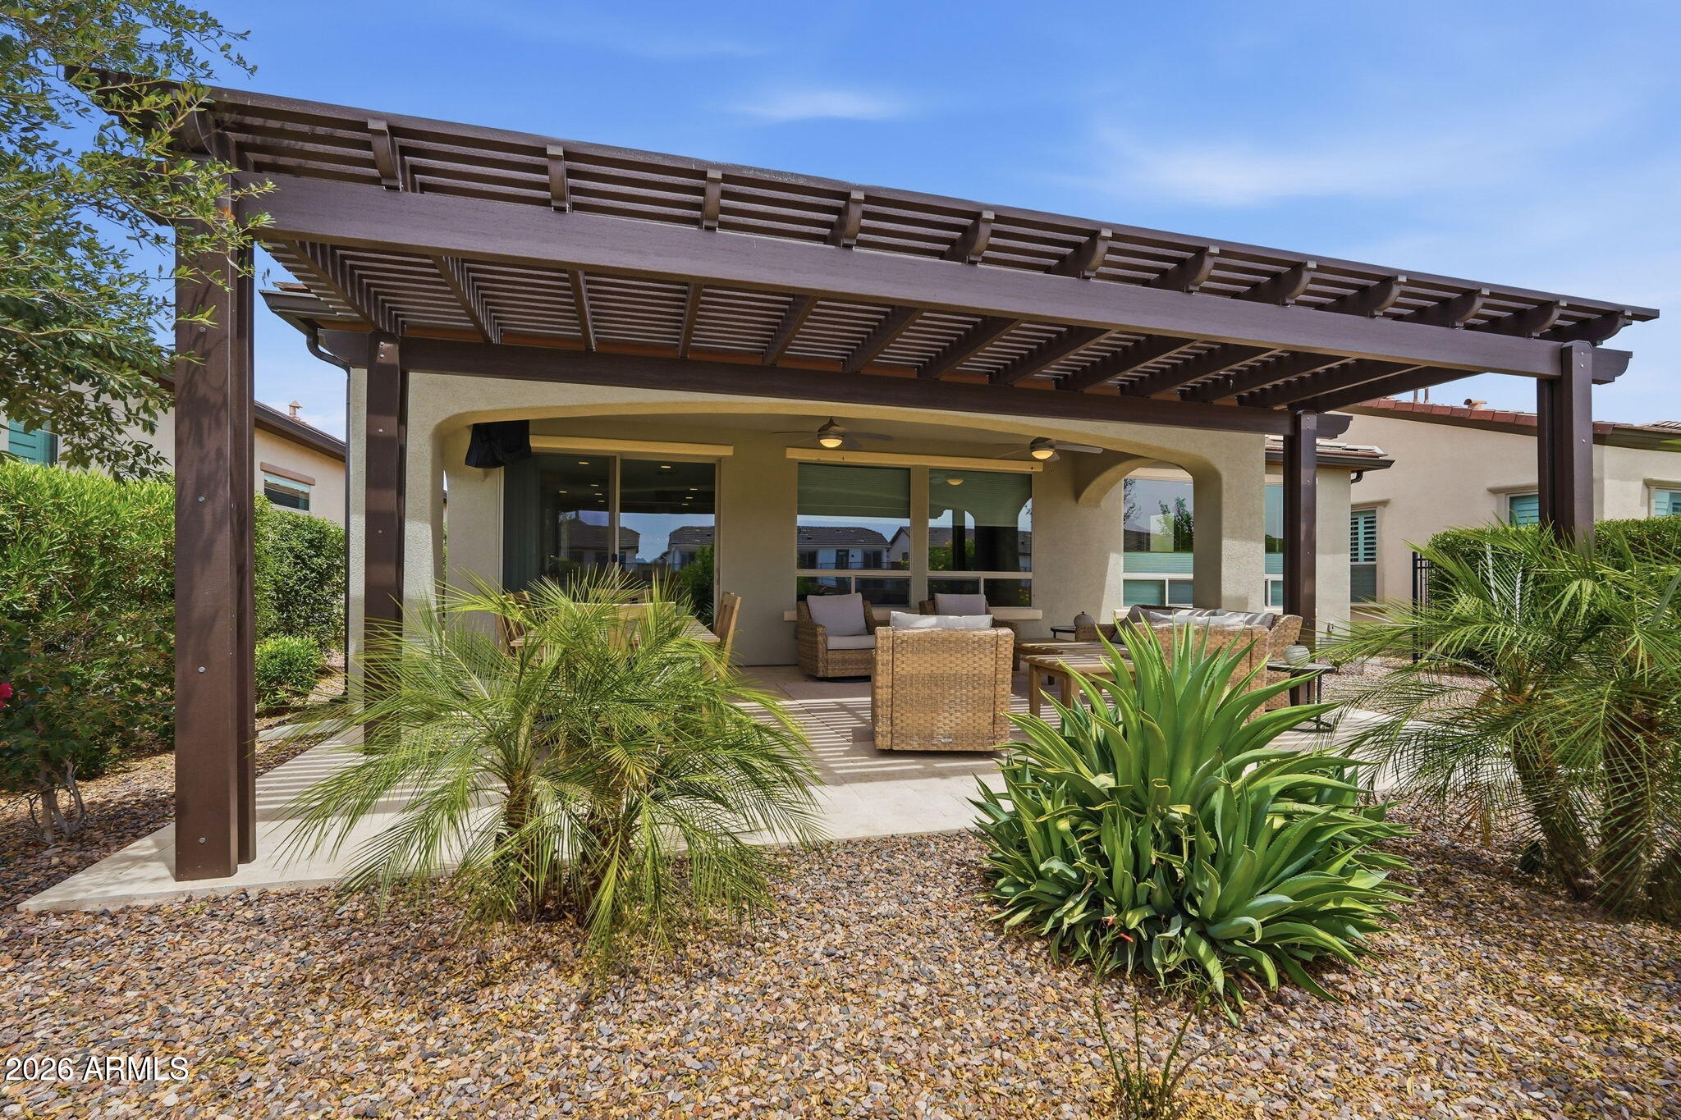
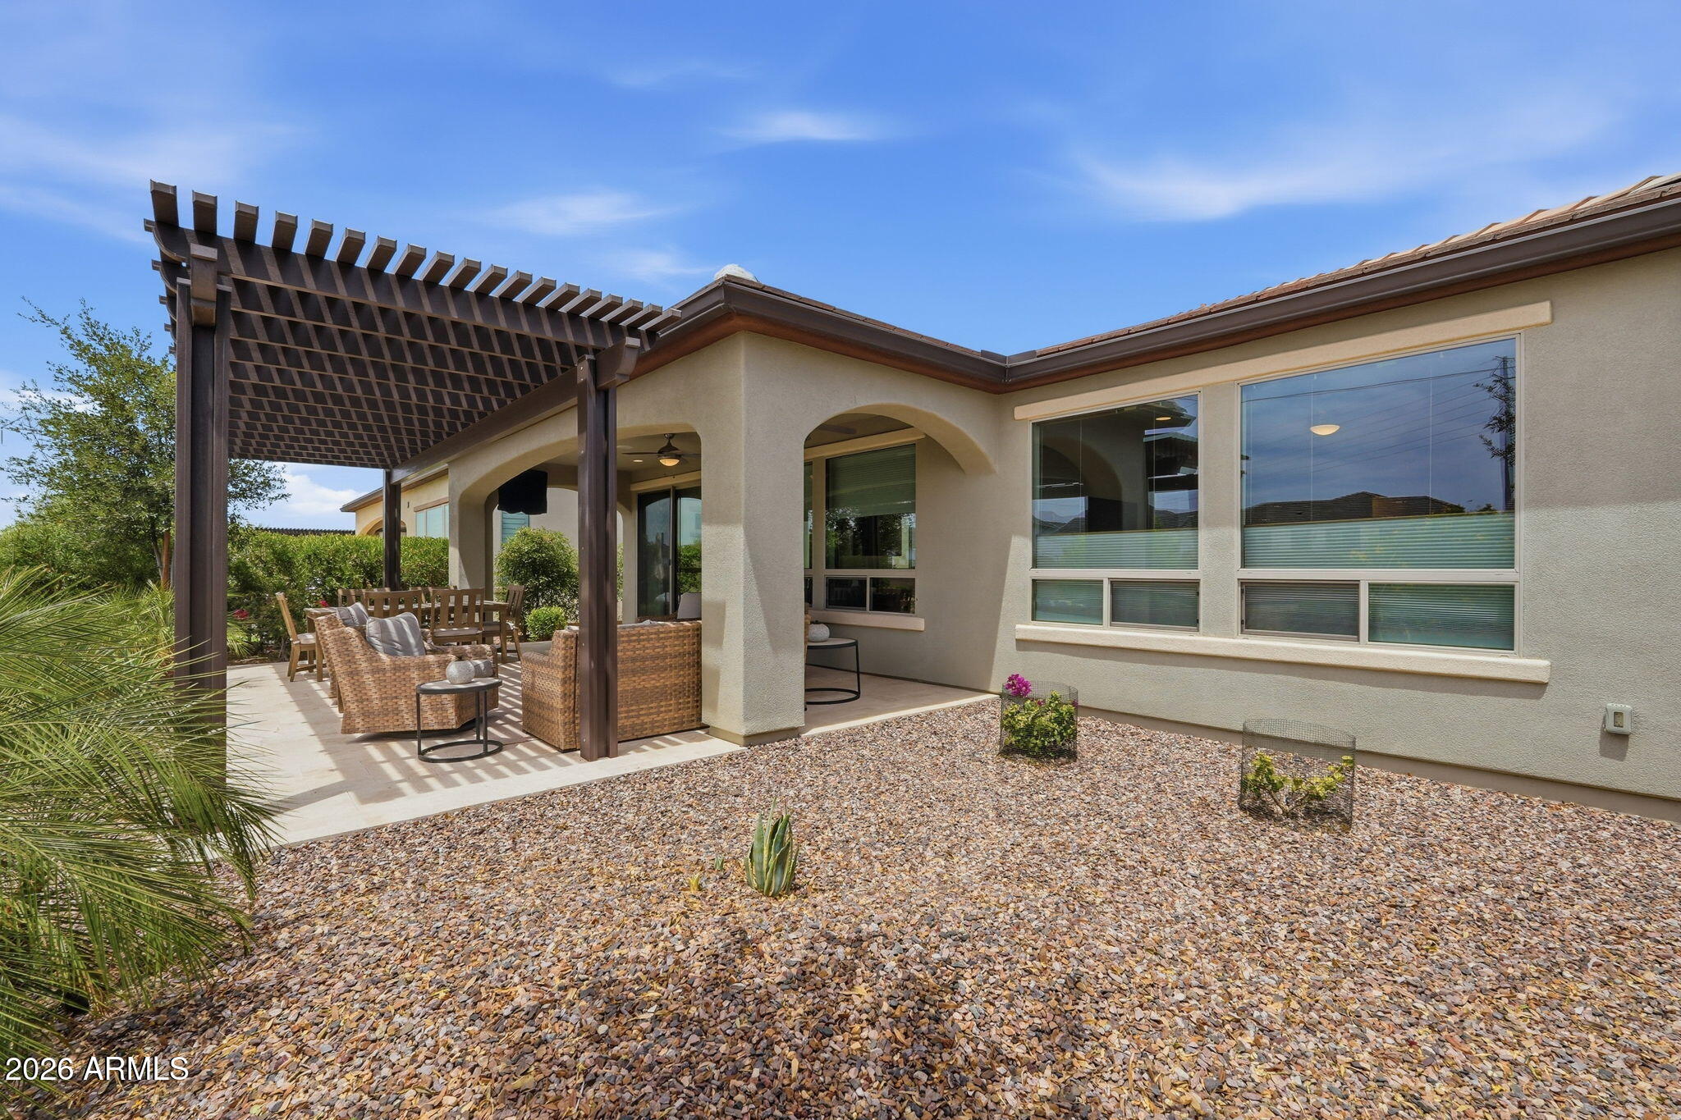
Covered patio with a dark wood pergola, wicker seating, and desert landscaping.
Home’s rear patio with pergola, wicker seating, and desert gravel landscaping.
Aerial view of a stucco home with a brown double garage, paver driveway, and desert landscaping.
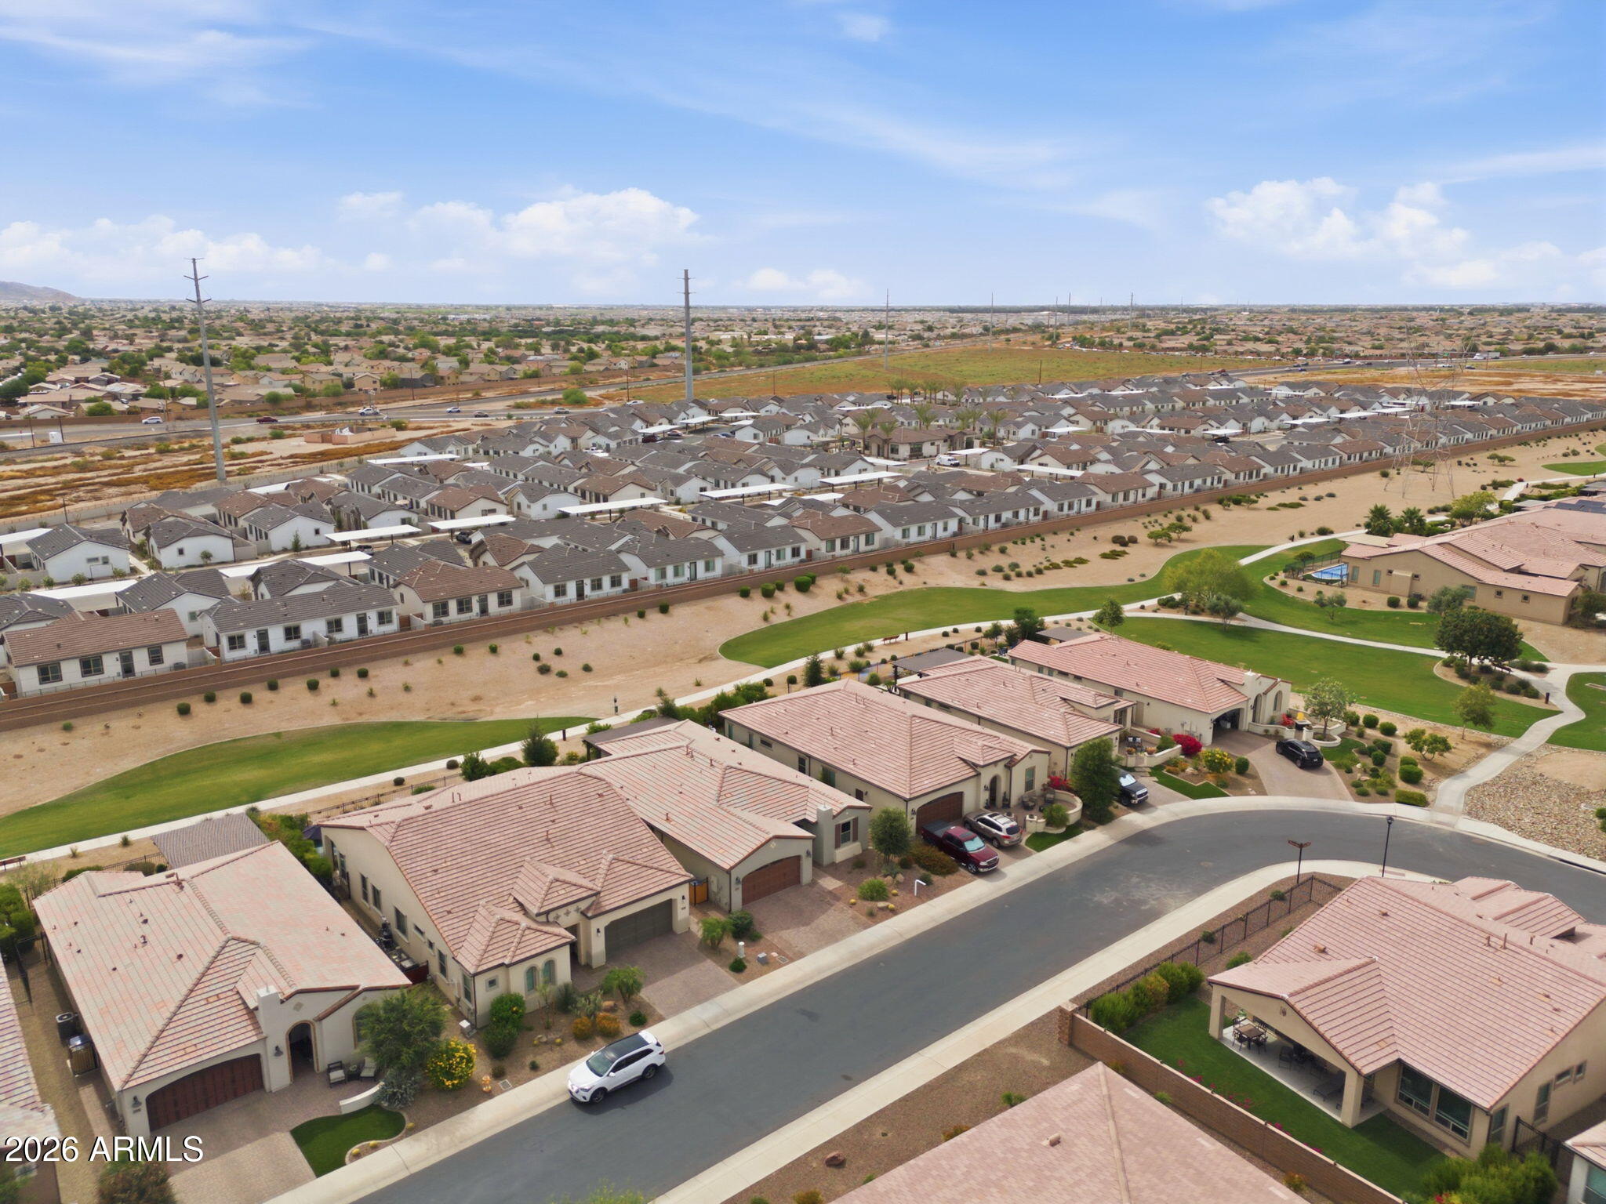
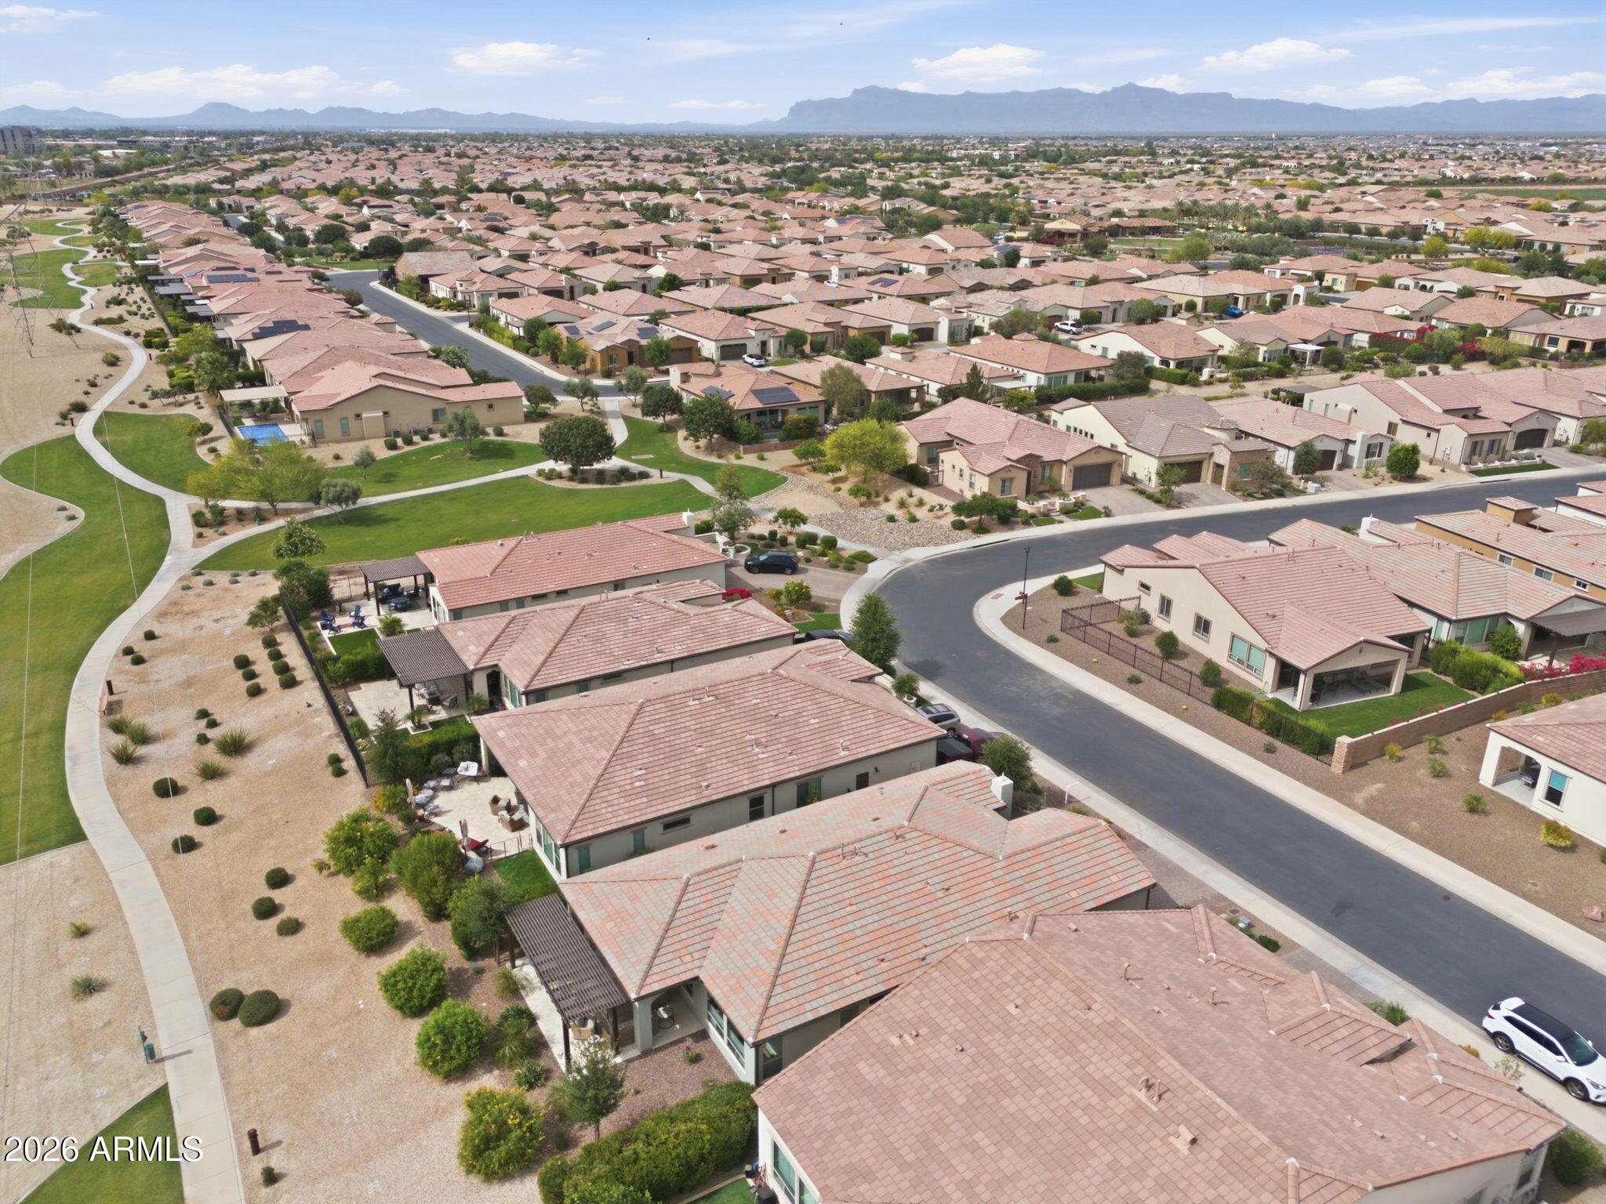
Aerial view of tile-roof homes beside a green landscaped corridor, with open desert and mountains beyond.
Aerial view of Queen Creek homes, with a green park strip and desert neighborhood beyond.
Aerial view of tile-roofed homes beside a greenbelt path, with fields and distant mountains.
Home exterior with a wide paver driveway, brown garage door, and desert landscaping.
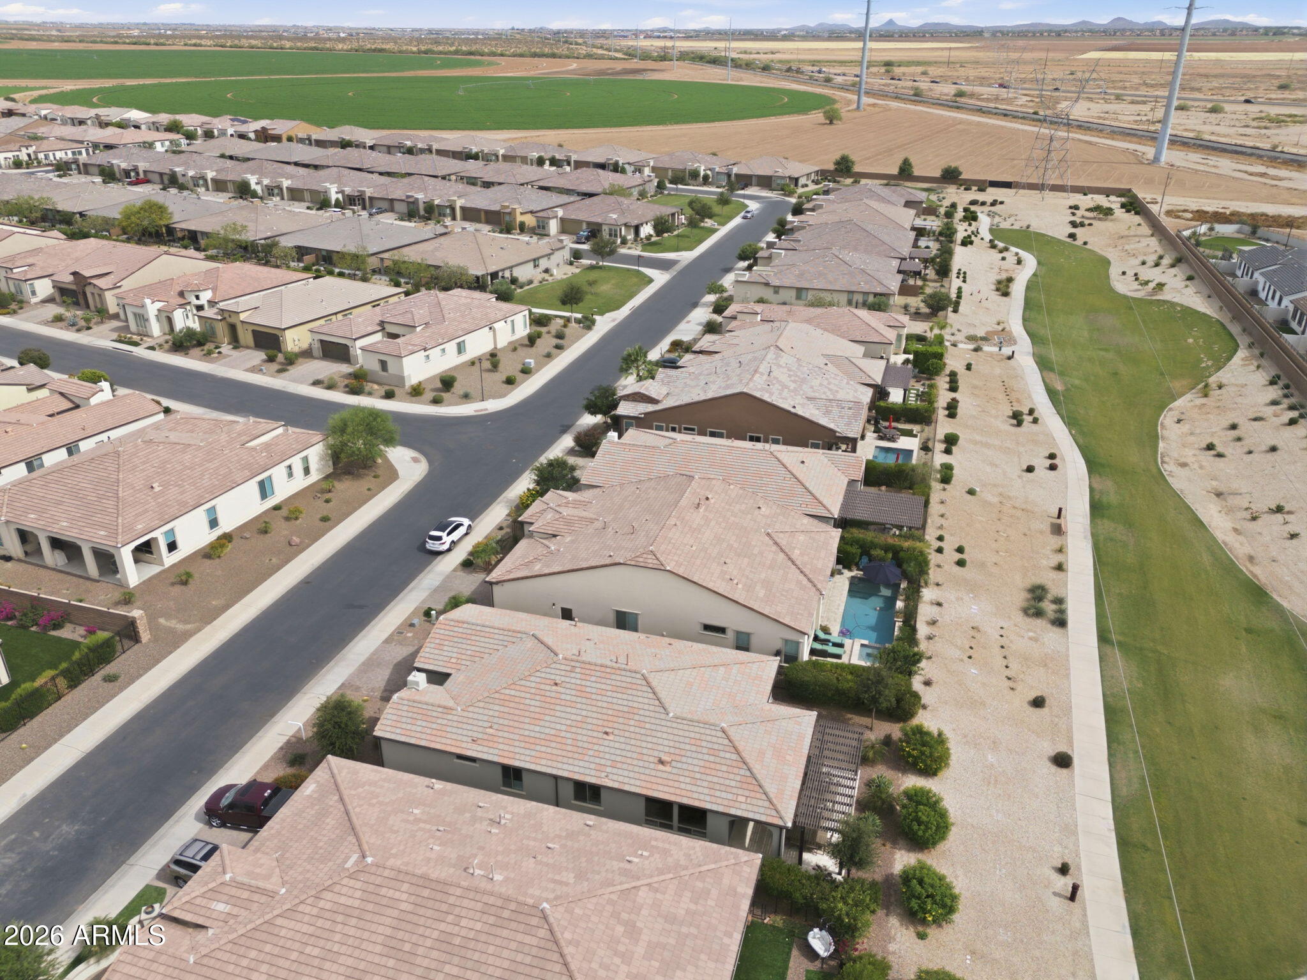
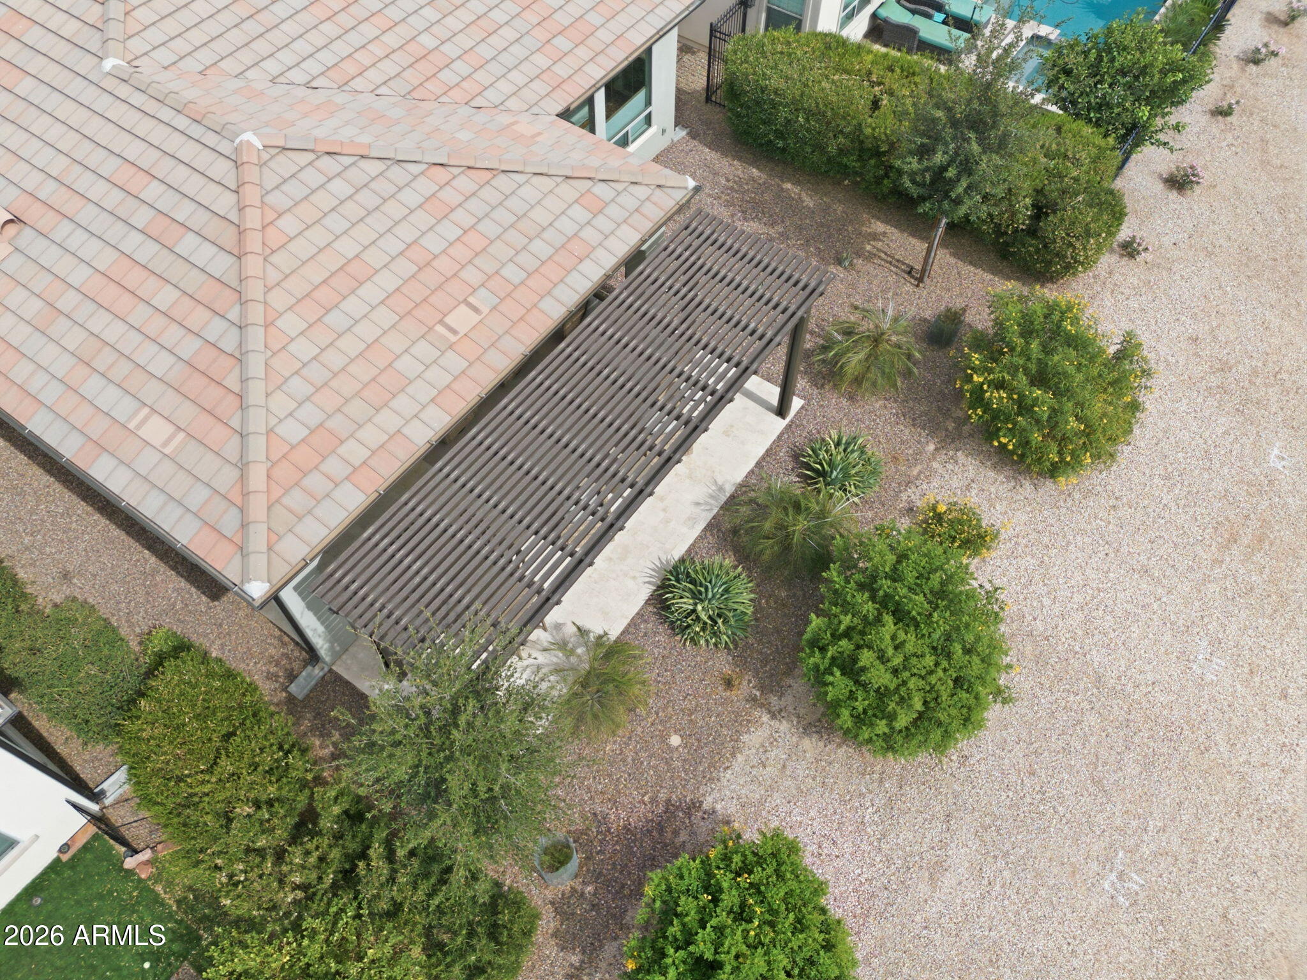
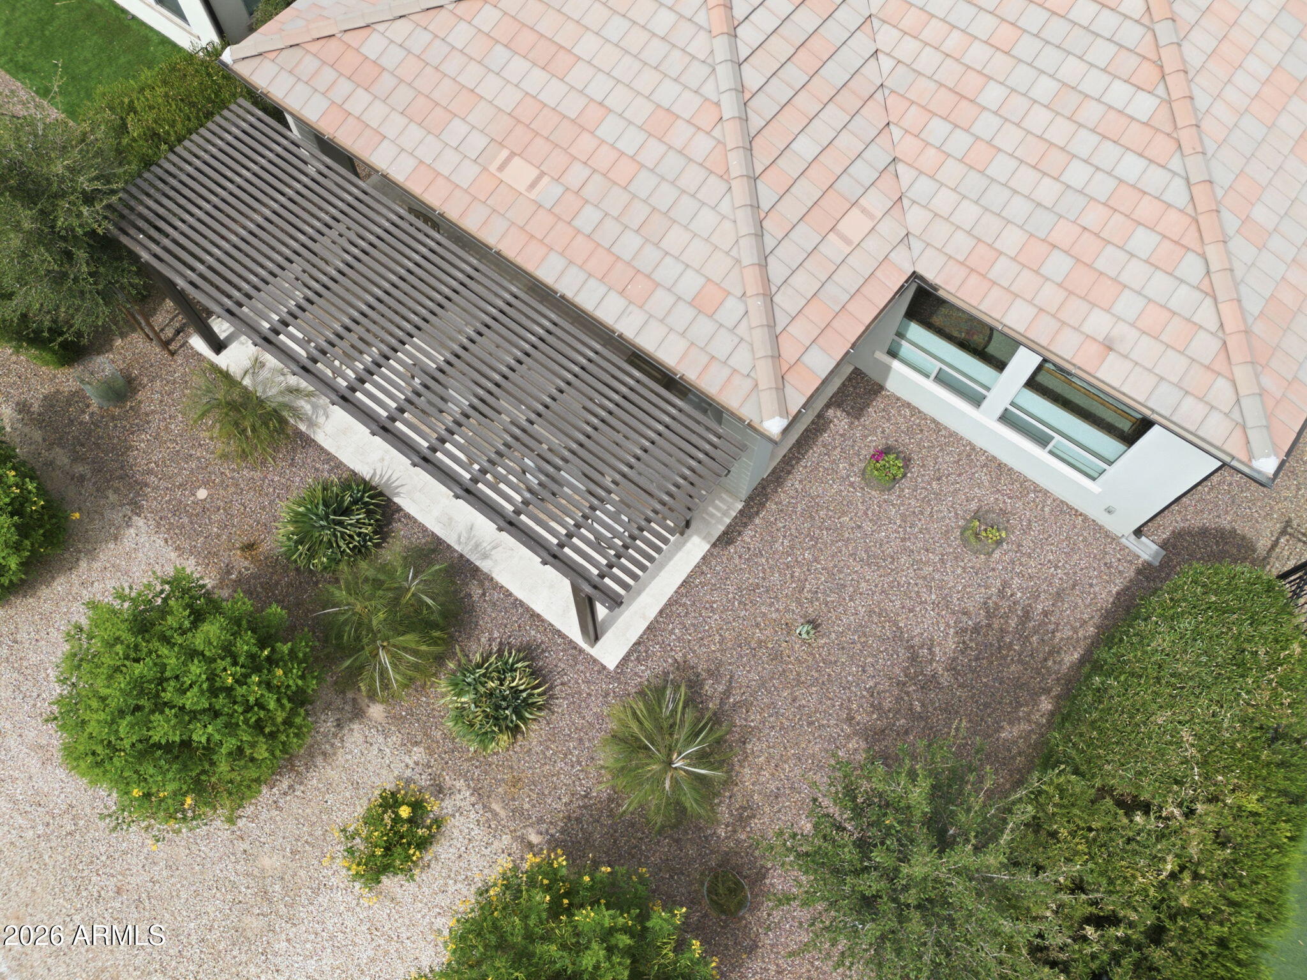
Aerial view of a home's tiled roof, slatted pergola, and gravel yard with desert landscaping.
Aerial view of a tiled-roof home and slatted pergola above a gravel yard with desert landscaping.
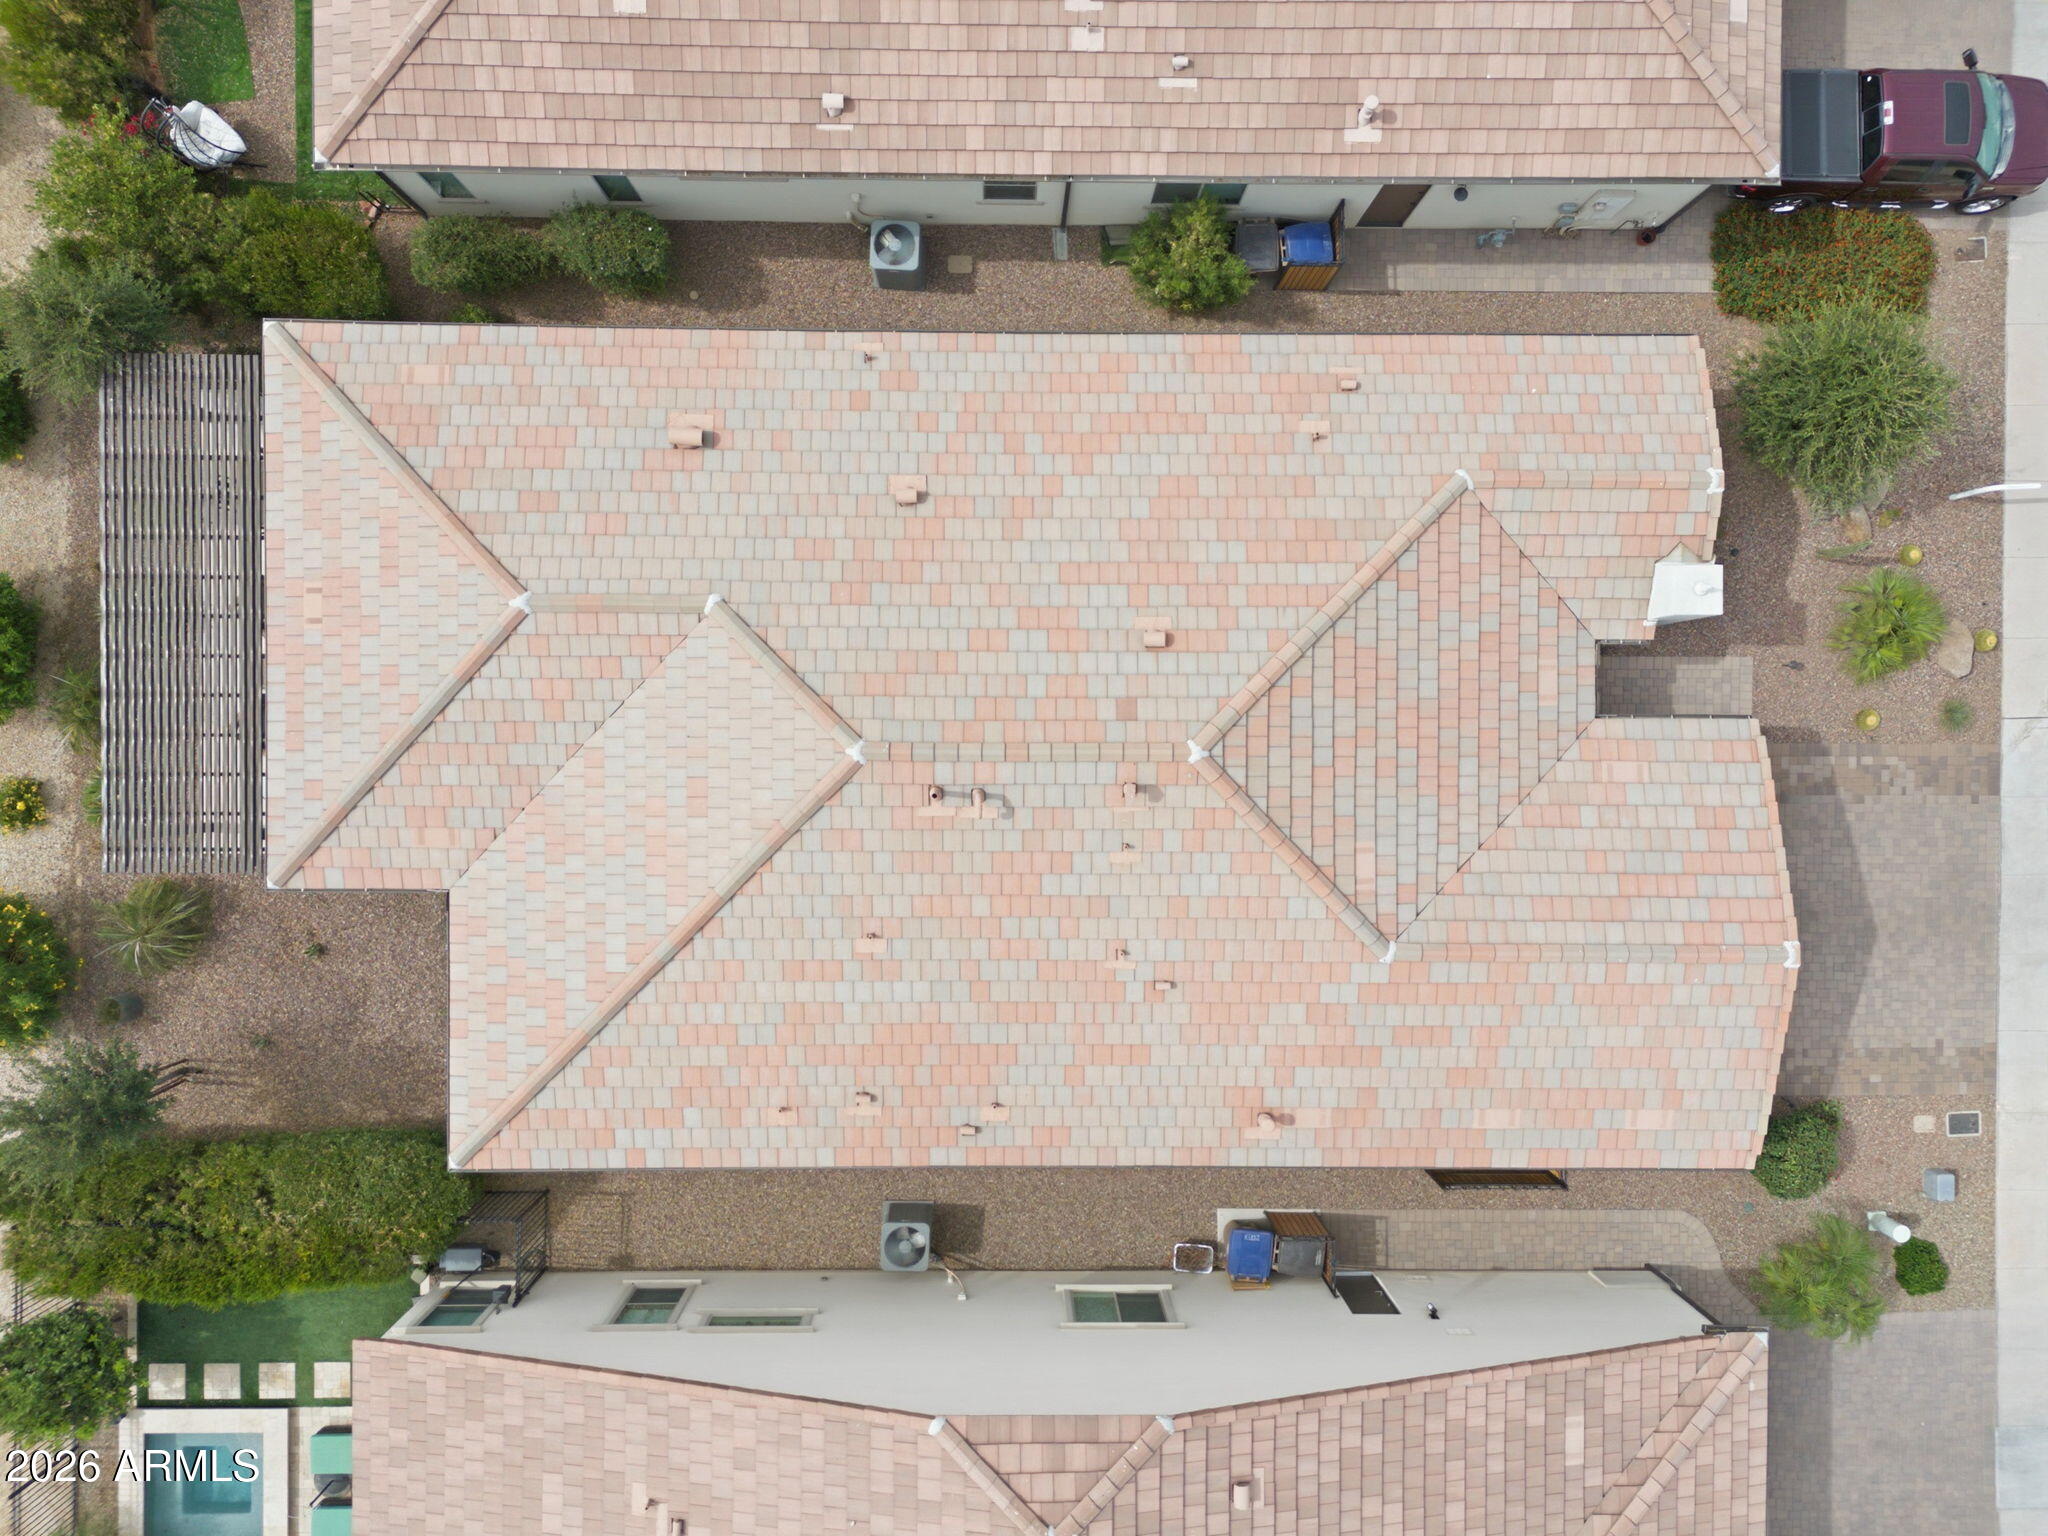
Aerial view of the home's tiled roof, desert landscaping, and surrounding paved walkways.
Aerial view of a tile-roofed neighborhood with curving streets and distant mountains.
Stucco home with a reddish-brown garage door, paved driveway, and gravel landscaping with cacti and shrubs.
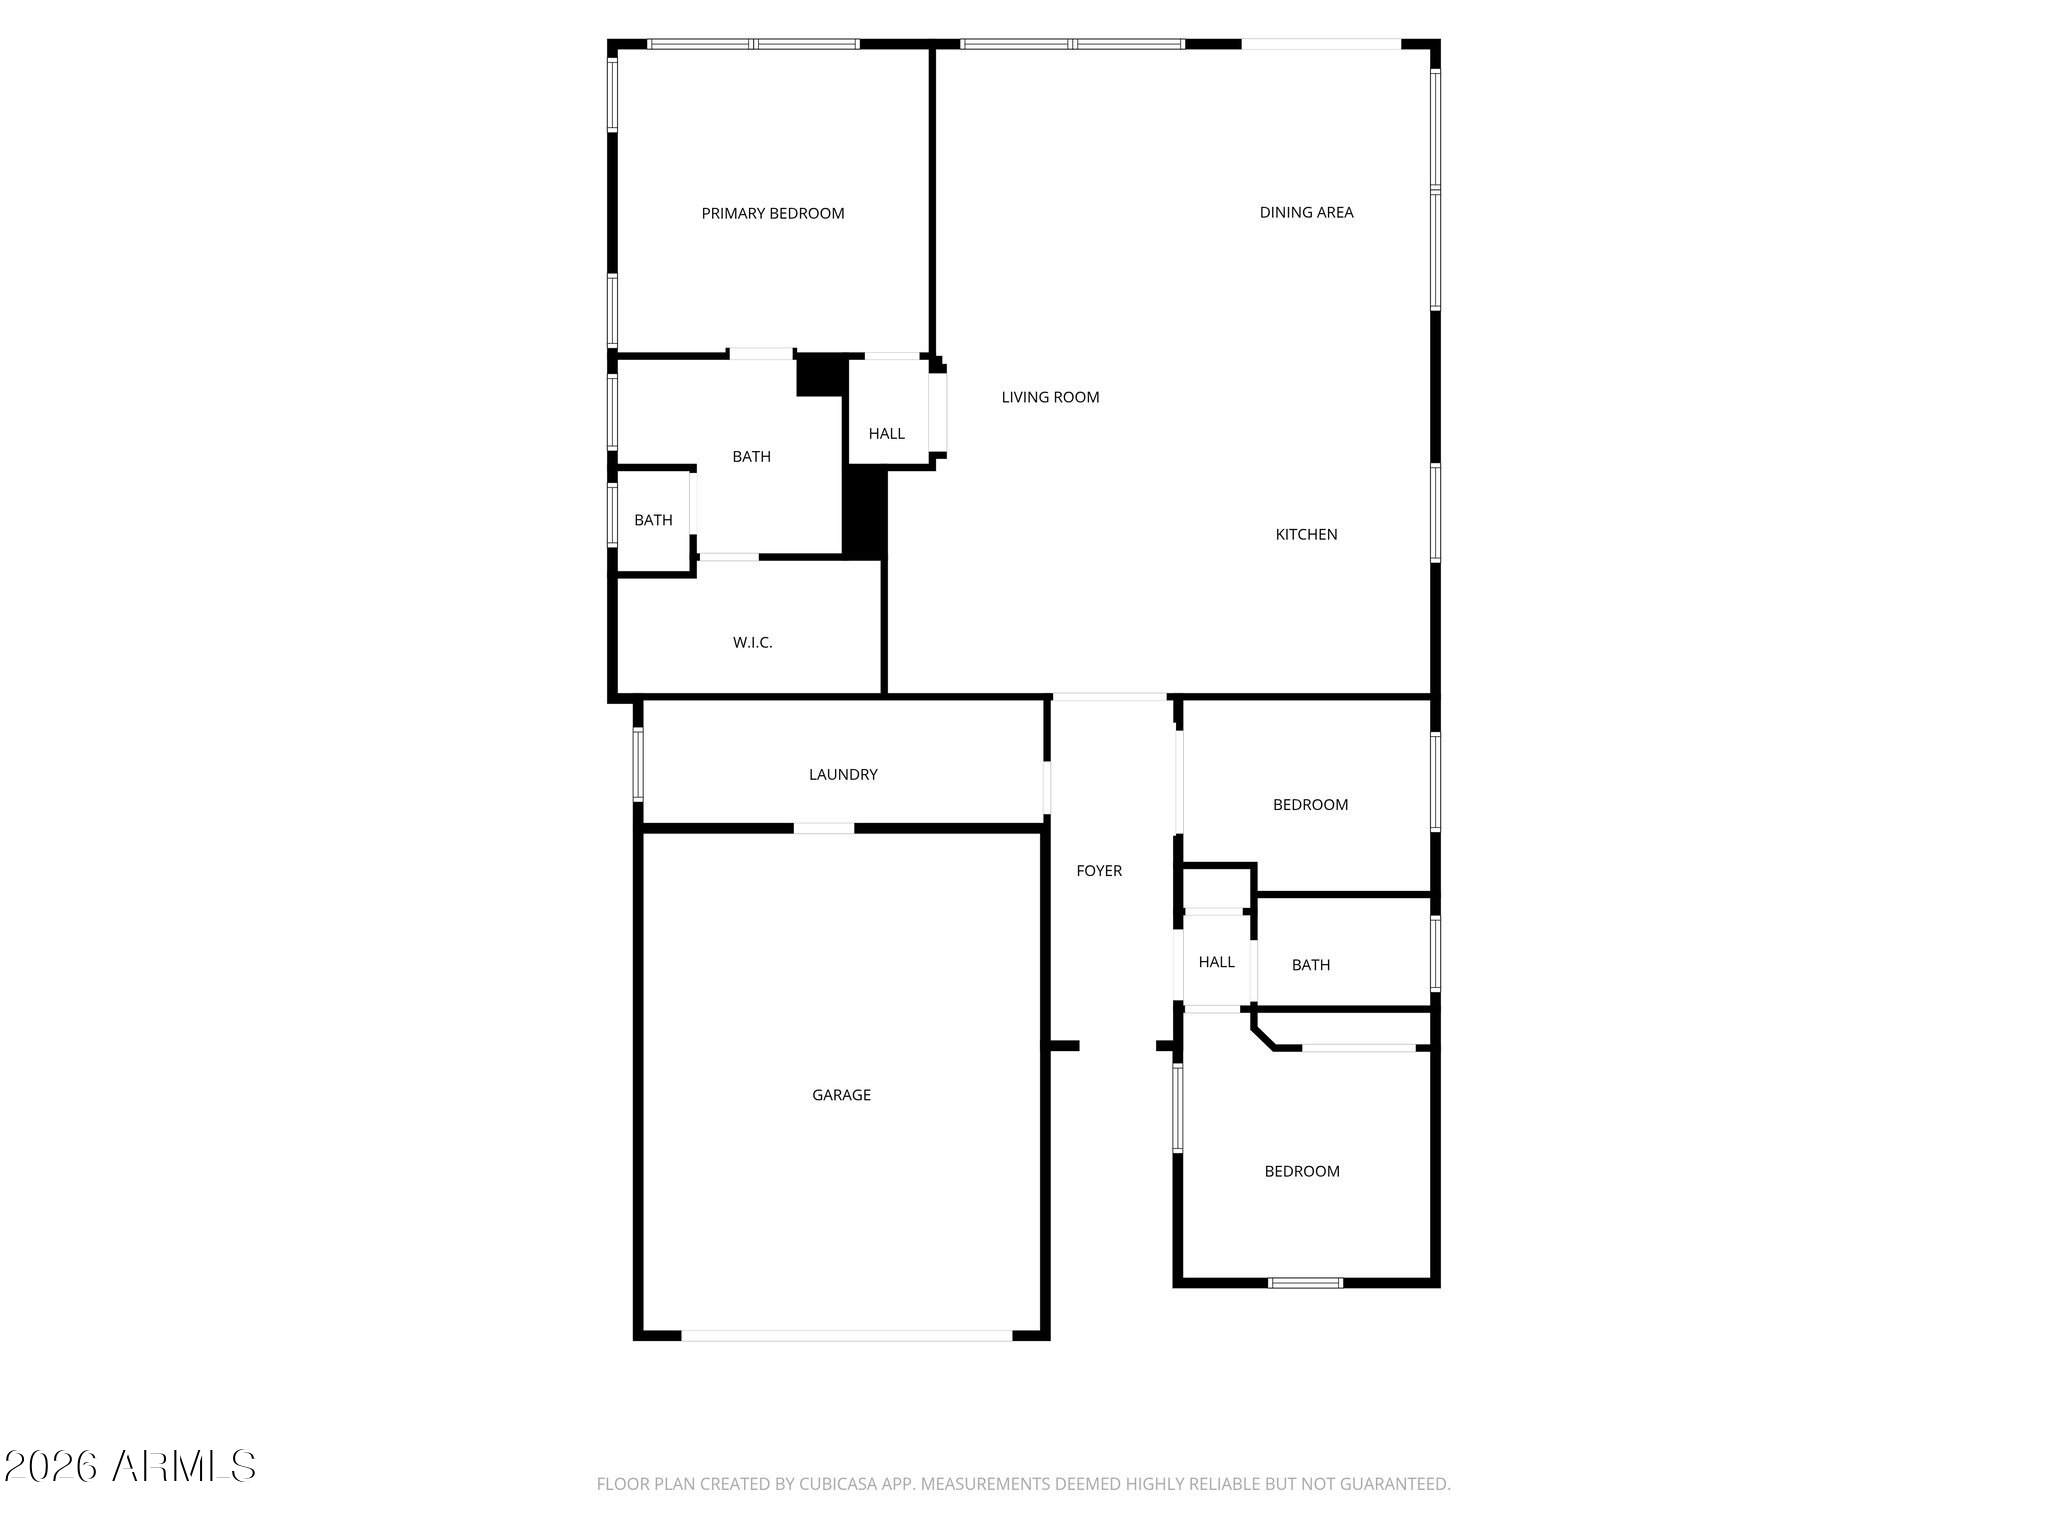
Floor plan showing three bedrooms, baths, open living and dining areas, kitchen, laundry, and garage.
SEE ALL PHOTOS
Single-story stucco home with a brown garage door, paver driveway, and cactus landscaping.
Single-story stucco home with a brown garage door, desert landscaping, and mountains in the distance.
Home exterior with a tile roof, arched brown garage door, paver driveway, and desert landscaping.
Covered entry with an ornate dark metal front door and adjacent window.
Furnished entry foyer with an ornate black glass front door, large mirror, and wood console table.
Furnished bedroom with a white bed and ceiling fan beside an entry foyer with a black decorative glass door.
Furnished sitting area with olive-green armchairs, a round table, and a decorative-glass entry door.
Open-plan living room and kitchen with a large island, white cabinetry, and windows overlooking greenery.
Bright kitchen with a large stone island, bar seating, white cabinetry, and stainless steel appliances.
Kitchen with a large granite island, gas cooktop, white cabinetry, and stainless steel appliances.
Bright kitchen with a large stone island, built-in cooktop, white cabinetry, and stainless steel appliances.
Bright kitchen with white cabinetry, a large stone island, gas cooktop, stainless appliances, and adjoining dining area.
Kitchen with a gas cooktop and glass range hood overlooking the furnished living area.
Open-plan kitchen with a large granite island, built-in cooktop, and adjoining dining area.
Dining room with a polished wood table, matching chairs, and windows beside a sliding glass door.
Open-plan kitchen and living room with a wooden dining table, white cabinets, and stainless steel appliances.
Bedroom with a geometric wood wardrobe, patterned bed runner, gray bench, and white sliding closet doors.
Furnished living room with burgundy armchairs, a patterned sofa, and a dining area beside large windows.
Open-plan living room and kitchen with patterned sofas, a dining area, and white cabinetry.
Furnished living room with burgundy leather chairs, patterned sofas, and an open dining area.
Furnished living room with cream sofas, burgundy armchairs, and sliding glass doors beside the dining area.
Furnished bedroom with a patterned coverlet, burgundy pillows, and a large geometric wood wardrobe.
Furnished bedroom with a wooden bed, patterned blanket, ceiling fan and framed artwork.
Furnished bedroom with a patterned chair, wooden dresser, wall-mounted television, and doorway to an en-suite bathroom.
Furnished bedroom with a large bed, patterned throw, and two windows with brown blinds.
Furnished bedroom with a patterned bedspread, large shaded windows, and a colorful curved seating area.
Staged bedroom with a white bed, patterned rug, upholstered armchair, and ceiling fan.
Staged bedroom with a white bed, patterned pillows, and open double doors to the hallway.
Walk-in closet with built-in hanging rods and shelves, beige carpet, and an open white door.
Empty walk-in closet with built-in shelving and metal hanging rods.
Bathroom with a double vanity and granite countertop beside an open walk-in closet.
Bathroom with a spacious glass shower and an open doorway to a walk-in closet.
Bathroom with a speckled stone vanity and glass-enclosed, gray-tiled walk-in shower.
Bathroom with double-sink granite vanity and glass shower, opening to a bedroom.
Laundry room with built-in cabinets, a long countertop, and a washer and dryer.
Laundry room with front-loading washer and dryer, extensive cabinetry, a utility sink, and a built-in desk.
Spacious garage with a yellow golf cart, water heater, and storage boxes.
Garage with a yellow golf cart parked beside the closed overhead door.
Covered patio with pergola, wicker seating, and an outdoor dining table
Covered patio with a wood pergola, dining table, and wicker lounge seating.
Covered patio with wicker seating and dining area beneath a slatted pergola.
Covered patio with wicker lounge seating, a dining table, and a dark wood pergola.
Covered patio with a dark wood pergola, wicker seating, and desert landscaping.
Home’s rear patio with pergola, wicker seating, and desert gravel landscaping.
Aerial view of a stucco home with a brown double garage, paver driveway, and desert landscaping.
Aerial view of tile-roof homes beside a green landscaped corridor, with open desert and mountains beyond.
Aerial view of Queen Creek homes, with a green park strip and desert neighborhood beyond.
Aerial view of tile-roofed homes beside a greenbelt path, with fields and distant mountains.
Home exterior with a wide paver driveway, brown garage door, and desert landscaping.
Aerial view of a home's tiled roof, slatted pergola, and gravel yard with desert landscaping.
Aerial view of a tiled-roof home and slatted pergola above a gravel yard with desert landscaping.
Aerial view of the home's tiled roof, desert landscaping, and surrounding paved walkways.
Aerial view of a tile-roofed neighborhood with curving streets and distant mountains.
Stucco home with a reddish-brown garage door, paved driveway, and gravel landscaping with cacti and shrubs.
Floor plan showing three bedrooms, baths, open living and dining areas, kitchen, laundry, and garage.
Courtesy of SERHANT., Tammy H Figueroa Listing Contact: 949-244-9317 
For Sale

35412 N SUNSET Trail

35412 N SUNSET Trail, Queen Creek, AZ 85140

$599,000
Experience luxury living in the private golf community of Encanterra CC in this stunning 3 BR Refresh floor plan! Lightly lived in by part-time owners and loaded with upgrades galore! Designer finishes shine throughout, from the custom iron front door to the gourmet kitchen with granite counters, custom tile backsplash, upgraded cabinetry, and open concept living perfect for entertaining. Upgrades include expanded Smart Space/laundry area, extra canned lighting, insulated garage with 4' extension, and widened driveway. Both baths feature tiled showers and granite counters. Doors added to den/office for 3rd BR option! Relax in the gorgeous backyard with custom pergola, extended patio, and stunning sunsets. Ideally located near the Algarve Club with pool, restaurant, pickleball and more!

3
beds

2
baths

1,928 Sq.Ft. LIVING AREA

5,470 Sq.Ft. lot

Tammy Figueroa

Tammy Figueroa

Gil Figueroa

Gil Figueroa

Features & Amenities

Interior

  • total bedrooms3
  • Total bathrooms2
  • full bathrooms2
  • Laundry room Inside
  • Flooring Carpet, Tile
  • APPLIANCES Dryer, Washer, Water Softener Owned, Reverse Osmosis, Refrigerator, Built-in Microwave, Dishwasher, Disposal, Gas Range, Gas Cooktop, Built-In Electric Oven
  • other interior Features High Speed Internet, Granite Counters, Double Vanity, Eat-in Kitchen, No Interior Steps, Kitchen Island, Full Bth Master Bdrm

Area & Lot

  • Status For Sale
  • Living Area1,928 Sq.Ft.
  • Total Area1,928 Sq.Ft.
  • Lot Area5,470 Sq.Ft.
  • MLS® ID7027076
  • TypeResidential
  • YEAR BUILT2022
  • Architecture StylesContemporary
  • Elementary SchoolEllsworth Elementary School
  • Middle SchoolJ. O. Combs Middle School
  • High SchoolCombs High School
  • School DistrictJ O Combs Unified School District

Exterior

  • STORIES1
  • Garage Space2.0
  • water SourcePublic
  • roofTile
  • lot featuresBorders Common Area, East/West Exposure, Desert Back, Desert Front, Auto Timer H 2 O Front, Auto Timer H 2 O Back
  • parkingAttached Garage, Garage Door Opener, Extended Length Garage, Direct Access
  • HEAT TYPEForced Air, Natural Gas
  • AIR CONDITIONINGCentral Air, Ceiling Fan(s), Programmable Thmstat
  • sewerPrivate Sewer, Septic in Cnctd
  • security FeaturesSecurity Guard
  • other exterior FeaturesOther

Financial

  • Sales Price$599,000
  • Real Estate Tax $3,175/yr
  • HOA $1,543/3 mos
View Virtual Tour
Single-story stucco home with a brown garage door, desert landscaping, and mountains in the distance.

Schedule a Showing

We would love to show you our beautiful property. Please select your preferred date and time below. An agent will be in touch shortly to confirm your appointment.

Schedule a Showing

We would love to show you our beautiful property. Please select your preferred date and time below. An agent will be in touch shortly to confirm your appointment.

Thank you for your interest in 35412 N SUNSET Trail, Queen Creek, AZ 85140. We are reviewing your request and will be in touch shortly!

Mortgage Calculator

Estimate your monthly mortgage payment, including the principal and interest, property taxes, and HOA. Adjust the values to generate a more accurate rate.

All estimates are provided for informational purposes only. Actual amounts may vary.
$0,000 Your Payment 20 15 65
$0,000 Your Payment

Work With Us

Whether you’re buying, selling, or investing, we’re here to simplify the process and exceed your expectations. Let’s make your next move a successful one.

Follow Me on Instagram