Leave a Message

Thank you for your message. We will be in touch with you shortly.

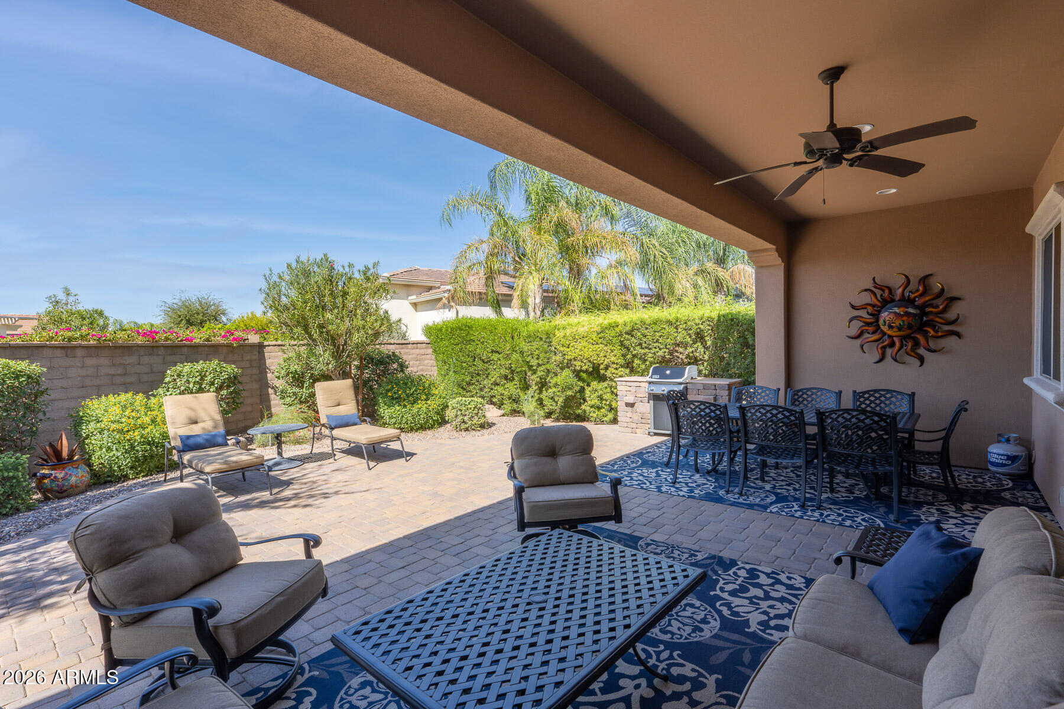
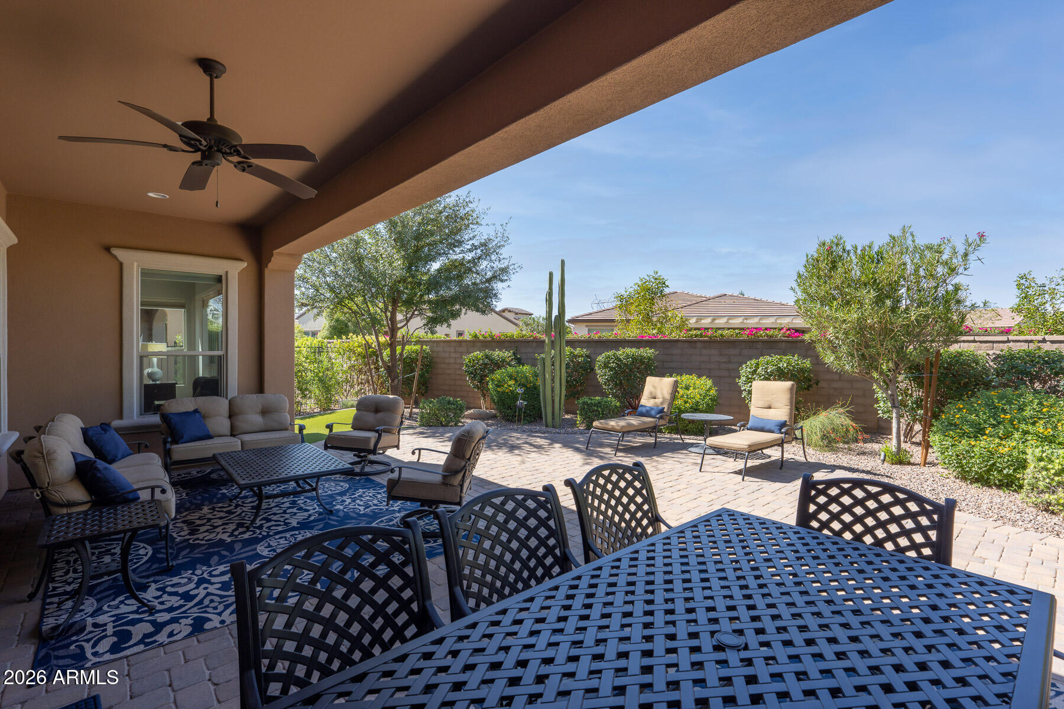
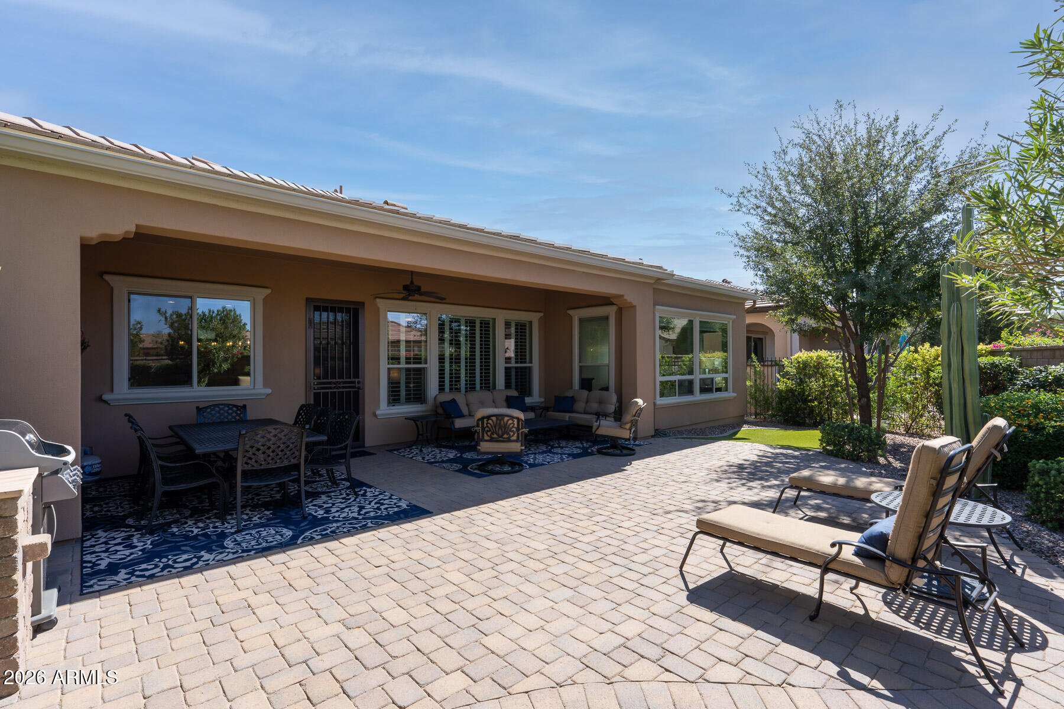
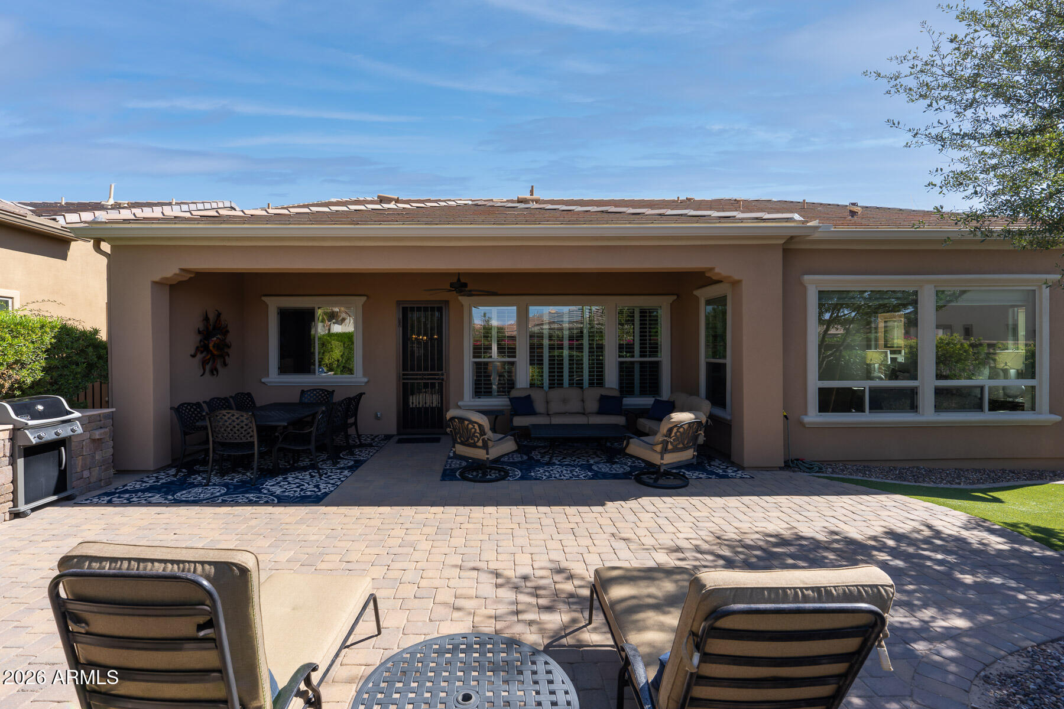
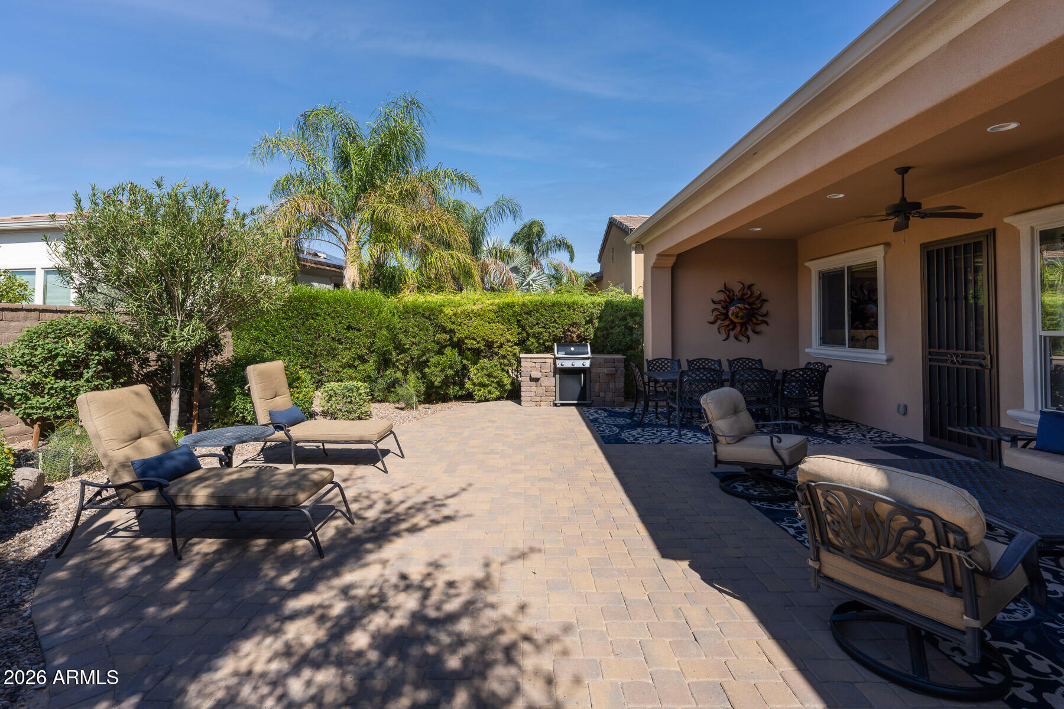
Covered backyard patio with lounge seating, outdoor dining table, ceiling fan, and barbecue grill.
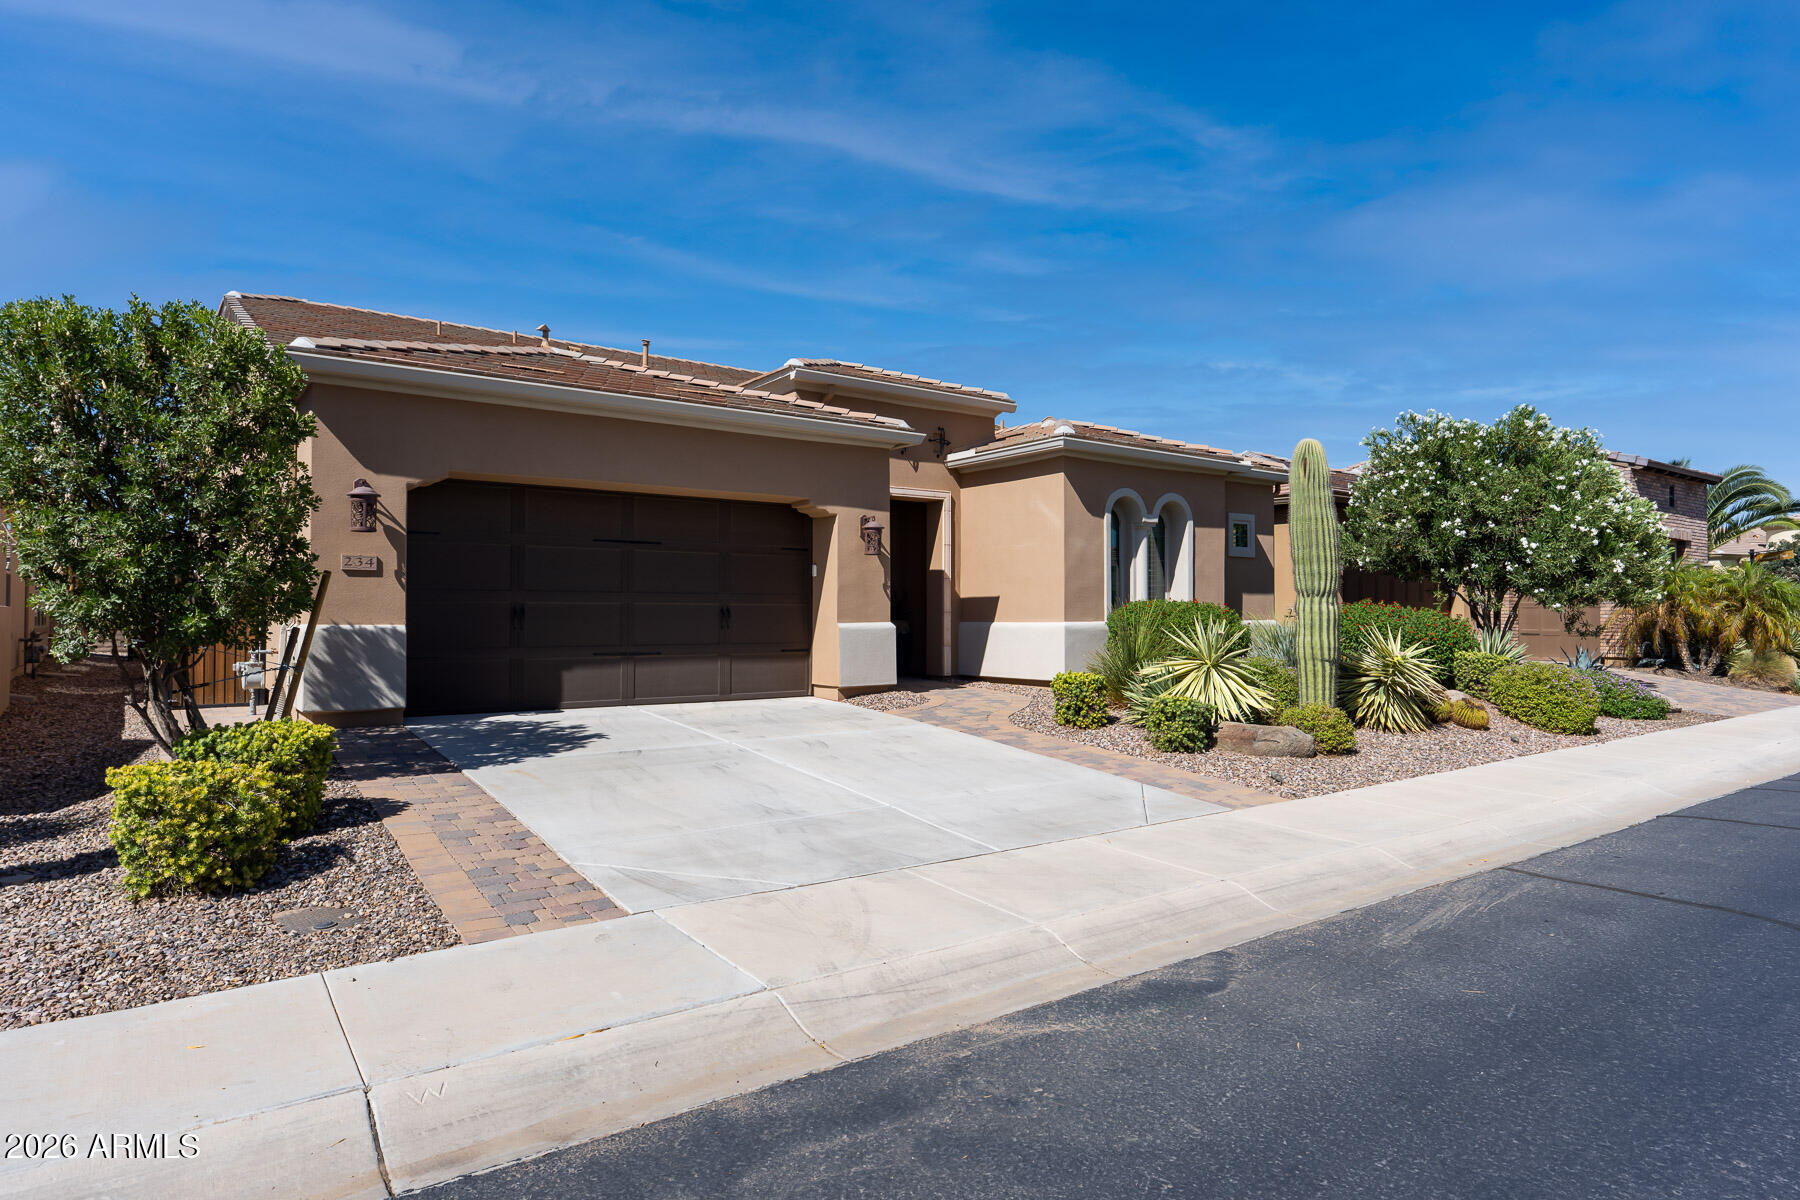
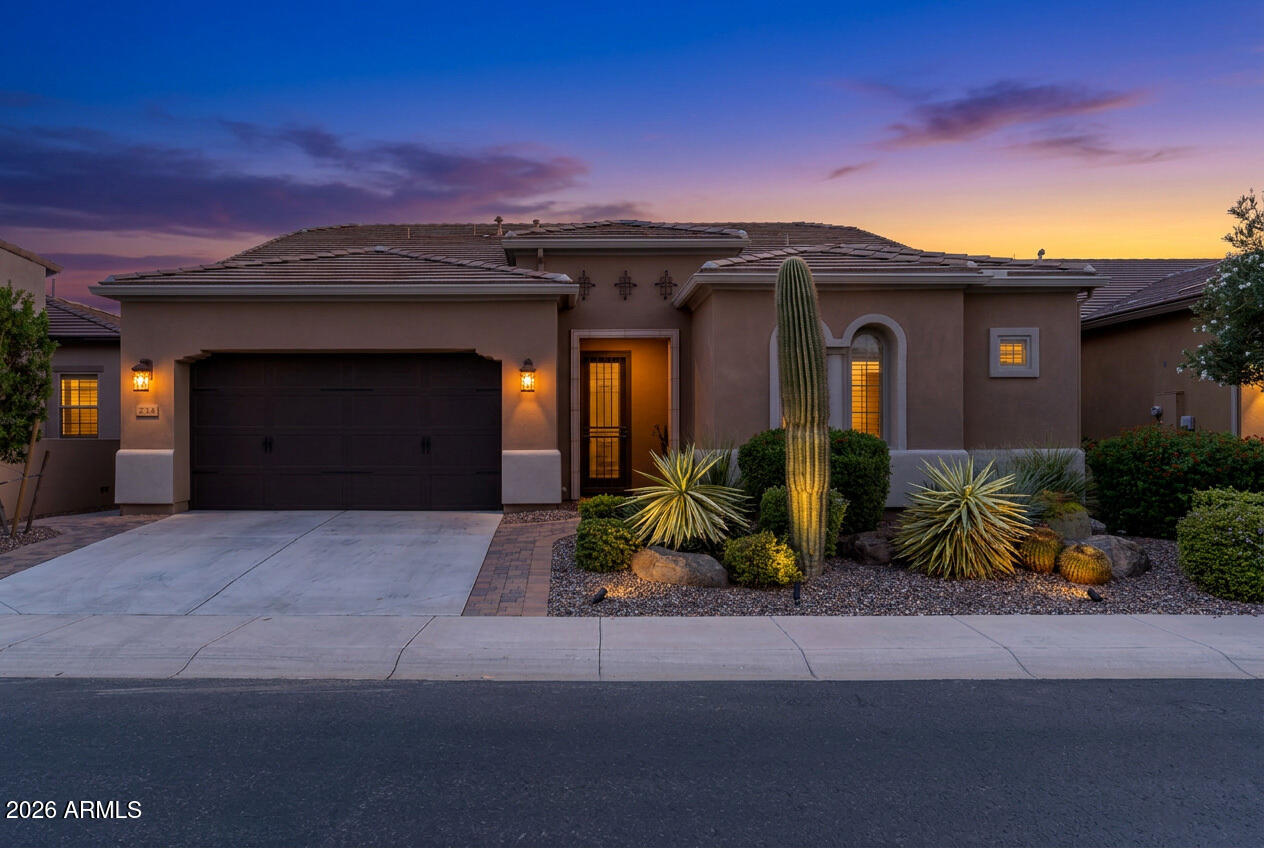
Single-story stucco home with a double garage, broad driveway, and desert landscaping with a tall cactus.
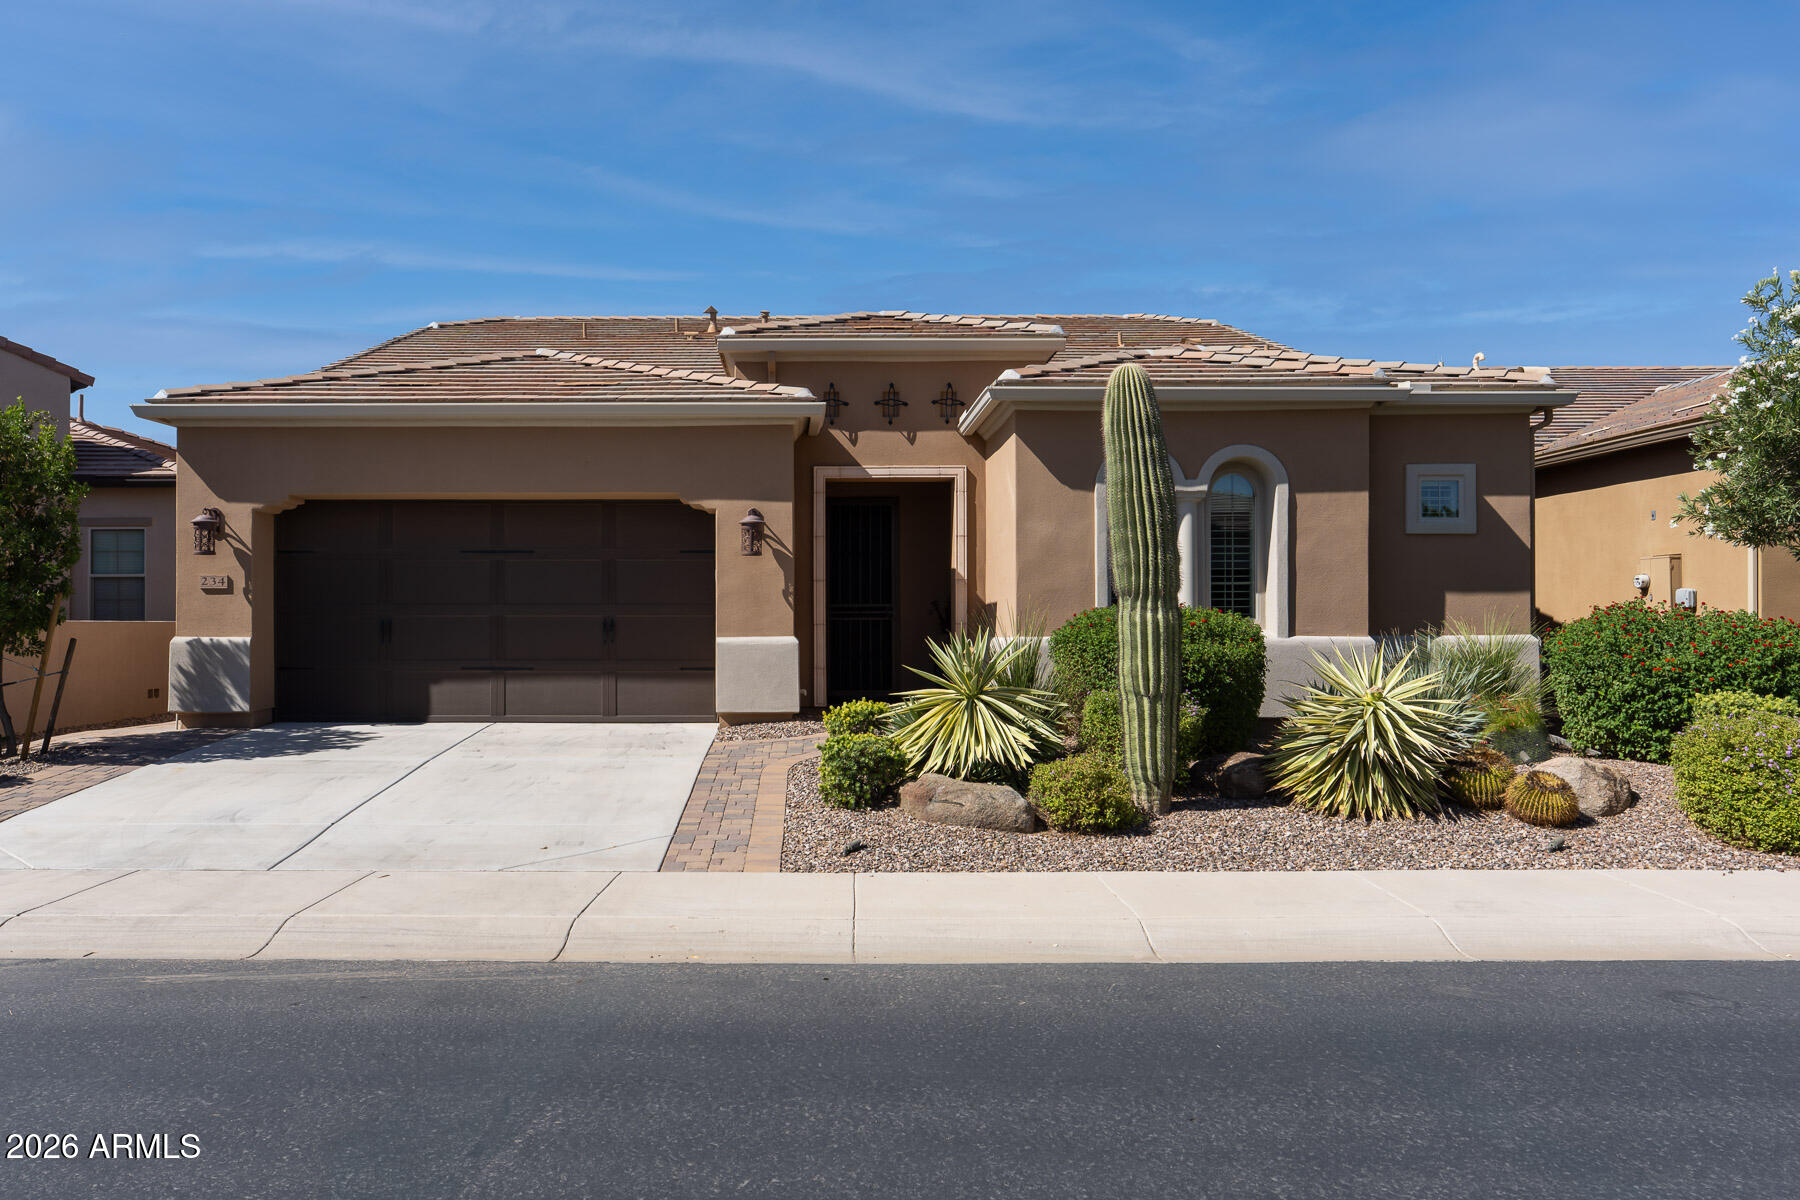
Tan stucco home with a tiled roof, two-car garage, and desert landscaping with a tall saguaro cactus.
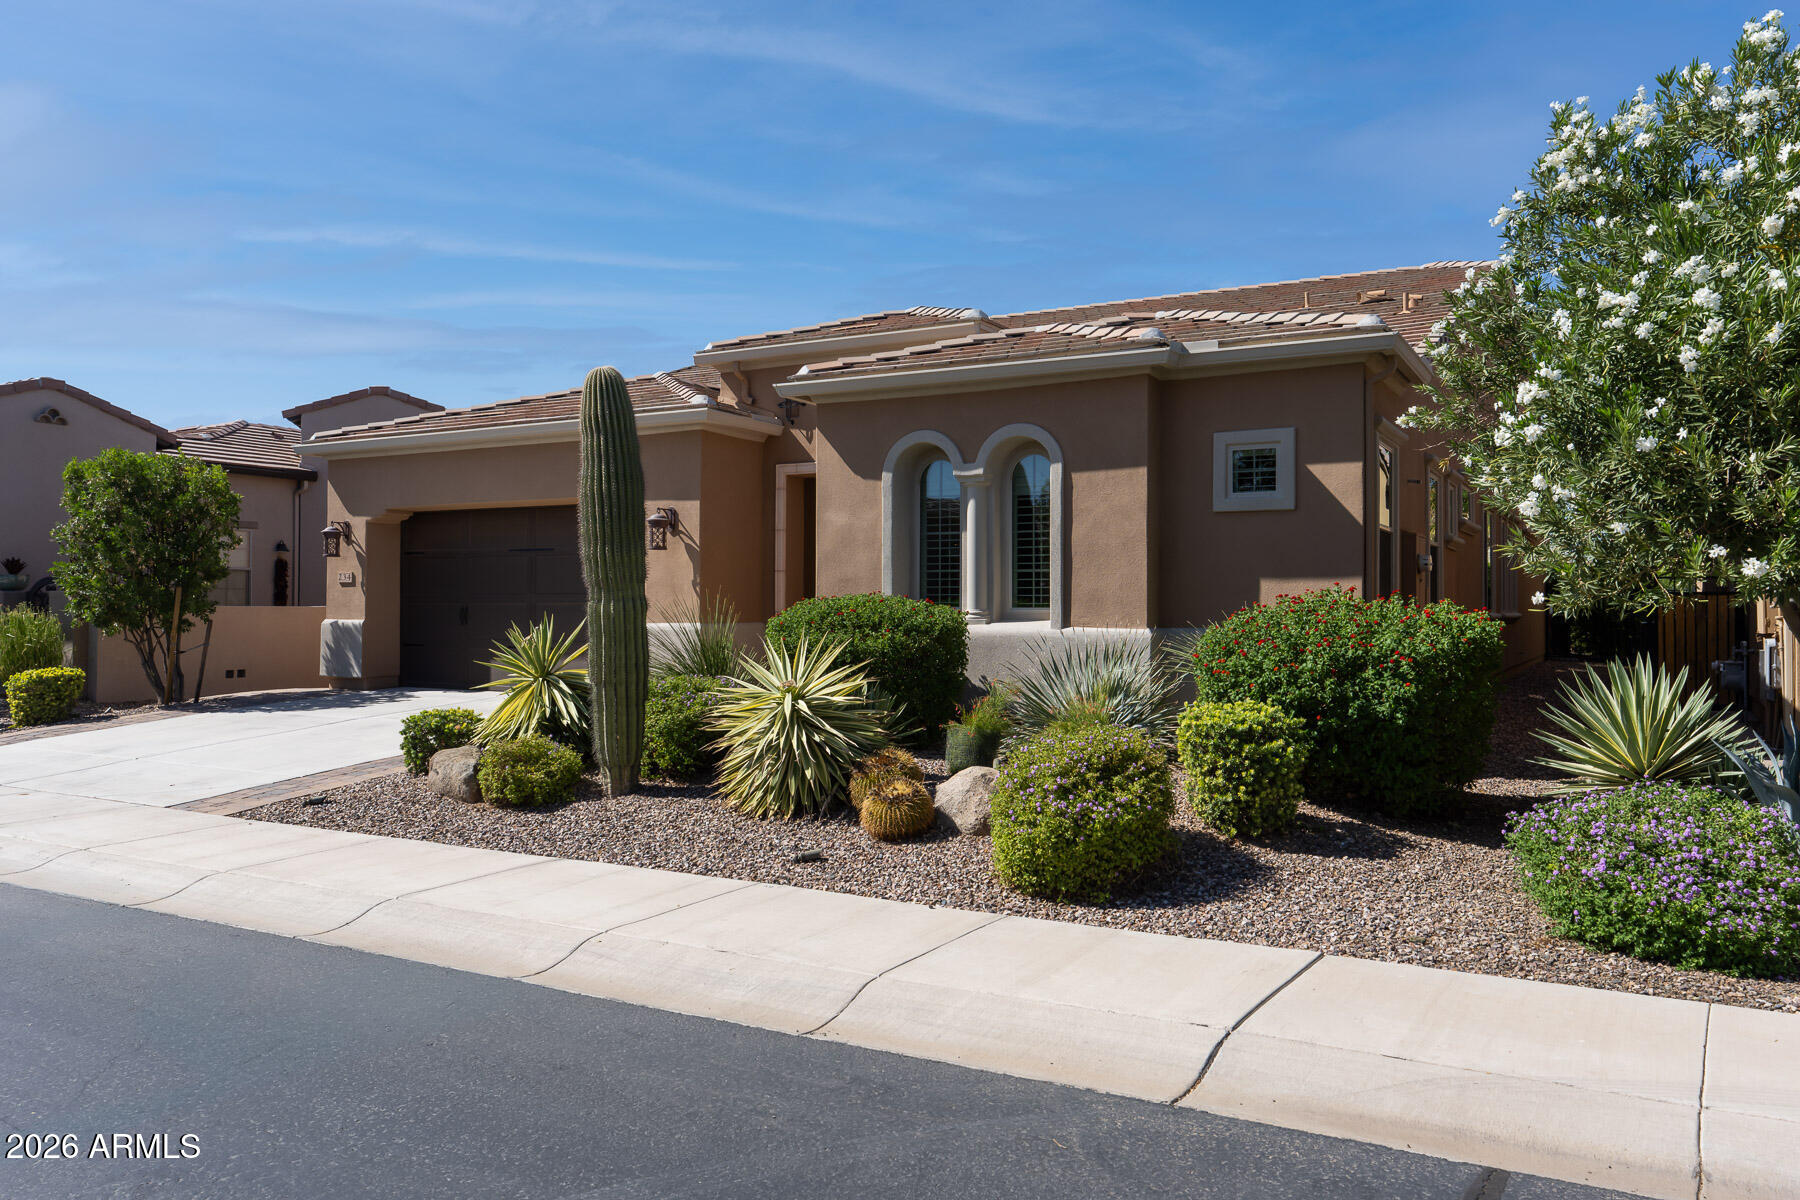
Stucco home with arched windows, a dark garage door, and desert landscaping featuring a tall cactus.
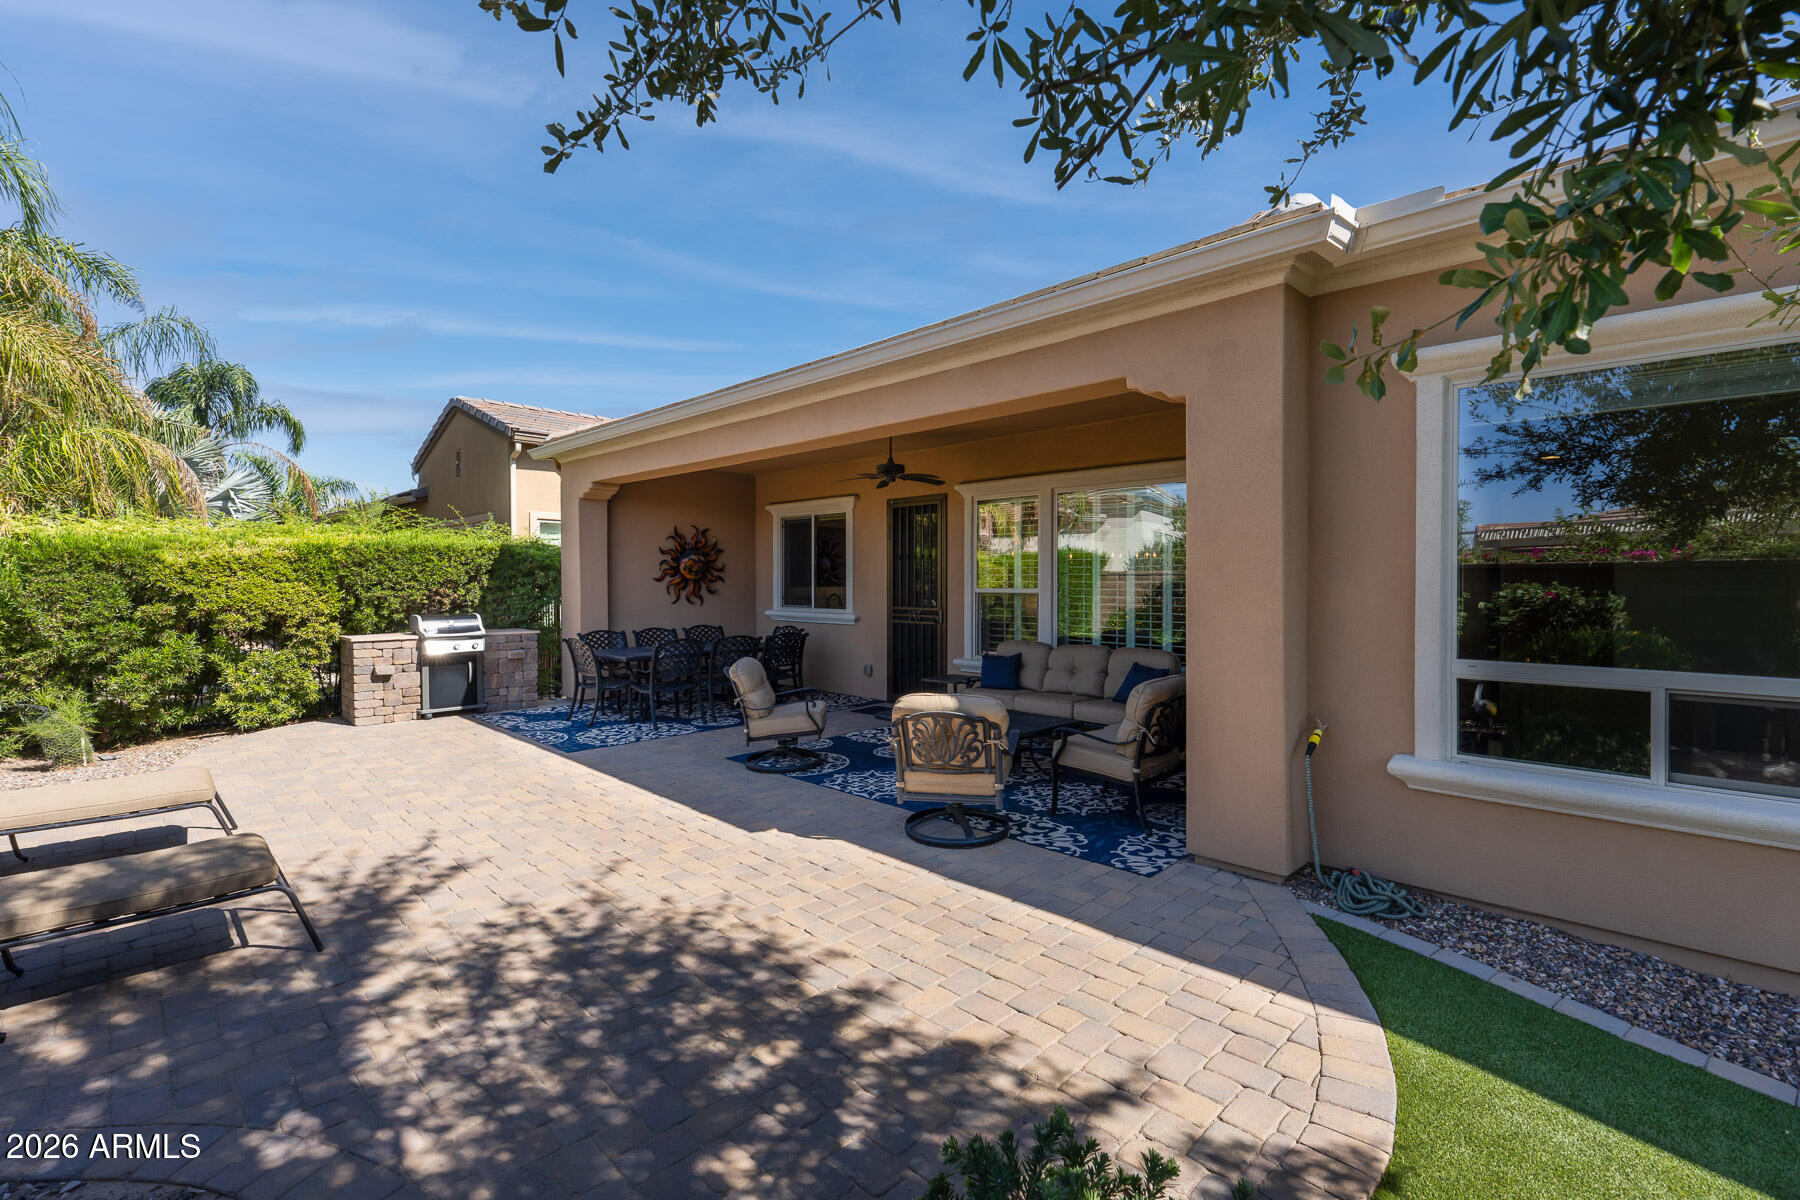
Covered backyard patio with lounge seating and a large metal dining table overlooking desert landscaping.
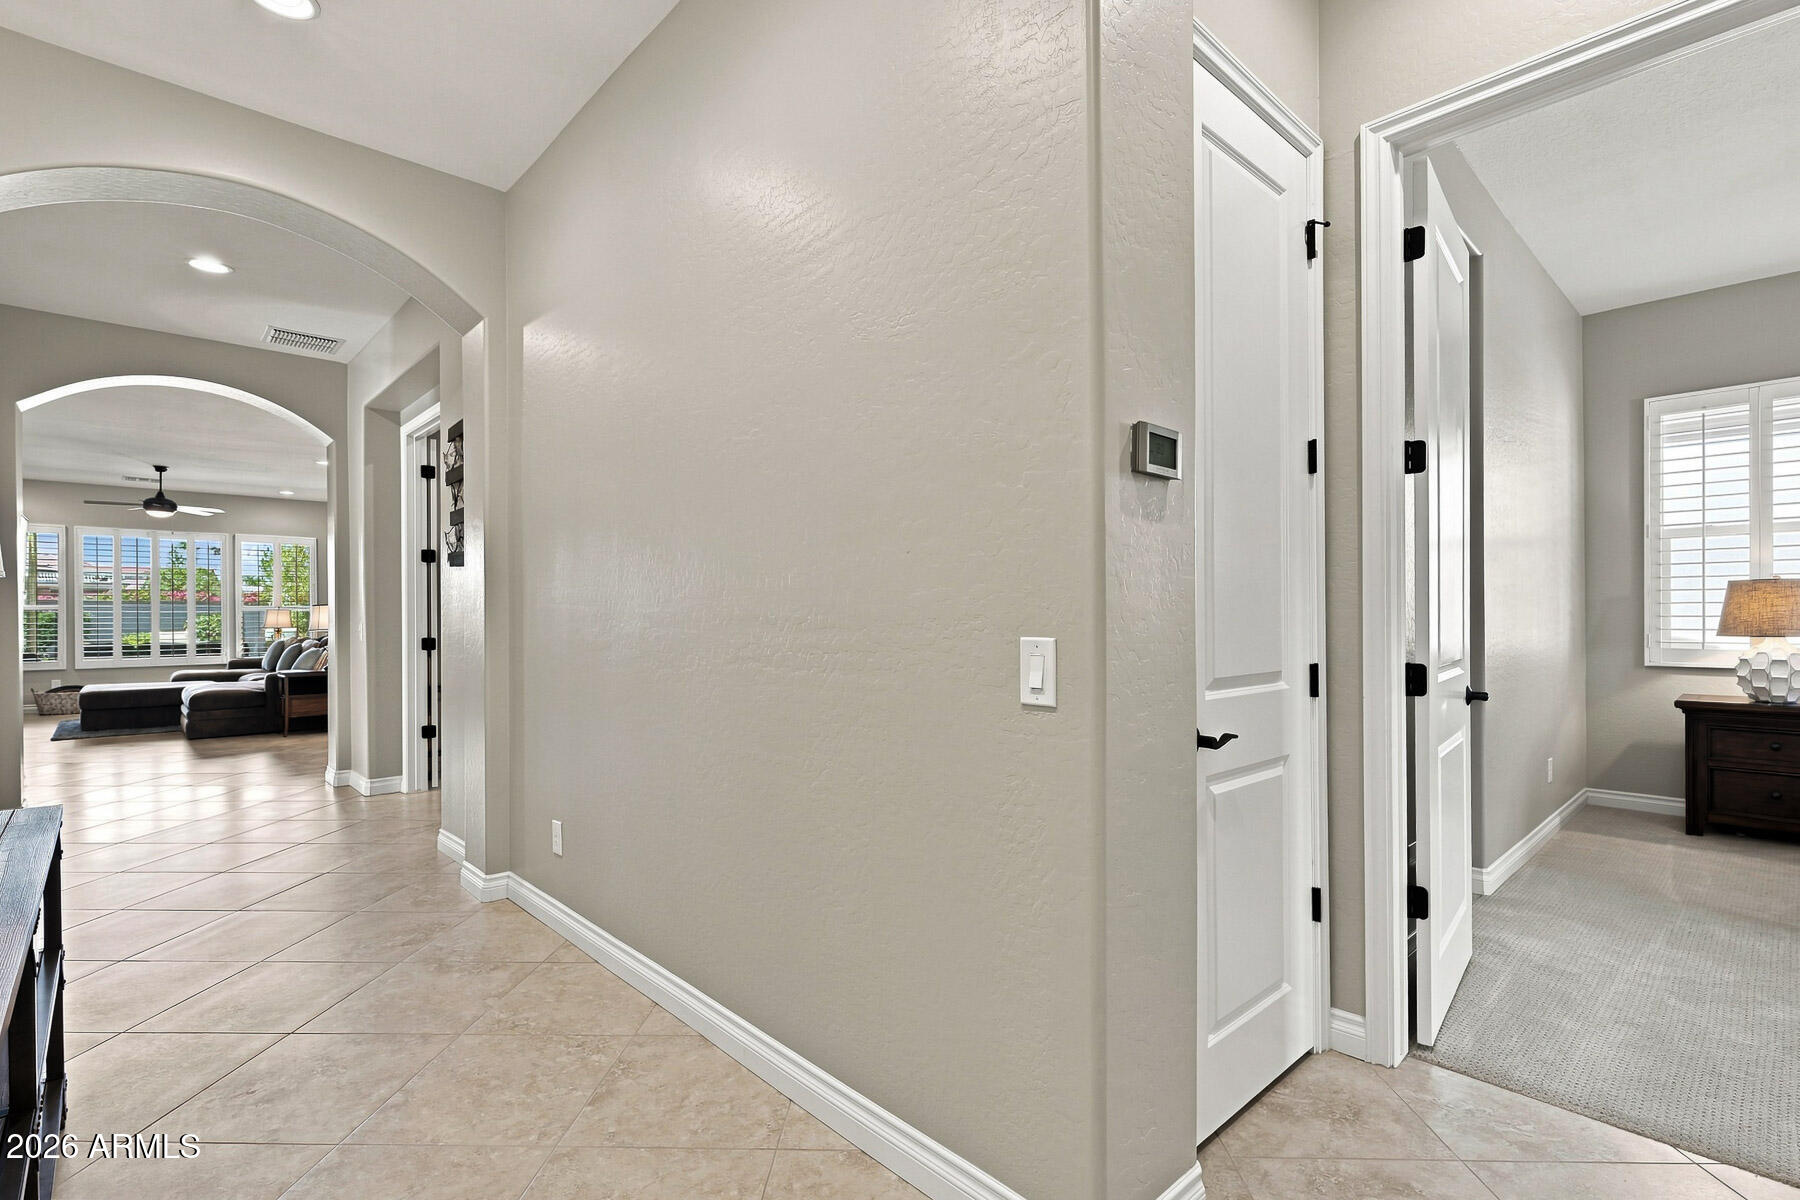
Home hallway with tiled floors, arched openings, and views into a furnished living room and carpeted room.
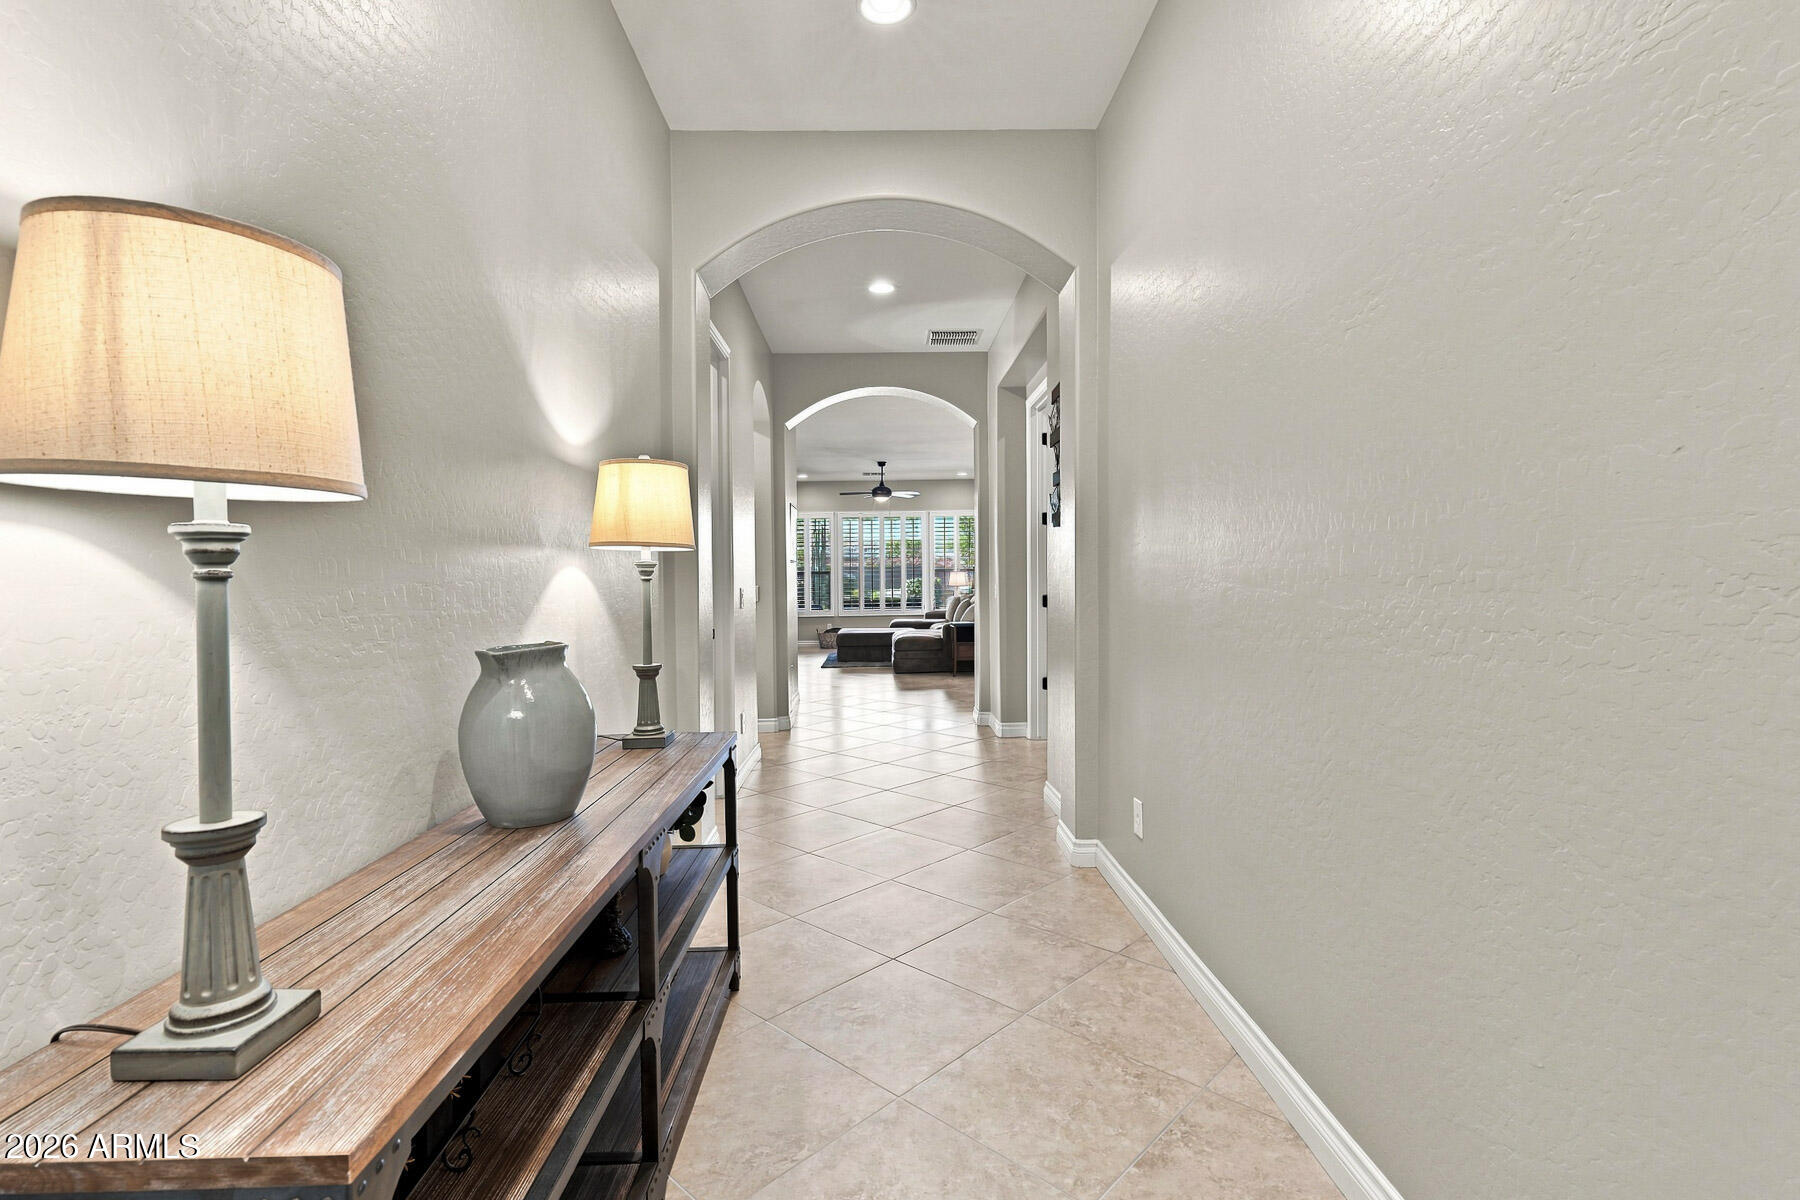
Furnished entry hallway with tiled floors, arched openings, and a console table leading to the living room.
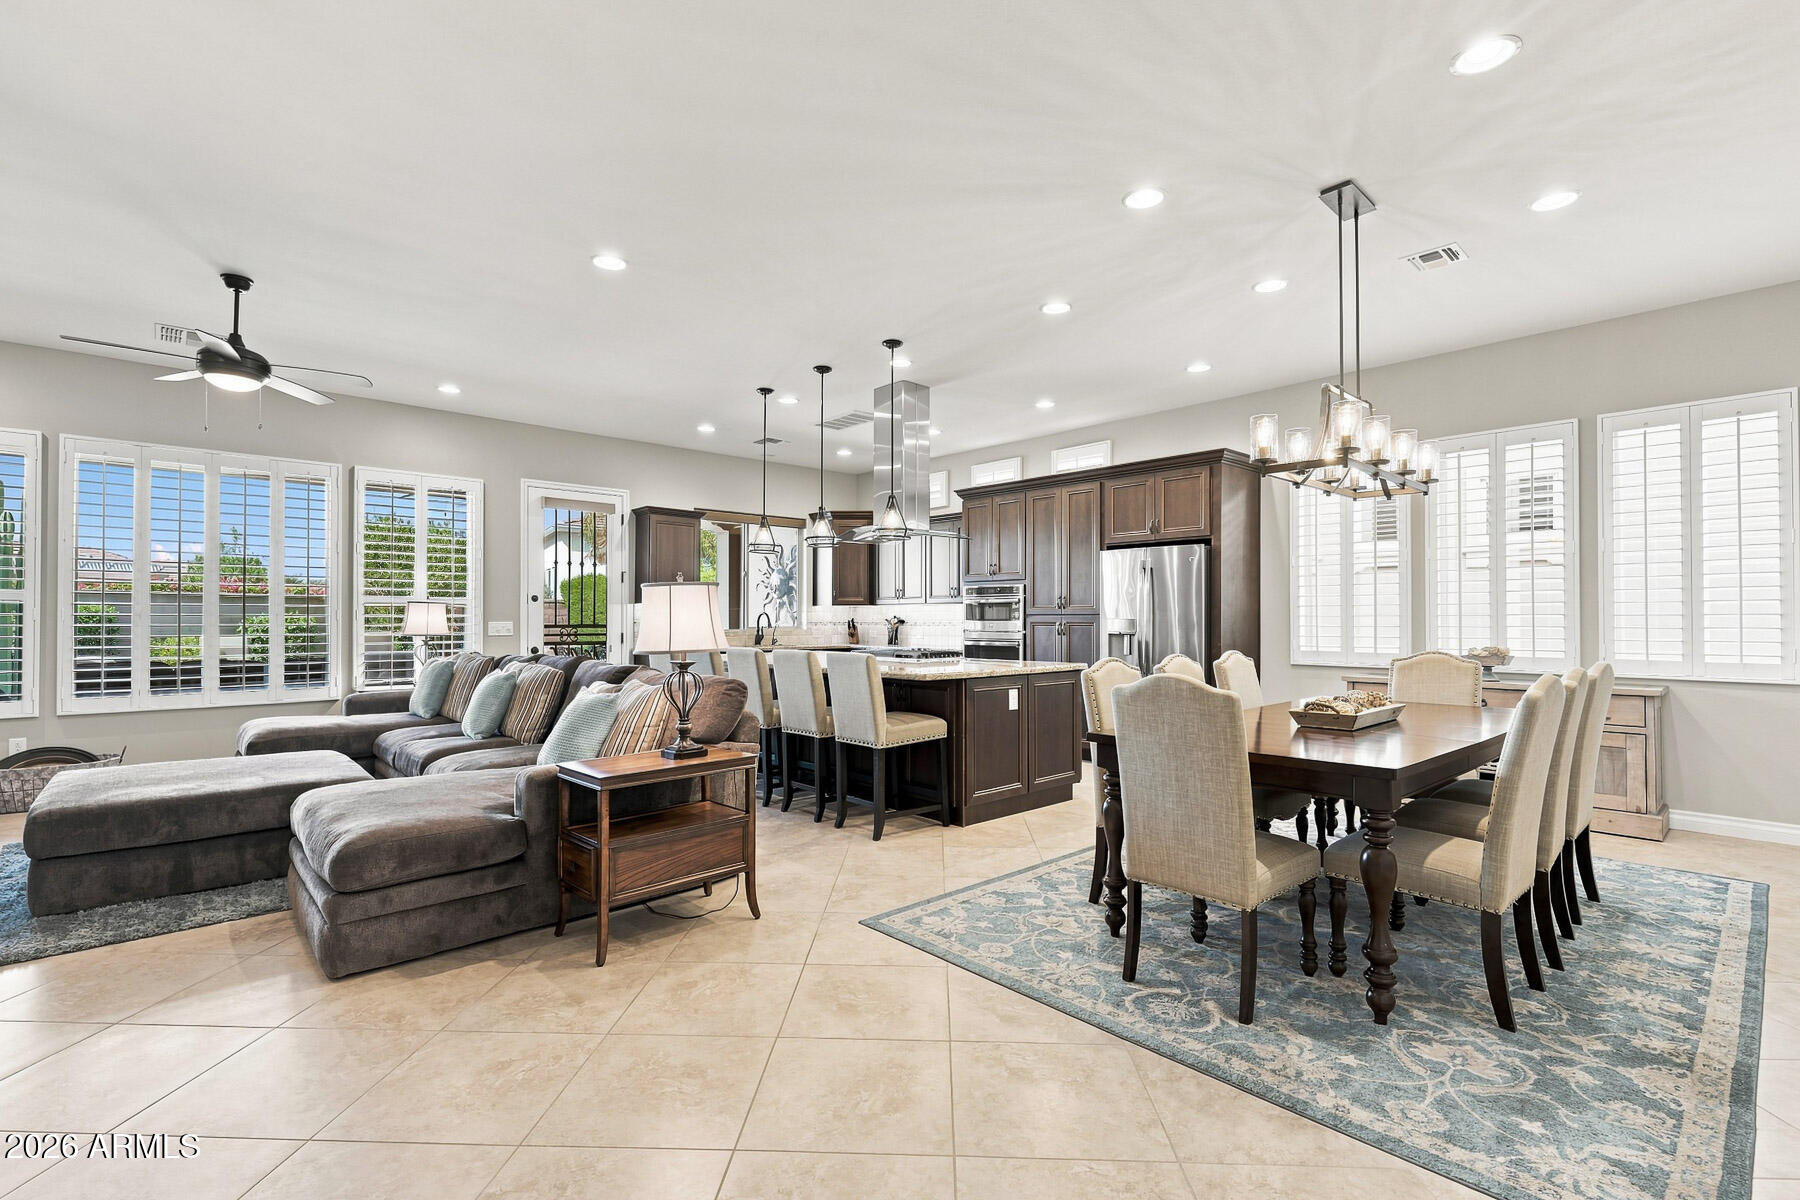
Open-concept living, kitchen, and dining area with a large island, gray sectional, and plantation shutters.
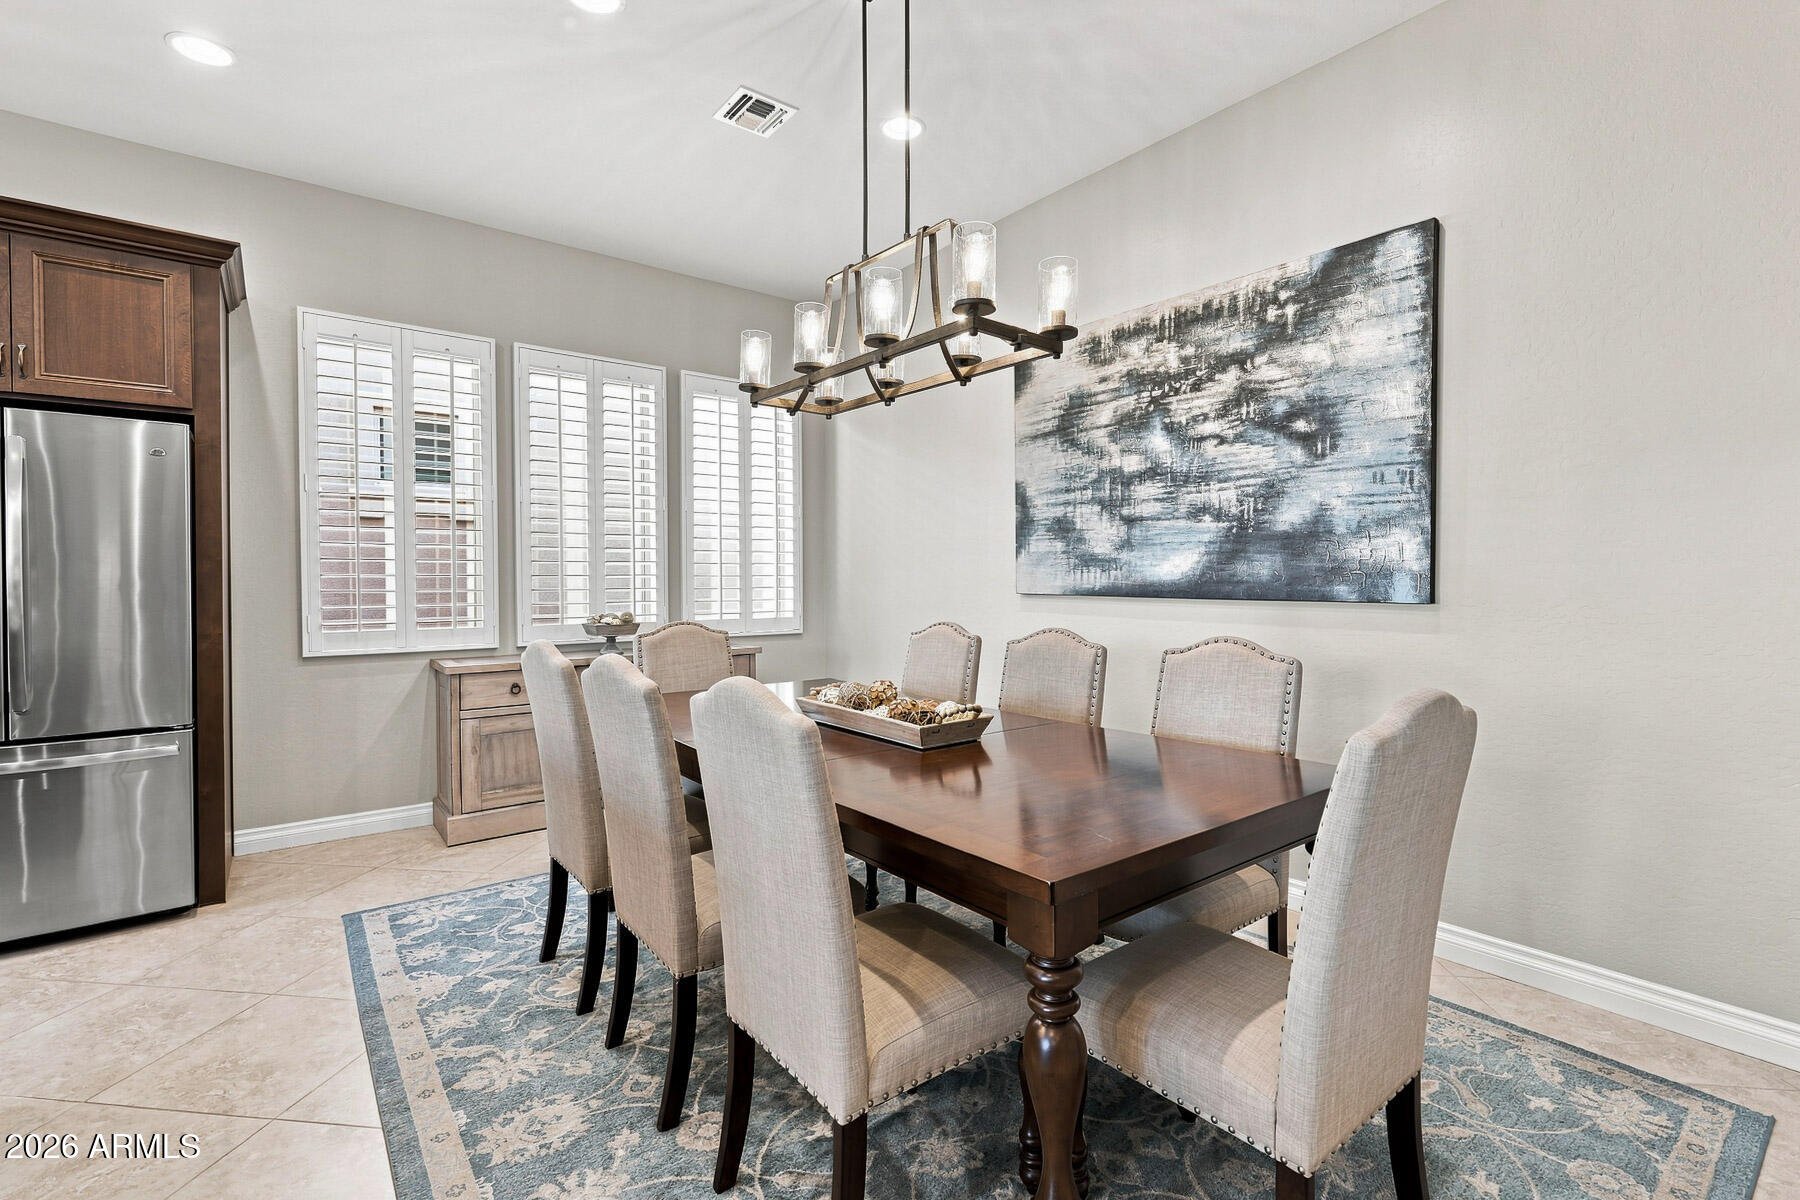
Dining room with a dark wood table, upholstered chairs, plantation shutters, and a modern chandelier.
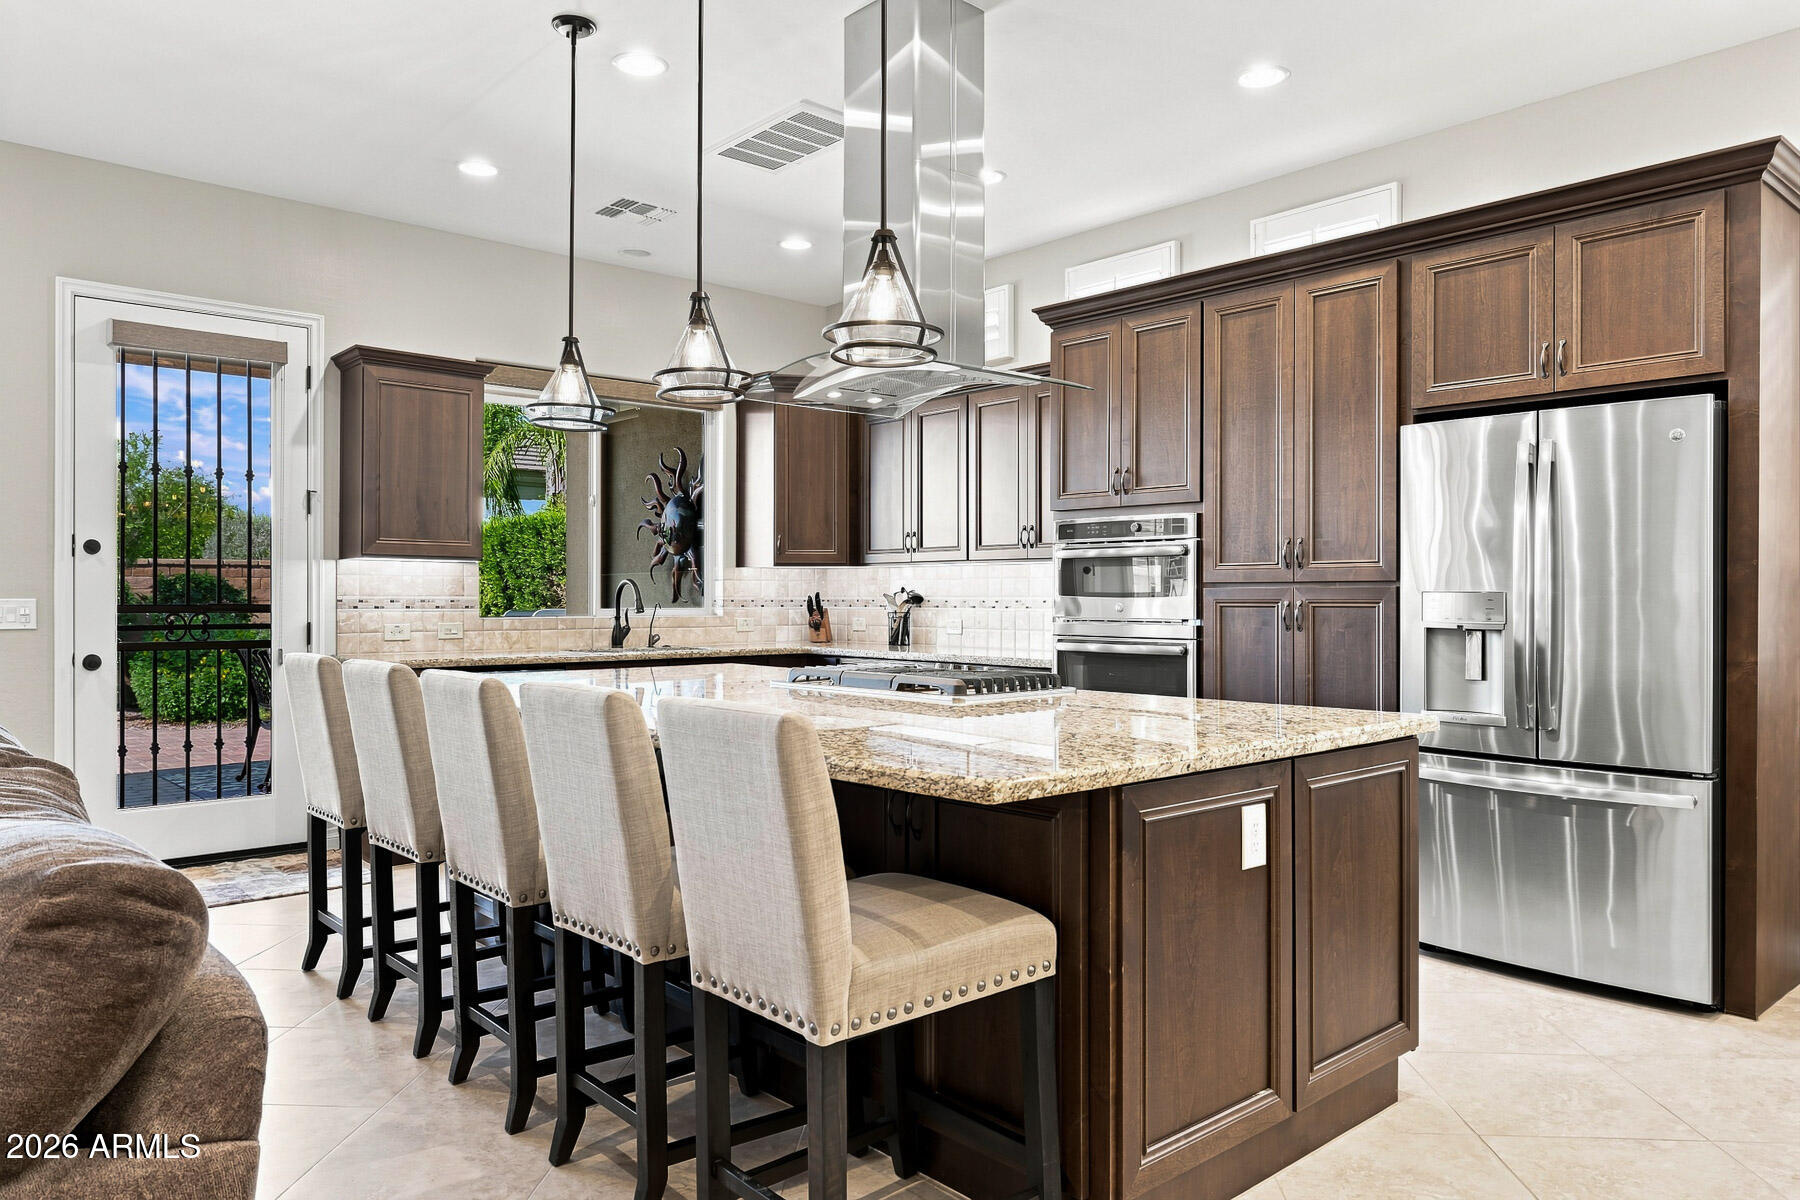
Kitchen with a granite island, upholstered bar stools, dark wood cabinetry, and stainless steel appliances.
Kitchen with dark wood cabinets, granite island and gas cooktop, stainless steel appliances, and plantation shutters.
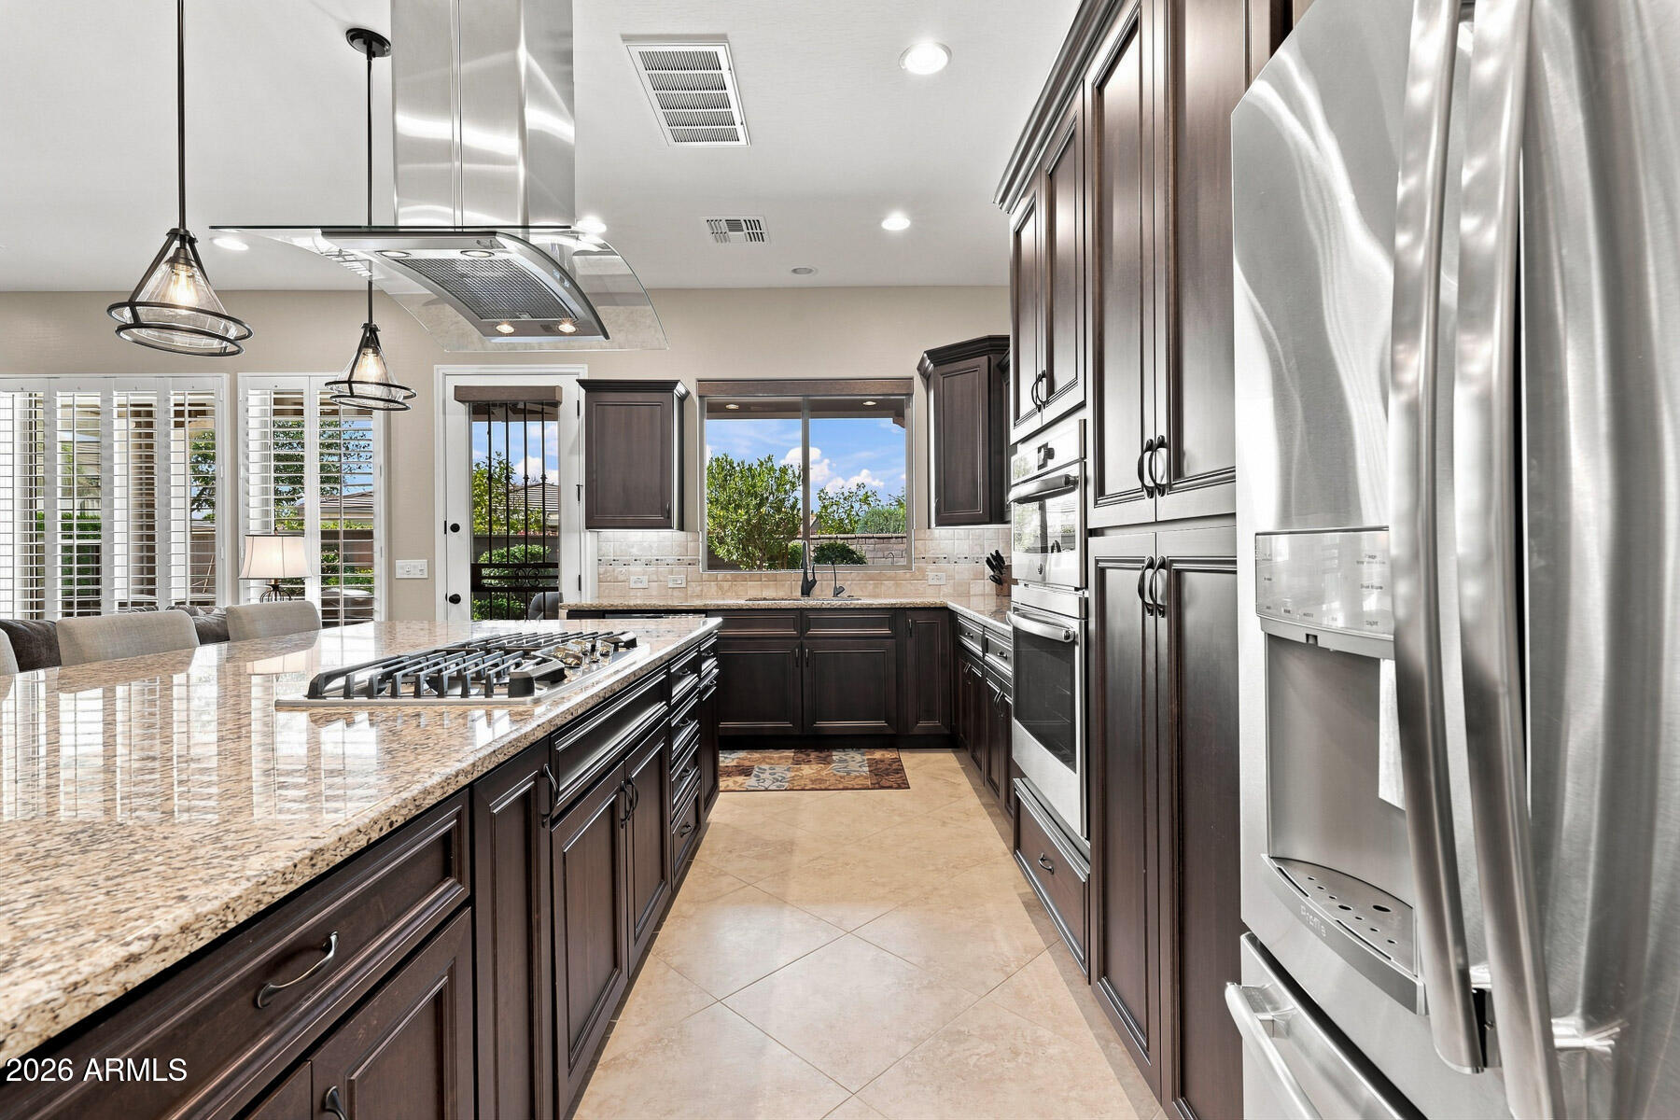
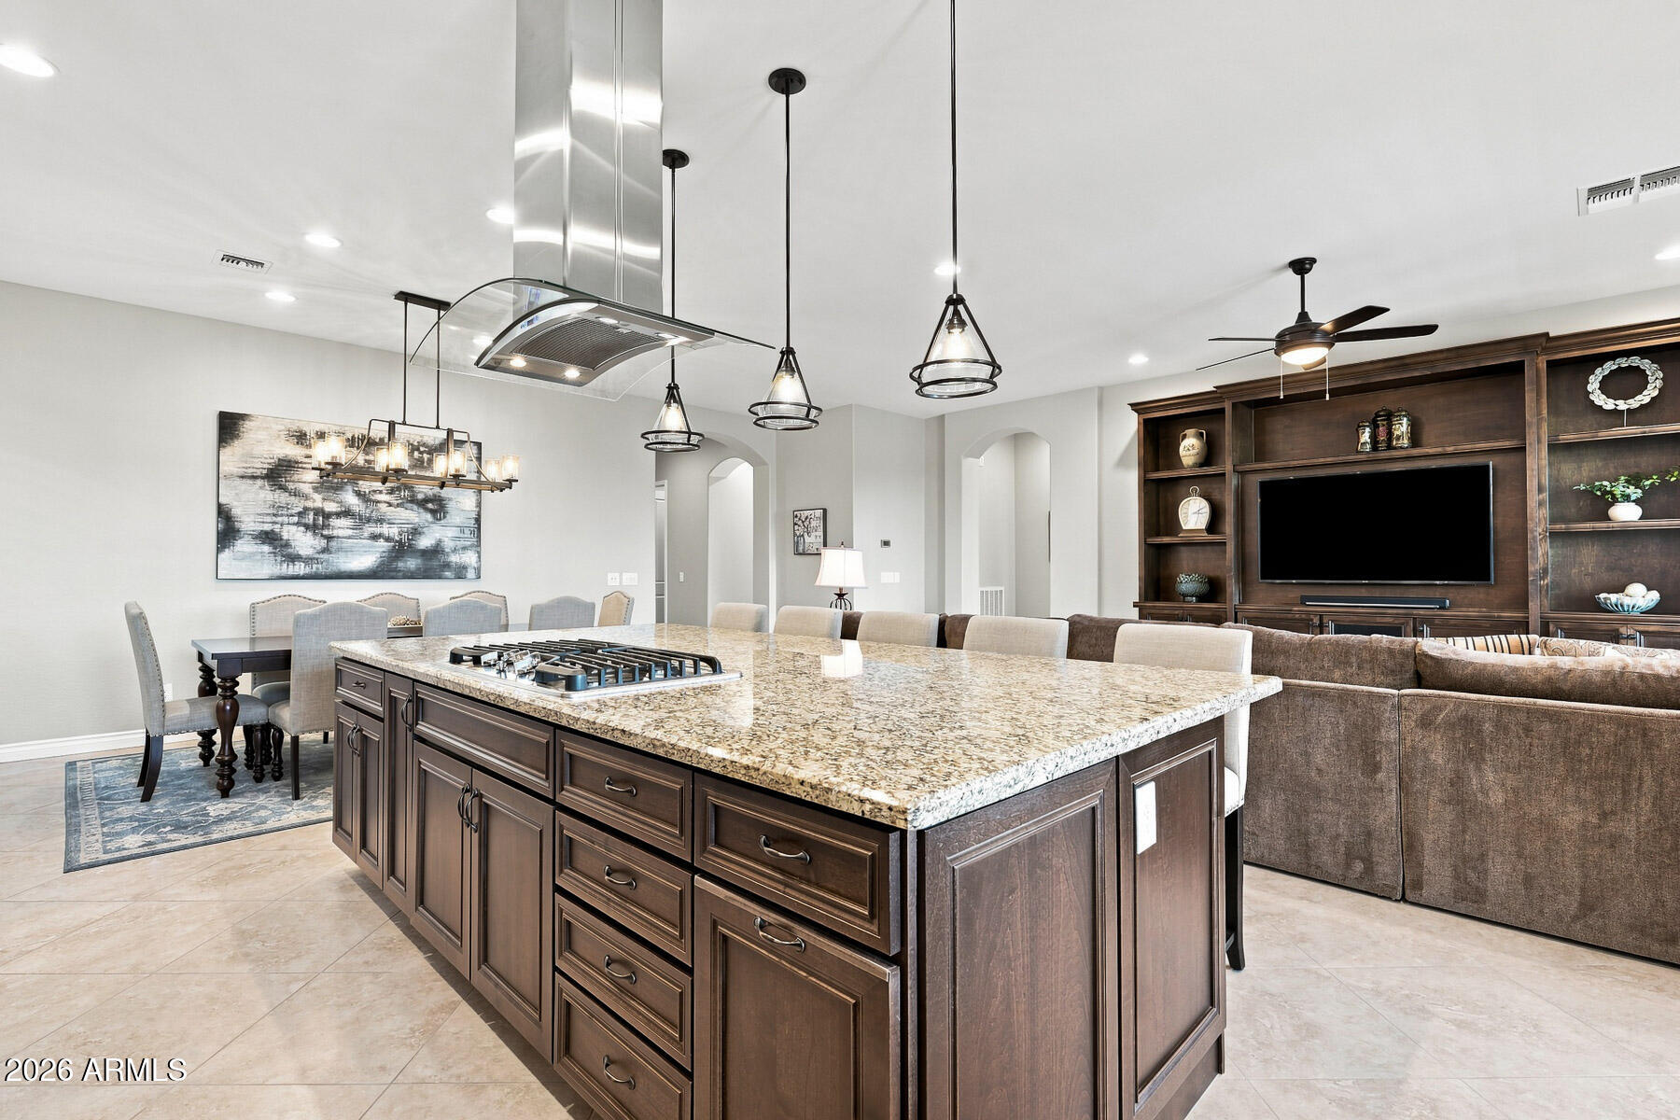
Kitchen with a large granite island, gas cooktop, dark cabinetry, and stainless steel range hood.
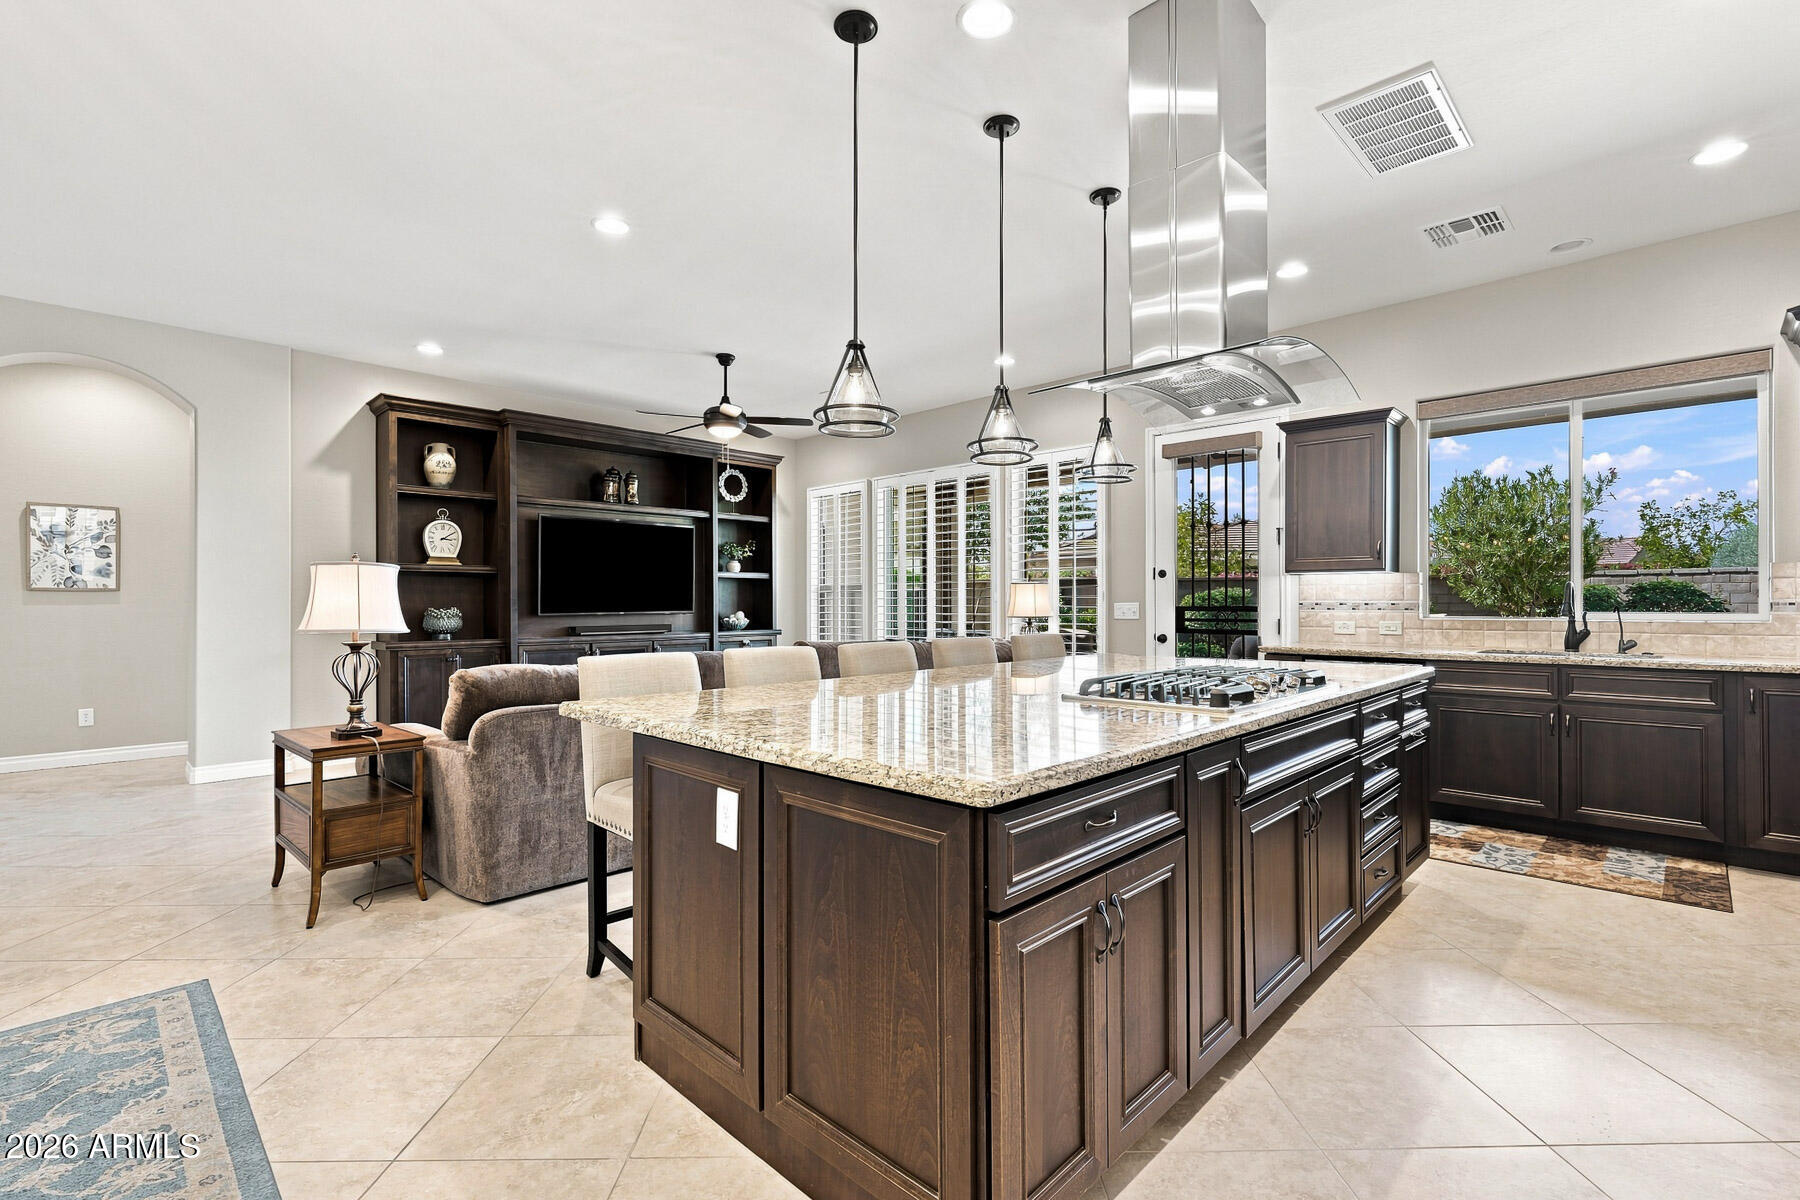
Open-plan kitchen with a large granite island, dark wood cabinetry, and adjoining furnished dining and living areas.
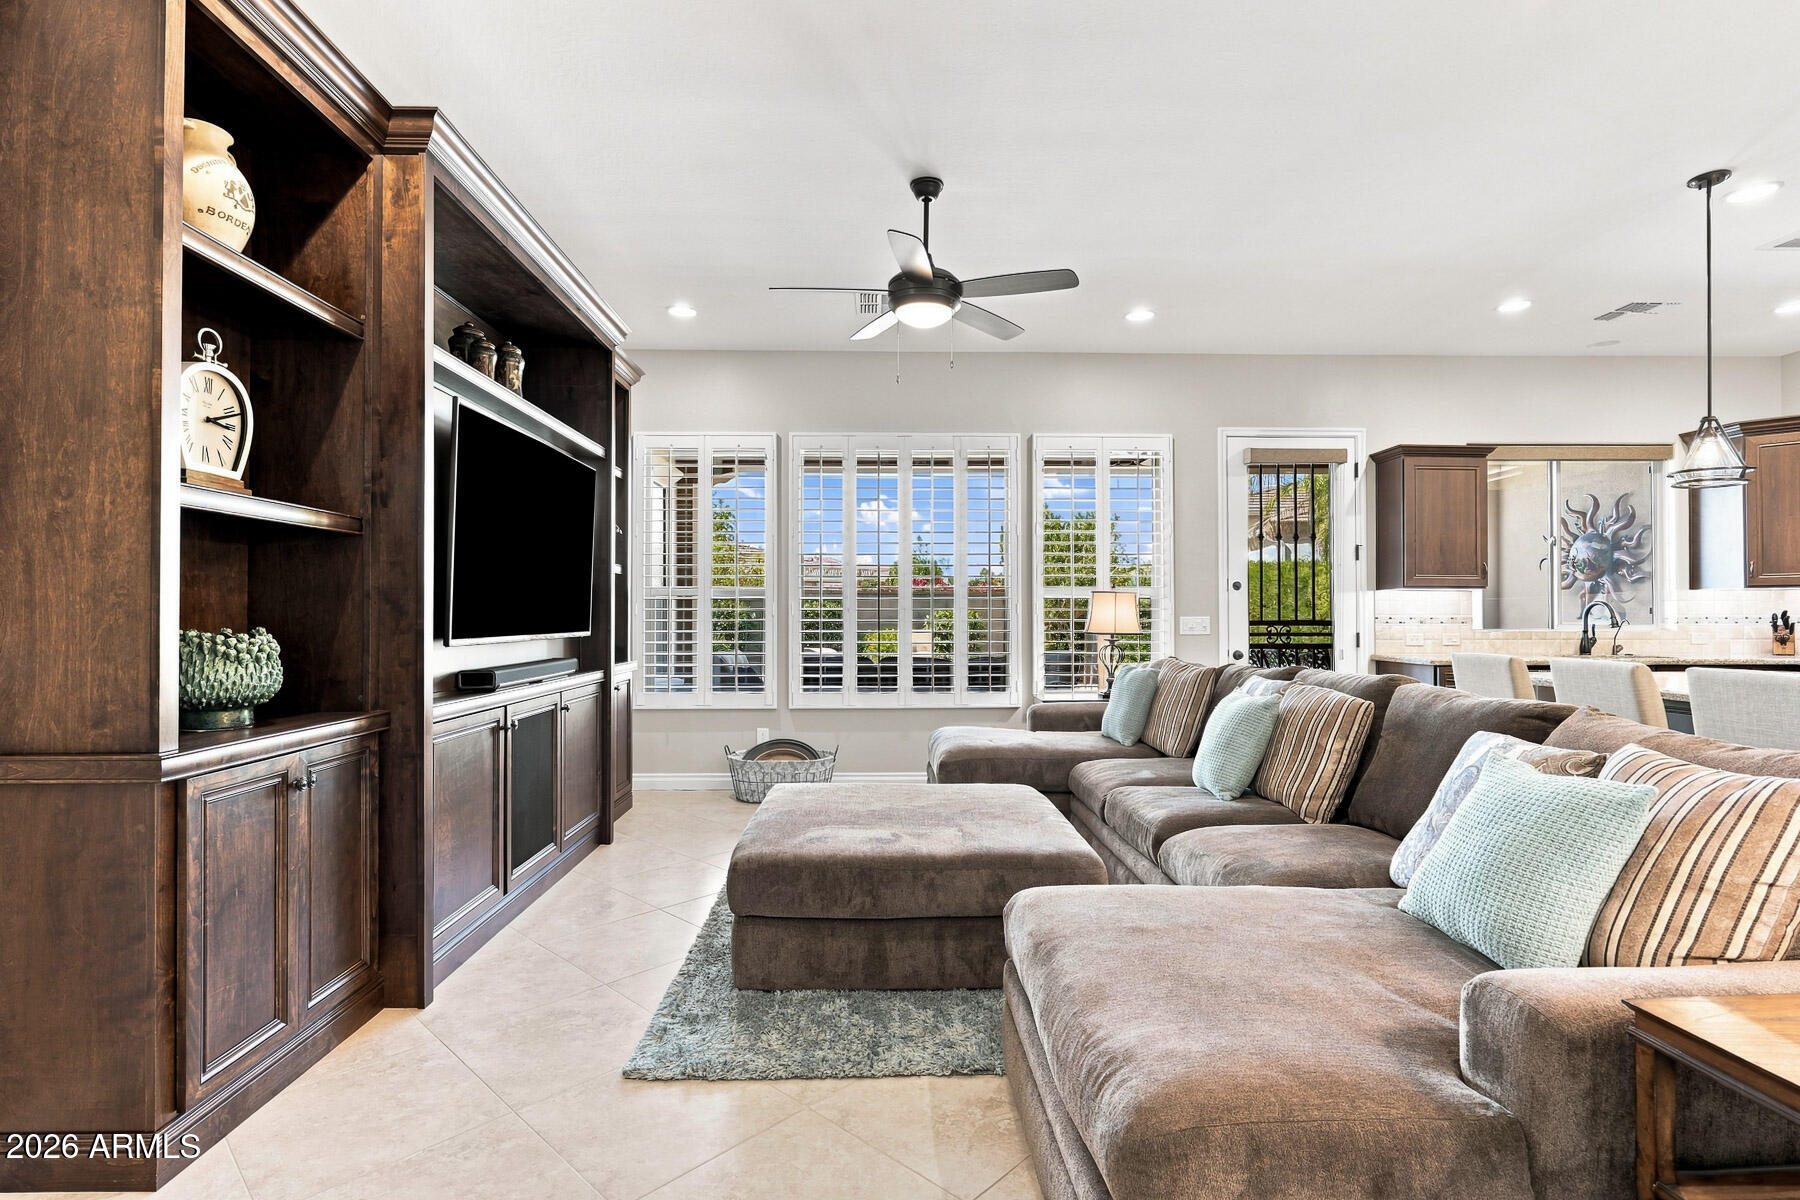
Living room with dark wood media cabinetry, a large sectional sofa, and plantation-shuttered windows.
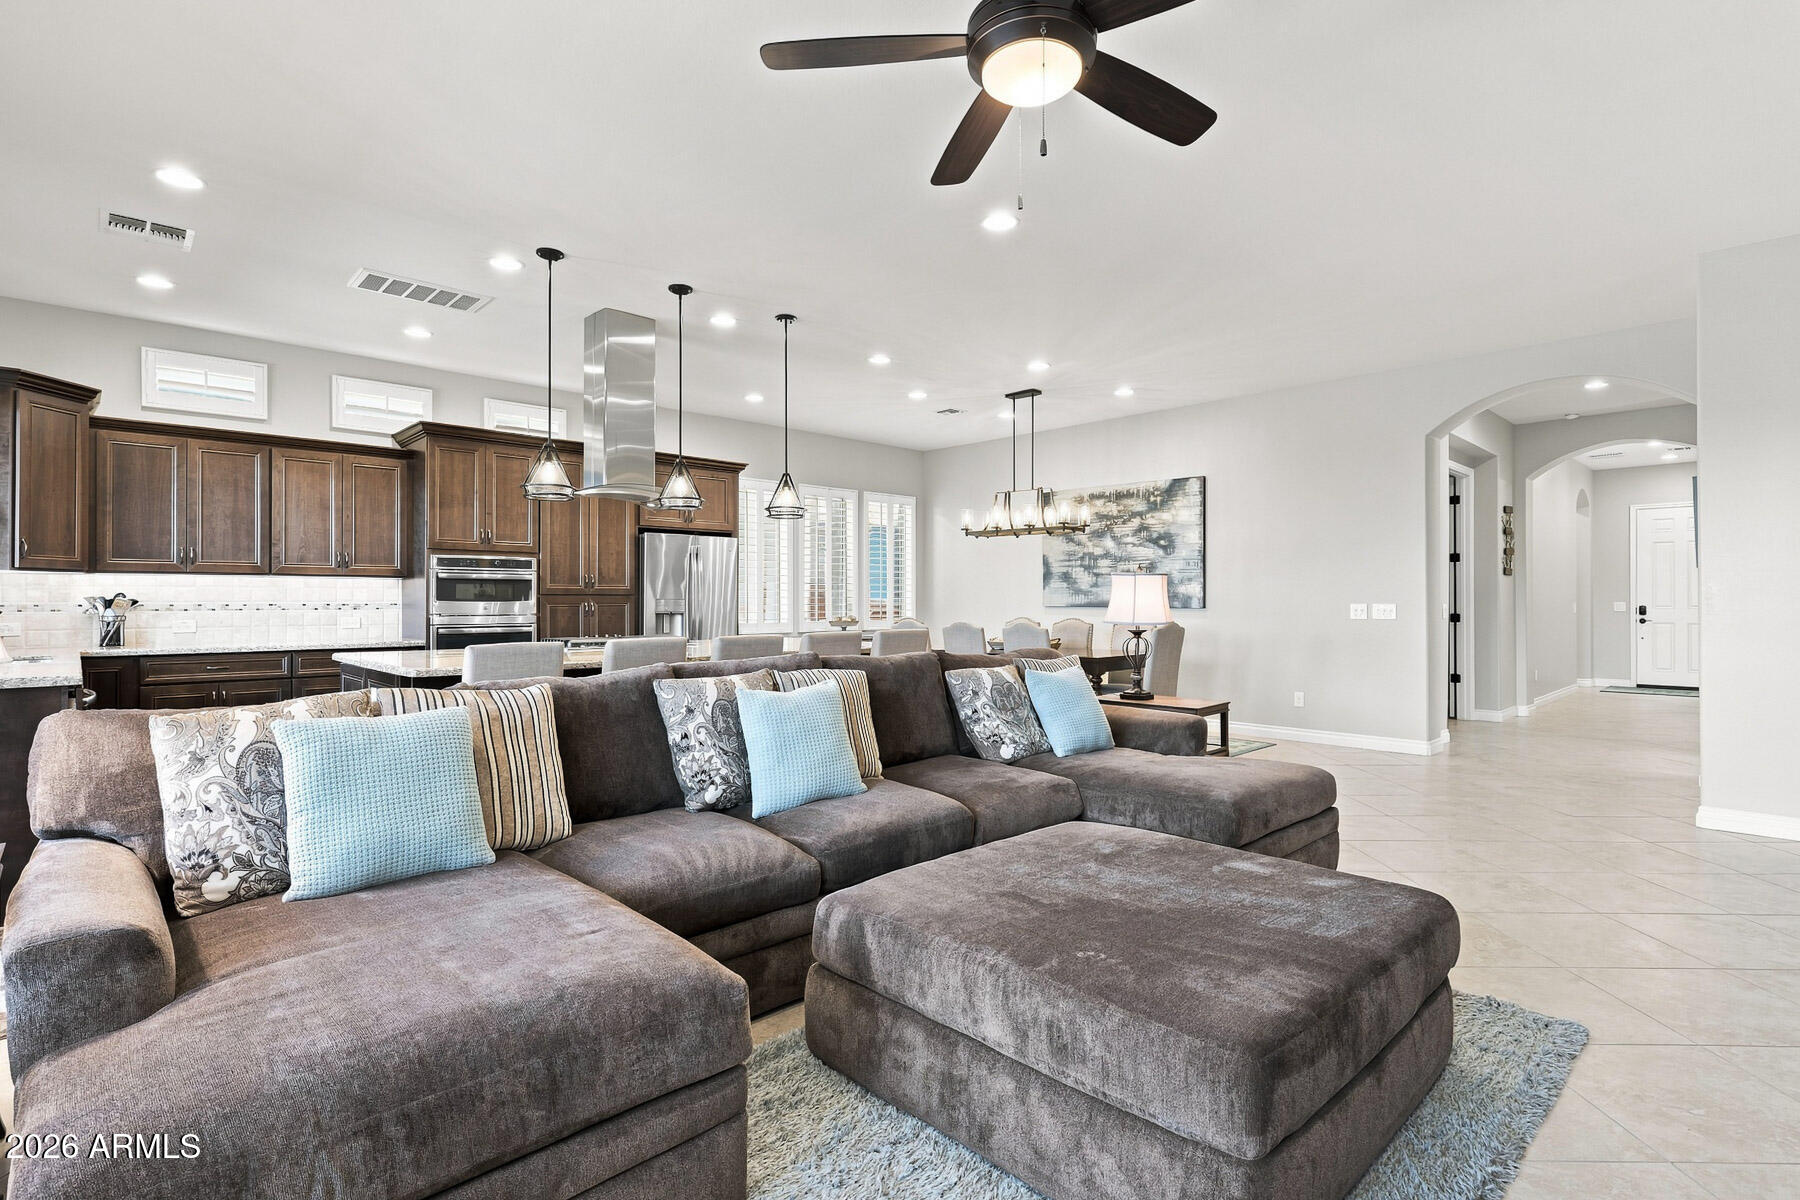
Open-plan living room with a gray sectional facing a dark wood kitchen and dining area.
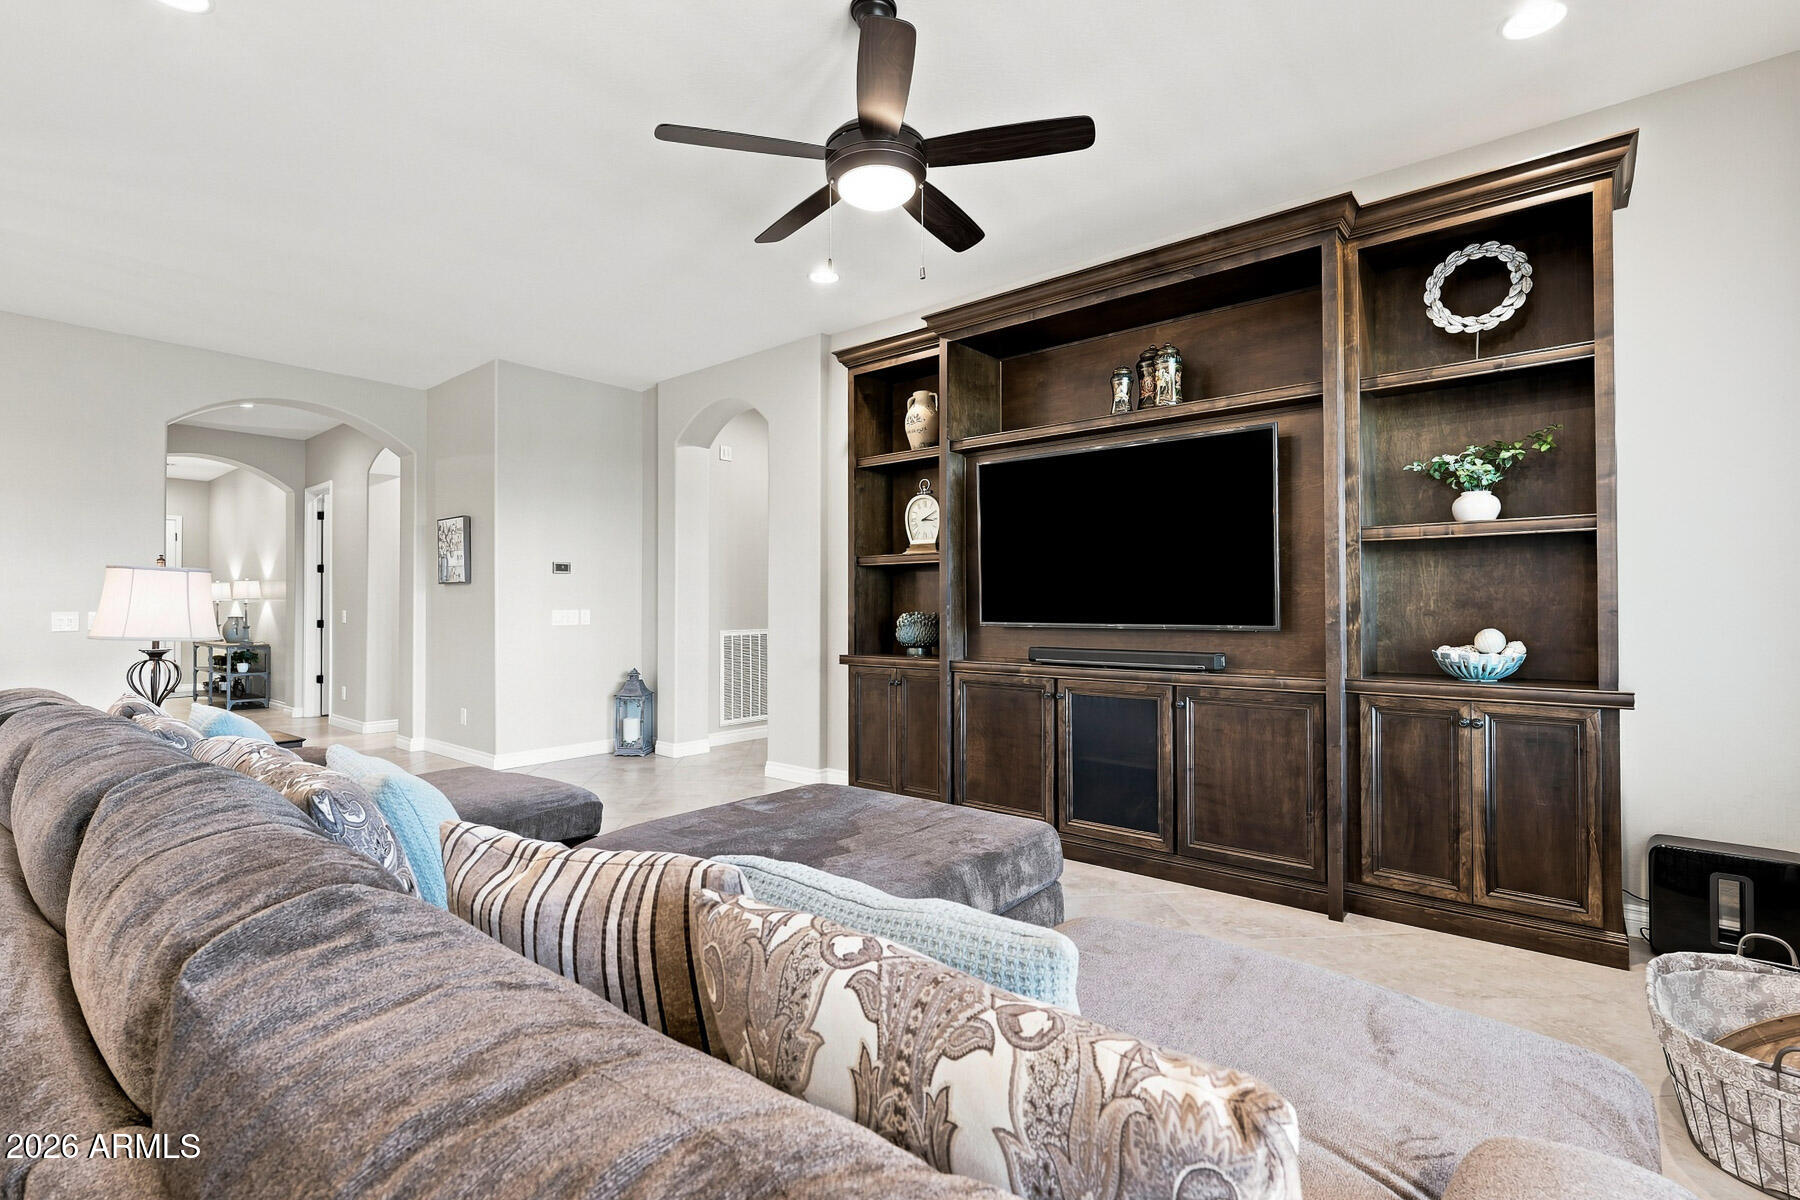
Living room with dark wood built-in entertainment center and a patterned sectional sofa.
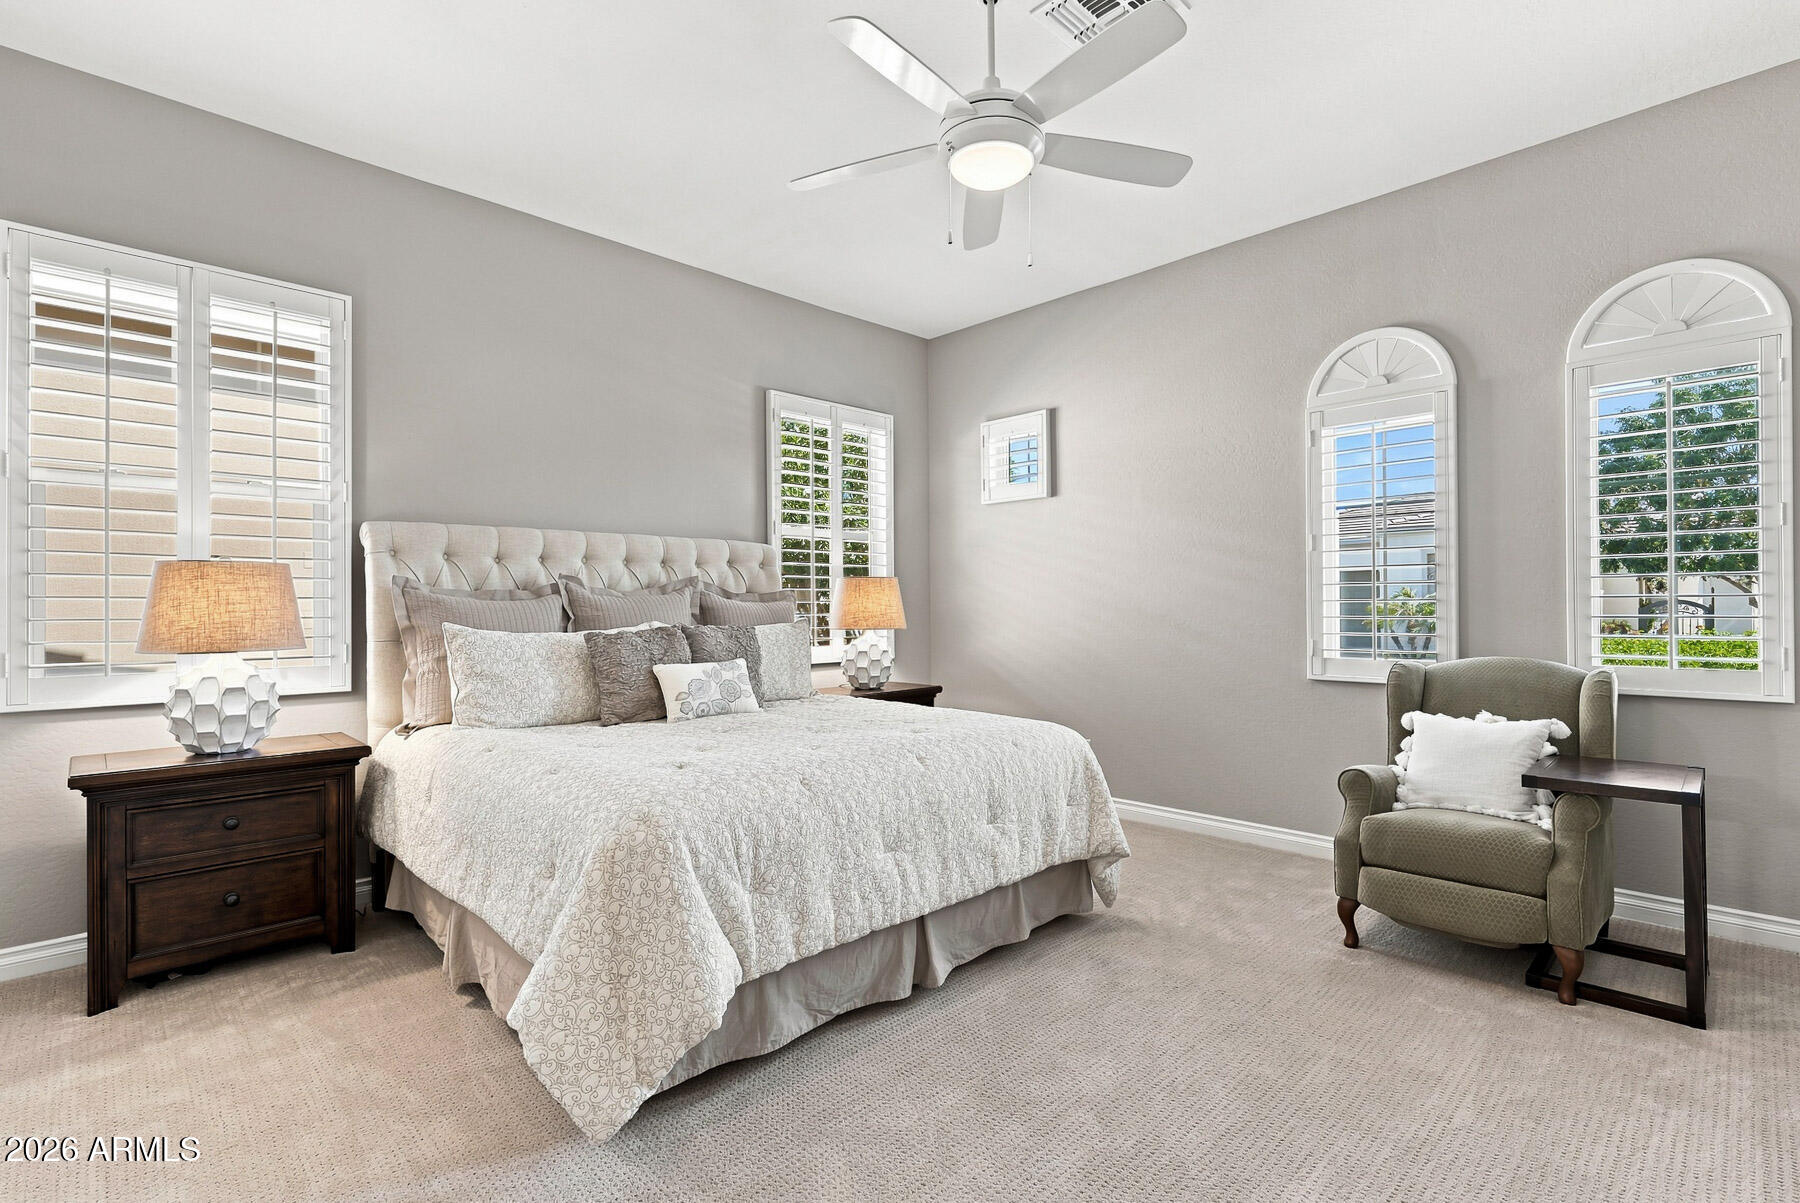
Furnished bedroom with white patterned bedding, shuttered windows, and a green armchair.
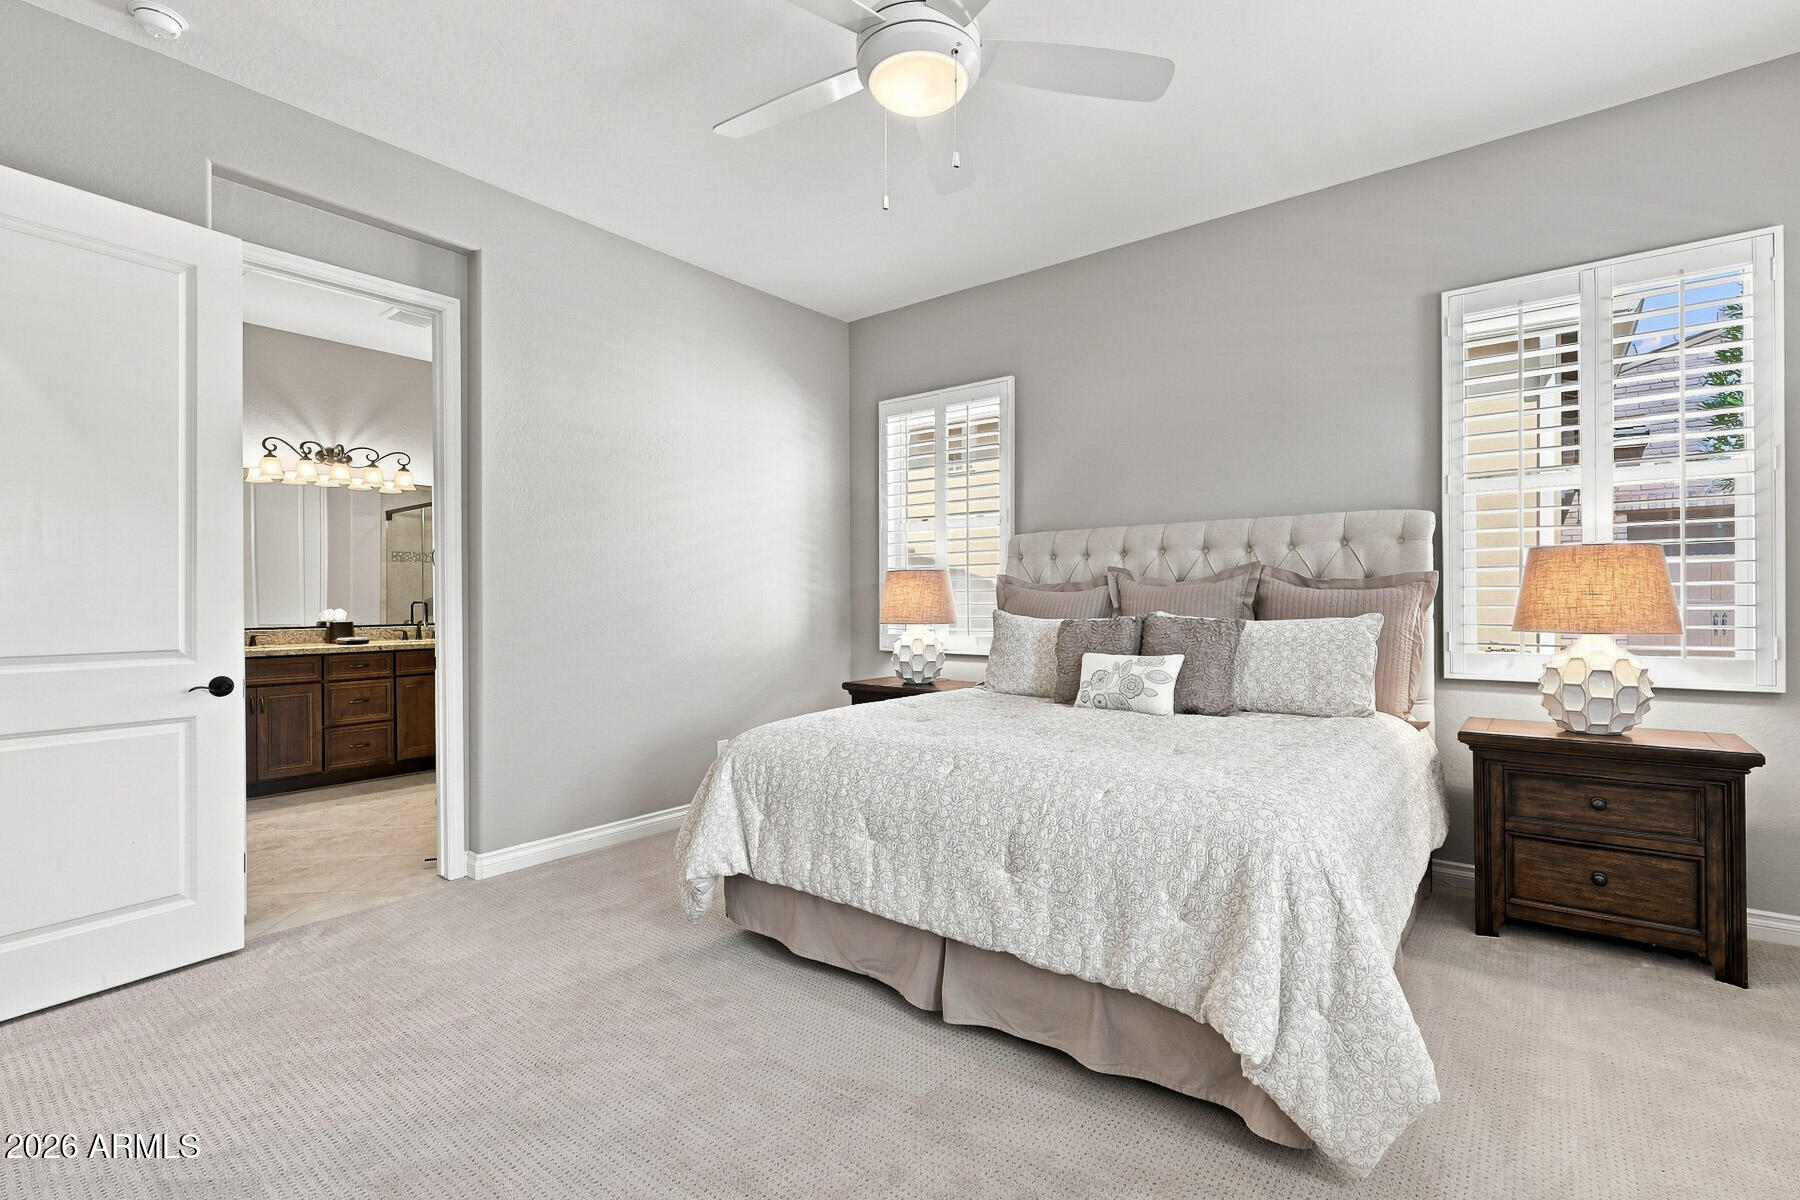
Furnished bedroom with a large bed, plantation shutters, and an open doorway to the en-suite bathroom.
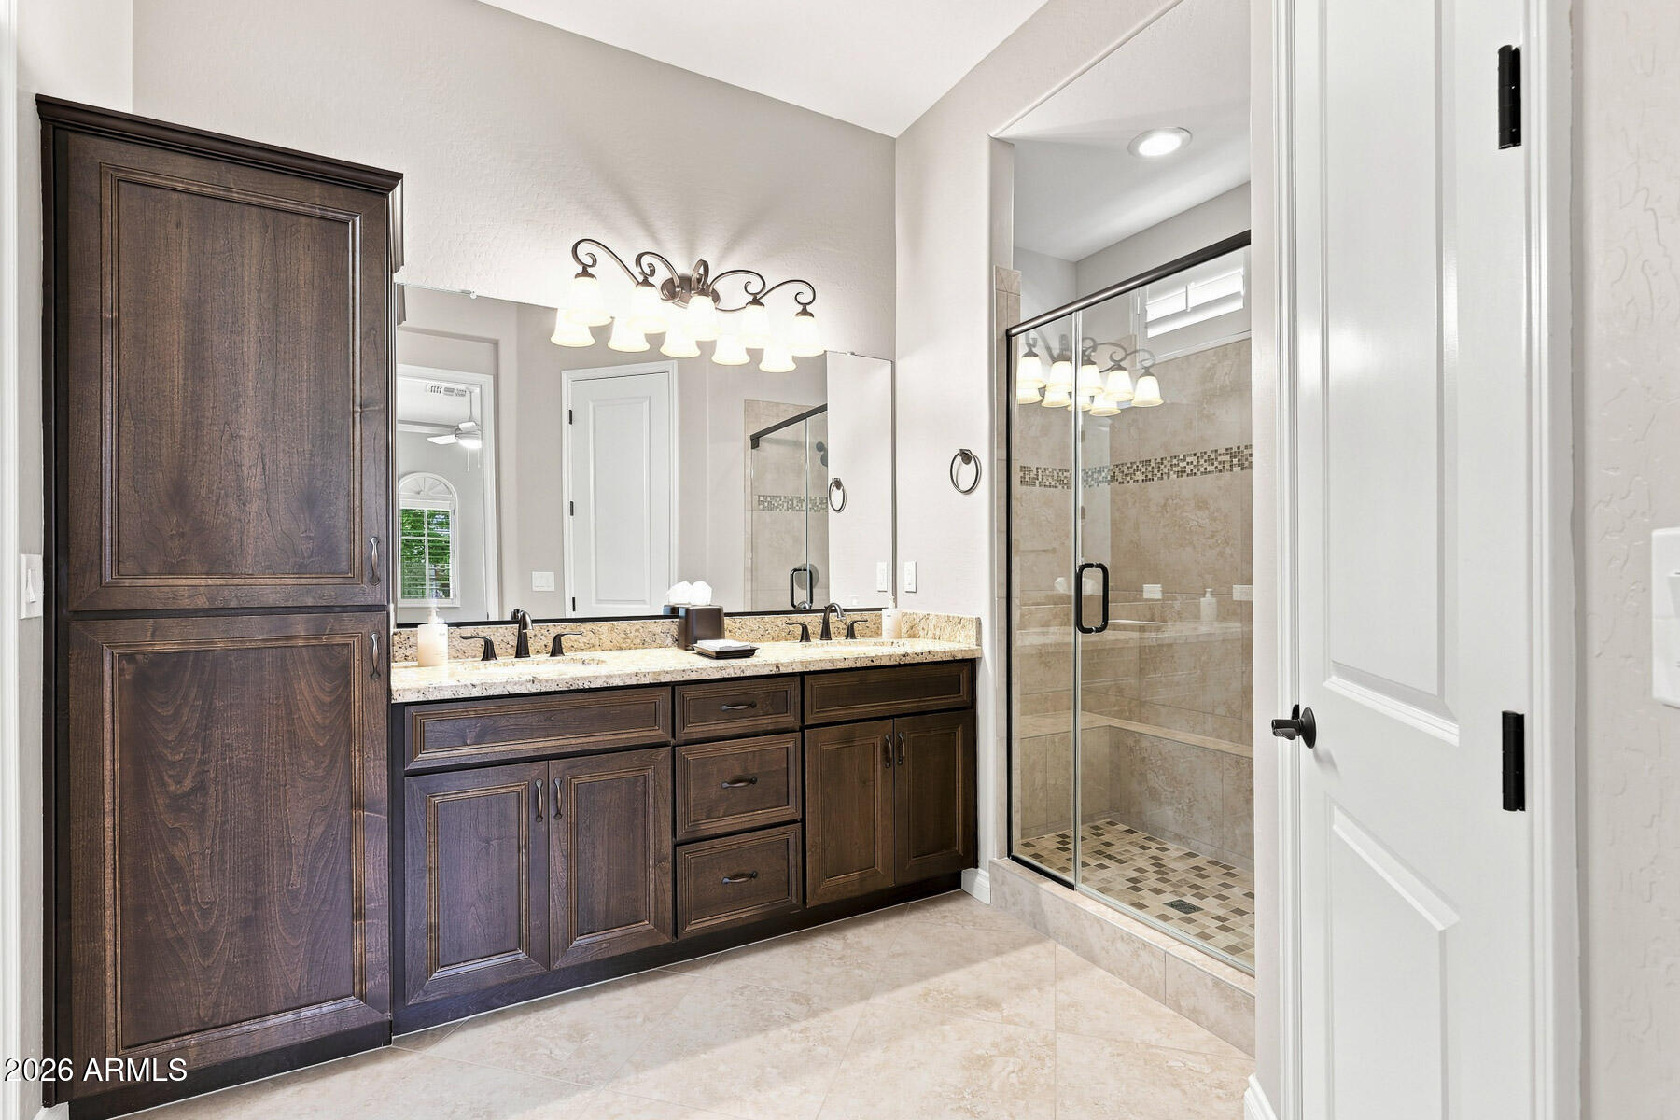
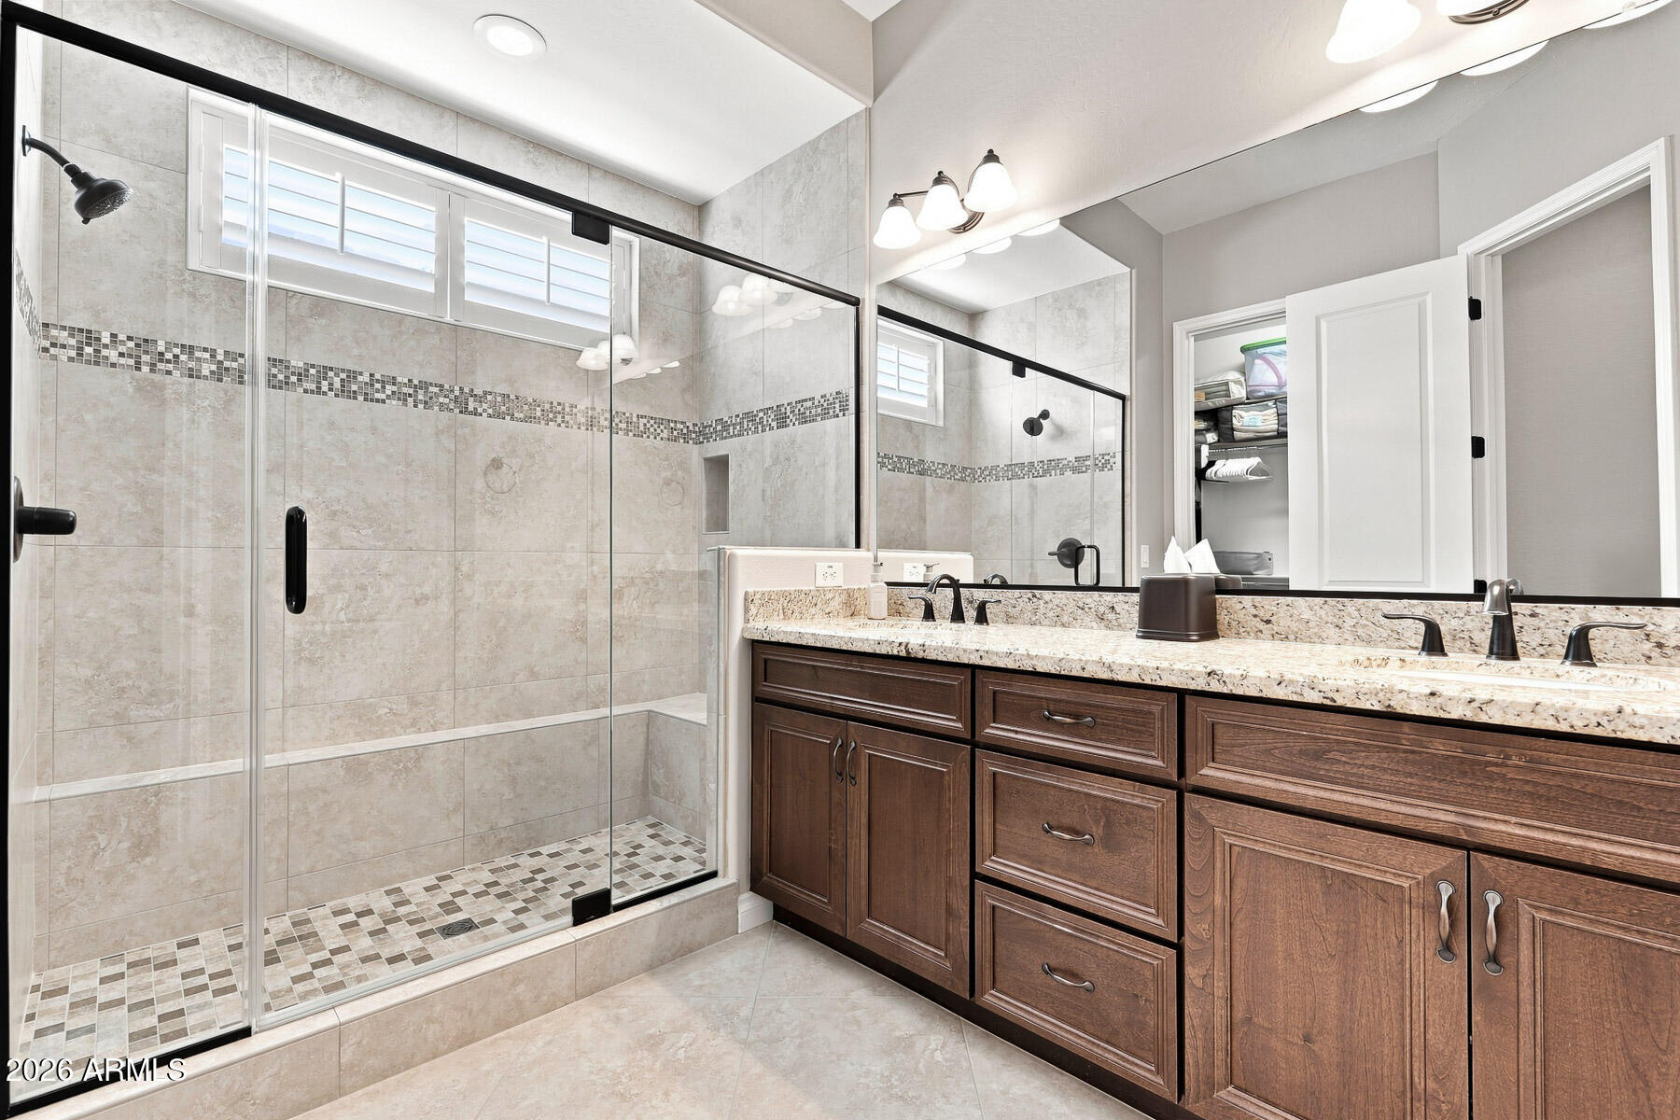
Bathroom with a dark wood double vanity and glass-enclosed tiled shower.
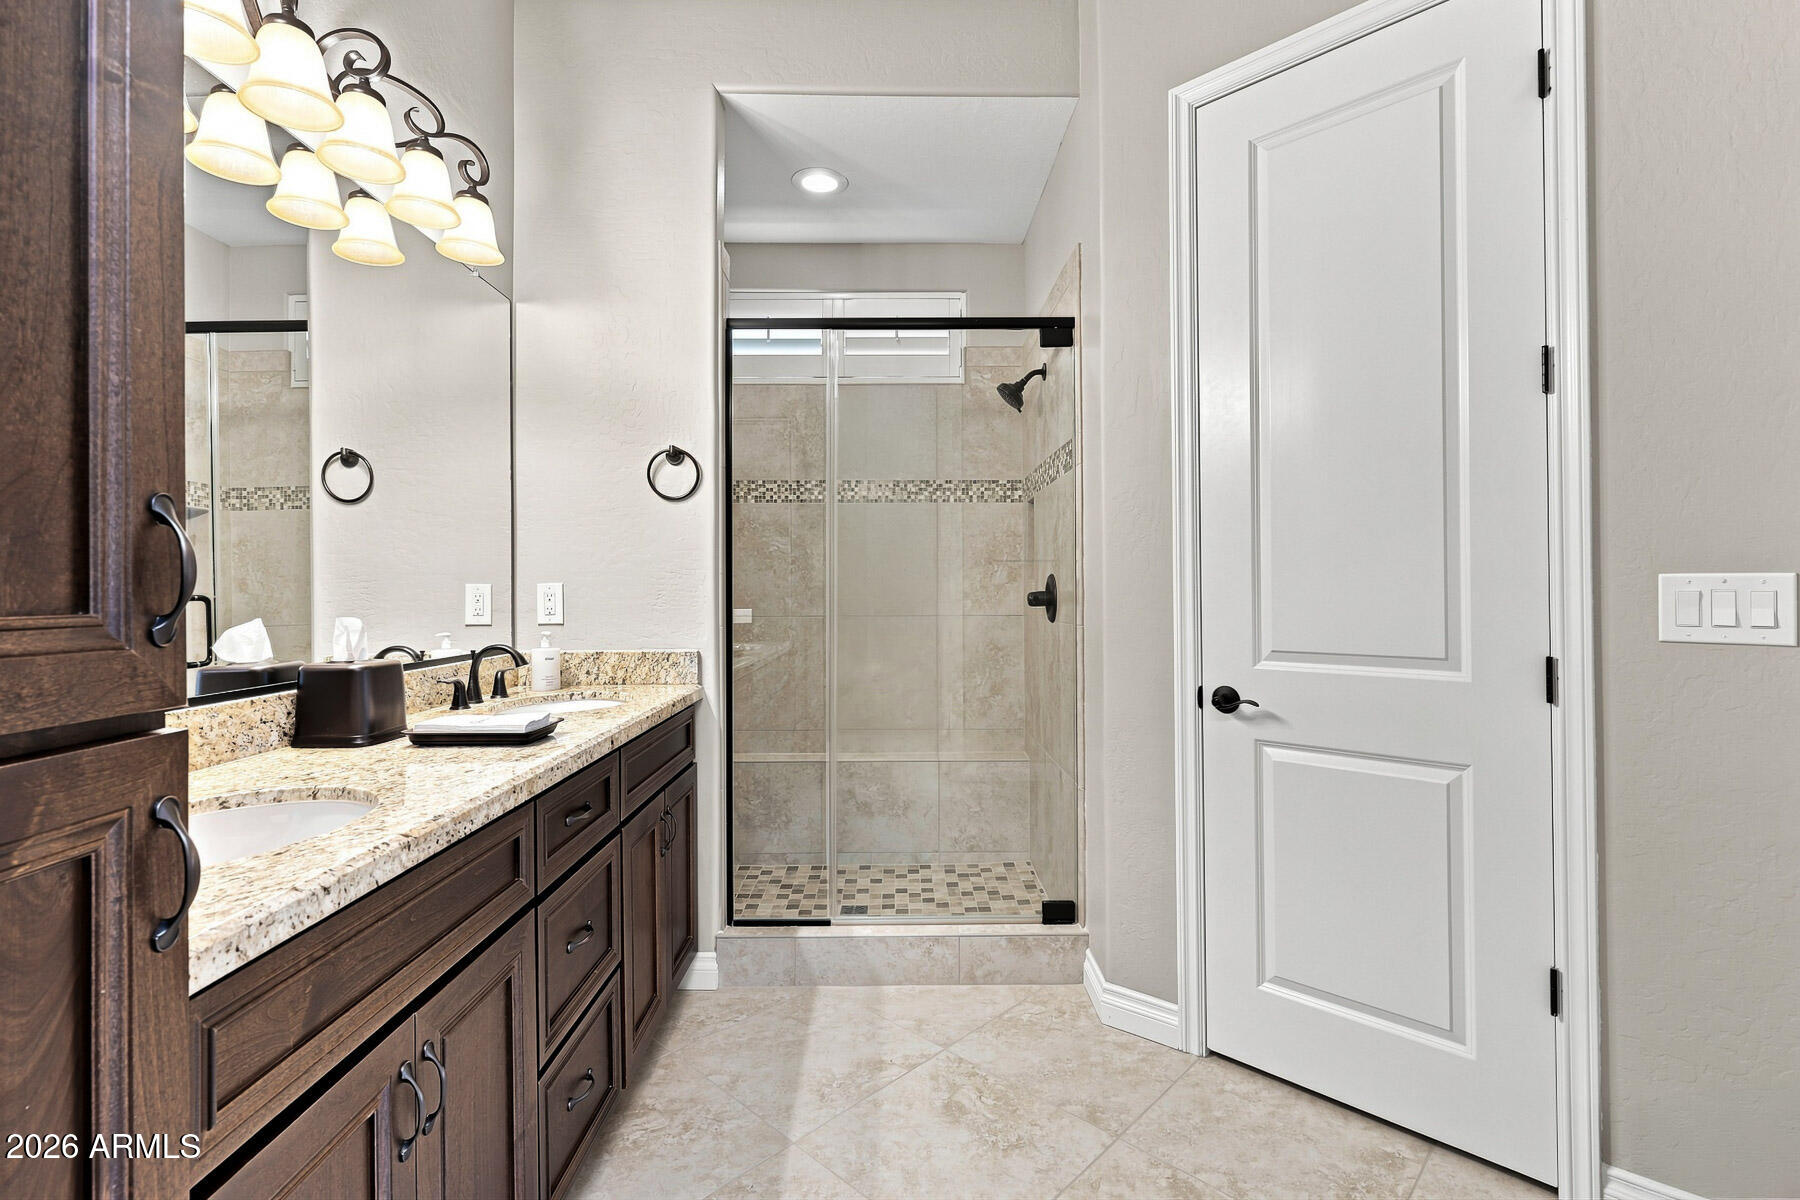
Bathroom with dark wood double vanity and granite counter beside a glass-enclosed tiled shower.
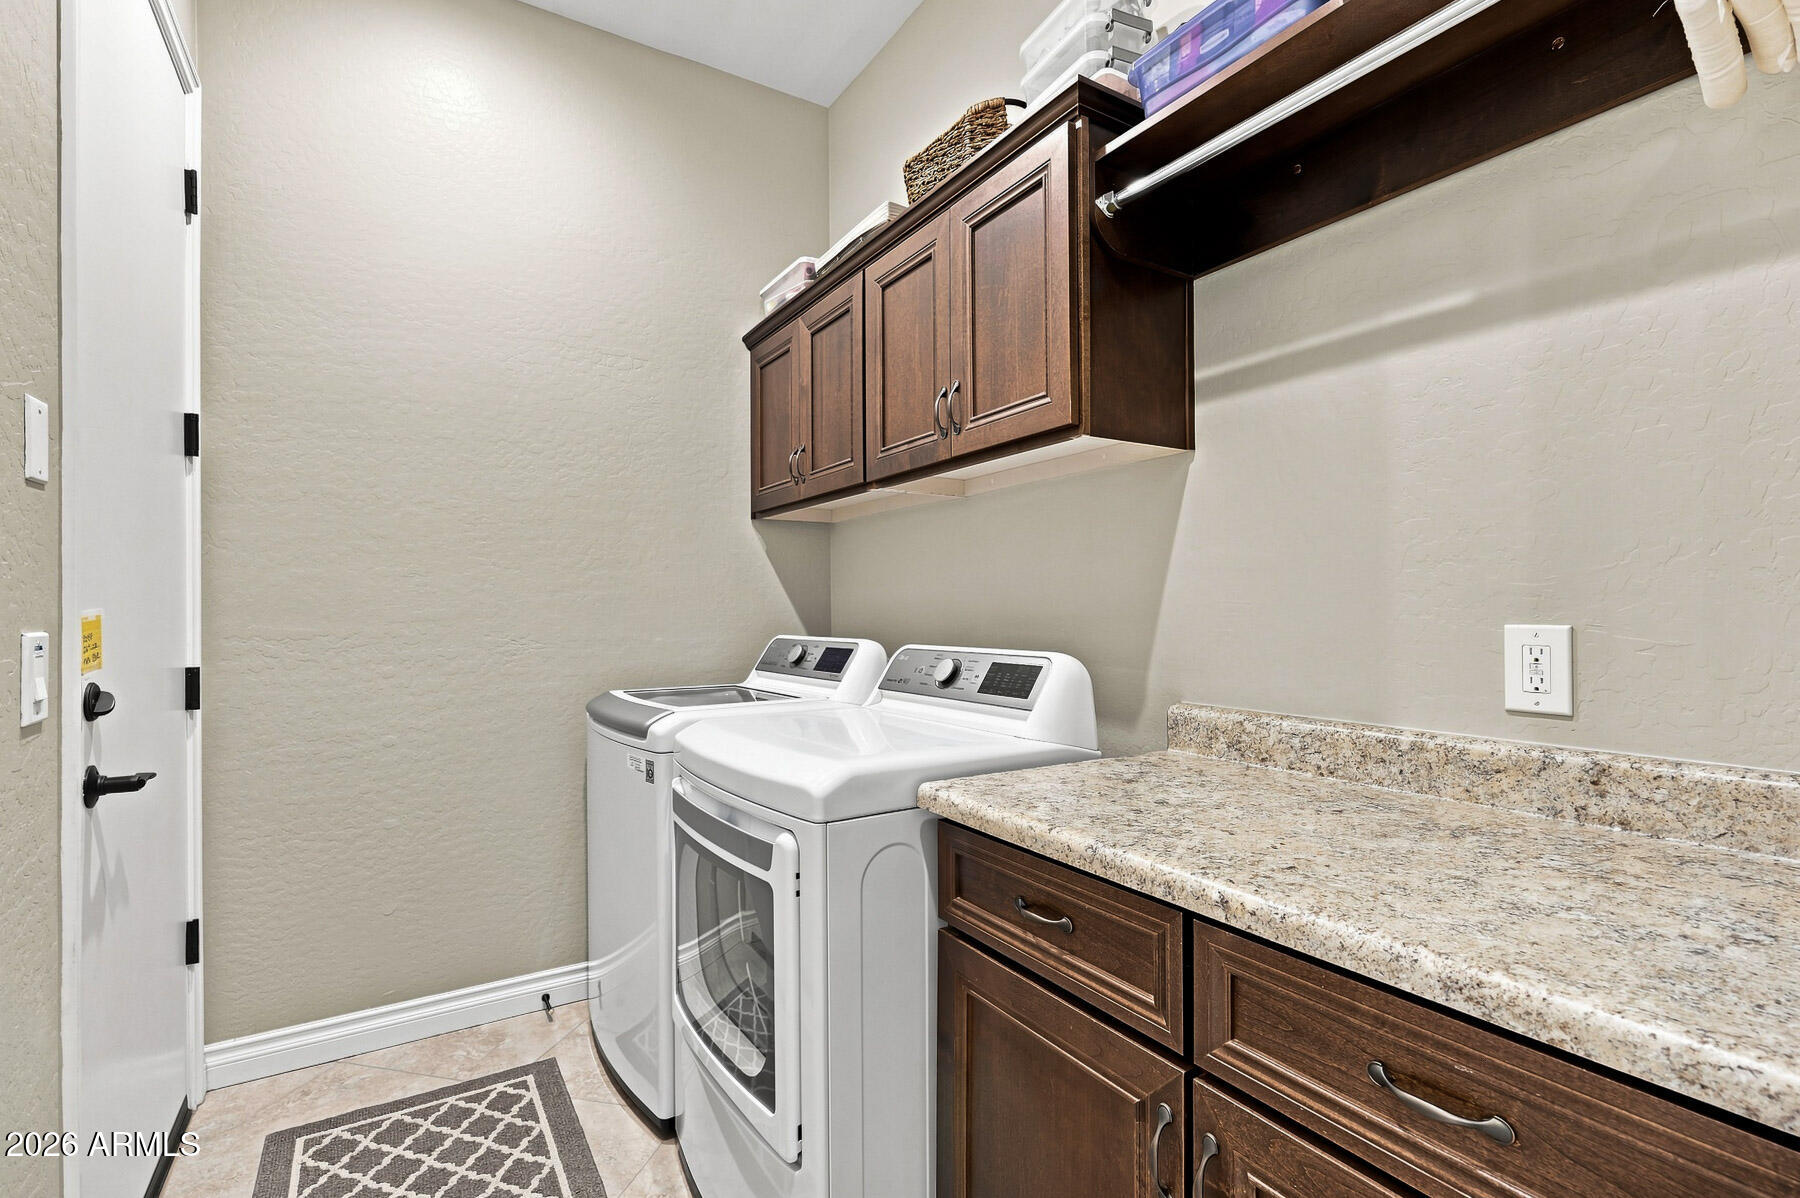
Laundry room with white washer and dryer beneath dark wood cabinets beside a stone countertop.
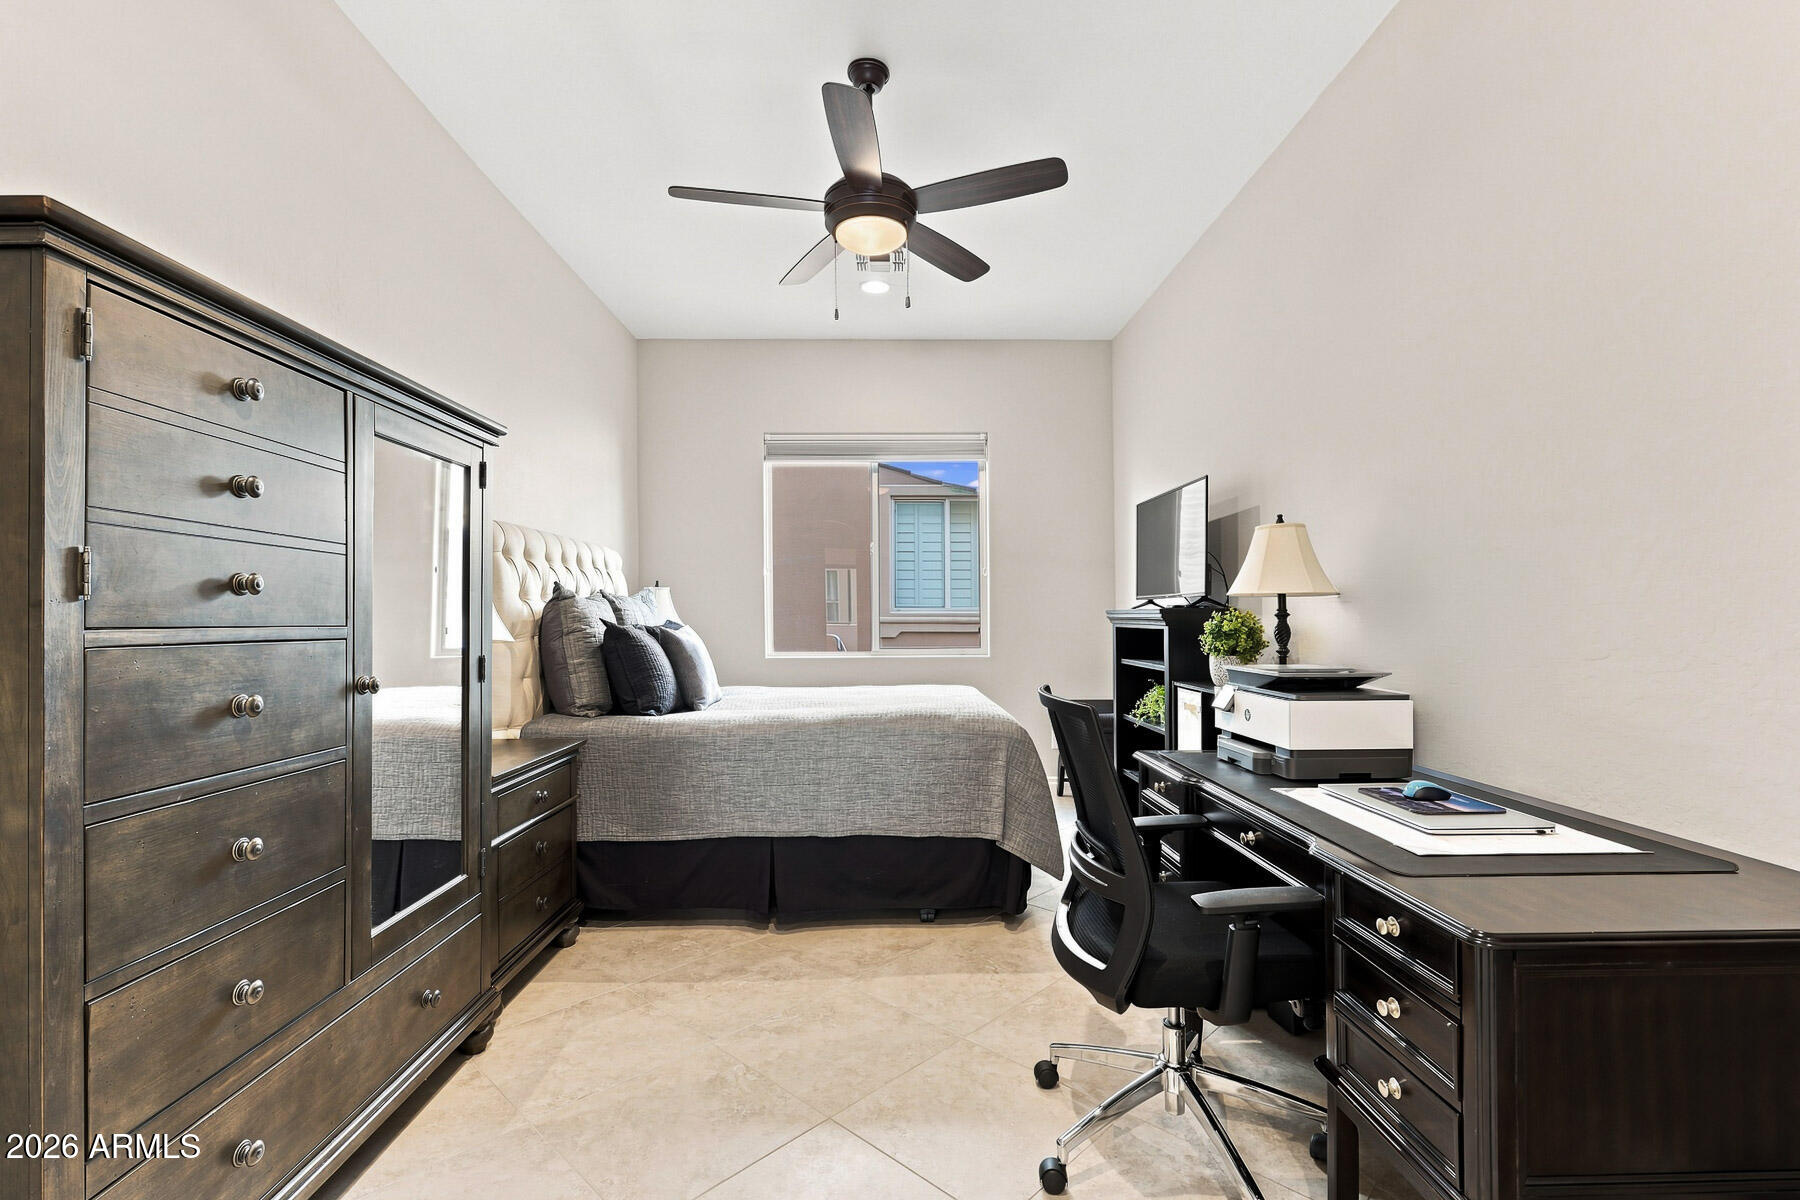
Furnished bedroom with a mirrored dresser and a desk with printer and office chair.
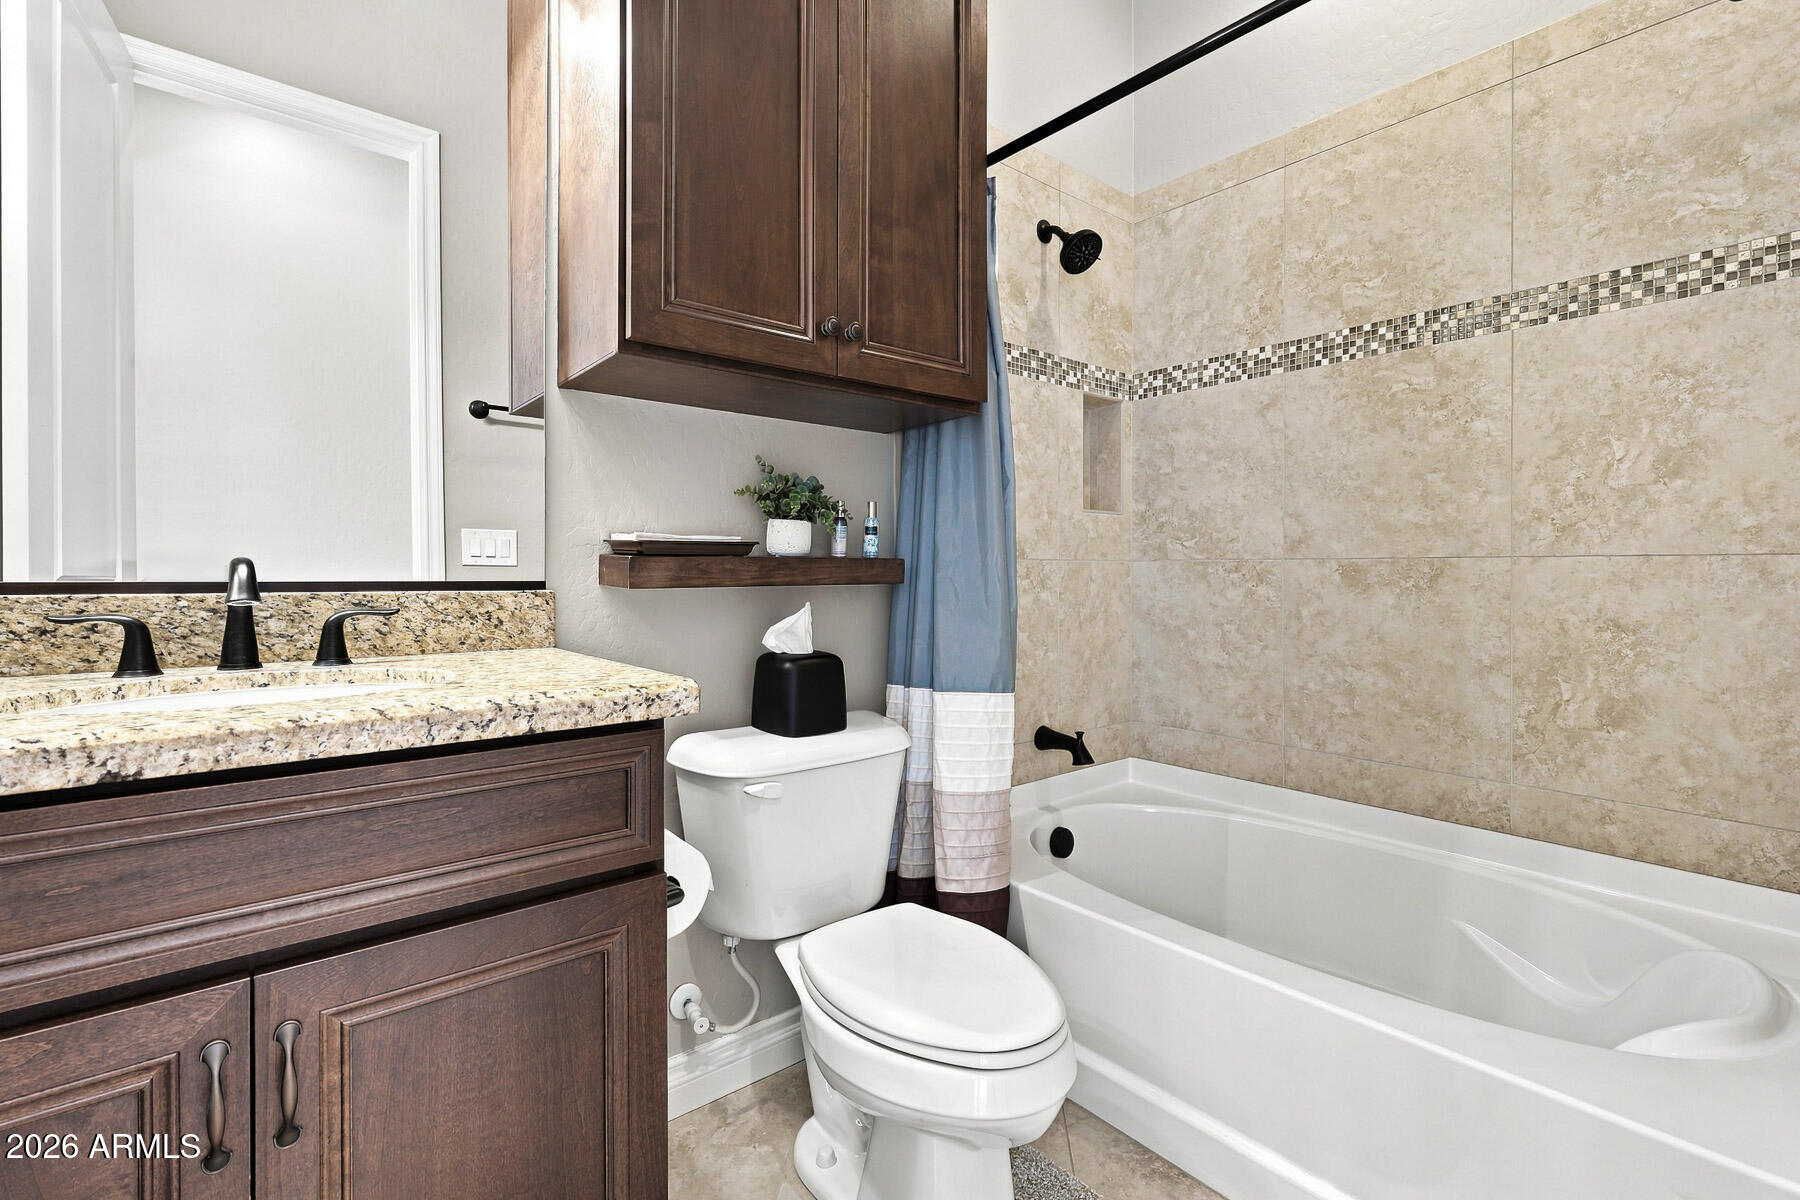
Bathroom with a granite-topped dark wood vanity, white bathtub, and beige tile with a mosaic accent strip.
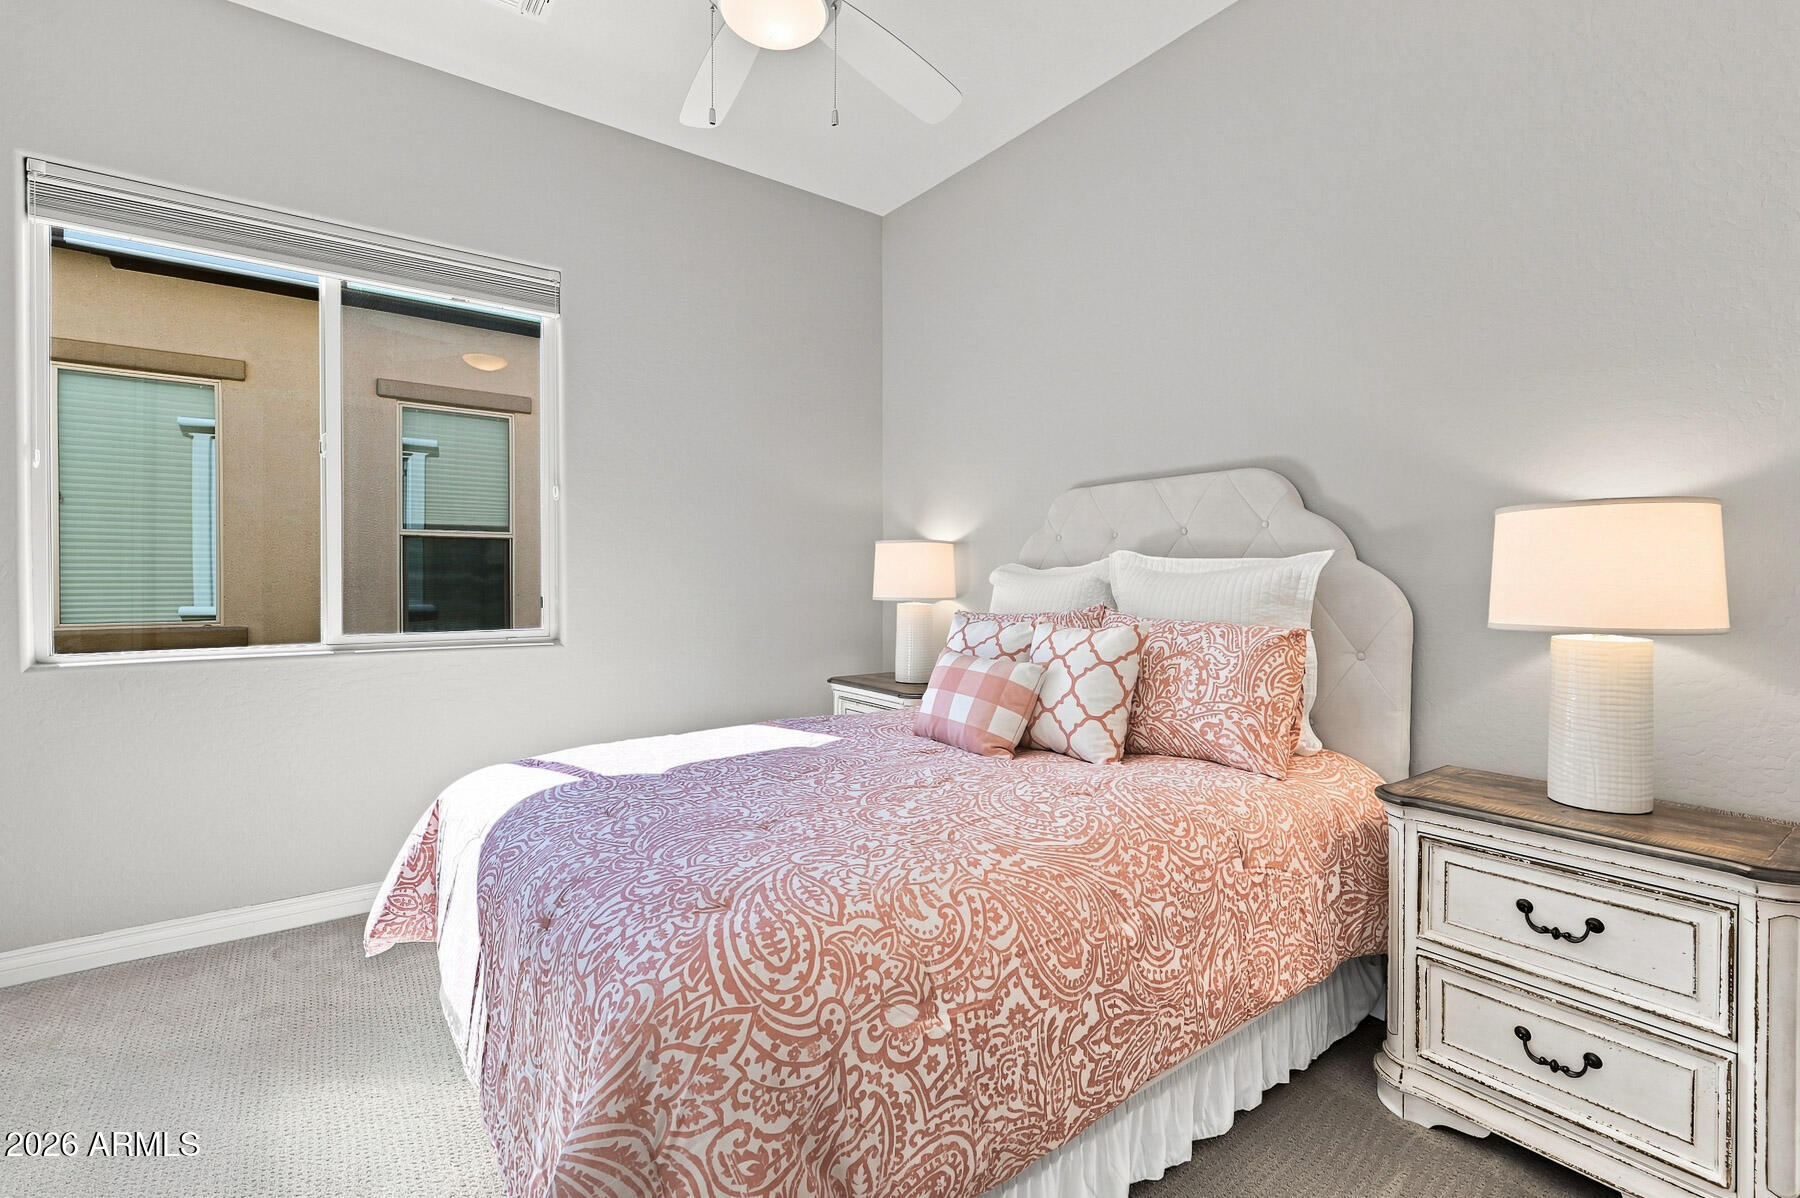
Staged bedroom with patterned peach bedding, a tufted headboard, and a window with blinds.
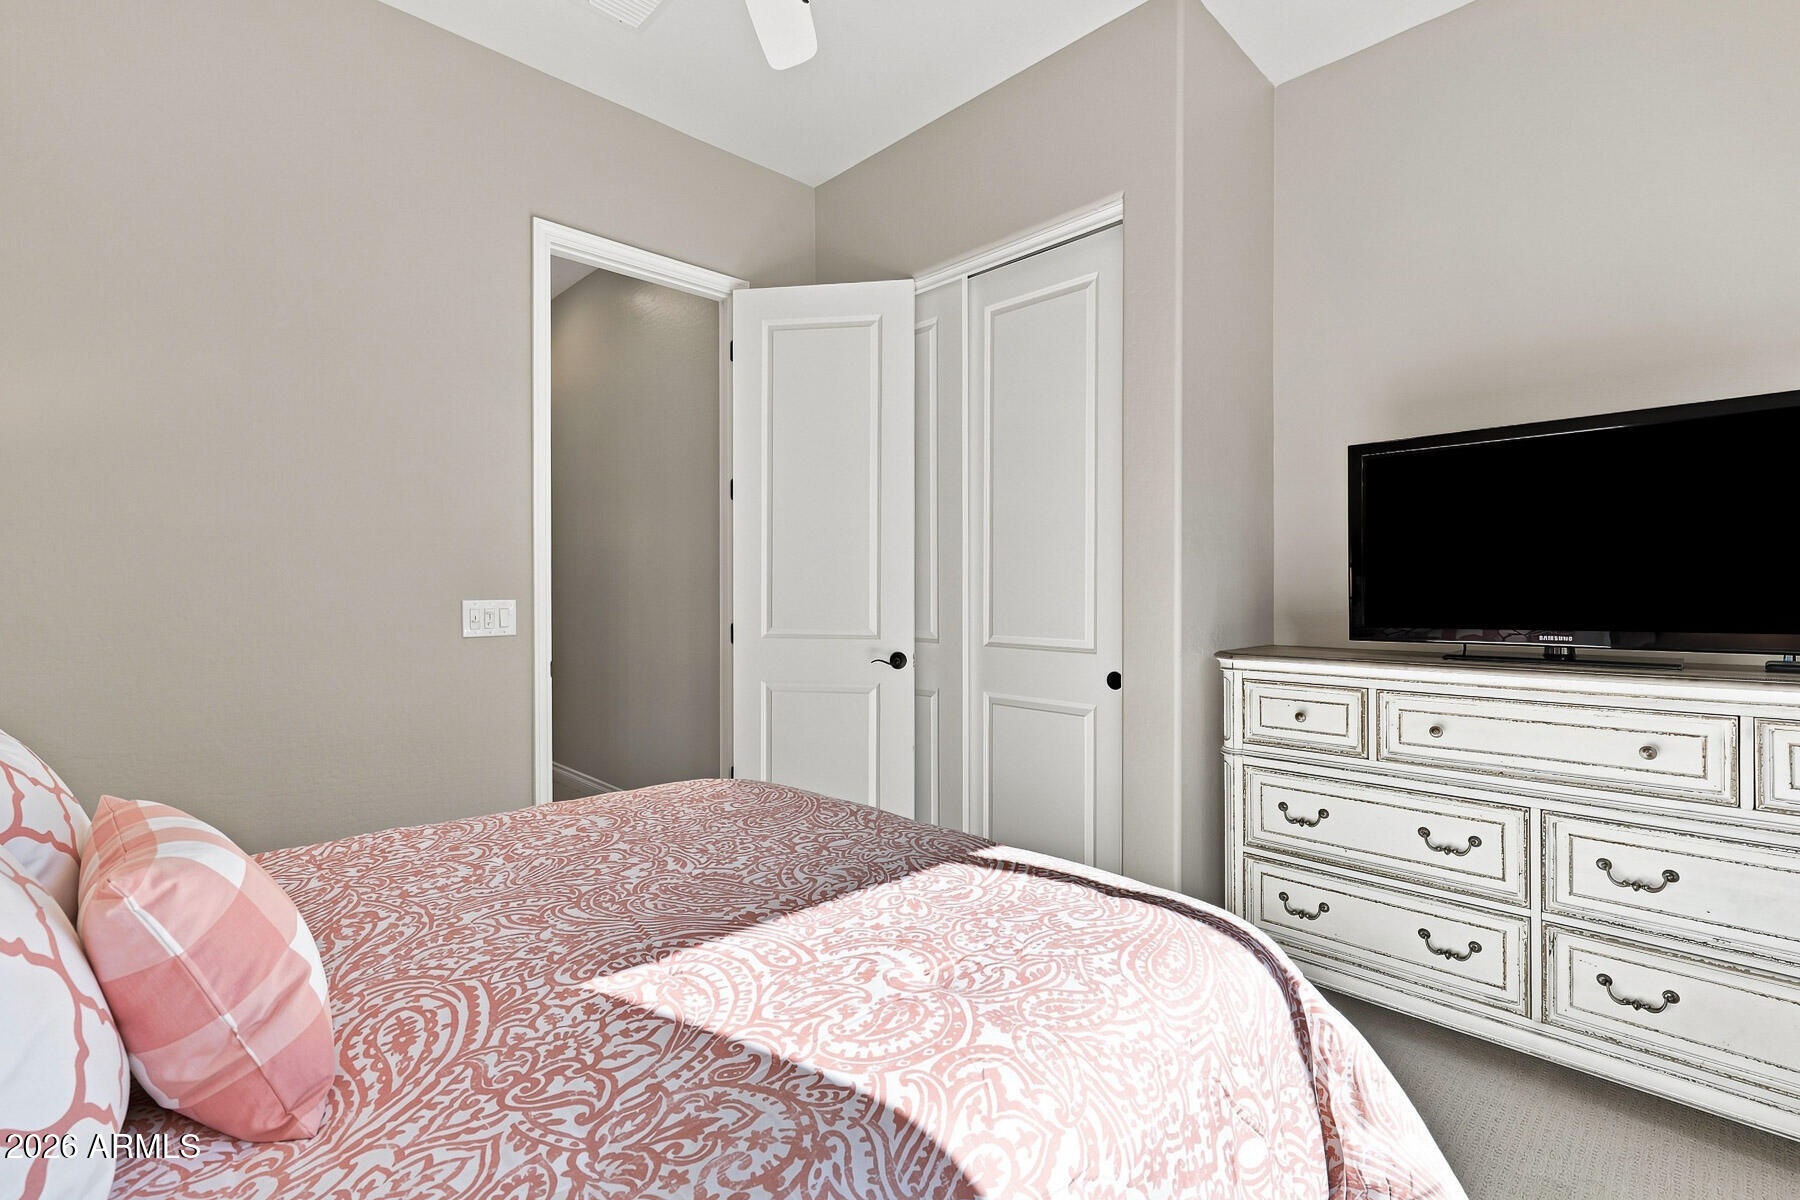
Bedroom with pink patterned bedding, a distressed white dresser, television, and white closet doors.
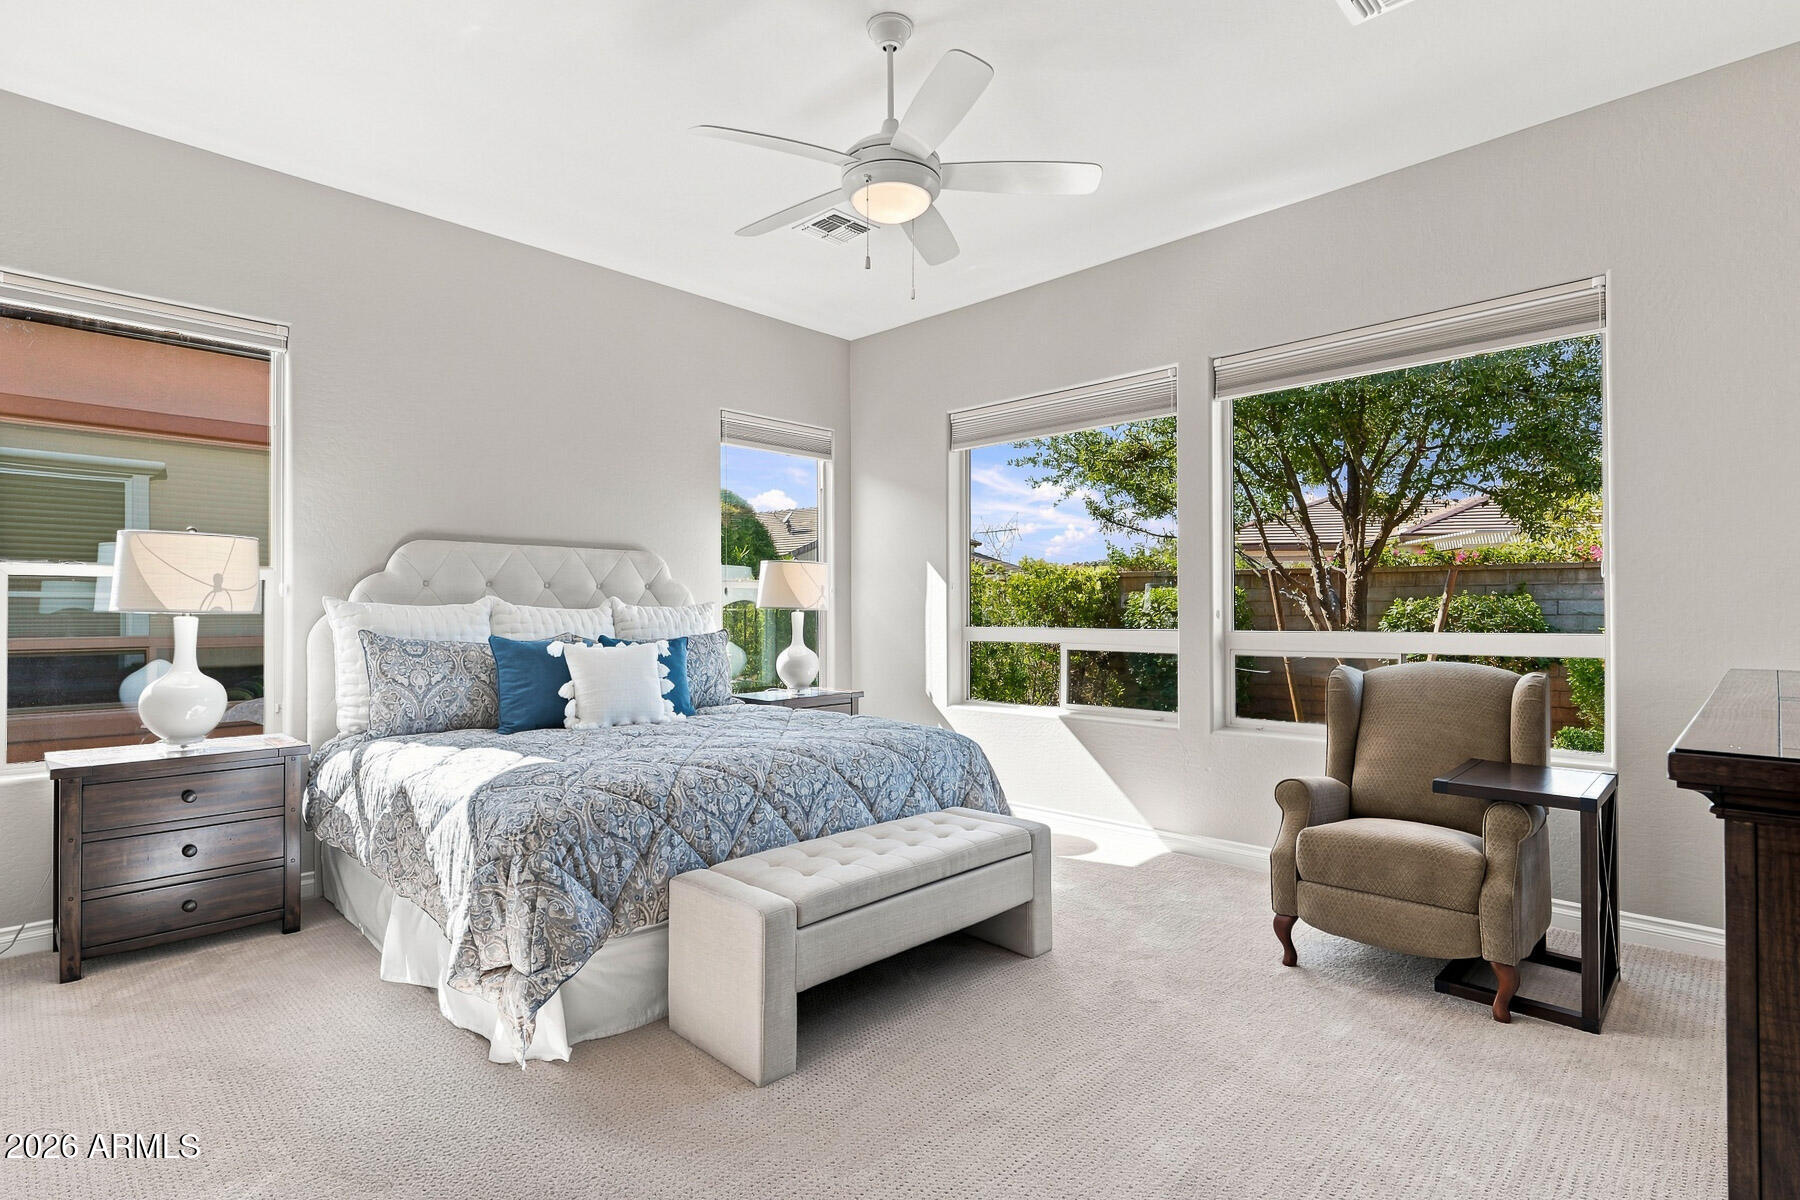
Furnished bedroom with a large bed and three windows overlooking leafy trees.
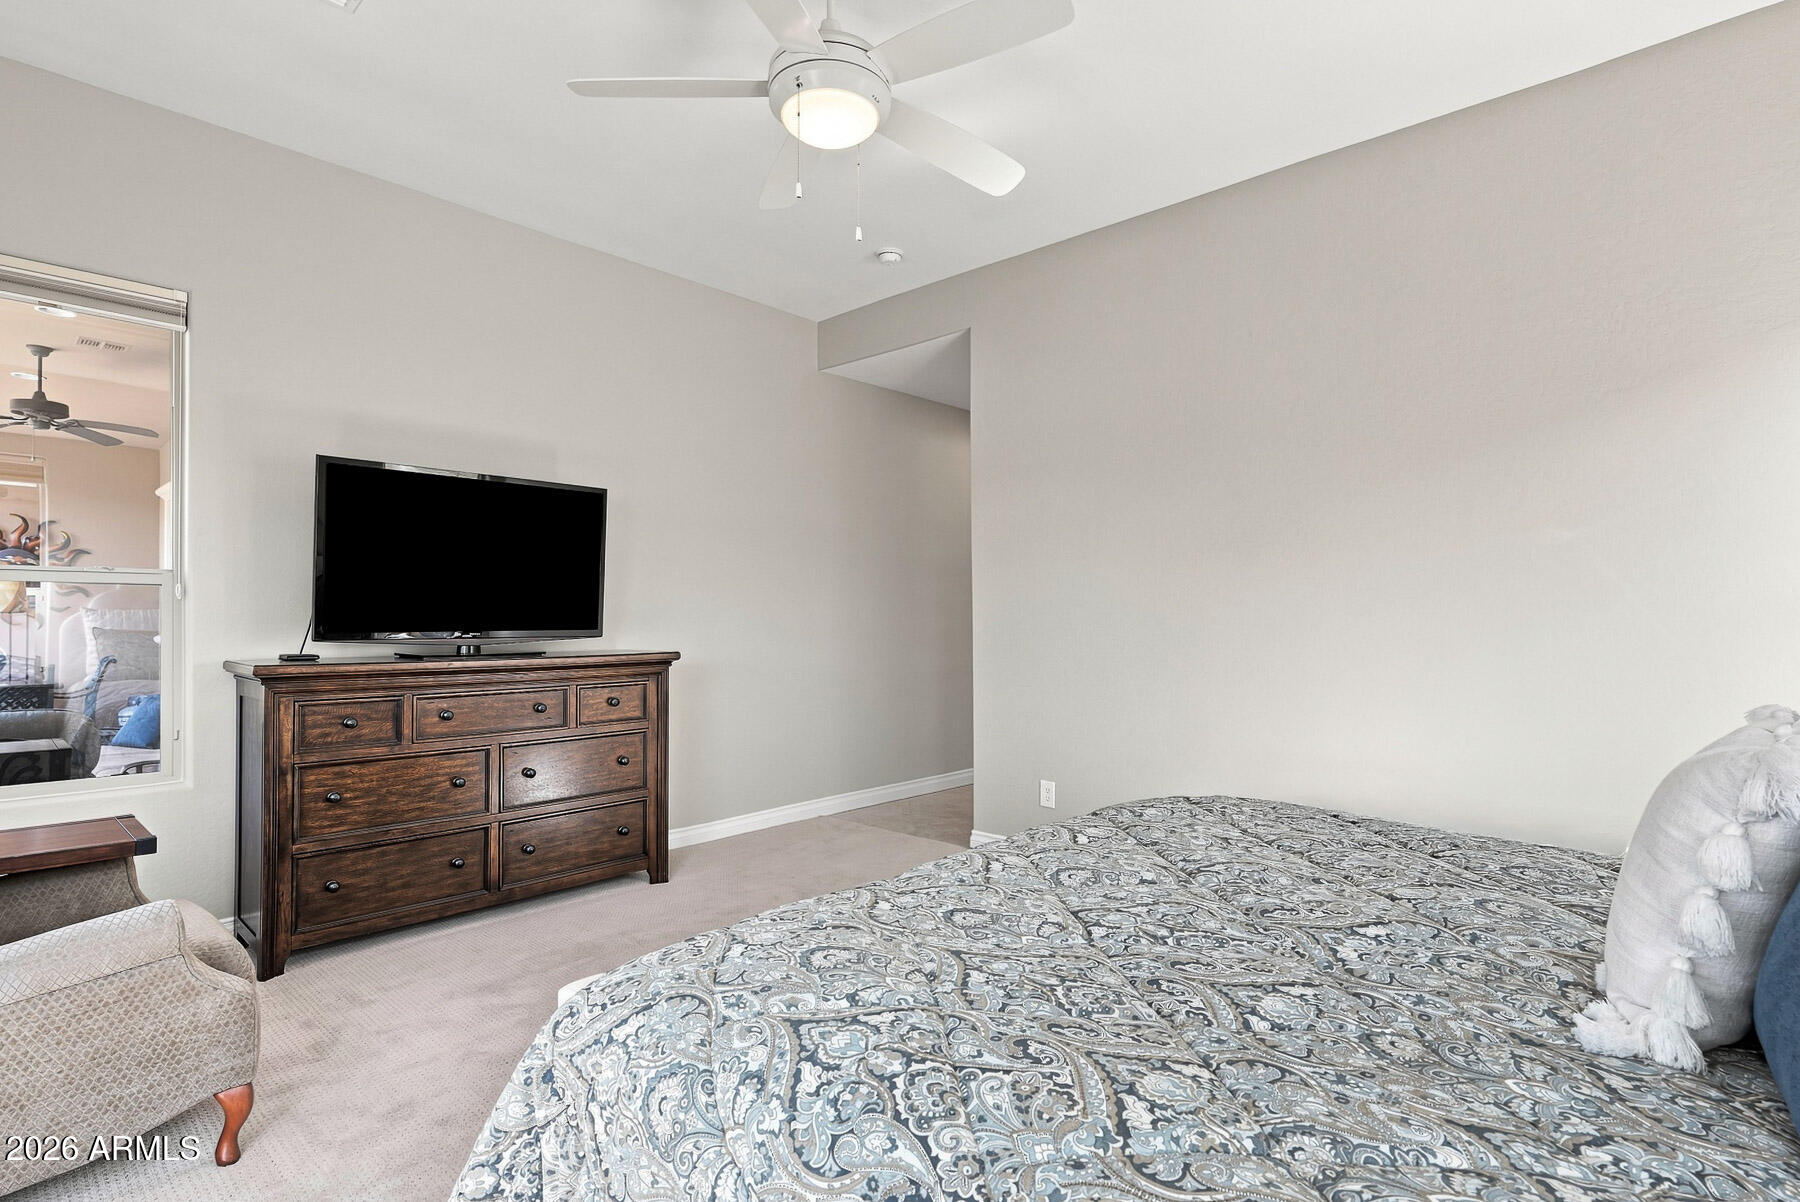
Bedroom with a patterned bed, dark wooden dresser and television, and white ceiling fan.
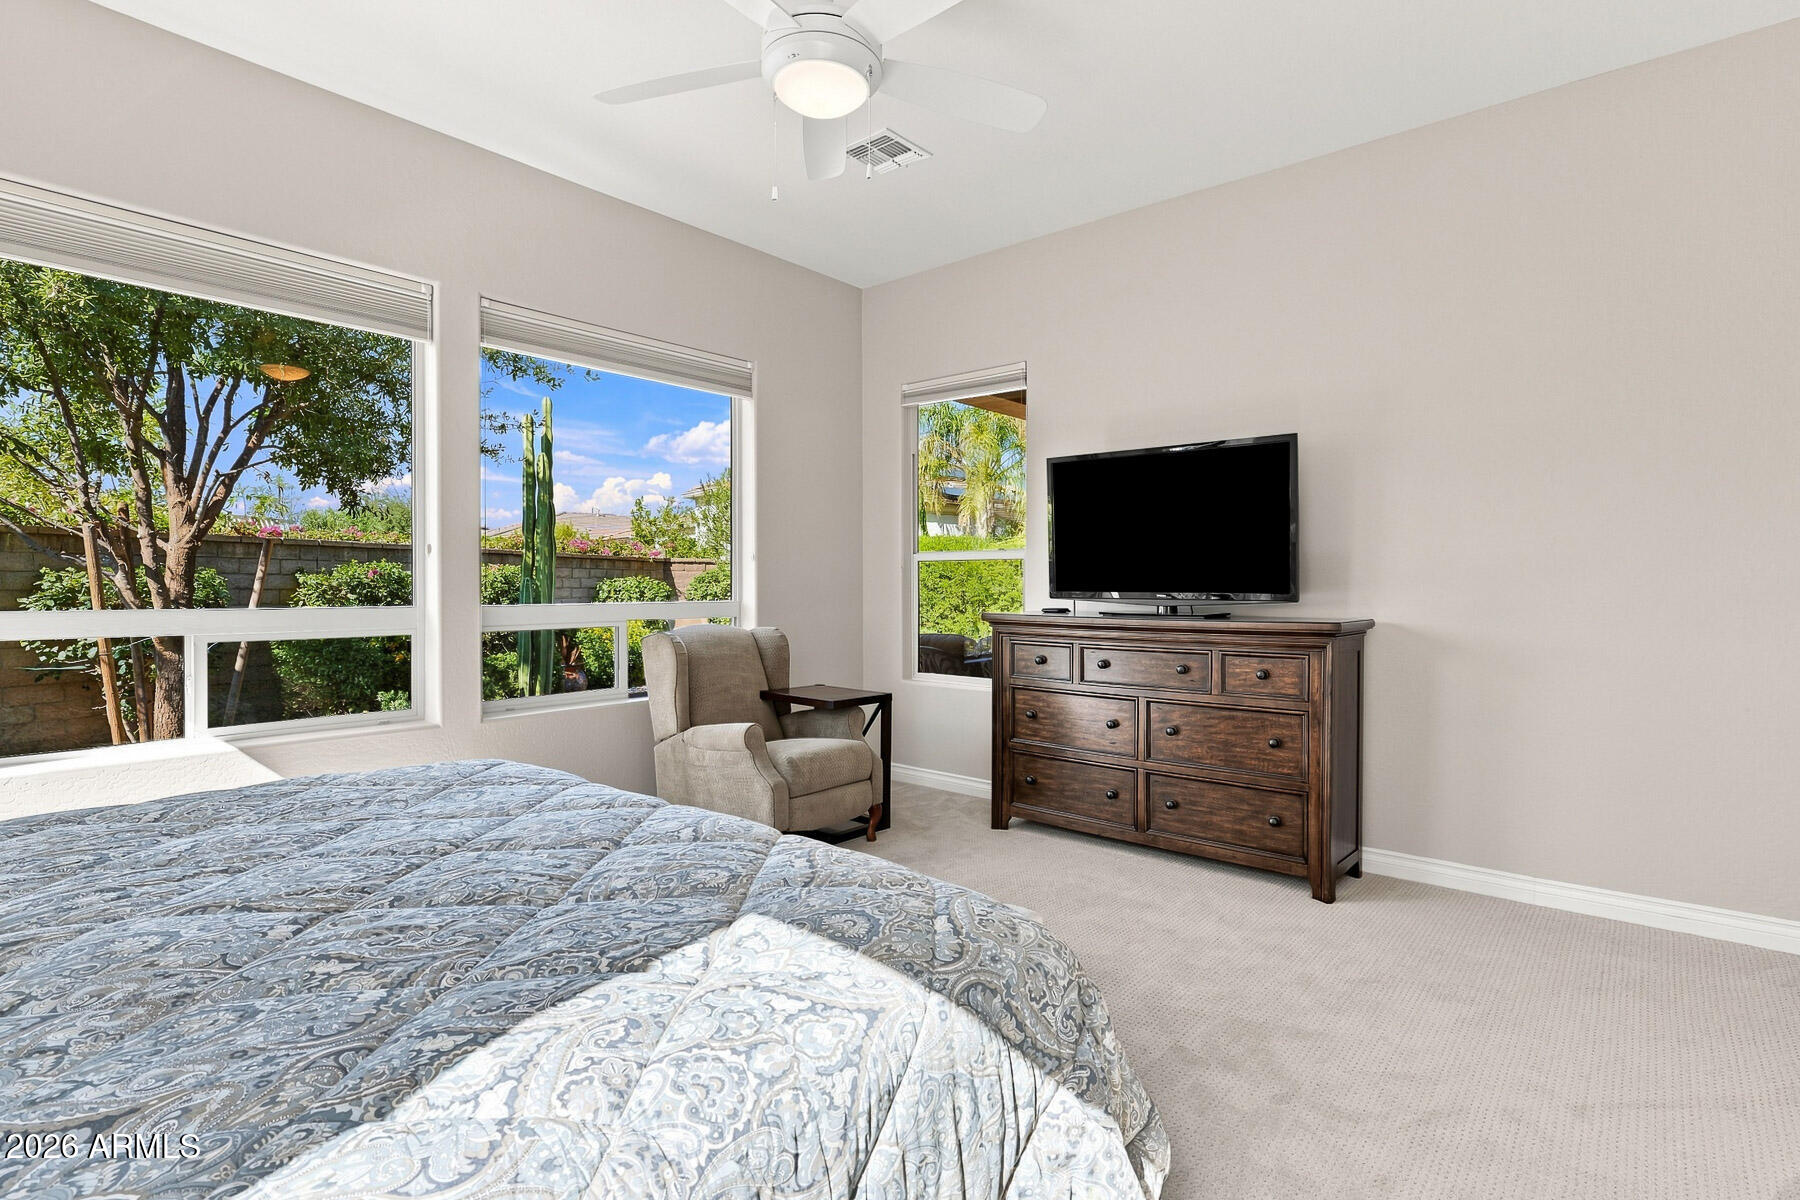
Furnished bedroom with large windows overlooking a landscaped yard and cactus.
Bathroom with a glass walk-in shower and a wide dark wood double-sink vanity.
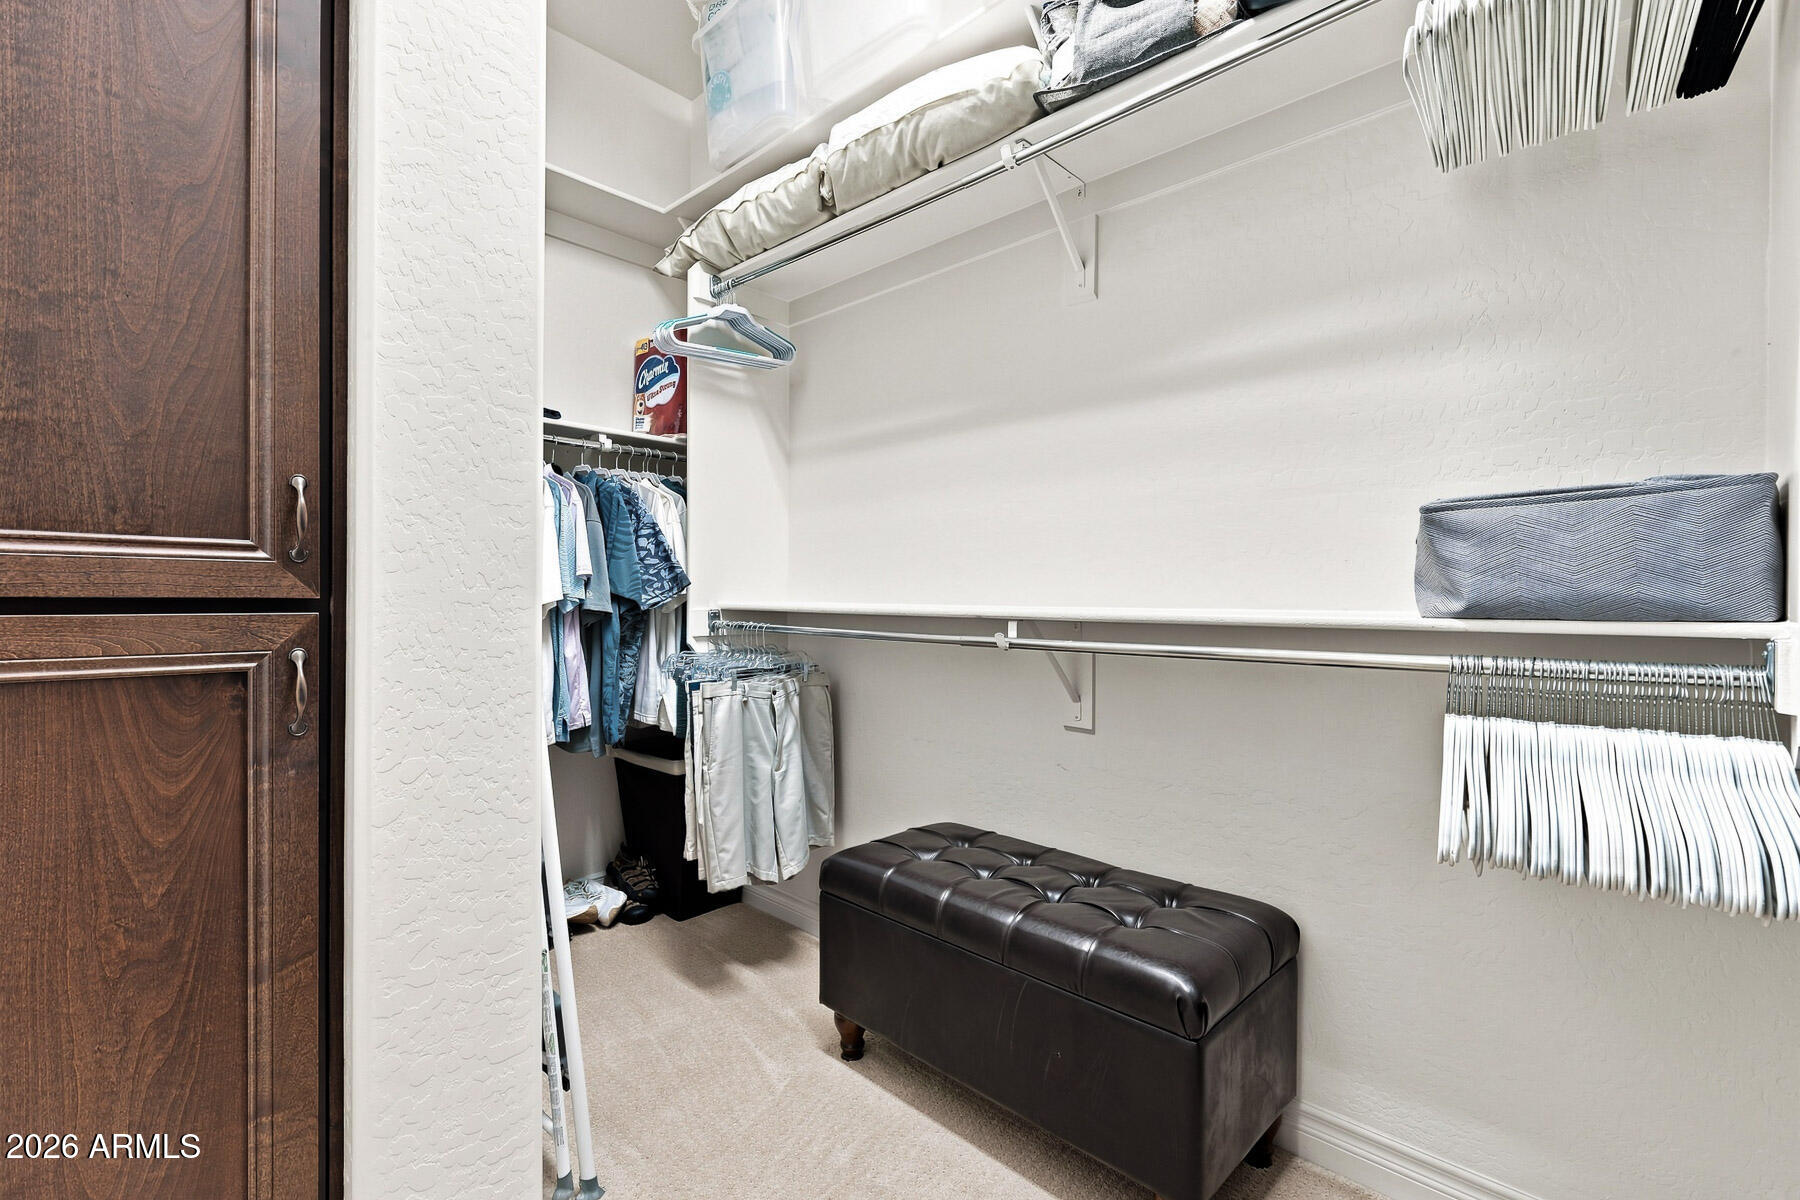
Walk-in closet with built-in shelving, hanging clothes, dark wood cabinetry, and a leather ottoman.
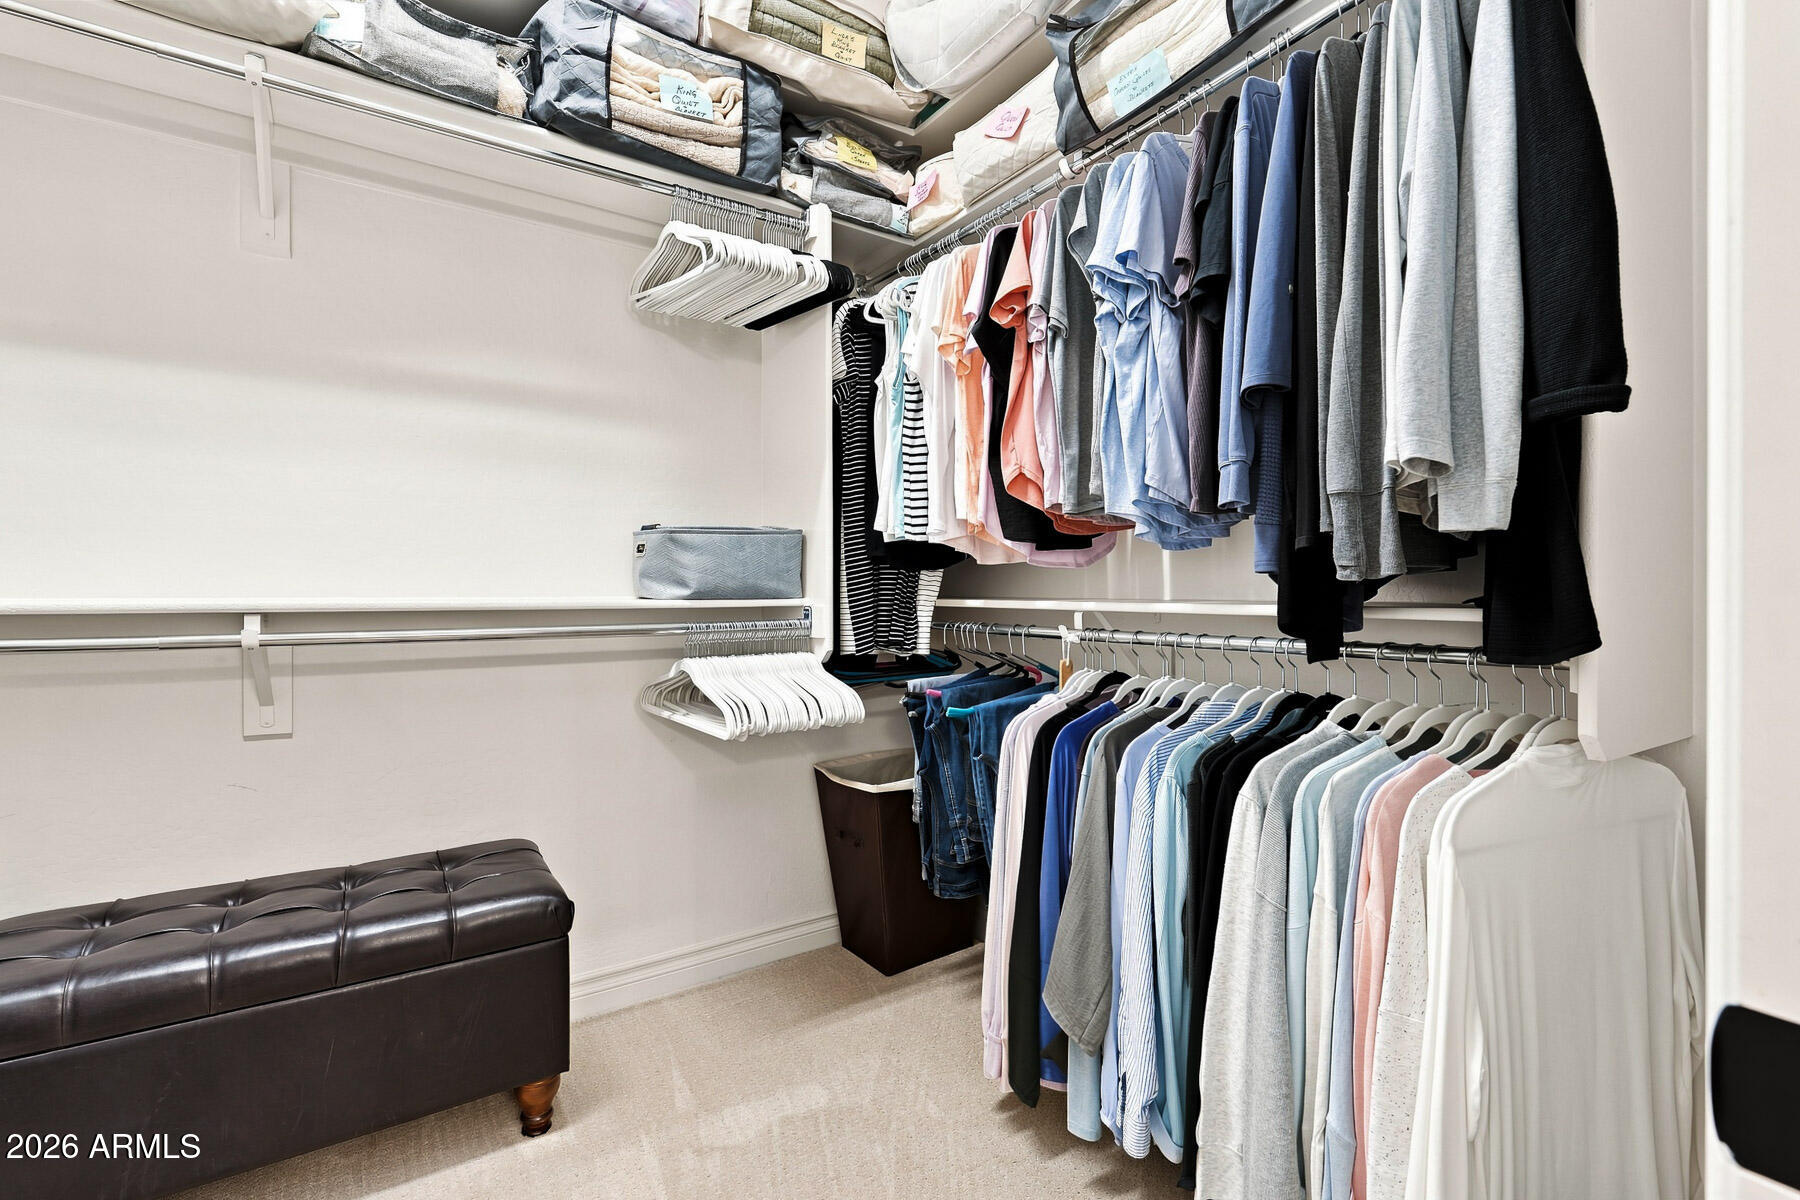
Walk-in closet with neatly hung clothing, overhead storage bins, and a dark leather bench.
Covered backyard patio with dining and lounge seating, a paved courtyard, and a tall cactus.
Covered backyard patio with lounge seating, dining area, and built-in grill.
Covered backyard patio with outdoor dining and lounge seating beside a paved courtyard and built-in grill.
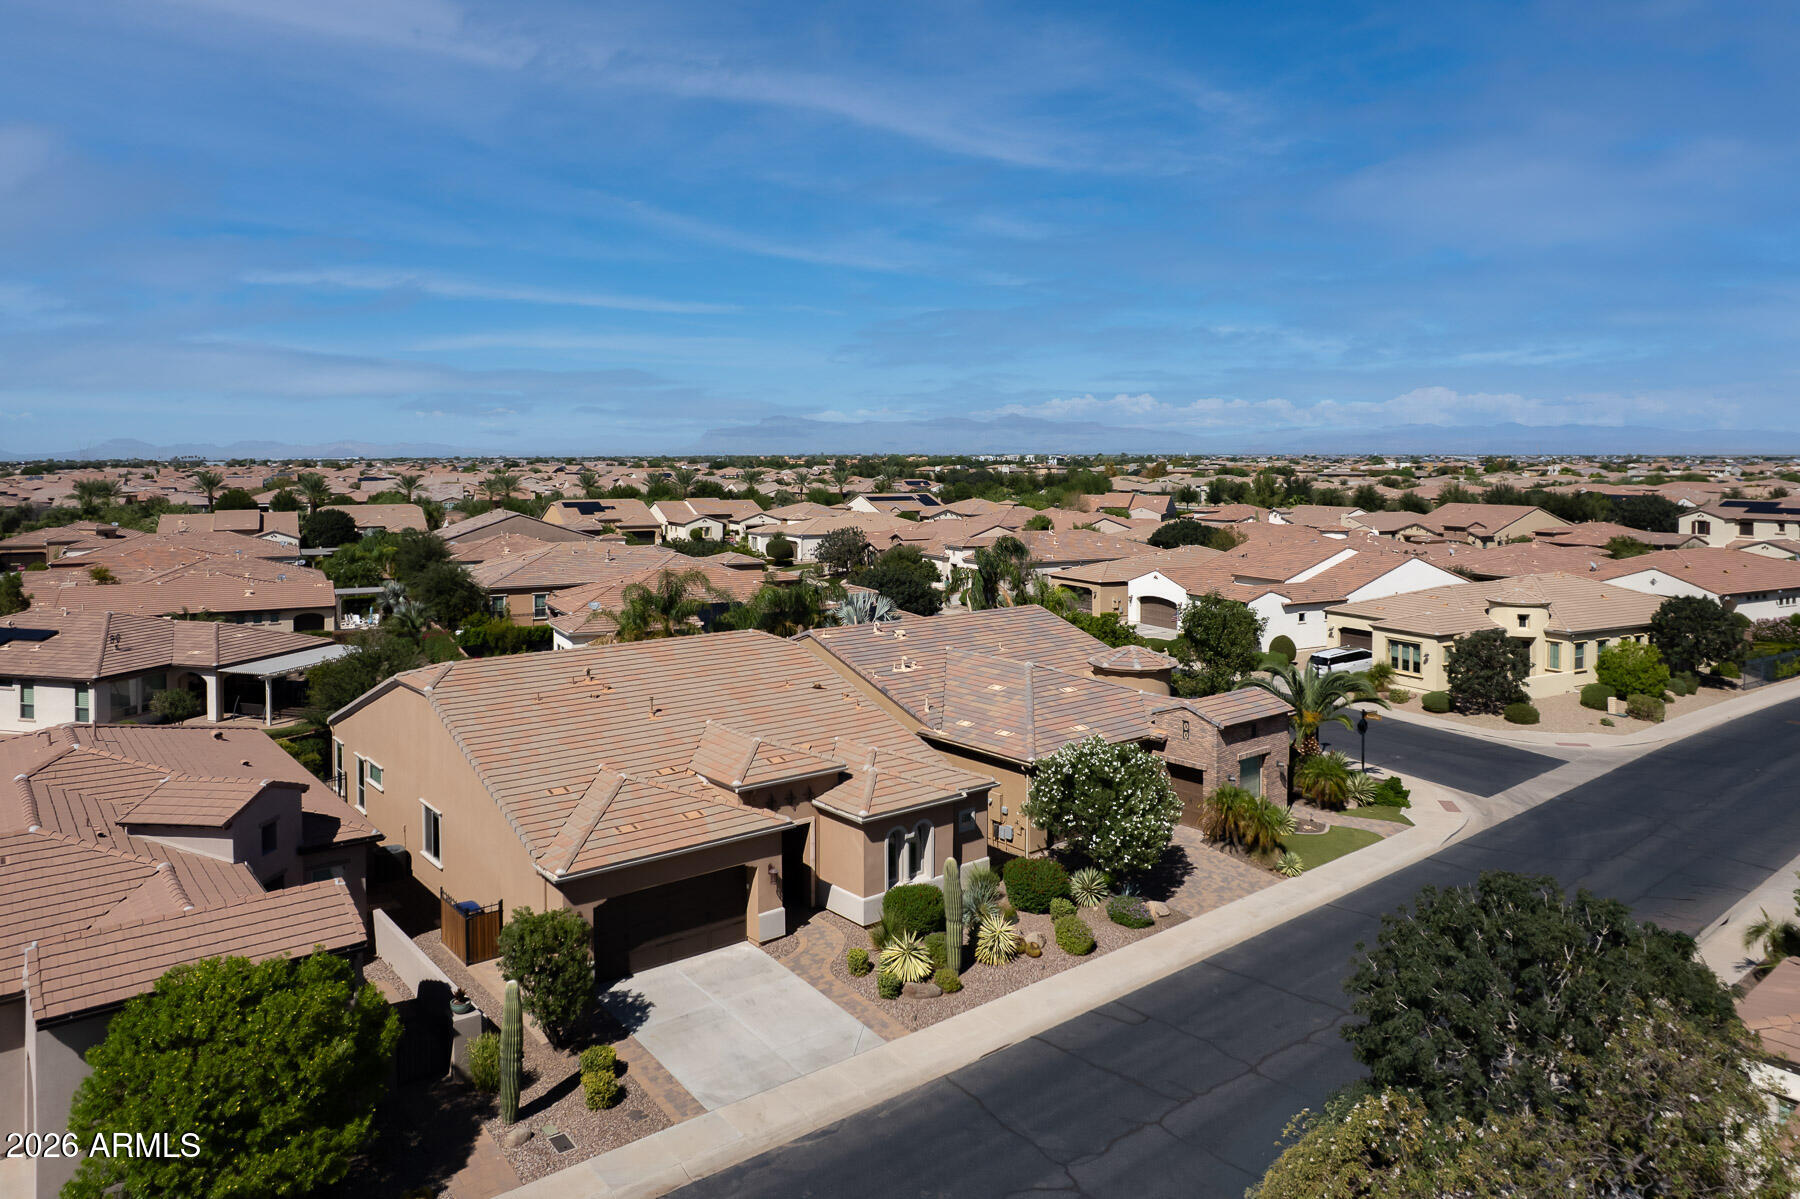
Aerial view of a tan desert-style home with landscaped yard and distant mountains.
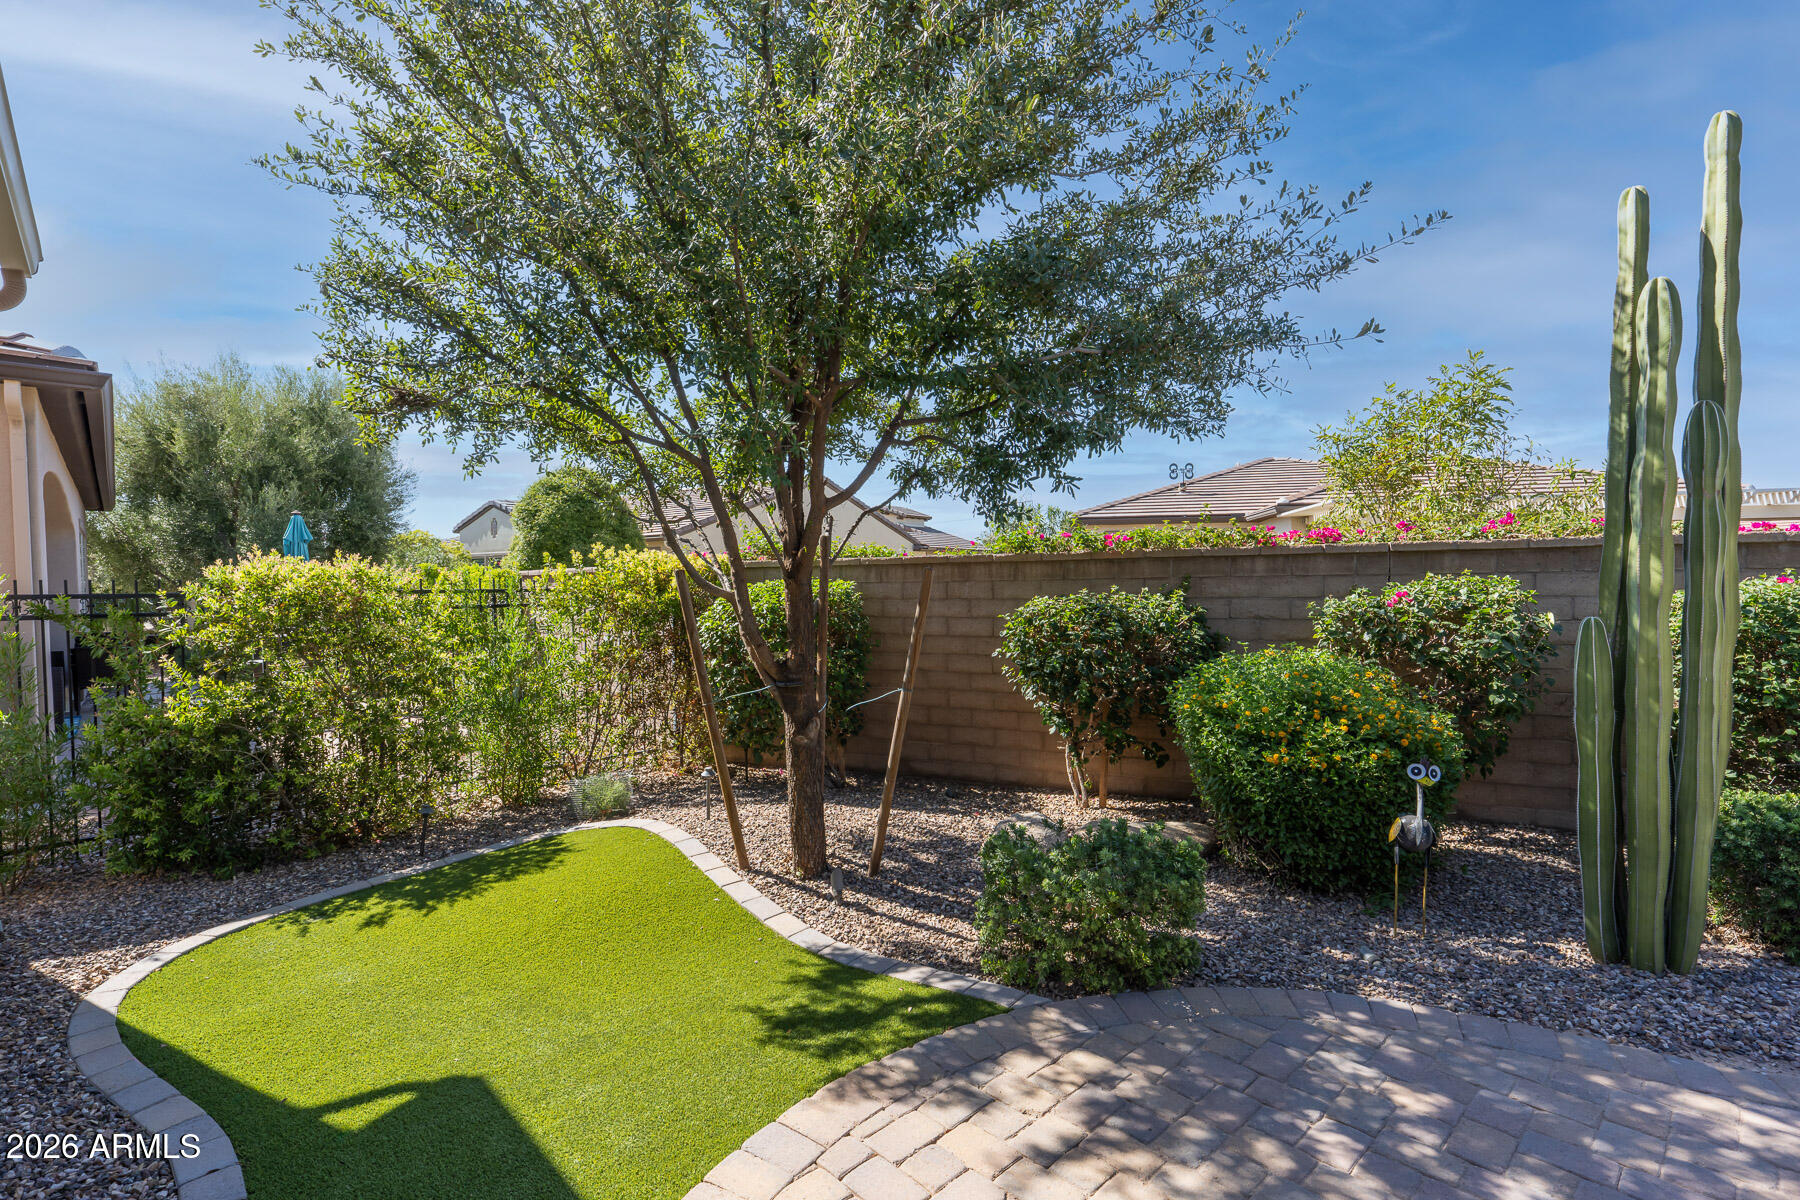
Backyard with a curved artificial-turf lawn, paver patio, mature shade tree, and tall saguaro cacti.
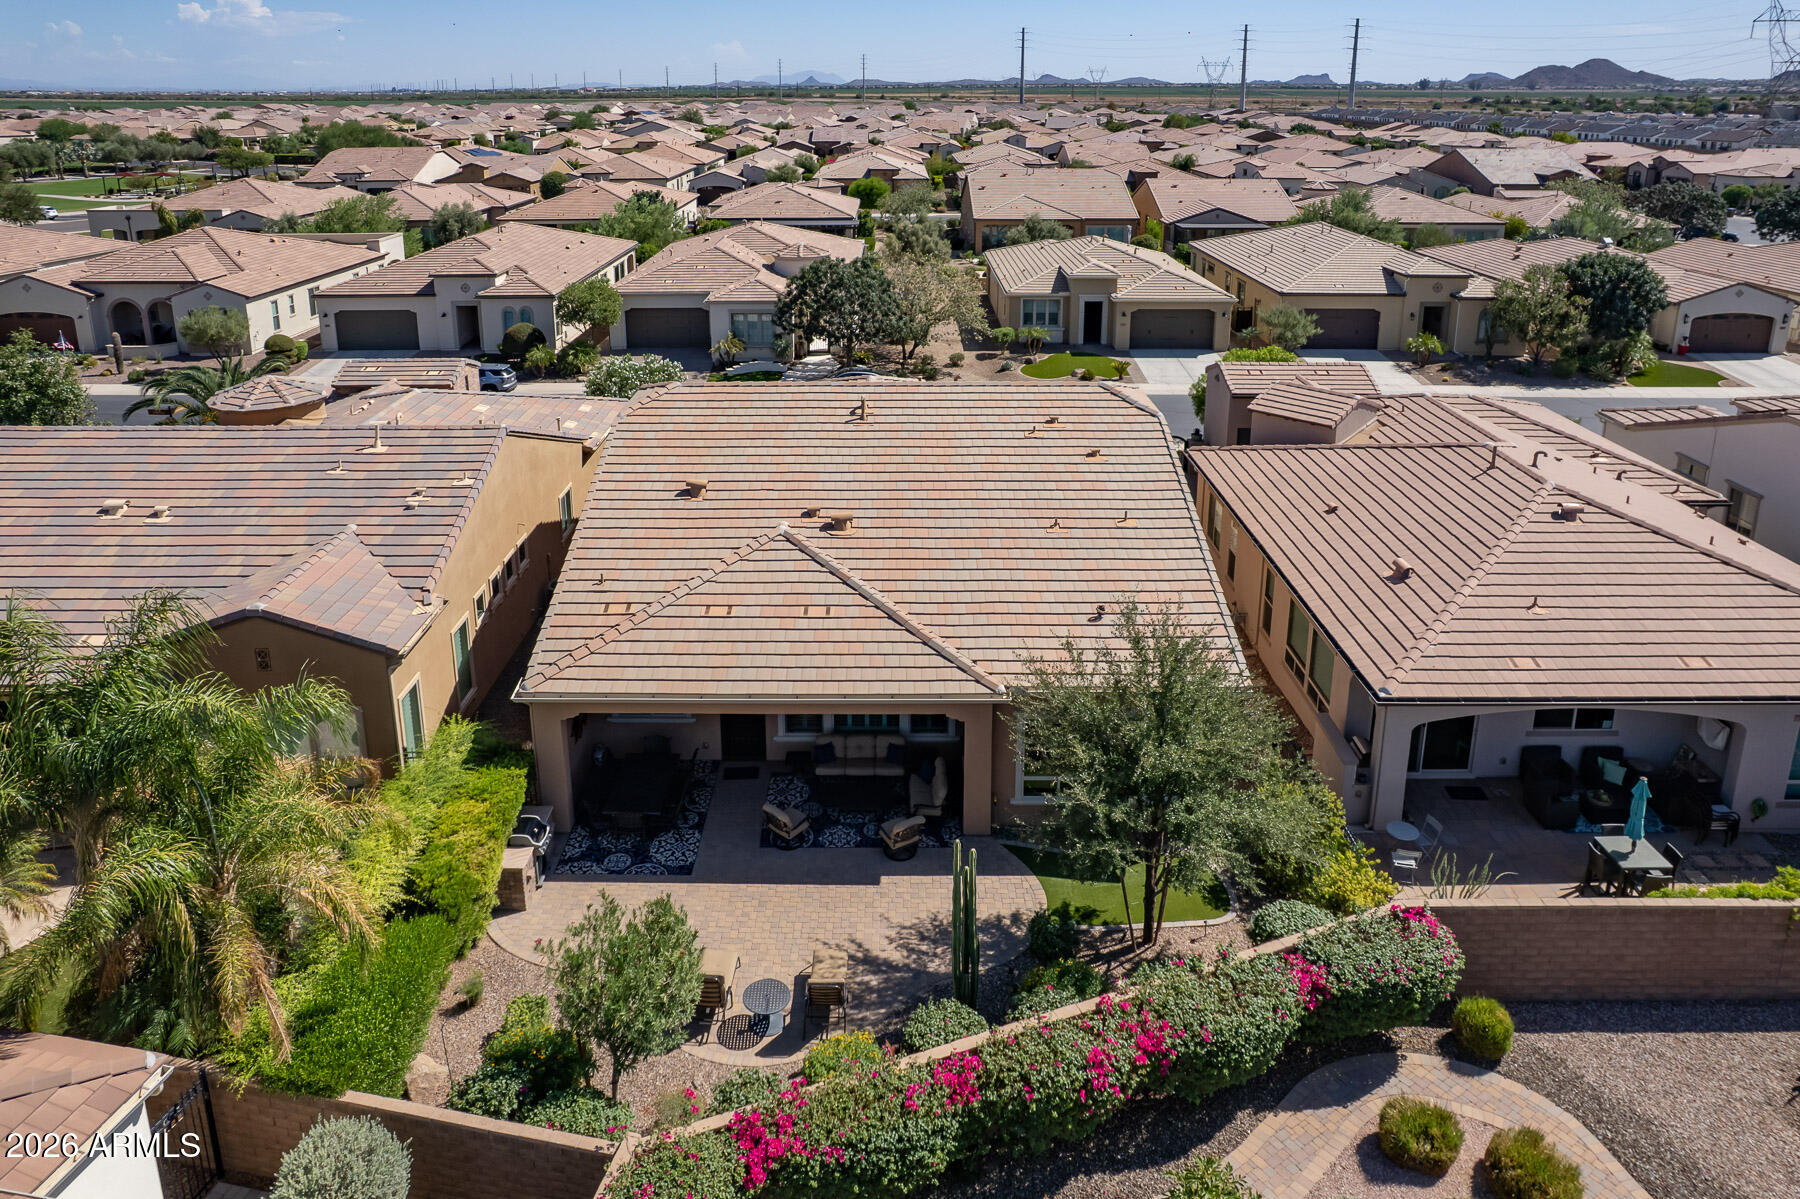
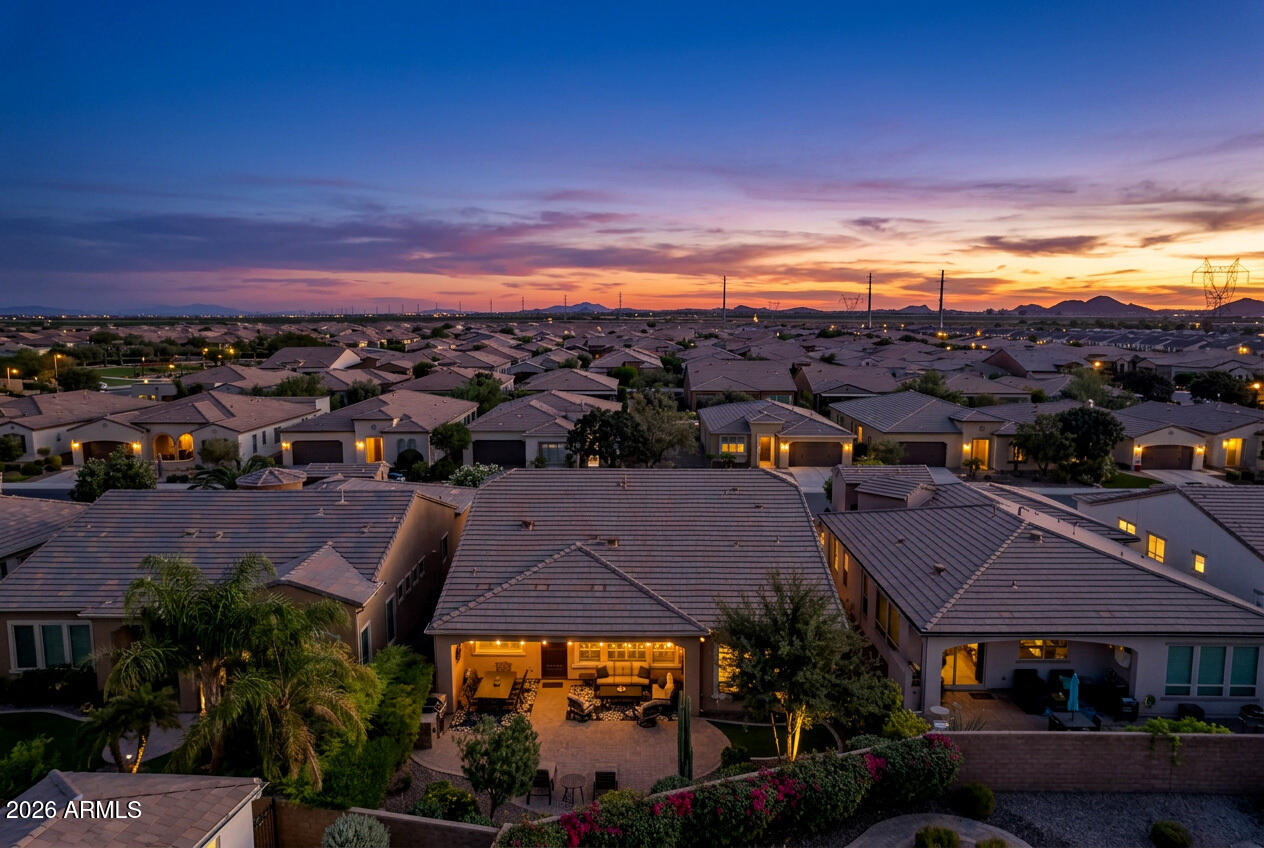
Aerial view of a landscaped backyard with a covered patio, outdoor seating, and surrounding homes.
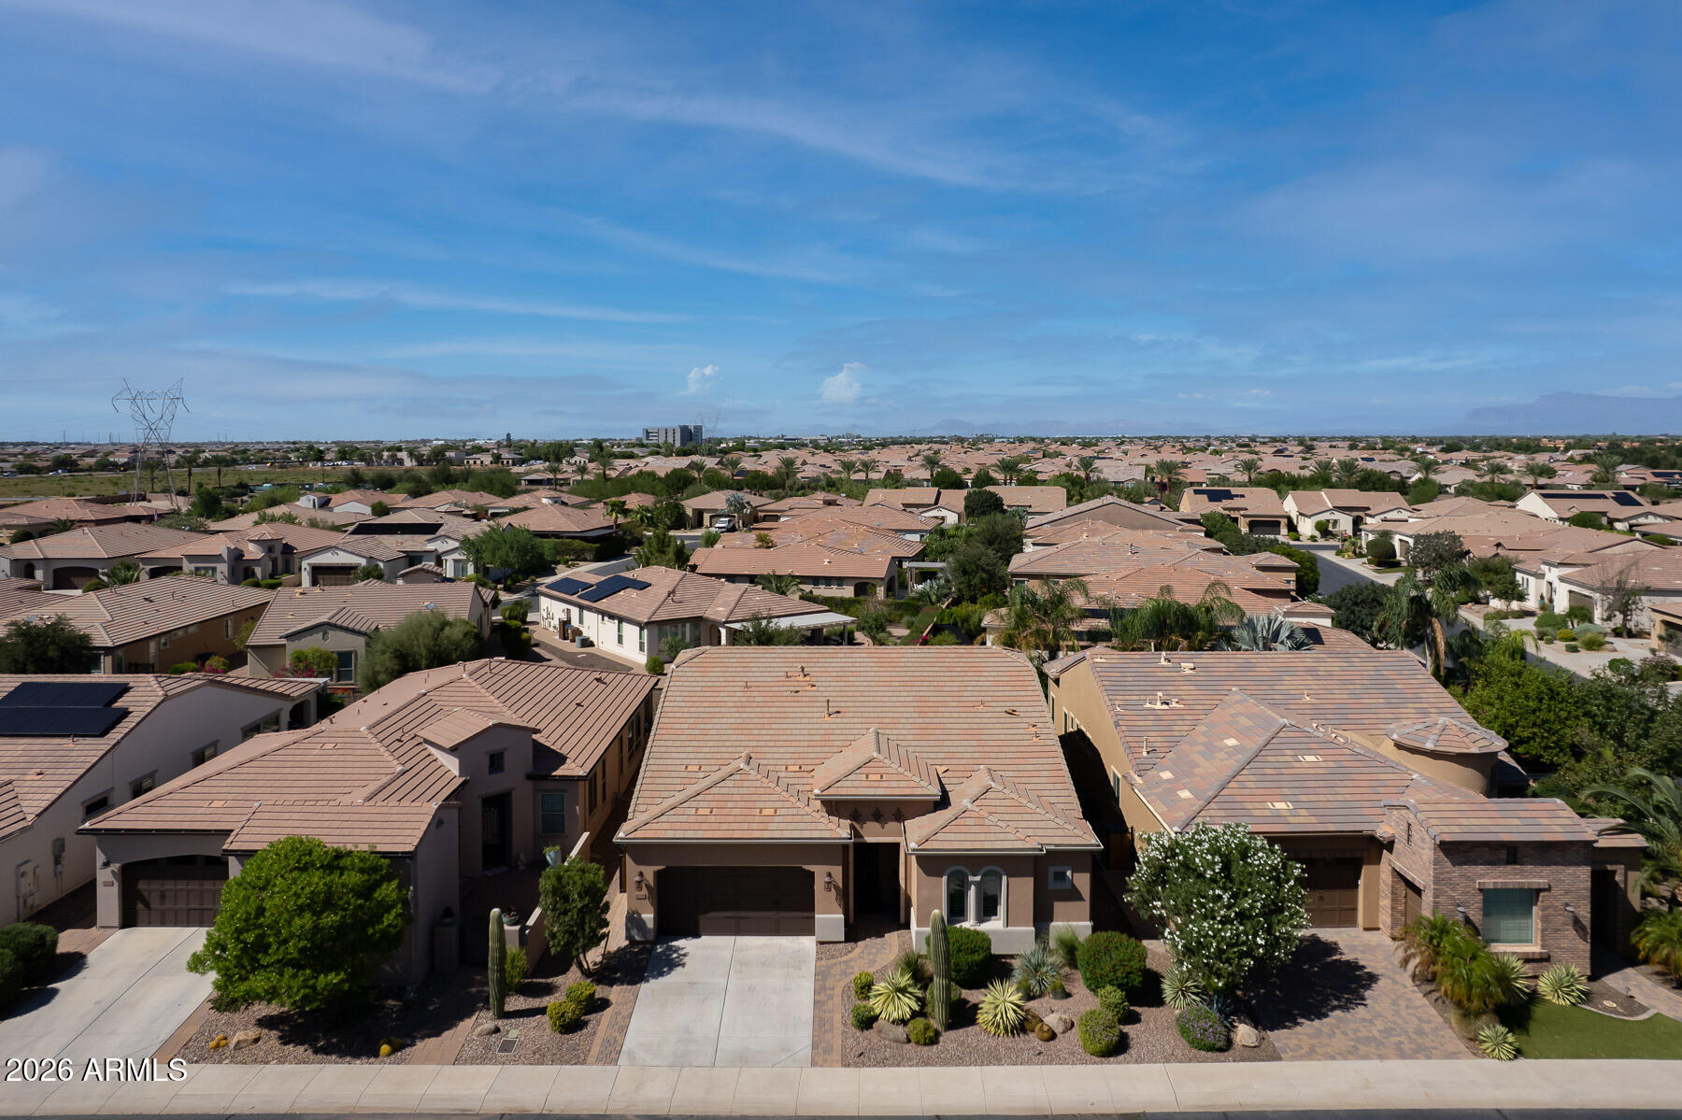
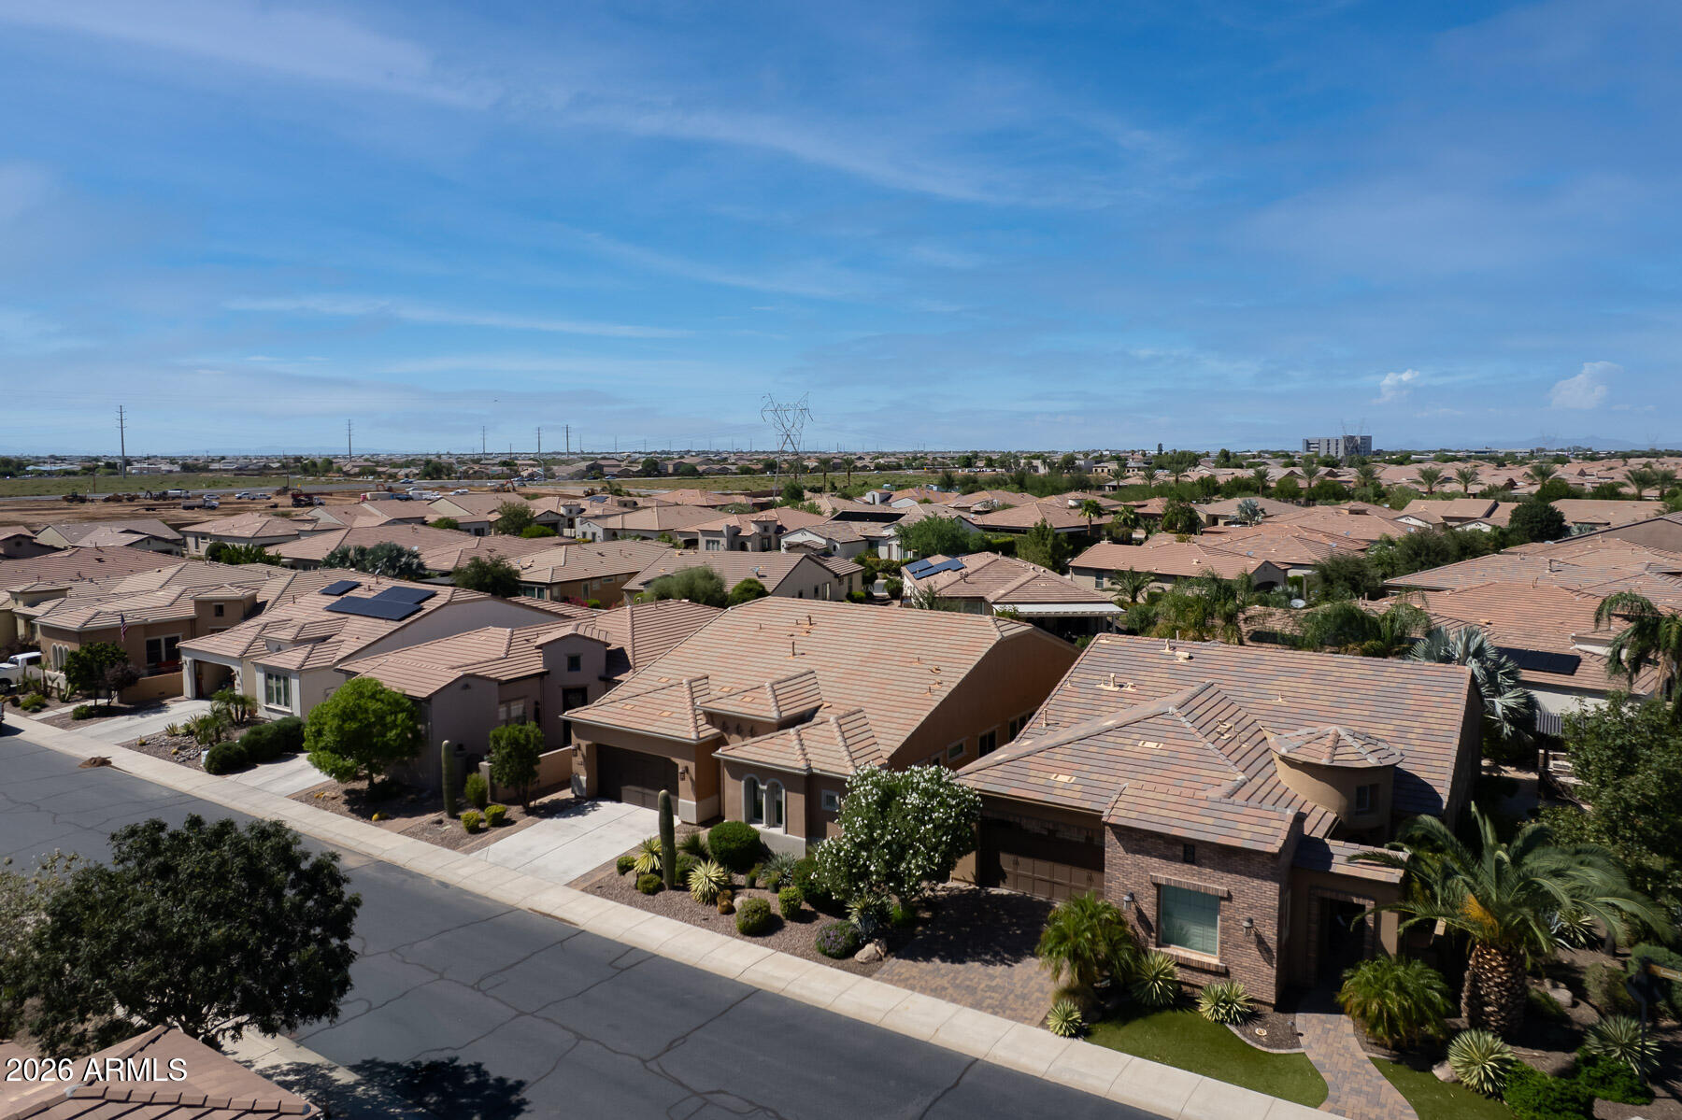
Aerial view of the home and surrounding tiled-roof neighborhood with desert landscaping.
Backyard patio with a paver courtyard, covered dining area, grill, and palm-lined hedge.
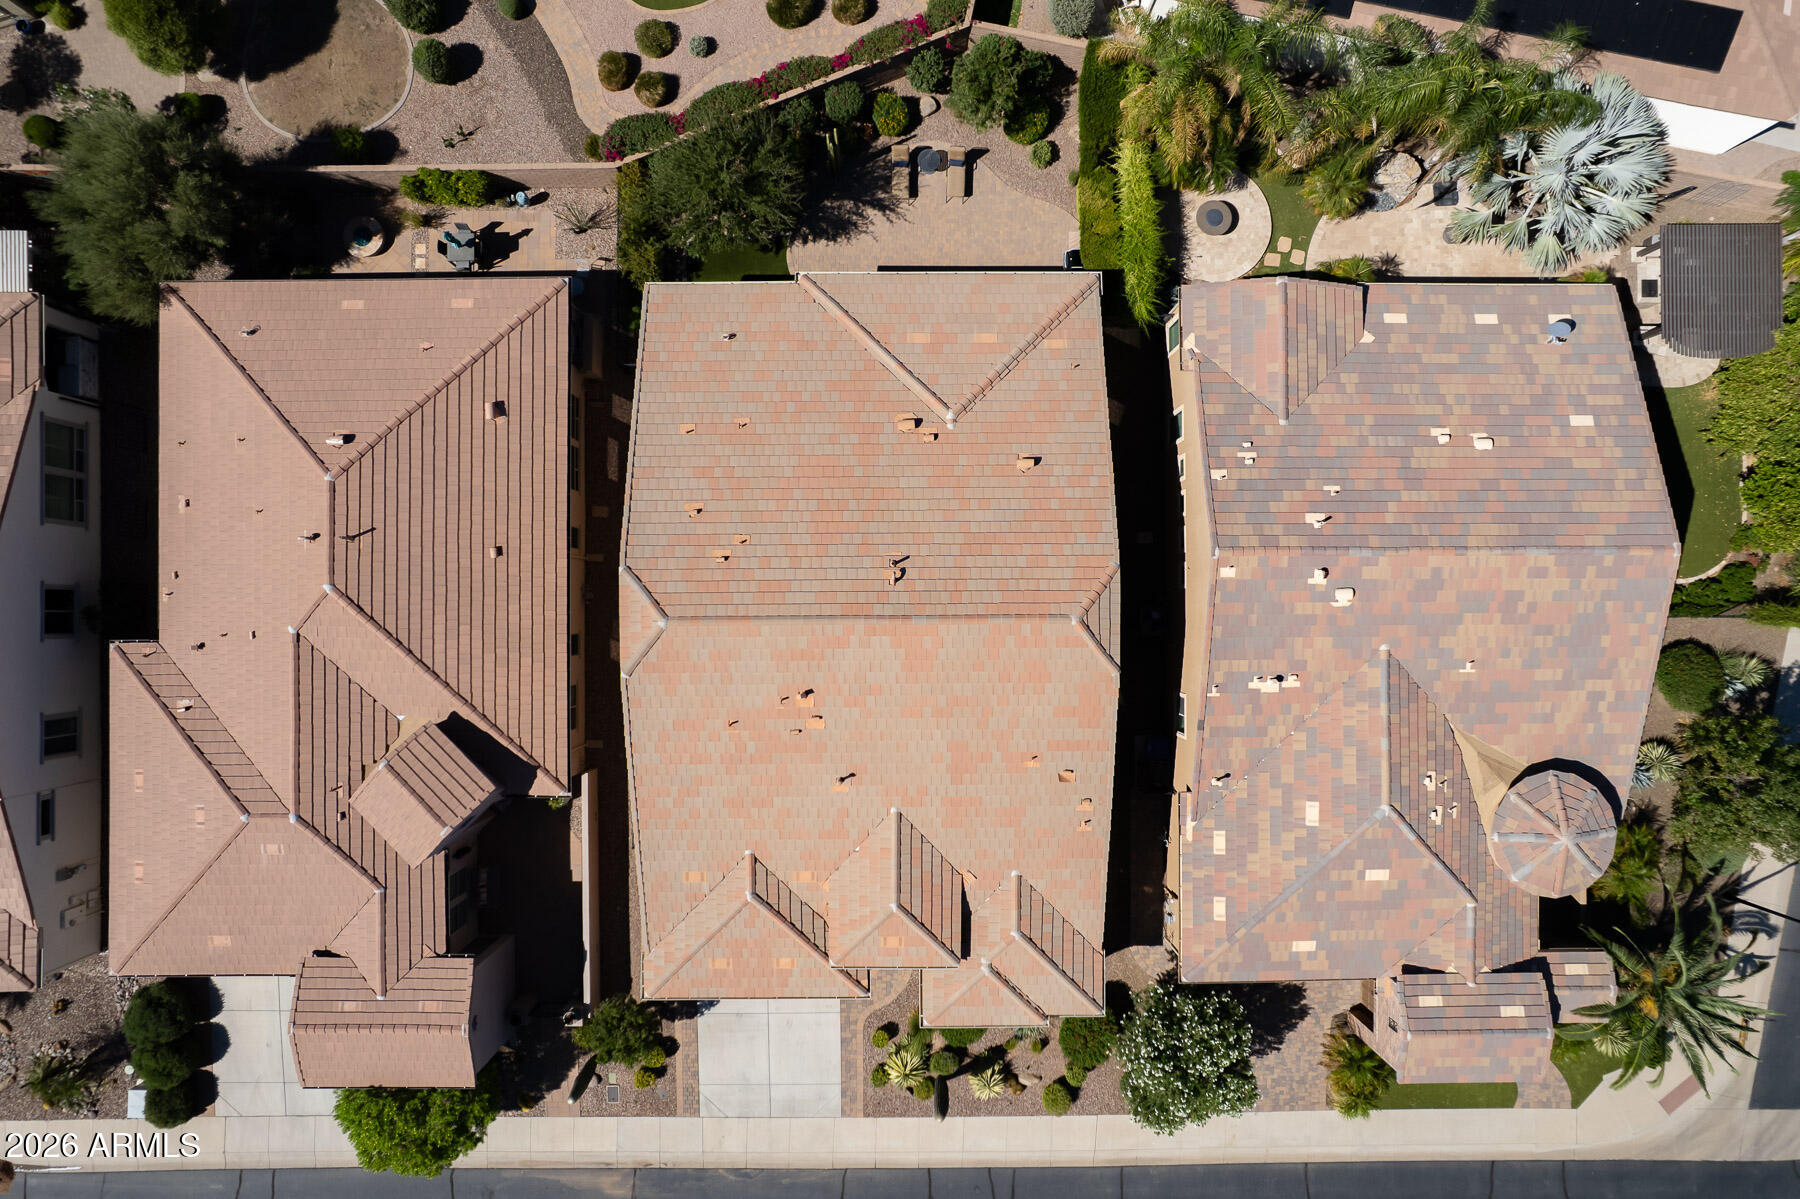
Aerial view of tan tile-roof homes with desert landscaping and solar panels in a Queen Creek neighborhood.
Aerial view of a tan-roofed home with a paved backyard patio and desert landscaping.
Single-story stucco home with a dark two-car garage and desert landscaping at dusk.
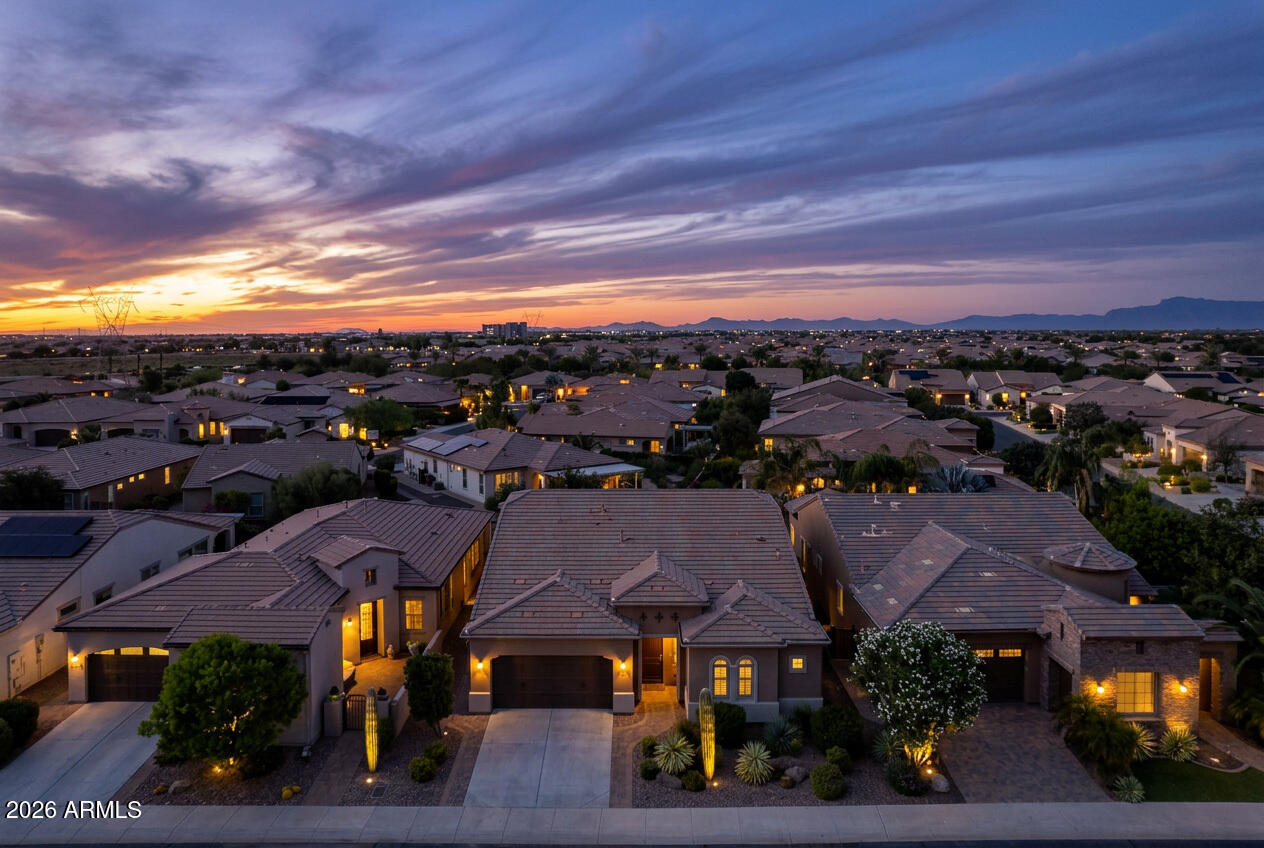
Aerial view of suburban homes at dusk beneath colorful clouds, with distant mountains.
Aerial view of homes and landscaped yards at dusk, with distant mountains beneath a colorful sunset.
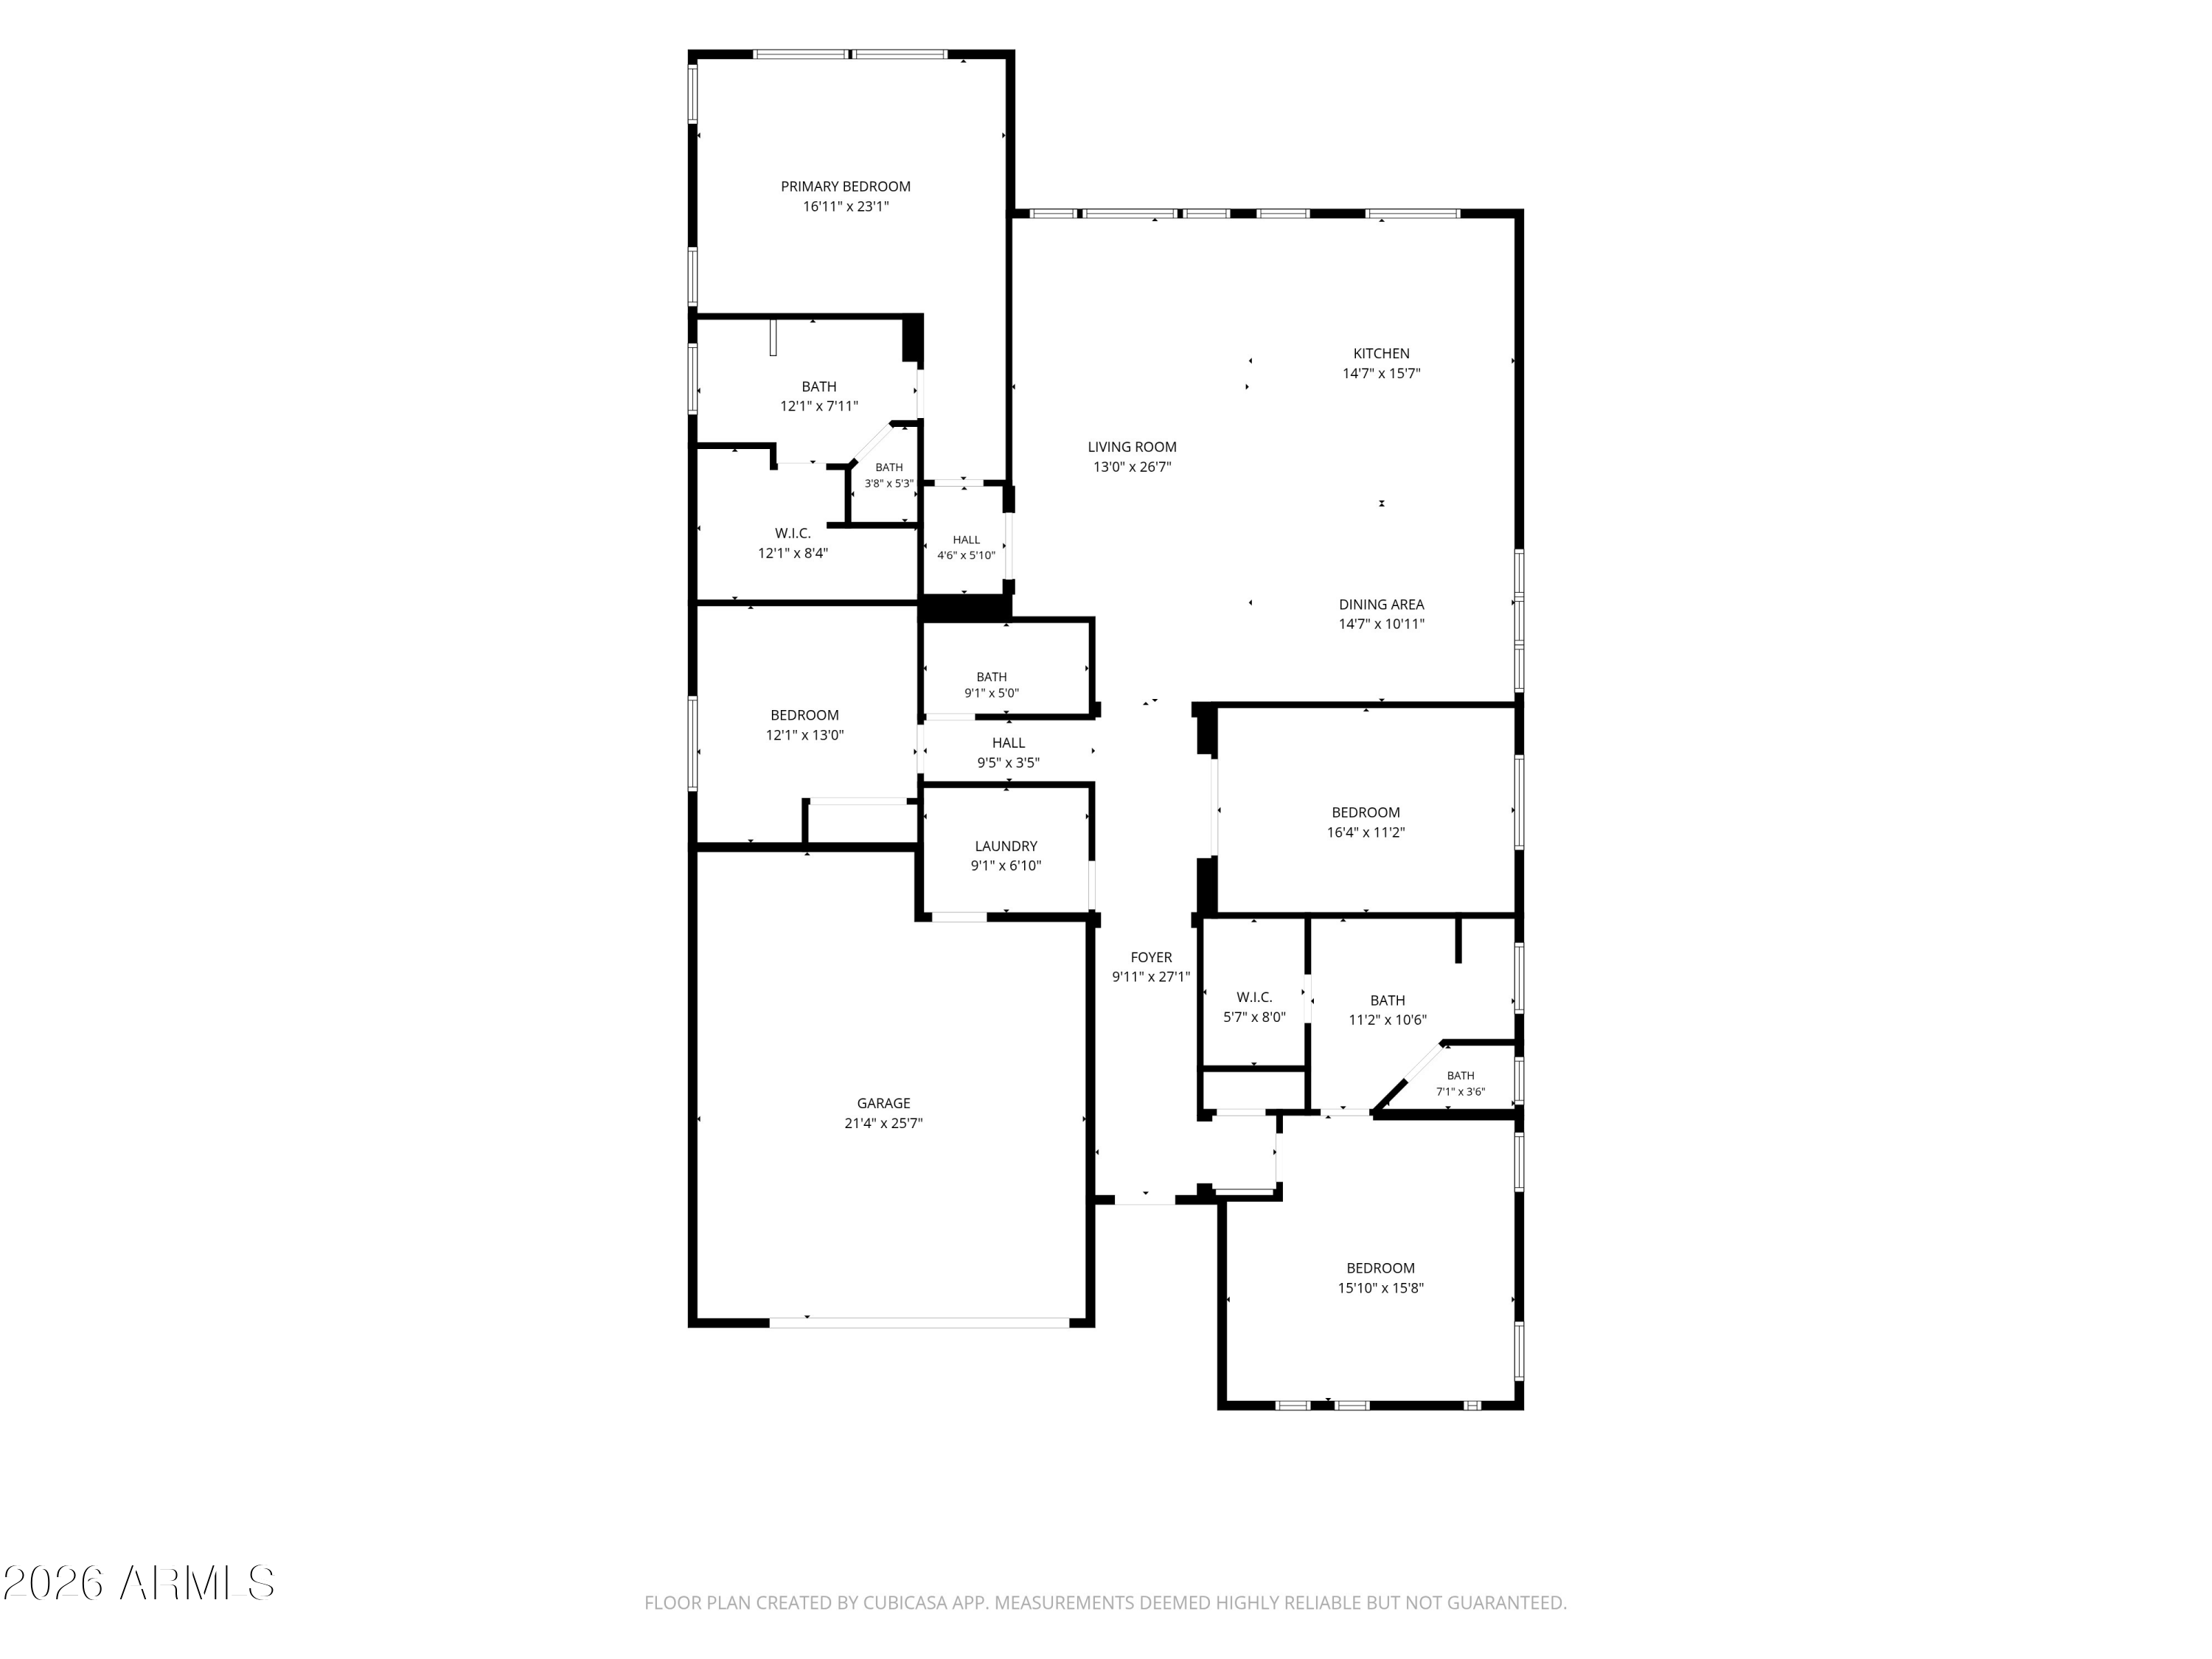
Floor plan showing four bedrooms, kitchen, living and dining areas, bathrooms, laundry, foyer, and garage.
SEE ALL PHOTOS
Covered backyard patio with lounge seating, outdoor dining table, ceiling fan, and barbecue grill.
Single-story stucco home with a double garage, broad driveway, and desert landscaping with a tall cactus.
Tan stucco home with a tiled roof, two-car garage, and desert landscaping with a tall saguaro cactus.
Stucco home with arched windows, a dark garage door, and desert landscaping featuring a tall cactus.
Covered backyard patio with lounge seating and a large metal dining table overlooking desert landscaping.
Home hallway with tiled floors, arched openings, and views into a furnished living room and carpeted room.
Furnished entry hallway with tiled floors, arched openings, and a console table leading to the living room.
Open-concept living, kitchen, and dining area with a large island, gray sectional, and plantation shutters.
Dining room with a dark wood table, upholstered chairs, plantation shutters, and a modern chandelier.
Kitchen with a granite island, upholstered bar stools, dark wood cabinetry, and stainless steel appliances.
Kitchen with dark wood cabinets, granite island and gas cooktop, stainless steel appliances, and plantation shutters.
Kitchen with a large granite island, gas cooktop, dark cabinetry, and stainless steel range hood.
Open-plan kitchen with a large granite island, dark wood cabinetry, and adjoining furnished dining and living areas.
Living room with dark wood media cabinetry, a large sectional sofa, and plantation-shuttered windows.
Open-plan living room with a gray sectional facing a dark wood kitchen and dining area.
Living room with dark wood built-in entertainment center and a patterned sectional sofa.
Furnished bedroom with white patterned bedding, shuttered windows, and a green armchair.
Furnished bedroom with a large bed, plantation shutters, and an open doorway to the en-suite bathroom.
Bathroom with a dark wood double vanity and glass-enclosed tiled shower.
Bathroom with dark wood double vanity and granite counter beside a glass-enclosed tiled shower.
Laundry room with white washer and dryer beneath dark wood cabinets beside a stone countertop.
Furnished bedroom with a mirrored dresser and a desk with printer and office chair.
Bathroom with a granite-topped dark wood vanity, white bathtub, and beige tile with a mosaic accent strip.
Staged bedroom with patterned peach bedding, a tufted headboard, and a window with blinds.
Bedroom with pink patterned bedding, a distressed white dresser, television, and white closet doors.
Furnished bedroom with a large bed and three windows overlooking leafy trees.
Bedroom with a patterned bed, dark wooden dresser and television, and white ceiling fan.
Furnished bedroom with large windows overlooking a landscaped yard and cactus.
Bathroom with a glass walk-in shower and a wide dark wood double-sink vanity.
Walk-in closet with built-in shelving, hanging clothes, dark wood cabinetry, and a leather ottoman.
Walk-in closet with neatly hung clothing, overhead storage bins, and a dark leather bench.
Covered backyard patio with dining and lounge seating, a paved courtyard, and a tall cactus.
Covered backyard patio with lounge seating, dining area, and built-in grill.
Covered backyard patio with outdoor dining and lounge seating beside a paved courtyard and built-in grill.
Aerial view of a tan desert-style home with landscaped yard and distant mountains.
Backyard with a curved artificial-turf lawn, paver patio, mature shade tree, and tall saguaro cacti.
Aerial view of a landscaped backyard with a covered patio, outdoor seating, and surrounding homes.
Aerial view of the home and surrounding tiled-roof neighborhood with desert landscaping.
Backyard patio with a paver courtyard, covered dining area, grill, and palm-lined hedge.
Aerial view of tan tile-roof homes with desert landscaping and solar panels in a Queen Creek neighborhood.
Aerial view of a tan-roofed home with a paved backyard patio and desert landscaping.
Single-story stucco home with a dark two-car garage and desert landscaping at dusk.
Aerial view of suburban homes at dusk beneath colorful clouds, with distant mountains.
Aerial view of homes and landscaped yards at dusk, with distant mountains beneath a colorful sunset.
Floor plan showing four bedrooms, kitchen, living and dining areas, bathrooms, laundry, foyer, and garage.
Courtesy of SERHANT., Tammy H Figueroa Listing Contact: 949-244-9317 
For Sale

234 E LEMON Lane

234 E LEMON Lane, Queen Creek, AZ 85140

$749,000
Experience The Good Life in this spacious Create floorplan, ideally located near the Algarve Club! Designed for both comfortable living and effortless entertaining, this beautiful home features 3 bedrooms, 3 full baths, a den, (TWO generous primary suites)--perfect for guests or multi-generational living. Tile flooring flows throughout, while the open great room with custom built-in entertainment center opens to a gourmet kitchen with large island, made for gathering. Outside, a spacious backyard offers plenty of room to relax and enjoy the Arizona lifestyle. Just moments from the Algarve pool, restaurant, pickleball, bocce and more. Enjoy everything Encanterra Country Club has to offer! This home can be purchased fully furnished and turnkey!!

3
beds

3
baths

6,298 Sq.Ft. lot

Tammy Figueroa

Tammy Figueroa

Gil Figueroa

Gil Figueroa

Features & Amenities

Interior

  • total bedrooms3
  • Total bathrooms3
  • full bathrooms3
  • Flooring Tile
  • APPLIANCES Dryer, Washer, Water Softener Owned, Reverse Osmosis, Refrigerator, Built-in Microwave, Dishwasher, Disposal, Electric Oven, Gas Cooktop
  • other interior Features Granite Counters, Eat-in Kitchen, Furnished(See Rmrks), No Interior Steps, Kitchen Island, Pantry, Full Bth Master Bdrm

Area & Lot

  • Status For Sale
  • Lot Area6,298 Sq.Ft.
  • MLS® ID7079487
  • TypeResidential
  • YEAR BUILT2017
  • Architecture StylesSanta Barbara/Tuscan
  • Elementary SchoolEllsworth Elementary School
  • Middle SchoolJ. O. Combs Middle School
  • High SchoolCombs High School
  • School DistrictJ O Combs Unified School District

Exterior

  • STORIES1
  • Garage Space2.0
  • water SourcePublic
  • roofTile
  • lot featuresDesert Back, Desert Front, Auto Timer H 2 O Front, Auto Timer H 2 O Back
  • parkingAttached Garage, Garage Door Opener, Direct Access
  • HEAT TYPEForced Air
  • AIR CONDITIONINGCentral Air, Programmable Thmstat
  • sewerSewer in Cnctd
  • security FeaturesSecurity Guard
  • other exterior FeaturesBuilt-in Barbecue

Financial

  • Sales Price$749,000
  • Real Estate Tax $4,471/yr
  • HOA $1,543/3 mos
Single-story stucco home with a double garage, broad driveway, and desert landscaping with a tall cactus.

Schedule a Showing

We would love to show you our beautiful property. Please select your preferred date and time below. An agent will be in touch shortly to confirm your appointment.

Schedule a Showing

We would love to show you our beautiful property. Please select your preferred date and time below. An agent will be in touch shortly to confirm your appointment.

Thank you for your interest in 234 E LEMON Lane, Queen Creek, AZ 85140. We are reviewing your request and will be in touch shortly!

Mortgage Calculator

Estimate your monthly mortgage payment, including the principal and interest, property taxes, and HOA. Adjust the values to generate a more accurate rate.

All estimates are provided for informational purposes only. Actual amounts may vary.
$0,000 Your Payment 20 15 65
$0,000 Your Payment

Work With Us

Whether you’re buying, selling, or investing, we’re here to simplify the process and exceed your expectations. Let’s make your next move a successful one.

Follow Me on Instagram